
Address
231 Springfield Road, Aldan, PA
Price
$ 350,000
Property Attributes
- MLS#PADE2122520
- TypeSingle Family
- Listing Status ACTIVE
- CountyDELAWARE
- CityAldan
- AreaUpper Darby Twp
- NeighborhoodAldan
- Zip19018
- StyleColonial
- Year Built1952
- Taxes$ 7707
- Price$ 350,000
- Bedrooms3
- Full Bathrooms2
- Half Bathrooms0
- Sqr Footage1940
- Lot Size0.19 Acres
Data Source:
Bright MLS
Property Description
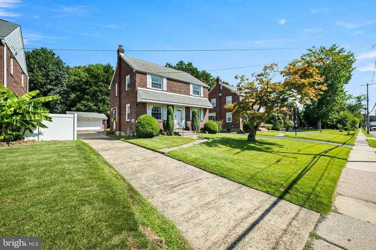
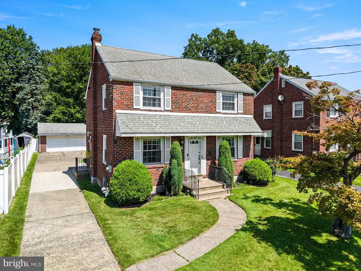
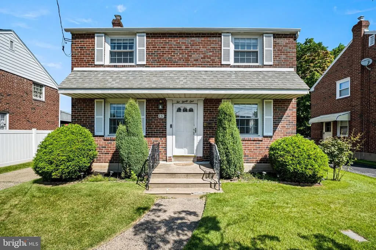
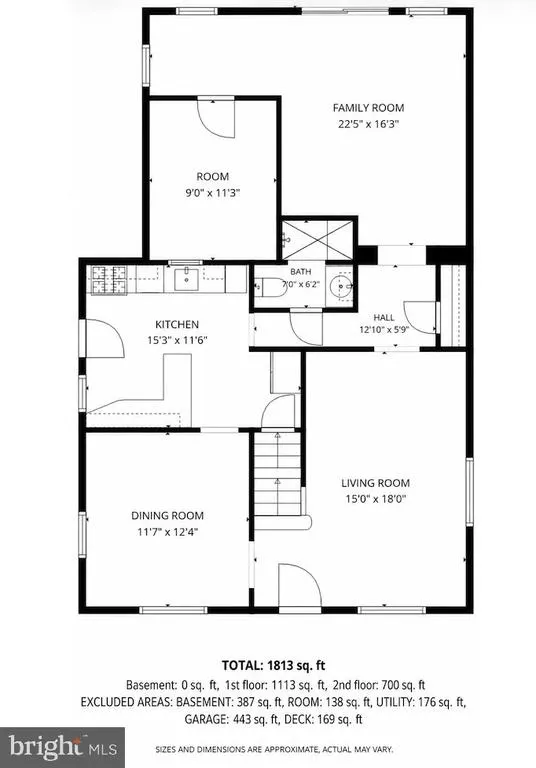
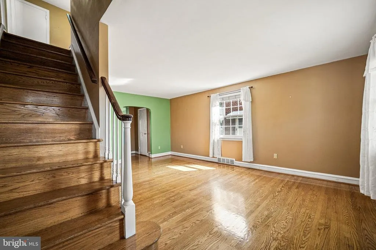
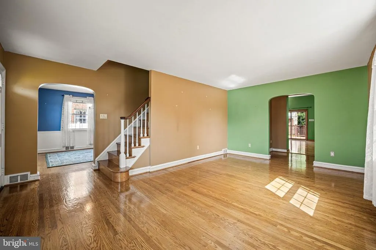
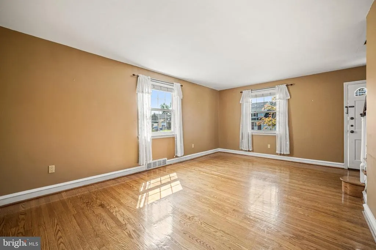
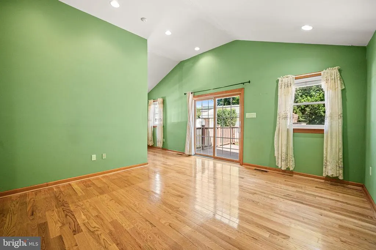
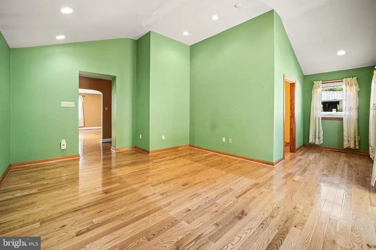
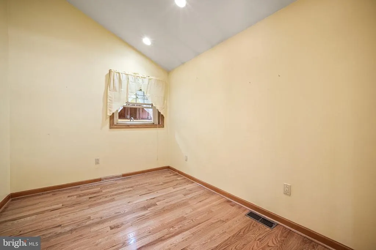
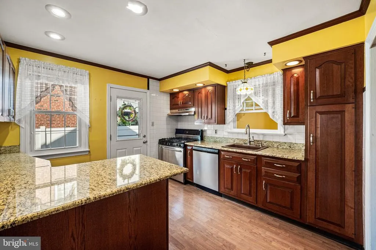
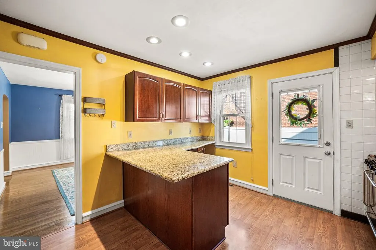
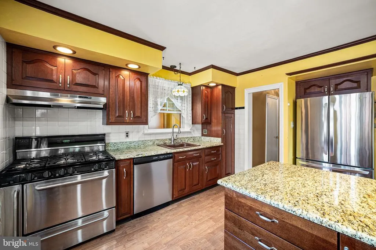
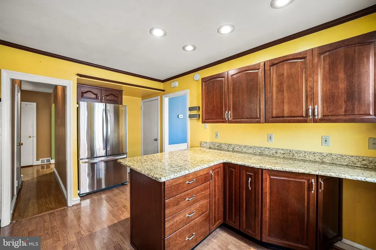
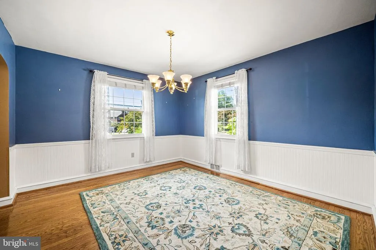
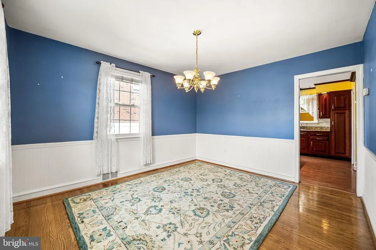
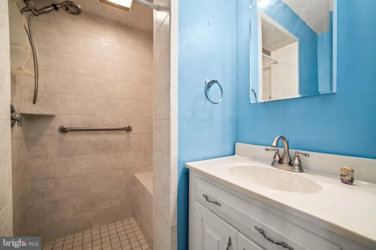
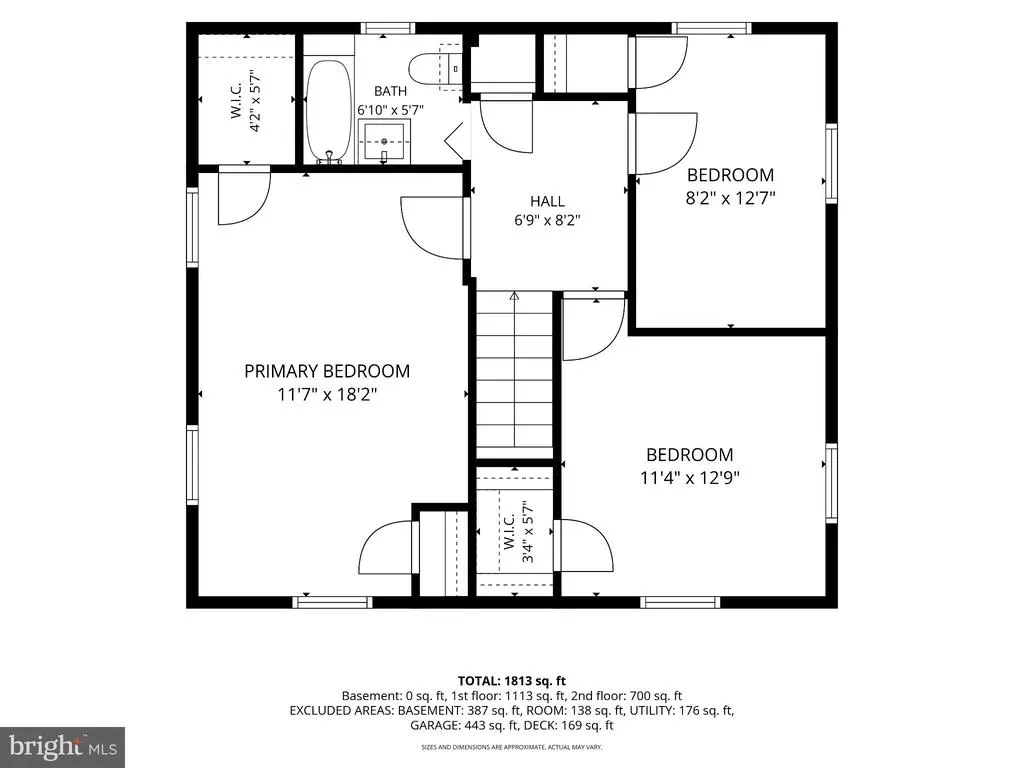
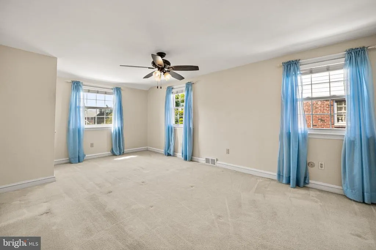
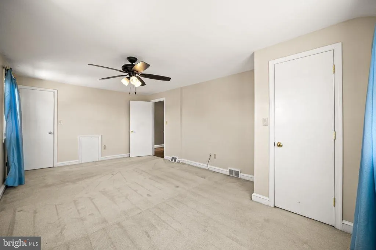
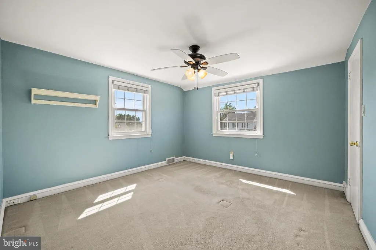
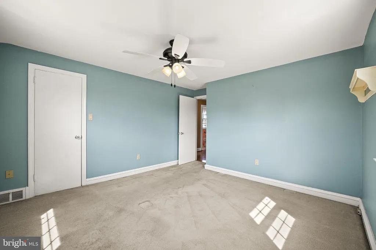
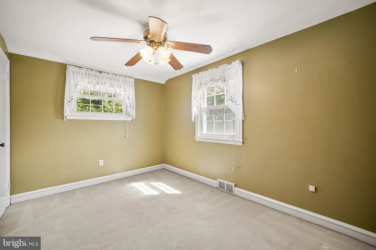
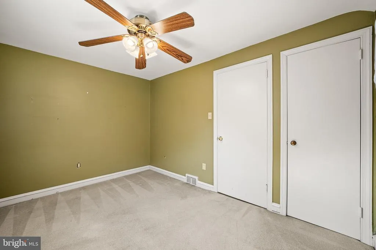
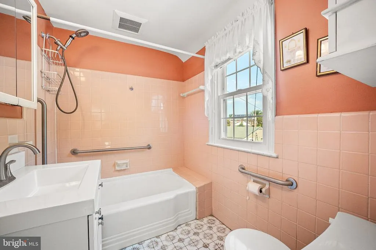
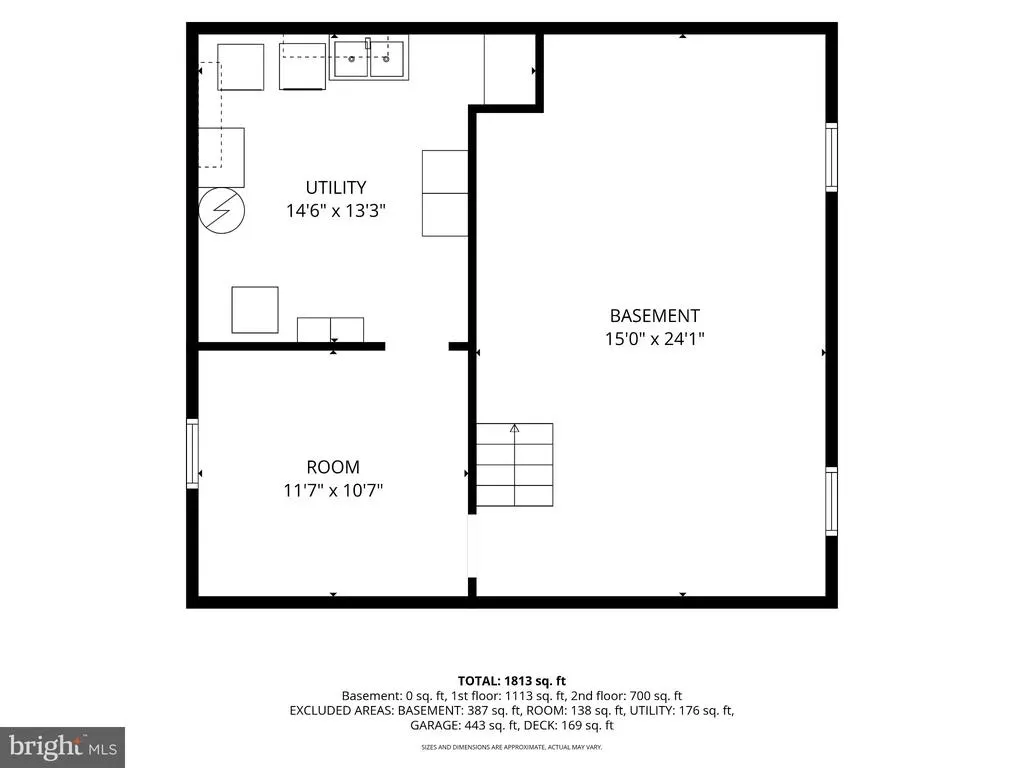
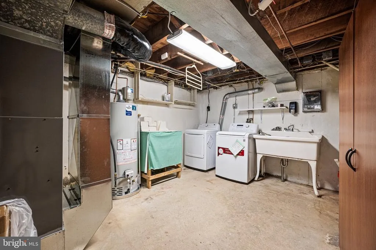
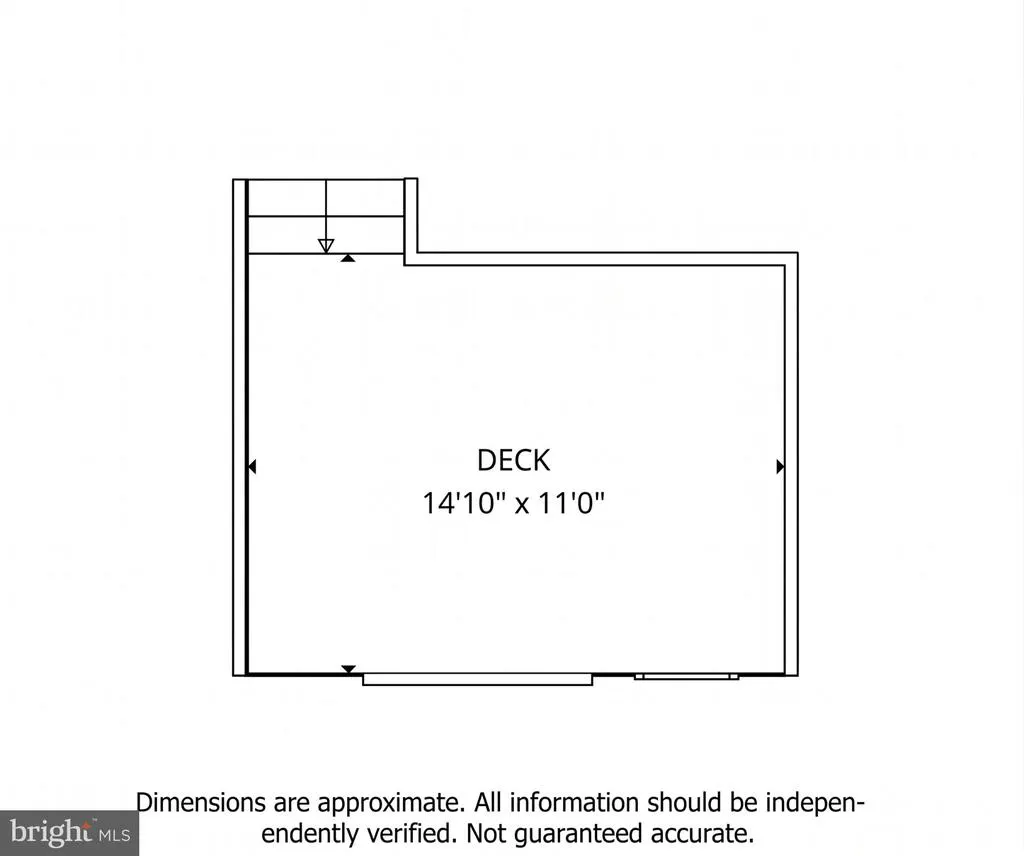
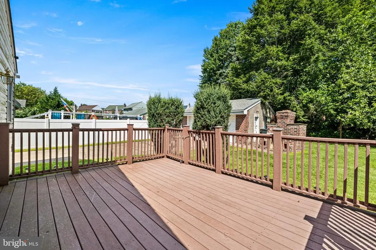
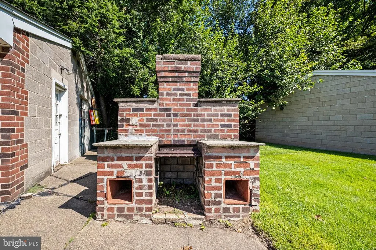
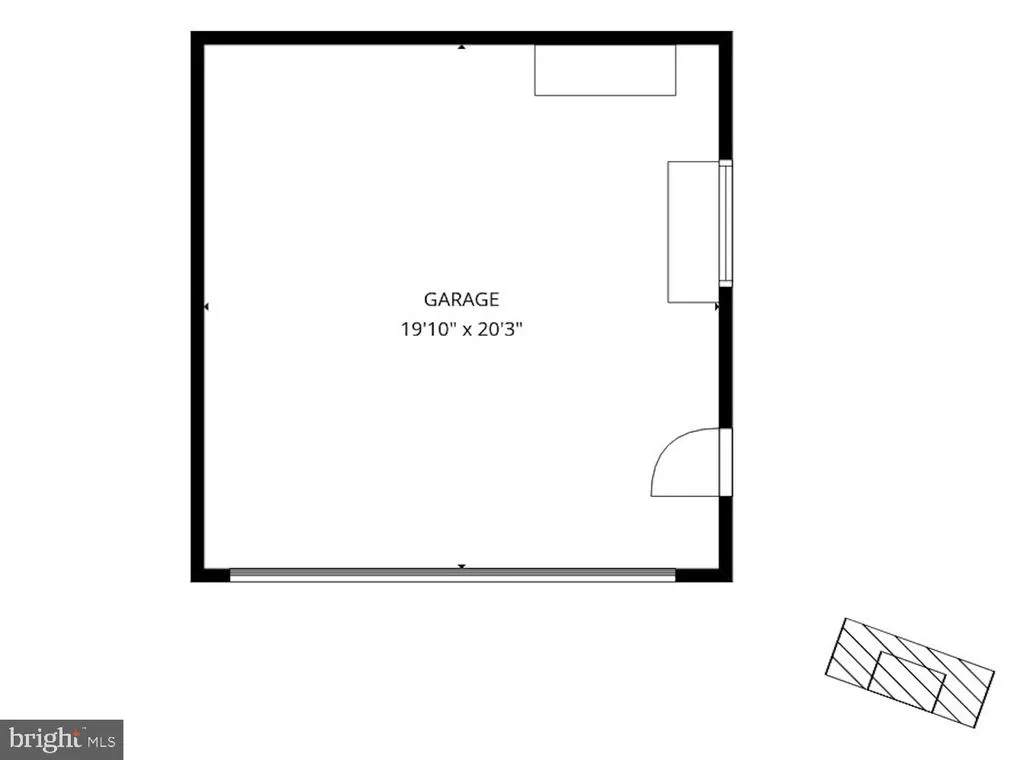
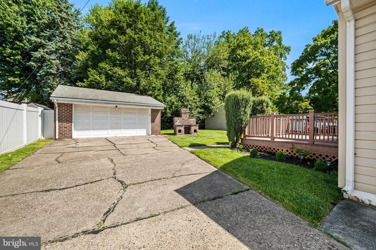
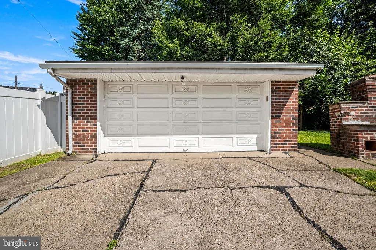
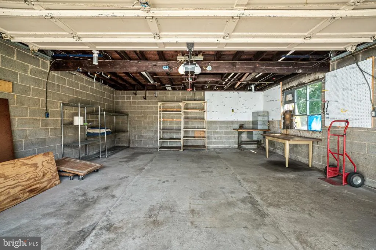
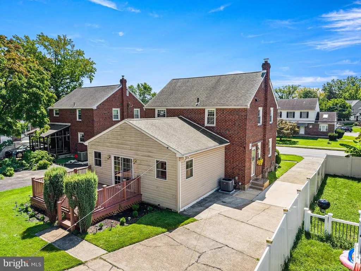
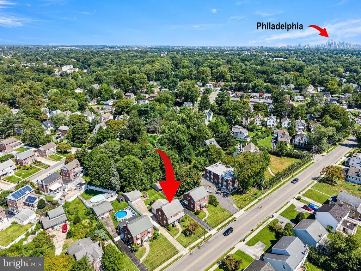
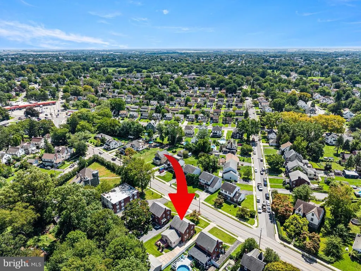
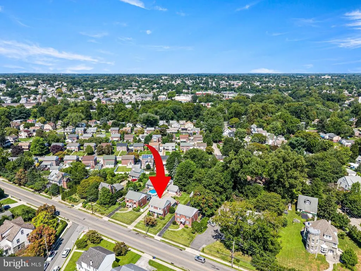
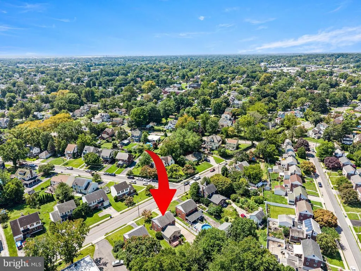
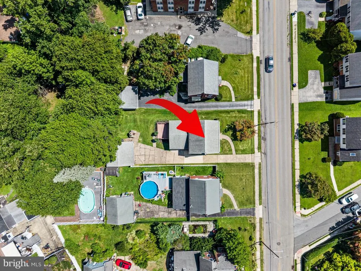
Welcome to 231 Springfield Road, where were serving the icing before the cake! Were starting right at the back of the house with the standout family room addition. Highlighting a soaring vaulted ceiling and a sliding glass door that opens directly onto the rear deck, this space features a flexible bonus room (perfect as a dedicated home office) that can easily remain as-is or be opened up by removing the partition walls to create an even more expansive family room. The current owners loved the sheer versatility of this setup. Over the years, they utilized the bonus room as a private main-level retreat for an aging family member who needed first-floor living. They even envisioned using the entire vaulted family room as a main-floor primary room, turning the bonus room into a massive walk-in closet! (Buyers to check with the township and county regarding the legality of any specific intended uses). Pair this light-filled addition and deck access with a main-floor full bathroom nearby, an incredible backyard with an outdoor brick fireplace and barbecue grill structure with side compartments and a central hearth, and a detached 2-car garage. With the right permits and upgrades, this garage is far more than parking: it's the ultimate setup for a workshop, car-wrenching bay, ultimate hangout space, craft shed, or remote studio. Inside, classic character flows through light-filled formal living and dining rooms featuring classic hardwood floors on the main level and second-floor landing (hardwood under the second-floor bedroom carpets is possible, though unverified). Upstairs offers three generous bedrooms and a second full bath. Pride of ownership is evident throughout, backed by major mechanical updates: the addition was built in 2005, the natural gas forced air heating and central A/C system was replaced in August 2022, and a new natural gas water heater was installed in January 2025. To top it all off, you have an unbeatable location: approximately a half-mile to SEPTA Regional Rail and the 102 Trolley, around 6 miles to PHL Airport, and an easy drive into Philadelphia. Don't miss out on this uniquely versatile home! All measurements are approximate. Buyer and buyer's agent are advised to independently verify all information to their satisfaction. Advertised square footage is sourced from Delaware County, PA tax records. Floor plan dimensions are captured via electronic measuring tools and are intended for illustrative purposes only. Broker makes no representations, warranties, or guarantees regarding accuracy.
| Price History | |
|---|---|
| 8/27/2026 | Listed $350,000 |
General Features
| Living Area | 1940 |
|---|---|
| Sewer | Public Sewer |
| Heating | Forced Air |
| Cooling | Central A/C |
| Possession | Settlement |
| Appliances | Dishwasher,Oven/Range - Gas |
| Zoning | R-2 RESIDENTIAL |
| Garage Spaces | 2.00 |
| Architectural Style | Colonial |
| Construction Materials | Brick,Stick Built |
| School District | UPPER DARBY |
| Year Built | 1952 |
| Levels | 2 |
| Tax Year | 2026 |
| Ownership | Fee Simple |
| Cool Fuel | Electric |
| Accessibility | None |
| County | DELAWARE |
| New Construction | No |
| Property Type | Residential |
| HOA | No |
| Subdivision Name | ALDAN |
| Garage Y/N | Yes |
| Water Access Y/N | No |
| Other Structures | Above Grade,Below Grade |
| Full Baths | 2 |
| Status | ACTIVE |
| Directions | Best to use Navigation. Directions created with AI,therefore may not be reliable. From the West (I-476 / Springfield / Media)Take I-476 South (Blue Route) to Exit 3 for US-1 / Baltimore Pike toward |
| City | ALDAN |
| Senior Community Y/N | No |
| MLS Area | Upper Darby Twp (10416) |
| Lot Size Units | Square Feet |
| Lot Size Square Feet | 8276.00 |
| Tax Assessed Value | 166820.0 |
| Tax Annual Amount | 7707.0 |
| Home Warranty Y/N | No |
| Structure Type | Detached |
| Condo/Coop Association fee Y/N | No |
| Bathrooms Full Main Level | 1 |
| Bathrooms Count Main Level | 1.00 |
| Price Per Sq Ft Total AG | 180.41 |
| Acceptable Financing | Cash,Conventional,FHA,VA |
| Vacation Rental Y/N | No |
| Total SQFT | 1940 |
| Standard Status | Active |
| Year Built Source | Assessor |
| Tax Lot | 014-000 |
Interior Features
| Heating Fuel | Natural Gas |
|---|---|
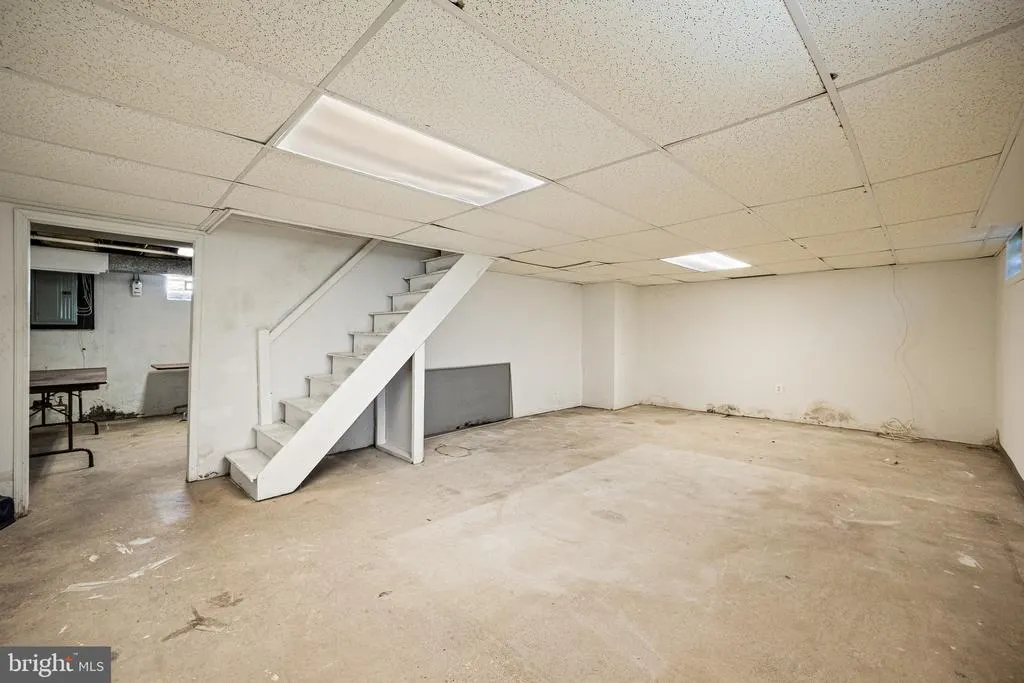
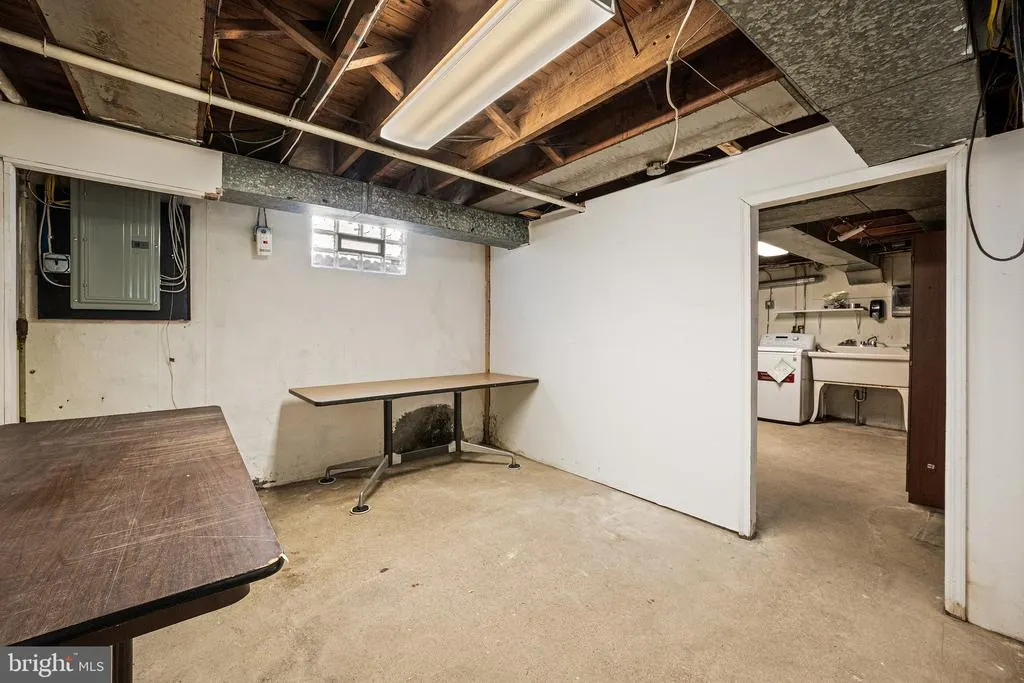
| Basement | Partial,Unfinished |
| Flooring | Carpet,Wood,Luxury Vinyl Tile,Luxury Vinyl Plank,Laminated,Tile/Brick |
| Hot Water | Natural Gas |
| Basement (Y/N) | Yes |
| Heating Y/N | Yes |
| Fireplace Y/N | No |
| Above Grade Finished Area | 1940 |
| Central Air Y/N | Yes |
| Total Bedrooms | 3 |
| Below Grade Finished Area Unit Type | Square Feet |
| LivingAreaSource | Assessor |
| Laundry Type | Basement |
| Below Grade Finished Area Source | Assessor |
| Bedrooms Count All Upper Levels | 3 |
| Bedrooms Count Upper Level 1 | 3 |
| Bathrooms Full Upper Level 1 | 1 |
| Bathrooms Full All Upper Levels | 1 |
| Bathrooms Count Upper Level 1 | 1.00 |
| Bathrooms Count All Upper Levels | 1 |
| Above Grade Finished Area Source | Assessor |
| Above Grade Finished Area Unit Type | Square Feet |
| Total Baths | 2 |
Exterior Features
| Pool | No Pool |
|---|---|
| Water Source | Public |
| Inclusions | Refrigerator,Washer & Dryer |
| Total Parking Spaces | 2 |
| Garage Features | Garage - Front Entry |
| Type of Parking | Detached Garage,Driveway |
| Foundation Details | Block |
| Spa | No |
| Water View Y/N | No |
| Lot Size Acres | 0.19 |
| Lot Size Source | Assessor |
| Waterfront Y/N | No |
| Horse Y/N | No |
| Land Assessed Value | 44980.00 |
| Navigable Water Y/N | No |
| Water Oriented Y/N | No |
| # of Detached Garage Spaces | 2 |
Amenities
- Foreclosure
- Views
- Short Sale
- New Construction
- Adult 55+
- Lease To Own
- No HOA Fees
- Furnished
- Primary On Main
- Air Conditioning
- Seller Finance
- Green
- Fixer Upper
- Horse
- Golf
- Fireplace
- Deck
- Garage
- Basement
- Pool
Property vs Single Family Average in 19018
Price
Taxes
Year Built
Visits
 © BRIGHT, All Rights Reserved
