
Primary on Main
Address
623 N Morton Avenue, Morton, PA
Price
$ 440,000
Property Attributes
- MLS#PADE2122546
- TypeSingle Family
- Listing Status ACTIVE
- CountyDELAWARE
- CityMorton
- AreaMorton Boro
- NeighborhoodStoney Creek
- Zip19070
- StyleSplit Level
- Year Built1965
- Taxes$ 8404
- Price$ 440,000
- Bedrooms4
- Full Bathrooms2
- Half Bathrooms0
- Sqr Footage1968
- Lot Size0.31 Acres
Data Source:
Bright MLS
Property Description
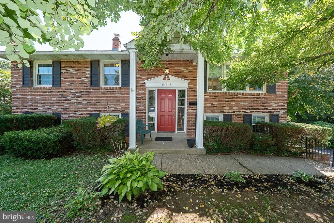
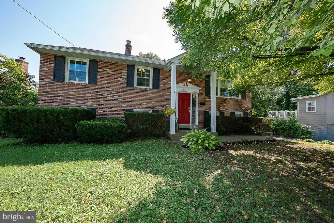
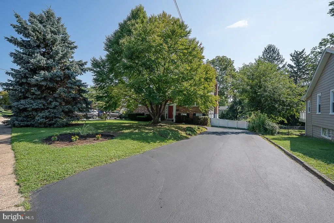
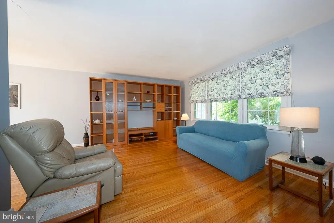
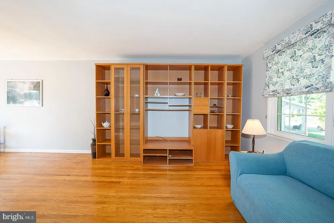
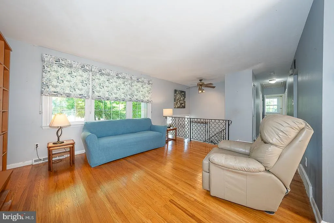
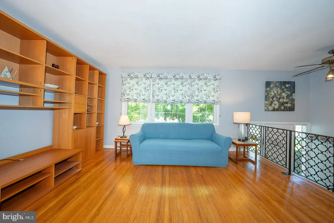
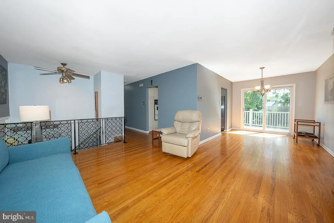
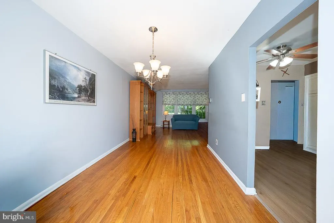
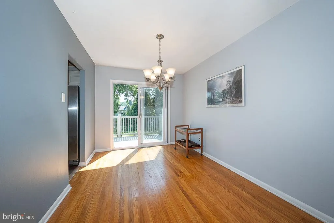
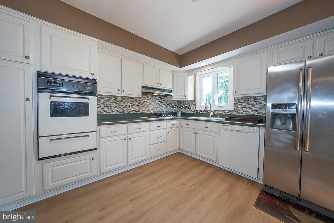
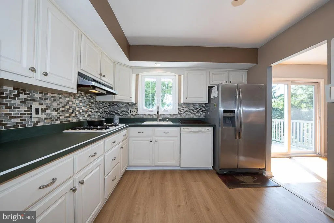
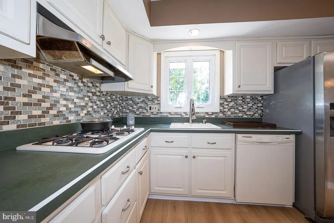
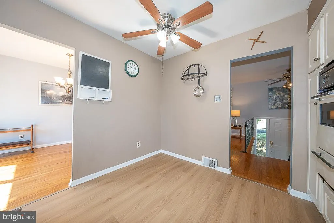
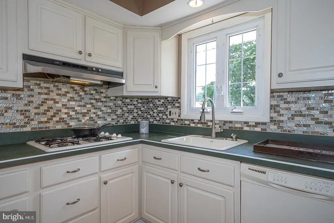
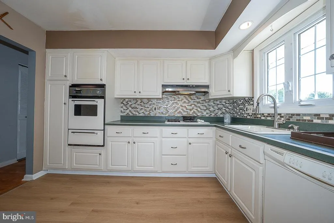
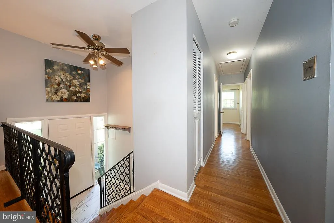
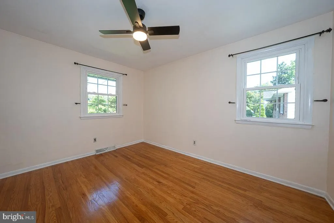
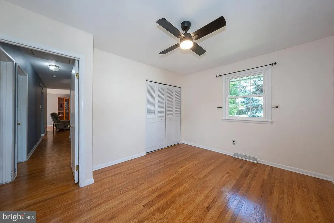
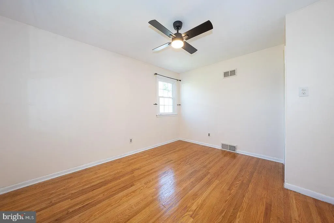
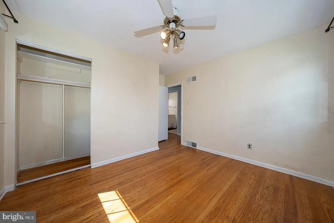
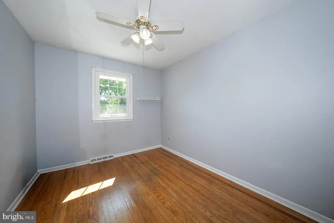
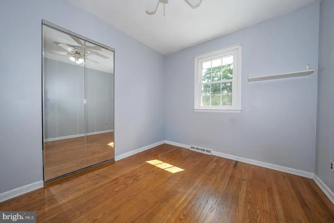
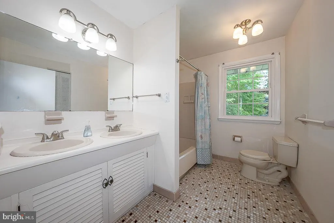
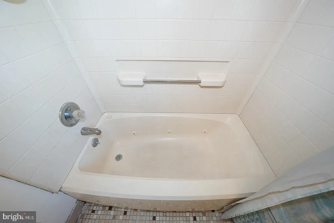
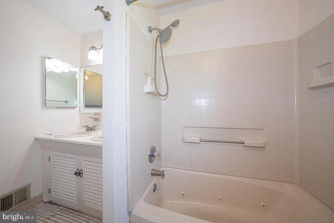
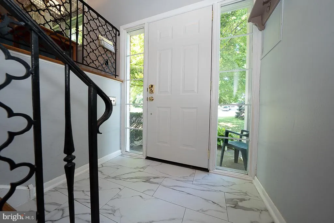
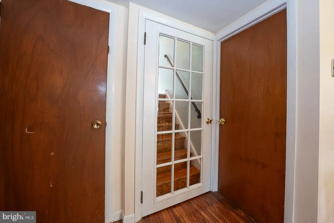
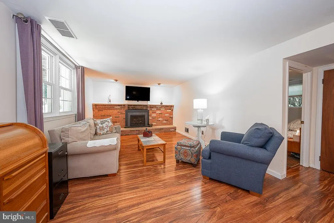
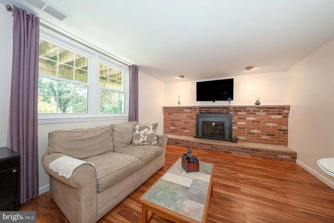
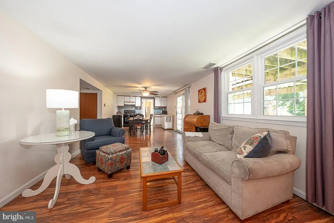
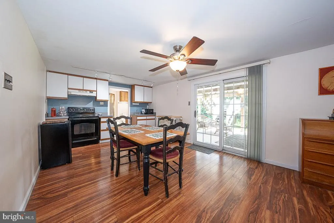
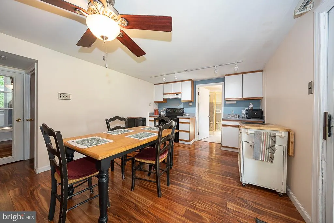
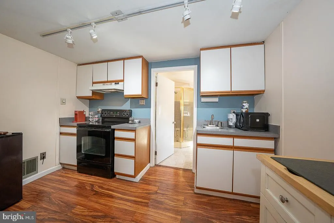
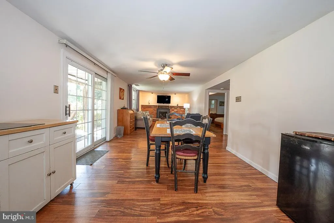
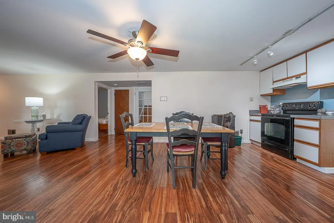
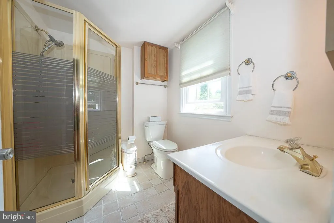
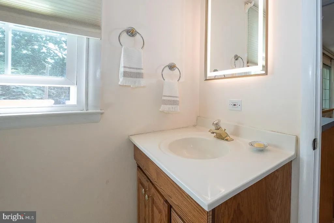
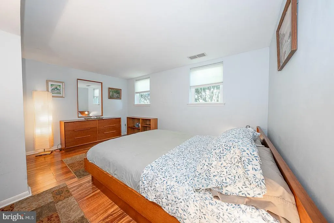
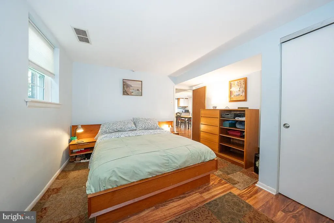
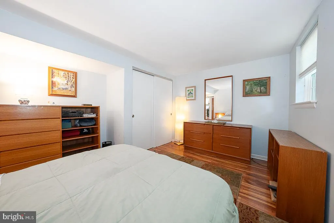
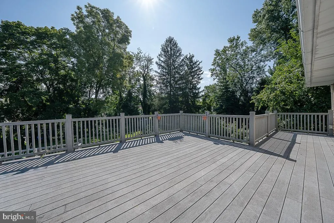
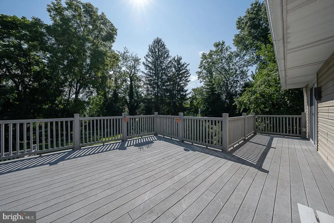
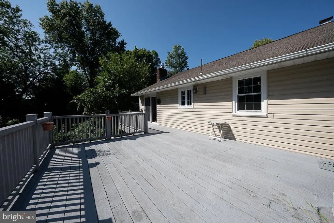
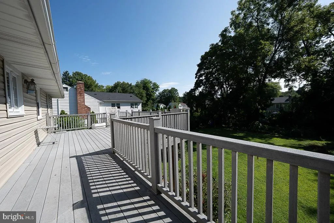
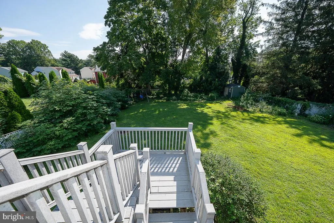
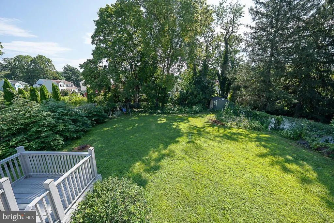
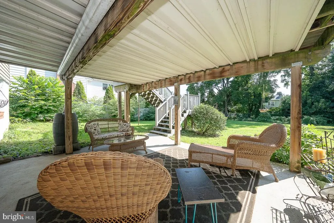
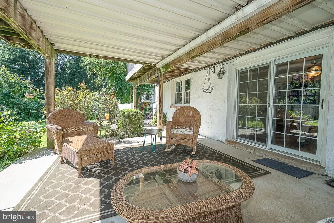
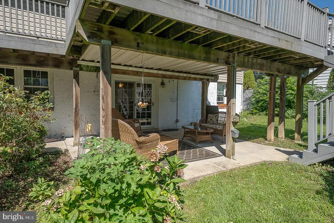
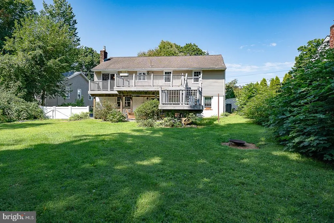
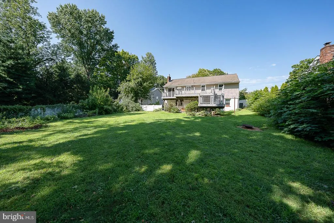
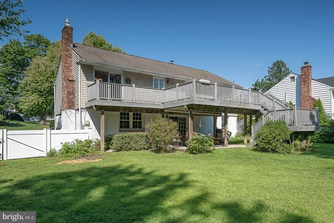
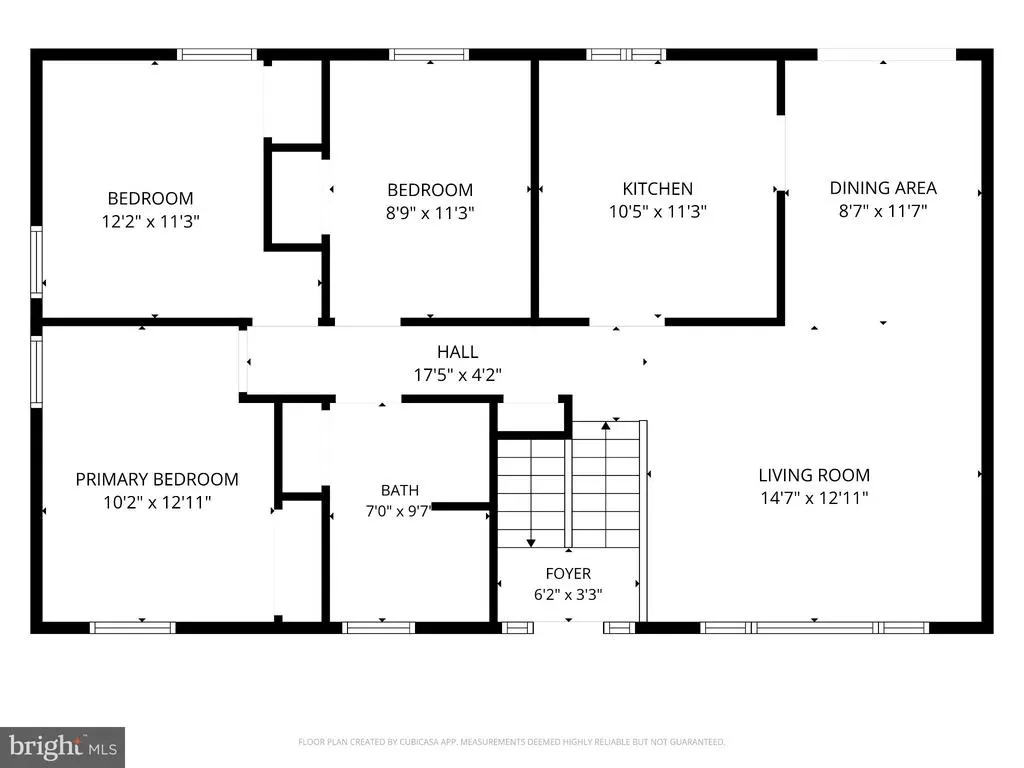
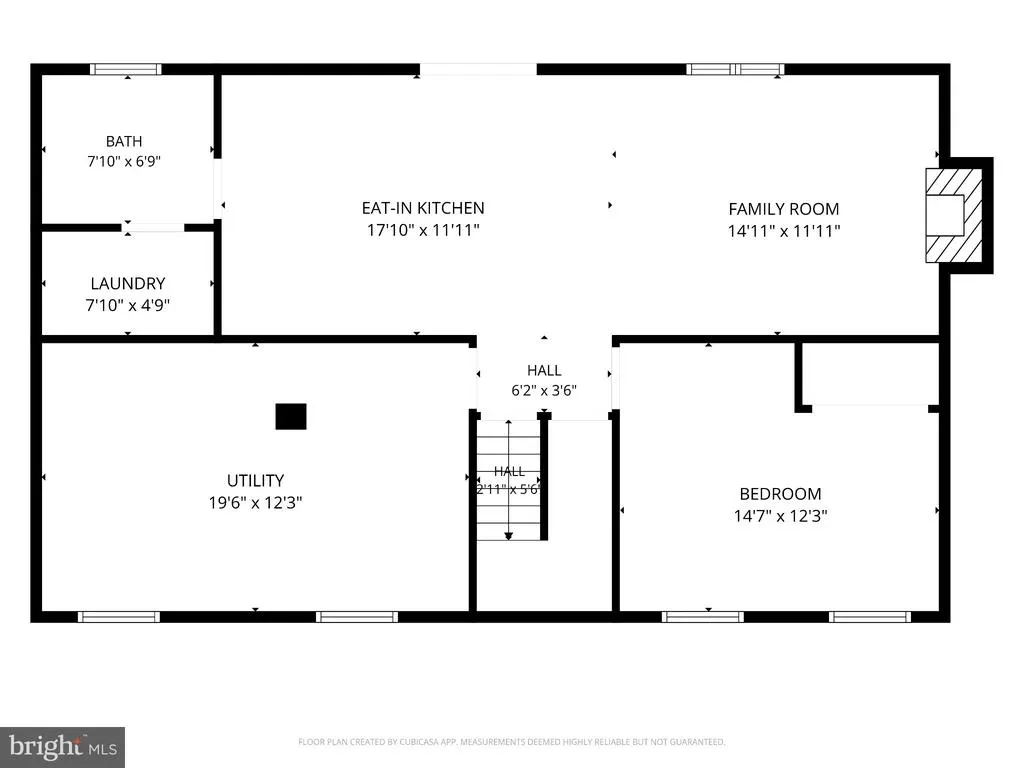
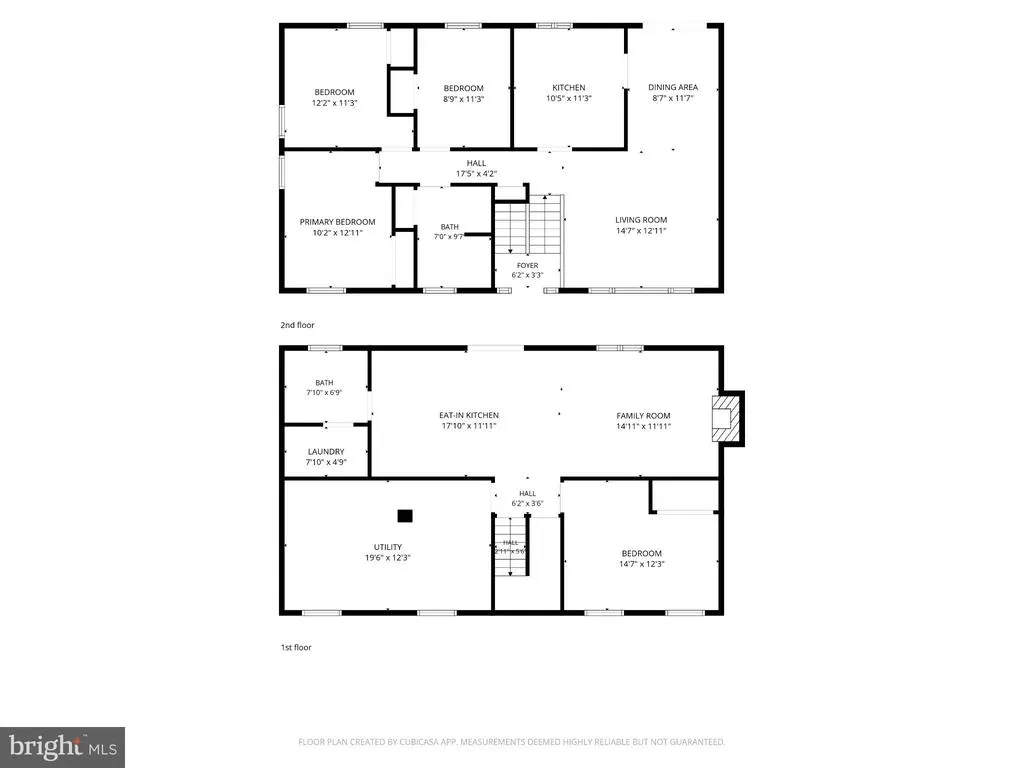
4 beds 2 full baths Springfield School District 3 blocks to Morton SEPTA Station flexible walk-out lower level Trex deck fenced 0.31-acre yard Set in Morton Borough with a Morton mailing address and located within the Springfield School District, 623 N Morton Ave offers a bright, spacious split-level layout with flexible living space on both levels. From the entry foyer, head upstairs to an eat-in kitchen featuring brand-new flooring, generous counter space, updated lighting, and plenty of room for everyday dining. The sun-filled living room flows into the dining room, where sliding doors open to a large Trex deck overlooking the fenced 0.31-acre backyard, an inviting outdoor space with plenty of room for relaxing, entertaining, gardening, recreation, and more. Hardwood floors extend through the living room, dining room, hallway, and all three upper-level bedrooms, each offering good natural light. The spacious hallway bath features double sinks and a jetted tub. The walk-out lower level is one of this home's standout features, offering an incredibly flexible suite-style layout. This level includes a family room with a brick-faced Valor gas fireplace, second kitchen, full bath, fourth bedroom with closet, laundry room, utility room, and sliding doors leading to a covered patio and backyard. Whether used for additional living space, a private guest area, home office setup, hobby space, or other needs, this level provides plenty of possibilities. Notable improvements include HVAC installed in 2021, chimney liner in 2022, replacement windows in 2017, a new hot water heater in 2026, brand-new front door, new shed, and new flooring in the entry foyer. The home also features natural gas heat and hot water, and the dryer and home vents were recently cleaned. Outside, a large driveway provides parking for up to eight vehicles, while a rear gate allows direct access to the backyard for added convenience. With four bedrooms, two full baths, flexible living space, a large fenced yard, and Morton SEPTA Station just three blocks away, this home offers plenty of space and versatility inside and out.
| Middle School | High School |
|---|---|
| Richardson Middle School | Springfield High School |
| Price History | |
|---|---|
| 8/26/2026 | Listed $440,000 |
General Features
| Living Area | 1968 |
|---|---|
| Sewer | Public Sewer |
| Heating | Forced Air |
| Cooling | Central A/C |
| Utilities | Cable TV,Natural Gas Available,Electric Available |
| Possession | Negotiable |
| Roof | Shingle |
| Zoning | R-10 |
| Architectural Style | Split Level |
| Construction Materials | Brick Front,Vinyl Siding |
| School District | SPRINGFIELD |
| Year Built | 1965 |
| Levels | 2 |
| Tax Year | 2026 |
| Ownership | Fee Simple |
| Cool Fuel | Electric |
| Accessibility | 2+ Access Exits |
| County | DELAWARE |
| New Construction | No |
| Property Type | Residential |
| HOA | No |
| Subdivision Name | STONEY CREEK |
| Garage Y/N | No |
| Water Access Y/N | No |
| Other Structures | Above Grade,Below Grade |
| Transportation | Airport less than 10 miles,Commuter Lots less than 5 miles,Commuter Rail Station less than 1 mile,Bus Stop less than 1 mile |
| Full Baths | 2 |
| Status | ACTIVE |
| Directions | GPS |
| City | MORTON |
| Senior Community Y/N | No |
| MLS Area | Morton Boro (10429) |
| Lot Size Units | Square Feet |
| Lot Size Square Feet | 13504.00 |
| Tax Assessed Value | 241210.0 |
| Tax Annual Amount | 8404.0 |
| Home Warranty Y/N | No |
| Property Condition | Excellent |
| Structure Type | Detached |
| Condo/Coop Association fee Y/N | No |
| Bathrooms Full Main Level | 1 |
| Bathrooms Count Main Level | 1.00 |
| Price Per Sq Ft Total AG | 223.58 |
| Acceptable Financing | Cash,Conventional,FHA,VA |
| Historic Y/N | No |
| Lease Considered Y/N | No |
| Vacation Rental Y/N | No |
| Total SQFT | 1968 |
| Standard Status | Active |
| Year Built Source | Assessor |
| Tax Lot | 135-000 |
| Association Recreation Fee | No |
Interior Features
| Heating Fuel | Natural Gas |
|---|---|
| Basement | Fully Finished,Rear Entrance,Walkout Level,Windows |
| Flooring | Hardwood |
| Total Fireplaces | 1 |
| Hot Water | Natural Gas |
| Basement (Y/N) | Yes |
| Heating Y/N | Yes |
| Window Features | Double Hung |
| Fireplace Y/N | Yes |
| Above Grade Finished Area | 1968 |
| Central Air Y/N | Yes |
| Total Bedrooms | 4 |
| Main Level Bedrooms | 3 |
| Below Grade Finished Area Unit Type | Square Feet |
| LivingAreaSource | Assessor |
| Laundry Type | Has Laundry |
| Below Grade Finished Area Source | Assessor |
| Bedrooms Count All Lower Levels | 1 |
| Bedrooms Count Lower Level 1 | 1 |
| Bathrooms Full Lower Level 1 | 1 |
| Bathrooms Full All Lower Levels | 1 |
| Bathrooms Count Lower Level 1 | 1.00 |
| Bathrooms Count All Lower Levels | 1 |
| Above Grade Finished Area Source | Assessor |
| Above Grade Finished Area Unit Type | Square Feet |
| Total Baths | 2 |
Exterior Features
| Pool | No Pool |
|---|---|
| Water Source | Public |
| Inclusions | Washer,Dryer and Refrigerator in as is condition with no monetary value |
| Type of Parking | Driveway |
| Foundation Details | Concrete Perimeter |
| Spa | No |
| Water View Y/N | No |
| Lot Size Acres | 0.31 |
| Lot Size Source | Assessor |
| Waterfront Y/N | No |
| Land Assessed Value | 81400.00 |
| Navigable Water Y/N | No |
| Water Oriented Y/N | No |
Amenities
- Foreclosure
- Views
- Short Sale
- New Construction
- Adult 55+
- Lease To Own
- No HOA Fees
- Furnished
- Primary On Main
- Air Conditioning
- Seller Finance
- Green
- Fixer Upper
- Horse
- Golf
- Fireplace
- Deck
- Garage
- Basement
- Pool
Property vs Single Family Average in 19070
Price
Taxes
Year Built
Visits
 © BRIGHT, All Rights Reserved
