
Primary on Main
Address
17222 Lucyanna St, Cassville, PA
Price
$ 259,000
Property Attributes
- MLS#PAHU2024590
- TypeSingle Family
- Listing Status ACTIVE
- CountyHUNTINGDON
- CityCassville
- AreaCassville Boro
- Zip16623
- StyleSplit Level
- Year Built1968
- Taxes$ 2212
- Price$ 259,000
- Bedrooms3
- Full Bathrooms2
- Half Bathrooms0
- Sqr Footage1456
- Lot Size2.55 Acres
Data Source:
Bright MLS
Property Description
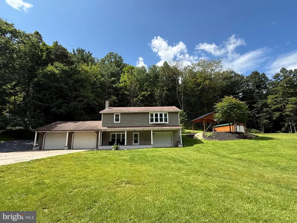
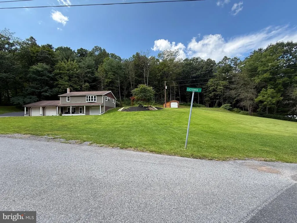
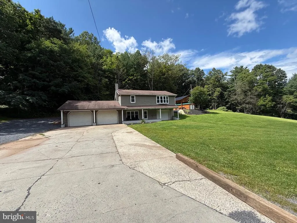
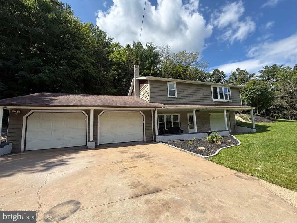
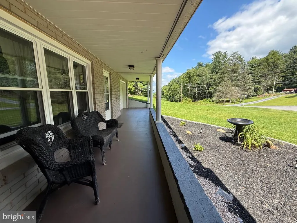
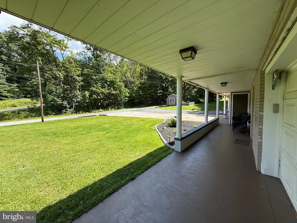
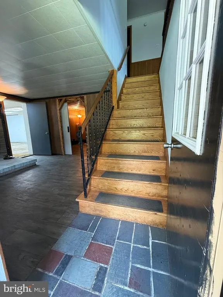
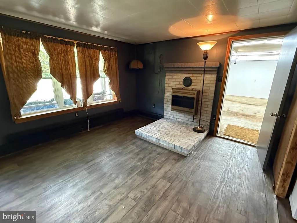
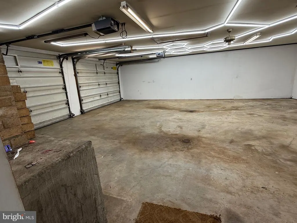

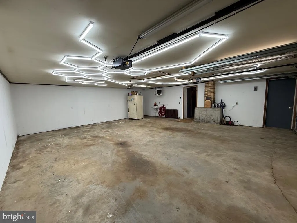
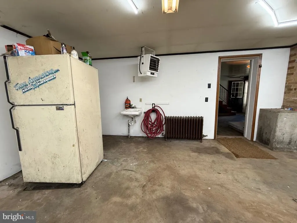
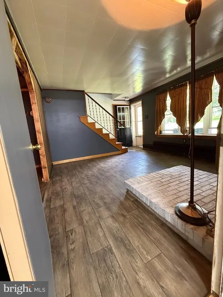
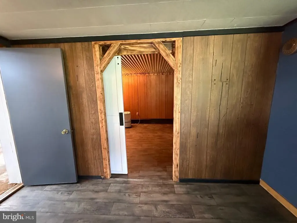

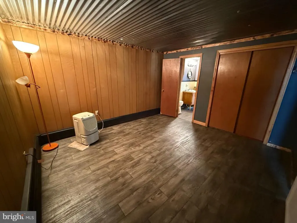
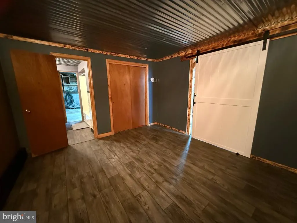
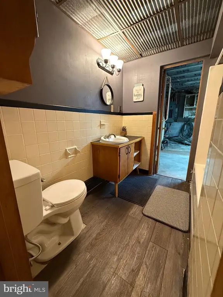
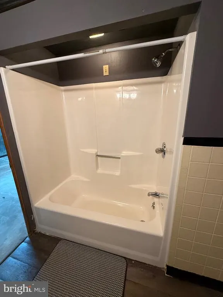
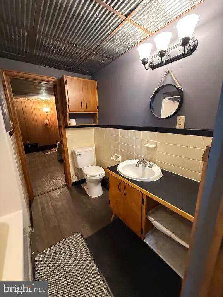
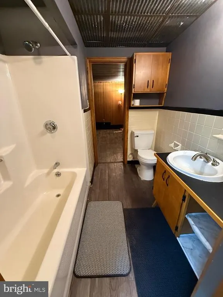
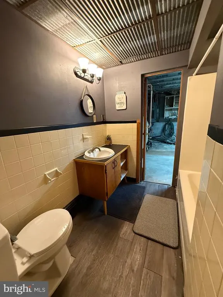
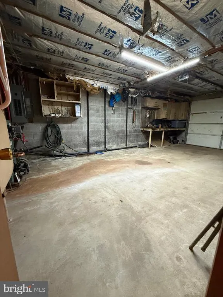
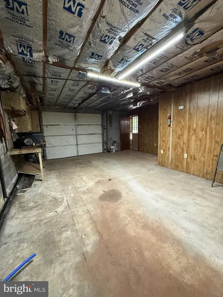
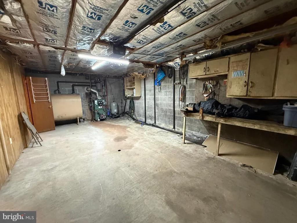
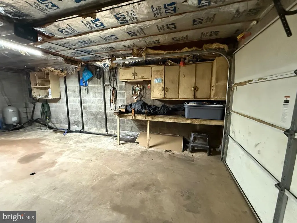
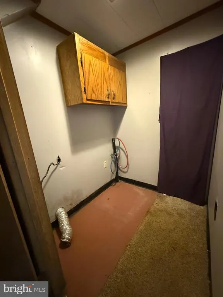
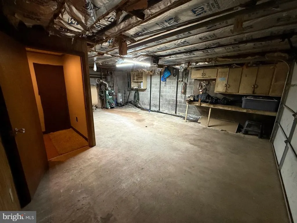
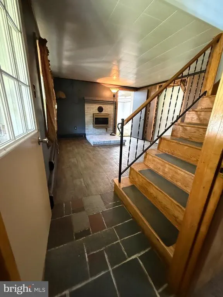

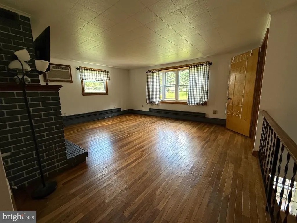
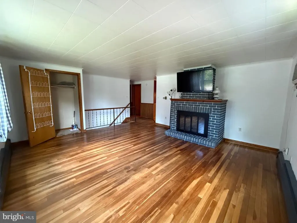
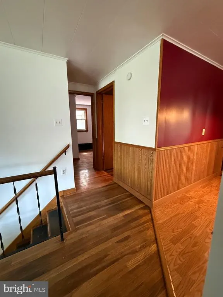
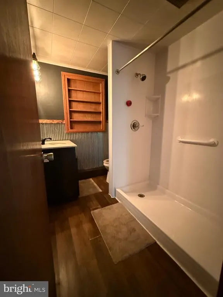
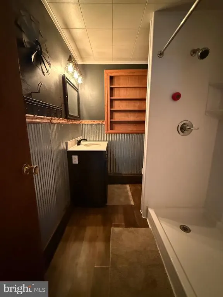
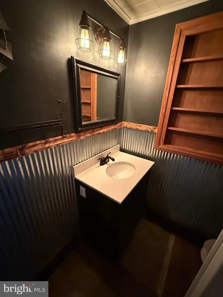
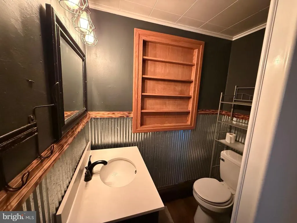
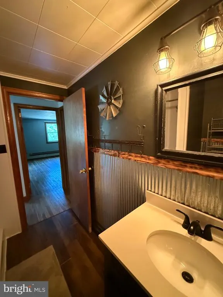
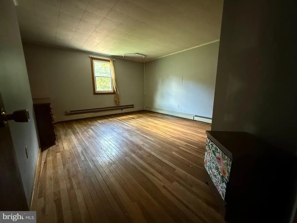
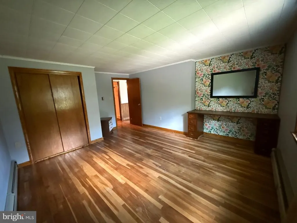
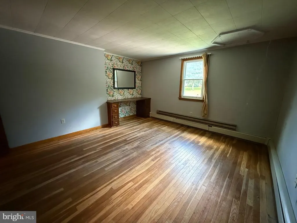
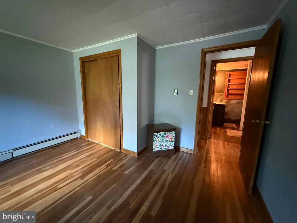
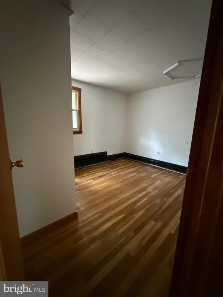
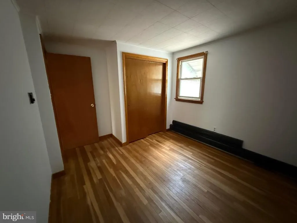
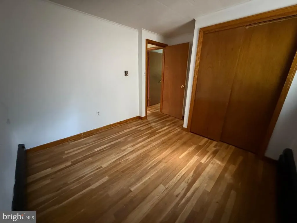
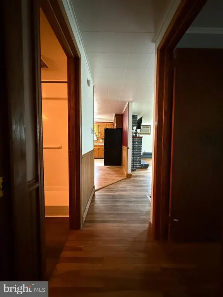
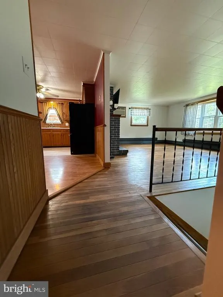
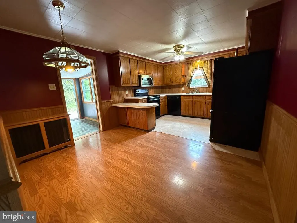
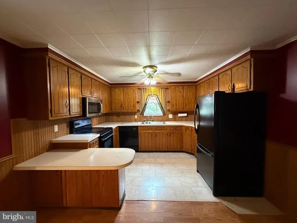
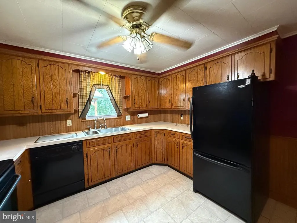
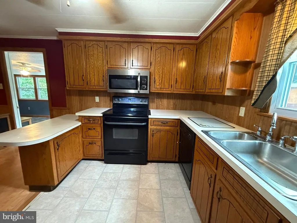
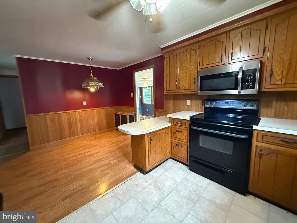
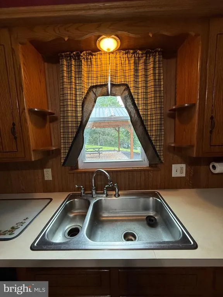
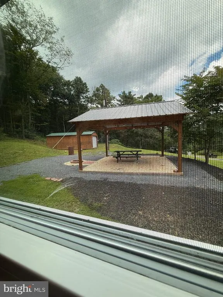
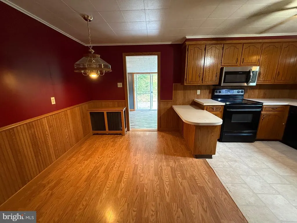
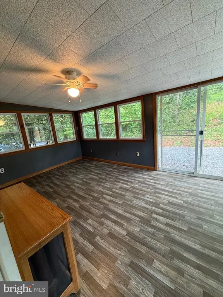
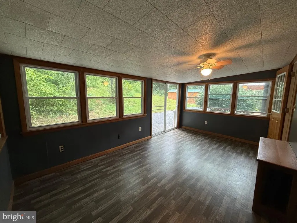
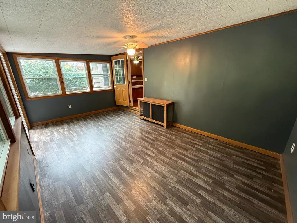
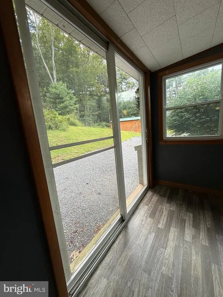
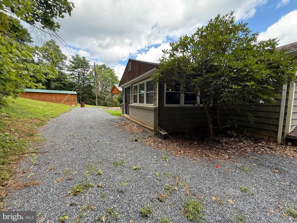
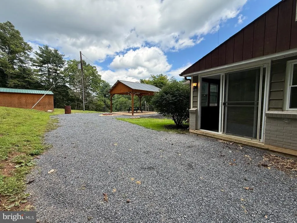
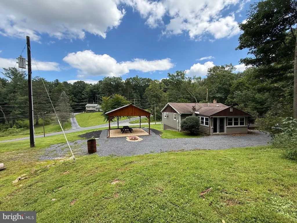
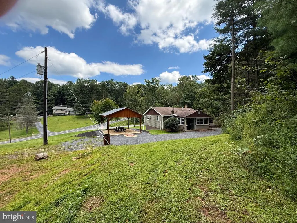
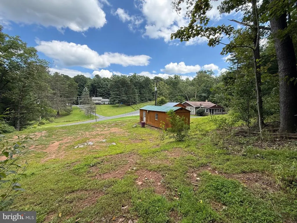
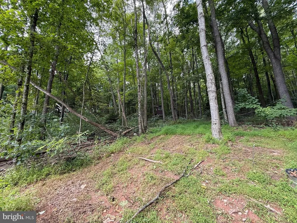
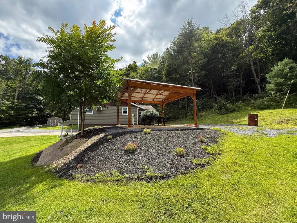
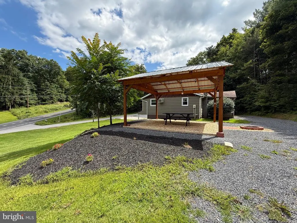
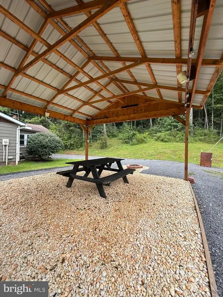
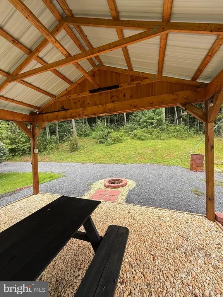
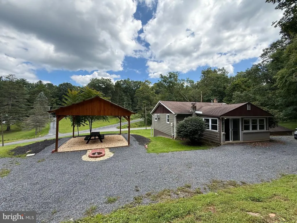
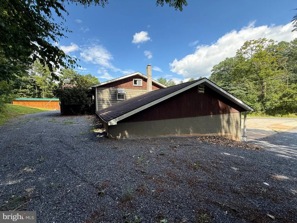
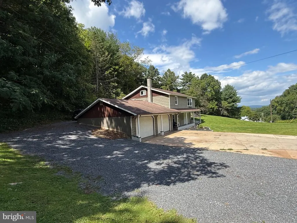
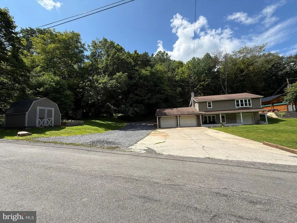
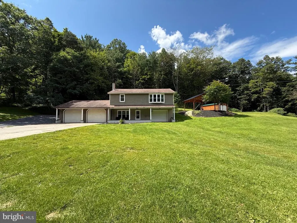
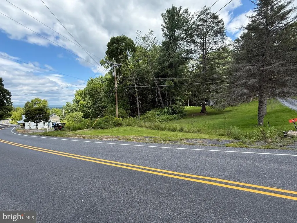
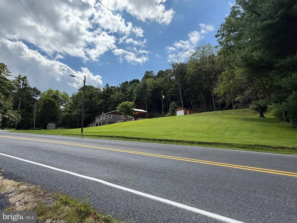
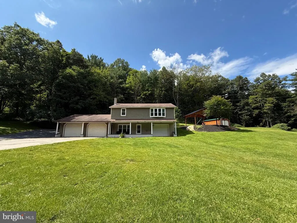
Welcome to this beautifully maintained 3-bedroom, 2-full-bath split-level home, tucked away on a private street in the quiet hometown of Cassville. Thoughtfully laid out with living space on both levels and walk-out access, this home offers flexibility for everyday living, entertaining, hobbies, and more. The upper level features a spacious living room, a beautiful eat-in kitchen with ample cabinetry and countertop space, two bedrooms, and a full bath. Located just off the kitchen is a versatile bonus room with direct access to the outdoors that could function as a sunroom, playroom, home office, hobby room, or whatever best fits your lifestyle. Two fireplaces add character and potential; while currently non-functional, they could be restored for wood-stove use by a future owner. The lower level features a living room, primary bedroom with full bath, laundry room, and a single-bay garage area perfect for a workshop. An additional two-bay garage provides plenty of room for vehicles, equipment, storage, hobbies, or projects. Outside, the property truly shines. A newly built pavilion creates an incredible space for gathering, featuring a picnic area and convenient hookups for entertaining. Whether you're looking for a peaceful place to raise a family, room to spread out, or a property where you can enjoy quiet hometown living and plenty of space to make memories, this one is ready for its next chapter. Beautifully maintained, thoughtfully positioned, and full of possibilitiesMake it yours today, give the listing agent a call to schedule your private showing.
| Price History | |
|---|---|
| 8/28/2026 | Listed $259,000 |
General Features
| Living Area | 1456 |
|---|---|
| Sewer | Public Septic |
| Heating | Other,Baseboard - Electric,Hot Water & Baseboard - Electric |
| Cooling | Ceiling Fan(s),Window Unit(s) |
| Possession | Settlement |
| Roof | Shingle |
| Appliances | Dishwasher,Disposal,Humidifier,Refrigerator,Stove |
| Zoning | RESIDENTIAL |
| Architectural Style | Split Level |
| Construction Materials | Block |
| School District | SOUTHERN HUNTINGDON COUNTY |
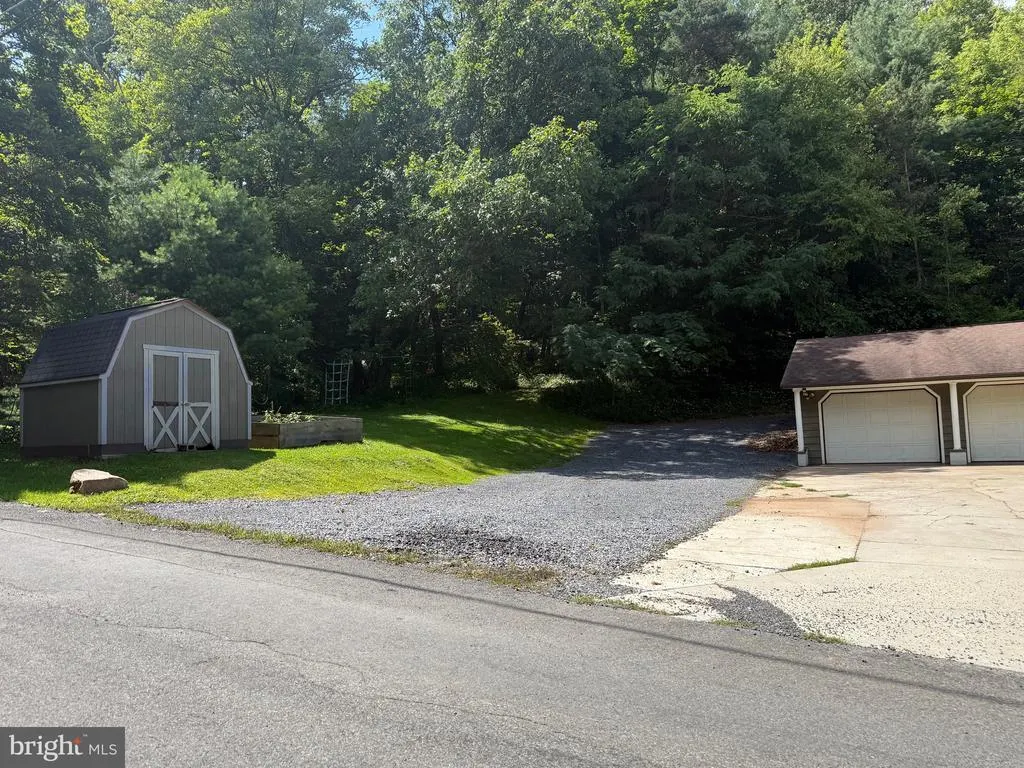
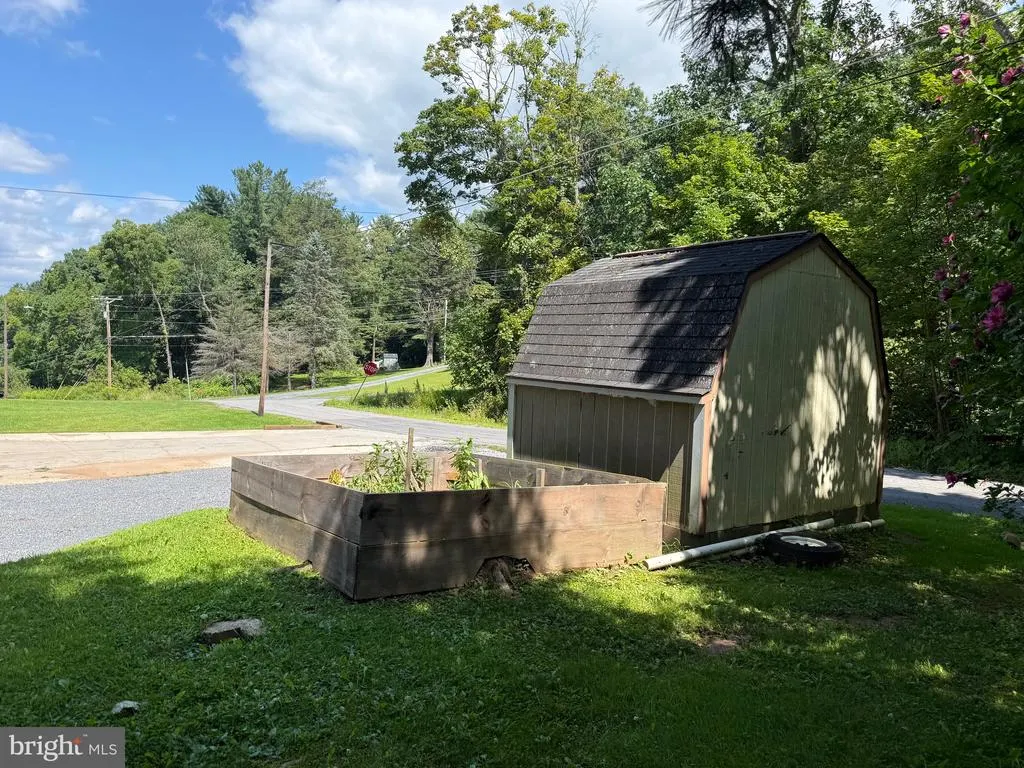
| Exclusions | Exterior shed behind house - to be removed prior to closing |
| Year Built | 1968 |
| Levels | 2 |
| Tax Year | 2025 |
| Ownership | Fee Simple |
| Cool Fuel | Electric |
| Accessibility | 2+ Access Exits |
| County | HUNTINGDON |
| New Construction | No |
| Property Type | Residential |
| HOA | No |
| Subdivision Name | NONE AVAILABLE |
| Garage Y/N | No |
| Water Access Y/N | No |
| Other Structures | Above Grade,Below Grade |
| Full Baths | 2 |
| Status | ACTIVE |
| Directions | From the Starr & Associates Realty Office,turn left on US 22 for 1.1 miles. Turn right at the redlight onto PA-829. Follow 829 for 12.6 miles into Cassville,take a slight right onto Lucyanna St and t |
| City | CASSVILLE |
| Senior Community Y/N | No |
| MLS Area | Cassville Boro (14708) |
| Lot Size Units | Square Feet |
| Lot Size Square Feet | 111078.00 |
| Tax Assessed Value | 29040.0 |
| Tax Annual Amount | 2212.85 |
| Structure Type | Detached |
| Condo/Coop Association fee Y/N | No |
| Bathrooms Full Main Level | 1 |
| Bathrooms Count Main Level | 1.00 |
| Price Per Sq Ft Total AG | 177.88 |
| Acceptable Financing | Cash,Conventional |
| Vacation Rental Y/N | No |
| Total SQFT | 1456 |
| Standard Status | Active |
| Year Built Source | Assessor |
Interior Features
| Heating Fuel | Oil,Propane - Leased,Electric |
|---|---|
| Basement | Connecting Stairway,Partially Finished,Walkout Stairs |
| Total Fireplaces | 2 |
| Fireplace Features | Wood,Non-Functioning |
| Hot Water | Oil |
| Basement (Y/N) | Yes |
| Heating Y/N | Yes |
| Fireplace Y/N | Yes |
| Above Grade Finished Area | 1456 |
| Central Air Y/N | No |
| Total Bedrooms | 3 |
| Room Type | Living Room,Primary Bedroom,Bedroom 2,Kitchen,Bedroom 1,Laundry,Bathroom 1,Bonus Room,Primary Bathroom |
| Main Level Bedrooms | 2 |
| Below Grade Finished Area Unit Type | Square Feet |
| LivingAreaSource | Estimated |
| Laundry Type | Lower Floor,Hookup |
| Below Grade Unfin Area Units | Square Feet |
| Below Grade Unfin SQFT Source | Assessor |
| Below Grade Finished Area Source | Assessor |
| Bedrooms Count All Lower Levels | 1 |
| Bedrooms Count Lower Level 1 | 1 |
| Bathrooms Full Lower Level 1 | 1 |
| Bathrooms Full All Lower Levels | 1 |
| Bathrooms Count Lower Level 1 | 1.00 |
| Bathrooms Count All Lower Levels | 1 |
| Above Grade Finished Area Source | Estimated |
| Above Grade Finished Area Unit Type | Square Feet |
| Total Baths | 2 |
Exterior Features
| Pool | No Pool |
|---|---|
| Water Source | Well |
| Inclusions | refrigerator,dishwasher,stove/range,microwave,living room AC,dresser in bedroom,humidifier,propane heater |
| Total Parking Spaces | 10 |
| Type of Parking | Driveway,Off Street |
| Land Use Code | R |
| Foundation Details | Block |
| Water View Y/N | No |
| Lot Size Acres | 2.55 |
| Lot Size Source | Assessor |
| Waterfront Y/N | No |
| Navigable Water Y/N | No |
| Water Oriented Y/N | No |
Room Details
| Room | Dimensions | Level | Flooring | Details |
|---|---|---|---|---|
| Bathroom 1 | Main | |||
| Bedroom 1 | Main | |||
| Bedroom 2 | Main | |||
| Bonus Room | Main | |||
| Kitchen | Main | |||
| Laundry | Lower 1 | |||
| Living Room | Main | |||
| Living Room | Lower 1 | |||
| Primary Bathroom | Lower 1 | |||
| Primary Bedroom | Lower 1 |
Amenities
- Foreclosure
- Views
- Short Sale
- New Construction
- Adult 55+
- Lease To Own
- No HOA Fees
- Furnished
- Primary On Main
- Air Conditioning
- Seller Finance
- Green
- Fixer Upper
- Horse
- Golf
- Fireplace
- Deck
- Garage
- Basement
- Pool
Property vs Single Family Average in 16623
Price
Taxes
Year Built
 © BRIGHT, All Rights Reserved
