
Primary on Main

Address
260 Brook Farms Road, Lancaster, PA
Price
$ 1,150,000
Property Attributes
- MLS#PALA2087402
- TypeSingle Family
- Listing Status ACTIVE
- CountyLANCASTER
- CityLancaster
- AreaEast Lampeter Twp
- NeighborhoodBrook Farms
- Zip17601
- StyleRanch/Rambler,Traditional
- Year Built1978
- Taxes$ 11019
- Price$ 1,150,000
- Bedrooms4
- Full Bathrooms4
- Half Bathrooms1
- Sqr Footage7466
- Lot Size0.82 Acres
Data Source:
Bright MLS
Property Description
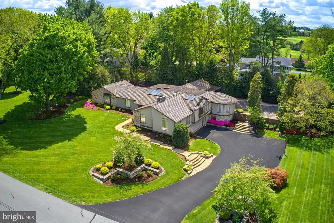
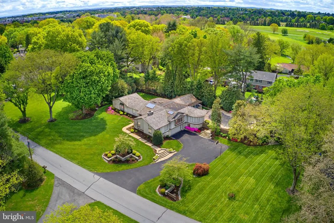
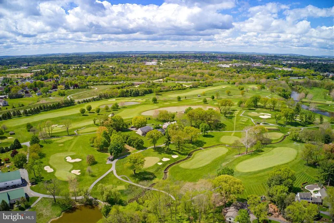
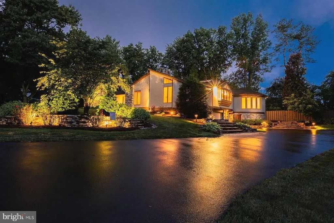
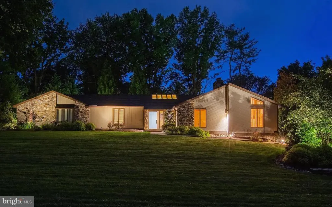
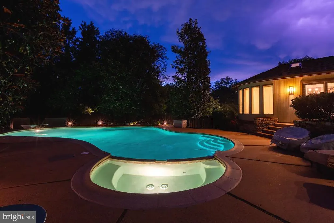
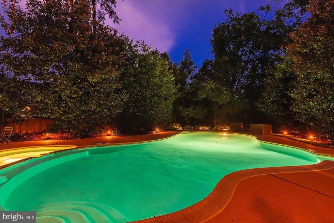
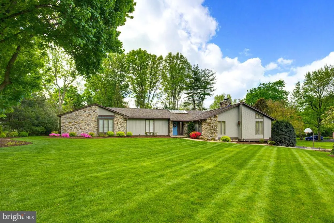
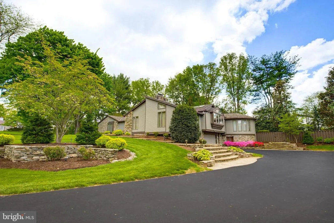
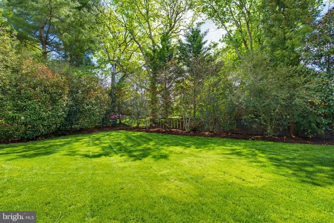
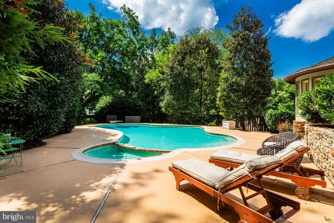
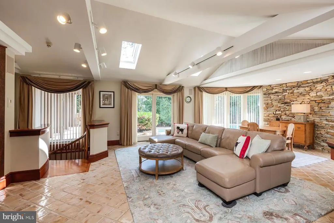
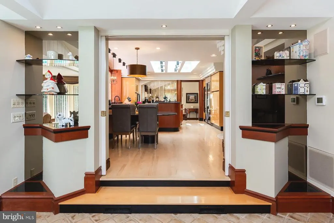
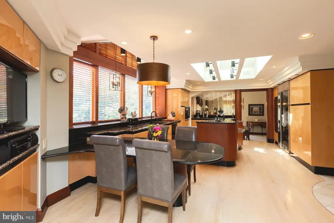
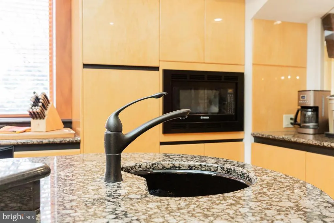
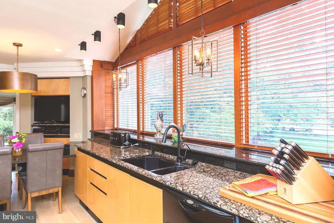
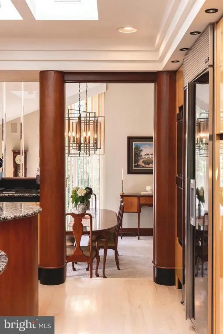
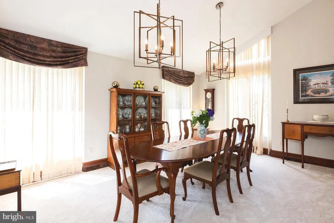
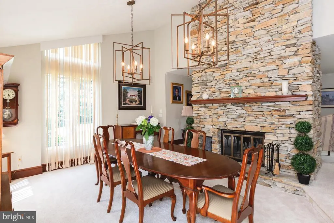
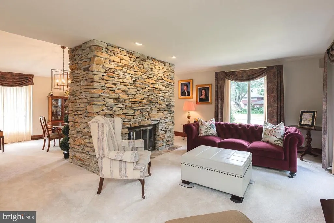
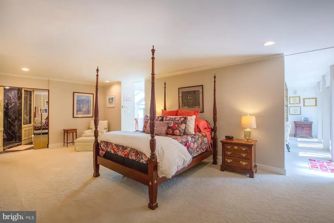
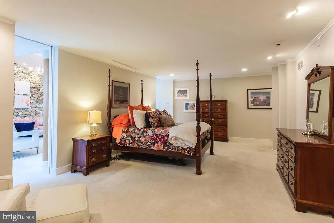
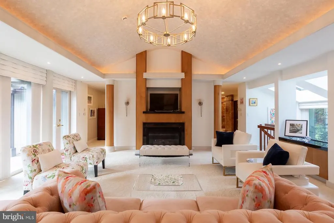
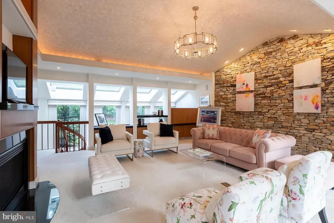
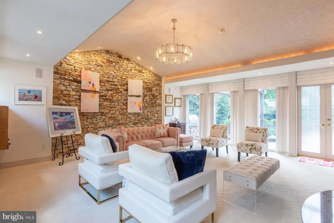
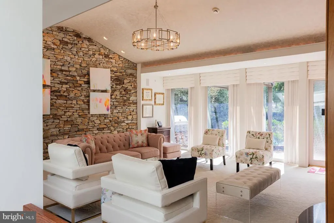
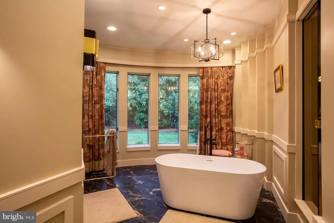
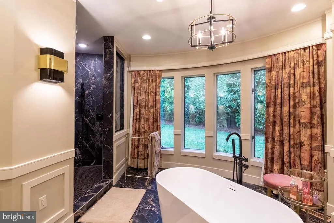
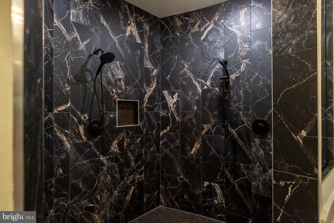
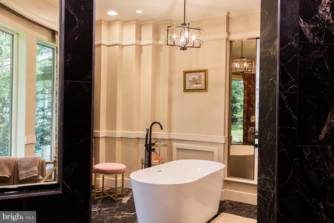
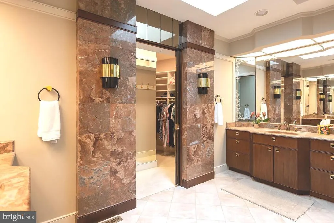
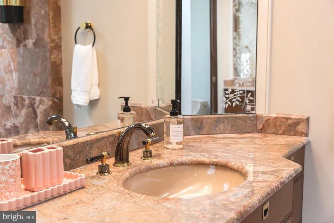
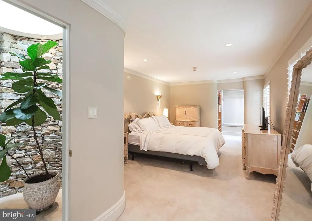
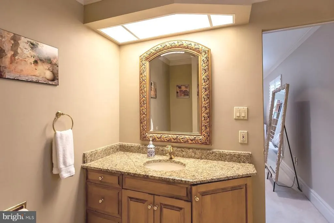
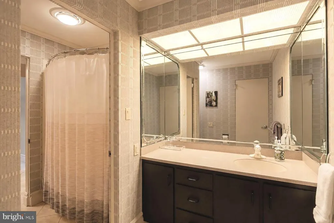
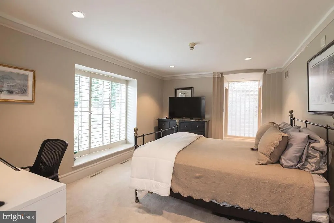
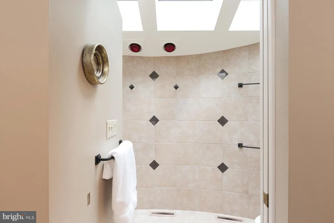
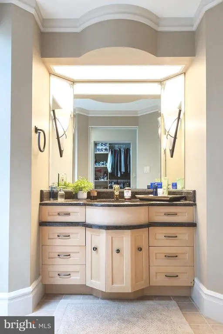
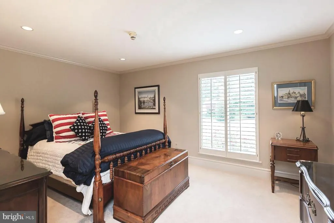
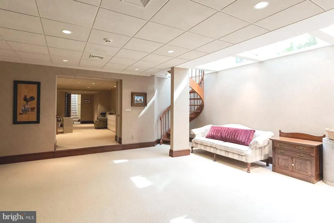
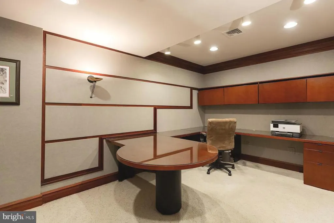
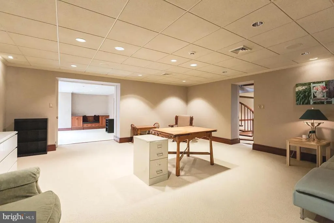
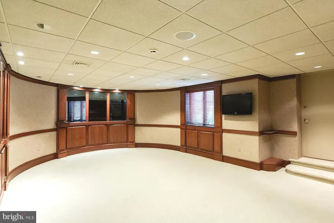
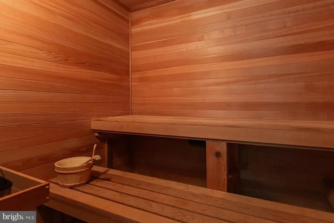
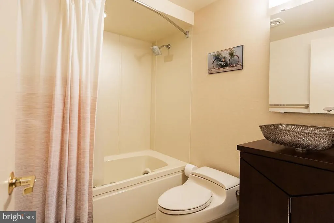
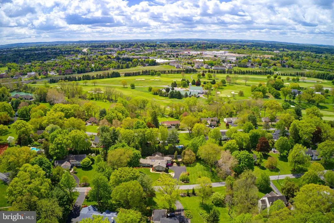
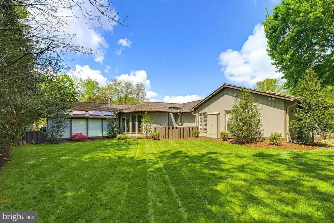
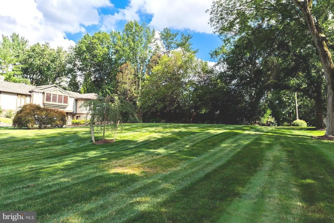
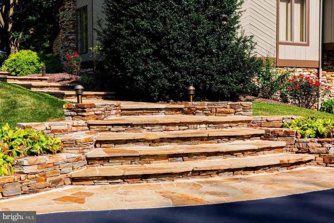
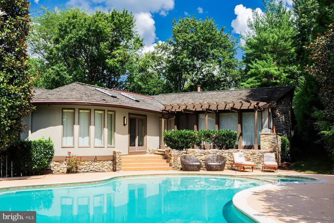
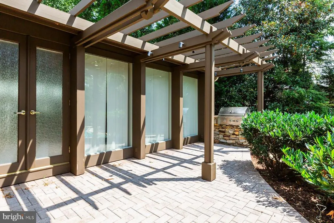
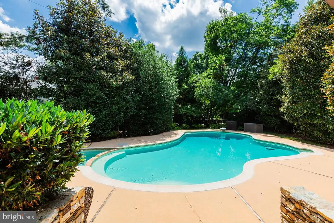
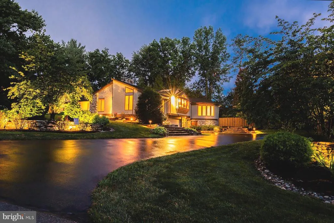
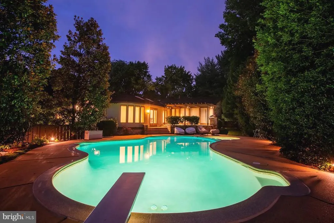
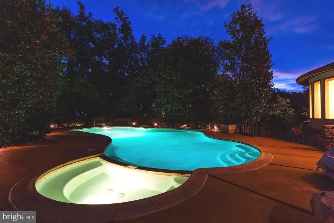
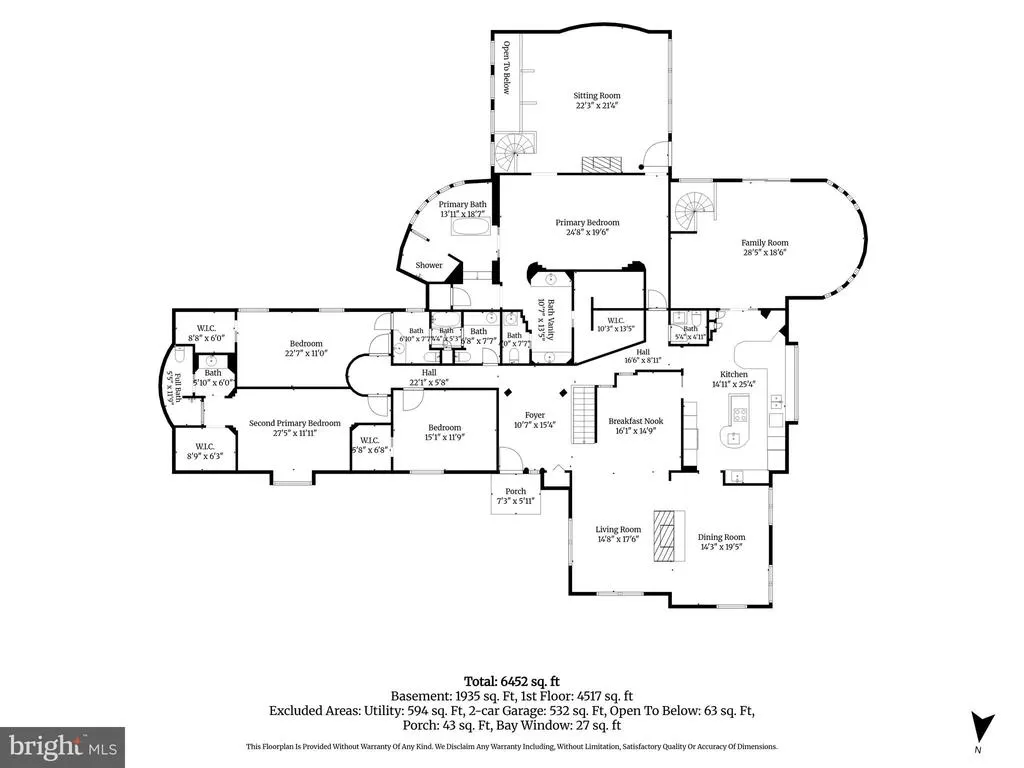
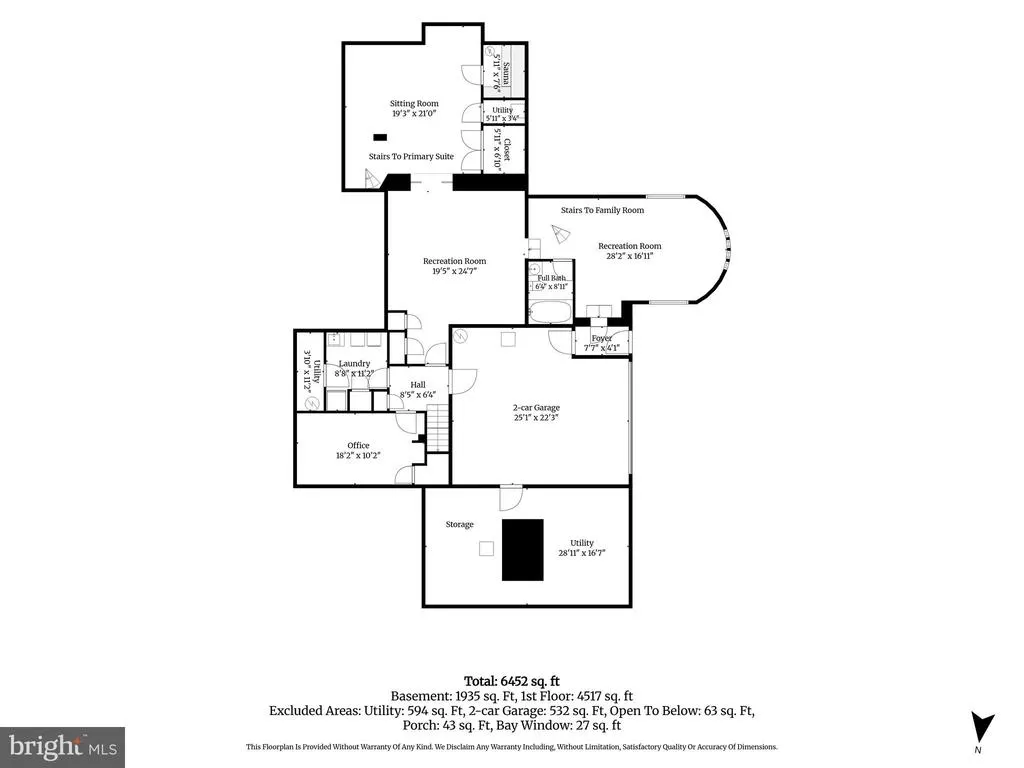
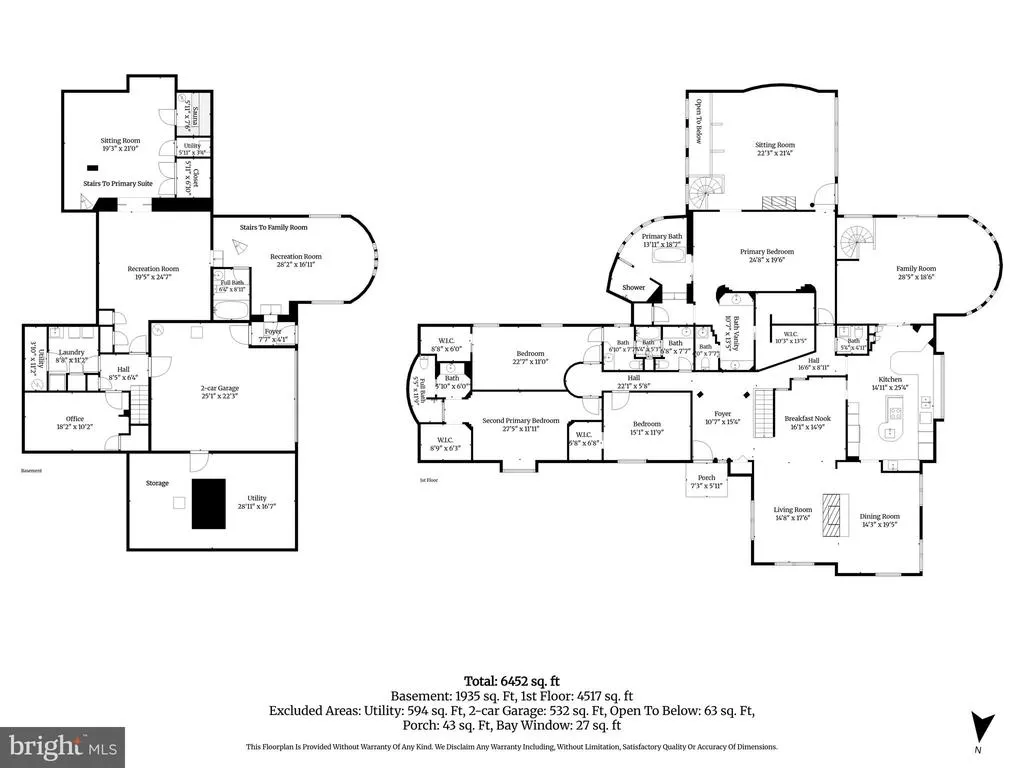
Rarely does a home become available in Brook Farms. Welcome to one of Brook Farms' most exceptional residences, perfectly positioned near Lancaster Country Club. Offering the ease of luxurious one-floor living, this custom-designed estate has been meticulously maintained and showcases extraordinary craftsmanship, timeless elegance, and exceptional quality throughout. From the moment you arrive, you'll appreciate the impeccable attention to detailfrom extensive millwork and crown molding to two dramatic custom staircases and an abundance of natural light streaming through all the windows and skylights. Every room has been thoughtfully designed to create an atmosphere that is both grand and inviting. The chef's kitchen is as beautiful as it is functional, featuring premium appliances, granite surfaces, and exquisite Italian-crafted Snaidero cabinetry. Designed for both everyday living and gracious entertaining, it opens to inviting gathering spaces that make hosting family and friends effortless. The private primary suite is truly a retreat, encompassing an impressive 1,150 square feet. A cozy sitting room with fireplace creates the perfect place to unwind, while the spa-inspired bath offers a gorgeous freestanding soaking tub, stunning oversized walk-in shower surrounded by Italian marble, double vanities, and an expansive custom-designed walk-in closet worthy of a luxury boutique. The thoughtfully designed lower level expands the home's versatility with a spacious family room, private office with custom built-ins, a large flex room perfect for billiards/movies/office, fitness room with sauna, laundry room, and abundant storage. Step outside and discover your own private resort. The beautifully landscaped grounds feature a heated in-ground pool with spa, flagstone walkways, brick patio, pergola, built-in gas grill, and a fenced backyardcreating the perfect setting for summer entertaining or quiet evenings under the stars. Meticulously cared for and updated throughout, this Brook Farms masterpiece represents a rare opportunity to own one of Lancaster's premier luxury homes in one of its most coveted neighborhoods. Call today for your private showing.
| High School |
|---|
| Conestoga Valley High School |
| Price History | |
|---|---|
| 8/27/2026 | Listed $1,150,000 |
General Features
| Living Area | 7466 |
|---|---|
| Sewer | On Site Septic |
| Heating | Forced Air,Heat Pump(s),Zoned |
| Cooling | Central A/C |
| Utilities | Cable TV |
| Possession | Negotiable,Settlement |
| Roof | Wood,Shake |
| Appliances | Dishwasher,Disposal,Oven - Wall,Built-In Microwave,Built-In Range,Cooktop,Dryer,Refrigerator,Washer |
| Zoning | RESIDENTIONAL |
| Garage Spaces | 2.00 |
| Architectural Style | Ranch/Rambler,Traditional |
| Pool Features | In Ground |
| Security Features | Smoke Detector,Security System,Carbon Monoxide Detector(s) |
| Construction Materials | Stone,Frame |
| School District | CONESTOGA VALLEY |
| Year Built | 1978 |
| Electric | 200+ Amp Service,Circuit Breakers |
| Levels | 1 |
| Tax Year | 2026 |
| Ownership | Fee Simple |
| Cool Fuel | Electric |
| Accessibility | Other |
| County | LANCASTER |
| New Construction | No |
| Property Type | Residential |
| HOA | No |
| Subdivision Name | BROOK FARMS |
| Garage Y/N | Yes |
| Water Access Y/N | No |
| Other Structures | Above Grade,Below Grade |
| Full Baths | 4 |
| Status | ACTIVE |
| Directions | Route 23E/R on Millcross Road to Brook Farms Road. |
| City | LANCASTER |
| Senior Community Y/N | No |
| MLS Area | East Lampeter Twp (10531) |
| Lot Size Units | Square Feet |
| Lot Size Square Feet | 35719.00 |
| Tax Assessed Value | 495800.0 |
| Tax Annual Amount | 11019.0 |
| Structure Type | Detached |
| Condo/Coop Association fee Y/N | No |
| Bathrooms Full Main Level | 3 |
| Bathrooms Count Main Level | 4.00 |
| Price Per Sq Ft Total AG | 196.05 |
| Acceptable Financing | Conventional,Cash |
| Additional Parcels Y/N | No |
| Vacation Rental Y/N | No |
| Total SQFT | 7466 |
| Standard Status | Active |
| Year Built Source | Assessor |
Interior Features
| Interior Amenities | Built-Ins,Carpet,Crown Moldings,Entry Level Bedroom,Recessed Lighting,Sauna,Skylight(s),Central Vacuum,WhirlPool/HotTub,Window Treatments,Formal/Separate Dining Room,Breakfast Area,Butlers Pantry,Cei |
|---|---|
| Heating Fuel | Electric |
| Basement | Full,Fully Finished |
| Flooring | Hardwood,Carpet,Marble |
| Total Fireplaces | 2 |
| Fireplace Features | Gas/Propane,Wood,Double Sided |
| Hot Water | Electric |
| Basement (Y/N) | Yes |
| Heating Y/N | Yes |
| Window Features | Insulated |
| Fireplace Y/N | Yes |
| Above Grade Finished Area | 5866 |
| Half Baths | 1 |
| Central Air Y/N | Yes |
| Total Bedrooms | 4 |
| Below Grade Finished Area | 1600 |
| Room Type | Living Room,Dining Room,Primary Bedroom,Bedroom 2,Bedroom 3,Kitchen,Game Room,Family Room,Bedroom 1,Laundry,Other,Bathroom 1,Bathroom 2 |
| Main Level Bedrooms | 4 |
| Below Grade Finished Area Unit Type | Square Feet |
| LivingAreaSource | Estimated |
| Laundry Type | Lower Floor |
| Below Grade Unfin Area Units | Square Feet |
| Below Grade Unfin SQFT Source | Assessor |
| Below Grade Finished Area Source | Assessor |
| Bathrooms Half Main Level | 1 |
| Bathrooms Full Lower Level 1 | 1 |
| Bathrooms Full All Lower Levels | 1 |
| Bathrooms Count Lower Level 1 | 1.00 |
| Bathrooms Count All Lower Levels | 1 |
| Above Grade Unfin Area Units | Square Feet |
| Above Grade Unfin SQFT Source | Estimated |
| Above Grade Finished Area Source | Estimated |
| Above Grade Finished Area Unit Type | Square Feet |
| Total Baths | 5 |
Exterior Features
| Exterior Amenities | Other |
|---|---|
| Pool | Yes - Personal |
| Fencing | Board |
| Parking Features | Asphalt Driveway |
| Lot Features | Level |
| Water Source | Well |
| Total Parking Spaces | 6 |
| Garage Features | Built In,Garage Door Opener |
| Type of Parking | Attached Garage,Driveway |
| Land Use Code | 113 |
| Foundation Details | Other |
| Spa | No |
| Water View Y/N | No |
| Lot Size Acres | 0.82 |
| Lot Size Source | Assessor |
| Waterfront Y/N | No |
| Horse Y/N | No |
| Navigable Water Y/N | No |
| Water Oriented Y/N | No |
| # of Attached Garage Spaces | 2 |
Room Details
| Room | Dimensions | Level | Flooring | Details |
|---|---|---|---|---|
| Bathroom 1 | Main | |||
| Bathroom 2 | Main | |||
| Bedroom 1 | Main | |||
| Bedroom 2 | Main | |||
| Bedroom 3 | Main | |||
| Dining Room | Main | |||
| Family Room | Main | |||
| Game Room | Lower 1 | |||
| Kitchen | Main | |||
| Laundry | Lower 1 | |||
| Living Room | Main | |||
| Other | Lower 1 | |||
| Other | Lower 1 | |||
| Other | Main | |||
| Primary Bedroom | Main |
Amenities
- Foreclosure
- Views
- Short Sale
- New Construction
- Adult 55+
- Lease To Own
- No HOA Fees
- Furnished
- Primary On Main
- Air Conditioning
- Seller Finance
- Green
- Fixer Upper
- Horse
- Golf
- Fireplace
- Deck
- Garage
- Basement
- Pool
Property vs Single Family Average in 17601
Price
Taxes
Year Built
 © BRIGHT, All Rights Reserved
