
Open House Sun, Aug 30th 1:00 PM - 3:00 PM - Primary on Main


Address
3455 Coronet Avenue, Lancaster, PA
Price
$ 399,000
Property Attributes
- MLS#PALA2094206
- TypeSingle Family
- Listing Status ACTIVE
- CountyLANCASTER
- CityLancaster
- AreaWest Hempfield Twp
- NeighborhoodShenley Park
- Zip17601
- StyleRanch/Rambler
- Year Built1974
- Taxes$ 4543
- Price$ 399,000
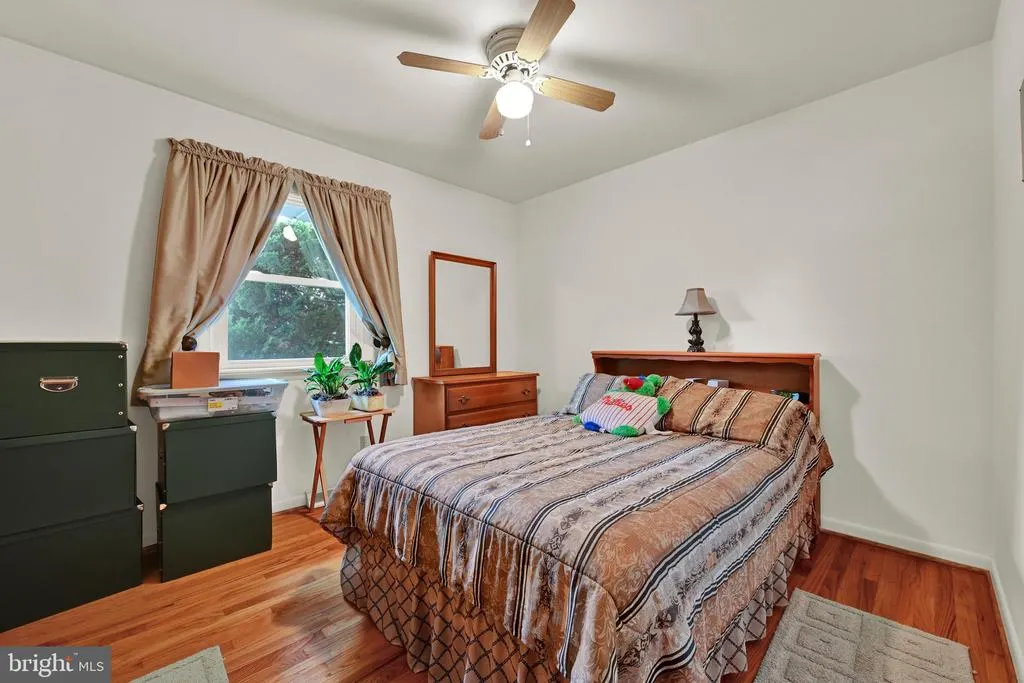
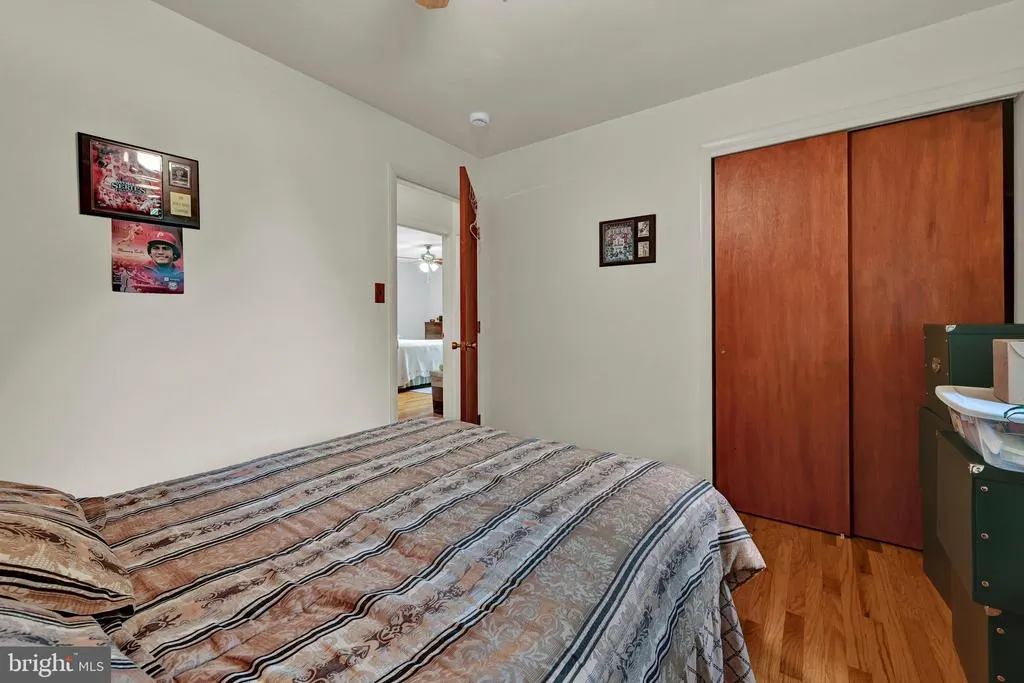
- Bedrooms3
- Full Bathrooms1
- Half Bathrooms1
- Sqr Footage1547
- Lot Size0.34 Acres
Data Source:
Bright MLS
Property Description
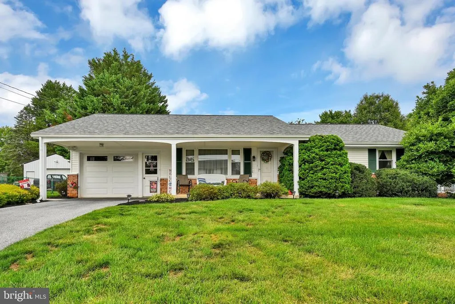
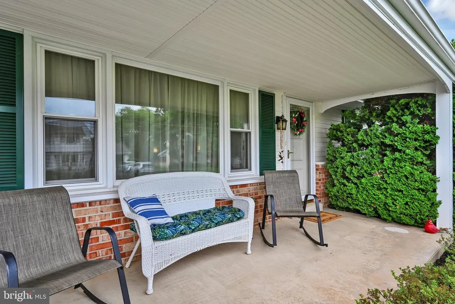
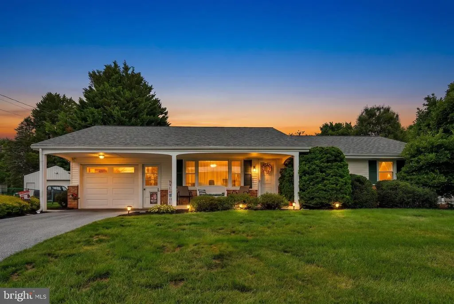
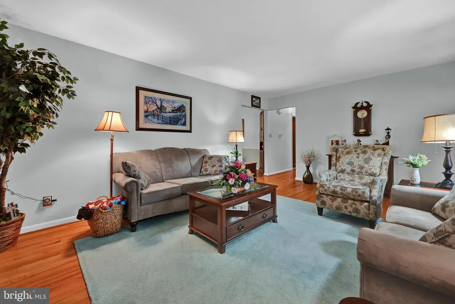
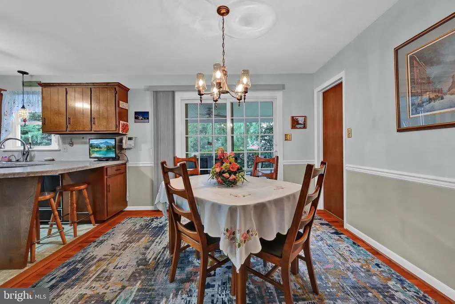
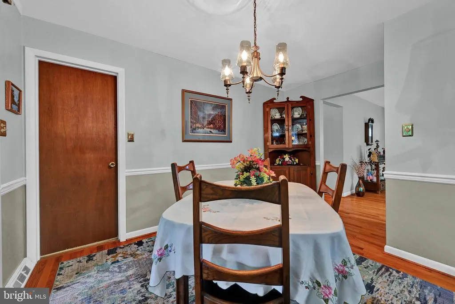
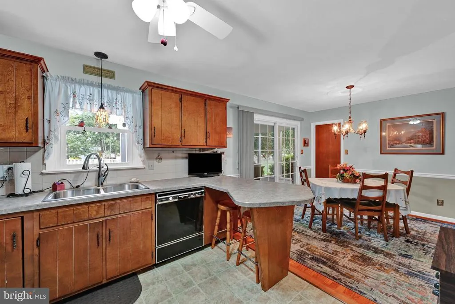
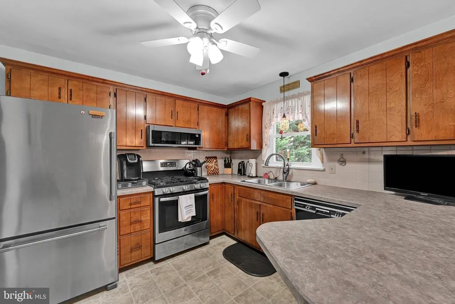
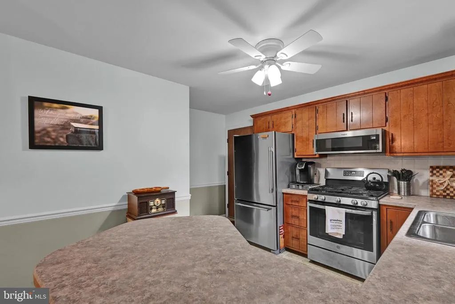
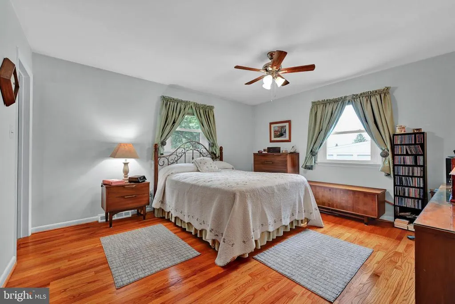
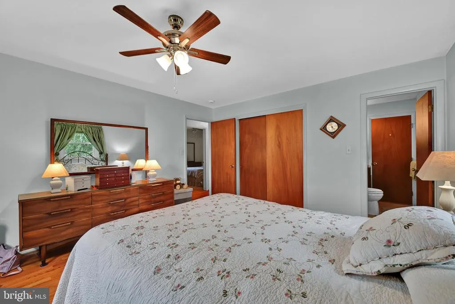
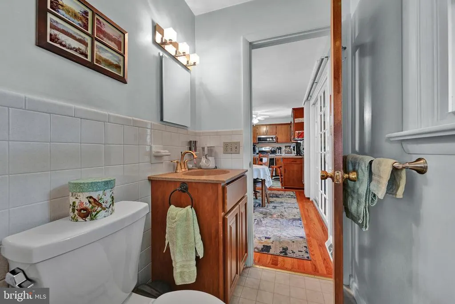
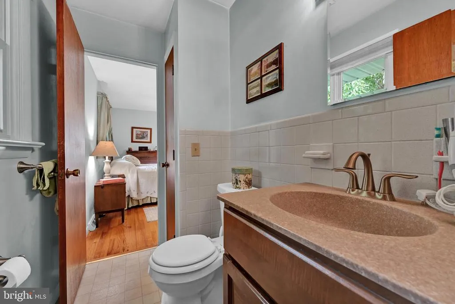
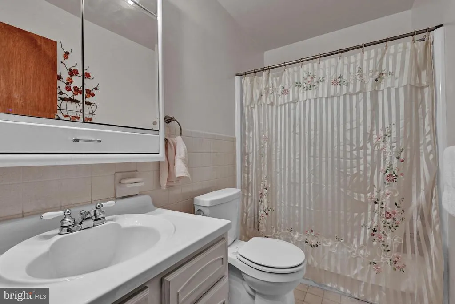
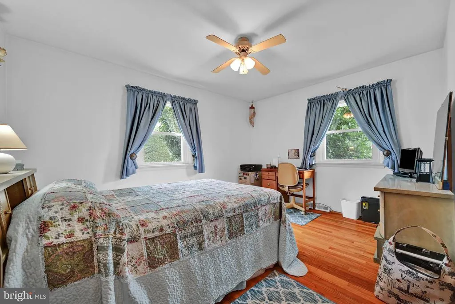
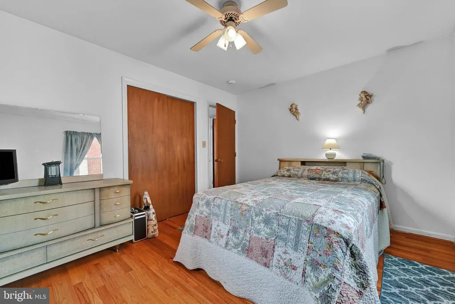
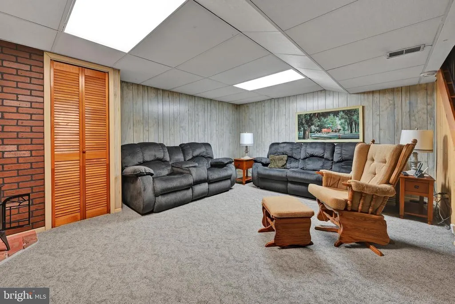
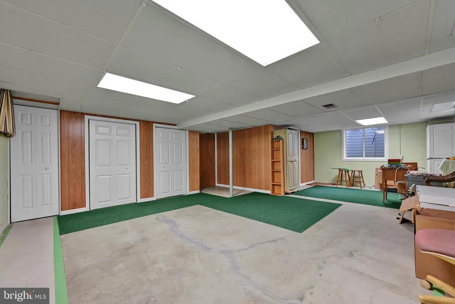
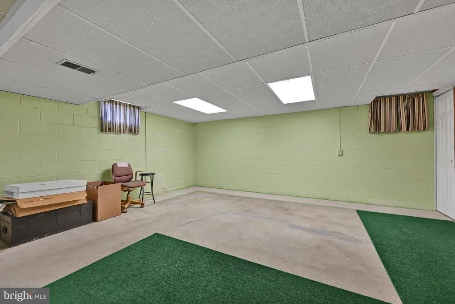
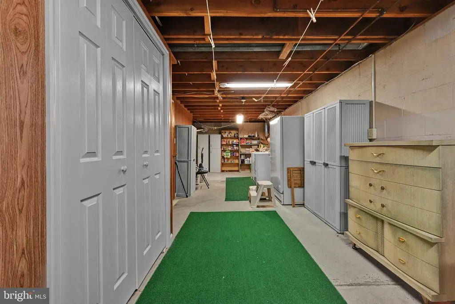
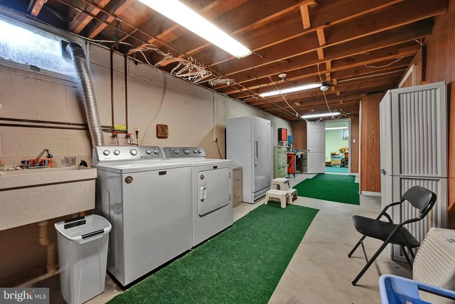
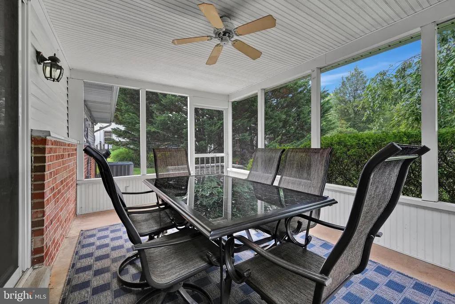
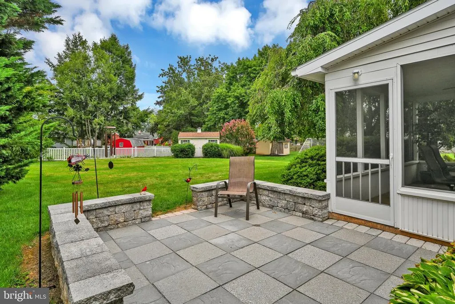
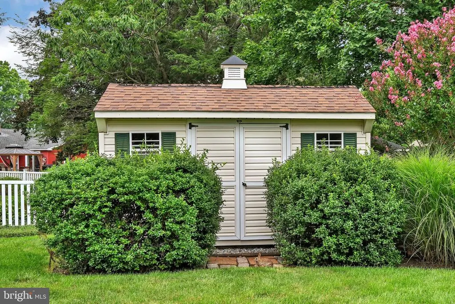
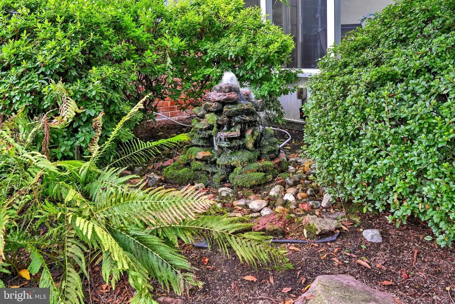
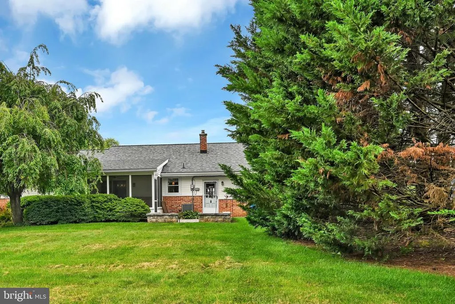
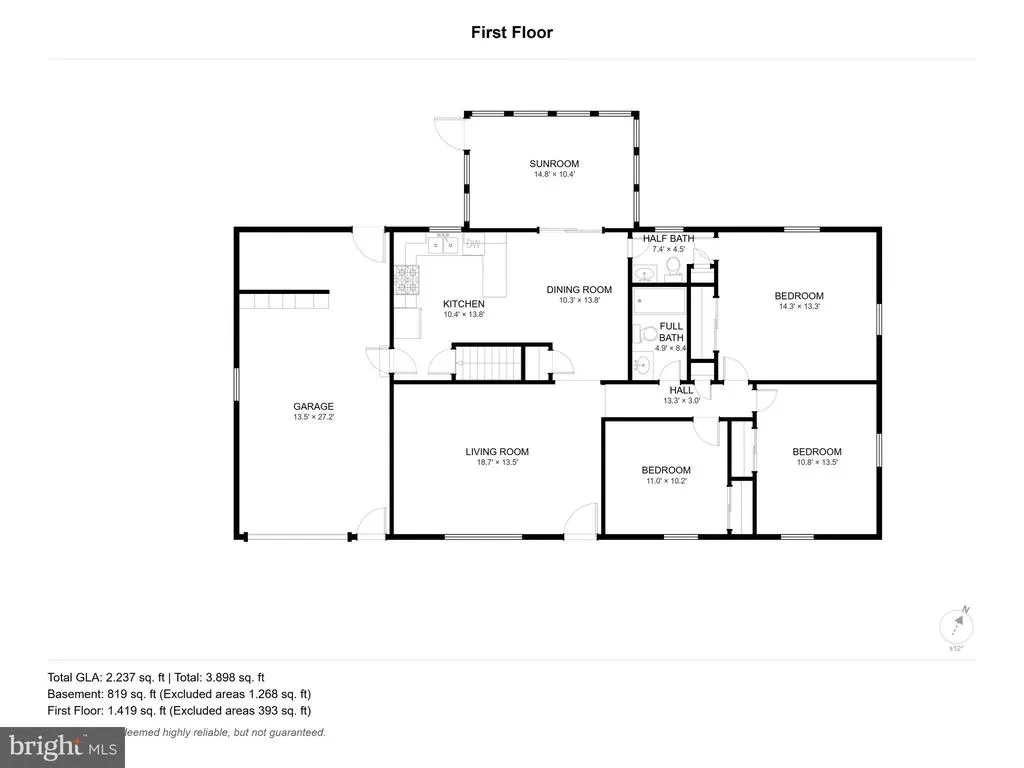
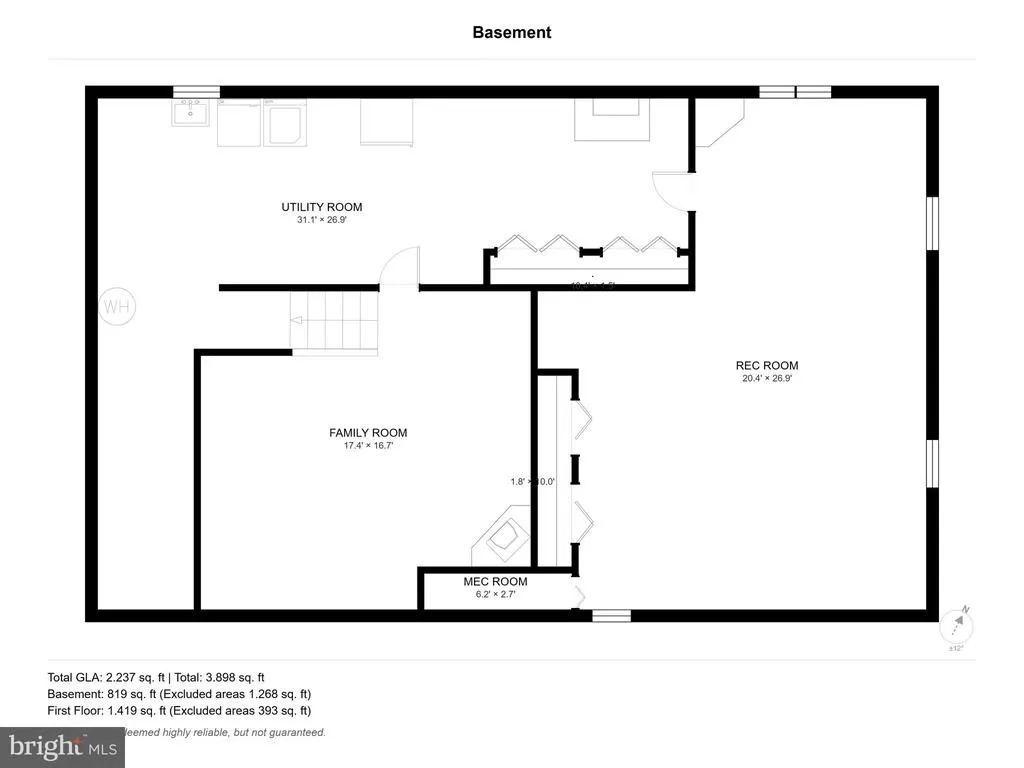
Check out this classic ranch-style home in the established Shenley Park neighborhood of West Hempfield Township. Built in 1974 and lovingly maintained by the same family for 52 years, this home offers comfortable one-floor living, additional finished space, and a beautiful .34-acre lot. The main level features three bedrooms, 1.5 bathrooms, and original hardwood floors throughout, adding warmth and timeless character. Major updates include a new natural gas furnace (2020), central air conditioning (2021), and a new roof (2021). An attached one-car garage and large covered front porch add convenience and curb appeal. A full basement provides plenty of additional space, including an approximately 300-square-foot finished family room ideal for entertaining, a home office, hobbies, or recreation. The unfinished portion offers generous storage and flexibility for future use. At the rear of the home, a bright sunroom overlooks the spacious, level backyard. Step outside to a large stone patio surrounded by professionally maintained landscaping, a garden fountain, and a storage shedcreating an inviting setting for relaxing, grilling, and entertaining. Conveniently located between Marietta Avenue and Stony Battery Road, Shenley Park offers easy access to Lancaster and surrounding communities while retaining the feel of an established residential neighborhood. After more than five decades with the same family, 3455 Coronet Avenue is ready for its next chapter. With one-floor living, original hardwood floors, valuable updates, additional finished space, and a beautiful backyard, this well-cared-for West Hempfield rancher is ready to welcome its next owner. All showings are currently happening during the Open Houses
| Price History | |
|---|---|
| 8/24/2026 | Listed $399,000 |
General Features
| Living Area | 1547 |
|---|---|
| Sewer | Public Sewer |
| Heating | Forced Air |
| Cooling | Central A/C |
| Possession | Delay Settlement |
| Roof | Architectural Shingle |
| Zoning | RESIDENTIAL SINGLE FAMILY |
| Garage Spaces | 1.00 |
| Architectural Style | Ranch/Rambler |
| Construction Materials | Frame |
| School District | HEMPFIELD |
| Year Built | 1974 |
| Levels | 1 |
| Tax Year | 2026 |
| Ownership | Fee Simple |
| Cool Fuel | Electric |
| Accessibility | Level Entry - Main |
| County | LANCASTER |
| New Construction | No |
| Property Type | Residential |
| HOA | No |
| Subdivision Name | SHENLEY PARK |
| Garage Y/N | Yes |
| Water Access Y/N | No |
| Other Structures | Above Grade,Below Grade |
| Full Baths | 1 |
| Status | ACTIVE |
| Directions | Marietta Ave to Ivy Lane; Left on Boyce,Left on Coronet |
| City | LANCASTER |
| Senior Community Y/N | No |
| MLS Area | West Hempfield Twp (10530) |
| Lot Size Units | Square Feet |
| Lot Size Square Feet | 14810.00 |
| Tax Assessed Value | 181500.0 |
| Tax Annual Amount | 4543.0 |
| Structure Type | Detached |
| Condo/Coop Association fee Y/N | No |
| Bathrooms Full Main Level | 1 |
| Bathrooms Count Main Level | 2.00 |
| Price Per Sq Ft Total AG | 319.97 |
| Acceptable Financing | Cash,Conventional,FHA,VA |
| Vacation Rental Y/N | No |
| Virtual Tour | https://gressphotography.com/3455-Coronet-Ave/idx |
| Total SQFT | 2383 |
| Standard Status | Active |
| Year Built Source | Assessor |
Interior Features
| Heating Fuel | Natural Gas |
|---|---|
| Basement | Partially Finished,Sump Pump |
| Hot Water | Natural Gas |
| Basement (Y/N) | Yes |
| Heating Y/N | Yes |
| Above Grade Finished Area | 1247 |
| Half Baths | 1 |
| Central Air Y/N | Yes |
| Total Bedrooms | 3 |
| Below Grade Finished Area | 300 |
| Main Level Bedrooms | 3 |
| Below Grade Finished Area Unit Type | Square Feet |
| LivingAreaSource | Assessor |
| Below Grade Unfin Area Units | Square Feet |
| Below Grade Unfin SQFT | 836 |
| Below Grade Unfin SQFT Source | Estimated |
| Below Grade Finished Area Source | Assessor |
| Bathrooms Half Main Level | 1 |
| Above Grade Finished Area Source | Assessor |
| Above Grade Finished Area Unit Type | Square Feet |
| Total Baths | 2 |
Exterior Features
| Pool | No Pool |
|---|---|
| Water Source | Public |
| Total Parking Spaces | 1 |
| Garage Features | Additional Storage Area,Garage - Front Entry,Inside Access |
| Type of Parking | Attached Garage,Driveway,On Street |
| Foundation Details | Block |
| Water View Y/N | No |
| Lot Size Acres | 0.34 |
| Lot Size Source | Assessor |
| Waterfront Y/N | No |
| Land Assessed Value | 49300.00 |
| Navigable Water Y/N | No |
| Water Oriented Y/N | No |
| # of Attached Garage Spaces | 1 |
Amenities
- Foreclosure
- Views
- Short Sale
- New Construction
- Adult 55+
- Lease To Own
- No HOA Fees
- Furnished
- Primary On Main
- Air Conditioning
- Seller Finance
- Green
- Fixer Upper
- Horse
- Golf
- Fireplace
- Deck
- Garage
- Basement
- Pool
Property vs Single Family Average in 17601
Price
Taxes
Year Built
Visits
 © BRIGHT, All Rights Reserved
