
Open House Wed, Sep 2nd 5:00 PM - 7:00 PM - Views - Primary on Main
Address
140 Den Mar Drive, Holtwood, PA
Price
$ 440,000
Property Attributes
- MLS#PALA2094268
- TypeSingle Family
- Listing Status ACTIVE
- CountyLANCASTER
- CityHoltwood
- AreaMartic Twp
- NeighborhoodWoodland View Acres
- Zip17532
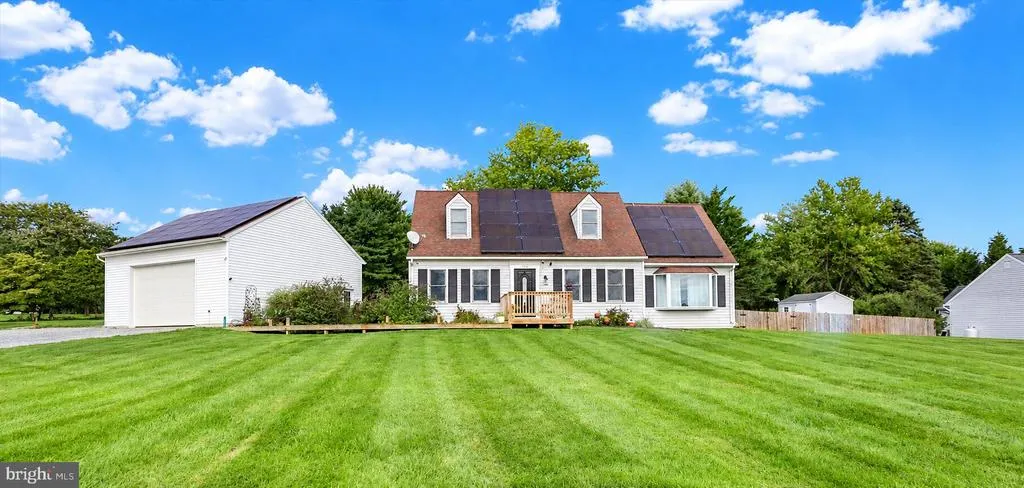
- StyleCape Cod
- Year Built1984
- Taxes$ 4734
- Price$ 440,000
- Bedrooms4
- Full Bathrooms3
- Half Bathrooms0
- Sqr Footage2228
- Lot Size0.8 Acres
Data Source:
Bright MLS
Property Description
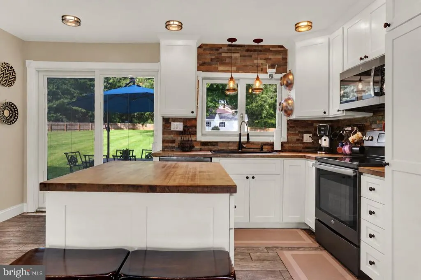
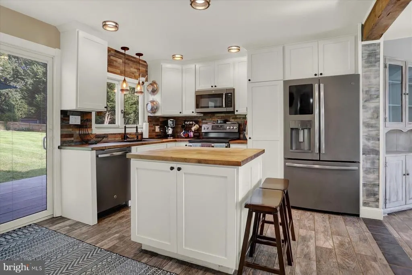
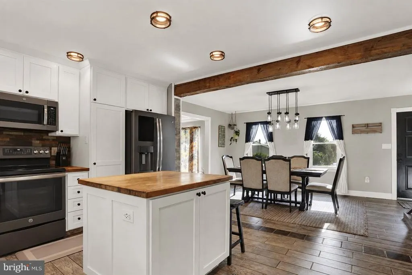
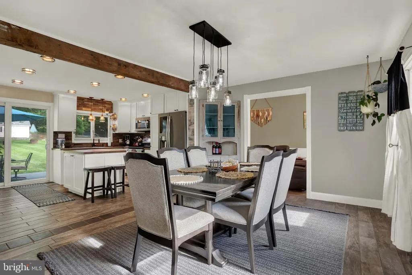
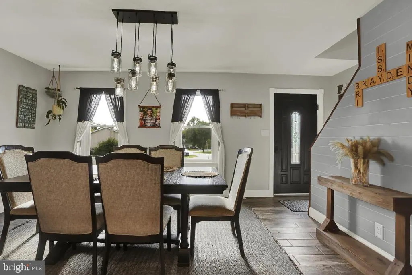
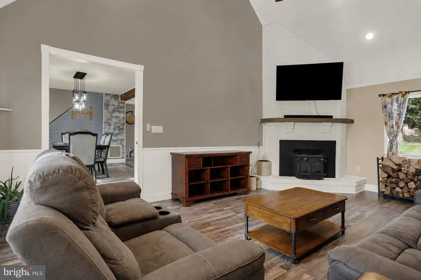
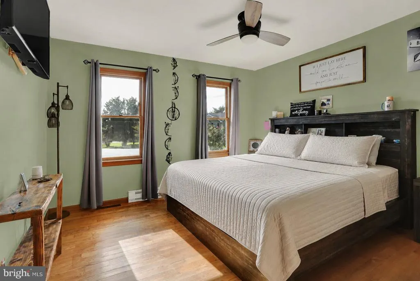
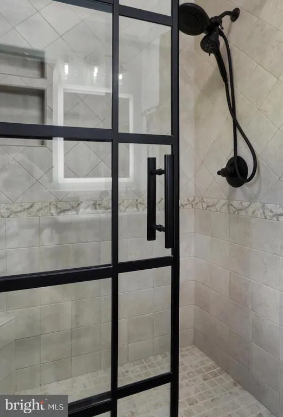
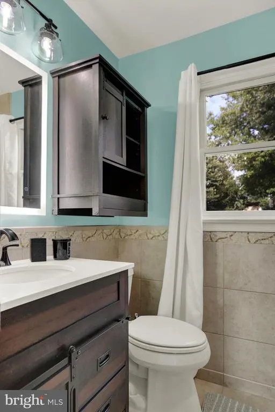
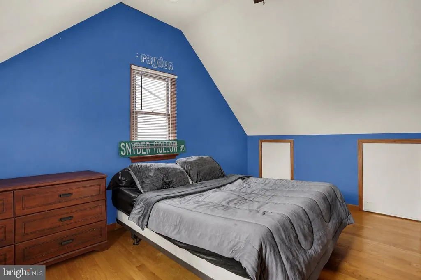
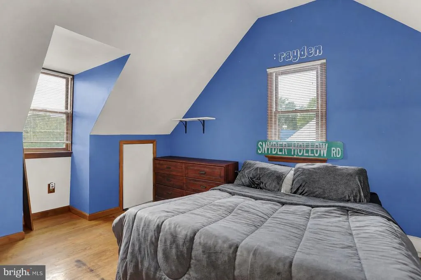
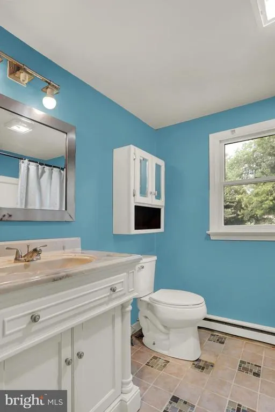
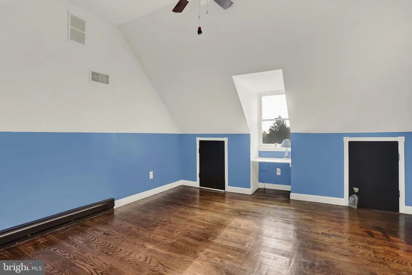
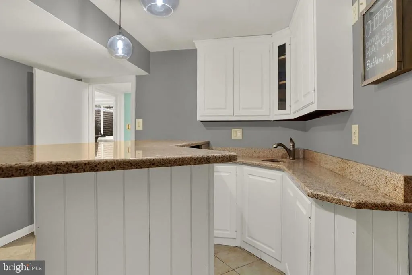
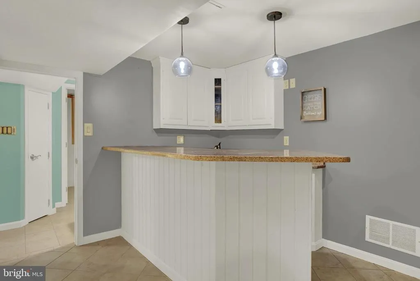
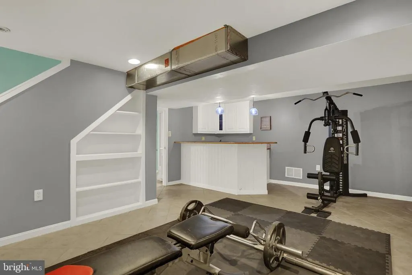
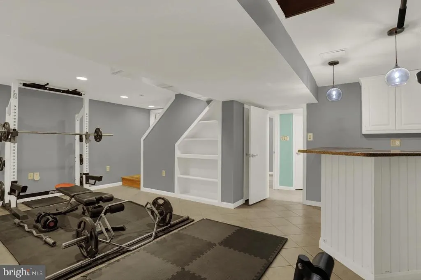
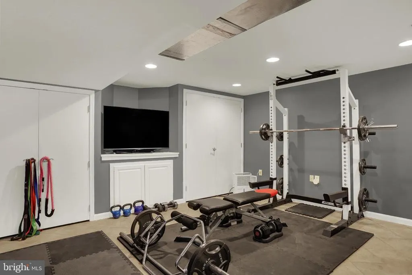
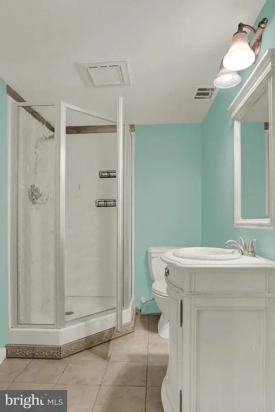
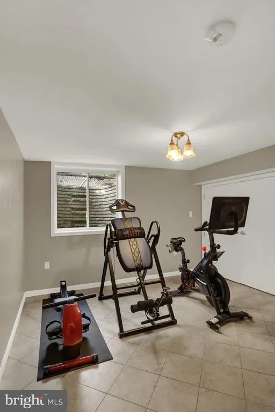
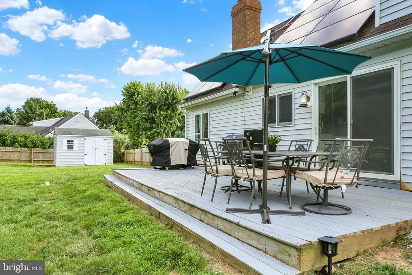
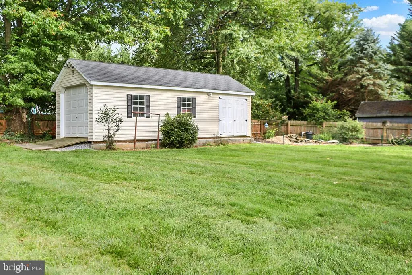
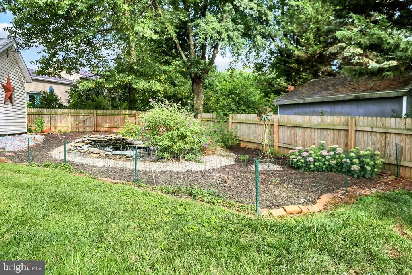
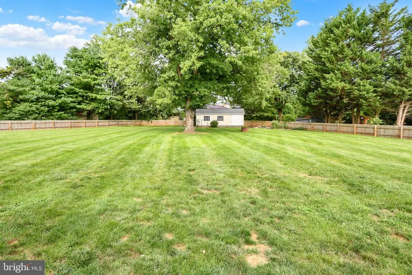
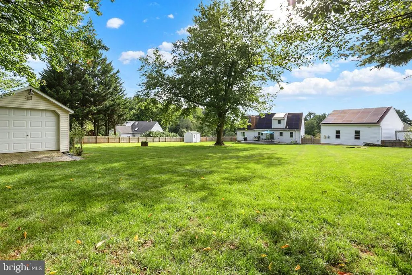
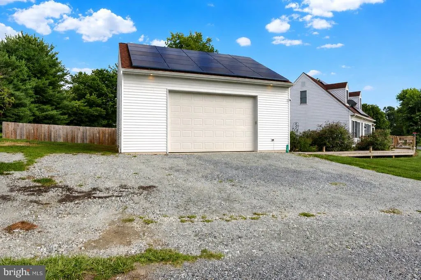
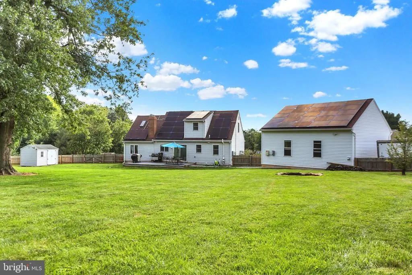
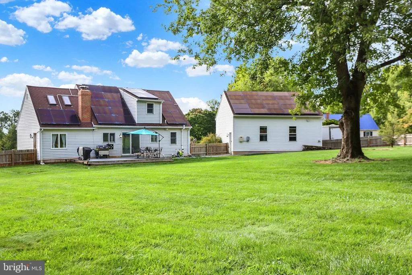
Nestled in the serene Woodland View Acres, this exquisite Cape Cod home offers a perfect blend of luxury and comfort. With four spacious bedrooms and three beautifully appointed bathrooms, the interior boasts elegant hardwood flooring and charming exposed beams that create a warm ambiance. The gourmet kitchen features an island and ample table space, ideal for culinary enthusiasts. Enjoy the convenience of modern appliances, including a dishwasher, microwave, and refrigerator, while the walk-in closets and efficient layout enhance everyday living. Step outside to a generous 0.8-acre corner lot, featuring a level yard perfect for outdoor gatherings. The expansive deck invites relaxation and entertaining, while the oversized detached garage provides ample storage. Located in a tranquil suburban setting, this home offers a lifestyle of exclusivity and comfort, making it a true sanctuary. Experience the perfect blend of luxury and homely warmth in this remarkable property.
| Elementary School | Middle School | High School |
|---|---|---|
| Martic Elementary School | Marticville Middle School | Penn Manor High School |
| Price History | |
|---|---|
| 8/29/2026 | Listed $440,000 |
General Features
| Living Area | 2228 |
|---|---|
| Sewer | On Site Septic |
| Heating | Forced Air,Heat Pump(s),Wood Burn Stove,Pellet Stove |
| Cooling | Central A/C |
| Utilities | Cable TV Available,Phone Available |
| Possession | Settlement,0-30 Days CD,31-60 Days CD |
| Roof | Composite,Shingle |
| Appliances | Dishwasher,Microwave,Refrigerator |
| Zoning | RESIDENTIAL LOW DENSITY |
| Garage Spaces | 2.00 |
| Association Fee Includes | None |
| Patio/Porch Features | Deck(s) |
| Architectural Style | Cape Cod |
| Security Features | Smoke Detector |
| Construction Materials | Frame,Vinyl Siding |
| School District | PENN MANOR |
| Exclusions | Washer,Dryer |
| Year Built | 1984 |
| Electric | 200+ Amp Service |
| Levels | 1.5 |
| Tax Year | 2026 |
| Ownership | Fee Simple |
| Cool Fuel | Electric |
| Accessibility | None |
| County | LANCASTER |
| New Construction | No |
| Property Type | Residential |
| Association Amenities | None |
| HOA | No |
| Subdivision Name | WOODLAND VIEW ACRES |
| Facing Direction | East |
| Garage Y/N | Yes |
| Water Access Y/N | No |
| Other Structures | Above Grade |
| Full Baths | 3 |
| Status | ACTIVE |
| Directions | GPS |
| City | HOLTWOOD |
| Disclosures | Other |
| Senior Community Y/N | No |
| MLS Area | Martic Twp (10543) |
| Lot Size Units | Square Feet |
| Lot Size Square Feet | 34848.00 |
| Tax Assessed Value | 200600.0 |
| Tax Annual Amount | 4734.0 |
| Home Warranty Y/N | No |
| Property Condition | Very Good,Excellent |
| Structure Type | Detached |
| Condo/Coop Association fee Y/N | No |
| Bathrooms Full Main Level | 1 |
| Bathrooms Count Main Level | 1.00 |
| Price Per Sq Ft Total AG | 197.49 |
| Acceptable Financing | Cash,Conventional,FHA,VA,Other,USDA |
| Additional Parcels Y/N | No |
| Historic Y/N | No |
| Lease Considered Y/N | No |
| Vacation Rental Y/N | No |
| Total SQFT | 2228 |
| Location Type | Suburban |
| Standard Status | Active |
| Year Built Source | Assessor |
Interior Features
| Interior Amenities | Bathroom - Walk-In Shower,Dining Area,Exposed Beams,Kitchen - Efficiency,Kitchen - Island,Kitchen - Table Space,Primary Bath(s),Recessed Lighting,Stove - Pellet,Stove - Wood,Walk-in Closet(s) |
|---|---|
| Heating Fuel | Electric,Wood,Pellets |
| Basement | Full,Fully Finished,Sump Pump |
| Flooring | Hardwood |
| Hot Water | Electric |
| Basement (Y/N) | Yes |
| Heating Y/N | Yes |
| Fireplace Y/N | No |
| Above Grade Finished Area | 2228 |
| Central Air Y/N | Yes |
| Total Bedrooms | 4 |
| Room Type | Primary Bedroom,Bedroom 2,Bedroom 3,Kitchen,Family Room,Bedroom 1,Exercise Room,Utility Room,Bathroom 1,Bathroom 2,Bathroom 3 |
| Main Level Bedrooms | 1 |
| LivingAreaSource | Estimated |
| Laundry Type | Lower Floor |
| Below Grade Unfin Area Units | Square Feet |
| Below Grade Unfin SQFT Source | Assessor |
| Bedrooms Count All Lower Levels | 1 |
| Bedrooms Count All Upper Levels | 2 |
| Bedrooms Count Lower Level 1 | 1 |
| Bedrooms Count Upper Level 1 | 2 |
| Bathrooms Full Upper Level 1 | 1 |
| Bathrooms Full Lower Level 1 | 1 |
| Bathrooms Full All Upper Levels | 1 |
| Bathrooms Full All Lower Levels | 1 |
| Bathrooms Count Upper Level 1 | 1.00 |
| Bathrooms Count Lower Level 1 | 1.00 |
| Bathrooms Count All Upper Levels | 1 |
| Bathrooms Count All Lower Levels | 1 |
| Above Grade Finished Area Source | Estimated |
| Above Grade Finished Area Unit Type | Square Feet |
| Total Baths | 3 |
Exterior Features
| Exterior Amenities | Other |
|---|---|
| Pool | No Pool |
| Fencing | Wood |
| Parking Features | Gravel Driveway |
| Lot Features | Corner,Level,Front Yard,Rear Yard,SideYard(s) |
| Water Source | Well |
| Inclusions | Kitchen refridgerator,microwave,dishwasher,oven |
| Total Parking Spaces | 5 |
| Garage Features | Oversized,Garage Door Opener,Garage - Side Entry,Additional Storage Area |
| Type of Parking | Detached Garage,Driveway,On Street |
| Land Use Code | 113 |
| Foundation Details | Block |
| Spa | No |
| Water View Y/N | No |
| Lot Size Acres | 0.80 |
| Road Surface Type | Paved |
| Road Frontage Length | 215 |
| Lot Size Source | Estimated |
| Waterfront Y/N | No |
| Road Responsibility | Public |
| Horse Y/N | No |
| Land Assessed Value | 60200.00 |
| Navigable Water Y/N | No |
| Water Oriented Y/N | No |
| # of Detached Garage Spaces | 2 |
Room Details
| Room | Dimensions | Level | Flooring | Details |
|---|---|---|---|---|
| Bathroom 1 | Upper 1 | |||
| Bathroom 2 | Main | |||
| Bathroom 3 | Lower 1 | |||
| Bedroom 1 | Upper 1 | |||
| Bedroom 2 | Upper 1 | |||
| Bedroom 3 | Lower 1 | |||
| Exercise Room | Lower 1 | |||
| Family Room | Main | |||
| Kitchen | Main | |||
| Primary Bedroom | Main | |||
| Utility Room | Lower 1 |
Amenities
- Foreclosure
- Views
- Short Sale
- New Construction
- Adult 55+
- Lease To Own
- No HOA Fees
- Furnished
- Primary On Main
- Air Conditioning
- Seller Finance
- Green
- Fixer Upper
- Horse
- Golf
- Fireplace
- Deck
- Garage
- Basement
- Pool
Property vs Single Family Average in 17532
Price
Taxes
Year Built
Visits
 © BRIGHT, All Rights Reserved
