
Address
721 Buckley Road, Blue Bell, PA
Price
$ 999,000
Property Attributes
- MLS#PAMC2182970
- TypeSingle Family
- Listing Status ACTIVE
- CountyMONTGOMERY
- CityBlue Bell
- AreaLower Gwynedd Twp
- Zip19422
- StyleColonial
- Year Built1985
- Taxes$ 8817
- Price$ 999,000
- Bedrooms4
- Full Bathrooms2
- Half Bathrooms1
- Sqr Footage3424
- Lot Size0.41 Acres
Data Source:
Bright MLS
Property Description
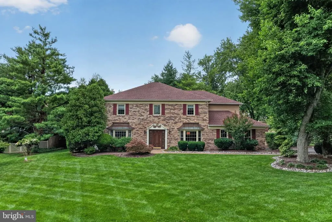
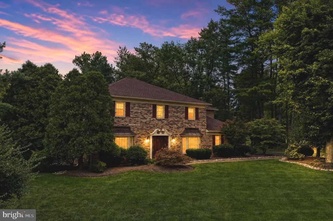
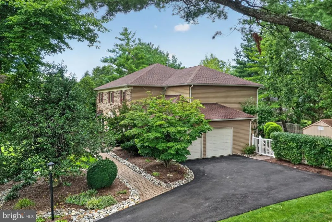
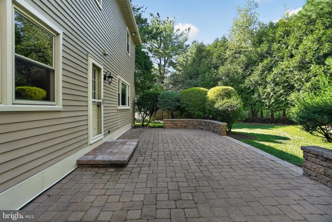
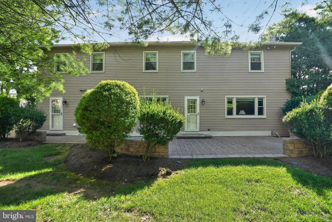
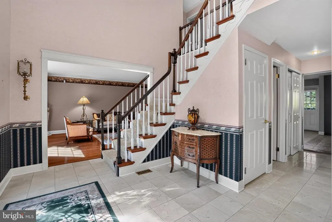
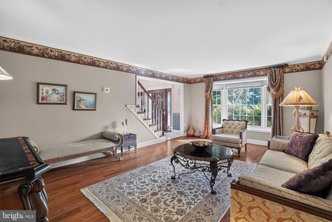
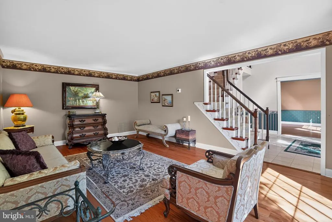
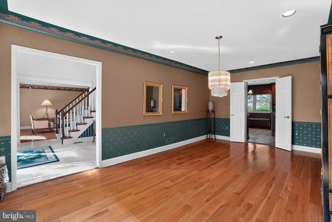
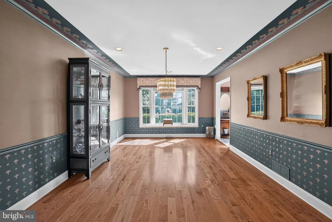
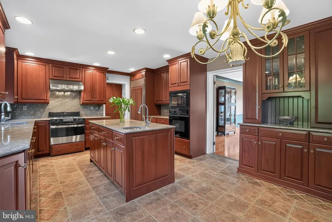
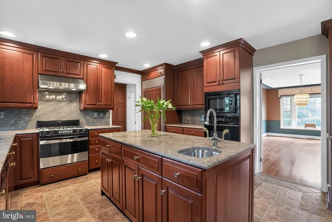
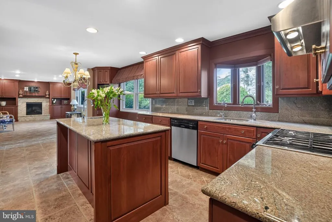
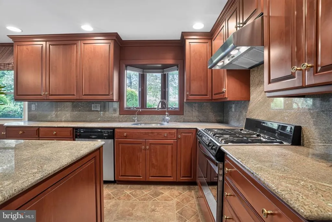
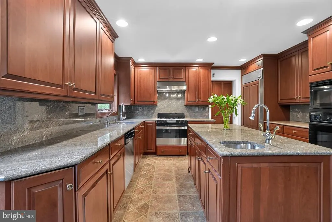
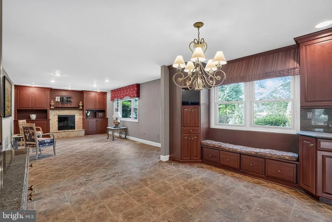
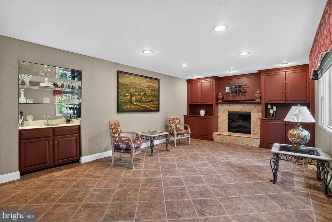
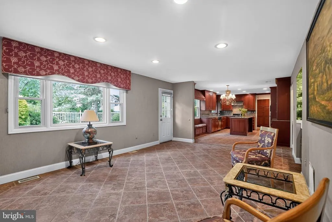
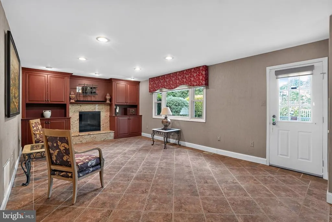
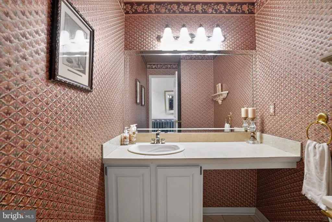
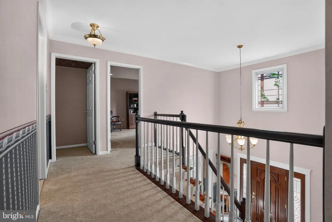
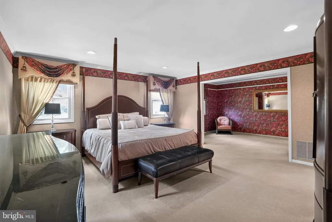
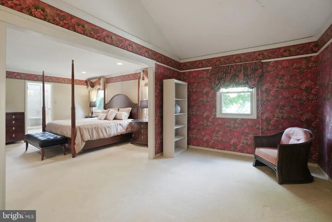
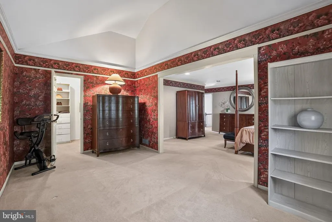
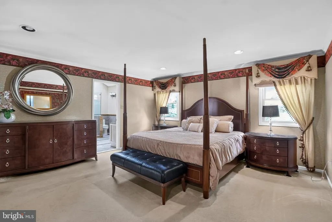
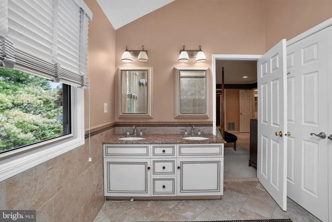
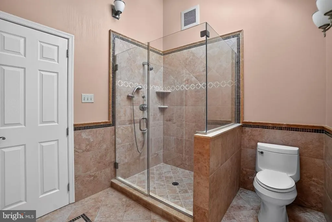
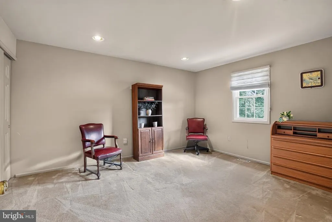
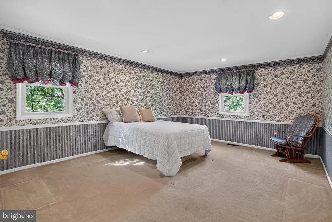
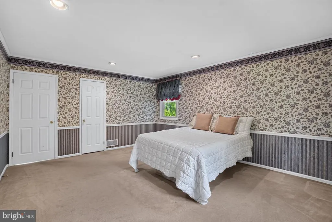
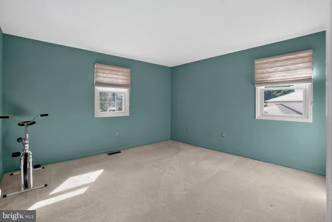
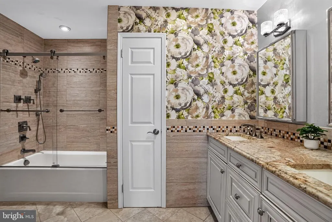
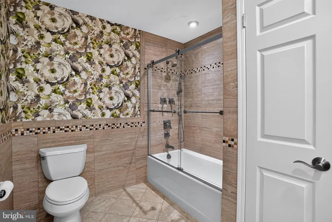
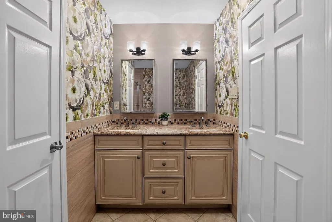
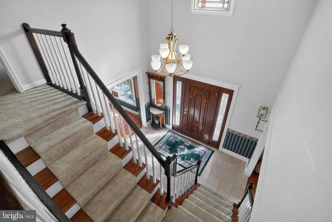
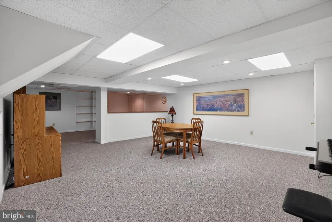
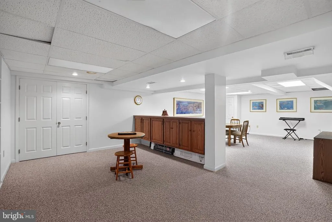
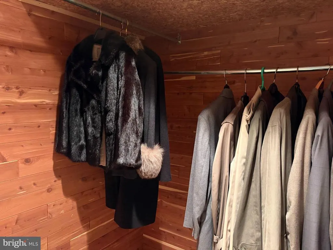
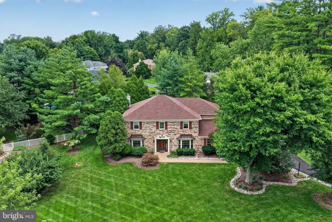
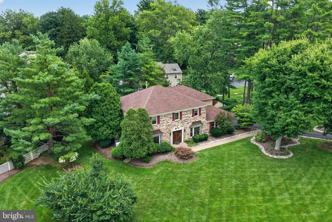
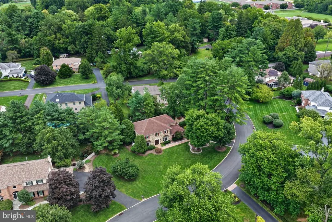
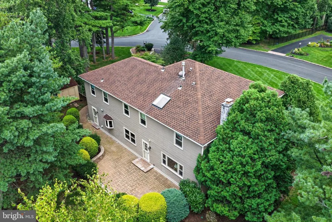
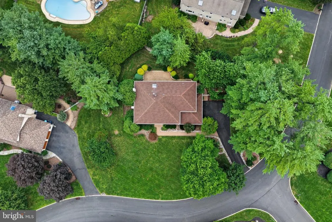
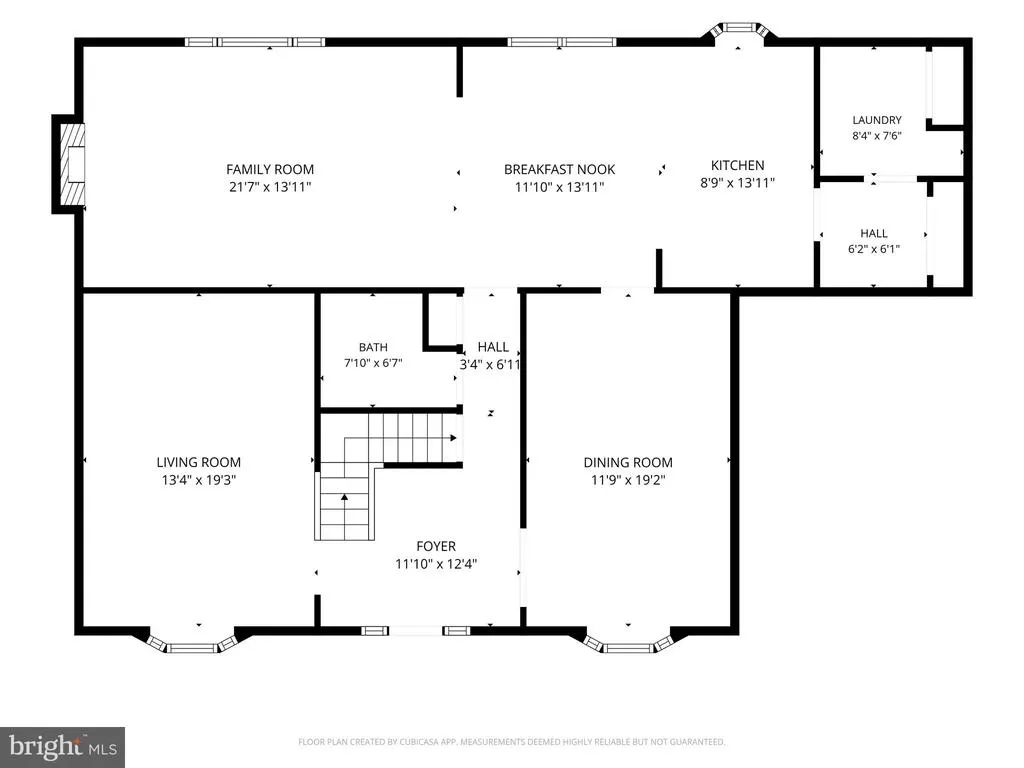
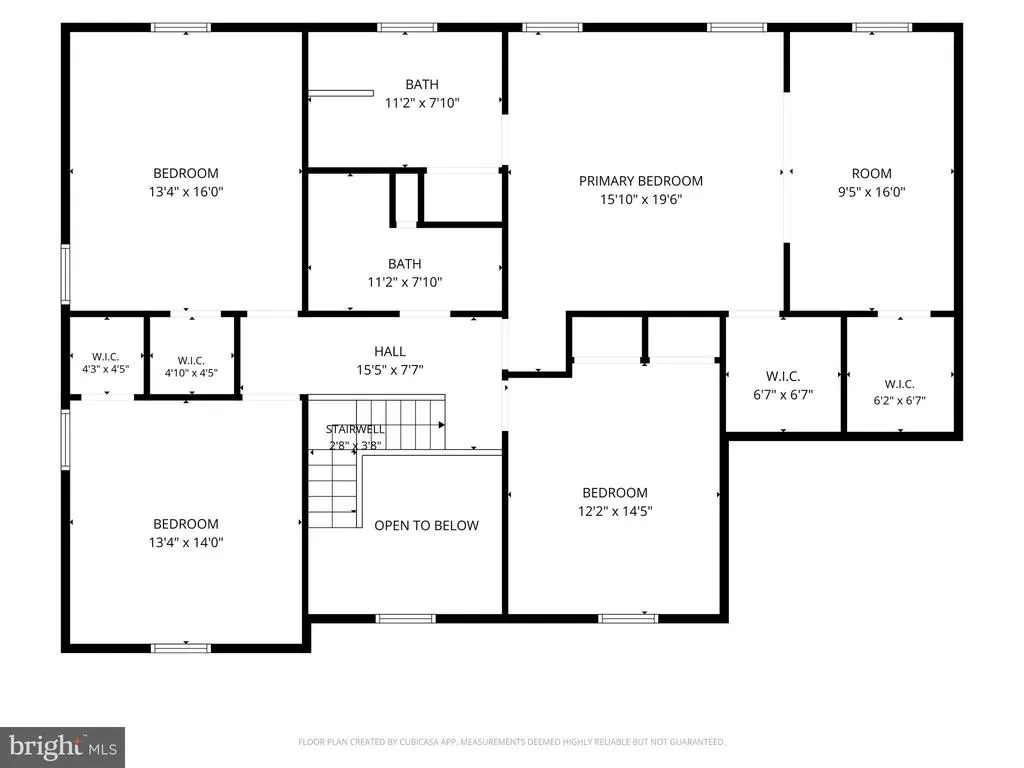
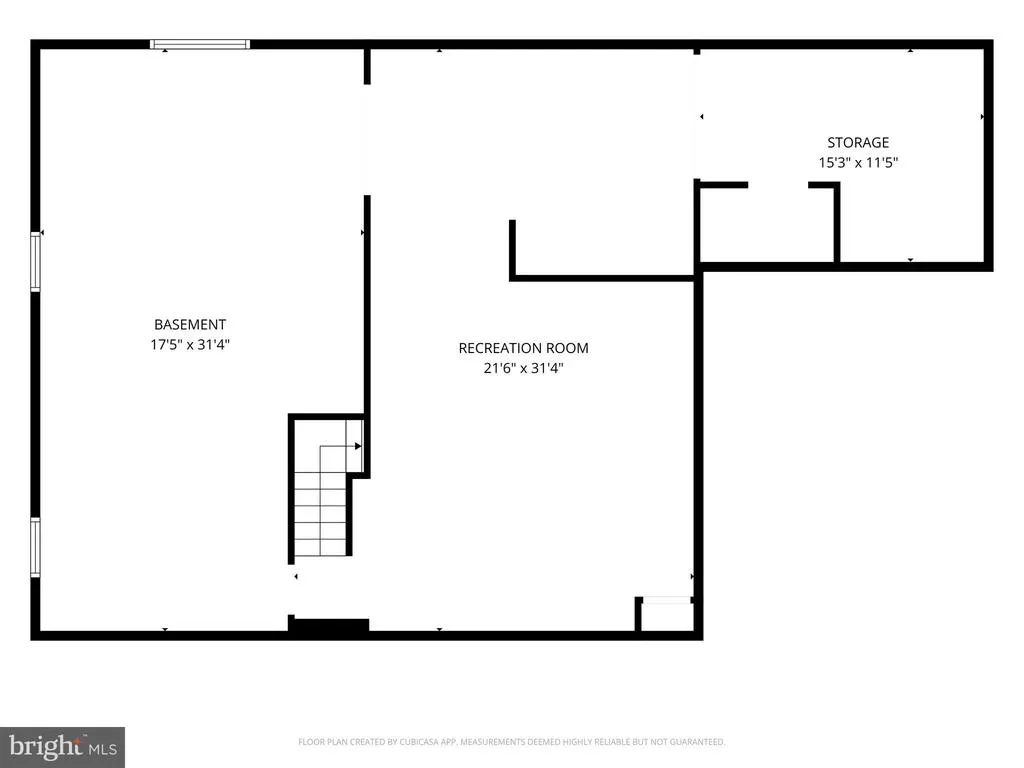
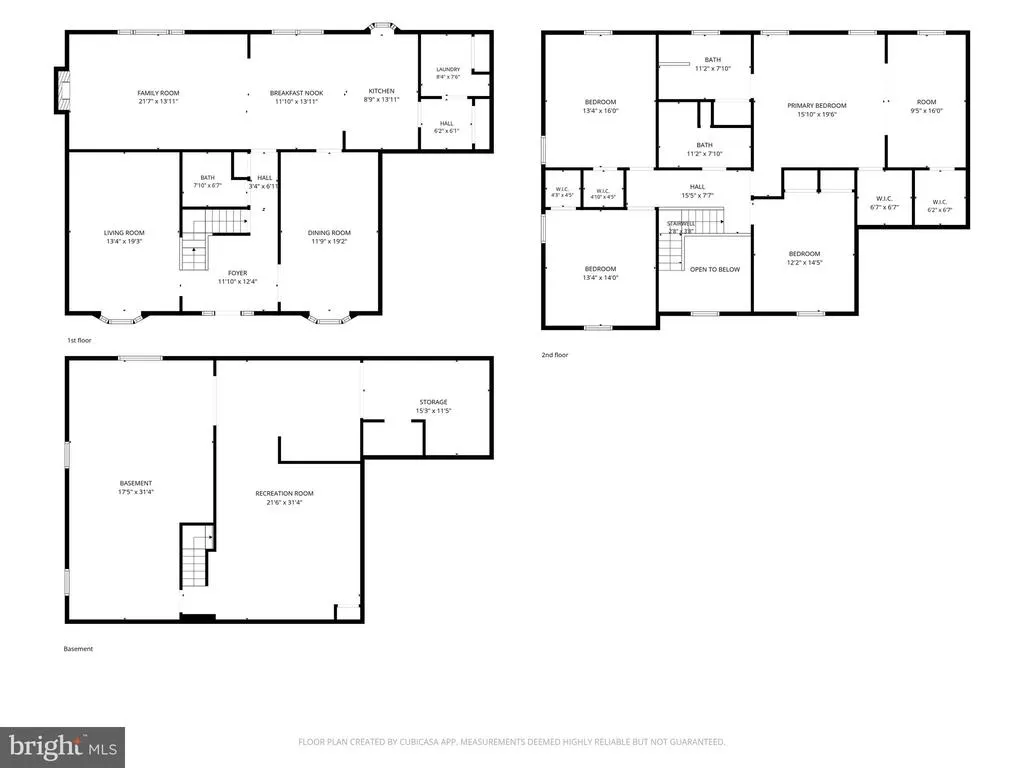
Welcome to this exceptional 4-bedroom, 2.5-bath home in highly desirable Lower Gwynedd Township, located within the award-winning Wissahickon School District. Offering over 3,000 square feet of thoughtfully designed living space, this home blends timeless charm, quality craftsmanship, and modern comfort. A walking path just behind the backyard provides easy access to the nearby schools, making everyday life a little more convenient. Step inside to discover spacious, light-filled interiors designed for both everyday living and entertaining. The expansive floor plan features multiple gathering spaces, formal living and dining rooms, and an inviting family room enhanced by custom built-in cabinetry that adds both character and functionality. The well-appointed kitchen showcases custom cabinetry, Subzero refrigerator, abundant storage, and generous workspace, making it ideal for preparing meals and gathering with family and friends. Upstairs, the spacious primary suite offers a private retreat complete with two large walk-in closets and en-suite bath. Three additional generously sized bedrooms and a full hall bath provide plenty of space for family, guests, or a home office. The partially finished basement provides valuable additional living space, perfect for a recreation room, home office, fitness area, or media room. This lower level also features a cedar closet and ample storage space, offering both practicality and flexibility to suit your needs. Thoughtful updates add comfort and peace of mind, including a tankless water heater for endless hot water and improved efficiency, as well as a whole-house Generac generator that provides reliable backup power whenever needed. Outside, enjoy a beautifully maintained patio, ideal for morning coffee, entertaining, or simply relaxing in the peaceful surroundings completely fenced in. Located in one of Lower Gwynedd's most desirable communities, this home offers convenient access to parks, shopping, dining, and major commuter routes. Combining over 3,000 square feet of living space, quality upgrades, a finished lower level, and an exceptional Lower Gwynedd location, this is a rare opportunity to own a truly special home in the Wissahickon School District.
| Elementary School | Middle School | High School |
|---|---|---|
| Lower Gwynedd Elementary School | Wissahickon Middle School | Wissahickon High School |
| Price History | |
|---|---|
| 8/26/2026 | Listed $999,000 |
General Features
| Living Area | 3424 |
|---|---|
| Sewer | Public Sewer |
| Heating | Forced Air |
| Cooling | Central A/C |
| Possession | 0-30 Days CD |
| Roof | Shingle |
| Appliances | Built-In Microwave,Dishwasher,Disposal,Dryer,Extra Refrigerator/Freezer,Humidifier,Oven/Range - Gas,Refrigerator,Washer,Water Heater - Tankless |
| Zoning | RESIDENTIAL |
| Garage Spaces | 2.00 |
| Patio/Porch Features | Patio(s) |
| Architectural Style | Colonial |
| Construction Materials | Brick,Vinyl Siding |
| School District | WISSAHICKON |
| Year Built | 1985 |
| Levels | 2 |
| Tax Year | 2026 |
| Ownership | Fee Simple |
| Cool Fuel | Natural Gas |
| Accessibility | None |
| County | MONTGOMERY |
| New Construction | No |
| Property Type | Residential |
| HOA | No |
| Subdivision Name | NONE AVAILABLE |
| Garage Y/N | Yes |
| Water Access Y/N | No |
| Other Structures | Above Grade,Below Grade |
| Transportation | Commuter Rail Station less than 1 mile |
| Full Baths | 2 |
| Status | ACTIVE |
| Directions | Use GPS |
| City | BLUE BELL |
| Senior Community Y/N | No |
| MLS Area | Lower Gwynedd Twp (10639) |
| Lot Size Units | Square Feet |
| Lot Size Square Feet | 17860.00 |
| Tax Assessed Value | 279950.0 |
| Tax Annual Amount | 8817.0 |
| Home Warranty Y/N | No |
| Structure Type | Detached |
| Condo/Coop Association fee Y/N | No |
| Bathrooms Count Main Level | 1.00 |
| Price Per Sq Ft Total AG | 330.36 |
| Acceptable Financing | Cash,Conventional |
| Lease Considered Y/N | No |
| Vacation Rental Y/N | No |
| Virtual Tour | https://vimeo.com/1221435871 |
| Total SQFT | 3424 |
| Standard Status | Active |
| Year Built Source | Estimated |
| Tax Lot | 115 |
| Association Recreation Fee | No |
Interior Features
| Interior Amenities | Attic/House Fan,Cedar Closet(s),Carpet,Bathroom - Walk-In Shower,Built-Ins,Curved Staircase,Family Room Off Kitchen,Formal/Separate Dining Room,Kitchen - Eat-In,Kitchen - Gourmet,Kitchen - Island,Bat |
|---|---|
| Heating Fuel | Natural Gas |
| Basement | Fully Finished |
| Flooring | Carpet,Hardwood,Tile/Brick |
| Total Fireplaces | 1 |
| Fireplace Features | Wood |
| Hot Water | Tankless |
| Basement (Y/N) | Yes |
| Heating Y/N | Yes |
| Fireplace Y/N | Yes |
| Above Grade Finished Area | 3024 |
| Half Baths | 1 |
| Central Air Y/N | Yes |
| Total Bedrooms | 4 |
| Below Grade Finished Area | 400 |
| Room Type | Living Room,Dining Room,Primary Bedroom,Bedroom 2,Bedroom 3,Kitchen,Family Room,Basement,Bedroom 1,Laundry,Primary Bathroom,Full Bath,Half Bath |
| Below Grade Finished Area Unit Type | Square Feet |
| LivingAreaSource | Estimated |
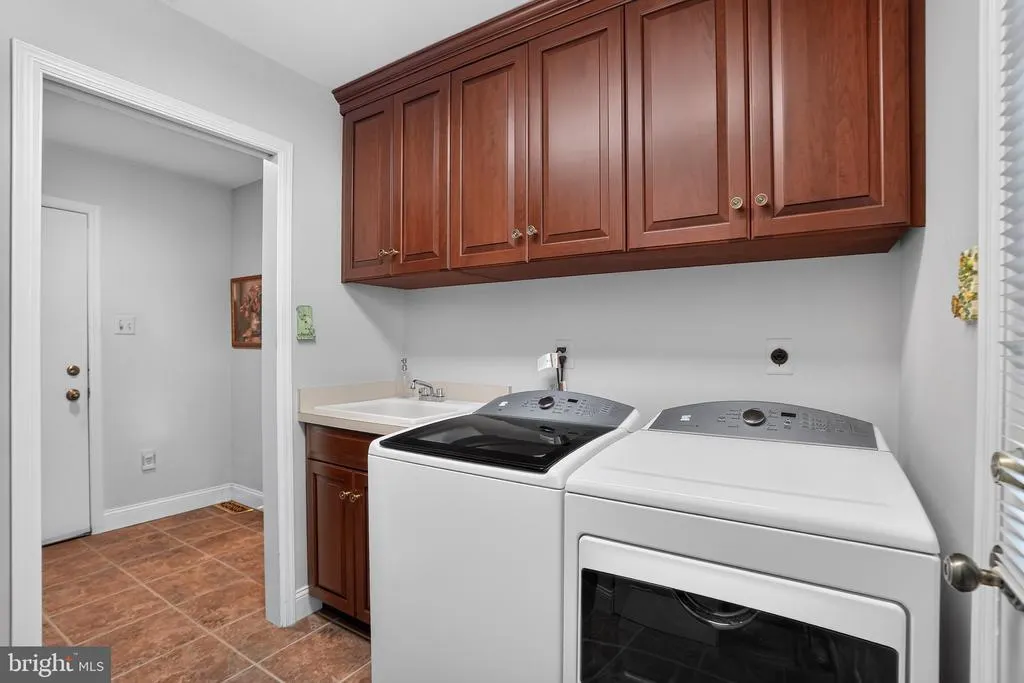
| Laundry Type | Main Floor |
| Below Grade Finished Area Source | Estimated |
| Bedrooms Count All Upper Levels | 4 |
| Bedrooms Count Upper Level 1 | 4 |
| Bathrooms Half Main Level | 1 |
| Bathrooms Full Upper Level 1 | 2 |
| Bathrooms Full All Upper Levels | 2 |
| Bathrooms Count Upper Level 1 | 2.00 |
| Bathrooms Count Lower Level 1 | 0.00 |
| Bathrooms Count All Upper Levels | 2 |
| Above Grade Finished Area Source | Assessor |
| Above Grade Finished Area Unit Type | Square Feet |
| Total Baths | 3 |
Exterior Features
| Pool | No Pool |
|---|---|
| Water Source | Public |
| Inclusions | Washer,Dryer,Refrigerator,and Shed |
| Total Parking Spaces | 2 |
| Garage Features | Garage - Side Entry,Garage Door Opener,Inside Access |
| Type of Parking | Attached Garage |
| Foundation Details | Concrete Perimeter |
| Spa | No |
| Water View Y/N | No |
| Lot Size Acres | 0.41 |
| Lot Size Source | Estimated |
| Waterfront Y/N | No |
| Horse Y/N | No |
| Land Assessed Value | 0.00 |
| Navigable Water Y/N | No |
| Water Oriented Y/N | No |
| # of Attached Garage Spaces | 2 |
Room Details
| Room | Dimensions | Level | Flooring | Details |
|---|---|---|---|---|
| Basement | Lower 1 | Basement - Partially Finished,Flooring - Carpet,Lighting - Recessed | ||
| Bedroom 1 | Upper 1 | Flooring - Carpet,Lighting - Recessed | ||
| Bedroom 2 | Upper 1 | Flooring - Carpet,Lighting - Recessed | ||
| Bedroom 3 | Upper 1 | Flooring - Carpet | ||
| Dining Room | Main | Flooring - HardWood | ||
| Family Room | Main | Built-Ins,Fireplace - Gas,Flooring - Ceramic Tile,Wet Bar | ||
| Full Bath | Upper 1 | Double Sink,Flooring - Ceramic Tile,Bathroom - Tub Shower | ||
| Half Bath | Main | Flooring - Ceramic Tile | ||
| Kitchen | Main | Breakfast Bar,Countertop(s) - Granite,Flooring - Ceramic Tile,Kitchen - Eat-in,Kitchen - Gas Cooking,Lighting - Recessed | ||
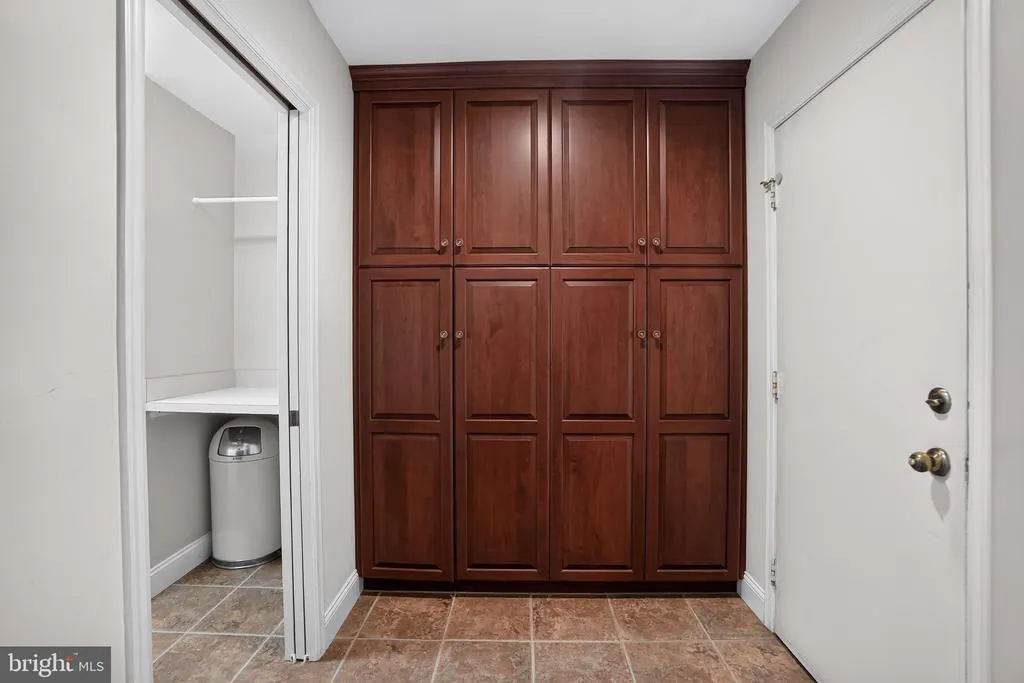
| Laundry | Main | Built-Ins,Flooring - Ceramic Tile | ||
| Living Room | Main | Flooring - HardWood | ||
| Primary Bathroom | Upper 1 | Bathroom - Walk-In Shower,Countertop(s) - Granite,Double Sink,Flooring - Ceramic Tile | ||
| Primary Bedroom | Upper 1 | Primary Bedroom - Sitting Area,Flooring - Carpet,Walk-In Closet(s) |
Amenities
- Foreclosure
- Views
- Short Sale
- New Construction
- Adult 55+
- Lease To Own
- No HOA Fees
- Furnished
- Primary On Main
- Air Conditioning
- Seller Finance
- Green
- Fixer Upper
- Horse
- Golf
- Fireplace
- Deck
- Garage
- Basement
- Pool
Property vs Single Family Average in 19422
Price
Taxes
Year Built
Visits
 © BRIGHT, All Rights Reserved
