
Views - Golf Course - Primary on Main - Adult 55+
Address
246 Brandon Road, West Norriton, PA
Price
$ 287,000
Property Attributes
- MLS#PAMC2187384
- TypeSingle Family
- Listing Status ACTIVE
- CountyMONTGOMERY
- CityWest Norriton
- AreaWest Norriton Twp
- NeighborhoodGreens At Westover
- Zip19403
- StyleUnit/Flat
- Year Built1999
- Taxes$ 4785
- Price$ 287,000
- Bedrooms2
- Full Bathrooms1
- Half Bathrooms0
- Sqr Footage1054
- Lot Size0.02 Acres
Data Source:
Bright MLS
Property Description
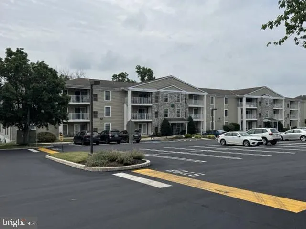
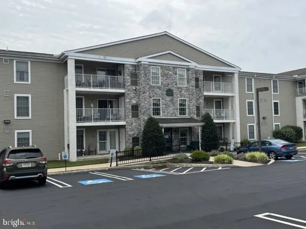
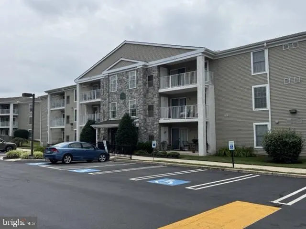
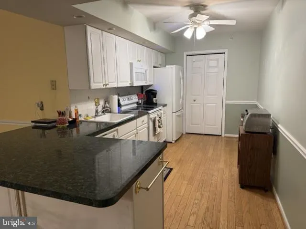
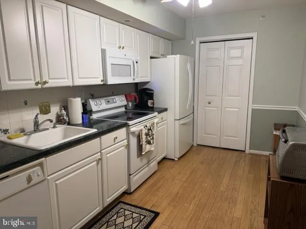
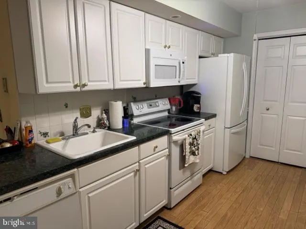
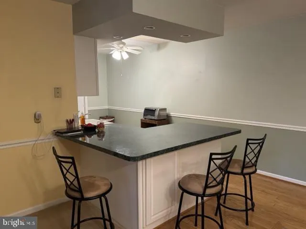
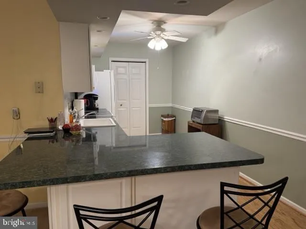
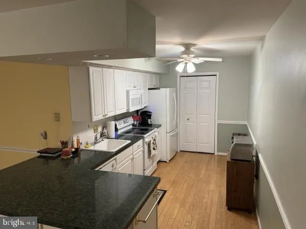
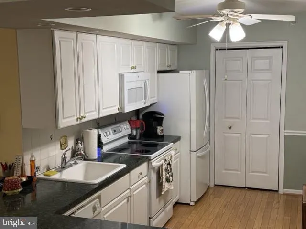
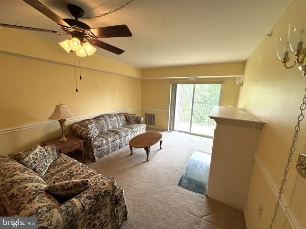
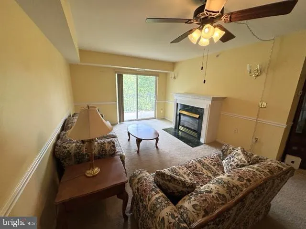
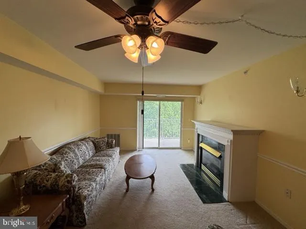
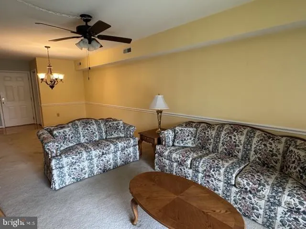
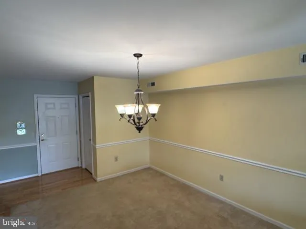
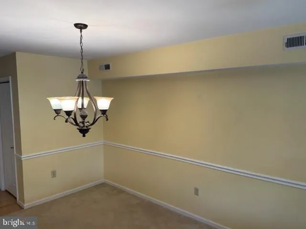
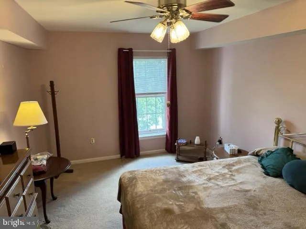
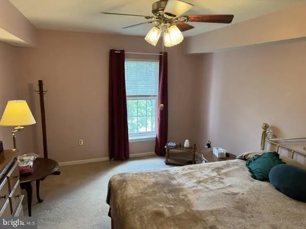
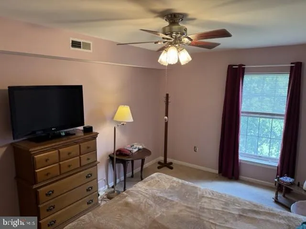
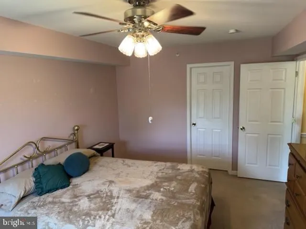
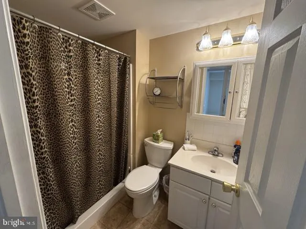
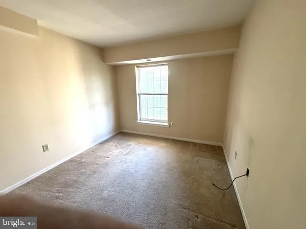
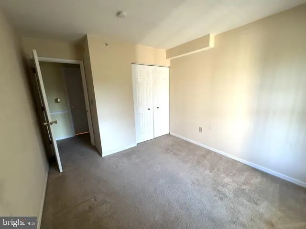
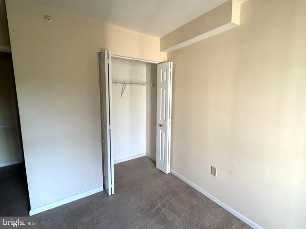
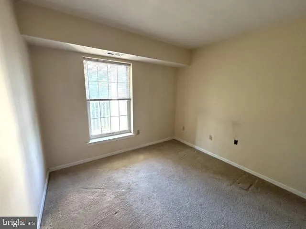
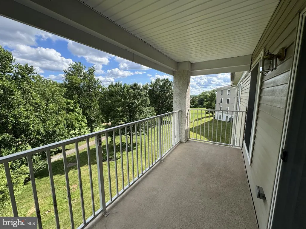
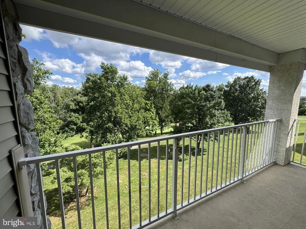
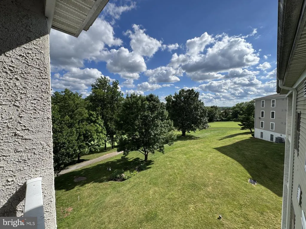
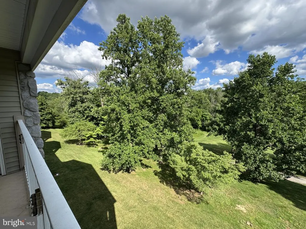
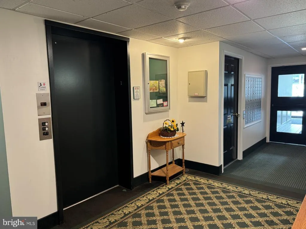
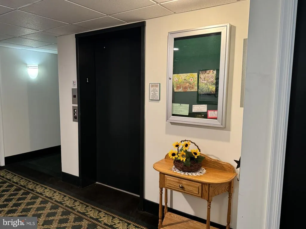
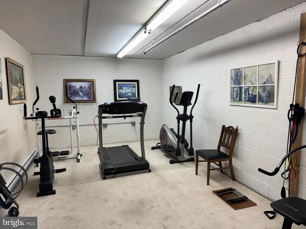
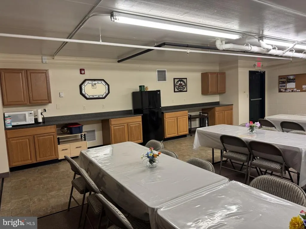
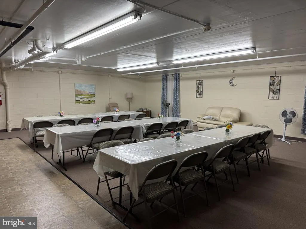
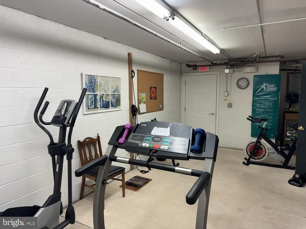
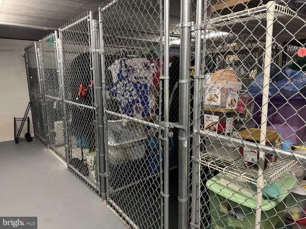
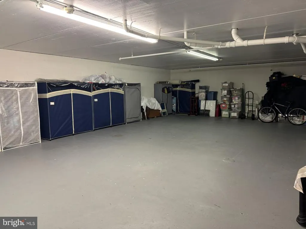
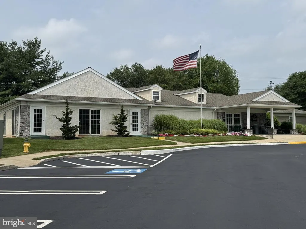
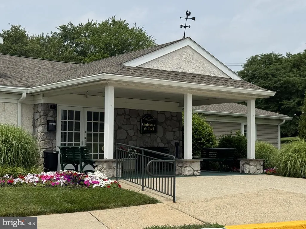
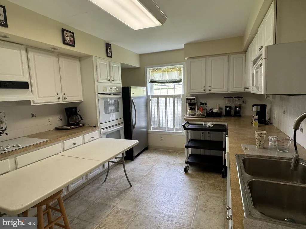
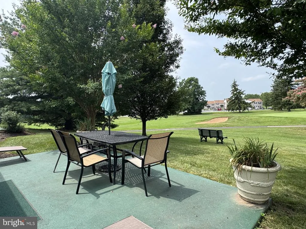
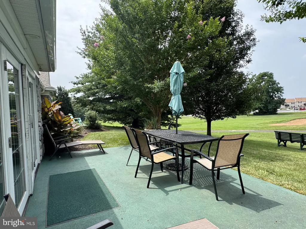
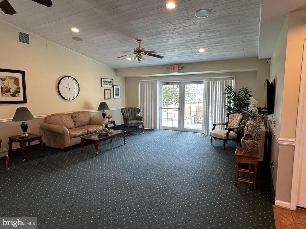
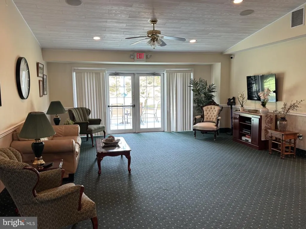
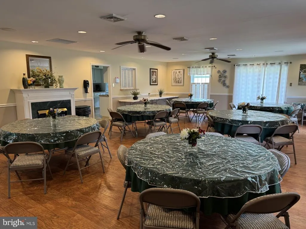
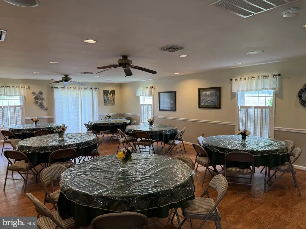
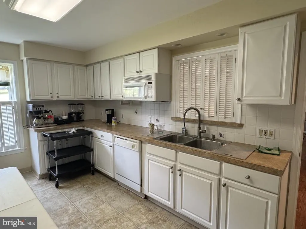
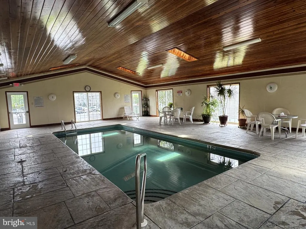
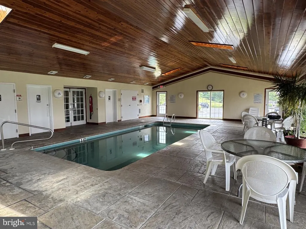
This lovely condo is located in the Greens at Westover, a highly sought-after 55-plus community in Montgomery County. It is situated near the Westover Golf Course. This spacious two-bedroom, one-bath condo offers comfortable, low-maintenance living. Located in an elevator-equipped building and located on the third level, this well-maintained home offers accessibility and simplicity. The living and dining areas are filled with natural light and open to a private covered balcony that overlooks the golf course and a wooded area. This charming condo located at 246 Brandon Rd in Norristown, PA was built in 1999 and offers a cozy living space perfect for a single individual or a couple. The condo has a total finished area of approximately 1,054 square feet. Upon entering the condo, you are greeted by a spacious living area that is filled with natural light from the sliding doors that access the patio. The open floor plan seamlessly connects the living room to the kitchen, creating a perfect space for entertaining guests or relaxing after a long day. The kitchen is equipped with modern appliances and plenty of cabinet space for storage. A dining area and counter seating complete the area. The primary bedroom is comfortable and inviting, featuring a lighted ceiling fan. There is a large, walk-in closet for all your belongings. The bathroom features a shower, perfect for unwinding after a busy day. There is a second bedroom that includes a closet. Throughout the home, you will find neutral paint colors and carpeting that create a warm and inviting atmosphere.Outside, you will find a large patio area where you can enjoy your morning coffee or relax in the evenings. The balcony overlooks the Westover Golf Club and a wooded area. The community is well-maintained and offers amenities such as an indoor pool and clubhouse for residents to enjoy. The location of this condo is convenient, with easy access to the Pennsylvania Turnpike, Schuylkill Expressway, PA Routes 363 and 422, the King of Prussia Shopping Center, grocery stores, shopping, dining, and entertainment options.This condo at 246 Brandon Rd in Norristown, PA is a perfect blend of comfort, convenience, and affordability. Don't miss out on the opportunity to call this lovely condo your new home. The association fee of only $315 covers exterior maintenance, water, sewer, trash, lawn care, and snow removal. There is a fitness center, plus a social/meeting room in the building, and a secure storage area.
| Elementary School | Middle School | High School |
|---|---|---|
| Paul V Fly Elementary School | Eisenhower Middle School | Norristown Area High School |
| Price History | |
|---|---|
| 7/12/2026 | Listed $287,000 |
General Features
| Living Area | 1054 |
|---|---|
| Sewer | Public Sewer |
| Heating | 90% Forced Air |
| Cooling | Central A/C |
| Utilities | Cable TV Available,Electric Available,Phone Available |
| Possession | Settlement |
| Roof | Shingle |
| Appliances | Built-In Microwave,Dishwasher,Dryer - Electric,Stove,Washer,Water Heater |
| Zoning | NA |
| HOA Fee | 315.00 |
| Association Fee Includes | Ext Bldg Maint,Lawn Care Front,Lawn Care Rear,Lawn Care Side,Lawn Maintenance,Road Maintenance,Sewer,Snow Removal,Trash,Water |
| Architectural Style | Unit/Flat |
| Security Features | Smoke Detector,Main Entrance Lock,Sprinkler System - Indoor |
| Construction Materials | Concrete |
| School District | NORRISTOWN AREA |
| Year Built | 1999 |
| View | Golf Course,Trees/Woods |
| Levels | 4 |
| Tax Year | 2025 |
| Ownership | Fee Simple |
| Cool Fuel | Electric |
| Building Name | Greens At Westover |
| Accessibility | None |
| Assoc Fee Paid Per | Monthly |
| County | MONTGOMERY |
| New Construction | No |
| Property Type | Residential |
| Association Amenities | Club House,Fitness Center,Meeting Room,Pool - Indoor |
| HOA | Yes |
| Subdivision Name | GREENS AT WESTOVER |
| Garage Y/N | No |
| Water Access Y/N | No |
| Other Structures | Above Grade,Below Grade |
| Full Baths | 1 |
| Status | ACTIVE |
| Directions | From Main Street,turn onto South Schuylkill Avenue. Turn left onto Brandon Road into the Greens at Westover. |
| City | WEST NORRITON |
| Disclosures | None |
| Senior Community Y/N | Yes |
| MLS Area | West Norriton Twp (10663) |
| Lot Size Units | Square Feet |
| Lot Size Square Feet | 1054.00 |
| Tax Assessed Value | 95880.0 |
| Tax Annual Amount | 4785.0 |
| Property Condition | Very Good |
| Structure Type | Unit/Flat/Apartment |
| Condo/Coop Association fee Y/N | No |
| Bathrooms Full Main Level | 1 |
| Bathrooms Count Main Level | 1.00 |
| Price Per Sq Ft Total AG | 272.3 |
| Acceptable Financing | Cash,Conventional |
| Senior Community Age Req | 55 |
| Vacation Rental Y/N | No |
| Total SQFT | 1054 |
| Location Type | Adjoins Golf Course |
| Standard Status | Active |
| Year Built Source | Assessor |
| Tax Lot | 095 |
Interior Features
| Interior Amenities | Bathroom - Stall Shower,Carpet,Ceiling Fan(s),Combination Dining/Living,Sprinkler System,Wood Floors |
|---|---|
| Heating Fuel | Natural Gas |
| Flooring | Carpet,Tile/Brick,Wood |
| Total Fireplaces | 1 |
| Fireplace Features | Gas/Propane |
| Hot Water | Electric |
| Basement (Y/N) | No |
| Heating Y/N | Yes |
| Fireplace Y/N | Yes |
| Above Grade Finished Area | 1054 |
| Central Air Y/N | Yes |
| Total Bedrooms | 2 |
| Entry Level | 4 |
| Room Type | Living Room,Dining Room,Primary Bedroom,Bedroom 2,Kitchen,Bathroom 1 |
| Main Level Bedrooms | 2 |
| Below Grade Finished Area Unit Type | Square Feet |
| LivingAreaSource | Assessor |
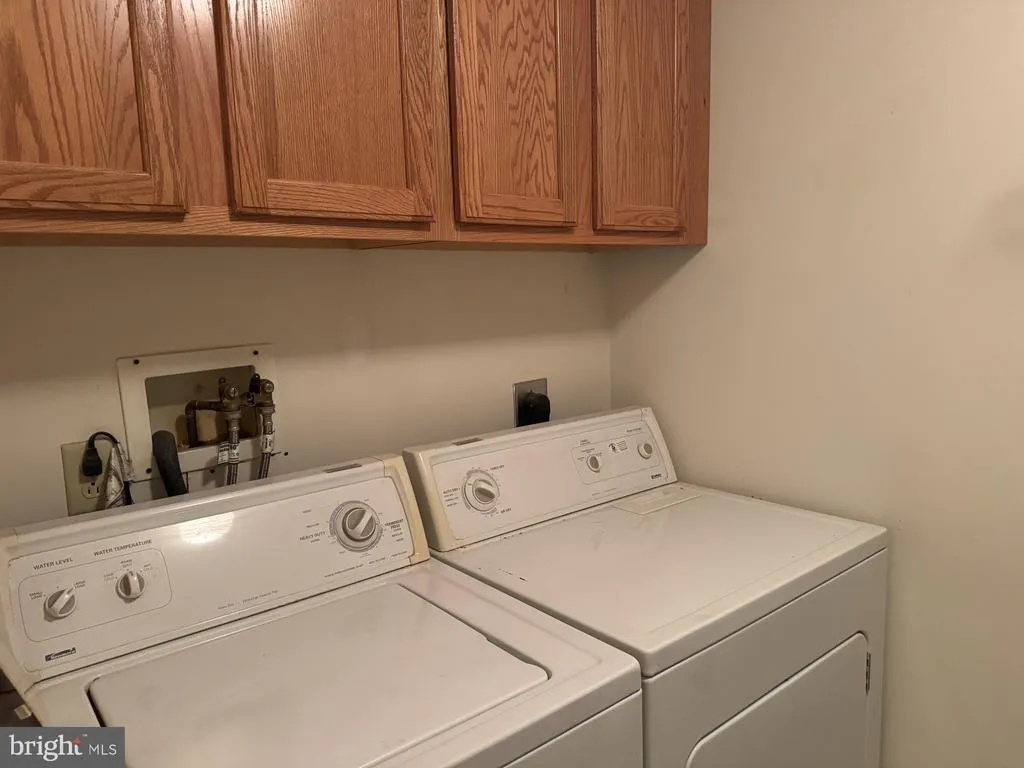
| Laundry Type | Dryer In Unit,Washer In Unit |
| Below Grade Unfin Area Units | Square Feet |
| Below Grade Unfin SQFT Source | Assessor |
| Below Grade Finished Area Source | Assessor |
| Above Grade Finished Area Source | Assessor |
| Above Grade Finished Area Unit Type | Square Feet |
| Total Baths | 1 |
Exterior Features
| Exterior Amenities | Gutter System,Sidewalks,Street Lights |
|---|---|
| Pool | Yes - Community |
| Parking Features | Paved Parking |
| Water Source | Public |
| Inclusions | Refrigerator,stove,dishwasher,microwave,washer,dryer |
| Type of Parking | Parking Lot |
| Land Use Code | 1202 |
| Water View Y/N | No |
| Lot Dimensions | 0.00 x 0.00 |
| Lot Size Acres | 0.02 |
| Road Surface Type | Paved |
| Lot Size Source | Assessor |
| Waterfront Y/N | No |
| Soil Types | Unknown |
| Land Assessed Value | 0.00 |
| Navigable Water Y/N | No |
| Water Oriented Y/N | No |
| LotDimensionsSource | Assessor |
Room Details
| Room | Dimensions | Level | Flooring | Details |
|---|---|---|---|---|
| Bathroom 1 | Main | Bathroom - Stall Shower | ||
| Bedroom 2 | Main | Flooring - Carpet | ||
| Dining Room | Main | Chair Rail,Ceiling Fan(s),Dining Area | ||
| Kitchen | Main | Ceiling Fan(s),Chair Rail,Countertop(s) - Solid Surface,Kitchen - Electric Cooking,Flooring - HardWood,Living/Dining Room Combo | ||
| Living Room | Main | Ceiling Fan(s),Chair Rail,Dining Area,Fireplace - Gas,Flooring - Carpet,Living/Dining Room Combo | ||
| Primary Bedroom | Main | Flooring - Carpet,Walk-In Closet(s) |
Amenities
- Foreclosure
- Views
- Short Sale
- New Construction
- Adult 55+
- Lease To Own
- No HOA Fees
- Furnished
- Primary On Main
- Air Conditioning
- Seller Finance
- Green
- Fixer Upper
- Horse
- Golf
- Fireplace
- Deck
- Garage
- Basement
- Pool
Property vs Single Family Average in 19403
Price
Taxes
Year Built
Visits
 © BRIGHT, All Rights Reserved
