
Open House Sun, Aug 30th 12:00 PM - 2:00 PM - Primary on Main
Address
20 Meredith Road, Phoenixville, PA
Price
$ 1,375,000
Property Attributes
- MLS#PAMC2189564
- TypeSingle Family
- Listing Status ACTIVE
- CountyMONTGOMERY
- CityPhoenixville
- AreaUpper Providence Twp
- NeighborhoodCannon Hill
- Zip19460
- StyleColonial
- Year Built2007
- Taxes$ 17080
- Price$ 1,375,000
- Bedrooms4
- Full Bathrooms5
- Half Bathrooms2
- Sqr Footage5987
- Lot Size0.71 Acres
Data Source:
Bright MLS
Property Description
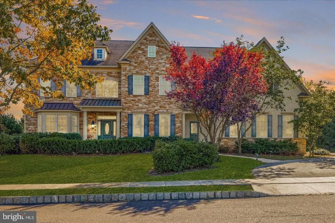
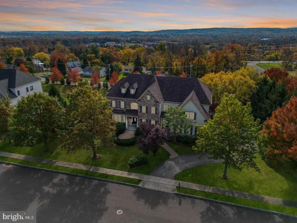
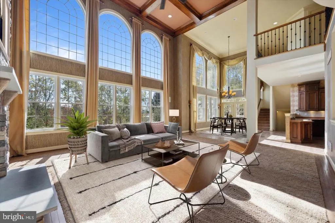
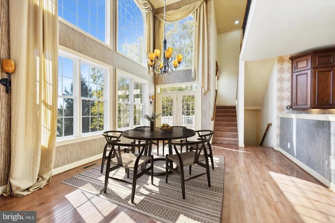
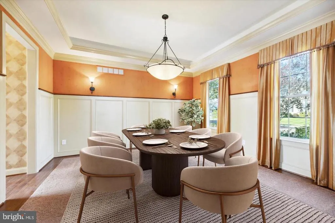
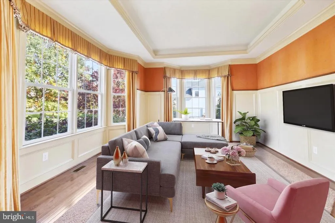
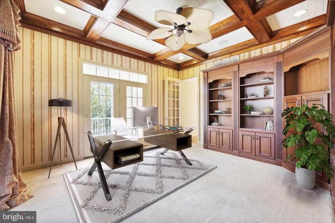
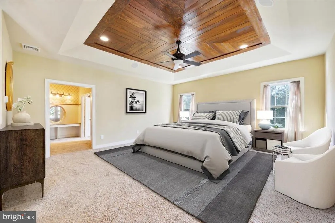
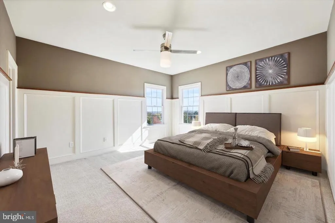
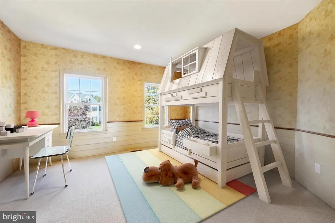
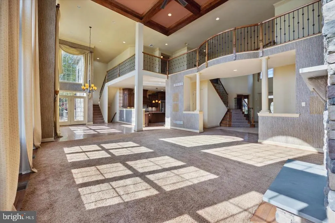
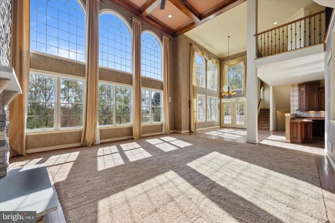
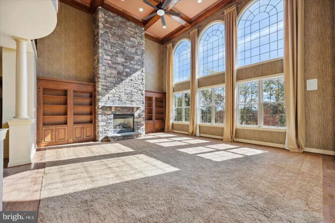
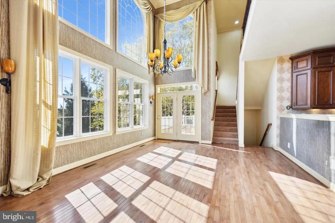
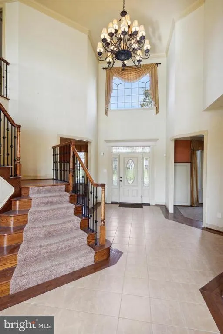
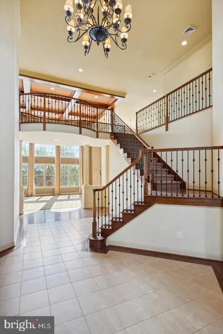
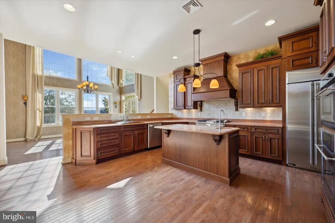
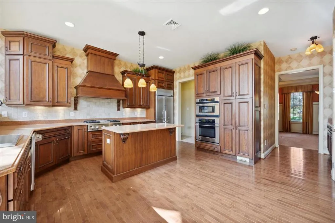
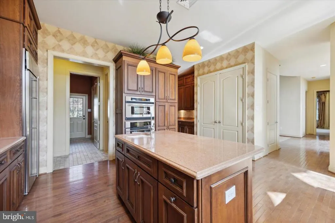
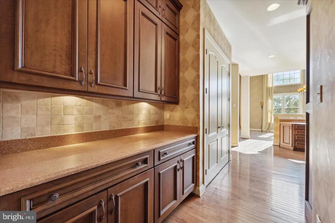
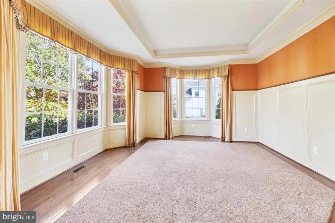
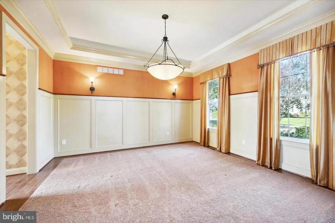
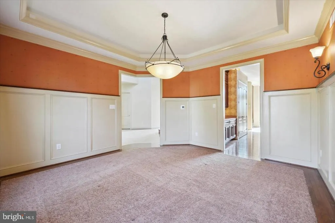
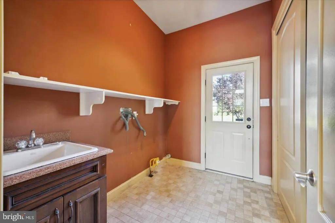
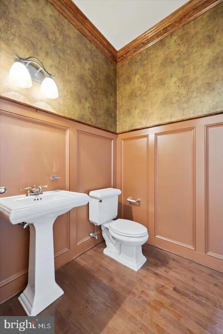

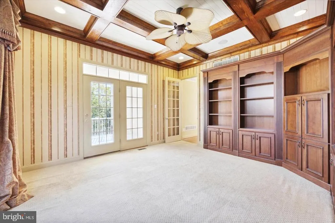
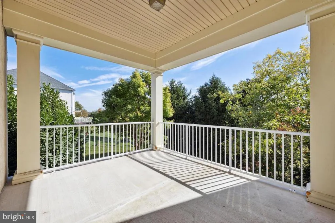
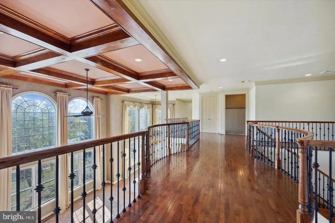
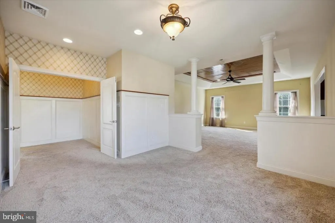
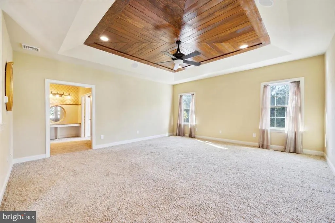
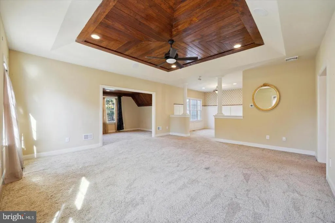
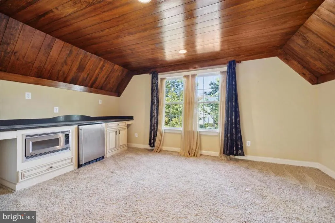
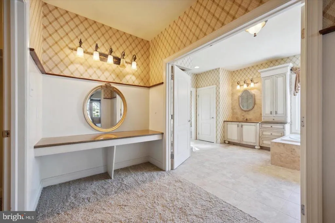
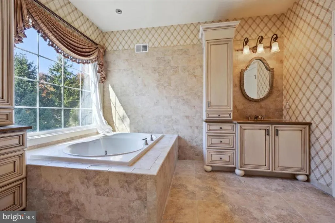
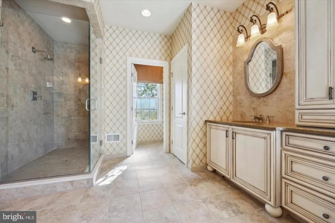
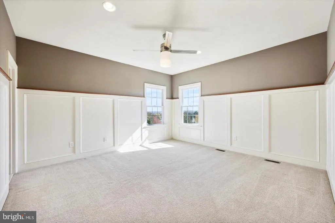
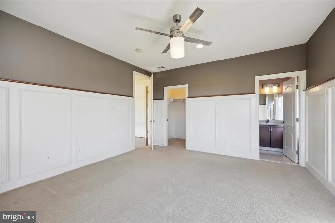
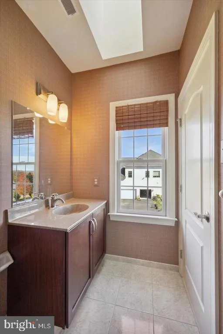
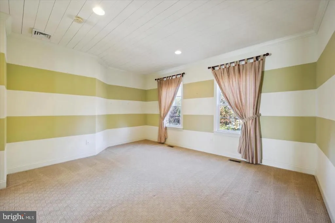
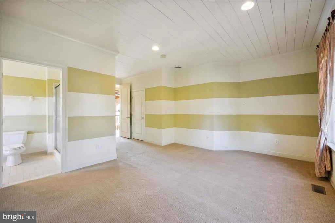
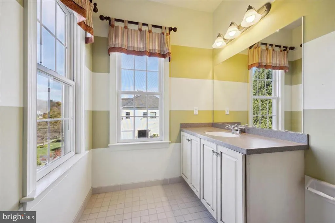
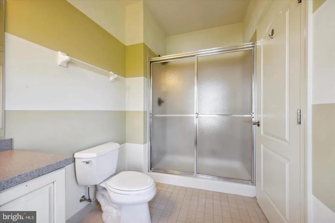
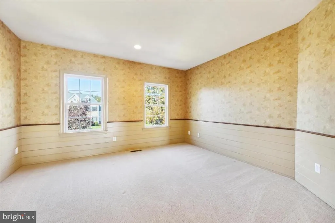
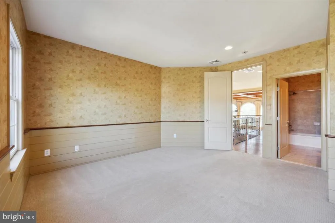
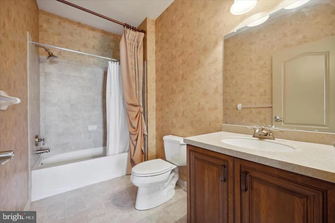
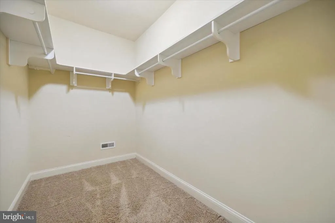
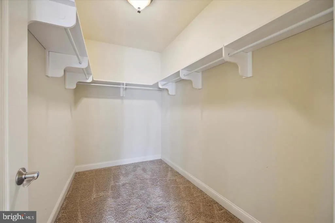
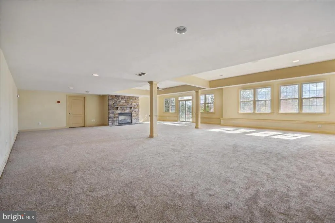
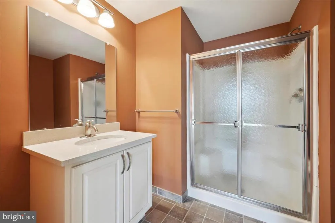
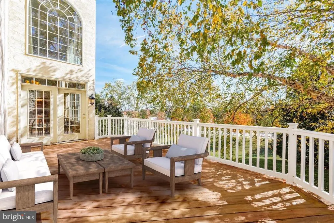
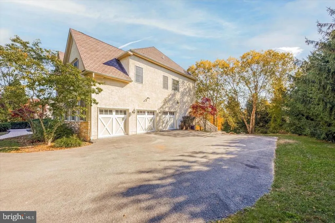
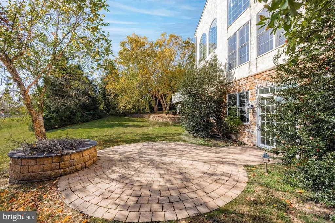
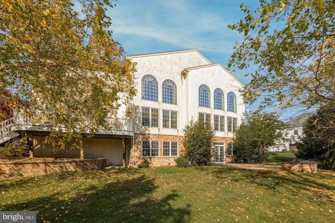
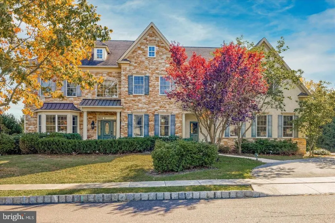
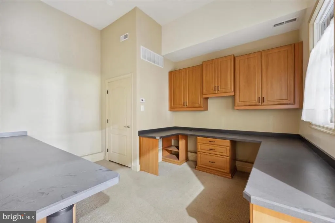
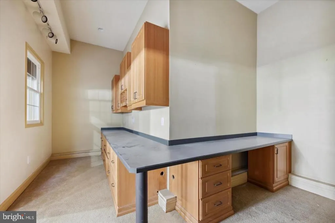
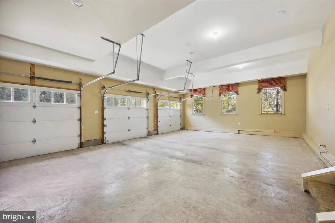
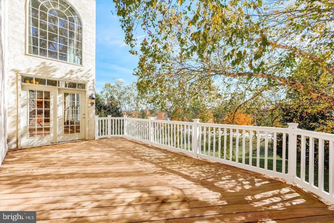
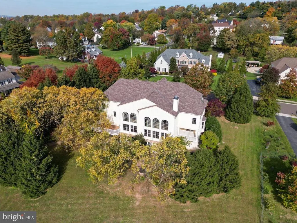
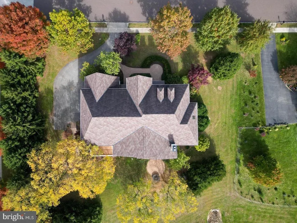
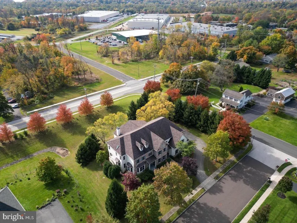
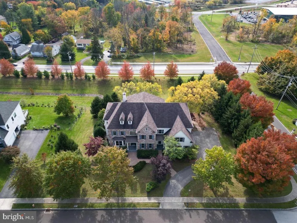
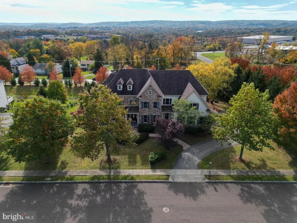
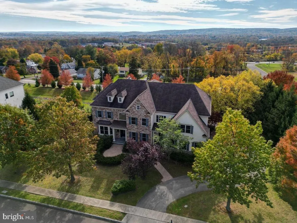
Welcome to 20 Meredith Drive, where timeless elegance meets modern comfort in one of Phoenixville's most desirable communities. From the moment you arrive, the stately exterior, elegant paver walkway, and impressive three-car garage set the tone for this exceptional home. Step inside to a dramatic two-story foyer that opens to an expansive, light-filled floor plan designed for both everyday living and elegant entertaining. Formal living and dining rooms provide sophisticated spaces for hosting, while the private home office, complete with custom built-in bookcases and French doors leading to a charming balcony, offers the perfect retreat for working from home or enjoying a quiet moment. At the heart of the home is the spectacular two-story great room, where soaring ceilings, walls of windows, and a floor-to-ceiling stone gas fireplace create a warm and inviting atmosphere. The gourmet kitchen is sure to impress, featuring a large center island, abundant cabinetry, 42-inch cabinets, gas cooking, a statement range hood, generous counter space, a Butler's pantry, and a sunny breakfast area with access to the spacious rear deckideal for outdoor dining, entertaining, or simply relaxing while overlooking the private backyard. The finished walk-out basement expands your living space with a second gas fireplace, a full bathroom, newer carpeting, and direct access to the backyard, making it the perfect for hosting large parties, recreation room, media room, home gym, or guest suite. Upstairs, you'll find generously sized bedrooms, including a luxurious primary suite designed as a private retreat, complete with a spacious sitting area and a beautifully appointed spa-inspired ensuite bath. One of the home's unique features is the versatile bonus space adjacent to the three-car garage, ideal as a private home office, creative studio, fitness room, hobby space, or additional storageoffering endless possibilities to fit your lifestyle. This meticulously maintained home also features a newly installed Lennox HVAC system, new carpeting on the main level, and new washer, dryer, and dishwasher, allowing you to move in with peace of mind. Conveniently located just minutes from the vibrant downtown Phoenixville scene, shopping, dining, parks, major commuter routes, and the award-winning Spring-Ford Area School District, this exceptional home offers the perfect combination of luxury, functionality, and location. A rare opportunity to own a truly exceptional home that has been thoughtfully updated and beautifully maintainedschedule your private tour today!
| Price History | |
|---|---|
| 7/31/2026 | Listed $1,375,000 |
General Features
| Living Area | 5987 |
|---|---|
| Sewer | Public Sewer |
| Heating | Central,Forced Air |
| Cooling | Central A/C |
| Possession | 0-30 Days CD |
| Zoning | RESIDENTIAL |
| Garage Spaces | 3.00 |
| Architectural Style | Colonial |
| Construction Materials | Stucco |
| School District | SPRING-FORD AREA |
| Year Built | 2007 |
| Levels | 2 |
| Tax Year | 2022 |
| Ownership | Fee Simple |
| Cool Fuel | Electric |
| Accessibility | None |
| County | MONTGOMERY |
| New Construction | No |
| Property Type | Residential |
| HOA | No |
| Subdivision Name | CANNON HILL |
| Garage Y/N | Yes |
| Water Access Y/N | No |
| Other Structures | Above Grade,Below Grade |
| Full Baths | 5 |
| Status | ACTIVE |
| Directions | GPS |
| City | PHOENIXVILLE |
| Senior Community Y/N | No |
| MLS Area | Upper Providence Twp (10661) |
| Lot Size Units | Square Feet |
| Lot Size Square Feet | 30803.00 |
| Tax Assessed Value | 449450.0 |
| Tax Annual Amount | 17080.0 |
| Structure Type | Detached |
| Condo/Coop Association fee Y/N | No |
| Bathrooms Full Main Level | 5 |
| Bathrooms Count Main Level | 7.00 |
| Price Per Sq Ft Total AG | 275.72 |
| Vacation Rental Y/N | No |
| Total SQFT | 5987 |
| Standard Status | Active |
| Year Built Source | Estimated |
| Tax Lot | 11 |
Interior Features
| Interior Amenities | Additional Stairway,Carpet,Ceiling Fan(s),Central Vacuum,Dining Area,Kitchen - Island,Pantry,Recessed Lighting,Bathroom - Soaking Tub,Sound System,Bathroom - Stall Shower,Walk-in Closet(s),Wood Floor |
|---|---|
| Heating Fuel | Natural Gas |
| Basement | Full,Interior Access,Outside Entrance,Partially Finished,Rear Entrance,Side Entrance,Walkout Level,Windows |
| Total Fireplaces | 1 |
| Hot Water | Natural Gas |
| Basement (Y/N) | Yes |
| Heating Y/N | Yes |
| Fireplace Y/N | Yes |
| Above Grade Finished Area | 4987 |
| Half Baths | 2 |
| Central Air Y/N | Yes |
| Total Bedrooms | 4 |
| Below Grade Finished Area | 1000 |
| Main Level Bedrooms | 4 |
| Below Grade Finished Area Unit Type | Square Feet |
| LivingAreaSource | Estimated |
| Below Grade Unfin Area Units | Square Feet |
| Below Grade Unfin SQFT Source | Estimated |
| Below Grade Finished Area Source | Estimated |
| Bathrooms Half Main Level | 2 |
| Above Grade Finished Area Source | Estimated |
| Above Grade Finished Area Unit Type | Square Feet |
| Total Baths | 7 |
Exterior Features
| Pool | No Pool |
|---|---|
| Water Source | Public |
| Total Parking Spaces | 3 |
| Garage Features | Additional Storage Area,Garage - Side Entry,Garage Door Opener,Inside Access |
| Type of Parking | Attached Garage,Driveway |
| Land Use Code | 1101 |
| Foundation Details | Concrete Perimeter |
| Water View Y/N | No |
| Lot Size Acres | 0.71 |
| Lot Size Source | Estimated |
| Waterfront Y/N | No |
| Land Assessed Value | 0.00 |
| Navigable Water Y/N | No |
| Water Oriented Y/N | No |
| # of Attached Garage Spaces | 3 |
Amenities
- Foreclosure
- Views
- Short Sale
- New Construction
- Adult 55+
- Lease To Own
- No HOA Fees
- Furnished
- Primary On Main
- Air Conditioning
- Seller Finance
- Green
- Fixer Upper
- Horse
- Golf
- Fireplace
- Deck
- Garage
- Basement
- Pool
Property vs Single Family Average in 19460
Price
Taxes
Year Built
Visits
 © BRIGHT, All Rights Reserved
