
Open House Sun, Aug 30th 12:00 PM - 2:00 PM
Address
7931 Oak Hill Drive, Cheltenham, PA
Price
$ 525,000
Property Attributes
- MLS#PAMC2190148
- TypeSingle Family
- Listing Status ACTIVE
- CountyMONTGOMERY
- CityCheltenham
- AreaCheltenham Twp
- NeighborhoodCheltenham Vil
- Zip19012
- StyleContemporary,Traditional,Split Level
- Year Built1958
- Taxes$ 13374
- Price$ 525,000
- Bedrooms4
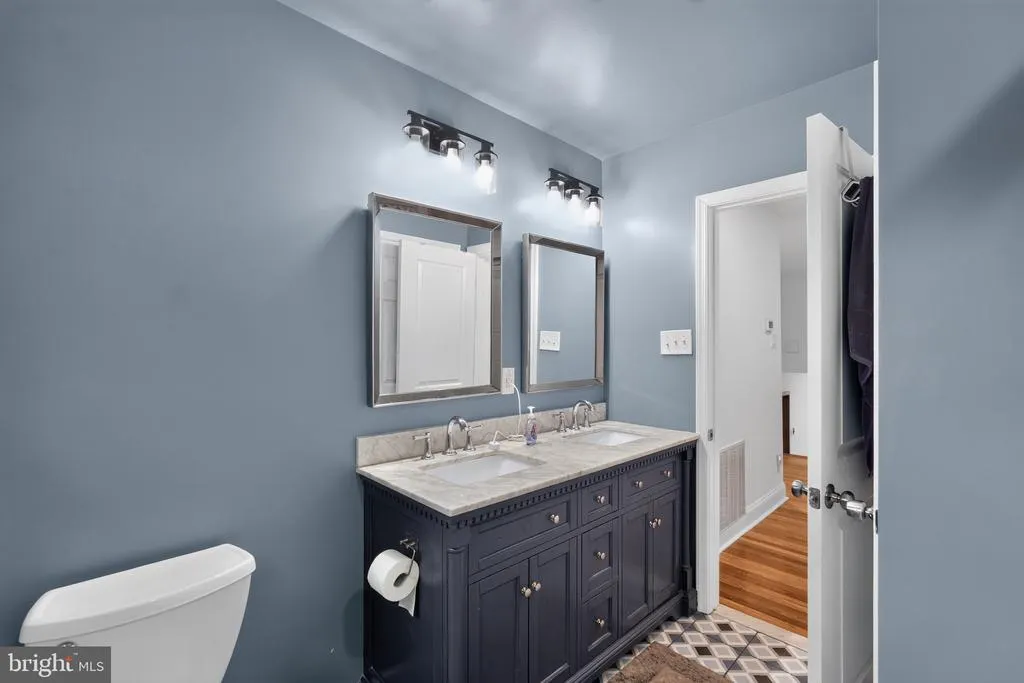
- Full Bathrooms2
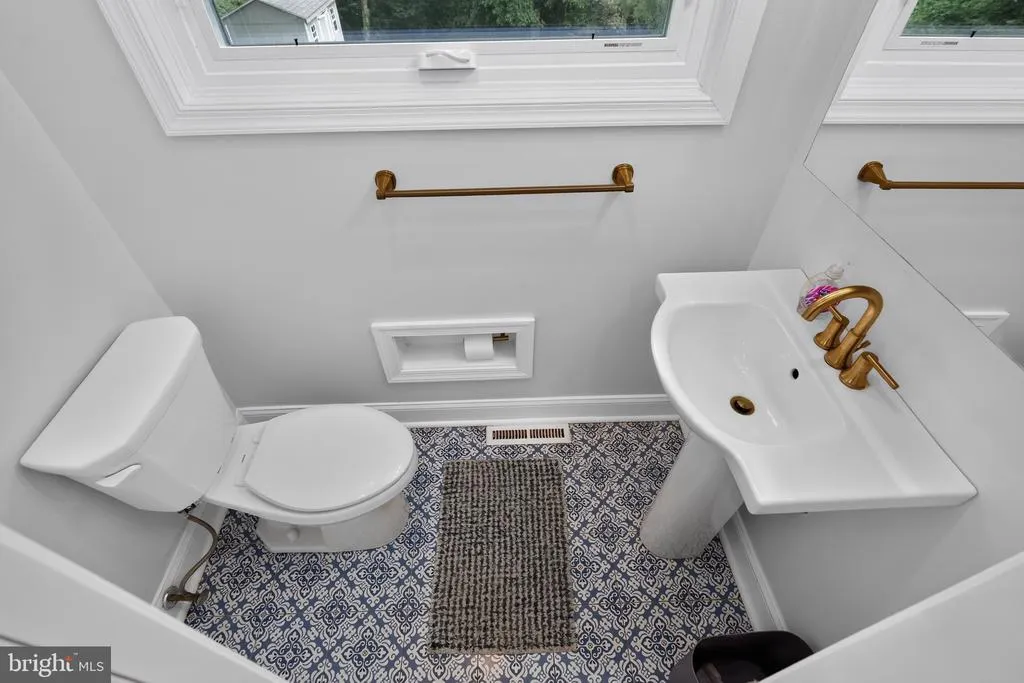
- Half Bathrooms1
- Sqr Footage3664
- Lot Size0.34 Acres
Data Source:
Bright MLS
Property Description
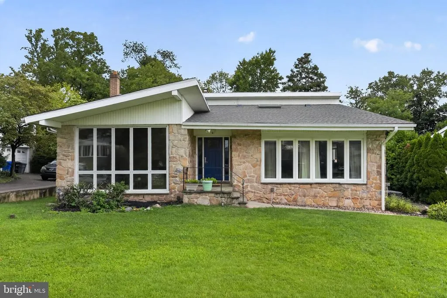
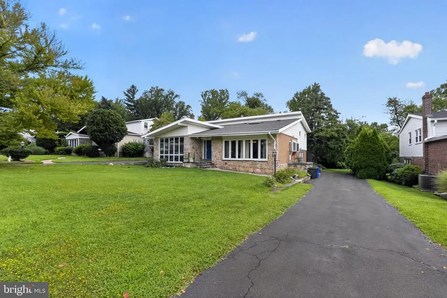
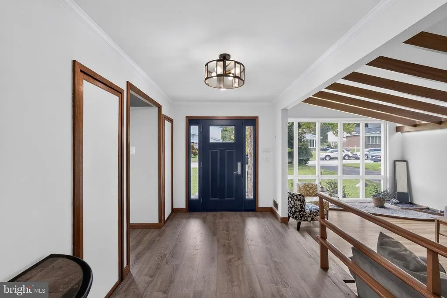
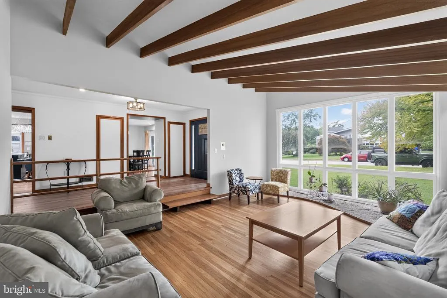
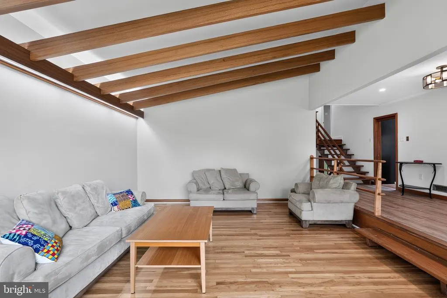
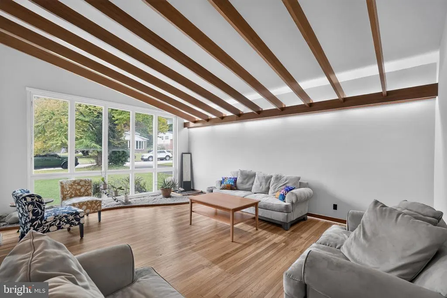
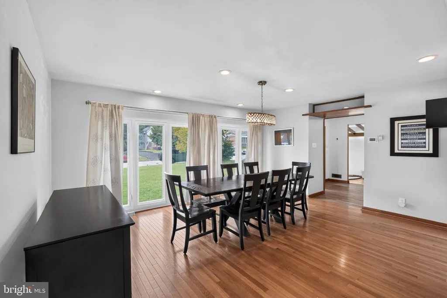
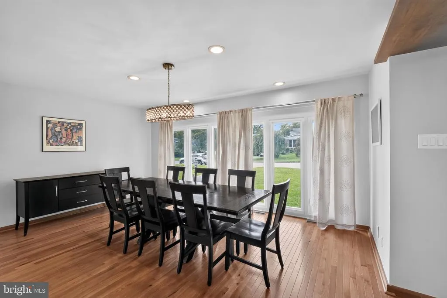
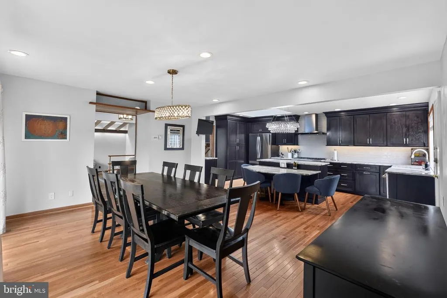
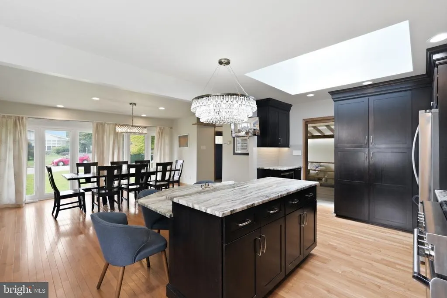
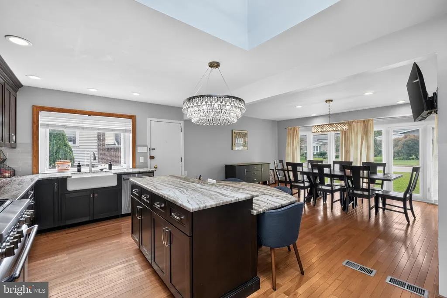
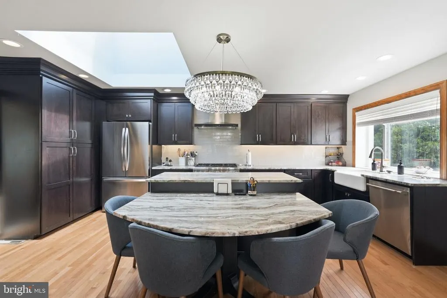
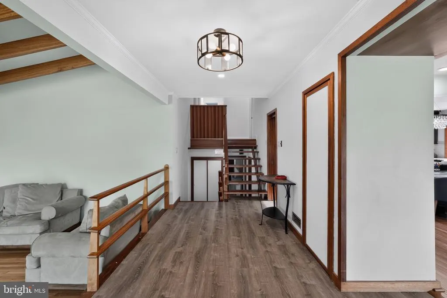
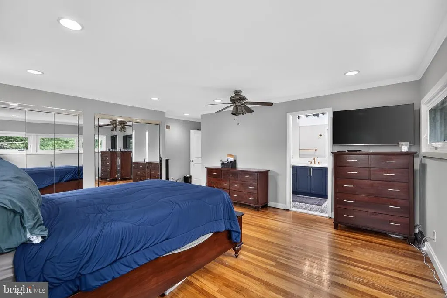
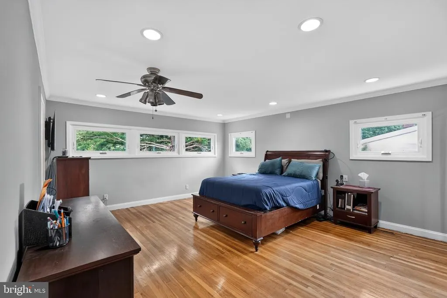
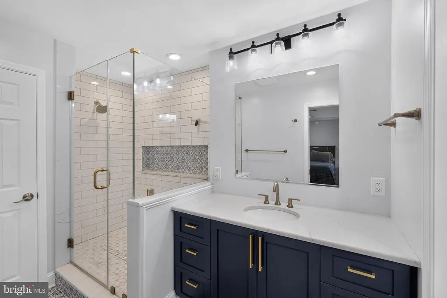
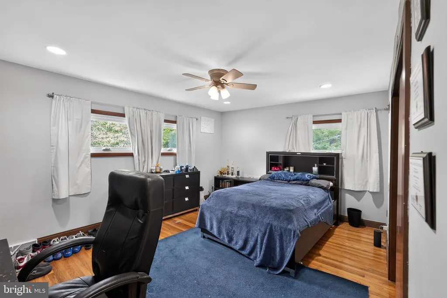
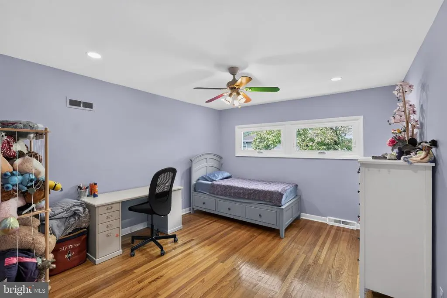
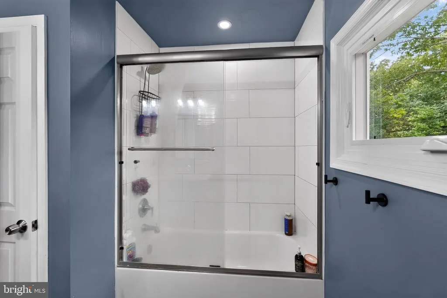
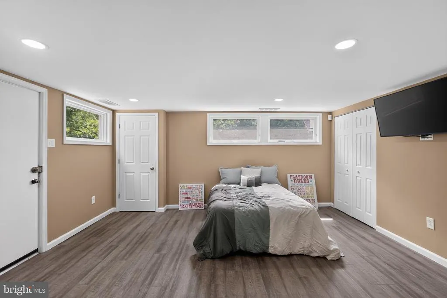
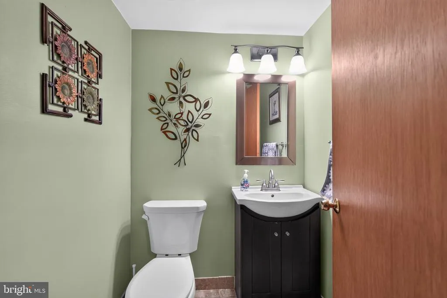
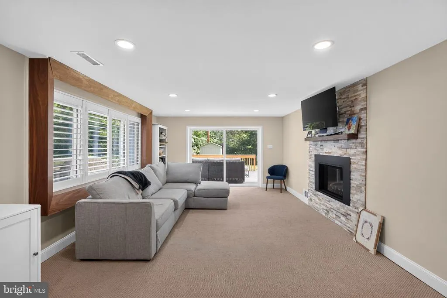
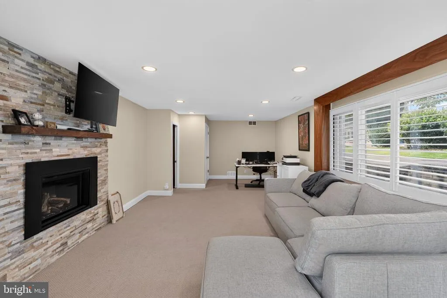
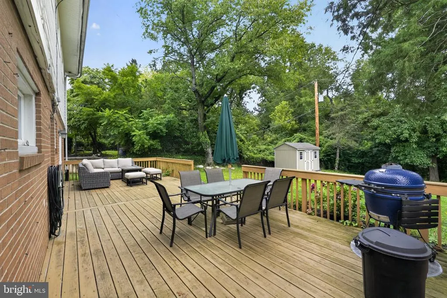
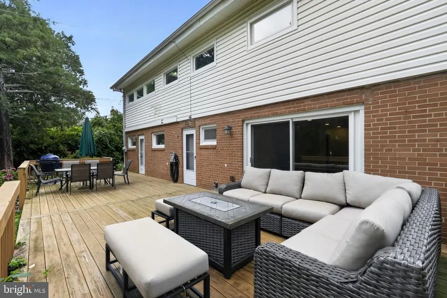
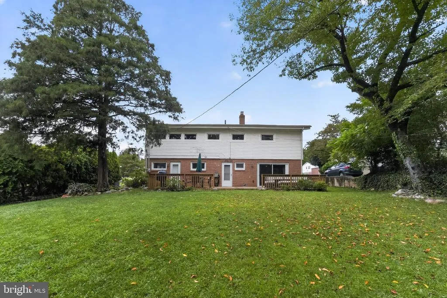
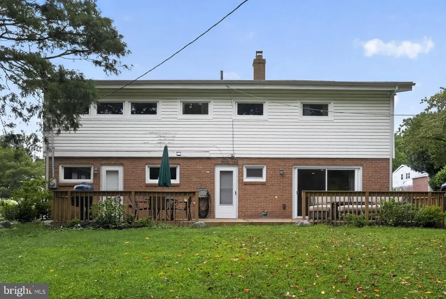
Welcome to this beautifully maintained and thoughtfully updated 4-bedroom, 2.5-bath home in Cheltenham! From the moment you arrive, the distinctive stone exterior and manicured landscaping create wonderful curb appeal. Inside, you'll find a warm and inviting layout featuring hardwood floors throughout the main living areas and an abundance of natural light. The spacious living room provides a comfortable setting for relaxing or entertaining, while the inviting family room offers a cozy retreat with a striking stone fireplace and direct access to the rear deck. The open-concept dining area and updated kitchen are truly the heart of the home, featuring abundant cabinetry, generous counter space, a large center island, and plenty of room for gatherings. With four generously sized bedrooms, there is plenty of flexibility for family, guests, a home office, or additional living space. Two full baths and a convenient half bath provide functionality for today's lifestyle. Current owners have remodeled this home since they purchased it in 2003. Outside, enjoy the beautifully landscaped yard and private outdoor spacesperfect for morning coffee, summer gatherings, or simply relaxing at home. Ideally situated in Cheltenham, this home offers a wonderful combination of character, space, and convenience with easy access to shopping, dining, parks, schools, and major transportation routes. Move-in ready, beautifully maintained, and offering the space today's buyers are looking forthis is one you won't want to miss!
| Price History | |
|---|---|
| 8/20/2026 | Listed $525,000 |
General Features
| Living Area | 3664 |
|---|---|
| Sewer | Public Sewer |
| Heating | Central |
| Cooling | Central A/C |
| Utilities | Natural Gas Available |
| Possession | Immediate |
| Roof | Shingle |
| Appliances | Oven - Self Cleaning |
| Zoning | R4 |
| Architectural Style | Contemporary,Traditional,Split Level |
| Security Features | Security System |
| Construction Materials | Stone |
| School District | CHELTENHAM |
| Year Built | 1958 |
| Levels | 2 |
| Tax Year | 2026 |
| Ownership | Fee Simple |
| Cool Fuel | Natural Gas |
| Accessibility | None |
| County | MONTGOMERY |
| New Construction | No |
| Property Type | Residential |
| HOA | No |
| Subdivision Name | CHELTENHAM VIL |
| Garage Y/N | No |
| Water Access Y/N | No |
| Other Structures | Above Grade |
| Full Baths | 2 |
| Status | ACTIVE |
| Directions | Asbourne Rd. to Oak Hill Dr. |
| City | CHELTENHAM |
| Disclosures | Prop Disclosure |
| Senior Community Y/N | No |
| MLS Area | Cheltenham Twp (10631) |
| Lot Size Units | Square Feet |
| Lot Size Square Feet | 14820.00 |
| Tax Assessed Value | 182010.0 |
| Tax Annual Amount | 13374.0 |
| Property Condition | Excellent |
| Structure Type | Detached |
| Condo/Coop Association fee Y/N | No |
| Price Per Sq Ft Total AG | 143.29 |
| Acceptable Financing | Cash,Conventional,FHA |
| Vacation Rental Y/N | No |
| Virtual Tour | https://mls.homejab.com/property/7931-oak-hill-dr-cheltenham-pa-19012-usa |
| Total SQFT | 3664 |
| Standard Status | Active |
| Year Built Source | Assessor |
| Tax Lot | 029 |
| Association Recreation Fee | No |
Interior Features
| Interior Amenities | Primary Bath(s),Skylight(s),Kitchen - Eat-In |
|---|---|
| Heating Fuel | Natural Gas |
| Basement | Full |
| Flooring | Hardwood,Carpet |
| Total Fireplaces | 1 |
| Fireplace Features | Brick |
| Hot Water | Natural Gas |
| Basement (Y/N) | Yes |
| Heating Y/N | Yes |
| Fireplace Y/N | Yes |
| Above Grade Finished Area | 3664 |
| Half Baths | 1 |
| Central Air Y/N | Yes |
| Total Bedrooms | 4 |
| Room Type | Living Room,Dining Room,Primary Bedroom,Bedroom 2,Kitchen,Family Room,Bedroom 1 |
| LivingAreaSource | Estimated |
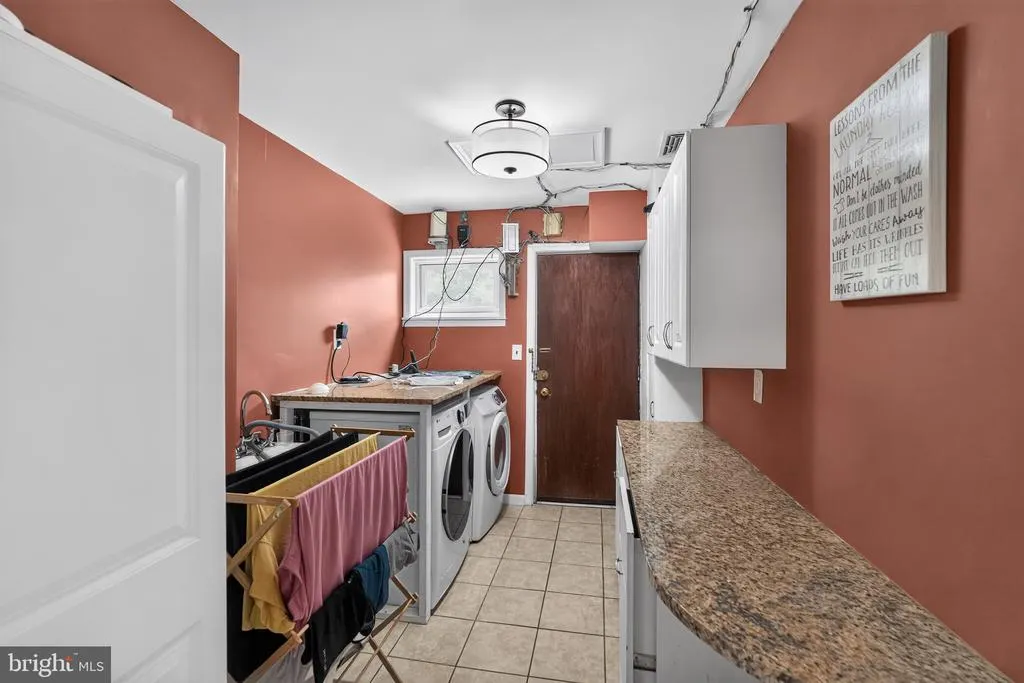
| Laundry Type | Lower Floor |
| Below Grade Unfin Area Units | Square Feet |
| Below Grade Unfin SQFT Source | Assessor |
| Bedrooms Count All Lower Levels | 1 |
| Bedrooms Count All Upper Levels | 3 |
| Bedrooms Count Lower Level 1 | 1 |
| Bedrooms Count Upper Level 1 | 3 |
| Bathrooms Half Lower Level 1 | 1 |
| Bathrooms Half All Lower Levels | 1 |
| Bathrooms Full Upper Level 1 | 2 |
| Bathrooms Full All Upper Levels | 2 |
| Bathrooms Count Upper Level 1 | 2.00 |
| Bathrooms Count Lower Level 1 | 1.00 |
| Bathrooms Count All Upper Levels | 2 |
| Bathrooms Count All Lower Levels | 1 |
| Above Grade Finished Area Source | Estimated |
| Above Grade Finished Area Unit Type | Square Feet |
| Total Baths | 3 |
Exterior Features
| Exterior Amenities | Sidewalks,Street Lights |
|---|---|
| Pool | No Pool |
| Lot Features | Front Yard,Rear Yard |
| Water Source | Public |
| Inclusions | Washer,Dryer,Refrigerator |
| Total Parking Spaces | 4 |
| Type of Parking | Driveway |
| Land Use Code | 1101 |
| Foundation Details | Stone |
| Water View Y/N | No |
| Lot Dimensions | 78.00 x 0.00 |
| Lot Size Acres | 0.34 |
| Lot Size Source | Assessor |
| Waterfront Y/N | No |
| Land Assessed Value | 0.00 |
| Navigable Water Y/N | No |
| Water Oriented Y/N | No |
| LotDimensionsSource | Assessor |
Room Details
| Room | Dimensions | Level | Flooring | Details |
|---|---|---|---|---|
| Bedroom 1 | 15 X 12 | Upper 1 | ||
| Bedroom 2 | 14 X 12 | Upper 1 | ||
| Dining Room | 19 X 17 | Main | ||
| Family Room | 24 X 14 | Lower 1 | ||
| Kitchen | 19 X 12 | Main | Kitchen - Gas Cooking | |
| Living Room | 21 X 15 | Main | ||
| Primary Bedroom | 17 X 15 | Upper 1 | ||
| Primary Bedroom | Unspecified |
Amenities
- Foreclosure
- Views
- Short Sale
- New Construction
- Adult 55+
- Lease To Own
- No HOA Fees
- Furnished
- Primary On Main
- Air Conditioning
- Seller Finance
- Green
- Fixer Upper
- Horse
- Golf
- Fireplace
- Deck
- Garage
- Basement
- Pool
Property vs Single Family Average in 19012
Price
Taxes
Year Built
Visits
 © BRIGHT, All Rights Reserved
