
Open House Sat, Aug 29th 11:00 AM - 1:00 PM
Address
26 S Main Street, Telford, PA
Price
$ 454,900
Property Attributes
- MLS#PAMC2191450
- TypeSingle Family
- Listing Status ACTIVE
- CountyMONTGOMERY
- CityTelford
- AreaTelford Boro
- Zip18969
- StyleColonial
- Year Built1903
- Taxes$ 7357
- Price$ 454,900
- Bedrooms4
- Full Bathrooms2
- Half Bathrooms0
- Sqr Footage2850
- Lot Size0.23 Acres
Data Source:
Bright MLS
Property Description
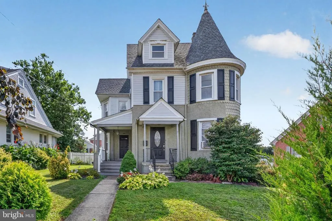
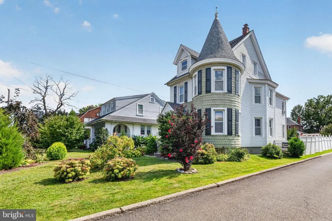
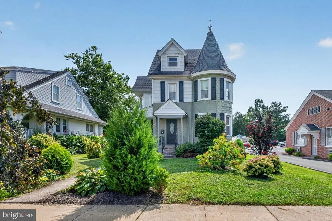
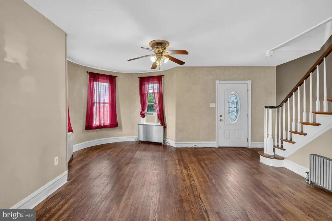
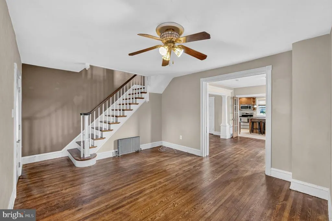
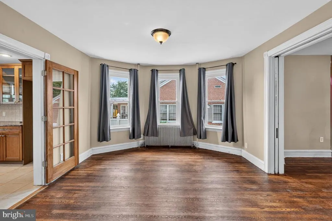
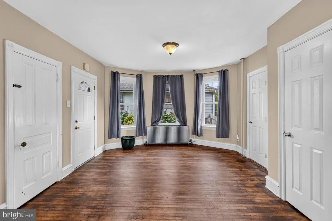
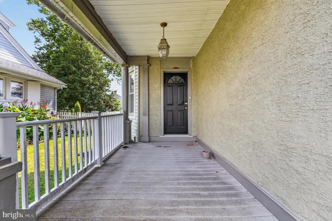
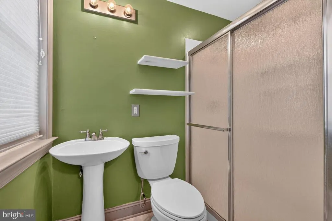
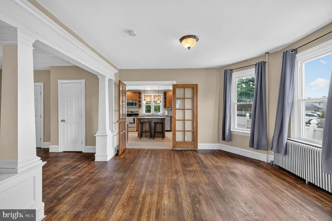
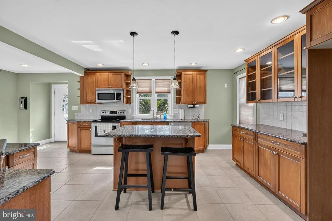
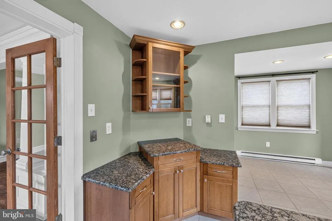
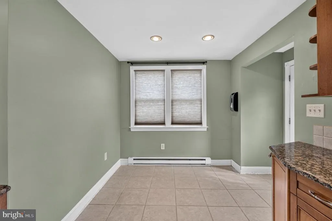
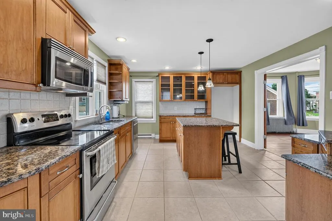
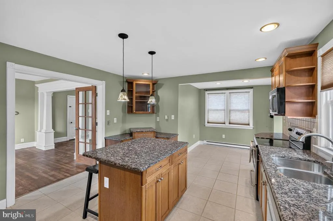
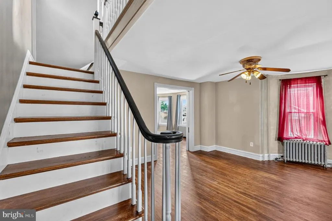
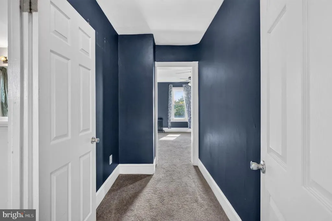
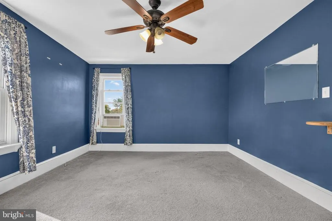
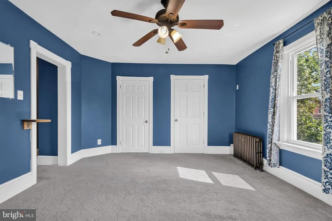
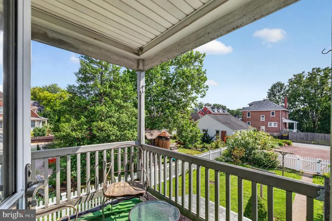
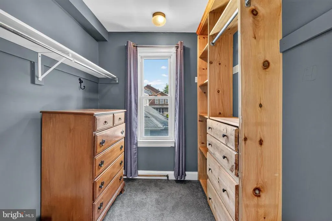
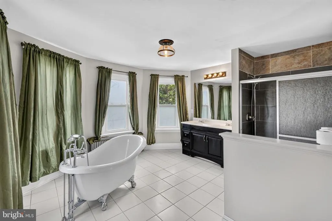
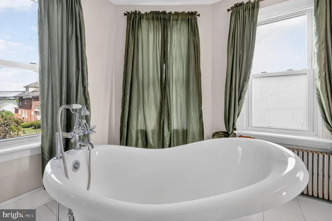
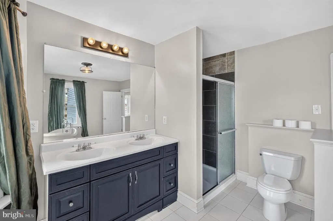
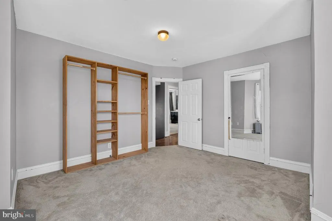
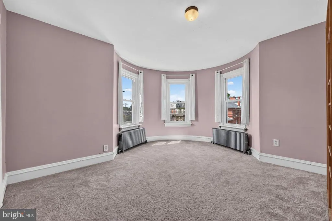
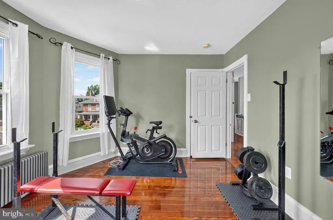
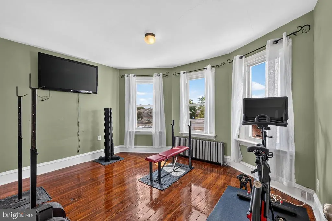
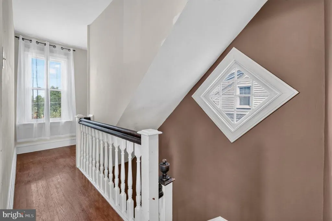
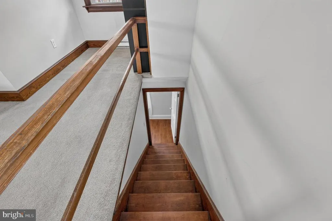
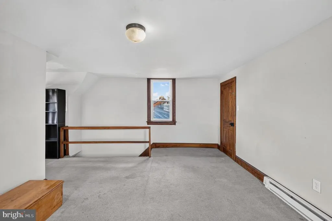

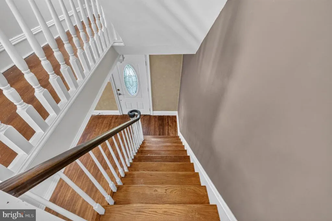
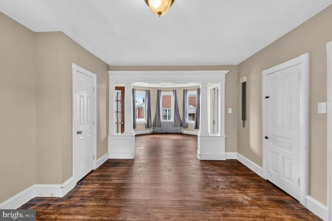
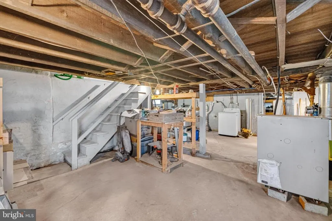
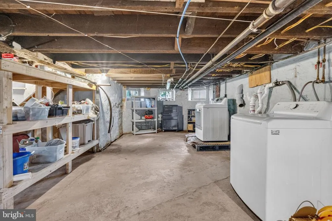
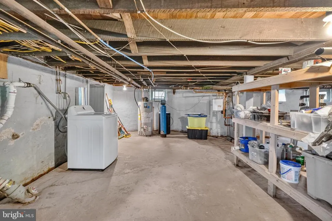
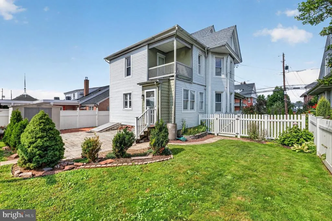
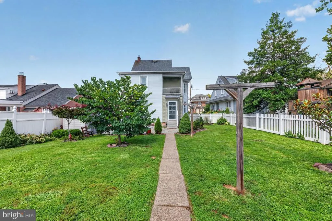
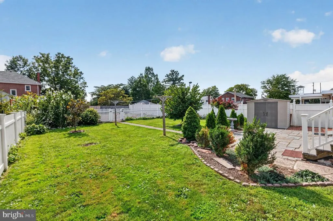
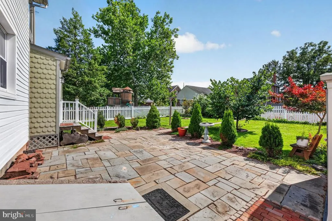
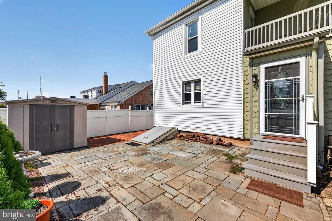
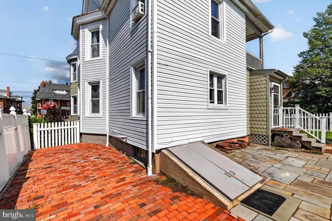
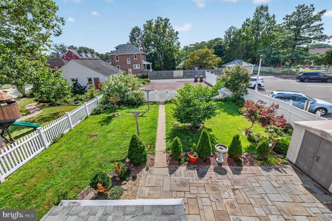
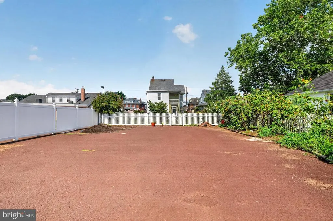
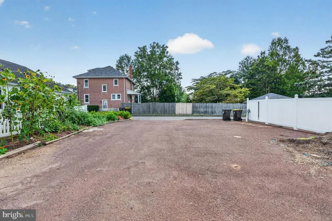
Welcome home! This spacious Victorian-style single-family home in the heart of Telford Borough offers approximately 2,870 square feet of living space with 4 bedrooms and 2 full bathrooms. Full of character and room to spread out, this home combines classic charm with several important modern updates. The generously sized kitchen features a large center island and French doors leading into the adjoining dining space. The spacious main level offers multiple living and dining areas, providing plenty of flexibility for entertaining and everyday living, along with access to the side patio and a conveniently located full bathroom. Upstairs, the second-floor features three bedrooms and a full bathroom with a remodeled shower. Primary bedroom has its own private balcony! Continue to the third floor, where youll find the fourth bedrooman additional space that could also work well as a home office, guest room, or private retreat. Outside, enjoy a fully fenced backyard and side paver patio, added in 2020, offering a great spot for relaxing, entertaining, or enjoying time outdoors. A rear driveway provides off-street parking for approximately four vehicles, with the potential to accommodate more depending on vehicle sizea great feature for a Main Street home. Recent updates include a natural gas heating system and water heater, both installed in 2023, as well as a water softener added in 2024. Located along Main Street in Telford Borough, the home is within walking distance of the heart of Telford and local community events, including the popular seasonal Telford Night Market. With its spacious and versatile layout, fenced yard, off-street parking, modern updates, and convenient location, this charming Victorian has so much to offer. Come see all the possibilities and make it your own! *Showings start at open house Thursday 8/27 from 5:30pm to 7:30pm*
| Price History | |
|---|---|
| 8/23/2026 | Listed $454,900 |
General Features
| Living Area | 2850 |
|---|---|
| Sewer | Public Sewer |
| Heating | Radiator,Baseboard - Electric |
| Cooling | None |
| Possession | Immediate,Negotiable,0-30 Days CD |
| Roof | Shingle |
| Appliances | Built-In Microwave,Dishwasher,Dryer,Stove,Washer |
| Zoning | 1101 RES: 1 FAM |
| Patio/Porch Features | Porch(es) |
| Architectural Style | Colonial |
| Construction Materials | Stucco,Vinyl Siding |
| School District | SOUDERTON AREA |
| Exclusions | curtains,mirror in workout room & hanging TV |
| Year Built | 1903 |
| Electric | 100 Amp Service |
| Levels | 3 |
| Tax Year | 2026 |
| Ownership | Fee Simple |
| Cool Fuel | None |
| Accessibility | None |
| County | MONTGOMERY |
| New Construction | No |
| Property Type | Residential |
| HOA | No |
| Subdivision Name | NONE AVAILABLE |
| Garage Y/N | No |
| Water Access Y/N | No |
| Other Structures | Above Grade,Below Grade |
| Total Rooms | 8 |
| Full Baths | 2 |
| Status | ACTIVE |
| Directions | From Montgomeryville - Take RT 309 North toward Quakertown,then RT113 / Souderton-Telford exit,turn left onto RT113 North toward Telford,stay on for about 4 miles,right onto Main St in Telford,keep g |
| City | TELFORD |
| Disclosures | Prop Disclosure |
| Senior Community Y/N | No |
| MLS Area | Telford Boro (10622) |
| Lot Size Units | Square Feet |
| Lot Size Square Feet | 10000.00 |
| Tax Assessed Value | 145390.0 |
| Tax Annual Amount | 7357.0 |
| Structure Type | Detached |
| Condo/Coop Association fee Y/N | No |
| Bathrooms Full Main Level | 1 |
| Bathrooms Count Main Level | 1.00 |
| Price Per Sq Ft Total AG | 159.61 |
| Acceptable Financing | FHA 203(b),Conventional,VA,Cash |
| Vacation Rental Y/N | No |
| Total SQFT | 2850 |
| Standard Status | Active |
| Year Built Source | Assessor |
| Tax Lot | 008 |
Interior Features
| Interior Amenities | Kitchen - Eat-In |
|---|---|
| Heating Fuel | Natural Gas |
| Basement | Unfinished |
| Flooring | Wood |
| Hot Water | Natural Gas |
| Basement (Y/N) | Yes |
| Heating Y/N | Yes |
| Fireplace Y/N | No |
| Above Grade Finished Area | 2850 |
| Central Air Y/N | No |
| Total Bedrooms | 4 |
| Room Type | Living Room,Dining Room,Primary Bedroom,Bedroom 2,Kitchen,Family Room,Bedroom 1,Attic |
| Below Grade Finished Area Unit Type | Square Feet |
| LivingAreaSource | Assessor |
| Laundry Type | Basement |
| Below Grade Unfin Area Units | Square Feet |
| Below Grade Unfin SQFT Source | Assessor |
| Below Grade Finished Area Source | Assessor |
| Bedrooms Count All Upper Levels | 4 |
| Bedrooms Count Upper Level 1 | 3 |
| Bedrooms Count Upper Level 2 | 1 |
| Bathrooms Full Upper Level 1 | 1 |
| Bathrooms Full All Upper Levels | 1 |
| Bathrooms Count Upper Level 1 | 1.00 |
| Bathrooms Count Lower Level 1 | 0.00 |
| Bathrooms Count All Upper Levels | 1 |
| Above Grade Finished Area Source | Assessor |
| Above Grade Finished Area Unit Type | Square Feet |
| Total Baths | 2 |
Exterior Features
| Exterior Amenities | Sidewalks |
|---|---|
| Pool | No Pool |
| Fencing | Fully |
| Parking Features | Paved Driveway |
| Lot Features | Level |
| Water Source | Public |
| Inclusions | clothes washer,clothes dryer,curtain rods & TV bracket on wall - all sold as is |
| Total Parking Spaces | 4 |
| Type of Parking | Driveway |
| Land Use Code | 1101 |
| Foundation Details | Concrete Perimeter |
| Water View Y/N | No |
| Lot Dimensions | 50.00 x 0.00 |
| Lot Size Acres | 0.23 |
| Lot Size Source | Assessor |
| Waterfront Y/N | No |
| Land Assessed Value | 0.00 |
| Navigable Water Y/N | No |
| Water Oriented Y/N | No |
| LotDimensionsSource | Assessor |
Room Details
| Room | Dimensions | Level | Flooring | Details |
|---|---|---|---|---|
| Attic | Unspecified | Attic - Access Panel | ||
| Bedroom 1 | 13 X 13 | Upper 1 | ||
| Bedroom 2 | 13 X 13 | Upper 1 | ||
| Dining Room | 13 X 13 | Main | ||
| Family Room | 15 X 13 | Main | ||
| Kitchen | 20 X 13 | Main | Kitchen - Electric Cooking | |
| Living Room | 13 X 13 | Main | ||
| Primary Bedroom | Unspecified | |||
| Primary Bedroom | 15 X 13 | Upper 1 |
Amenities
- Foreclosure
- Views
- Short Sale
- New Construction
- Adult 55+
- Lease To Own
- No HOA Fees
- Furnished
- Primary On Main
- Air Conditioning
- Seller Finance
- Green
- Fixer Upper
- Horse
- Golf
- Fireplace
- Deck
- Garage
- Basement
- Pool
Property vs Single Family Average in 18969
Price
Taxes
Year Built
Visits
 © BRIGHT, All Rights Reserved
