
Open House Sun, Aug 30th 12:00 PM - 2:00 PM
Address
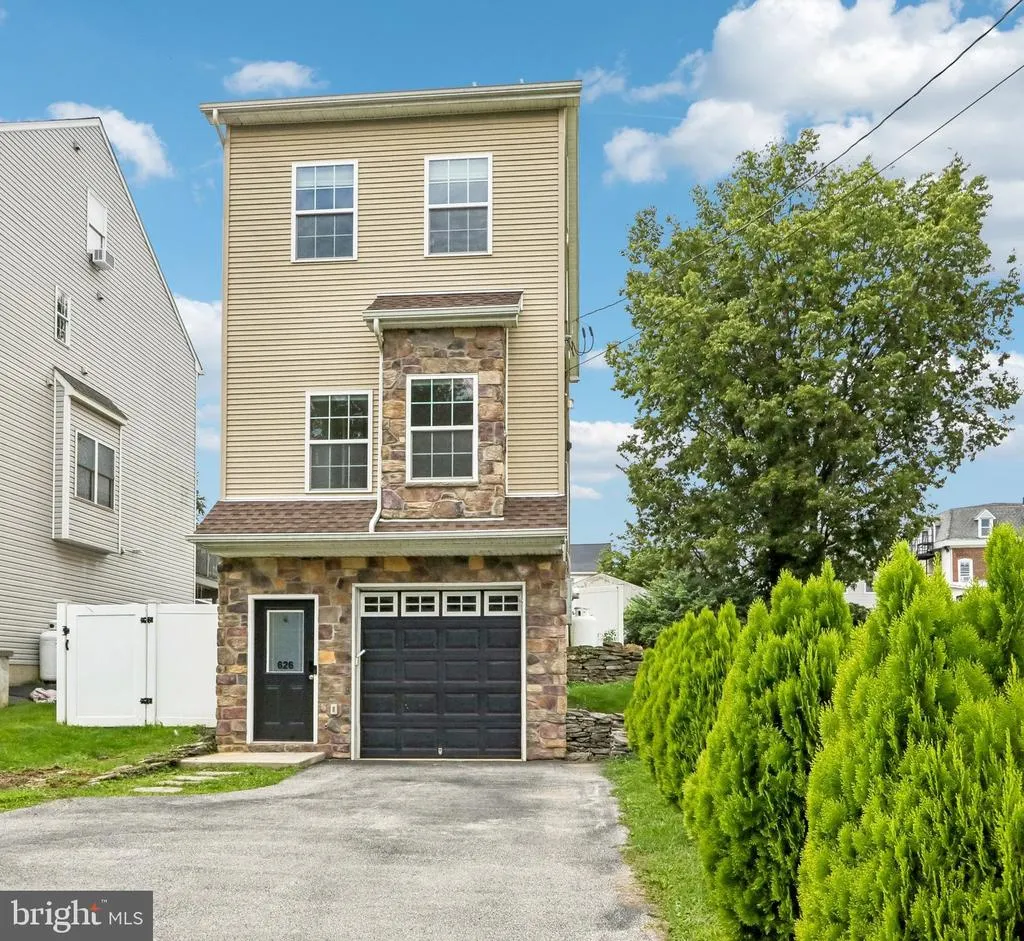
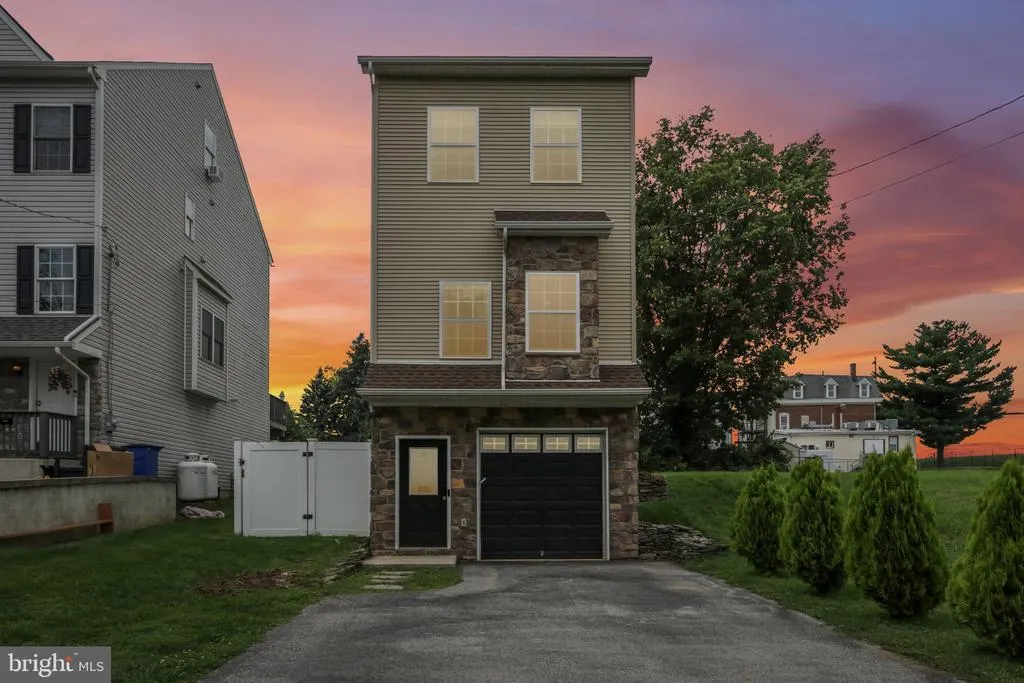
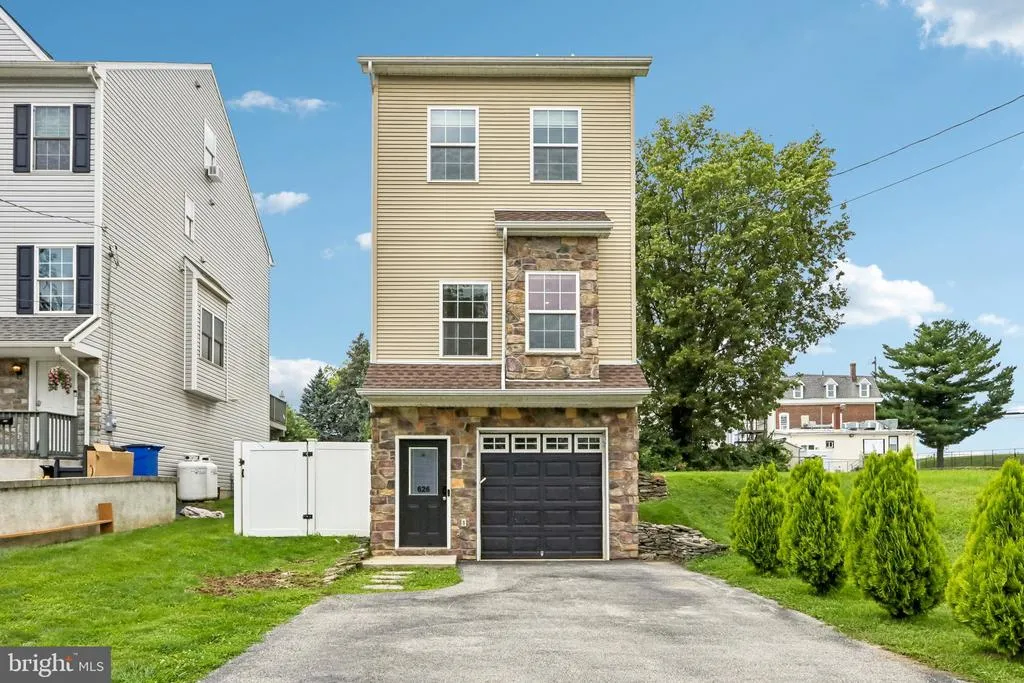
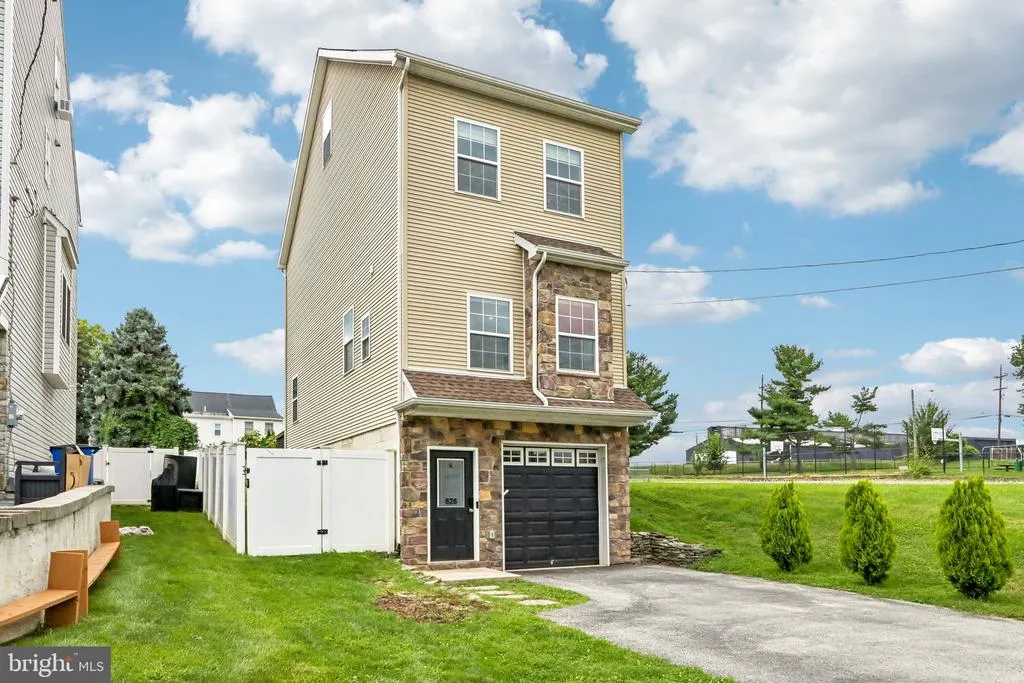
626 Fulton Street, Conshohocken, PA
Price
$ 599,900
Property Attributes
- MLS#PAMC2191706
- TypeSingle Family
- Listing Status ACTIVE
- CountyMONTGOMERY
- CityConshohocken
- AreaPlymouth Twp
- NeighborhoodConnaughtown
- Zip19428
- StyleColonial
- Year Built2014
- Taxes$ 5341
- Price$ 599,900
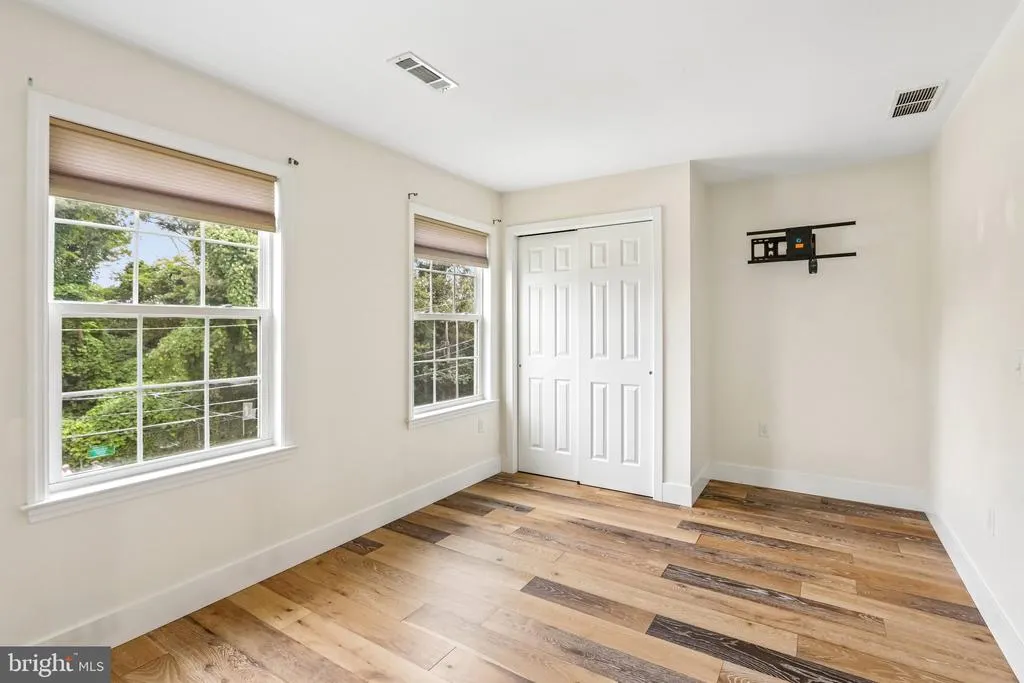
- Bedrooms3
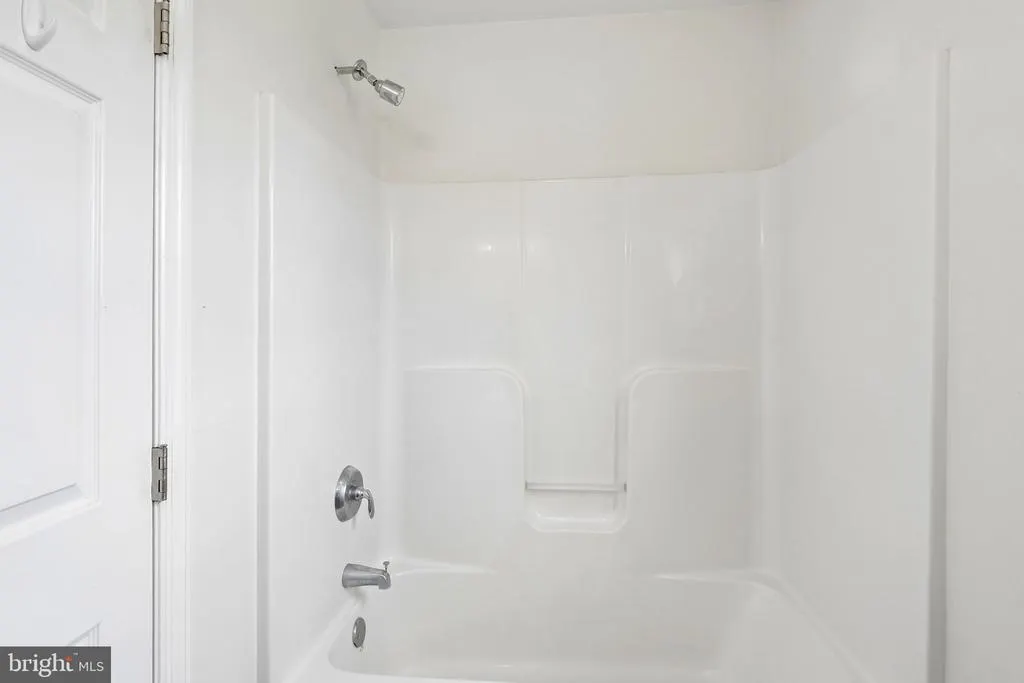
- Full Bathrooms2
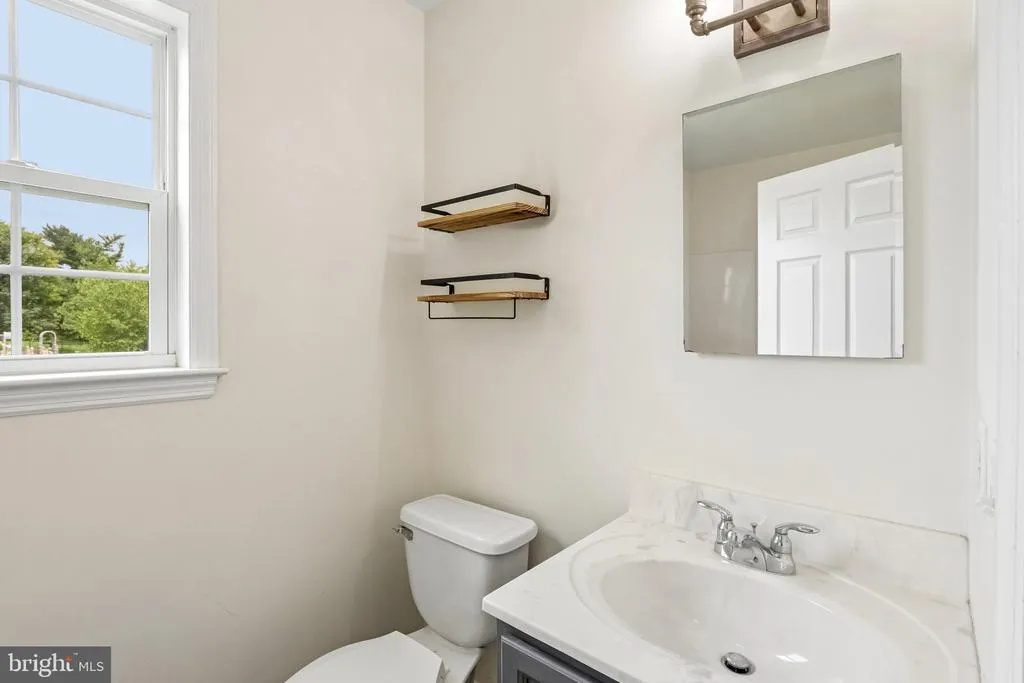
- Half Bathrooms1
- Sqr Footage1551
- Lot Size0.09 Acres
Data Source:
Bright MLS
Property Description
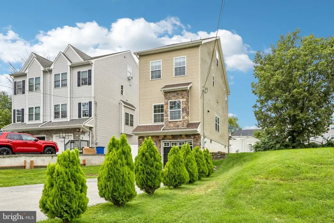
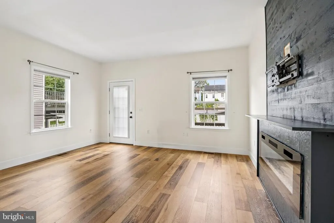
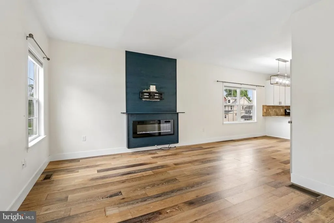
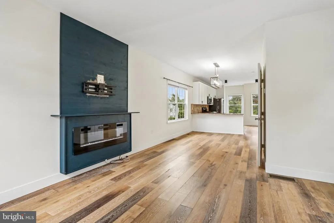
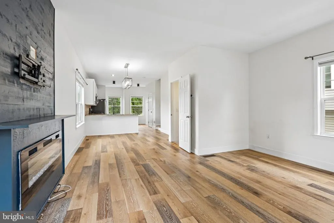
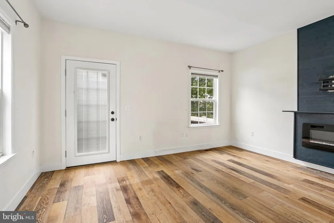
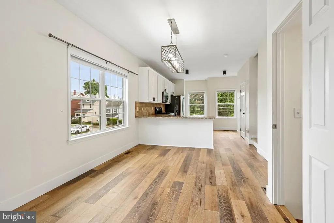
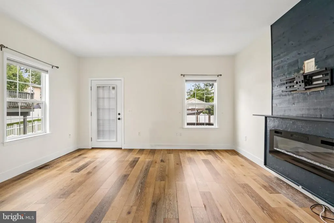
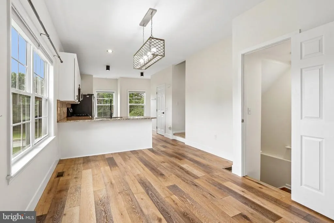
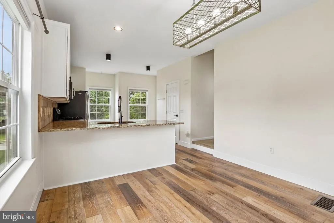
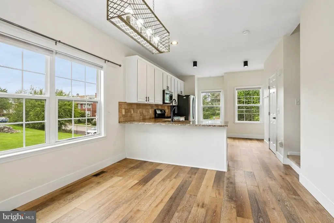
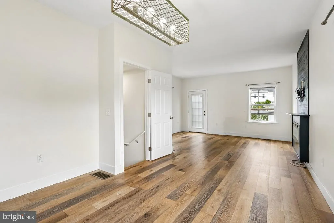
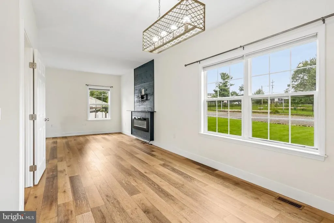
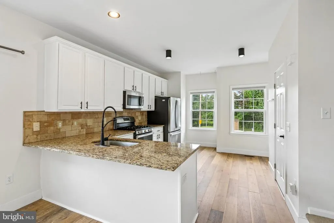
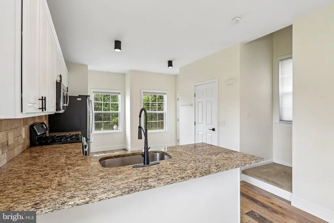
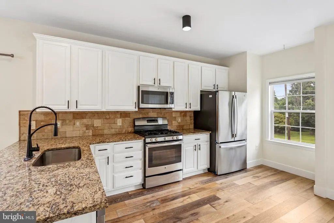
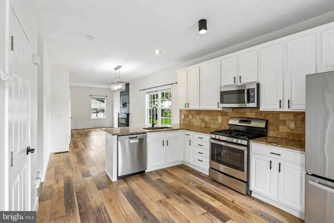
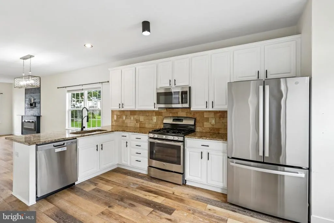
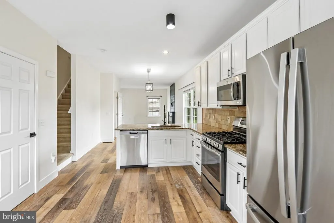
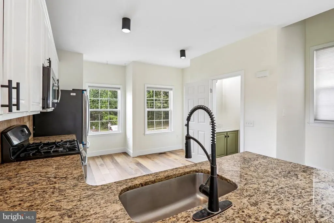
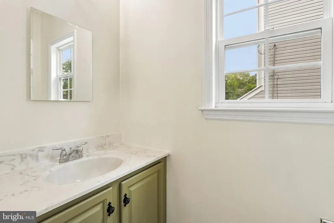
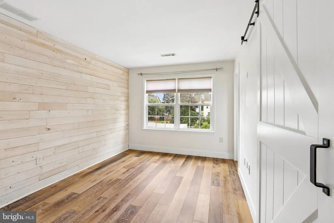
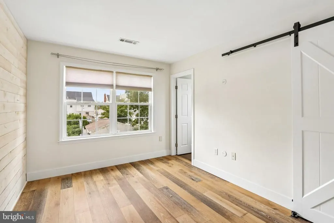
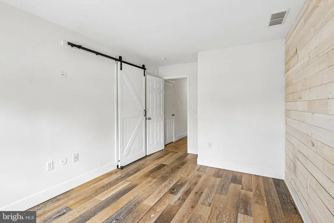
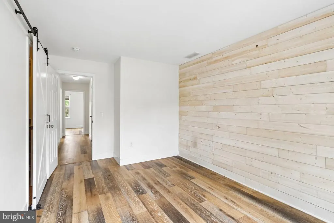
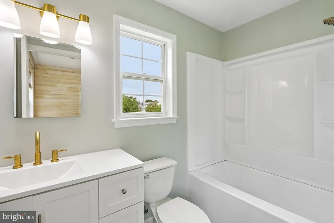
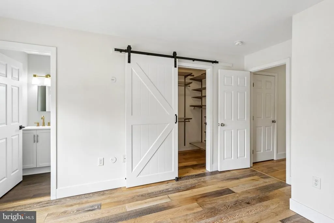
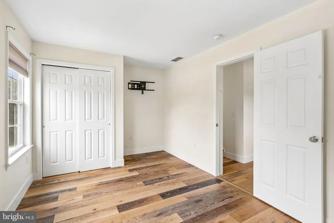
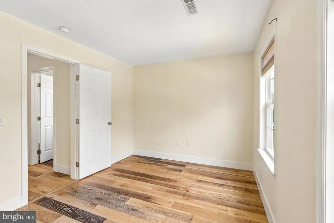
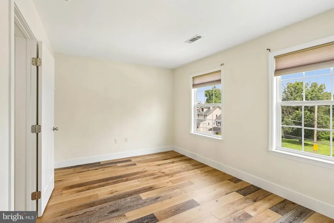
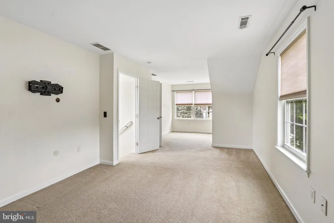
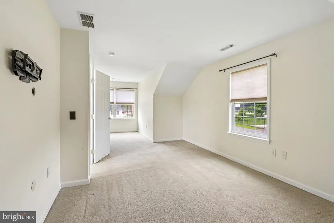
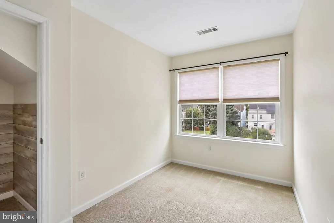
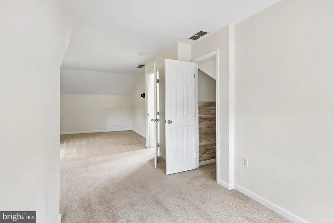
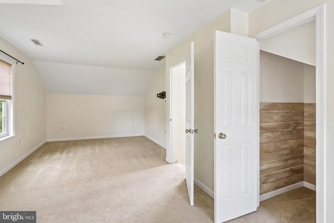
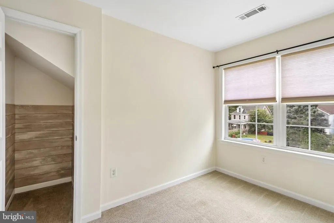
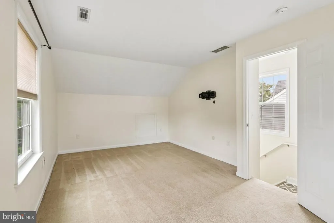
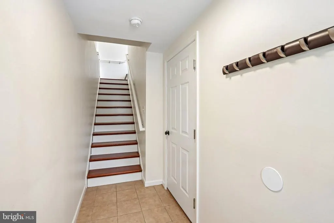
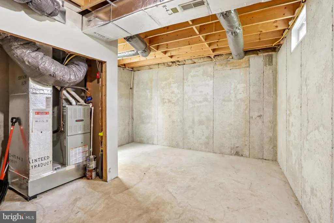
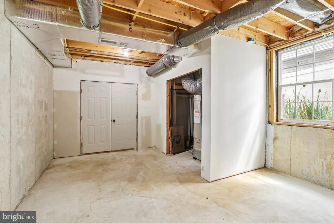
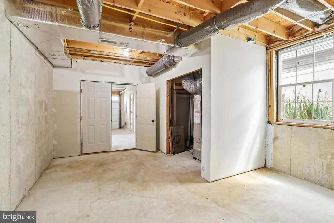
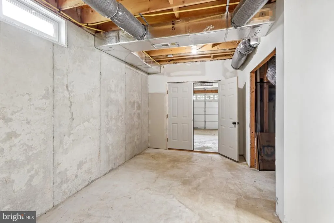
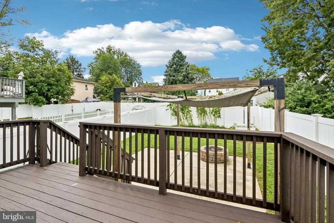
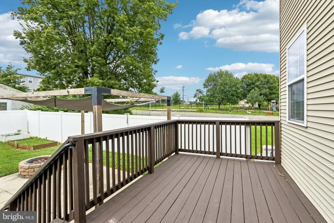
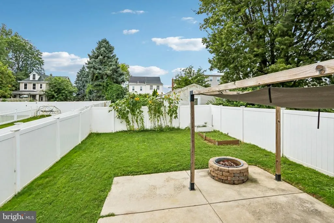
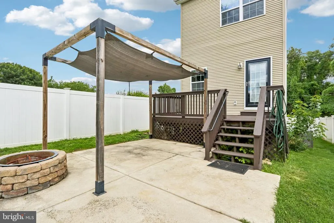
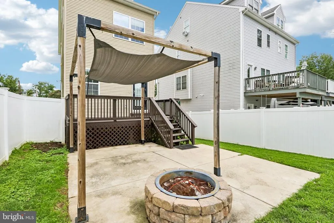
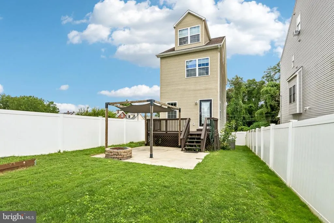
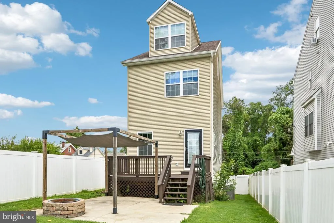
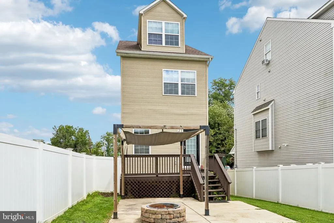
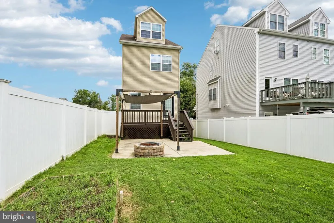
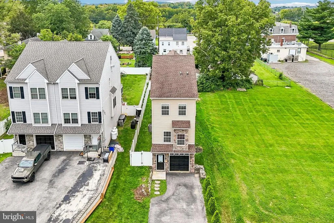
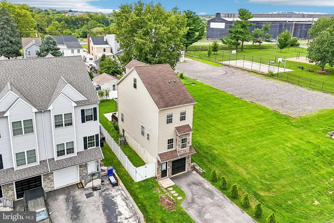
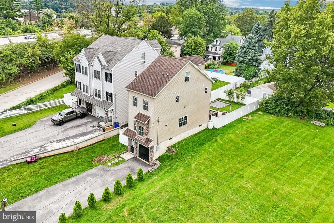
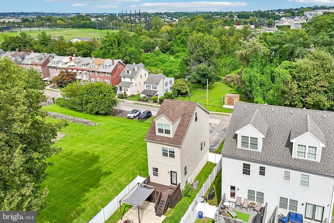
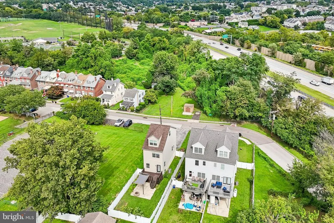
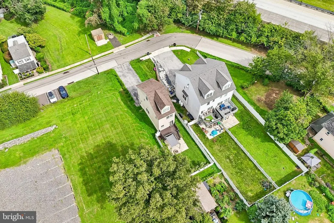
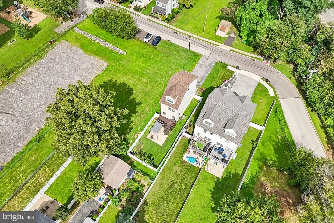
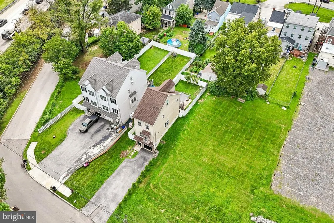
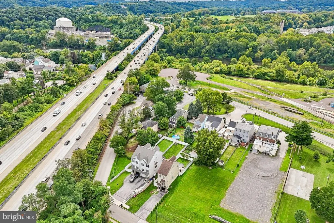
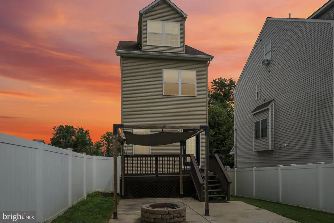
Welcome to 626 Fulton Street. This 12-year-old Conshohocken detached home perfectly balances privacy with an entertainers soul. Tucked away on a quiet "no-through" street, youll enjoy peaceful living without pass-through traffic. No parking worries herethis home features a 1-car garage and a private driveway with space for 2+ additional cars, a true rarity for the area. Step inside to a bright, open layout with easy-to-maintain luxury vinyl plank flooring and a cozy electric fireplace in the main living space. The chef-inspired kitchen boasts granite countertops, stainless steel appliances and peninsula design, perfect for morning coffee or evening cocktails. Key Features: 3 Bedrooms, 2.5 Bathrooms: Generous layout with comfortable living spaces. Outdoor Oasis: Step out onto the rear deck overlooking a fully fenced yarda safe haven for pets, play, and outdoor gatherings. Spacious Unfinished Basement: Expanded lower level providing incredible storage potential or room to customize down the road. Modern, spacious, and perfectly locatedwelcome home. Buyer Notice: Audio and/or video recording devices may be in use on the premises. By entering the property, buyers and their agents acknowledge and consent to the possibility of being recorded during showings.
| Middle School | High School |
|---|---|
| Colonial Middle School | Plymouth Whitemarsh High School |
| Price History | |
|---|---|
| 8/28/2026 | Listed $599,900 |
General Features
| Living Area | 1551 |
|---|---|
| Sewer | Public Sewer |
| Heating | Central |
| Cooling | Central A/C |
| Utilities | Cable TV |
| Possession | 0-30 Days CD,31-60 Days CD |
| Roof | Pitched,Shingle |
| Appliances | Built-In Microwave,Dishwasher,Disposal,Oven - Self Cleaning |
| Zoning | DR |
| Garage Spaces | 1.00 |
| Patio/Porch Features | Patio(s),Deck(s) |
| Architectural Style | Colonial |
| Construction Materials | Stone,Vinyl Siding |
| School District | COLONIAL |
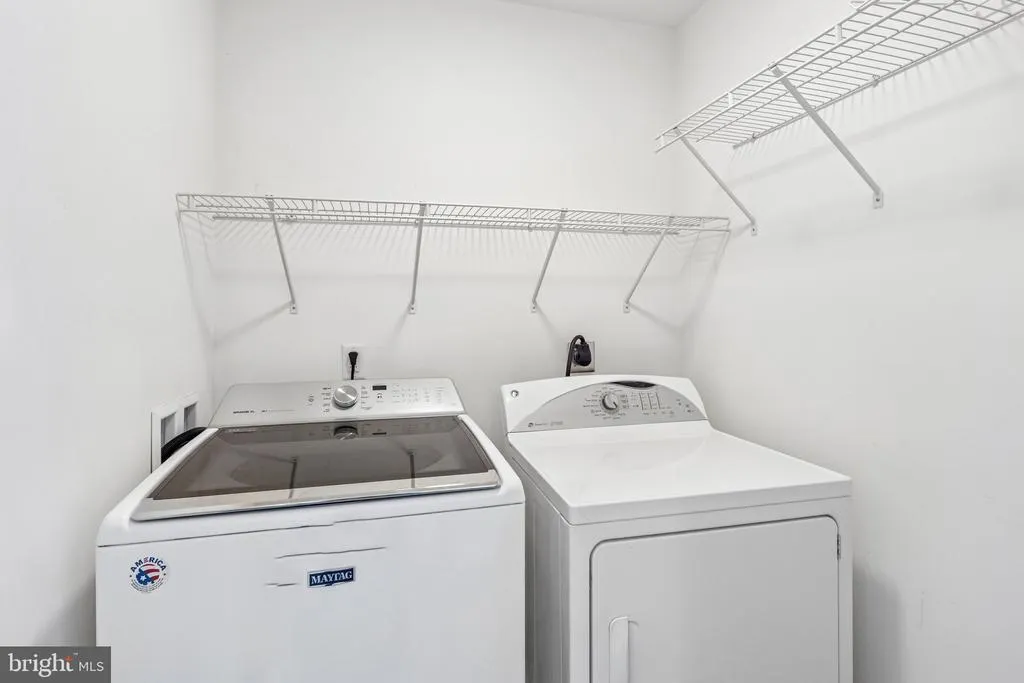
| Exclusions | Washer,Dryer,Refrigerator |
| Year Built | 2014 |
| Levels | 3 |
| Other Fees | 0.00 |
| Tax Year | 2026 |
| Ownership | Fee Simple |
| Cool Fuel | Electric |
| Building Name | RATOSKEY & TRAINOR |
| Accessibility | None |
| County | MONTGOMERY |
| New Construction | No |
| Property Type | Residential |
| HOA | No |
| Subdivision Name | CONNAUGHTOWN |
| Garage Y/N | Yes |
| Water Access Y/N | No |
| Other Structures | Above Grade,Below Grade |
| Full Baths | 2 |
| Status | ACTIVE |
| Directions | as per google maps |
| City | CONSHOHOCKEN |
| Disclosures | Prop Disclosure |
| Other Fees Frequency | Unknown |
| Senior Community Y/N | No |
| MLS Area | Plymouth Twp (10649) |
| Lot Size Units | Square Feet |
| Lot Size Square Feet | 4110.00 |
| Tax Assessed Value | 143680.0 |
| Tax Annual Amount | 5341.0 |
| Home Warranty Y/N | Yes |
| Property Condition | Excellent |
| Structure Type | Detached |
| Condo/Coop Association fee Y/N | No |
| Bathrooms Count Main Level | 1.00 |
| Price Per Sq Ft Total AG | 386.78 |
| Acceptable Financing | Cash,Conventional,FHA,VA |
| Additional Parcels Y/N | No |
| Vacation Rental Y/N | No |
| Total SQFT | 1551 |
| Standard Status | Active |
| Year Built Source | Estimated |
| Tax Lot | 046 |
| Association Recreation Fee | No |
Interior Features
| Interior Amenities | Breakfast Area,Butlers Pantry,Primary Bath(s) |
|---|---|
| Heating Fuel | Propane - Leased |
| Basement | Unfinished,Partial |
| Flooring | Luxury Vinyl Plank,Carpet |
| Total Fireplaces | 1 |
| Fireplace Features | Electric |
| Hot Water | Electric |
| Basement (Y/N) | Yes |
| Heating Y/N | Yes |
| Fireplace Y/N | Yes |
| Above Grade Finished Area | 1551 |
| Half Baths | 1 |
| Central Air Y/N | Yes |
| Total Bedrooms | 3 |
| Room Type | Living Room,Dining Room,Kitchen |
| Below Grade Finished Area Unit Type | Square Feet |
| LivingAreaSource | Assessor |
| Laundry Type | Upper Floor |
| Below Grade Finished Area Source | Assessor |
| Bedrooms Count All Upper Levels | 3 |
| Bedrooms Count Upper Level 1 | 2 |
| Bedrooms Count Upper Level 2 | 1 |
| Bathrooms Half Main Level | 1 |
| Bathrooms Full Upper Level 1 | 2 |
| Bathrooms Full All Upper Levels | 2 |
| Bathrooms Count Upper Level 1 | 2.00 |
| Bathrooms Count All Upper Levels | 2 |
| Above Grade Finished Area Source | Assessor |
| Above Grade Finished Area Unit Type | Square Feet |
| Total Baths | 3 |
Exterior Features
| Exterior Amenities | Play Area |
|---|---|
| Pool | No Pool |
| Parking Features | Asphalt Driveway,Private |
| Lot Features | Level,Rear Yard |
| Water Source | Public |
| Total Parking Spaces | 1 |
| Garage Features | Inside Access |
| Type of Parking | Attached Garage,Driveway,Other |
| Land Use Code | 1101 |
| Foundation Details | Concrete Perimeter |
| Spa | No |
| Water View Y/N | No |
| Lot Dimensions | 30 |
| Lot Size Acres | 0.09 |
| Road Surface Type | Black Top |
| Lot Size Source | Estimated |
| Waterfront Y/N | No |
| Door Features | Insulated,Storm |
| Road Responsibility | Boro/Township |
| Horse Y/N | No |
| Land Assessed Value | 0.00 |
| Navigable Water Y/N | No |
| Water Oriented Y/N | No |
| # of Attached Garage Spaces | 1 |
Room Details
| Room | Dimensions | Level | Flooring | Details |
|---|---|---|---|---|
| Dining Room | Main | |||
| Kitchen | Main | |||
| Living Room | Main |
Amenities
- Foreclosure
- Views
- Short Sale
- New Construction
- Adult 55+
- Lease To Own
- No HOA Fees
- Furnished
- Primary On Main
- Air Conditioning
- Seller Finance
- Green
- Fixer Upper
- Horse
- Golf
- Fireplace
- Deck
- Garage
- Basement
- Pool
Property vs Single Family Average in 19428
Price
Taxes
Year Built
 © BRIGHT, All Rights Reserved
