
Open House Sat, Aug 29th 10:00 AM - 12:00 PM
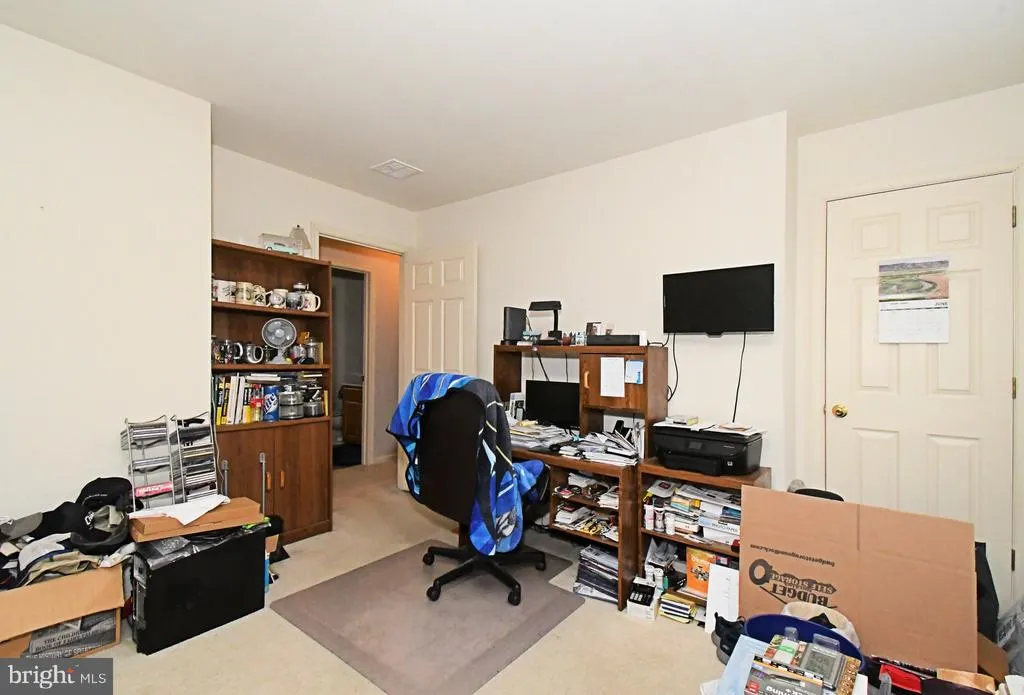
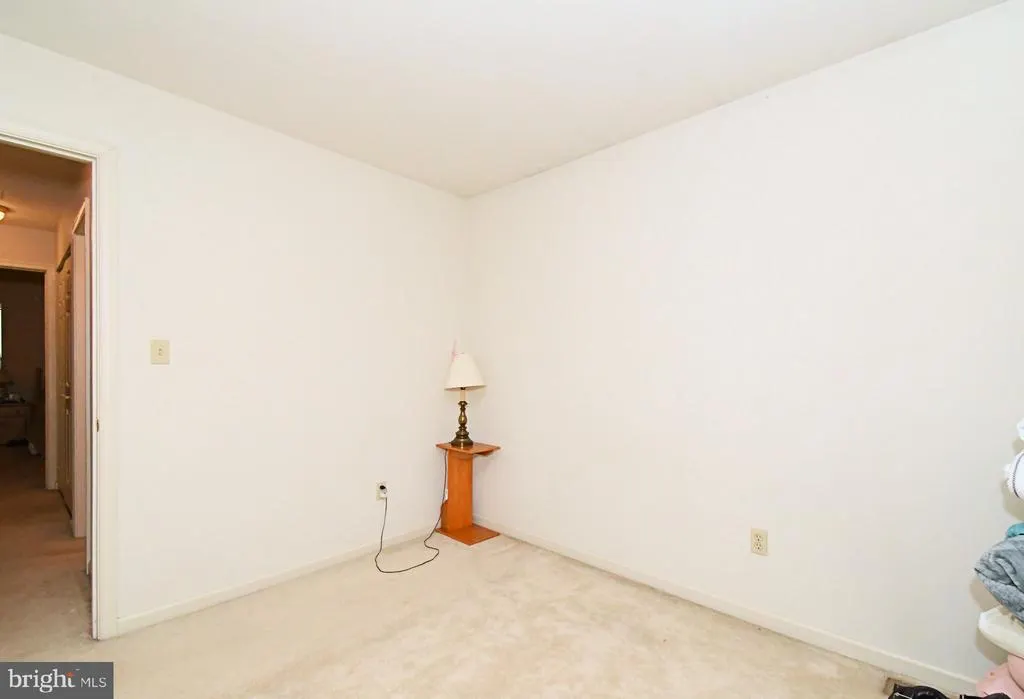
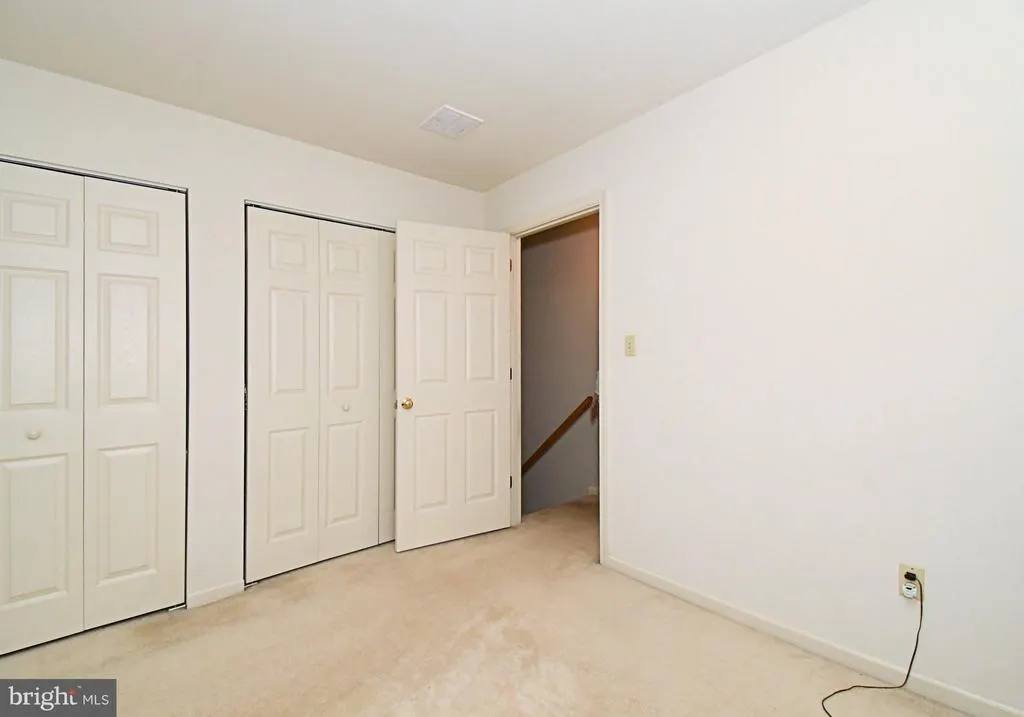
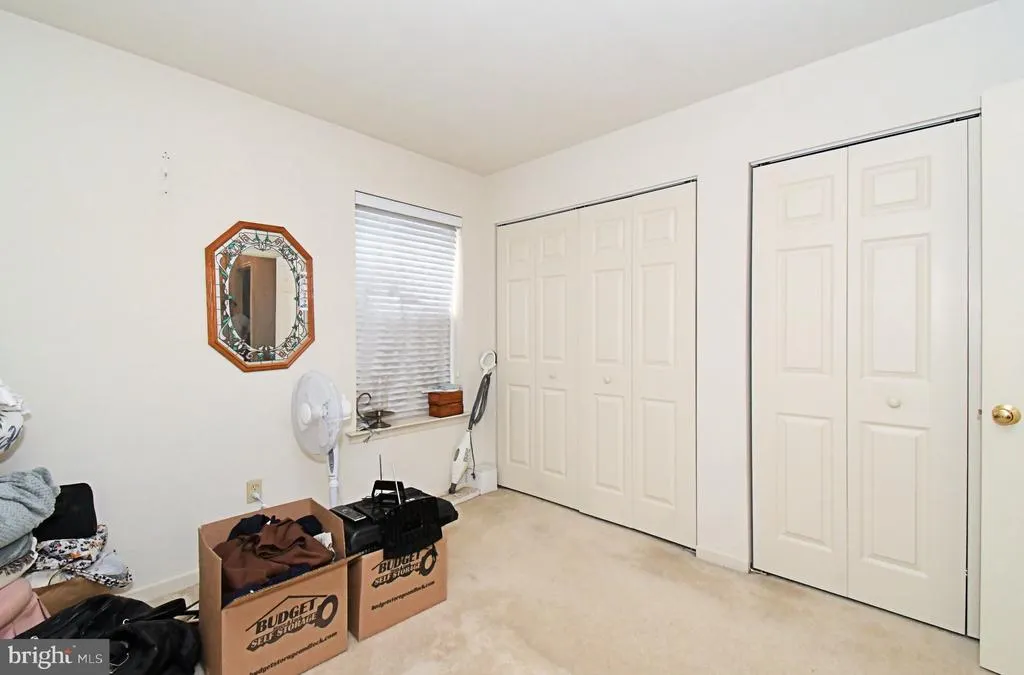
Address
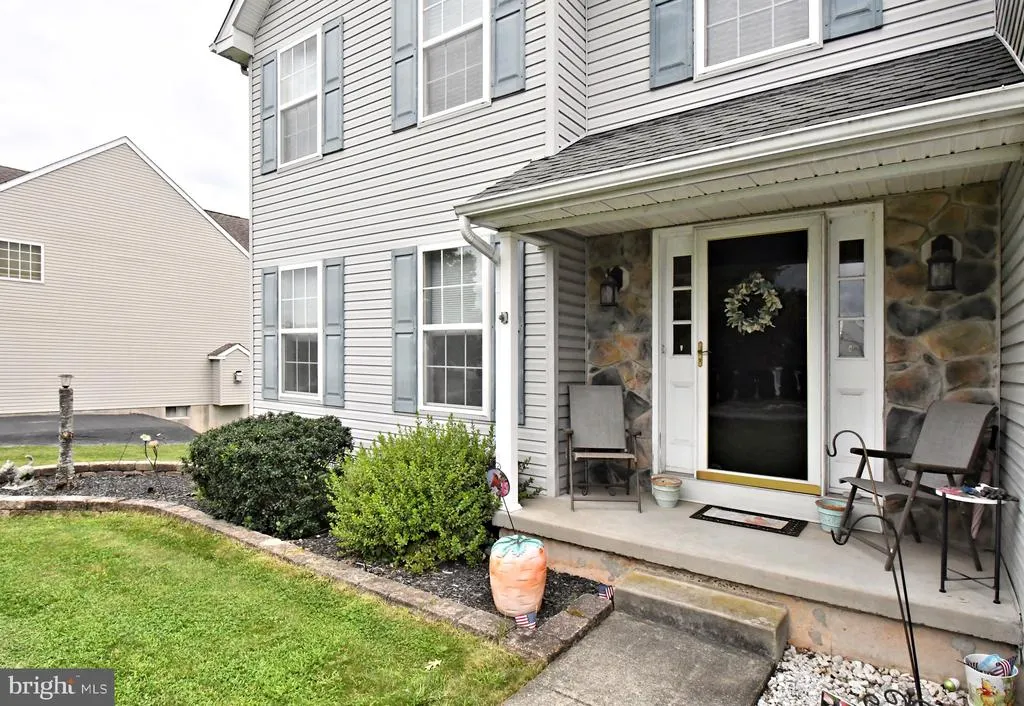
330 Bartman Avenue, Gilbertsville, PA
Price
$ 499,000
Property Attributes
- MLS#PAMC2191982
- TypeSingle Family
- Listing Status ACTIVE
- CountyMONTGOMERY
- CityGilbertsville
- AreaDouglass Twp
- NeighborhoodEstates Of Warwick
- Zip19525
- StyleColonial
- Year Built2003
- Taxes$ 6510
- Price$ 499,000
- Bedrooms3
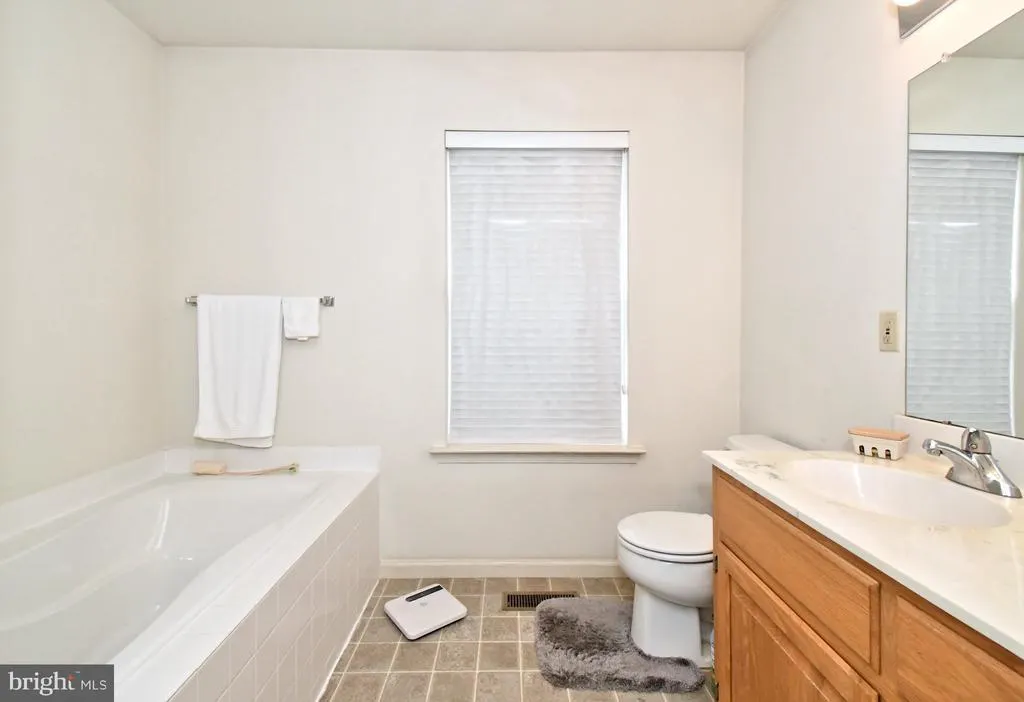
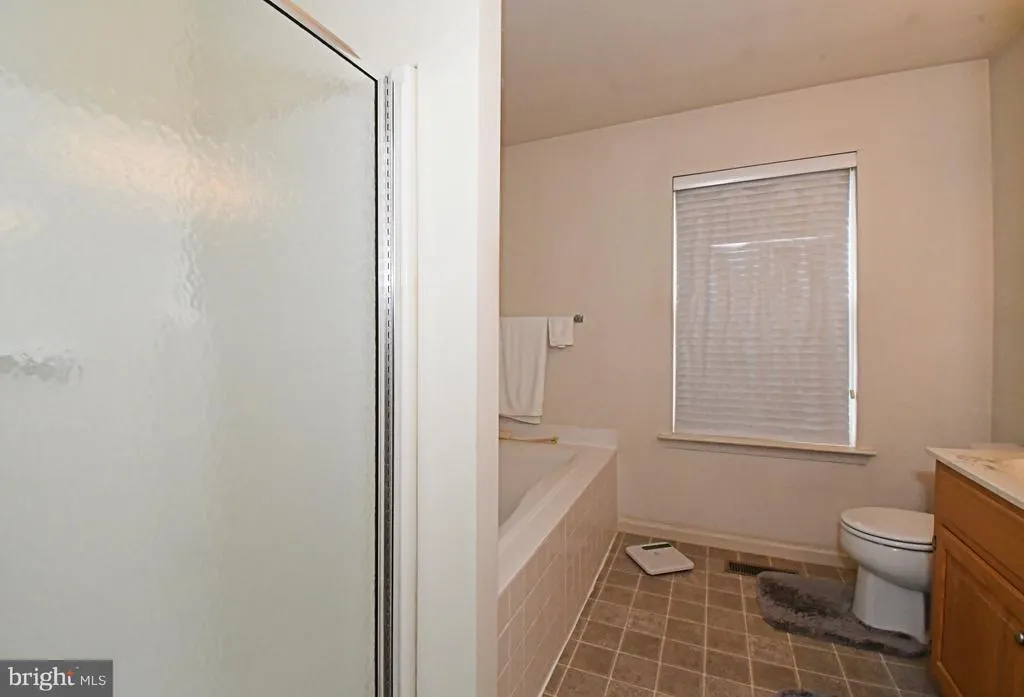
- Full Bathrooms2
- Half Bathrooms1
- Sqr Footage1796
- Lot Size0.31 Acres
Data Source:
Bright MLS
Property Description
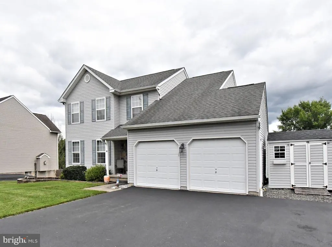
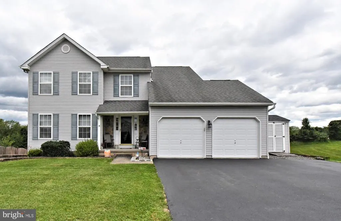
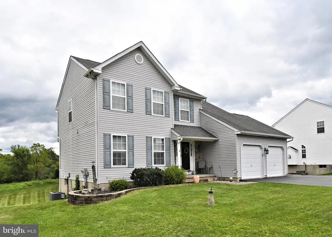
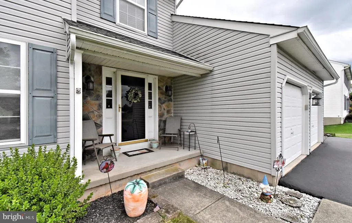
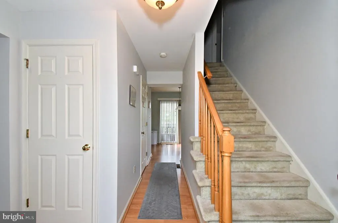
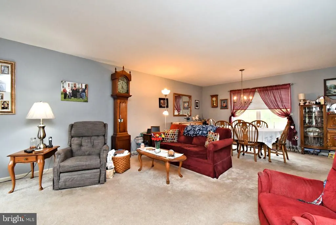
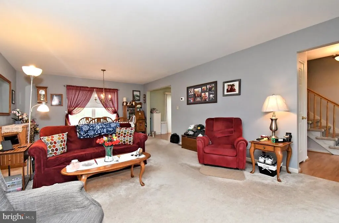
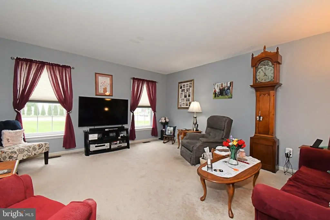
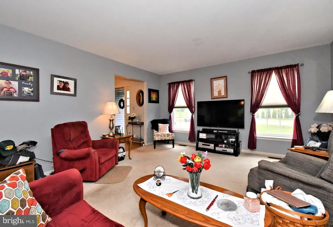
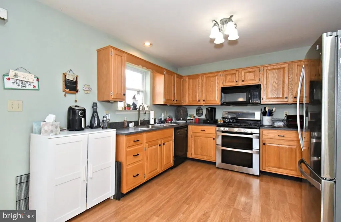
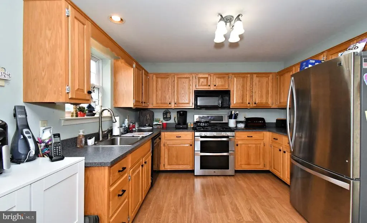
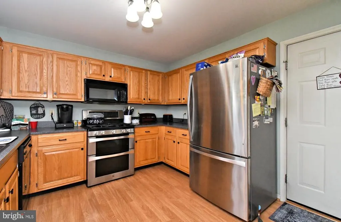
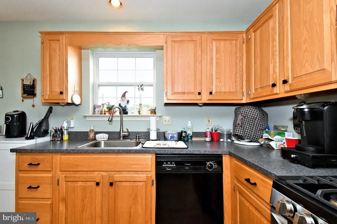
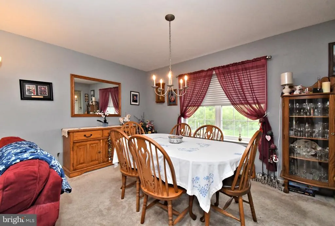

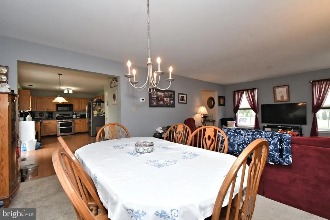
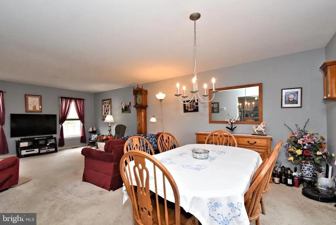
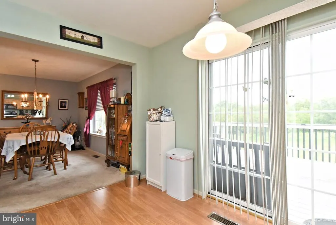
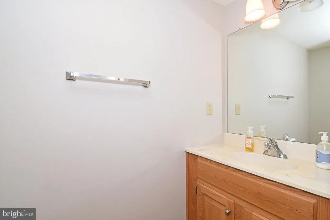
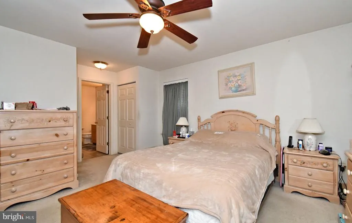
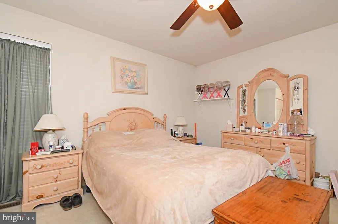
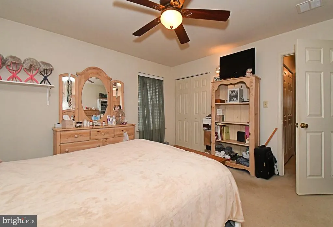
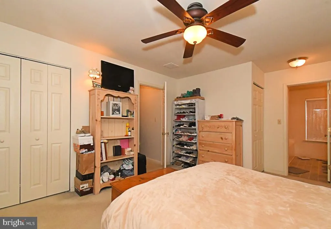
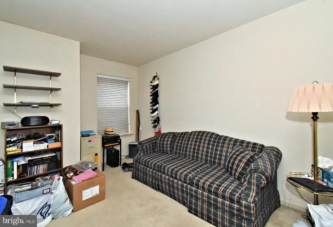
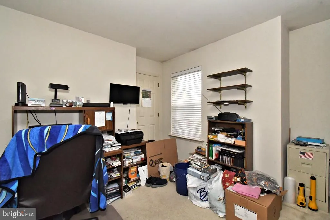
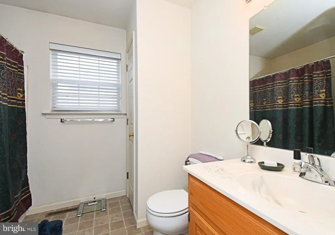
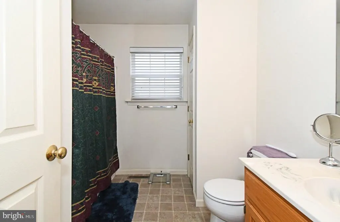
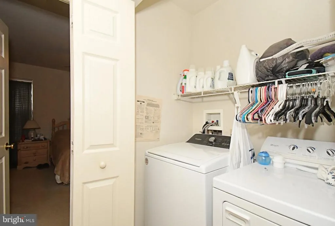
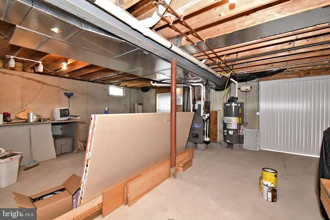
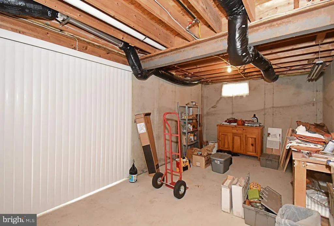
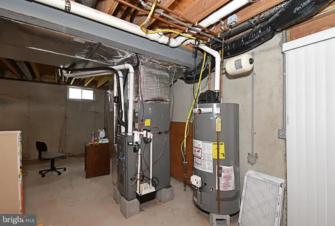
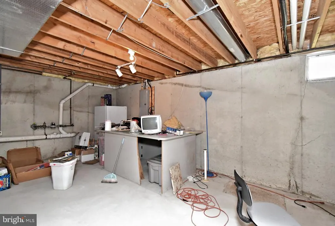
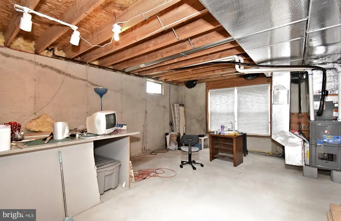
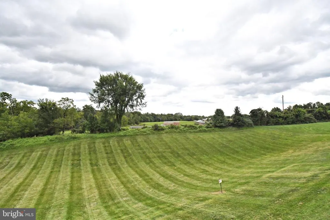
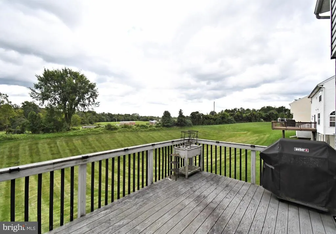
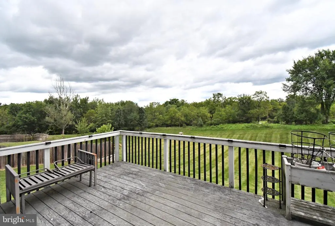
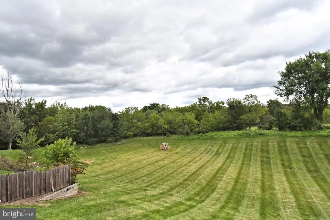
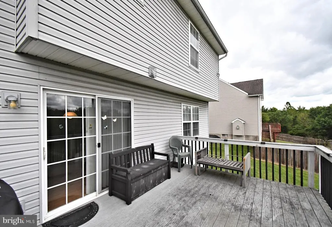
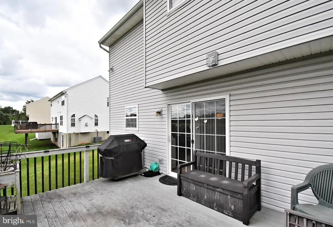
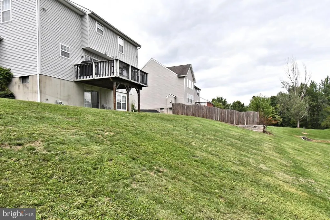
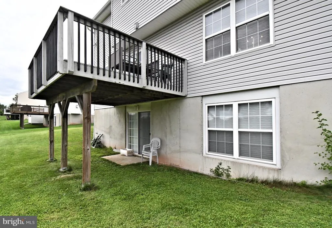
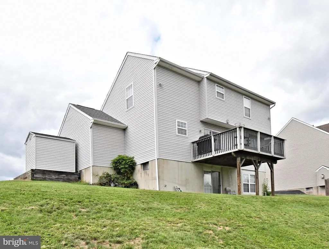
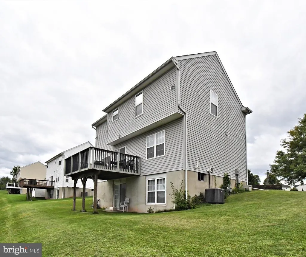
Brand-new HVAC and A/C, stainless steel appliances, a low-maintenance deck, walk-out basement, 2 car attached garage and plenty of driveway parking330 Bartman Avenue is ready to welcome you home! This inviting 3-bedroom, 2.5-bath Colonial offers approximately 1,796 square feet of comfortable living space in a convenient Gilbertsville location. The kitchen features stainless steel appliances, while the functional floor plan provides plenty of room for everyday living and entertaining. Major updates include a brand-new HVAC system and central air conditioning, providing added comfort and peace of mind. The walk-out basement features a freestanding gas fireplace and offers excellent additional space and possibilities to suit your needs. Outside, enjoy the low-maintenance deck, ideal for relaxing, grilling, and entertaining. An attached garage along with plenty of additional parking provides ample space for household vehicles and guests. Conveniently located near shopping, dining, recreation, schools, and major commuter routes. Come see all that 330 Bartman Avenue has to offer and make it your next home!
| Elementary School | Middle School | High School |
|---|---|---|
| Boyertown Elementary School | Boyertown Middle School | Boyertown High School |
| Price History | |
|---|---|
| 8/21/2026 | Listed $499,000 |
General Features
| Living Area | 1796 |
|---|---|
| Sewer | Public Sewer |
| Heating | Central |
| Cooling | Central A/C |
| Utilities | Natural Gas Available,Water Available,Sewer Available |
| Possession | 31-60 Days CD |
| Roof | Asphalt |
| Appliances | Built-In Microwave,Dishwasher,Oven/Range - Gas,Refrigerator,Washer,Dryer - Gas,Disposal |
| Zoning | 1101 RES: 1 FAM |
| HOA Fee | 380.00 |
| Garage Spaces | 2.00 |
| Association Fee Includes | Common Area Maintenance |
| Patio/Porch Features | Deck(s) |
| Architectural Style | Colonial |
| Construction Materials | Vinyl Siding |
| School District | BOYERTOWN AREA |
| Exclusions | FREEZER IN BASEMENT |
| Year Built | 2003 |
| Electric | 220 Volts |
| Levels | 2 |
| Tax Year | 2026 |
| Ownership | Fee Simple |
| Cool Fuel | Electric |
| Accessibility | None |
| Assoc Fee Paid Per | Annually |
| County | MONTGOMERY |
| New Construction | No |
| Property Type | Residential |
| Association Amenities | Common Grounds |
| HOA | Yes |
| Subdivision Name | ESTATES OF WARWICK |
| Garage Y/N | Yes |
| Water Access Y/N | No |
| Other Structures | Above Grade,Below Grade |
| Total Rooms | 7 |
| Full Baths | 2 |
| Status | ACTIVE |
| Directions | Important: When you put it into your GPS,enter 330 Bartman Ave,Gilbertsville,PA 19525. There is also a 330 Gilbertsville Road nearby,so make sure your GPS doesn't substitute that address. |
| City | GILBERTSVILLE |
| Association Name | ESTATES OF WARWICK-DIAMOND COMMUNITY SERVICES |
| Senior Community Y/N | No |
| MLS Area | Douglass Twp (10632) |
| Lot Size Units | Square Feet |
| Lot Size Square Feet | 13333.00 |
| Tax Assessed Value | 152240.0 |
| Tax Annual Amount | 6510.0 |
| Home Warranty Y/N | No |
| Property Condition | Good |
| Structure Type | Detached |
| Condo/Coop Association fee Y/N | No |
| Bathrooms Count Main Level | 1.00 |
| Price Per Sq Ft Total AG | 277.84 |
| Acceptable Financing | Cash,Conventional,FHA,VA |
| Additional Parcels Y/N | No |
| Historic Y/N | No |
| Lease Considered Y/N | No |
| Vacation Rental Y/N | No |
| Total SQFT | 1796 |
| Location Type | Suburban |
| Standard Status | Active |
| Year Built Source | Assessor |
| Tax Lot | 036 |
| Association Recreation Fee | No |
Interior Features
| Interior Amenities | Kitchen - Eat-In,Window Treatments |
|---|---|
| Heating Fuel | Natural Gas |
| Basement | Daylight,Full |
| Flooring | Carpet,Laminated,Vinyl |
| Total Fireplaces | 1 |
| Fireplace Features | Gas/Propane,Free Standing |
| Hot Water | Natural Gas |
| Total Stories | 3 |
| Basement (Y/N) | Yes |
| Heating Y/N | Yes |
| Window Features | Double Hung,Sliding,Storm,Screens |
| Fireplace Y/N | Yes |
| Above Grade Finished Area | 1796 |
| Half Baths | 1 |
| Central Air Y/N | Yes |
| Total Bedrooms | 3 |
| Room Type | Living Room,Dining Room,Bedroom 2,Bedroom 3,Kitchen,Bedroom 1,Other,Bathroom 1,Bathroom 2,Half Bath |
| Below Grade Finished Area Unit Type | Square Feet |
| LivingAreaSource | Assessor |
| Below Grade Finished Area Source | Assessor |
| Bedrooms Count All Upper Levels | 3 |
| Bedrooms Count Upper Level 1 | 3 |
| Bathrooms Half Main Level | 1 |
| Bathrooms Full Upper Level 1 | 2 |
| Bathrooms Full All Upper Levels | 2 |
| Bathrooms Count Upper Level 1 | 2.00 |
| Bathrooms Count All Upper Levels | 2 |
| Above Grade Finished Area Source | Assessor |
| Above Grade Finished Area Unit Type | Square Feet |
| Total Baths | 3 |
Exterior Features
| Pool | No Pool |
|---|---|
| Parking Features | Asphalt Driveway |
| Water Source | Public |
| Inclusions | REFRIGERATOR,WASHER,DRYER,SHELVING IN BASEMENT,WORKBENCH IN BASEMENT,TABLE IN BASEMENT,SUMP PUMP ONE INSTALLED AND ONE UNINSTALLED,BATTERY BACKUP ONE INSTALLED AND ONE UNSTALLED. ** ALL IN AS IS COND |
| Total Parking Spaces | 10 |
| Garage Features | Garage - Front Entry,Garage Door Opener,Inside Access |
| Type of Parking | Attached Garage,Driveway |
| Foundation Details | Concrete Perimeter |
| Water View Y/N | No |
| Lot Size Acres | 0.31 |
| Road Surface Type | Black Top |
| Lot Size Source | Assessor |
| Waterfront Y/N | No |
| Door Features | Sliding Glass |
| Other Equipment | See Remarks |
| Horse Y/N | No |
| Land Assessed Value | 52800.00 |
| Navigable Water Y/N | No |
| Water Oriented Y/N | No |
| # of Attached Garage Spaces | 2 |
Room Details
| Room | Dimensions | Level | Flooring | Details |
|---|---|---|---|---|
| Bathroom 1 | Upper 1 | |||
| Bathroom 2 | Upper 1 | |||
| Bedroom 1 | Upper 1 | |||
| Bedroom 2 | Upper 1 | |||
| Bedroom 3 | Upper 1 | |||
| Dining Room | Main | |||
| Half Bath | Main | |||
| Kitchen | Main | |||
| Living Room | Main | |||
| Other | Lower 1 |
Amenities
- Foreclosure
- Views
- Short Sale
- New Construction
- Adult 55+
- Lease To Own
- No HOA Fees
- Furnished
- Primary On Main
- Air Conditioning
- Seller Finance
- Green
- Fixer Upper
- Horse
- Golf
- Fireplace
- Deck
- Garage
- Basement
- Pool
Property vs Single Family Average in 19525
Price
Taxes
Year Built
Visits
 © BRIGHT, All Rights Reserved
