
Views - Golf Course - Primary on Main
Address
1524 S Limekiln Pike, Dresher, PA
Price
$ 369,900
Property Attributes
- MLS#PAMC2192518
- TypeSingle Family
- Listing Status ACTIVE
- CountyMONTGOMERY
- CityDresher
- AreaUpper Dublin Twp
- Zip19025
- StyleRanch/Rambler
- Year Built1966
- Taxes$ 5715
- Price$ 369,900
- Bedrooms2
- Full Bathrooms1
- Half Bathrooms0
- Sqr Footage1170
- Lot Size0.19 Acres
Data Source:
Bright MLS
Property Description
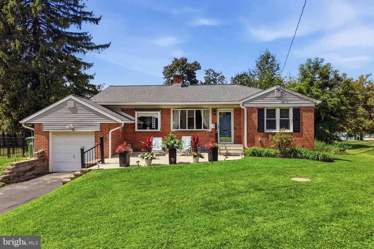
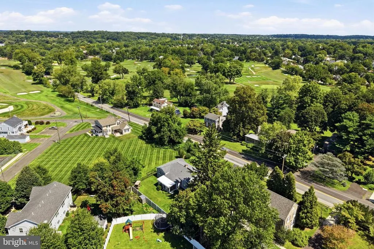
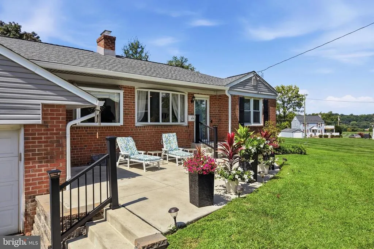
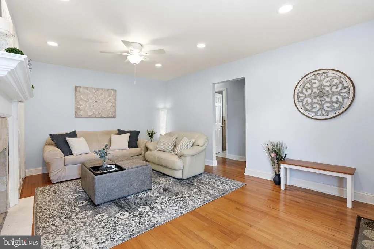
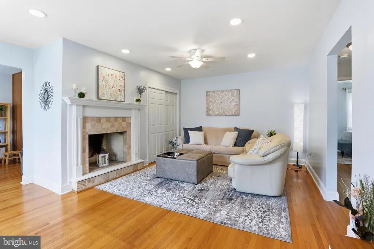

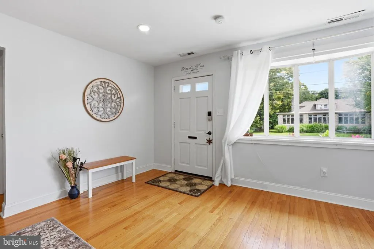
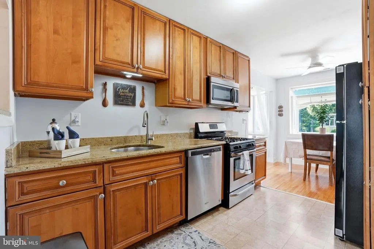
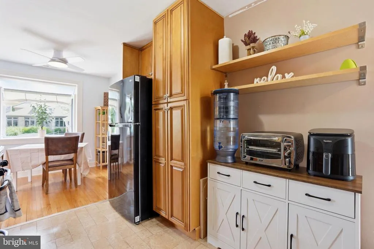
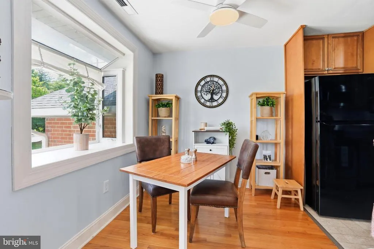
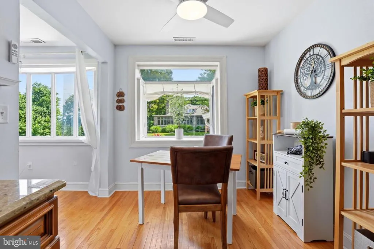
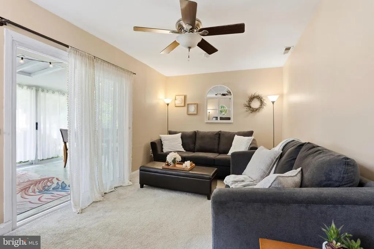
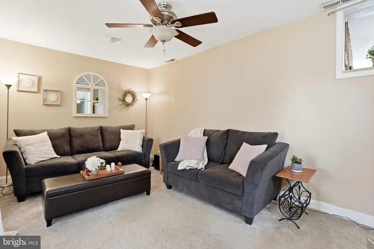
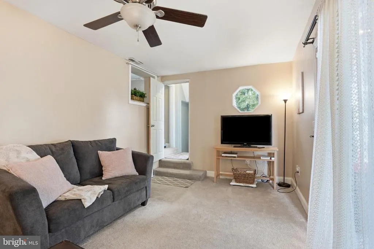
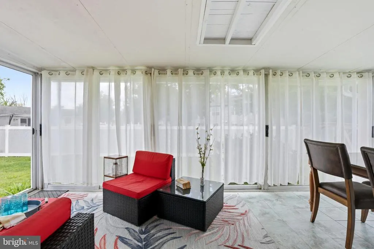
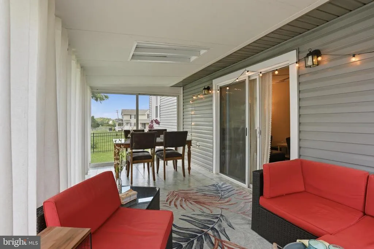
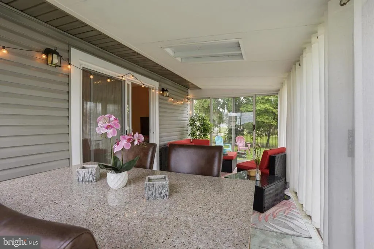
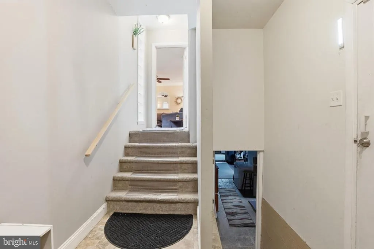
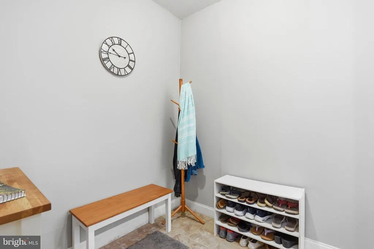
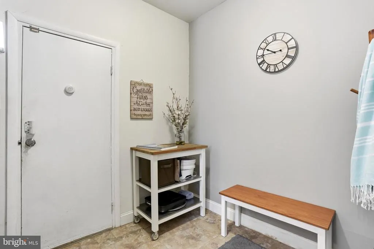
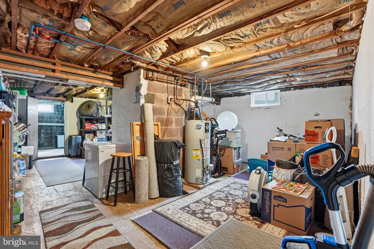
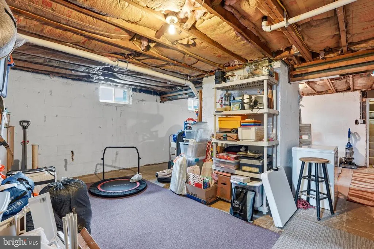
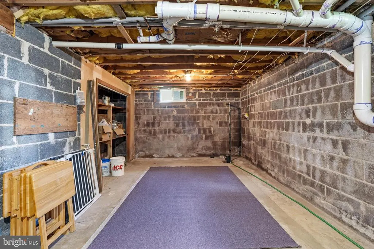
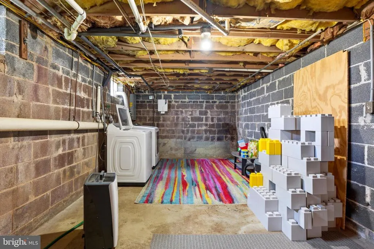
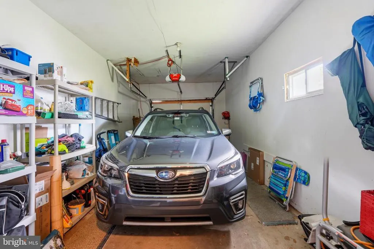
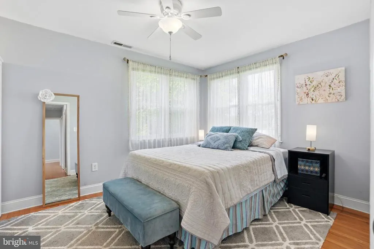
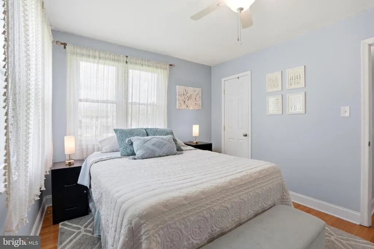
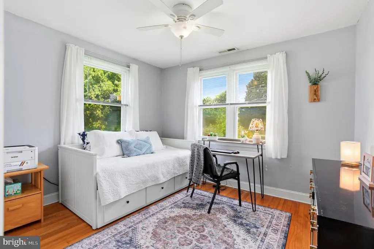
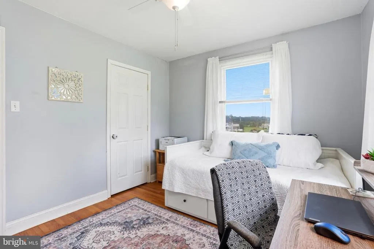
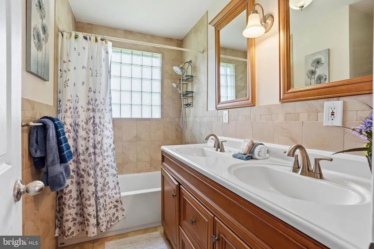
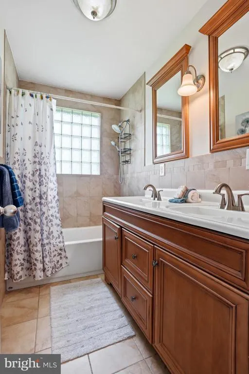
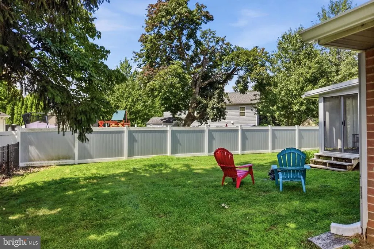
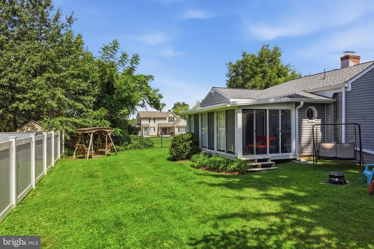
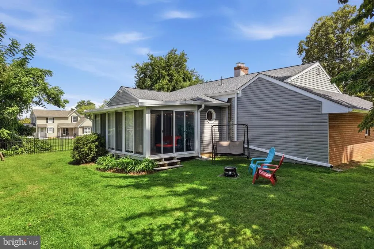
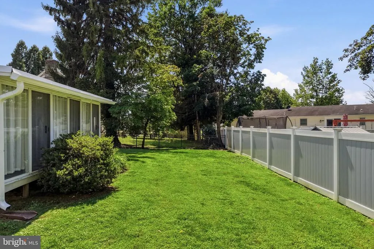
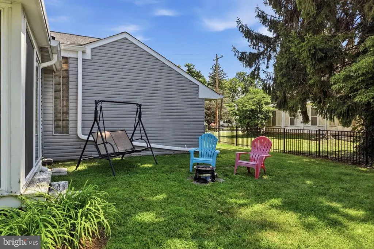
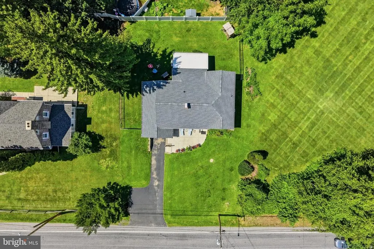
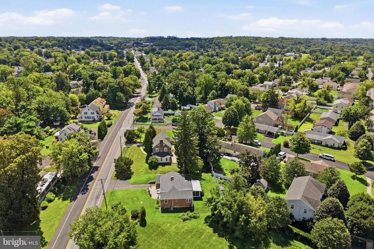
Welcome to this well-maintained home in the desirable Upper Dublin School District. Offering one-level living, a flexible floor plan, and several important updates, this home has plenty to offer. The bright living room features hardwood floors, a bay window, and ceiling fan. The kitchen includes granite countertops, gas cooking, stainless steel range and dishwasher, and a built-in stainless steel microwave. Just off the kitchen is the dining area, making the space comfortable and functional for everyday living. Hardwood floors continue through the hallway and both bedrooms, which also feature ceiling fans. The updated hall bath includes a ceramic tile floor. In addition to the two bedrooms, the family room offers great flexibility and has previously been used as a third bedroom. From here, step out to the screened porch, a great spot to relax and enjoy views toward the nearby golf course. A spacious mudroom provides direct access to the one-car garage, while the large unfinished basement offers plenty of room for storage, a workshop, or additional possibilities. Outside, you'll find a fenced yard and newer front patio. Recent improvements include a new roof in 2025, central air installed in 2023, and a water heater replaced in 2020. The home also features natural gas heat, gas cooking, and public water. A great opportunity in Upper Dublin with a comfortable layout, useful additional spaces, and many of the major updates already completed.
| Elementary School | Middle School | High School |
|---|---|---|
| Jarrettown Elementary School | Sandy Run Middle School | Upper Dublin High School |
| Price History | |
|---|---|
| 8/27/2026 | Listed $369,900 |
General Features
| Living Area | 1170 |
|---|---|
| Sewer | On Site Septic |
| Heating | Forced Air |
| Cooling | Central A/C |
| Possession | Negotiable |
| Zoning | R |
| Garage Spaces | 1.00 |
| Architectural Style | Ranch/Rambler |
| Construction Materials | Brick |
| School District | UPPER DUBLIN |
| Year Built | 1966 |
| Levels | 1 |
| Tax Year | 2026 |
| Ownership | Fee Simple |
| Cool Fuel | Electric |
| Accessibility | None |
| County | MONTGOMERY |
| New Construction | No |
| Property Type | Residential |
| HOA | No |
| Subdivision Name | NONE AVAILABLE |
| Garage Y/N | Yes |
| Water Access Y/N | No |
| Other Structures | Above Grade |
| Total Rooms | 8 |
| Full Baths | 1 |
| Status | ACTIVE |
| Directions | From the PA Turnpike,take Exit 339 (Fort Washington). Right on Virginia Drive,Right on Susquehanna. Bear right onto Limekiln Pk. House on right |
| City | DRESHER |
| Disclosures | Prop Disclosure |
| Senior Community Y/N | No |
| MLS Area | Upper Dublin Twp (10654) |
| Lot Size Units | Square Feet |
| Lot Size Square Feet | 8250.00 |
| Tax Assessed Value | 104910.0 |
| Tax Annual Amount | 5715.0 |
| Structure Type | Detached |
| Condo/Coop Association fee Y/N | No |
| Bathrooms Full Main Level | 1 |
| Bathrooms Count Main Level | 1.00 |
| Price Per Sq Ft Total AG | 316.15 |
| Historic Y/N | No |
| Vacation Rental Y/N | No |
| Total SQFT | 1952 |
| Standard Status | Active |
| Year Built Source | Estimated |
Interior Features
| Interior Amenities | Attic,Bathroom - Tub Shower,Carpet,Ceiling Fan(s),Entry Level Bedroom,Family Room Off Kitchen,Kitchen - Eat-In,Kitchen - Table Space,Wood Floors |
|---|---|
| Heating Fuel | Natural Gas |
| Basement | Full,Interior Access,Unfinished |
| Flooring | Carpet,Solid Hardwood |
| Total Fireplaces | 1 |
| Fireplace Features | Non-Functioning |
| Hot Water | Natural Gas |
| Basement (Y/N) | Yes |
| Heating Y/N | Yes |
| Fireplace Y/N | Yes |
| Above Grade Finished Area | 1170 |
| Central Air Y/N | Yes |
| Total Bedrooms | 2 |
| Main Level Bedrooms | 2 |
| LivingAreaSource | Estimated |
| Laundry Type | Lower Floor |
| Below Grade Unfin Area Units | Square Feet |
| Below Grade Unfin SQFT | 782 |
| Below Grade Unfin SQFT Source | Estimated |
| Above Grade Finished Area Source | Estimated |
| Above Grade Finished Area Unit Type | Square Feet |
| Total Baths | 1 |
Exterior Features
| Pool | No Pool |
|---|---|
| Parking Features | Paved Driveway |
| Water Source | Public |
| Total Parking Spaces | 4 |
| Garage Features | Garage - Front Entry,Garage Door Opener |
| Type of Parking | Attached Garage,Driveway |
| Foundation Details | Block |
| Spa | No |
| Water View Y/N | No |
| Lot Size Acres | 0.19 |
| Lot Size Source | Estimated |
| Waterfront Y/N | No |
| Navigable Water Y/N | No |
| Water Oriented Y/N | No |
| # of Attached Garage Spaces | 1 |
Amenities
- Foreclosure
- Views
- Short Sale
- New Construction
- Adult 55+
- Lease To Own
- No HOA Fees
- Furnished
- Primary On Main
- Air Conditioning
- Seller Finance
- Green
- Fixer Upper
- Horse
- Golf
- Fireplace
- Deck
- Garage
- Basement
- Pool
Property vs Single Family Average in 19025
Price
Taxes
Year Built
 © BRIGHT, All Rights Reserved
