
Views
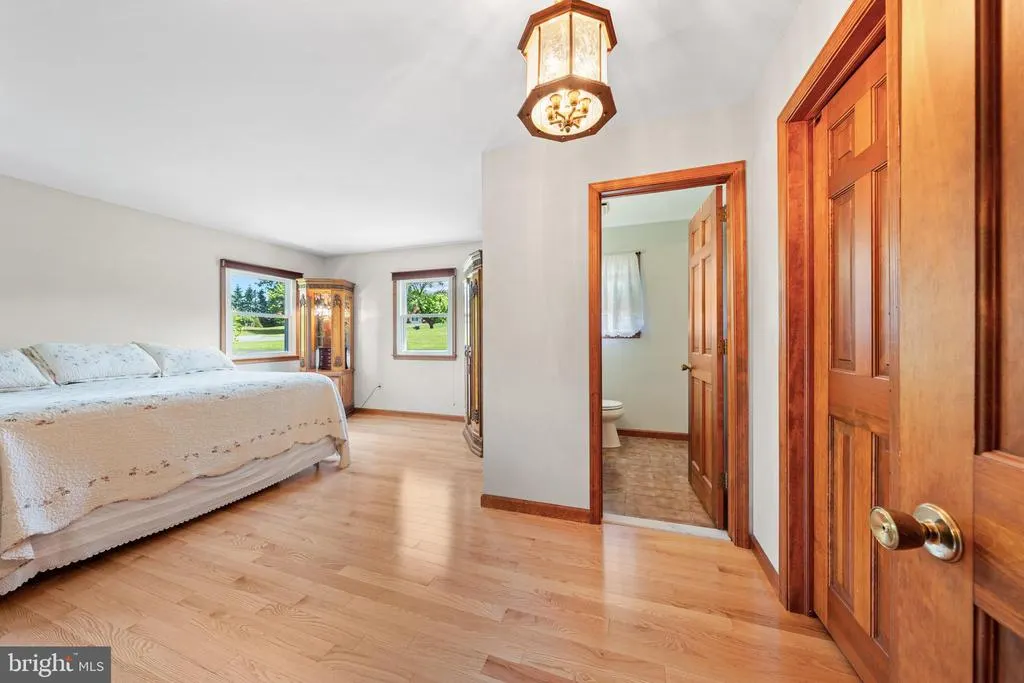
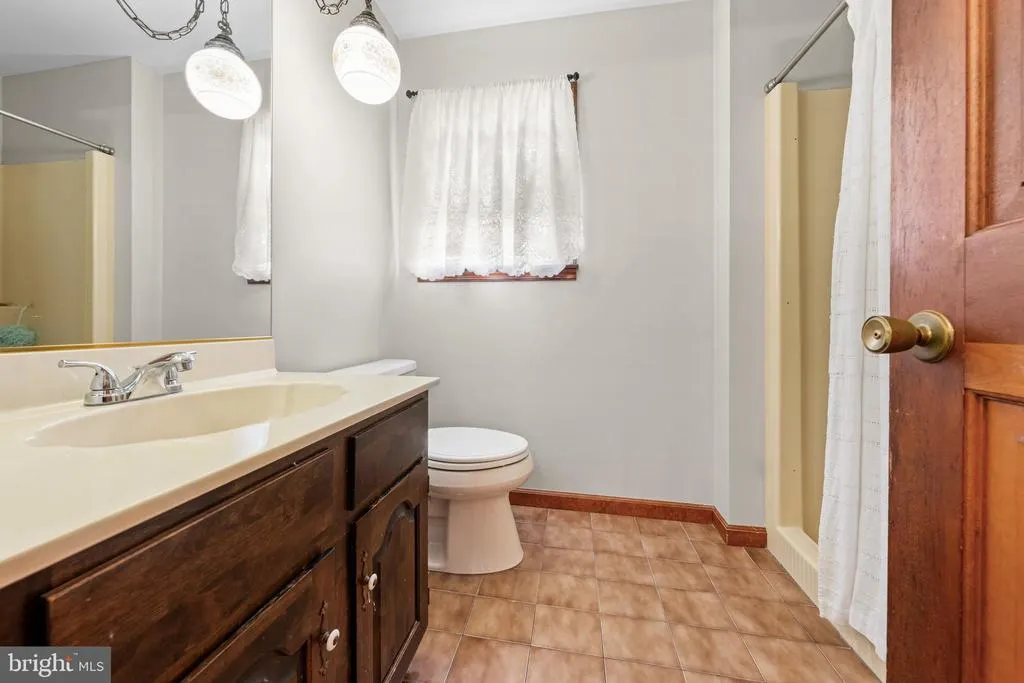
Address
947 Tamenend Road, Bath, PA
Price
$ 625,000
Property Attributes
- MLS#PANH2010170
- TypeSingle Family
- Listing Status ACTIVE
- CountyNORTHAMPTON
- CityBath
- AreaMoore Twp
- NeighborhoodNone Available
- Zip18014
- StyleSplit Level
- Year Built1984
- Taxes$ 6556
- Price$ 625,000
- Bedrooms3
- Full Bathrooms3
- Half Bathrooms0
- Sqr Footage3227
- Lot Size1.03 Acres
Data Source:
Bright MLS
Property Description
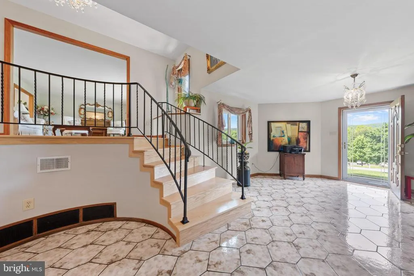
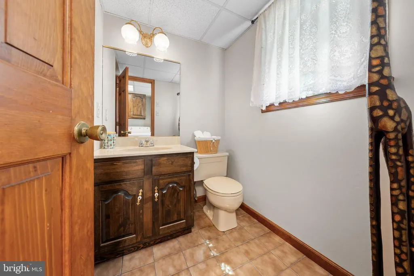
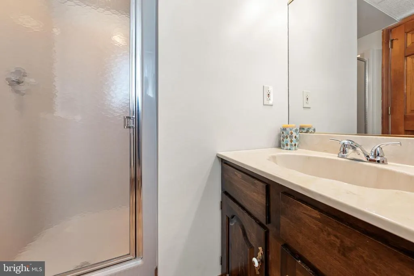
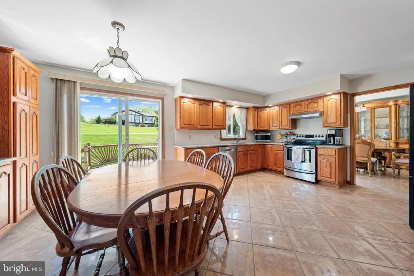
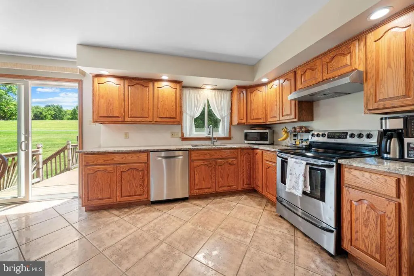
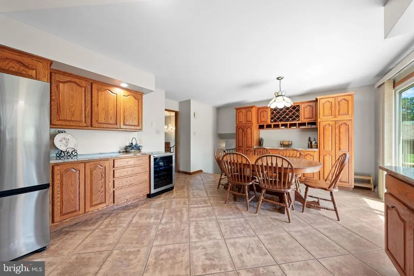
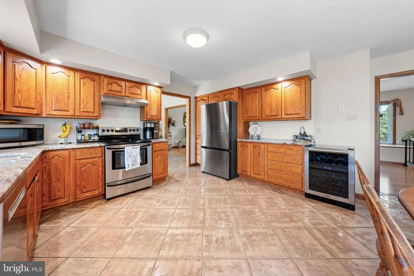
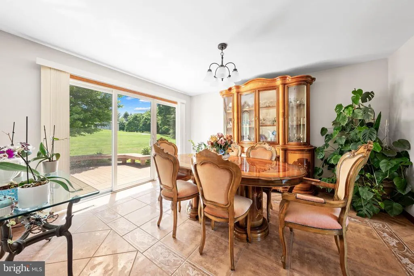
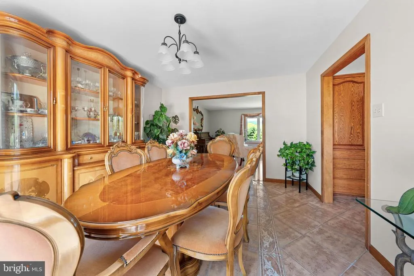
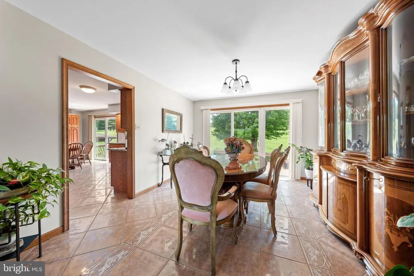
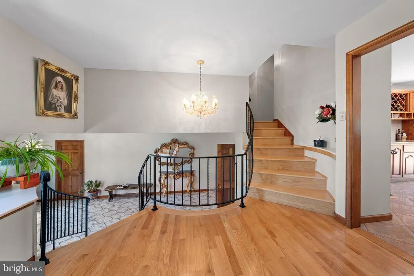
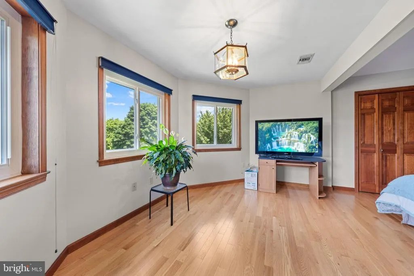
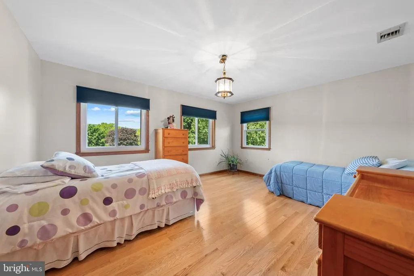
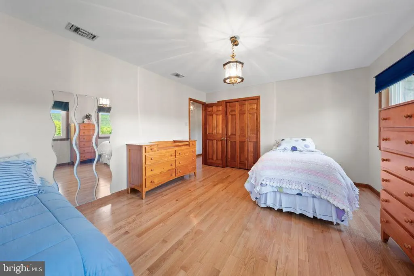
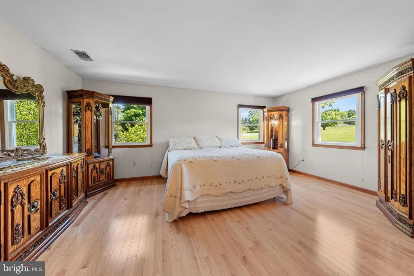
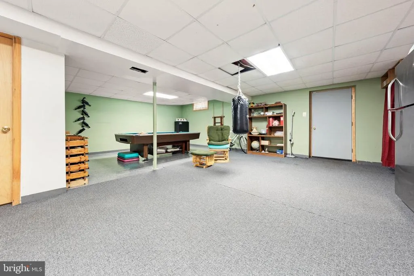
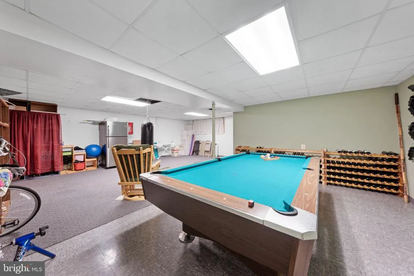
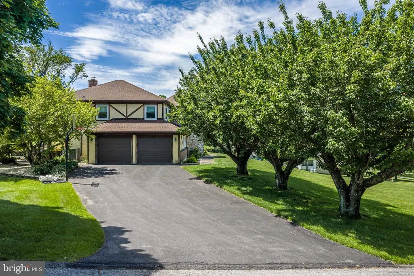
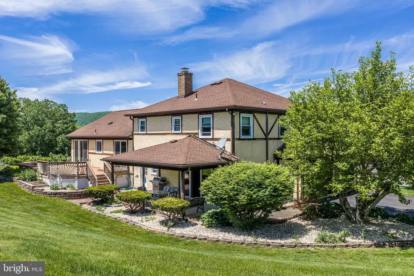
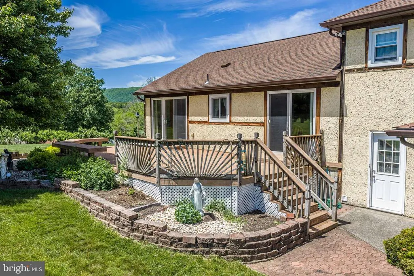
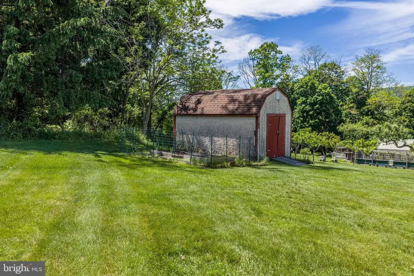
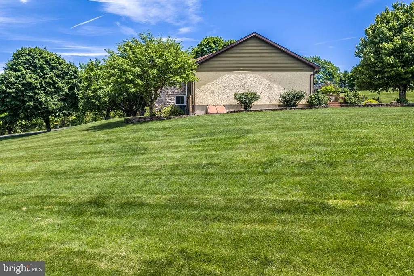
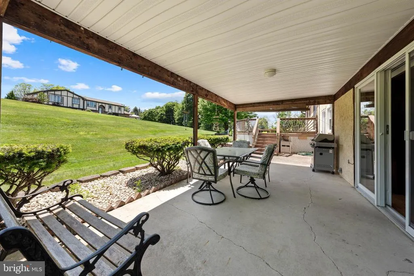
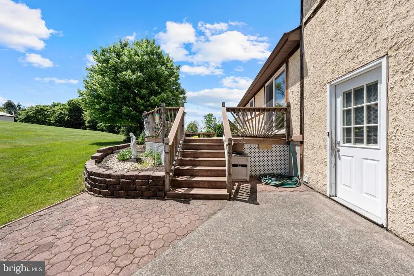
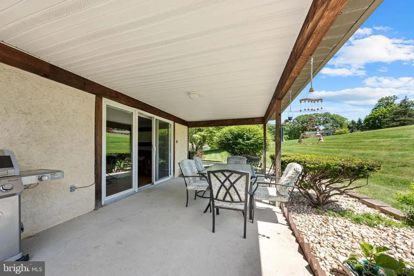
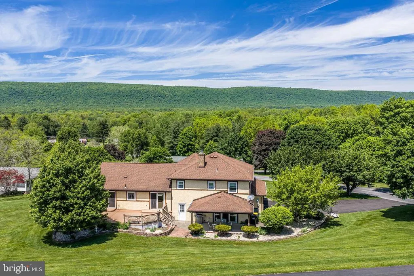
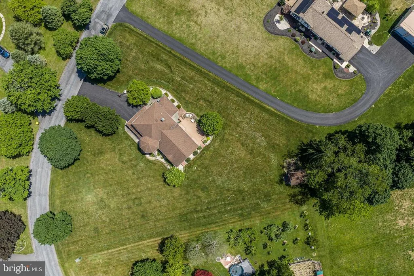
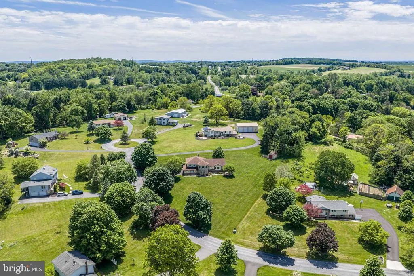
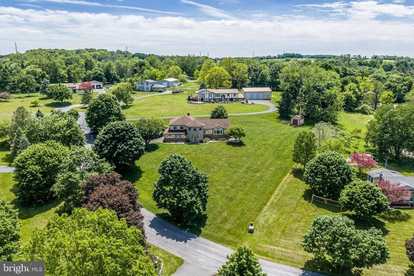
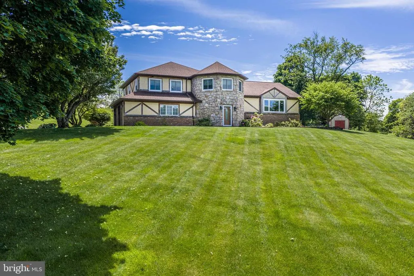
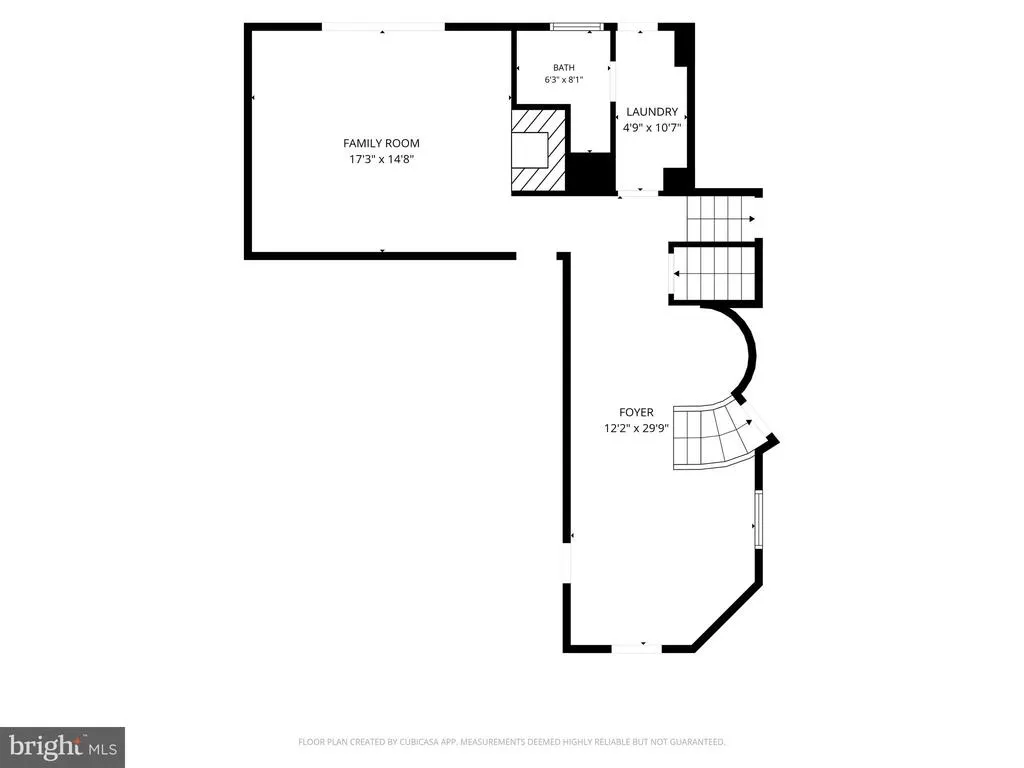
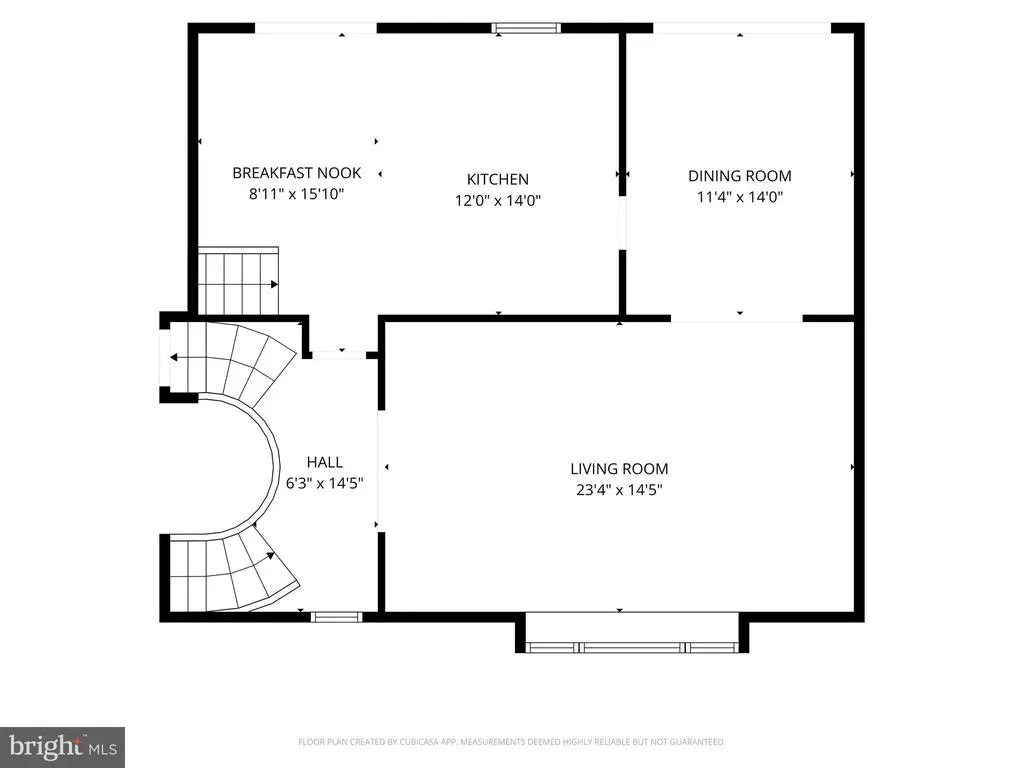
HIGHLY MOTIVATED SELLER. ALL OFFERS WELCOMED! Now offered at $625,000, 947 Tamenend Road in Bath presents an exceptional opportunity for buyers seeking generous living space, beautiful outdoor areas, and spectacular mountain views. This 3-bedroom, 3-full-bath split-level offers a versatile layout with plenty of room to live, entertain, work, and unwind. Step inside through the grand foyer and discover a home filled with spacious rooms and natural light. The second level features a welcoming living room with beautiful hardwood floors and a bay window, a formal dining room, and a generously sized eat-in kitchen. The kitchen offers granite countertops, a Corian backsplash, newer appliances, abundant cabinetry, and a comfortable dining area. Sliding glass doors lead directly to the rear deck, where built-in benches and picturesque mountain views create a wonderful setting for morning coffee, outdoor dining, entertaining, or simply relaxing at the end of the day. The first-level family room brings warmth and character to the home with a striking floor-to-ceiling stone wood-burning fireplace. Sliding glass doors provide direct access to the covered rear patio, extending your living space outdoors and offering another place to enjoy the peaceful surroundings. A full bathroom and convenient laundry area are also located on this level. Upstairs, you'll find two generously sized bedrooms, a full hall bathroom, and a spacious primary suite featuring hardwood flooring, a walk-in closet, private bath, and windows that capture the beautiful surrounding scenery and mountain views. The finished lower level provides even more usable living space and tremendous flexibility. Create the home gym you've always wanted, a media or movie room, game room, hobby area, home office, or a combination that works for your lifestyle. Outside, mature landscaping complements the expansive yard, while the rear deck, covered patio, storage shed, and oversized two-car garage provide additional space for entertaining, storage, and everyday living. Significant improvements have already been completed, including a new roof and new windows installed in 2025, providing added peace of mind and long-term value for the next owner. With its spectacular mountain views, spacious and flexible floor plan, multiple outdoor living areas, finished lower level, major recent improvements, and improved price of $625,000, 947 Tamenend Road is an opportunity buyers should not overlook. The seller is highly motivated and welcomes serious offers. Schedule your private showing and discover everything this Bath, PA home has to offer.
| Price History | |
|---|---|
| 6/24/2026 | Listed $695,000 |
| 7/10/2026 | 11$625,000 |
General Features
| Living Area | 3227 |
|---|---|
| Sewer | Septic = # of BR |
| Heating | Heat Pump(s) |
| Cooling | Central A/C |
| Possession | Negotiable |
| Appliances | Dishwasher,Dryer - Electric,Oven/Range - Electric,Refrigerator,Washer |
| Zoning | R |
| Garage Spaces | 2.00 |
| Patio/Porch Features | Deck(s),Patio(s),Porch(es) |
| Architectural Style | Split Level |
| Construction Materials | Stucco,Brick,Stone |
| School District | NORTHAMPTON AREA |
| Year Built | 1984 |
| Levels | 3 |
| Tax Year | 2026 |
| Ownership | Fee Simple |
| Cool Fuel | Electric |
| Accessibility | None |
| County | NORTHAMPTON |
| New Construction | No |
| Property Type | Residential |
| HOA | No |
| Subdivision Name | NONE AVAILABLE |
| Garage Y/N | Yes |
| Water Access Y/N | No |
| Other Structures | Above Grade,Below Grade |
| Total Rooms | 9 |
| Full Baths | 3 |
| Status | ACTIVE |
| Directions | PA 33 N toward Stroudsburg,take Belfast exit,right onto Henry Rd,left onto Belfast Rd,right onto Jacobsburg Rd,left onto Belfast Rd,right onto Bushkill Center Rd,right onto Bushkill Dr,left onto E Sc |
| City | BATH |
| Senior Community Y/N | No |
| MLS Area | Moore Twp (12420) |
| Lot Size Units | Square Feet |
| Lot Size Square Feet | 44867.00 |
| Tax Assessed Value | 84800.0 |
| Tax Annual Amount | 6556.0 |
| Structure Type | Detached |
| Condo/Coop Association fee Y/N | No |
| Bathrooms Full Main Level | 1 |
| Bathrooms Count Main Level | 1.00 |
| Price Per Sq Ft Total AG | 234.7 |
| Acceptable Financing | Cash,Conventional,VA |
| Vacation Rental Y/N | No |
| Total SQFT | 3227 |
| Standard Status | Active |
| Year Built Source | Assessor |
| Tax Lot | G5 |
Interior Features
| Interior Amenities | Breakfast Area,Curved Staircase,Dining Area,Formal/Separate Dining Room,Kitchen - Eat-In,Primary Bath(s),Upgraded Countertops,Walk-in Closet(s),Wood Floors |
|---|---|
| Heating Fuel | Electric |
| Basement | Partially Finished |
| Hot Water | Electric |
| Basement (Y/N) | Yes |
| Heating Y/N | Yes |
| Fireplace Y/N | No |
| Above Grade Finished Area | 2663 |
| Central Air Y/N | Yes |
| Total Bedrooms | 3 |
| Below Grade Finished Area | 564 |
| Room Type | Living Room,Dining Room,Primary Bedroom,Bedroom 2,Bedroom 3,Kitchen,Family Room,Foyer,Breakfast Room,Laundry,Recreation Room,Utility Room,Primary Bathroom,Full Bath |
| Below Grade Finished Area Unit Type | Square Feet |
| LivingAreaSource | Assessor |
| Below Grade Unfin Area Units | Square Feet |
| Below Grade Unfin SQFT Source | Assessor |
| Below Grade Finished Area Source | Assessor |
| Bedrooms Count All Upper Levels | 3 |
| Bedrooms Count Upper Level 2 | 3 |
| Bathrooms Full Upper Level 2 | 2 |
| Bathrooms Full All Upper Levels | 2 |
| Bathrooms Count Upper Level 2 | 2.00 |
| Bathrooms Count All Upper Levels | 2 |
| Above Grade Unfin Area Units | Square Feet |
| Above Grade Unfin SQFT Source | Estimated |
| Above Grade Finished Area Source | Assessor |
| Above Grade Finished Area Unit Type | Square Feet |
| Total Baths | 3 |
Exterior Features
| Pool | No Pool |
|---|---|
| Water Source | Well |
| Total Parking Spaces | 6 |
| Garage Features | Garage Door Opener |
| Type of Parking | Attached Garage,Driveway |
| Land Use Code | 110 |
| Foundation Details | Permanent |
| Water View Y/N | No |
| Lot Dimensions | 0.00 x 0.00 |
| Lot Size Acres | 1.03 |
| Lot Size Source | Assessor |
| Waterfront Y/N | No |
| Navigable Water Y/N | No |
| Water Oriented Y/N | No |
| # of Attached Garage Spaces | 2 |
| LotDimensionsSource | Assessor |
Room Details
| Room | Dimensions | Level | Flooring | Details |
|---|---|---|---|---|
| Bedroom 2 | Upper 2 | |||
| Bedroom 3 | Upper 2 | |||
| Breakfast Room | Upper 1 | |||
| Dining Room | Upper 1 | |||
| Family Room | Main | |||
| Foyer | Main | |||
| Full Bath | Main | |||
| Full Bath | Upper 2 | |||
| Kitchen | Upper 1 | |||
| Laundry | Main | |||
| Living Room | Upper 1 | |||
| Primary Bathroom | Upper 2 | |||
| Primary Bedroom | Upper 2 | |||
| Recreation Room | Lower 1 | |||
| Utility Room | Lower 1 |
Amenities
- Foreclosure
- Views
- Short Sale
- New Construction
- Adult 55+
- Lease To Own
- No HOA Fees
- Furnished
- Primary On Main
- Air Conditioning
- Seller Finance
- Green
- Fixer Upper
- Horse
- Golf
- Fireplace
- Deck
- Garage
- Basement
- Pool
Property vs Single Family Average in 18014
Price
Taxes
Year Built
Visits
In The Neighborhood
Primary On Main
Cape May Court House
$ 650,000
- Type
- Single Family
- Size
- 1,492 SqFt
- Rooms
- 3 Beds + 2 Baths
Primary On Main
Cape May Court House
$ 725,000
- Type
- Single Family
- Size
- 984 SqFt
- Rooms
- 3 Beds + 1 Baths
 © BRIGHT, All Rights Reserved
