
Address
1510 E Cardeza Street, Philadelphia, PA
Price
$ 349,999
Property Attributes
- MLS#PAPH2665074
- TypeSingle Family
- Listing Status ACTIVE
- CountyPHILADELPHIA
- CityPhiladelphia
- Area19150
- NeighborhoodCedarbrook
- Zip19150
- StyleA-Frame
- Year Built1940
- Taxes$ 5138
- Price$ 349,999
- Bedrooms3
- Full Bathrooms1
- Half Bathrooms1
- Sqr Footage1458
- Lot Size0.1 Acres
Data Source:
Bright MLS
Property Description
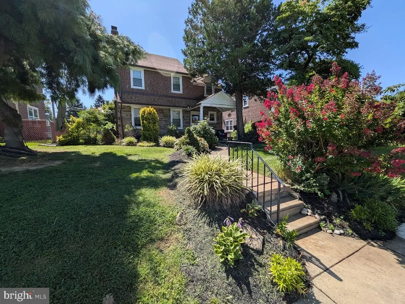
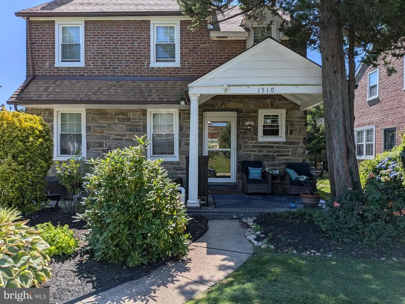
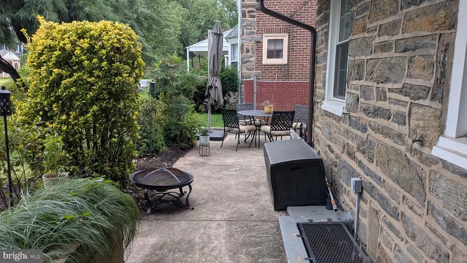
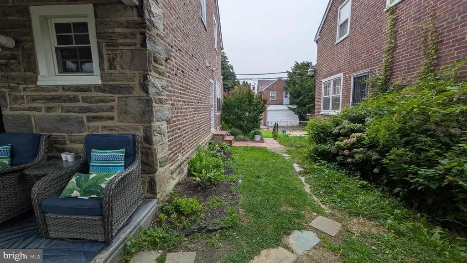
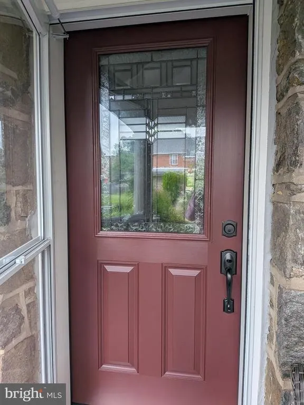
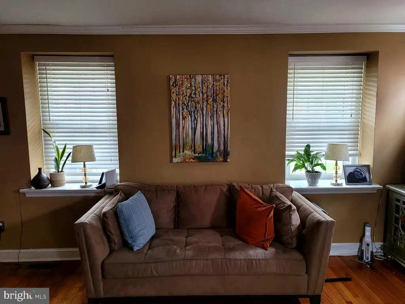
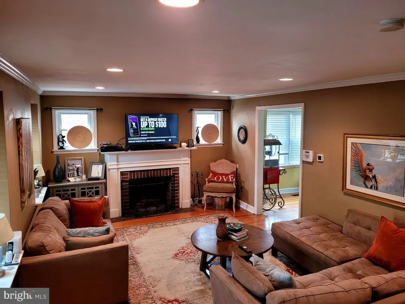
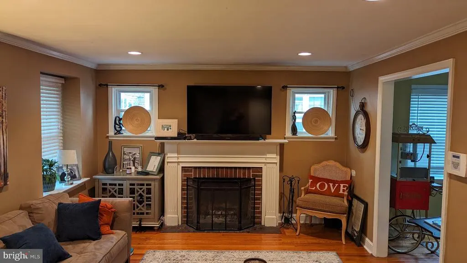
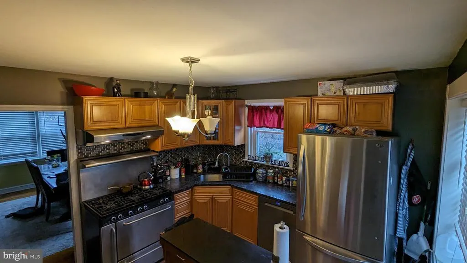
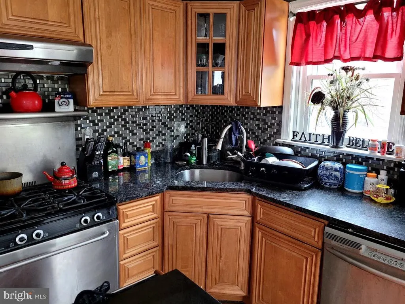
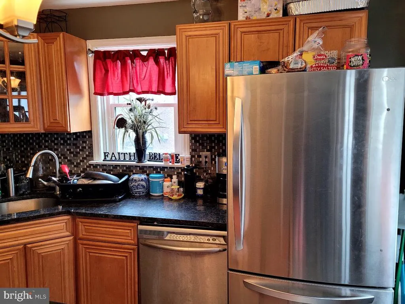
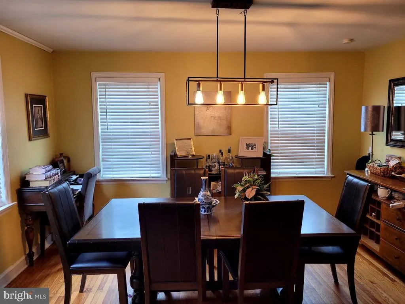
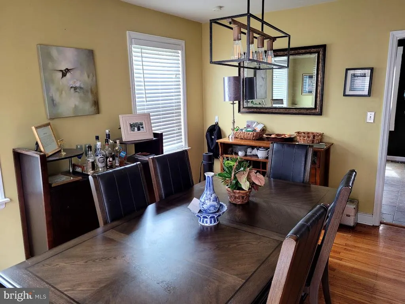
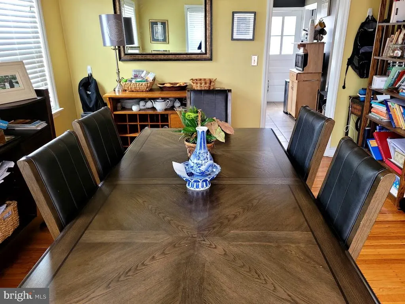
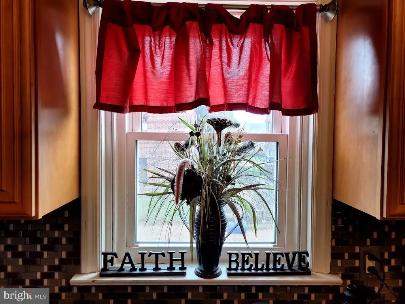
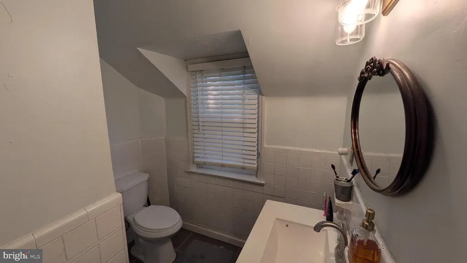
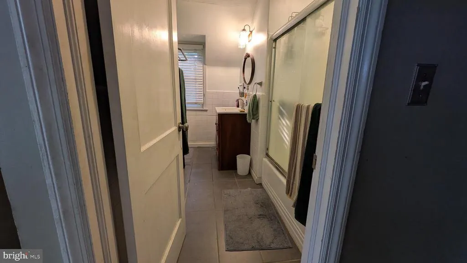
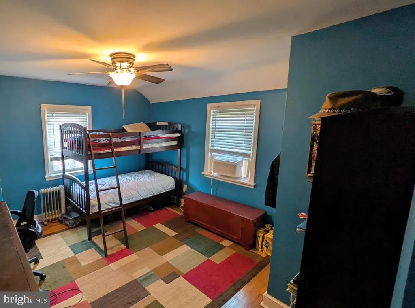
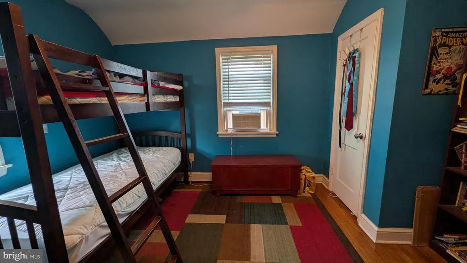
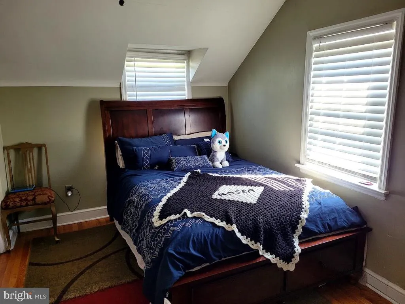
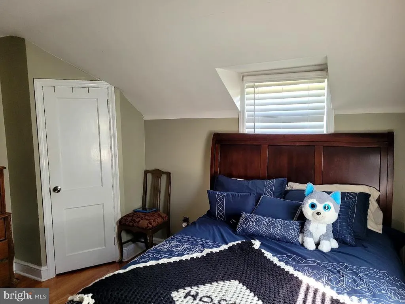
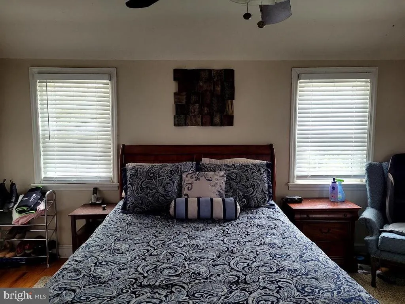
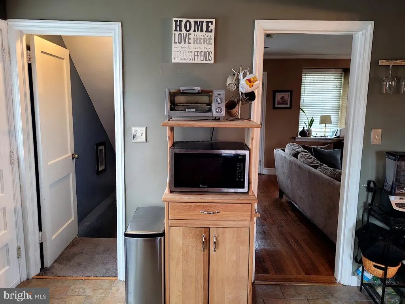
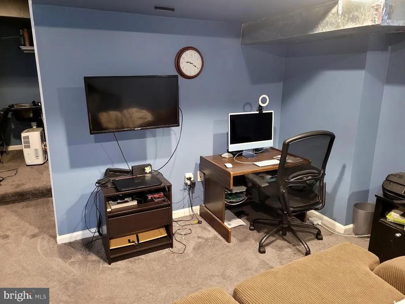
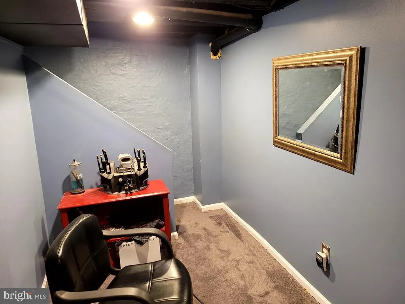
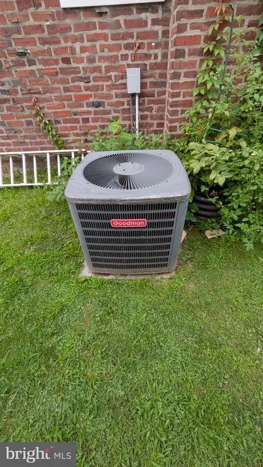
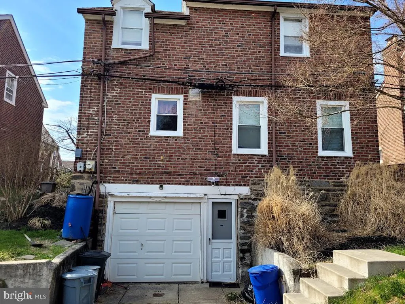
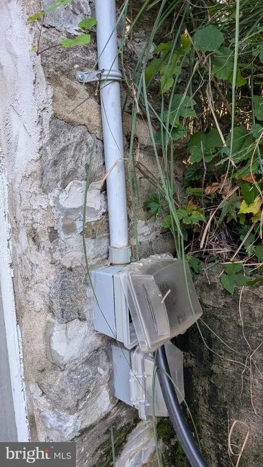
Welcome to 1510 Cardeza Street, a fully upgraded and beautifully maintained single-family residence situated on an exclusive, low-traffic block of just 18 homes in Philadelphias serene Cedarbrook neighborhood. Offering a rare combination of classic architectural charm, modern efficiency, and detached living, this 3-bedroom, 1.5-bath home is completely turn-key and ready for its next owner. Interior Features & Modern Comforts First Floor: Step inside to discover refinished hardwood floors that stretch across an open, inviting main layout. The cozy living area features a functional wood-burning fireplaceperfect for chilly winter eveningsand custom ceiling fans for added airflow. Gourmet Kitchen: Fully updated with durable granite countertops, sleek cabinetry, and updated appliances, including a recently replaced refrigerator and dishwasher. Bedrooms & Baths: The upper level boasts three light-filled bedrooms, each equipped with dedicated ceiling fans and rich hardwood flooring, alongside a tastefully renovated full bath and convenient main-level half bath. Finished Basement: Additional living space awaits in the fully finished basement, featuring newly installed carpeting. It serves ideal duty as a media room, home gym, or playroom, and includes direct interior access to the attached garage. Key Mechanicals & Upgrades Comprehensive Rehab: Previously updated with all-new electrical wiring, a high-efficiency HVAC system paired with central air conditioning, and refinished flooring throughout. Recent System Improvements: Enhanced by the current owners with a whole-home humidifier, a brand-new roof, a newly replaced hot water heater, new entry doors, and updated high-efficiency windows throughout the majority of the home. Outdoor Living & Parking Curated Grounds: The property features substantial custom landscaping that creates impressive curb appeal and a private outdoor retreat. Entertaining Space: Step out back to a newly poured concrete patio, perfect for summer barbecues, outdoor dining, or relaxing outdoors. Vehicle & Charging Setup: Enjoy seamless convenience with private off-street parking, a garage, and a dedicated Level 2 EV charging station for electric vehicles. Location & Accessibility Nestled in a quiet, tight-knit pocket of Cedarbrook, this home offers suburban-style privacy while maintaining top-tier city convenience. Commuters will appreciate immediate access to multiple SEPTA bus routes, the nearby Chestnut Hill East Regional Rail line, and quick connections to Route 309 for effortless travel into Center City or the surrounding suburbs.
| Price History | |
|---|---|
| 8/29/2026 | Listed $349,999 |
General Features
| Living Area | 1458 |
|---|---|
| Sewer | Public Sewer |
| Heating | Forced Air |
| Cooling | Central A/C |
| Possession | 0-30 Days CD,31-60 Days CD |
| Zoning | RSA3 |
| Architectural Style | A-Frame |
| Construction Materials | Masonry |
| School District | PHILADELPHIA CITY |
| Year Built | 1940 |
| Levels | 2 |
| Tax Year | 2026 |
| Ownership | Fee Simple |
| Cool Fuel | Electric,Other |
| Accessibility | 2+ Access Exits |
| County | PHILADELPHIA |
| New Construction | No |
| Property Type | Residential |
| HOA | No |
| Subdivision Name | CEDARBROOK |
| Garage Y/N | No |
| Water Access Y/N | No |
| Other Structures | Above Grade,Below Grade |
| Full Baths | 1 |
| Status | ACTIVE |
| Directions | Drive north on Lincoln Drive or W Upsal Street toward the Mount Airy area. Turn right onto Stenton Avenue,heading northeast. Continue past the Day Anna B School property lines and make a left turn on |
| City | PHILADELPHIA |
| Senior Community Y/N | No |
| MLS Area | 19150 (19150) |
| Lot Size Units | Square Feet |
| Lot Size Square Feet | 4259.00 |
| Tax Assessed Value | 367100.0 |
| Tax Annual Amount | 5138.0 |
| Structure Type | Detached |
| Condo/Coop Association fee Y/N | No |
| Price Per Sq Ft Total AG | 240.05 |
| Vacation Rental Y/N | No |
| Total SQFT | 1458 |
| Standard Status | Active |
| Year Built Source | Assessor |
| Tax Lot | 68 |
Interior Features
| Heating Fuel | Wood,Natural Gas |
|---|---|
| Basement | Rear Entrance |
| Total Fireplaces | 1 |
| Hot Water | Natural Gas |
| Basement (Y/N) | Yes |
| Heating Y/N | Yes |
| Fireplace Y/N | Yes |
| Above Grade Finished Area | 1458 |
| Half Baths | 1 |
| Central Air Y/N | Yes |
| Total Bedrooms | 3 |
| Below Grade Finished Area Unit Type | Square Feet |
| LivingAreaSource | Assessor |
| Below Grade Unfin Area Units | Square Feet |
| Below Grade Unfin SQFT Source | Assessor |
| Below Grade Finished Area Source | Assessor |
| Bedrooms Count All Upper Levels | 3 |
| Bedrooms Count Upper Level 1 | 3 |
| Bathrooms Half Upper Level 1 | 1 |
| Bathrooms Half All Upper Levels | 1 |
| Bathrooms Full Upper Level 1 | 1 |
| Bathrooms Full All Upper Levels | 1 |
| Bathrooms Count Upper Level 1 | 2.00 |
| Bathrooms Count All Upper Levels | 2 |
| Above Grade Finished Area Source | Assessor |
| Above Grade Finished Area Unit Type | Square Feet |
| Total Baths | 2 |
Exterior Features
| Pool | No Pool |
|---|---|
| Water Source | Public |
| Type of Parking | Driveway |
| Land Use Code | D30 |
| Foundation Details | Slab |
| Water View Y/N | No |
| Lot Dimensions | 45.00 x 95.00 |
| Lot Size Acres | 0.10 |
| Lot Size Source | Assessor |
| Waterfront Y/N | No |
| Land Assessed Value | 73420.00 |
| Navigable Water Y/N | No |
| Water Oriented Y/N | No |
| LotDimensionsSource | Assessor |
Amenities
- Foreclosure
- Views
- Short Sale
- New Construction
- Adult 55+
- Lease To Own
- No HOA Fees
- Furnished
- Primary On Main
- Air Conditioning
- Seller Finance
- Green
- Fixer Upper
- Horse
- Golf
- Fireplace
- Deck
- Garage
- Basement
- Pool
Property vs Single Family Average in 19150
Price
Taxes
Year Built
 © BRIGHT, All Rights Reserved
