
Price Reduction - Primary on Main
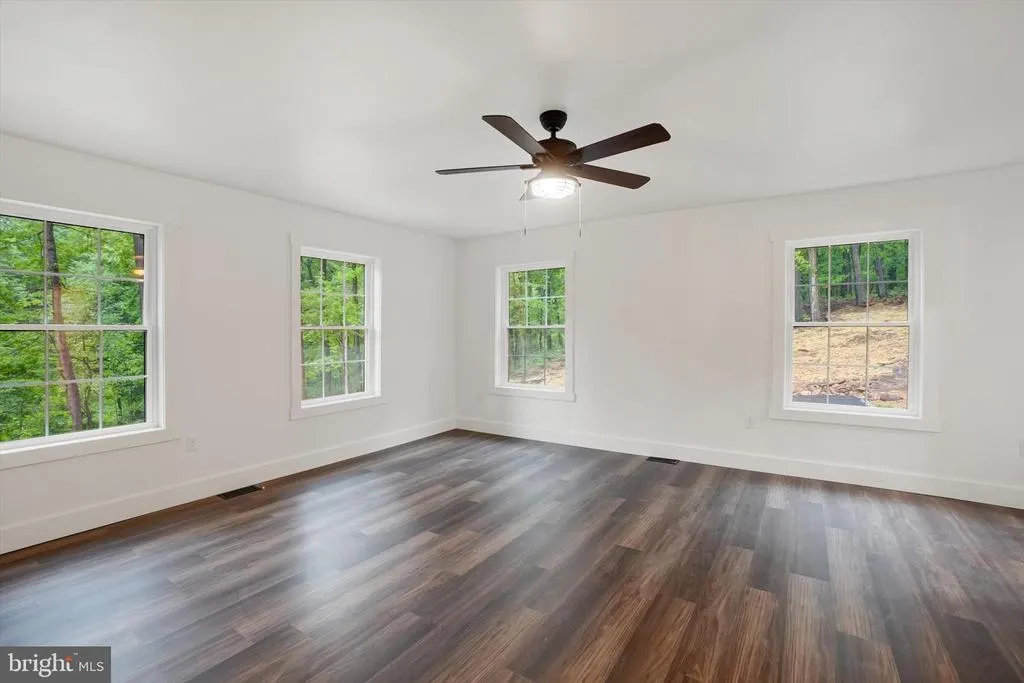
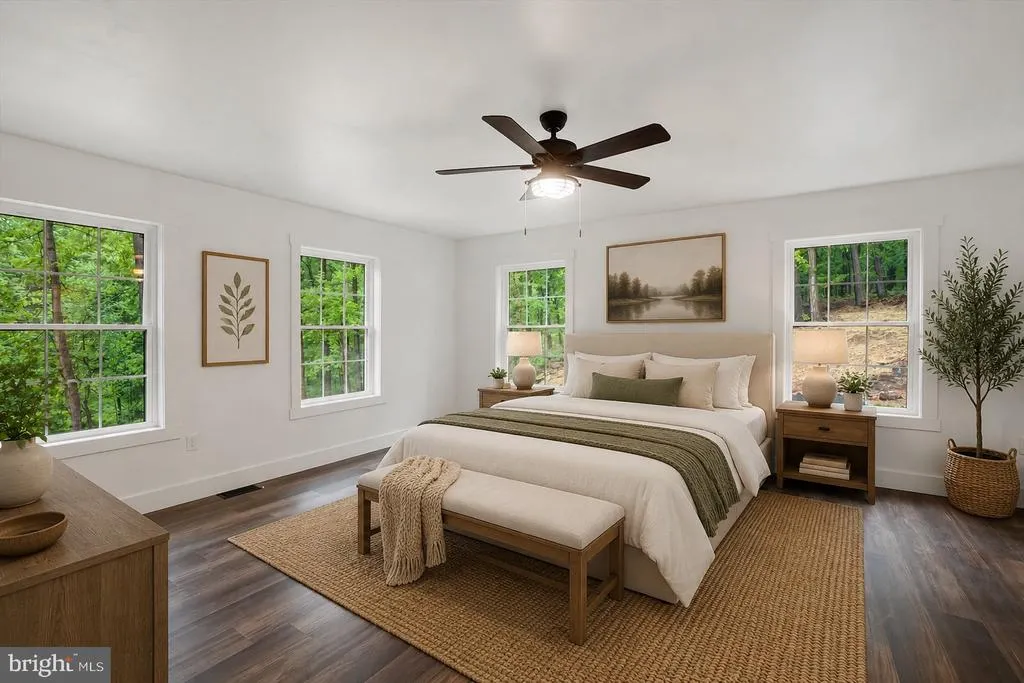
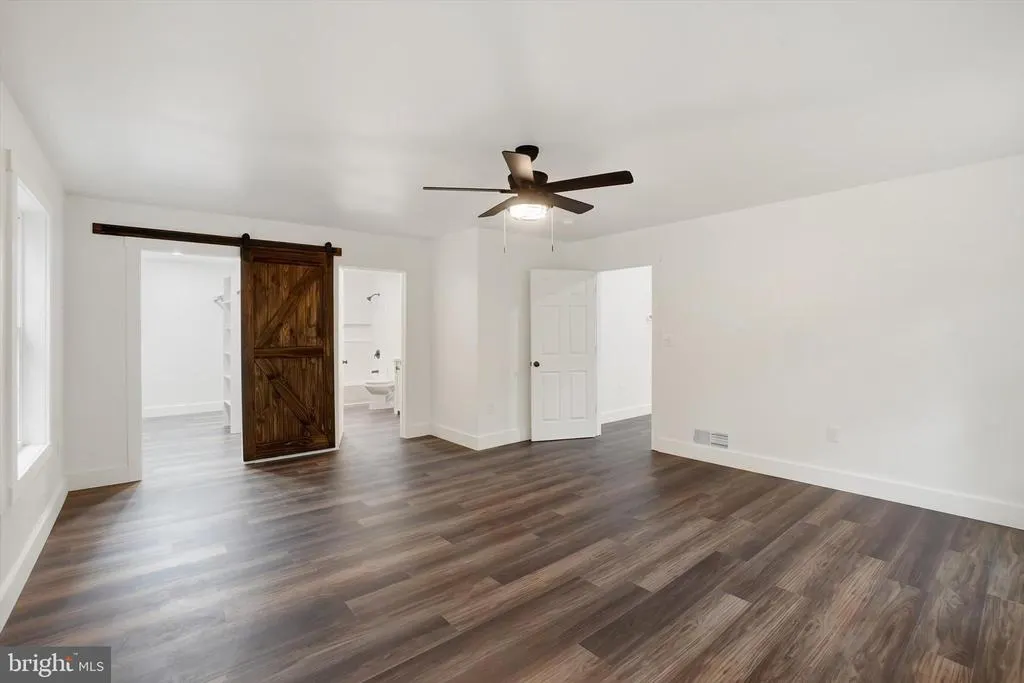
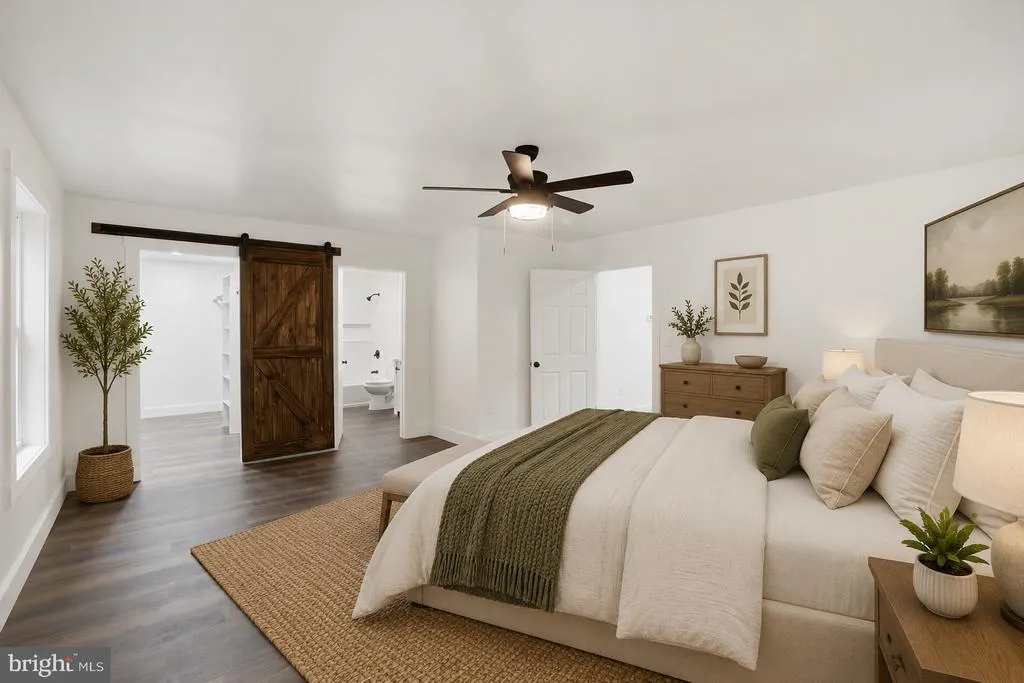
Address
18985 Hebel Road, Stewartstown, PA
Price
$ 449,000
Property Attributes
- MLS#PAYK2097650
- TypeSingle Family
- Listing Status ACTIVE
- CountyYORK
- CityStewartstown
- AreaShrewsbury Twp
- Zip17363
- StyleRanch/Rambler
- Year Built2026
- Taxes$ 867
- Price$ 449,000
- Bedrooms3
- Full Bathrooms2
- Half Bathrooms0
- Sqr Footage1920
- Lot Size1 Acres
Data Source:
Bright MLS
Property Description
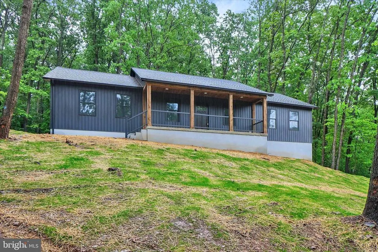
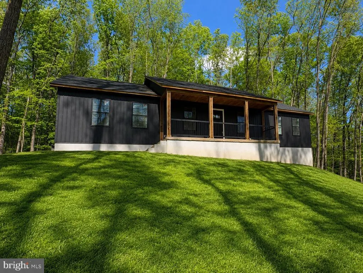
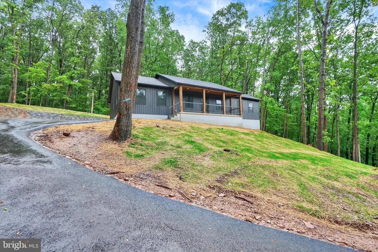
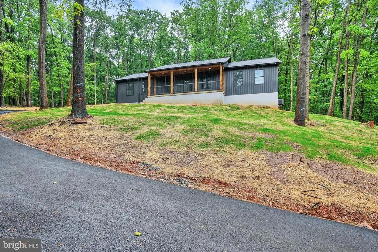
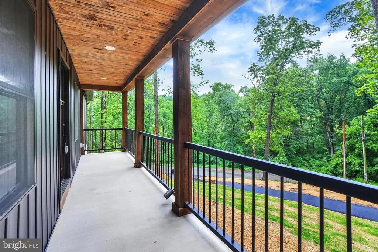
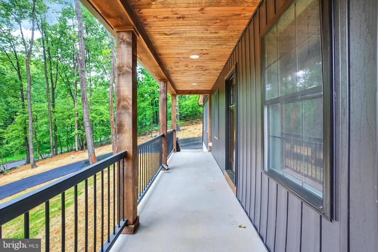
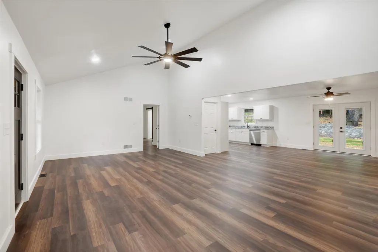
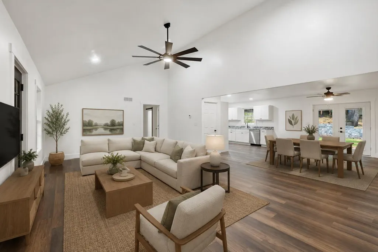
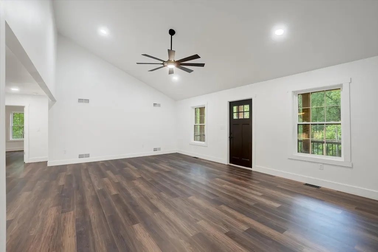
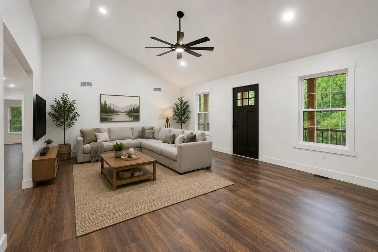
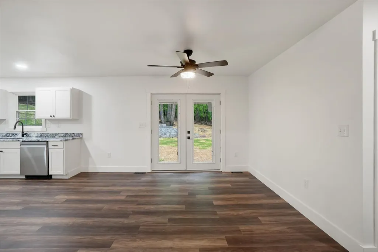
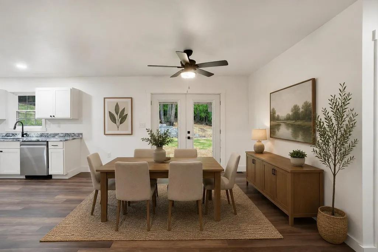
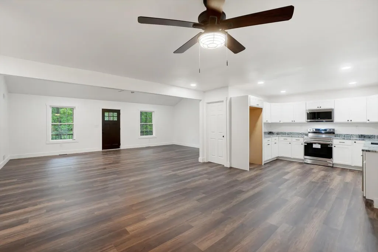
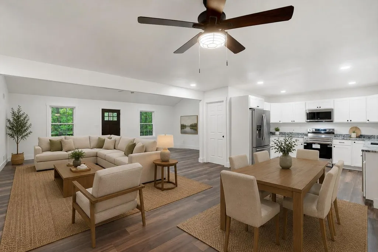
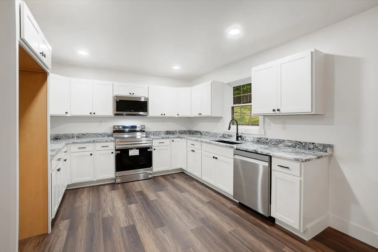
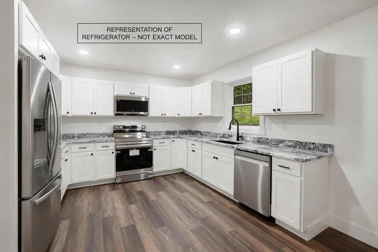
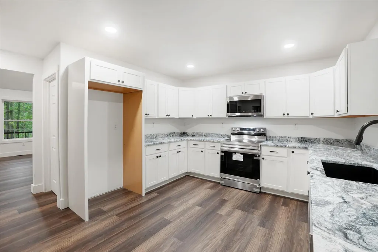
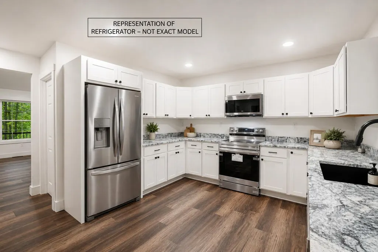

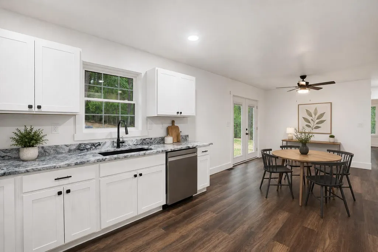
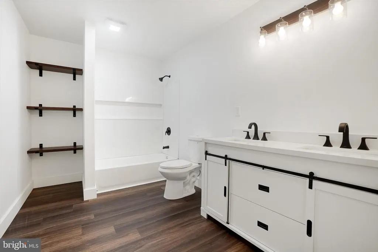
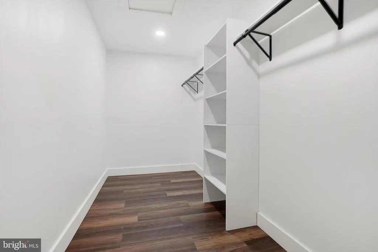
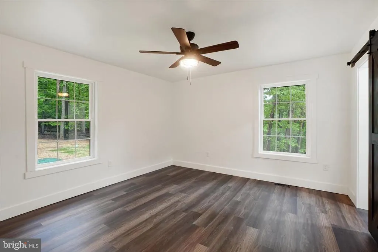
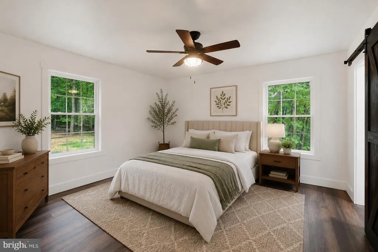
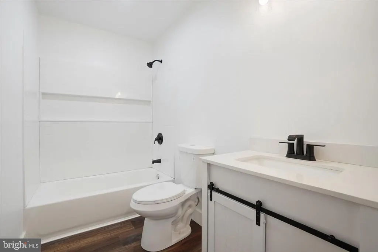
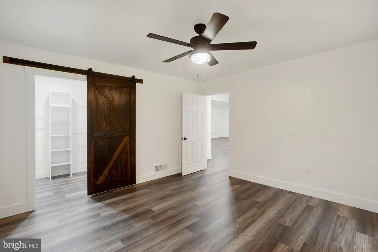
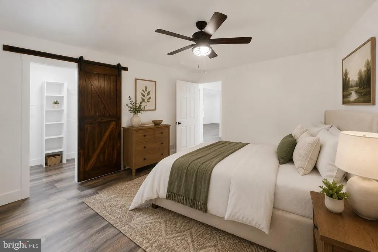
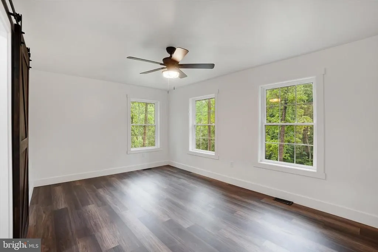
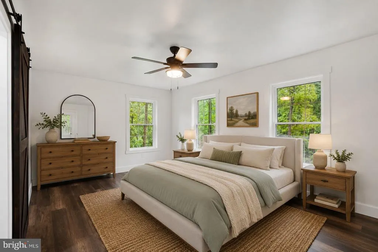
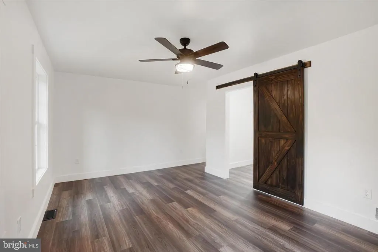
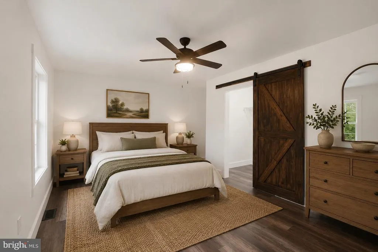
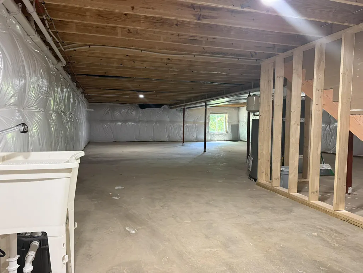
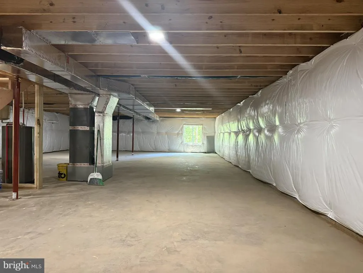
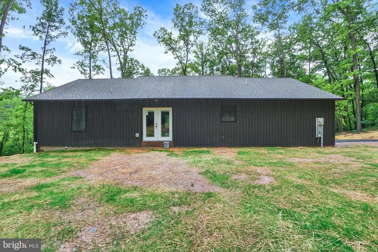
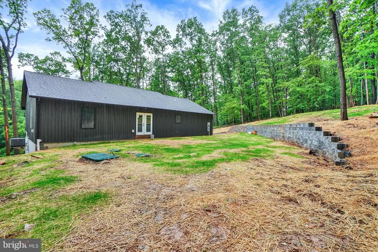
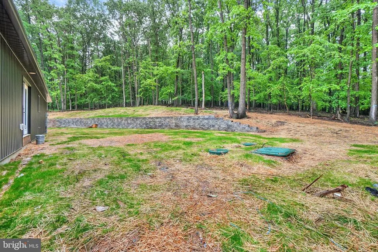
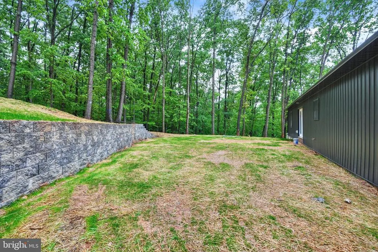
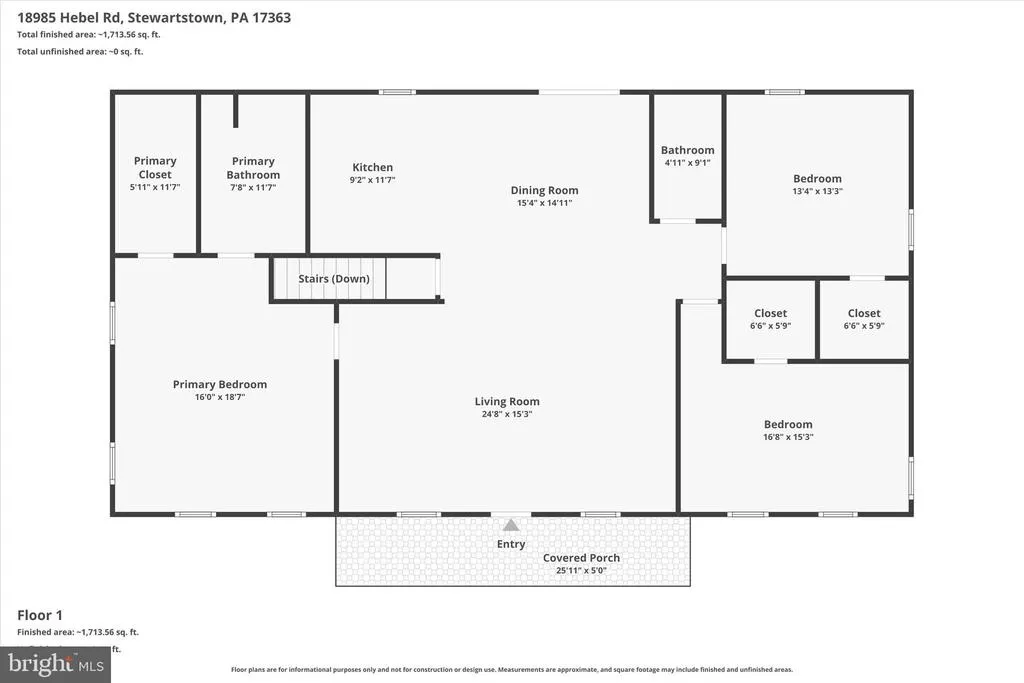
Brand new stunning ranch style home offers the perfect blend of modern design, quality craftsmanship, and peaceful wooded surroundings on a beautiful 1 acre lot in Southern York County School District. This spacious home features 1,920 finished square feet above grade with an additional 1,920 square feet of unfinished lower level space ready for future expansion, storage, workshop space, or recreation areas. Step inside to an open and inviting floor plan with luxury vinyl plank flooring throughout the main living areas and a dramatic vaulted ceiling in the family room that creates a bright and airy feel. The kitchen opens seamlessly to the dining area and family room, making it ideal for both everyday living and entertaining. Refrigerator is on order and will be installed before settlement. The thoughtfully designed layout includes 3 bedrooms and 2 full baths, including a spacious primary suite with a private bath, walk in closet, and direct access to attic storage. All bedrooms feature walk in closets, offering exceptional storage space throughout the home. Mirrors for bathrooms are on order and will be installed before settlement. Enjoy the peaceful setting from the covered front porch overlooking the wooded surroundings while still being conveniently located near Maryland line commuting routes, local amenities, and everything Southern York County has to offer. A rare opportunity to own a newly built ranch home with room to grow in a beautiful country setting.
| Price History | |
|---|---|
| 5/12/2026 | Listed $566,000 |
| 5/28/2026 | 5$540,000 |
| 6/2/2026 | 8$499,999 |
| 6/18/2026 | 2$490,000 |
| 7/20/2026 | 2$485,000 |
| 7/22/2026 | 5$465,000 |
| 8/18/2026 | 4$449,000 |
General Features
| Living Area | 1920 |
|---|---|
| Sewer | On Site Septic |
| Heating | 90% Forced Air |
| Cooling | Central A/C |
| Possession | Settlement |
| Appliances | Built-In Microwave,Dishwasher,Oven/Range - Electric,Refrigerator |
| Zoning | AG |
| Architectural Style | Ranch/Rambler |
| Construction Materials | Vinyl Siding |
| School District | SOUTHERN YORK COUNTY |
| Year Built | 2026 |
| Electric | 200+ Amp Service |
| Levels | 1 |
| Tax Year | 2025 |
| Ownership | Fee Simple |
| Cool Fuel | Electric |
| Section | SHREWSBU |
| Accessibility | None |
| County | YORK |
| New Construction | No |
| Property Type | Residential |
| HOA | No |
| Subdivision Name | NONE AVAILABLE |
| Garage Y/N | No |
| Water Access Y/N | No |
| Other Structures | Above Grade,Below Grade |
| Full Baths | 2 |
| Status | ACTIVE |
| Directions | Stewarstown Road to Hebel. Home on left |
| City | STEWARTSTOWN |
| Senior Community Y/N | No |
| MLS Area | Shrewsbury Twp (15245) |
| Lot Size Units | Square Feet |
| Lot Size Square Feet | 43560.00 |
| Tax Assessed Value | 32250.0 |
| Tax Annual Amount | 867.0 |
| Property Condition | Excellent |
| Structure Type | Detached |
| Condo/Coop Association fee Y/N | No |
| Bathrooms Full Main Level | 2 |
| Bathrooms Count Main Level | 2.00 |
| Price Per Sq Ft Total AG | 233.85 |
| Acceptable Financing | Cash,Conventional,FHA,VA |
| Vacation Rental Y/N | No |
| Virtual Tour | https://www.zillow.com/view-imx/557e8322-d2d5-4af2-81c9-f72f3fee93df?setAttribution=mls&wl=true&initialViewType=pano&utm_source=dashboard |
| Total SQFT | 3840 |
| Standard Status | Active |
| Year Built Source | Estimated |
| Tax Lot | 0046 |
Interior Features
| Interior Amenities | Dining Area,Entry Level Bedroom,Family Room Off Kitchen,Floor Plan - Open,Primary Bath(s) |
|---|---|
| Heating Fuel | Propane - Owned |
| Basement | Poured Concrete,Full,Interior Access,Sump Pump,Unfinished |
| Flooring | Luxury Vinyl Plank |
| Hot Water | Electric |
| Basement (Y/N) | Yes |
| Heating Y/N | Yes |
| Fireplace Y/N | No |
| Above Grade Finished Area | 1920 |
| Central Air Y/N | Yes |
| Total Bedrooms | 3 |
| Room Type | Living Room,Dining Room,Primary Bedroom,Bedroom 2,Bedroom 3,Kitchen,Family Room |
| Main Level Bedrooms | 3 |
| Below Grade Finished Area Unit Type | Square Feet |
| LivingAreaSource | Estimated |
| Laundry Type | Lower Floor |
| Below Grade Unfin Area Units | Square Feet |
| Below Grade Unfin SQFT | 1920 |
| Below Grade Unfin SQFT Source | Estimated |
| Below Grade Finished Area Source | Assessor |
| Above Grade Finished Area Source | Estimated |
| Above Grade Finished Area Unit Type | Square Feet |
| Total Baths | 2 |
Exterior Features
| Pool | No Pool |
|---|---|
| Parking Features | Asphalt Driveway |
| Lot Features | Trees/Wooded |
| Water Source | Well |
| Type of Parking | Driveway |
| Land Use Code | 197 |
| Foundation Details | Block |
| Water View Y/N | No |
| Lot Size Acres | 1.00 |
| Lot Size Source | Assessor |
| Waterfront Y/N | No |
| Land Assessed Value | 0.00 |
| Navigable Water Y/N | No |
| Water Oriented Y/N | No |
Room Details
| Room | Dimensions | Level | Flooring | Details |
|---|---|---|---|---|
| Bedroom 2 | Main | Walk-In Closet(s) | ||
| Bedroom 3 | Main | Walk-In Closet(s) | ||
| Dining Room | Main | |||
| Family Room | Main | Cathedral/Vaulted Ceiling | ||
| Kitchen | Main | |||
| Living Room | Main | |||
| Primary Bedroom | Main | Walk-In Closet(s) |
Amenities
- Foreclosure
- Views
- Short Sale
- New Construction
- Adult 55+
- Lease To Own
- No HOA Fees
- Furnished
- Primary On Main
- Air Conditioning
- Seller Finance
- Green
- Fixer Upper
- Horse
- Golf
- Fireplace
- Deck
- Garage
- Basement
- Pool
Property vs Single Family Average in 17363
Price
Taxes
Year Built
Visits
 © BRIGHT, All Rights Reserved
