
Primary on Main
Address
2705 Friends Circle, York, PA
Price
$ 299,900
Property Attributes
- MLS#PAYK2110596
- TypeSingle Family
- Listing Status ACTIVE
- CountyYORK
- CityYork
- AreaWest Manchester Twp
- NeighborhoodPenns Preserve
- Zip17408
- StyleTraditional
- Year Built2017
- Taxes$ 7536
- Price$ 299,900
- Bedrooms3
- Full Bathrooms2
- Half Bathrooms1
- Sqr Footage1768
- Lot Size0.23 Acres
Data Source:
Bright MLS
Property Description
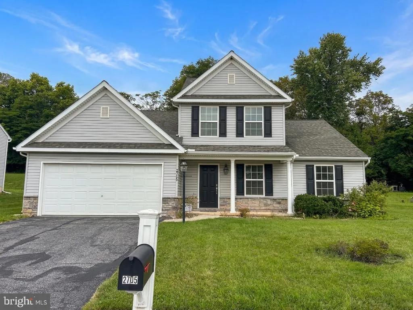
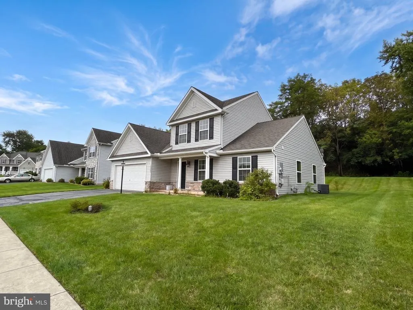
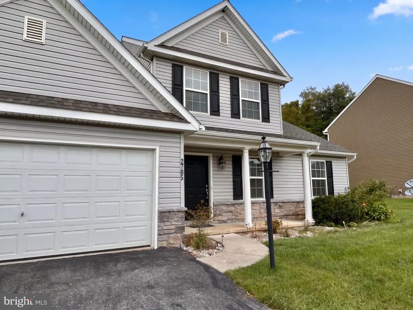
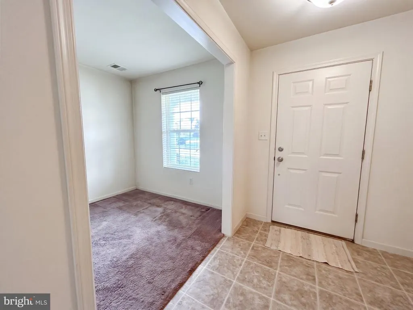
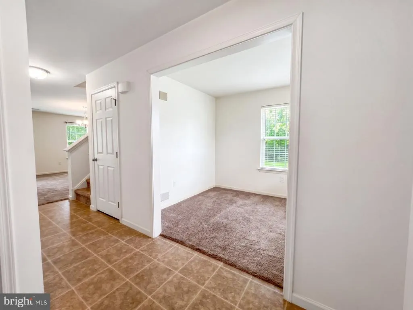
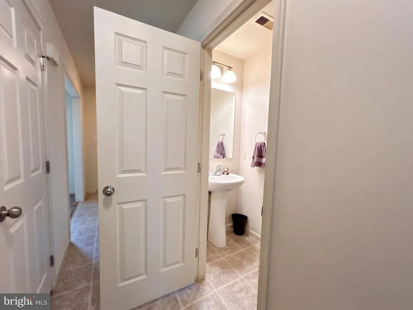
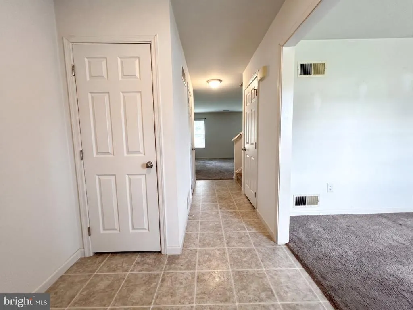
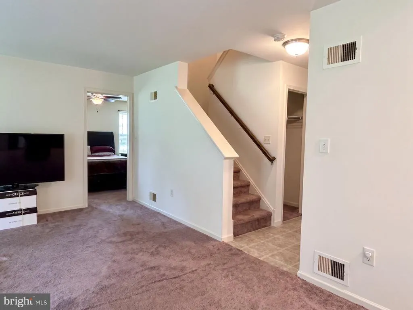
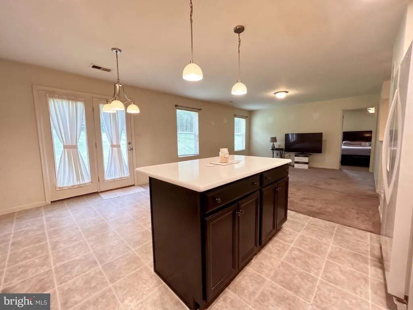
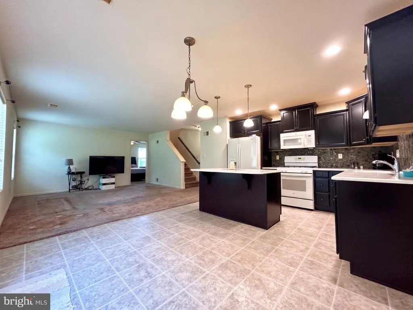
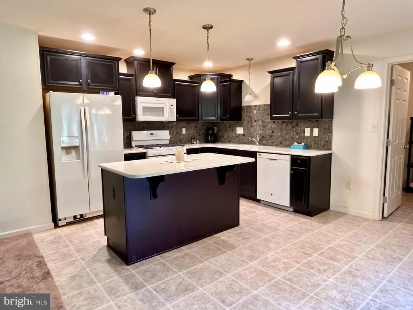
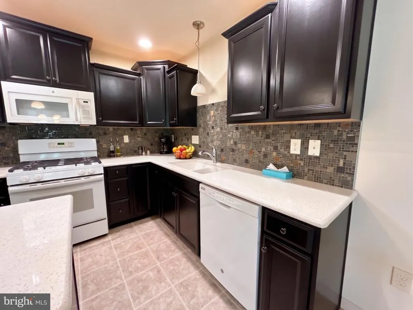
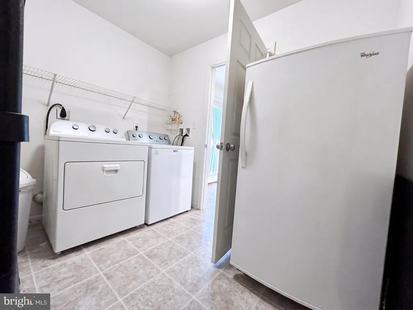
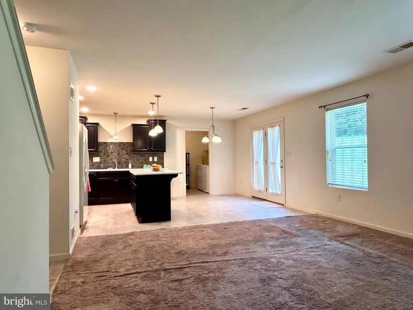
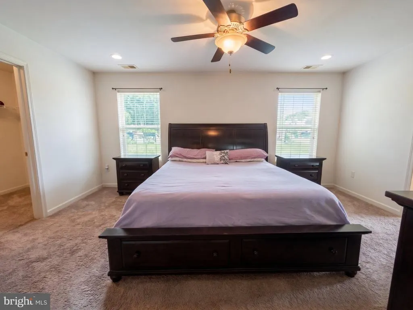
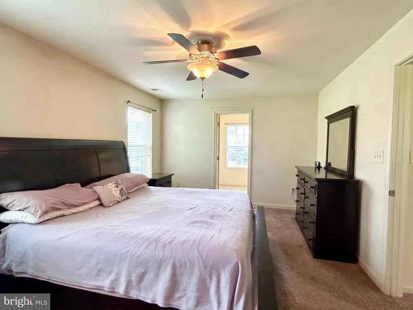
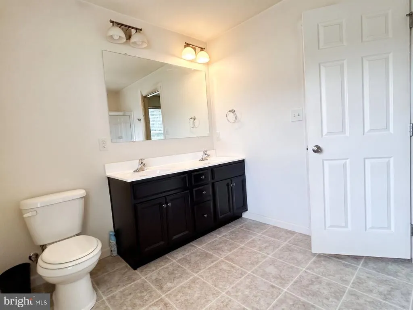
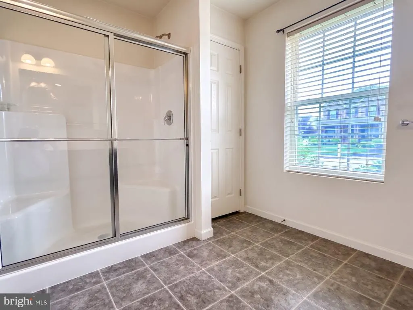
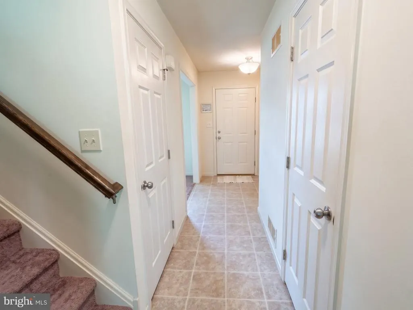
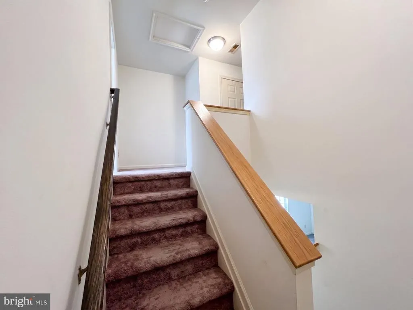
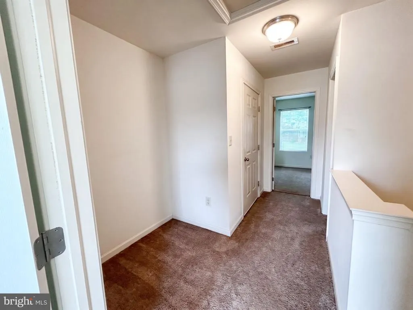
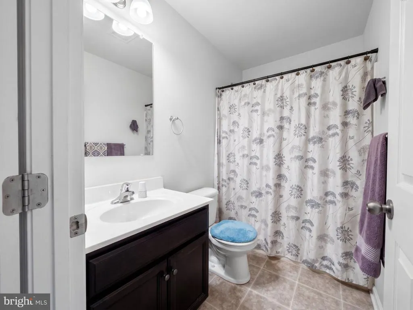
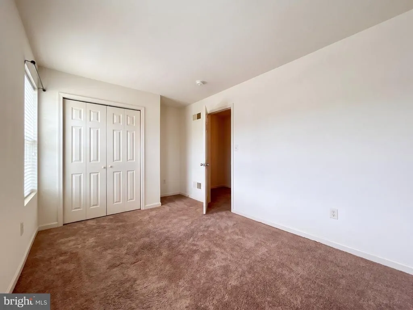
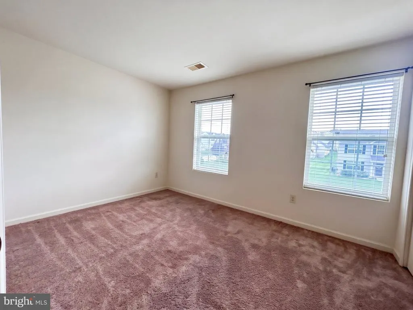
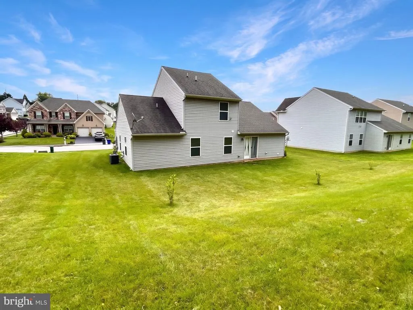
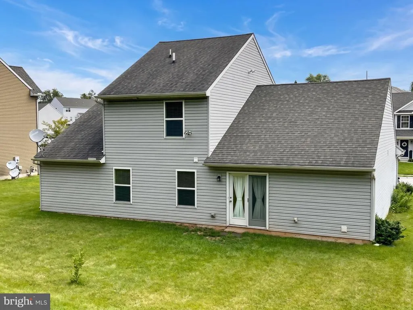
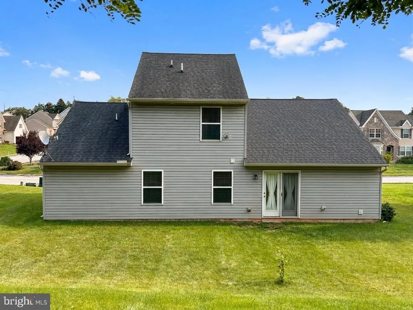
Come check out this 3 bedroom, 2.5 bath, 9 year young home located in the Penns Preserve neighborhood of West Manchester Twp. Located on Friend Circle, a quiet street ending with a cul-du-sac, this home packs a lot of pluses into its 1768 sq ft. A 1st floor primary suite with a walk in closet and walk in shower, 1st floor laundry, open floor plan dining, kitchen family room. The kitchen includes quartz counters, tile backsplash, an island and gas cooking. There is even a separate flex room for a den, office, reading room, etc. 2nd floor features a 2nd full bath and 2 addition bedrooms. The 2 car garage is oversized for additional storage. This home has A TON of potential and the asking price reflects the fact that the owner (no longer living there) was a smoker and the home will need some renovations to remove the smoke odor.
| High School |
|---|
| West York Area High School |
| Price History | |
|---|---|
| 8/26/2026 | Listed $299,900 |
General Features
| Living Area | 1768 |
|---|---|
| Sewer | Public Sewer |
| Heating | Forced Air |
| Cooling | Central A/C |
| Possession | Settlement |
| Roof | Architectural Shingle |
| Appliances | Built-In Microwave,Dishwasher,Dryer,Freezer,Oven/Range - Gas,Refrigerator,Washer |
| Zoning | RESIDENTIAL |
| HOA Fee | 250.00 |
| Garage Spaces | 2.00 |
| Association Fee Includes | Common Area Maintenance |
| Architectural Style | Traditional |
| Construction Materials | Frame,Vinyl Siding |
| School District | WEST YORK AREA |
| Year Built | 2017 |
| Electric | 200+ Amp Service |
| Levels | 2 |
| Tax Year | 2026 |
| Ownership | Fee Simple |
| Cool Fuel | Electric |
| Section | W MANCHS |
| Accessibility | Level Entry - Main |
| Assoc Fee Paid Per | Annually |
| County | YORK |
| New Construction | No |
| Property Type | Residential |
| HOA | Yes |
| Subdivision Name | PENNS PRESERVE |
| Garage Y/N | Yes |
| Water Access Y/N | No |
| Other Structures | Above Grade,Below Grade |
| Full Baths | 2 |
| Status | ACTIVE |
| Directions | Please use GPS |
| City | YORK |
| Disclosures | Prop Disclosure |
| Association Name | YORK COUNTY PENNS PRESERVE HOA |
| Senior Community Y/N | No |
| MLS Area | West Manchester Twp (15251) |
| Lot Size Units | Square Feet |
| Lot Size Square Feet | 10006.00 |
| Tax Assessed Value | 206060.0 |
| Tax Annual Amount | 7536.0 |
| Home Warranty Y/N | No |
| Structure Type | Detached |
| Condo/Coop Association fee Y/N | No |
| Bathrooms Full Main Level | 1 |
| Bathrooms Count Main Level | 2.00 |
| Price Per Sq Ft Total AG | 169.63 |
| Acceptable Financing | Cash,Conventional,FHA,VA |
| Vacation Rental Y/N | No |
| Total SQFT | 1768 |
| Standard Status | Active |
| Year Built Source | Assessor |
| Tax Lot | 0042 |
| Association Recreation Fee | No |
Interior Features
| Interior Amenities | Bathroom - Walk-In Shower,Entry Level Bedroom,Dining Area,Family Room Off Kitchen,Floor Plan - Open,Kitchen - Island,Walk-in Closet(s) |
|---|---|
| Heating Fuel | Natural Gas |
| Flooring | Carpet,Vinyl |
| Hot Water | Electric |
| Basement (Y/N) | No |
| Heating Y/N | Yes |
| Fireplace Y/N | No |
| Above Grade Finished Area | 1768 |
| Half Baths | 1 |
| Central Air Y/N | Yes |
| Total Bedrooms | 3 |
| Room Type | Primary Bedroom,Bedroom 2,Bedroom 3,Kitchen,Family Room,Den,Laundry,Bathroom 2,Primary Bathroom |
| Main Level Bedrooms | 1 |
| Below Grade Finished Area Unit Type | Square Feet |
| LivingAreaSource | Assessor |
| Laundry Type | Main Floor |
| Below Grade Finished Area Source | Assessor |
| Bedrooms Count All Upper Levels | 2 |
| Bedrooms Count Upper Level 1 | 2 |
| Bathrooms Half Main Level | 1 |
| Bathrooms Full Upper Level 1 | 1 |
| Bathrooms Full All Upper Levels | 1 |
| Bathrooms Count Upper Level 1 | 1.00 |
| Bathrooms Count All Upper Levels | 1 |
| Above Grade Finished Area Source | Assessor |
| Above Grade Finished Area Unit Type | Square Feet |
| Total Baths | 3 |
Exterior Features
| Pool | No Pool |
|---|---|
| Water Source | Public |
| Inclusions | Kitchen refrigerator,washer,dryer,standup freezer |
| Total Parking Spaces | 4 |
| Garage Features | Garage - Front Entry,Garage Door Opener,Inside Access |
| Type of Parking | Attached Garage,Driveway |
| Foundation Details | Slab |
| Water View Y/N | No |
| Lot Size Acres | 0.23 |
| Lot Size Source | Assessor |
| Waterfront Y/N | No |
| Land Assessed Value | 0.00 |
| Navigable Water Y/N | No |
| Water Oriented Y/N | No |
| # of Attached Garage Spaces | 2 |
Room Details
| Room | Dimensions | Level | Flooring | Details |
|---|---|---|---|---|
| Bathroom 2 | Upper 1 | |||
| Bedroom 2 | Upper 1 | |||
| Bedroom 3 | Upper 1 | |||
| Den | Main | |||
| Family Room | Main | Flooring - Carpet | ||
| Kitchen | Main | Countertop(s) - Quartz,Island,Kitchen - Gas Cooking,Dining Area | ||
| Laundry | Main | |||
| Primary Bathroom | Main | Bathroom - Walk-In Shower,Double Sink | ||
| Primary Bedroom | Main | Walk-In Closet(s),Attached Bathroom |
Amenities
- Foreclosure
- Views
- Short Sale
- New Construction
- Adult 55+
- Lease To Own
- No HOA Fees
- Furnished
- Primary On Main
- Air Conditioning
- Seller Finance
- Green
- Fixer Upper
- Horse
- Golf
- Fireplace
- Deck
- Garage
- Basement
- Pool
Property vs Single Family Average in 17408
Price
Taxes
Year Built
Visits
 © BRIGHT, All Rights Reserved
