
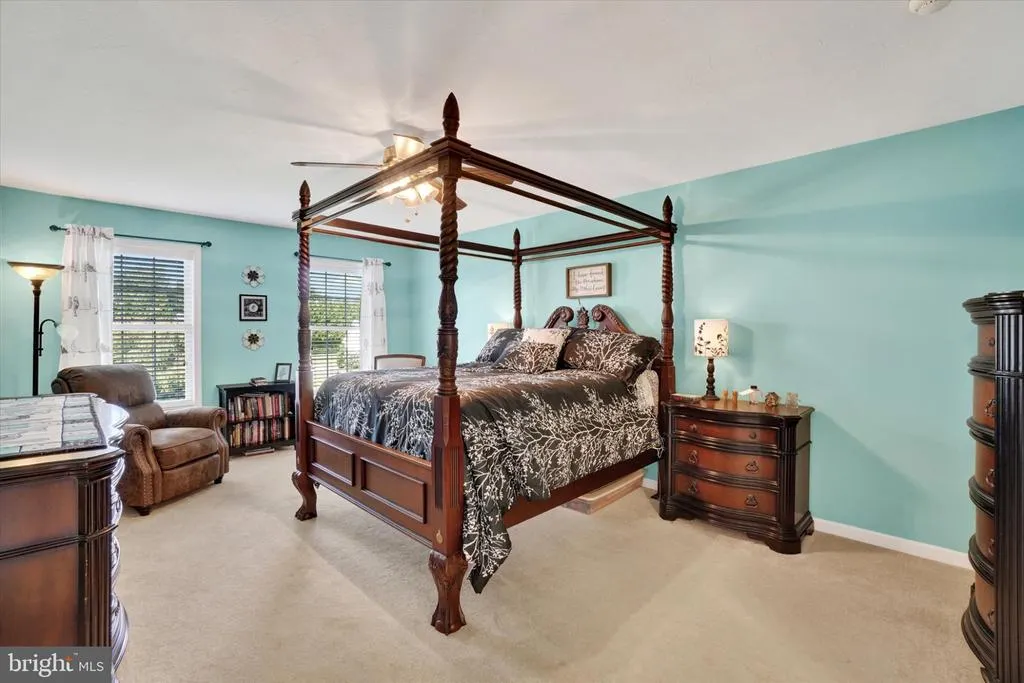
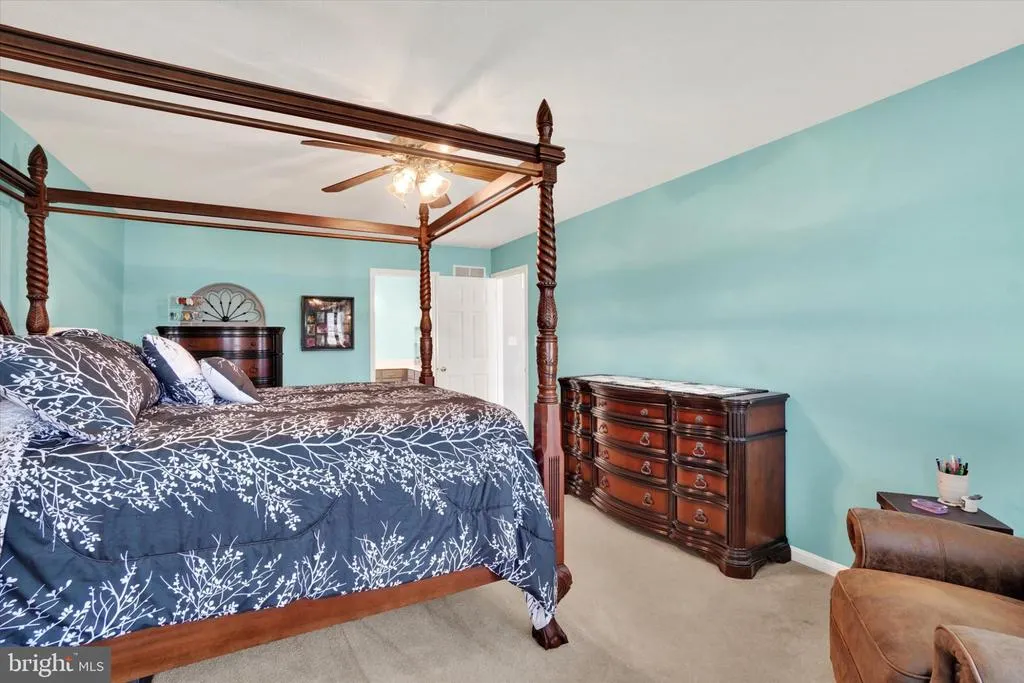
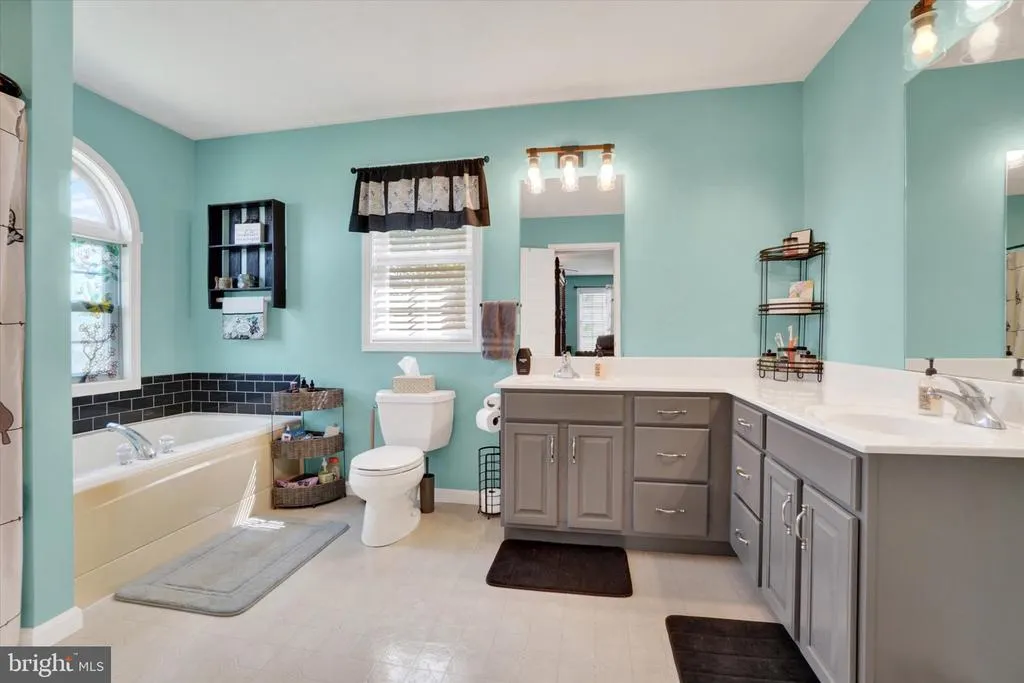
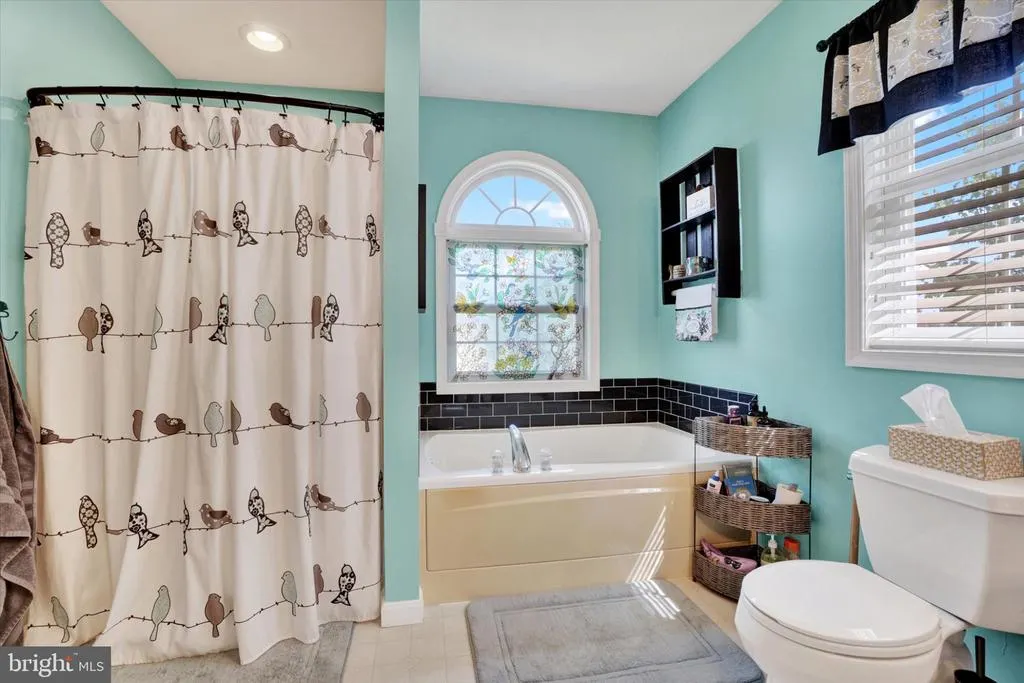
Primary on Main
Address
30 Berkshire Drive, Shrewsbury, PA
Price
$ 599,900
Property Attributes
- MLS#PAYK2110610
- TypeSingle Family
- Listing Status ACTIVE
- CountyYORK
- CityShrewsbury
- AreaShrewsbury Boro
- NeighborhoodCovington Ridge
- Zip17361
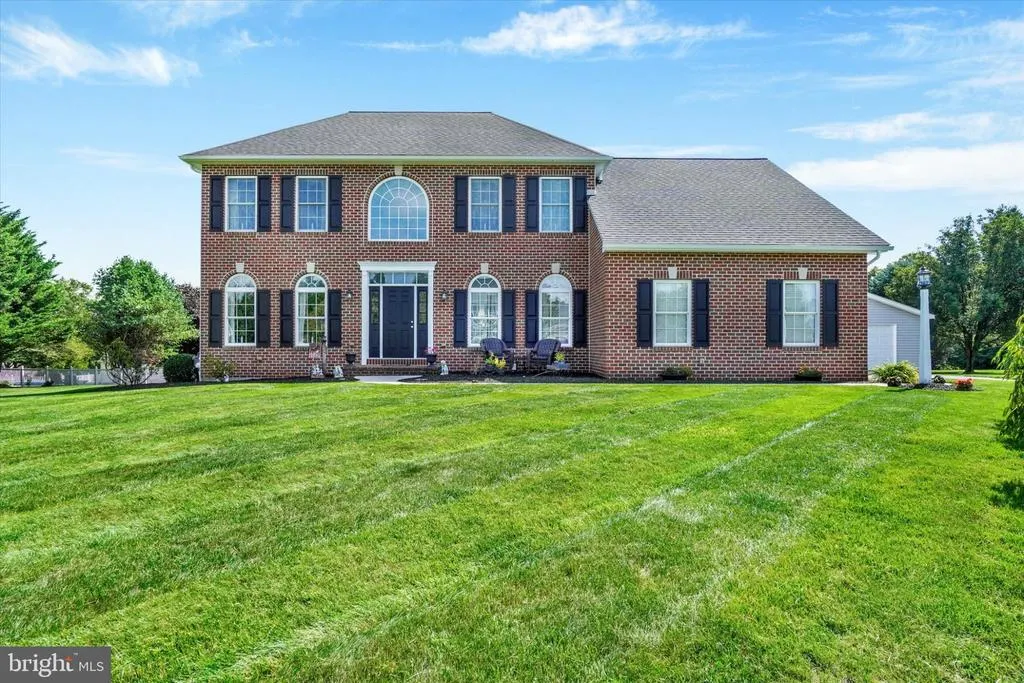
- StyleColonial
- Year Built2002
- Taxes$ 9093
- Price$ 599,900
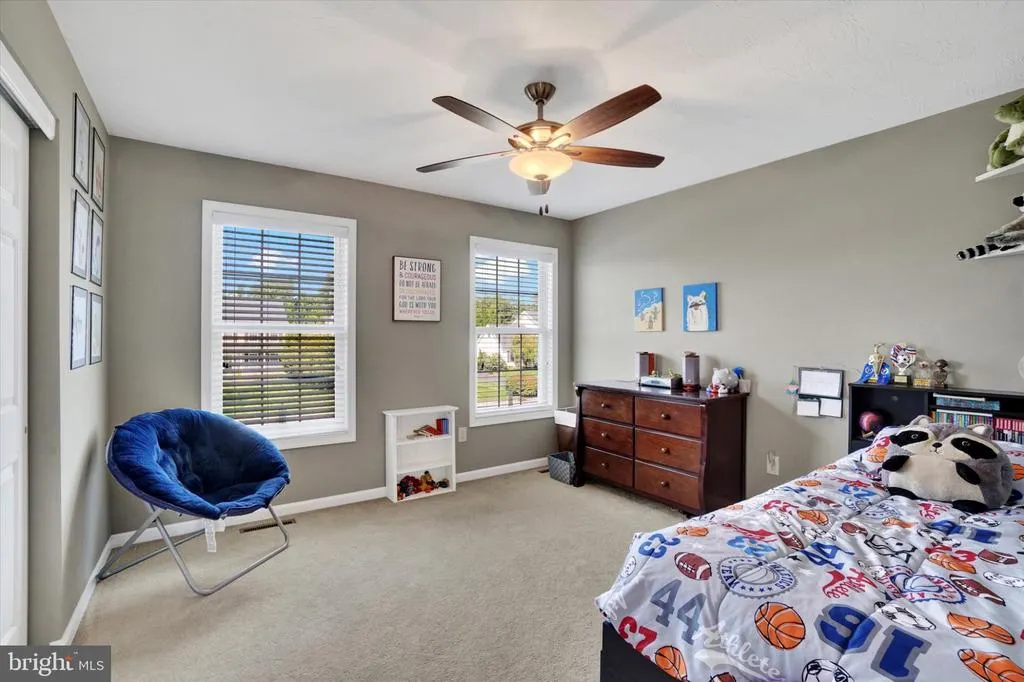
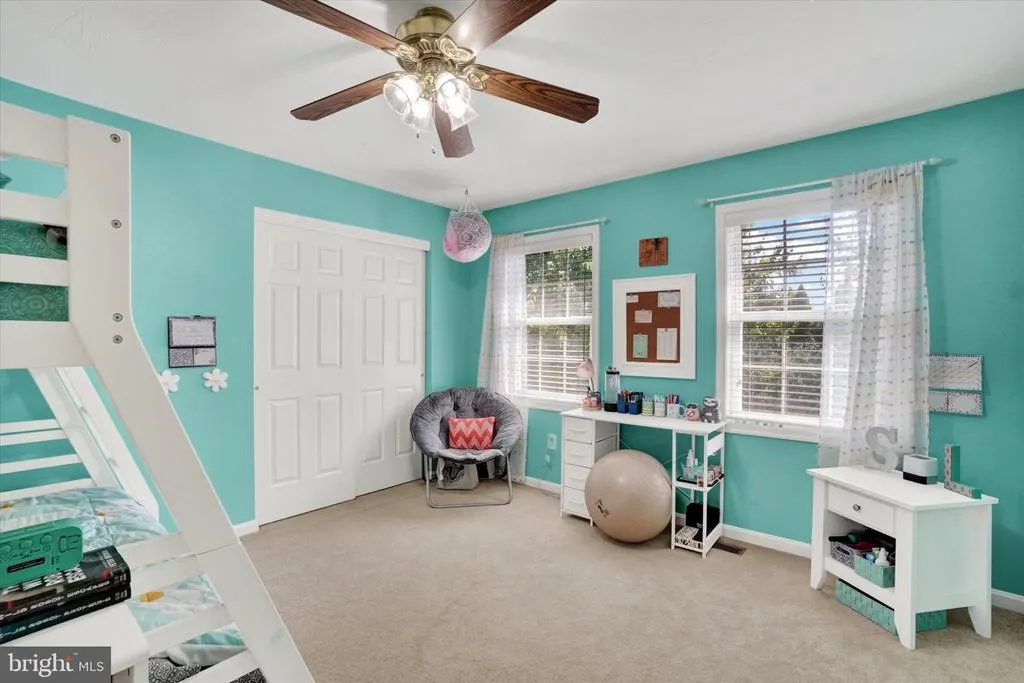
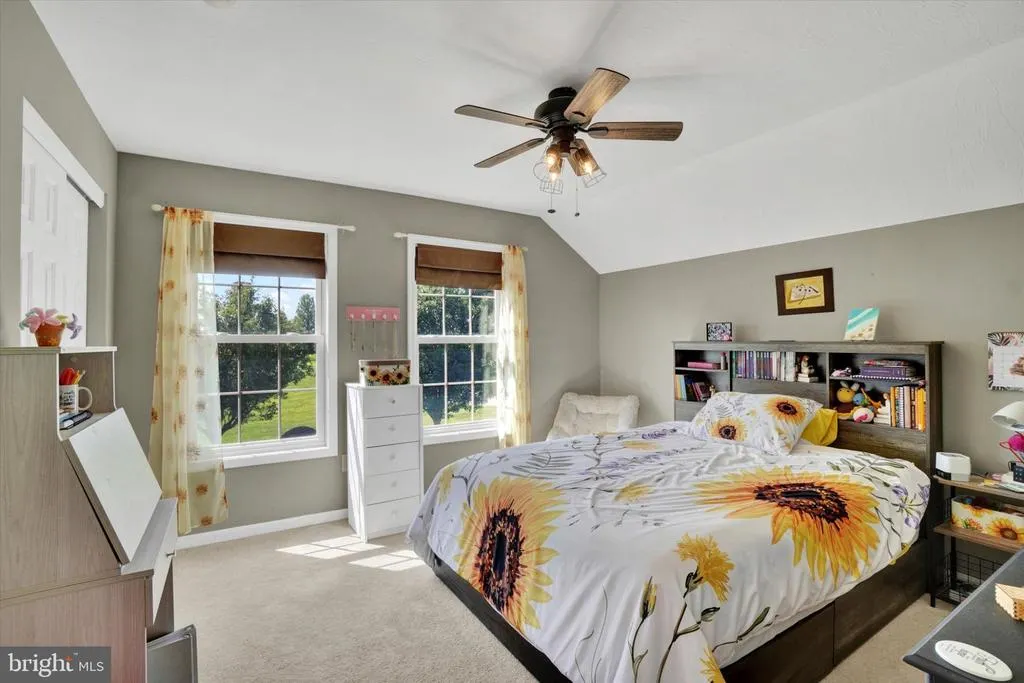
- Bedrooms4
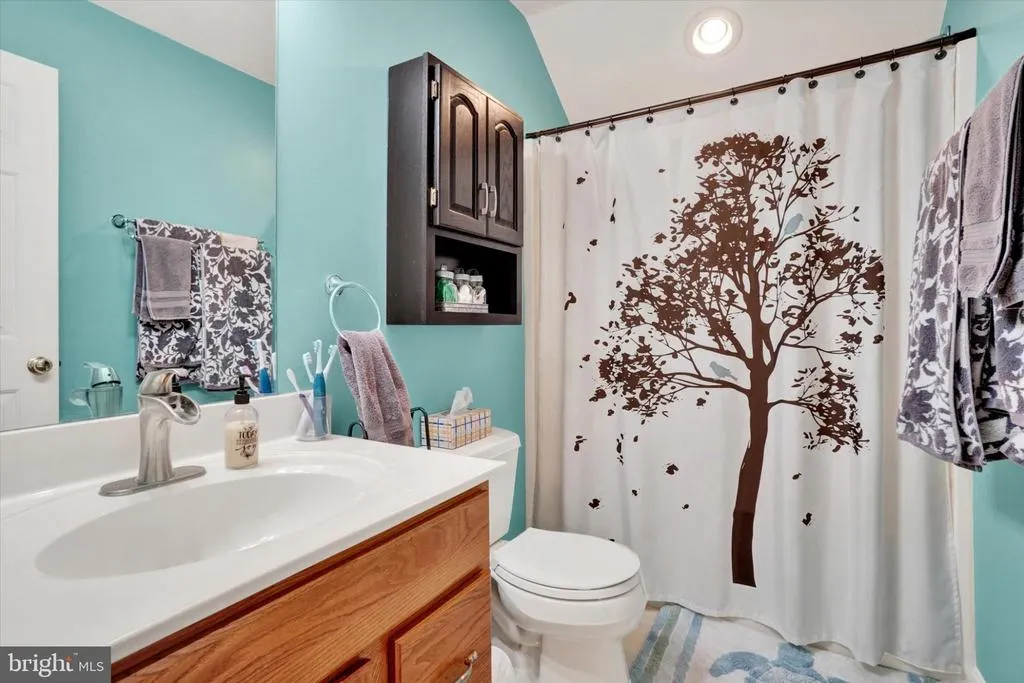
- Full Bathrooms2
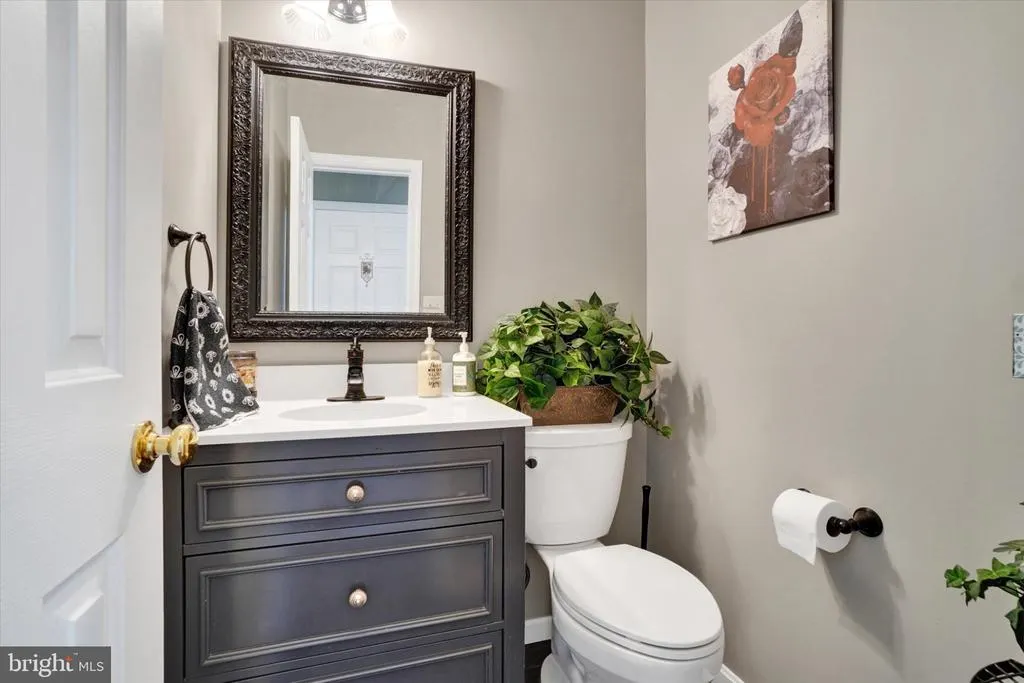
- Half Bathrooms1
- Sqr Footage3562
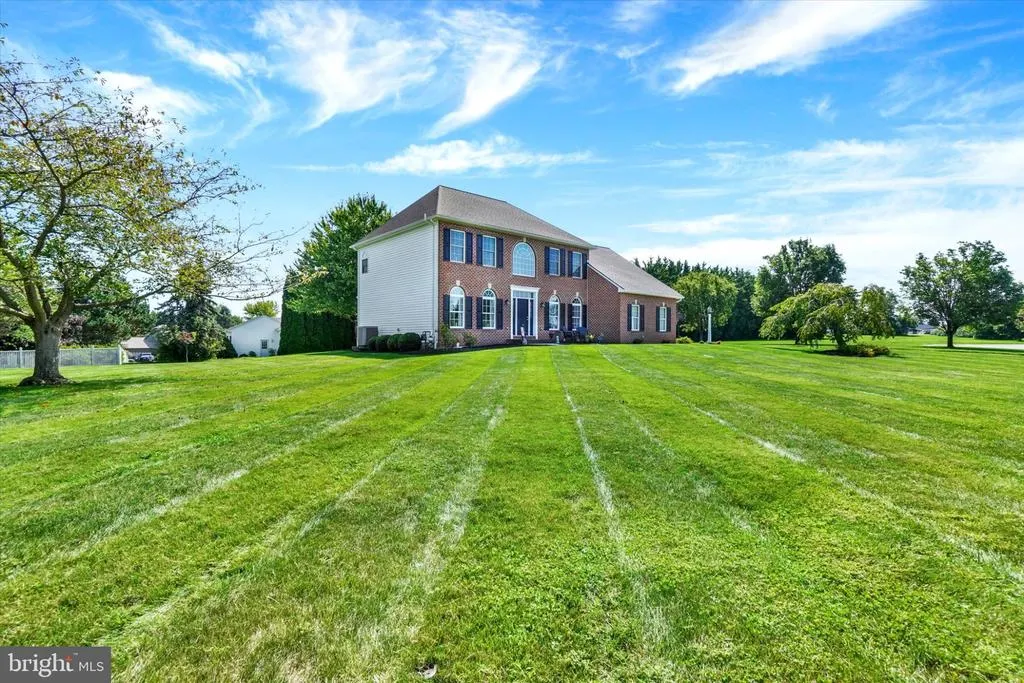
- Lot Size0.57 Acres
Data Source:
Bright MLS
Property Description
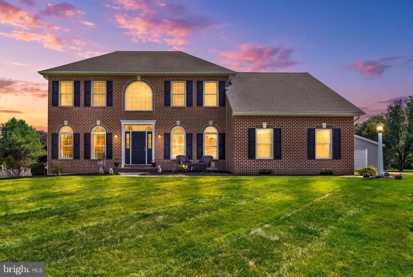
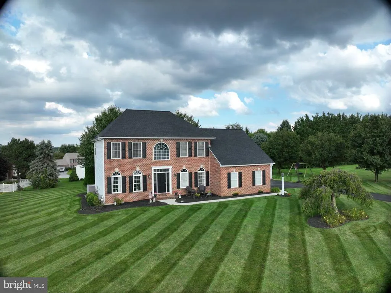
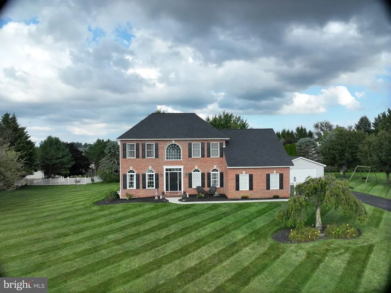
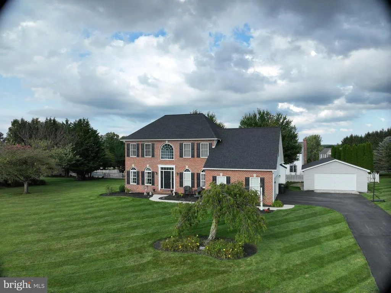
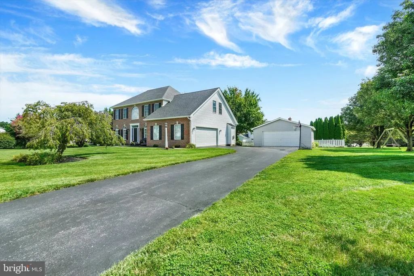
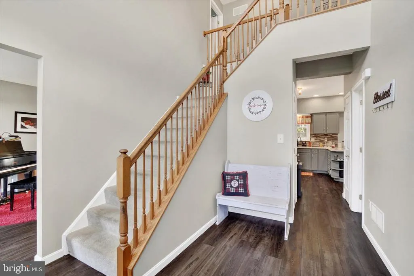
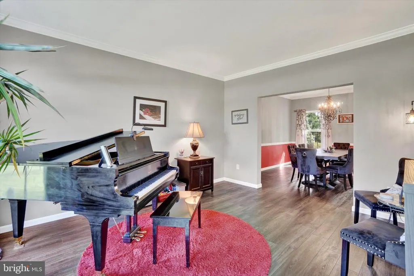
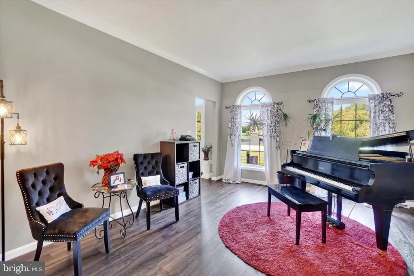
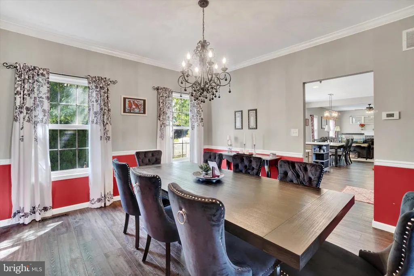
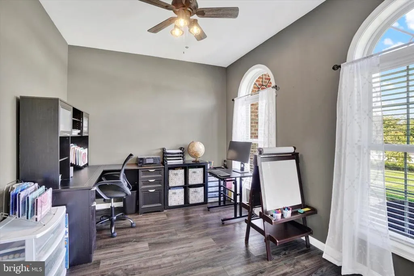
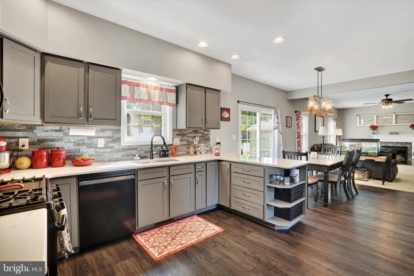
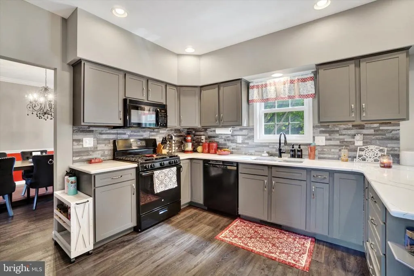
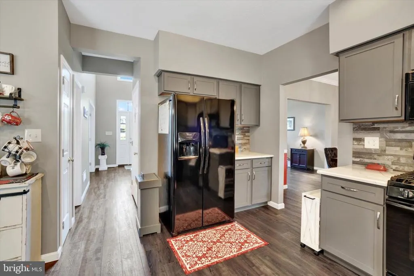
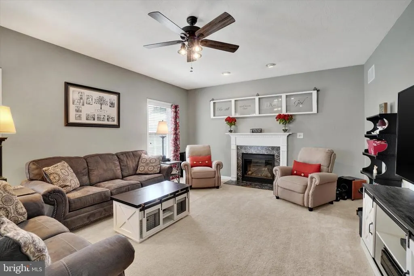
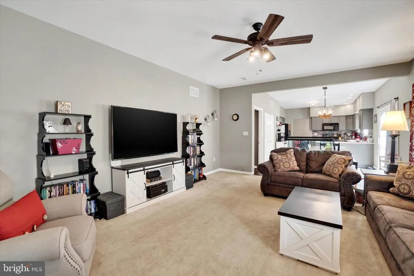
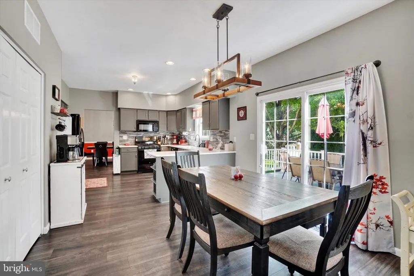
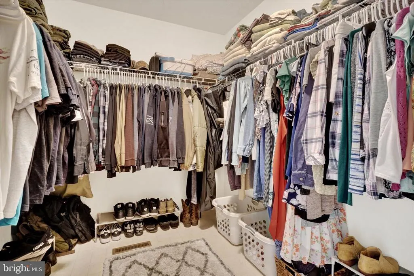
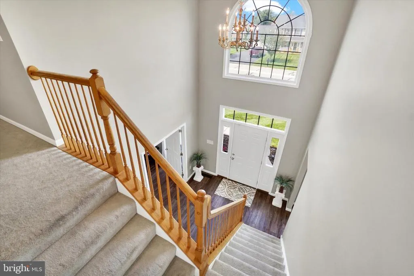
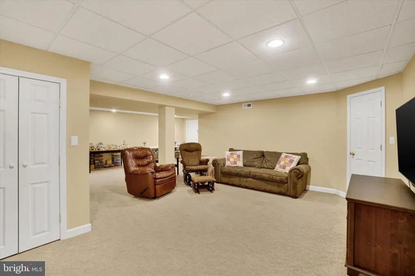
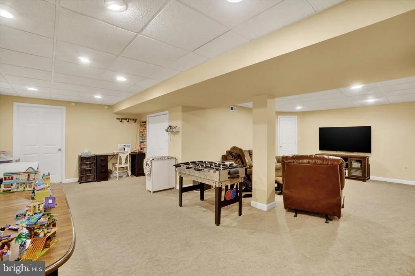
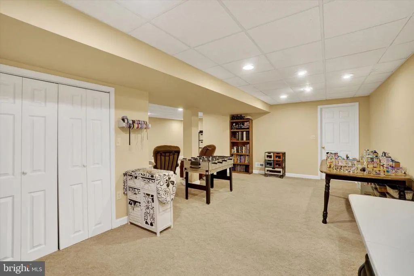
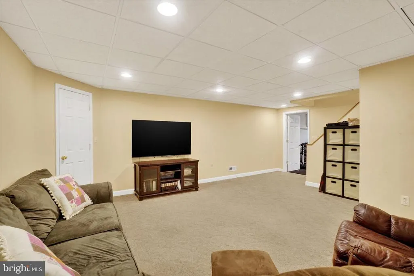
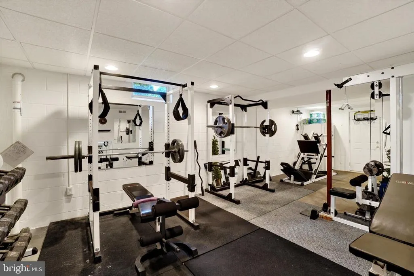
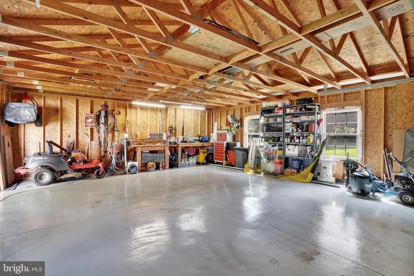
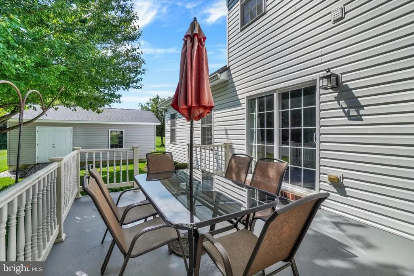
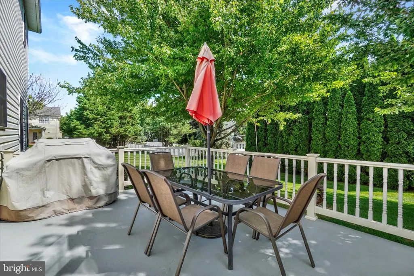
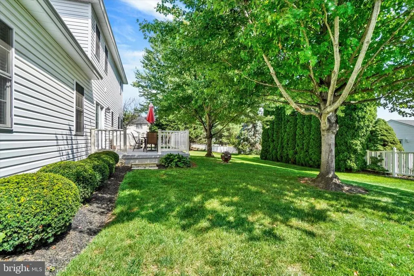
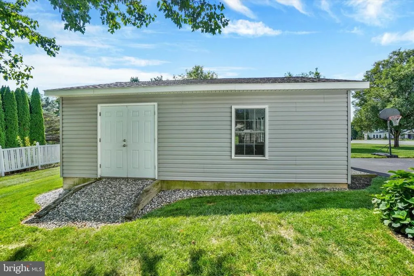
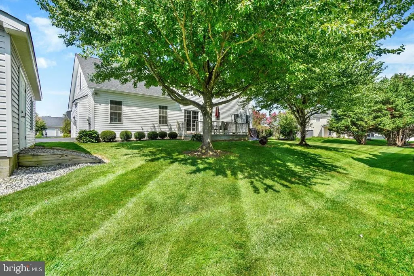
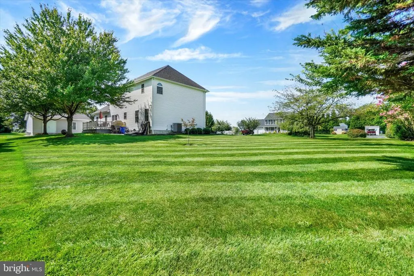
Welcome to 30 Berkshire Drive in Shrewsbury, offering a combination of comfortable living space, added flexibility, and features that are hard to find in one property. In addition to the main home, the property features a bonus 24' x 26' detached garage, ideal for vehicles, a workshop, hobbies, storage, or anyone who simply needs more space. Downstairs, the basement provides additional finished/usable space, including a bonus room that offers plenty of options for a home office, gym, playroom, hobby space, or guest area. Outside, the property is complemented by a patio deck out back, huge yard and the peace and quiet of living at the end of a cul-de-sac. Conveniently located in the Shrewsbury area with easy access to shopping, dining, local amenities, and I-83 for commuters traveling toward York or Maryland. If you've been looking for a property with more than the typical neighborhood home has to offer, 30 Berkshire Drive deserves a closer look.
| Middle School | High School |
|---|---|
| Southern Middle School | Susquehannock High School |
| Price History | |
|---|---|
| 8/26/2026 | Listed $599,900 |
General Features
| Living Area | 3562 |
|---|---|
| Sewer | Public Sewer |
| Heating | Forced Air |
| Cooling | Central A/C |
| Possession | Settlement |
| Roof | Asphalt |
| Appliances | Built-In Microwave,Dishwasher,Disposal,Dryer,Exhaust Fan,Icemaker,Microwave,Oven - Self Cleaning,Oven/Range - Gas,Refrigerator,Washer |
| Zoning | RESIDENTIAL |
| Garage Spaces | 4.00 |
| Architectural Style | Colonial |
| Security Features | Electric Alarm |
| Construction Materials | Brick,Vinyl Siding |
| School District | SOUTHERN YORK COUNTY |
| Exclusions | Basement Safe,Gym Equipment |
| Year Built | 2002 |
| Electric | 200+ Amp Service |
| Levels | 2 |
| Tax Year | 2026 |
| Ownership | Fee Simple |
| Cool Fuel | Electric |
| Section | SHREWSBU |
| Accessibility | Level Entry - Main |
| County | YORK |
| New Construction | No |
| Property Type | Residential |
| HOA | No |
| Subdivision Name | COVINGTON RIDGE |
| Garage Y/N | Yes |
| Water Access Y/N | No |
| Other Structures | Above Grade,Below Grade |
| Full Baths | 2 |
| Status | ACTIVE |
| Directions | GPS Shall lead you faithfully to this hidden gem. |
| City | SHREWSBURY |
| Senior Community Y/N | No |
| MLS Area | Shrewsbury Boro (15284) |
| Lot Size Units | Square Feet |
| Lot Size Square Feet | 24829.00 |
| Tax Assessed Value | 311860.0 |
| Tax Annual Amount | 9093.0 |
| Home Warranty Y/N | No |
| Property Condition | Good |
| Structure Type | Detached |
| Condo/Coop Association fee Y/N | No |
| Bathrooms Full Main Level | 2 |
| Bathrooms Count Main Level | 3.00 |
| Price Per Sq Ft Total AG | 210.64 |
| Acceptable Financing | Cash,Conventional,FHA,USDA,VA |
| Additional Parcels Y/N | No |
| Vacation Rental Y/N | No |
| Total SQFT | 4633 |
| Location Type | Corner Lot/Unit |
| Standard Status | Active |
| Year Built Source | Assessor |
| Tax Lot | 0146 |
| Association Recreation Fee | No |
Interior Features
| Interior Amenities | Attic,Breakfast Area,Ceiling Fan(s),Chair Railings,Crown Moldings,Dining Area,Family Room Off Kitchen,Floor Plan - Open,Floor Plan - Traditional,Formal/Separate Dining Room,Kitchen - Country,Kitchen |
|---|---|
| Heating Fuel | Natural Gas |
| Basement | Full |
| Total Fireplaces | 1 |
| Fireplace Features | Gas/Propane |
| Hot Water | Natural Gas |
| Basement (Y/N) | Yes |
| Heating Y/N | Yes |
| Window Features | Double Pane,Low-E,Palladian,Screens |
| Fireplace Y/N | Yes |
| Above Grade Finished Area | 2848 |
| Half Baths | 1 |
| Central Air Y/N | Yes |
| Total Bedrooms | 4 |
| Below Grade Finished Area | 714 |
| Main Level Bedrooms | 4 |
| Below Grade Finished Area Unit Type | Square Feet |
| LivingAreaSource | Assessor |
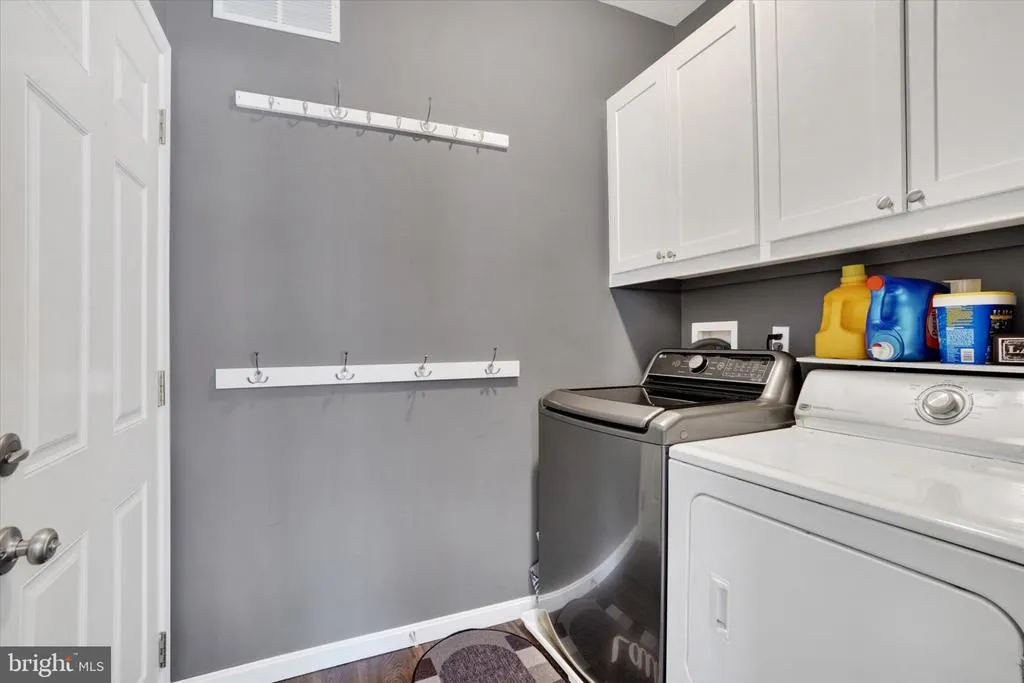
| Laundry Type | Main Floor |
| Below Grade Unfin Area Units | Square Feet |
| Below Grade Unfin SQFT | 1071 |
| Bathrooms Half Main Level | 1 |
| Above Grade Finished Area Unit Type | Square Feet |
| Total Baths | 3 |
Exterior Features
| Exterior Amenities | Flood Lights,Street Lights |
|---|---|
| Pool | No Pool |
| Parking Features | Paved Driveway |
| Lot Features | Cul-de-sac,Level |
| Water Source | Public |
| Total Parking Spaces | 4 |
| Garage Features | Garage - Side Entry,Garage - Front Entry |
| Type of Parking | Attached Garage,Detached Garage |
| Foundation Details | Block |
| Water View Y/N | No |
| Lot Size Acres | 0.57 |
| Lot Size Source | Estimated |
| Waterfront Y/N | No |
| Horse Y/N | No |
| Land Assessed Value | 79000.00 |
| Navigable Water Y/N | No |
| Water Oriented Y/N | No |
| # of Attached Garage Spaces | 2 |
| # of Detached Garage Spaces | 2 |
Amenities
- Foreclosure
- Views
- Short Sale
- New Construction
- Adult 55+
- Lease To Own
- No HOA Fees
- Furnished
- Primary On Main
- Air Conditioning
- Seller Finance
- Green
- Fixer Upper
- Horse
- Golf
- Fireplace
- Deck
- Garage
- Basement
- Pool
Property vs Single Family Average in 17361
Price
Taxes
Year Built
Visits
 © BRIGHT, All Rights Reserved
