
Address
724 S Newberry Street, York, PA
Price
$ 170,000
Property Attributes
- MLS#PAYK2110800
- TypeSingle Family
- Listing Status ACTIVE
- CountyYORK
- CityYork
- AreaYork City - Ward 8
- NeighborhoodYork College
- Zip17401
- StyleColonial
- Year Built1955
- Taxes$ 3044
- Price$ 170,000
- Bedrooms3
- Full Bathrooms1
- Half Bathrooms0
- Sqr Footage1175
- Lot Size0.06 Acres
Data Source:
Bright MLS
Property Description
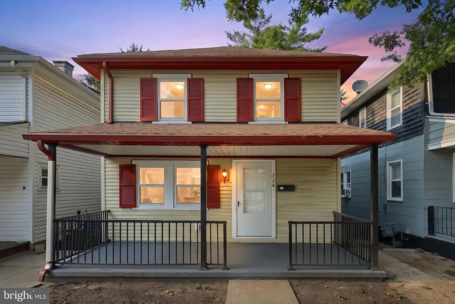
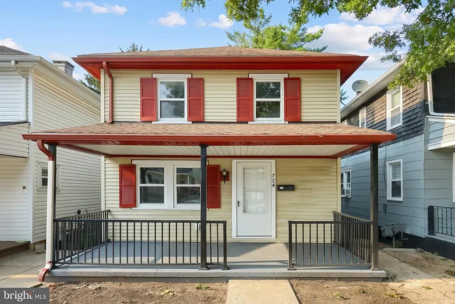
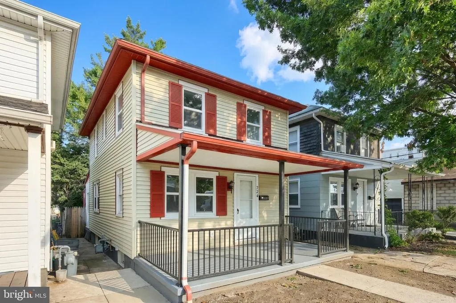
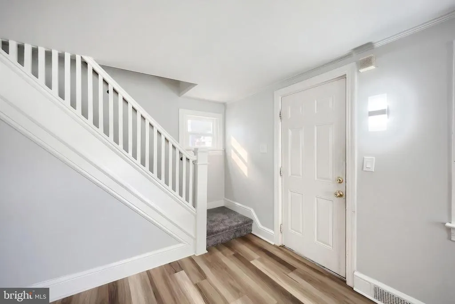
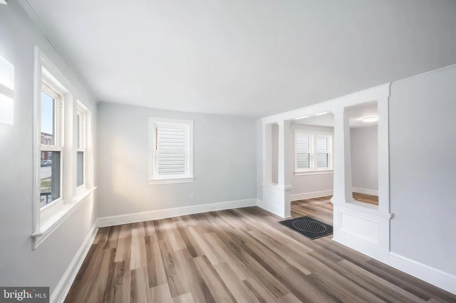
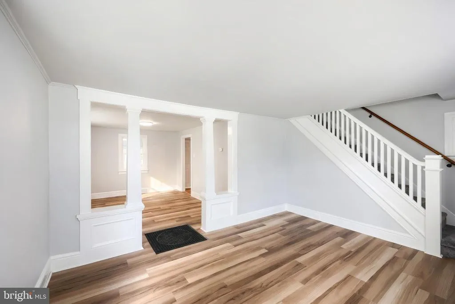
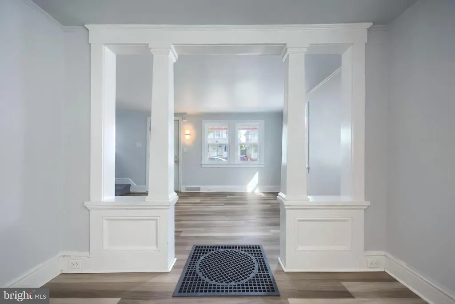
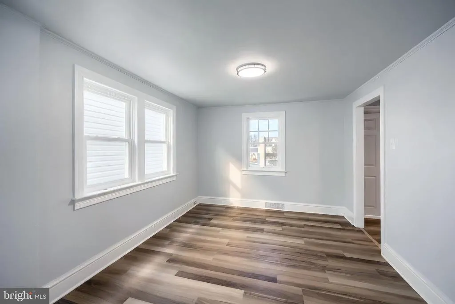
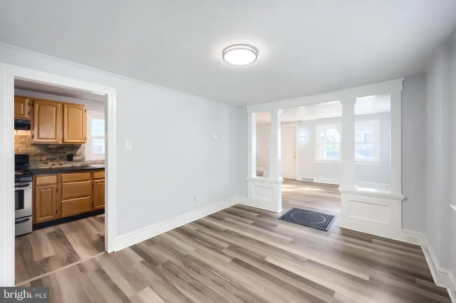
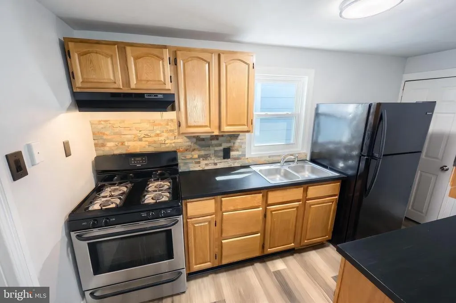
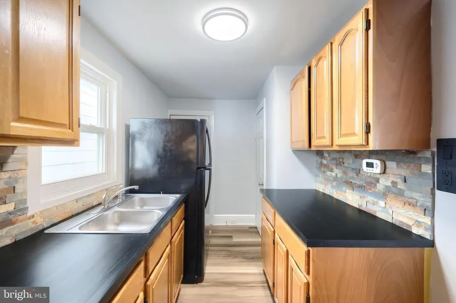
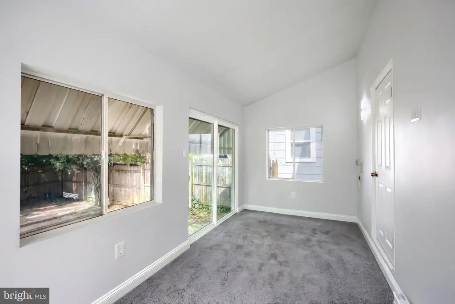
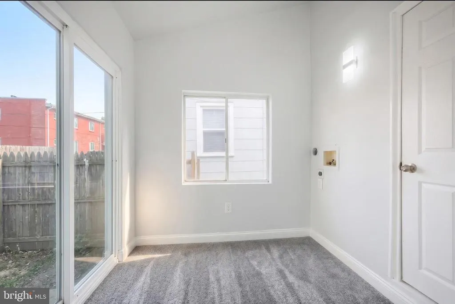
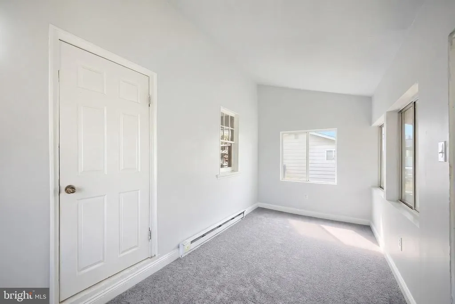
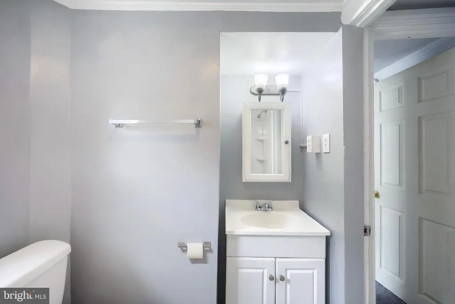
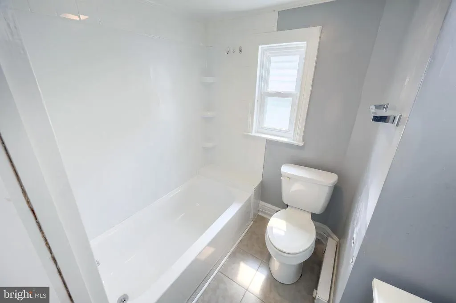
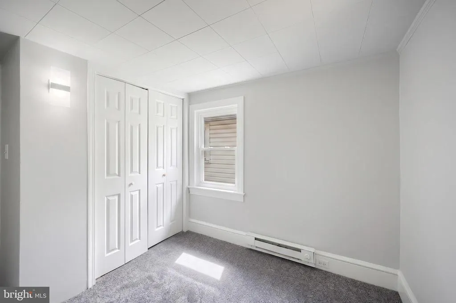
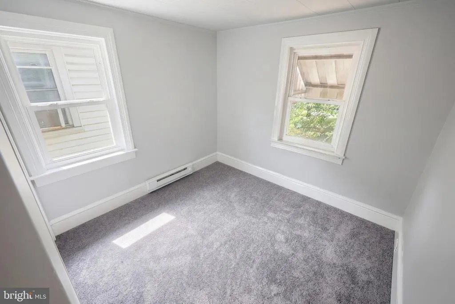
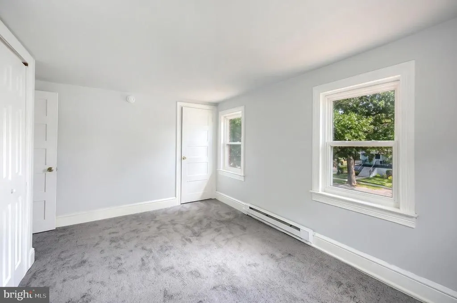
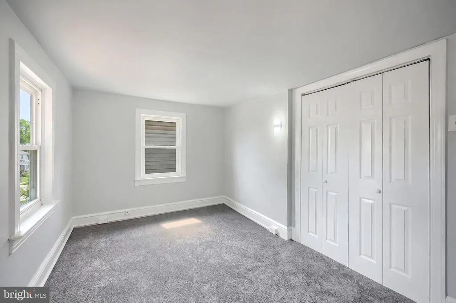
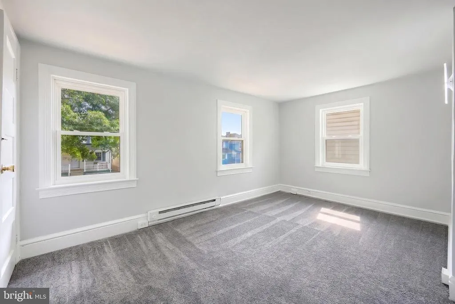
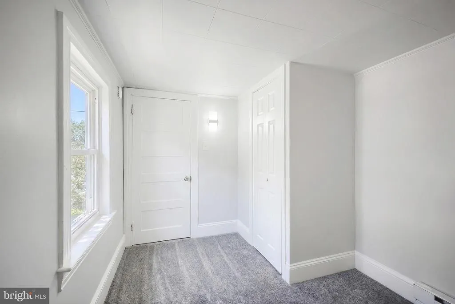
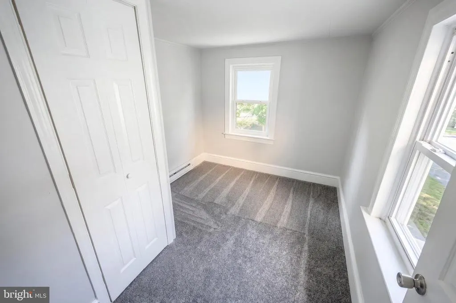
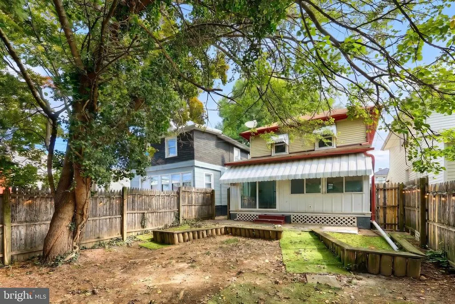
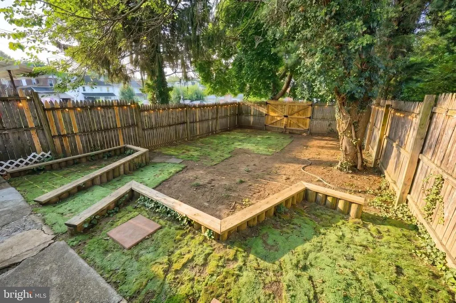
Welcome to 724 S Newberry Street, where the work has already been done and all thats left to do is move in! This beautifully refreshed 3 bedroom, 1 bath home features fresh paint and new flooring throughout, along with an updated kitchen that gives the home a clean, modern feel. Outside, the fenced-in backyard offers a great space for pets, entertaining, or simply relaxing. Location is another big win, just a block from York College and conveniently close to restaurants, shops, entertainment, and locally owned businesses. Whether youre looking for your first home, your next home, or simply a move-in-ready place in a convenient York City location, 724 S Newberry Street is ready to welcome you home.
| Middle School | High School |
|---|---|
| Hannah Penn Middle School | William Penn High School |
| Price History | |
|---|---|
| 8/28/2026 | Listed $170,000 |
General Features
| Living Area | 1175 |
|---|---|
| Sewer | Public Sewer |
| Heating | Forced Air |
| Cooling | None |
| Utilities | Cable TV Available,Electric Available,Natural Gas Available,Sewer Available,Water Available |
| Possession | Settlement |
| Roof | Asphalt,Shingle |
| Appliances | Oven - Single,Refrigerator |
| Zoning | RESIDENTIAL |
| Patio/Porch Features | Porch(es) |
| Architectural Style | Colonial |
| Construction Materials | Stick Built,Vinyl Siding |
| School District | YORK CITY |
| Year Built | 1955 |
| Electric | 100 Amp Service |
| Levels | 2 |
| Tax Year | 2025 |
| Ownership | Fee Simple |
| Cool Fuel | None |
| Accessibility | None |
| County | YORK |
| New Construction | No |
| Property Type | Residential |
| HOA | No |
| Subdivision Name | YORK COLLEGE |
| Garage Y/N | No |
| Water Access Y/N | No |
| Other Structures | Above Grade |
| Total Rooms | 9 |
| Full Baths | 1 |
| Status | ACTIVE |
| Directions | Use your GPS |
| City | YORK |
| Senior Community Y/N | No |
| MLS Area | York City - Ward 8 (15209) |
| Lot Size Units | Square Feet |
| Lot Size Square Feet | 2614.00 |
| Tax Assessed Value | 47900.0 |
| Tax Annual Amount | 3044.0 |
| Home Warranty Y/N | No |
| Property Condition | Good |
| Structure Type | Detached |
| Condo/Coop Association fee Y/N | No |
| Bathrooms Count Main Level | 0.00 |
| Price Per Sq Ft Total AG | 144.68 |
| Acceptable Financing | Cash,Conventional |
| Lease Considered Y/N | No |
| Vacation Rental Y/N | No |
| Total SQFT | 1175 |
| Standard Status | Active |
| Year Built Source | Estimated |
| Tax Lot | 0028 |
| Association Recreation Fee | No |
Interior Features
| Interior Amenities | Breakfast Area,Formal/Separate Dining Room,Kitchen - Eat-In |
|---|---|
| Heating Fuel | Natural Gas |
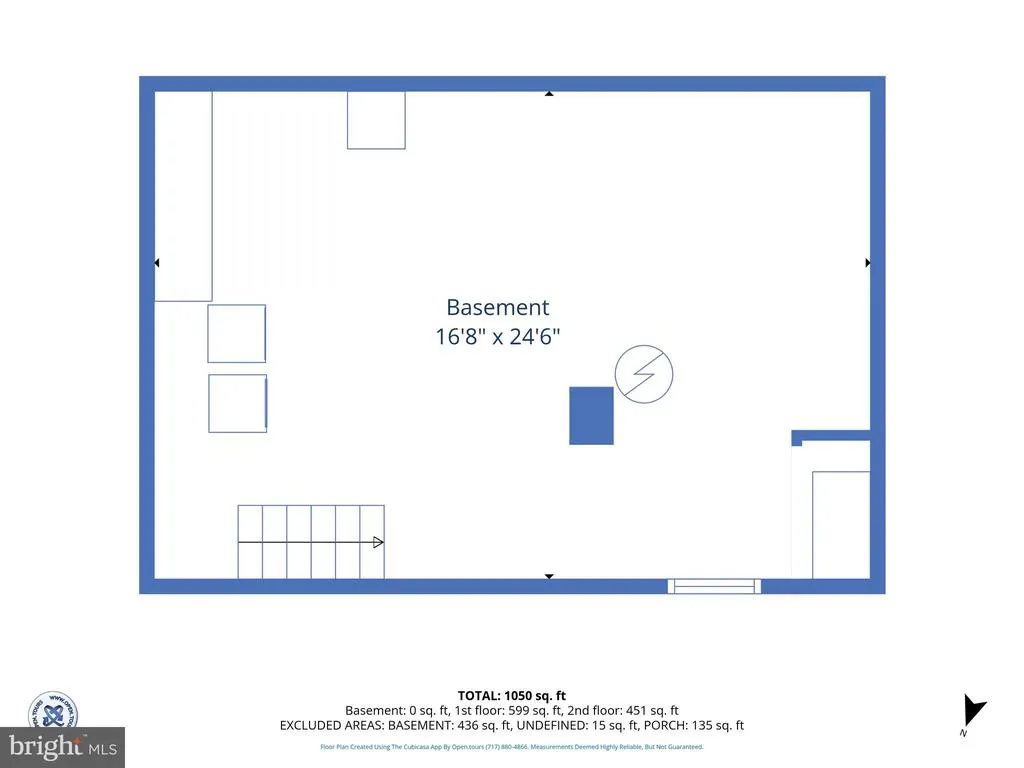
| Basement | Full,Poured Concrete |
| Flooring | Ceramic Tile,Laminate Plank,Carpet,Luxury Vinyl Plank |
| Hot Water | Electric |
| Basement (Y/N) | Yes |
| Heating Y/N | Yes |
| Window Features | Insulated |
| Fireplace Y/N | No |
| Above Grade Finished Area | 1175 |
| Central Air Y/N | No |
| Total Bedrooms | 3 |
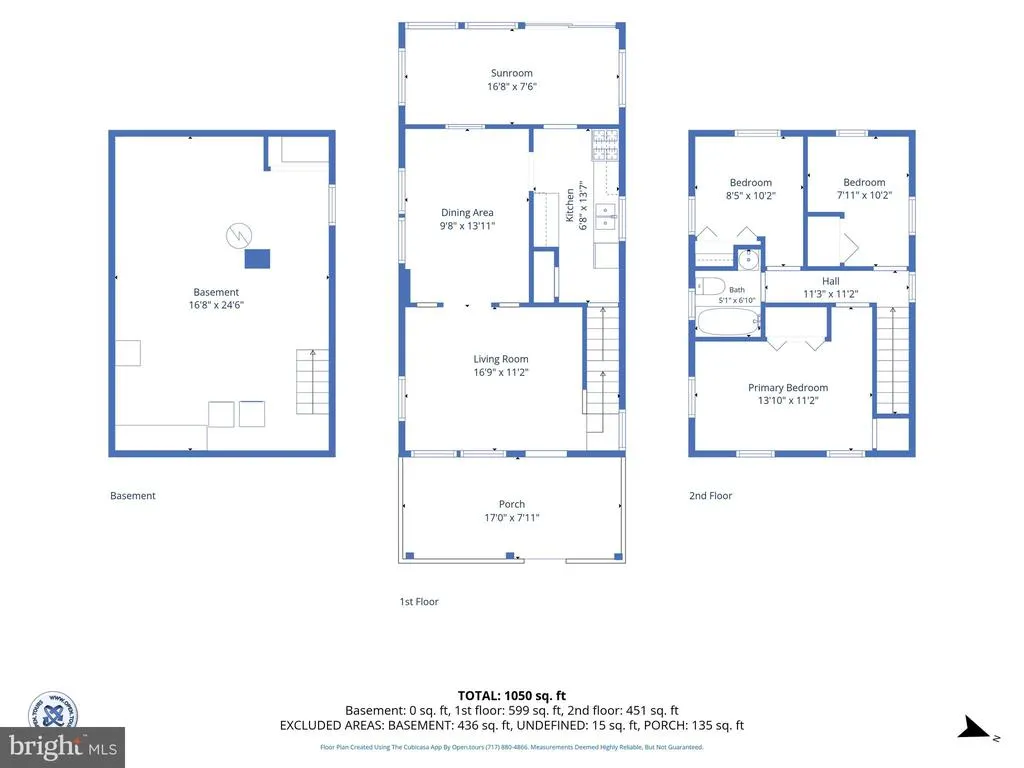
| Room Type | Dining Room,Bedroom 2,Bedroom 3,Kitchen,Family Room,Bedroom 1,Laundry,Mud Room,Bathroom 1 |
| LivingAreaSource | Estimated |
| Laundry Type | Basement |
| Bedrooms Count All Upper Levels | 3 |
| Bedrooms Count Upper Level 1 | 3 |
| Bathrooms Full Upper Level 1 | 1 |
| Bathrooms Full All Upper Levels | 1 |
| Bathrooms Count Upper Level 1 | 1.00 |
| Bathrooms Count Lower Level 1 | 0.00 |
| Bathrooms Count All Upper Levels | 1 |
| Above Grade Finished Area Source | Estimated |
| Above Grade Finished Area Unit Type | Square Feet |
| Total Baths | 1 |
Exterior Features
| Pool | No Pool |
|---|---|
| Fencing | Other |
| Lot Features | Level |
| Water Source | Public |
| Inclusions | Refrigerator,stove,washer,dryer |
| Type of Parking | On Street |
| Foundation Details | Block |
| Spa | No |
| Water View Y/N | No |
| Lot Size Acres | 0.06 |
| Lot Size Source | Estimated |
| Waterfront Y/N | No |
| Door Features | Storm |
| Road Responsibility | Boro/Township,City/County,Public |
| Land Assessed Value | 0.00 |
| Navigable Water Y/N | No |
| Water Oriented Y/N | No |
Room Details
| Room | Dimensions | Level | Flooring | Details |
|---|---|---|---|---|
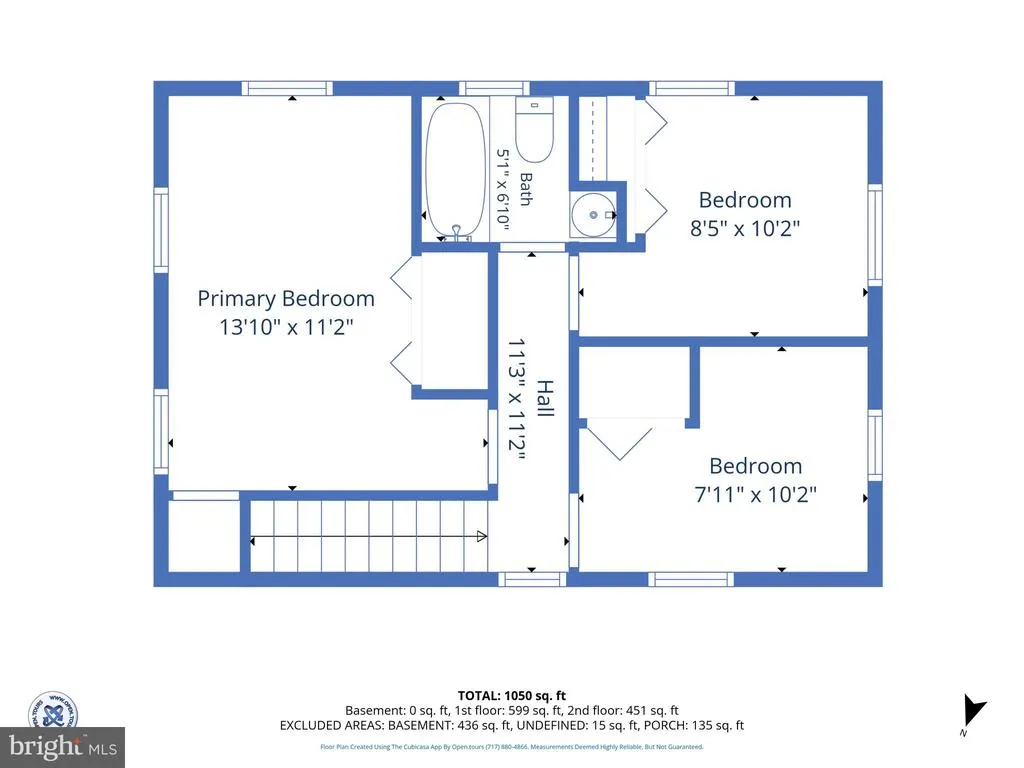
| Bathroom 1 | Upper 1 | |||
| Bedroom 1 | Upper 1 | |||
| Bedroom 2 | Upper 1 | |||
| Bedroom 3 | Upper 1 | |||
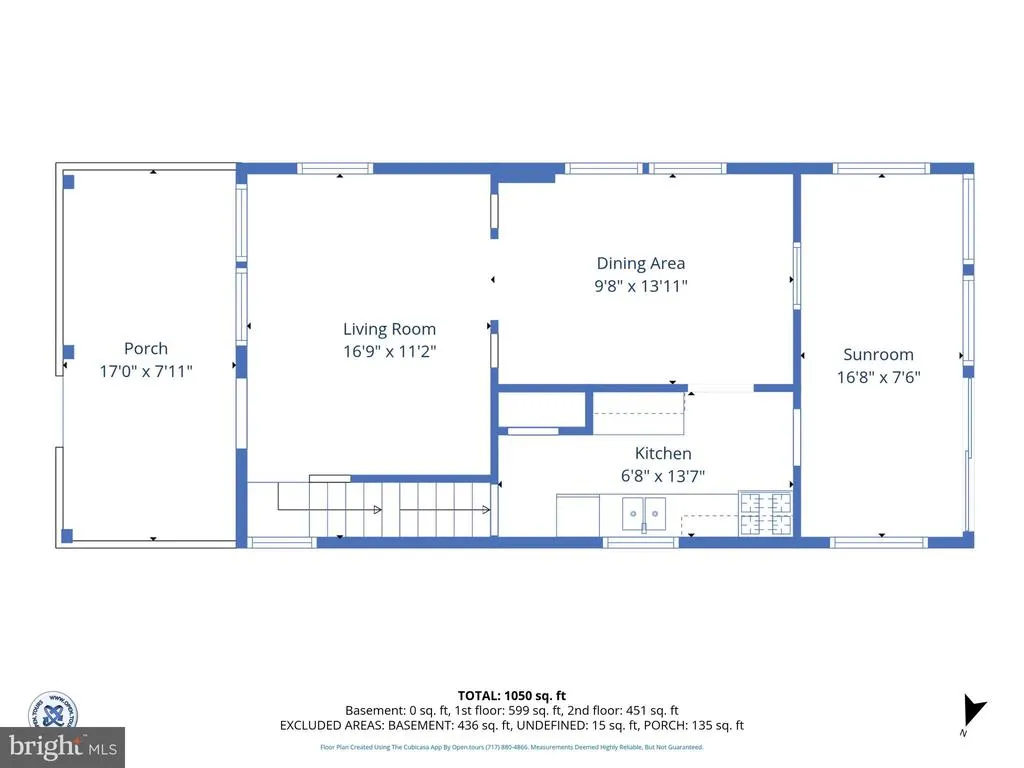
| Dining Room | Main | |||
| Family Room | Main | |||
| Kitchen | Main | |||
| Laundry | Lower 1 | |||
| Mud Room | Main |
Amenities
- Foreclosure
- Views
- Short Sale
- New Construction
- Adult 55+
- Lease To Own
- No HOA Fees
- Furnished
- Primary On Main
- Air Conditioning
- Seller Finance
- Green
- Fixer Upper
- Horse
- Golf
- Fireplace
- Deck
- Garage
- Basement
- Pool
Property vs Single Family Average in 17401
Price
Taxes
Year Built
 © BRIGHT, All Rights Reserved
