
Open House Sun, Aug 30th 2:00 PM - 4:00 PM - Views

Address
6200 18th Road N, Arlington, VA
Price
$ 1,195,000
Property Attributes
- MLS#VAAR2077800
- TypeSingle Family
- Listing Status ACTIVE
- CountyARLINGTON
- CityArlington
- NeighborhoodOver Lee Knolls
- Zip22205
- StyleColonial
- Year Built1949
- Taxes$ 11719
- Price$ 1,195,000
- Bedrooms3
- Full Bathrooms2
- Half Bathrooms1
- Sqr Footage2250
- Lot Size0.13 Acres
Data Source:
Bright MLS
Property Description
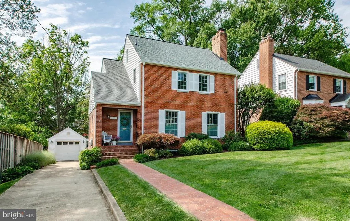
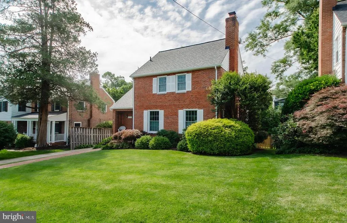
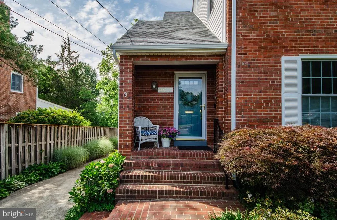
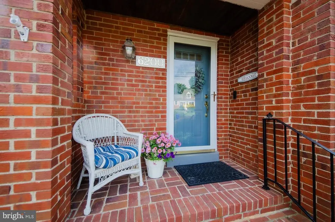
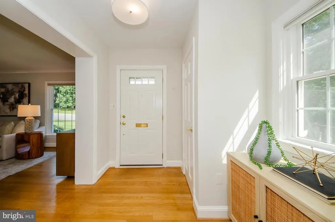
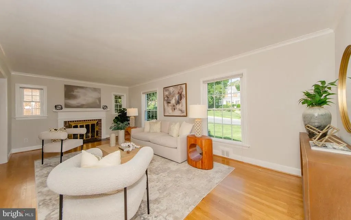
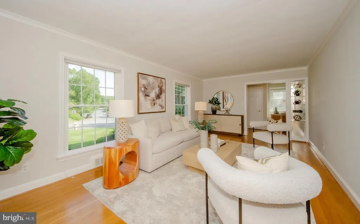
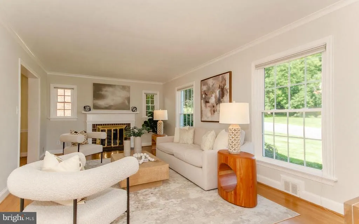
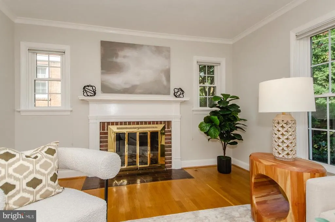
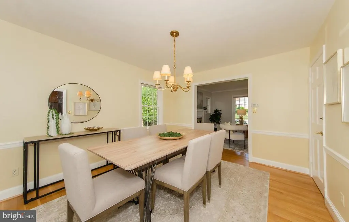
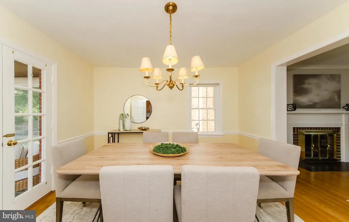
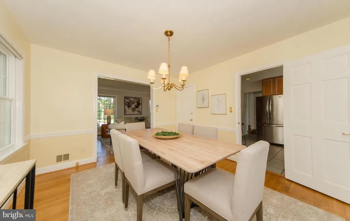
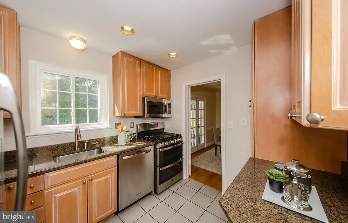
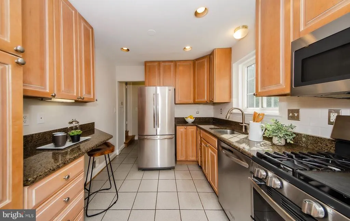
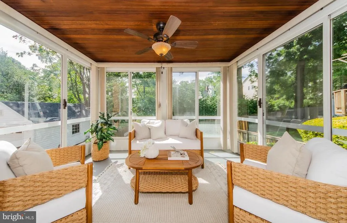
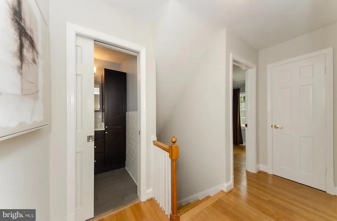
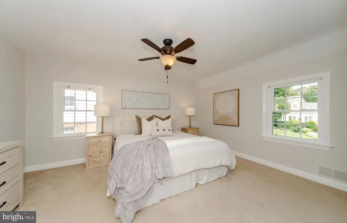
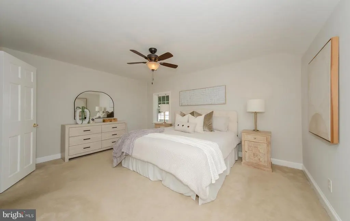
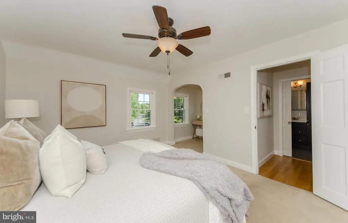
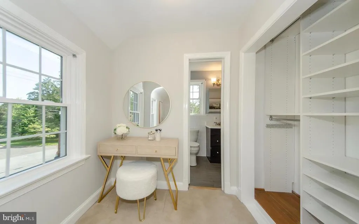
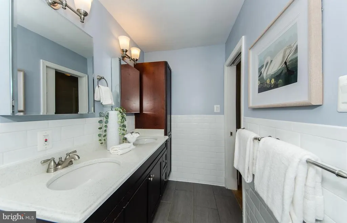
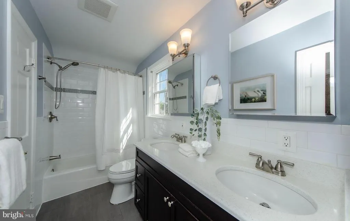
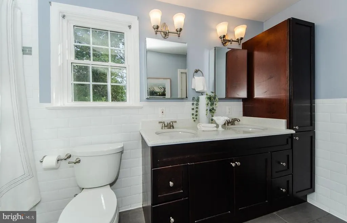
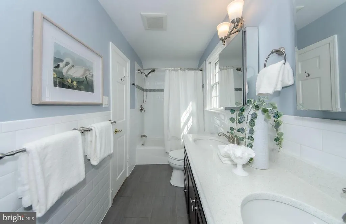
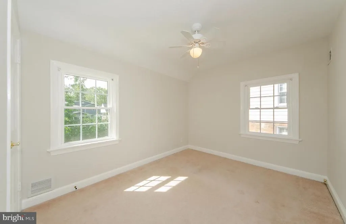
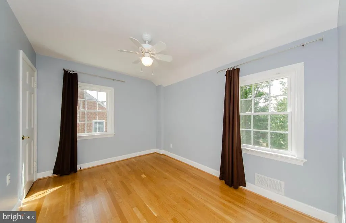
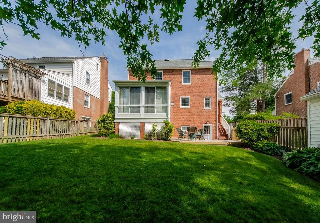
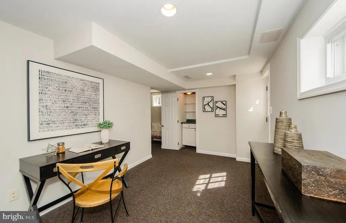
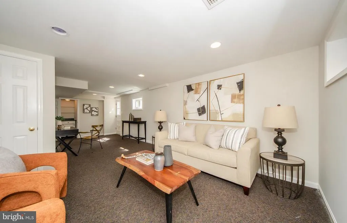
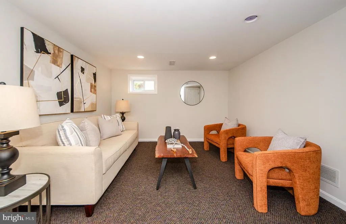
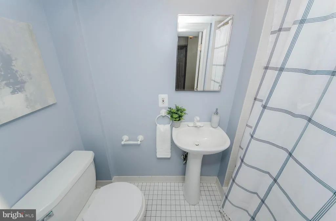
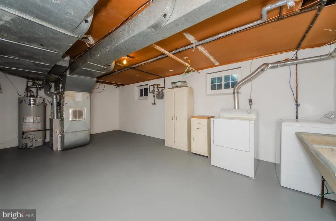
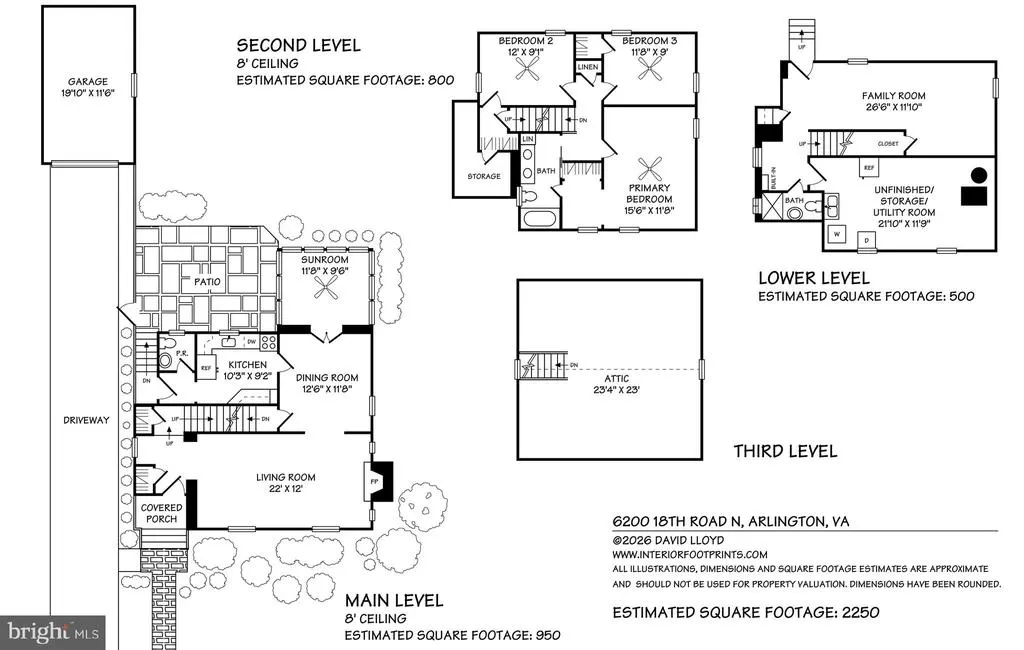
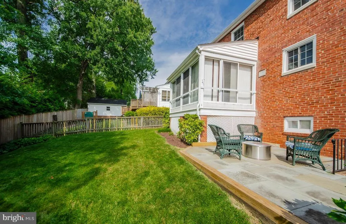
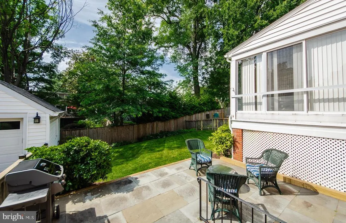
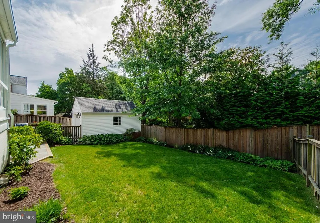
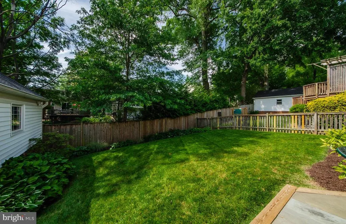
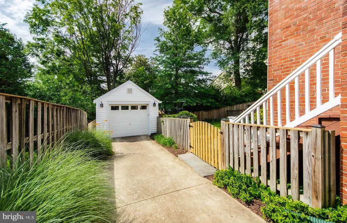
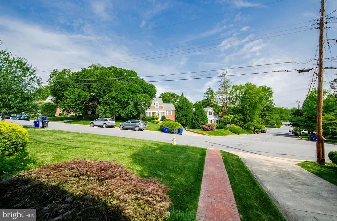
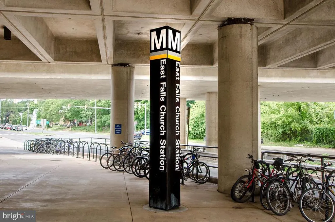
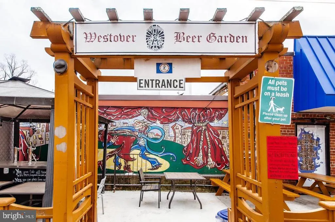
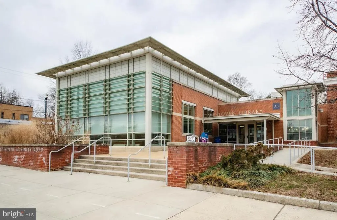
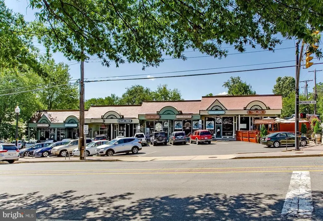
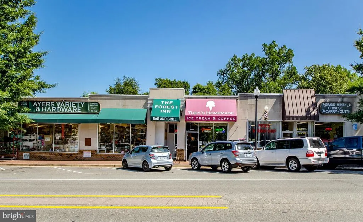
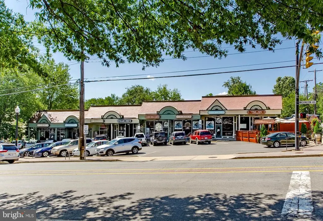
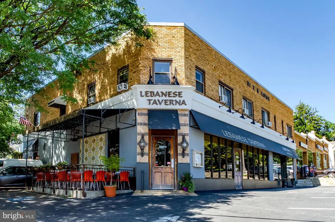
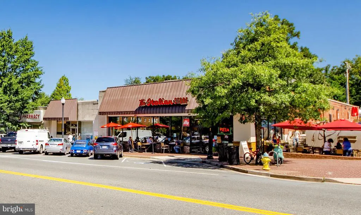
Wonderful Westover Location, Irresistible Curb Appeal and a Home with Personality! Not your typical cookie-cutter Colonial, this handsome and totally updated circa-1949 brick charmer is nestled on one of the prettiest streets in Over Lee Knolls and enjoys an amazing locale surrounded by all of the shops, restaurants, parks, bike trails, library, and everyday amenities of Westover Village. For commuters, its hard to beat the location-just over a half-mile to the EFC Metro station. From the welcoming covered porch entry to the classic Virginia brick Colonial architecture and Norman Rockwell picture postcard setting, this is a home that immediately pulls at the heartstrings. Inside, approximately 2,250 square feet of thoughtfully designed living space offers generous room sizes, timeless character, and an easy, comfortable flow. The entry foyer opens to a sweeping 22-foot living room with natural gas fireplace and gleaming hardwoods, a separate dining room, and an updated chefs kitchen with a convenient covered side-door entrance providing easy access to the patio, driveway and detached garage. A delightful sunroom overlooks the beautifully manicured grounds and offers the perfect spot for morning coffee, reading, or simply enjoying the view. Upstairs you will find 3 exceptionally spacious bedrooms, including a generously sized primary bedroom with abundant closet space and a dressing area that adjoins the dual entry full bath. Fixed stairs to the attic provide an impressive amount of additional storage. This space also has potential for future expansion possibilities. The finished lower level expands the living space with a modern family room, 2nd full bath, and utility/mechanical room with laundry, and loads of storage/hobby space. Throughout, youll appreciate the all-brick and masonry construction, charming period details, hardwood floors, unusually large rooms, and the inviting warmth of the natural gas fireplace. Many of the major updates have already been completed, including a new roof in 2025, double-pane replacement windows in 2020, and HVAC in 2018. Outside, the beautiful landscaped lot reflects years of green thumb garden tending and care, with mature plantings, established gardens, and a stone patio ready for al fresco dining, relaxing and outdoor entertaining. Come discover why Over Lee Knolls remains one of Arlington's most beloved neighborhoods. Warning: This one is special and you may fall in love.
| Elementary School | Middle School | High School |
|---|---|---|
| Tuckahoe Elementary School | Swanson Middle School | Yorktown High School |
| Price History | |
|---|---|
| 8/20/2026 | Listed $1,195,000 |
General Features
| Living Area | 2250 |
|---|---|
| Sewer | Public Sewer |
| Heating | Forced Air |
| Cooling | Central A/C |
| Possession | Settlement |
| Appliances | Built-In Microwave,Dishwasher,Disposal,Dryer,Exhaust Fan,Oven/Range - Gas,Refrigerator,Stainless Steel Appliances,Stove,Washer,Water Heater |
| Zoning | R-6 |
| Garage Spaces | 1.00 |
| Patio/Porch Features | Patio(s) |
| Architectural Style | Colonial |
| Construction Materials | Brick |
| School District | ARLINGTON COUNTY PUBLIC SCHOOLS |
| Year Built | 1949 |
| View | Garden/Lawn |
| Levels | 4 |
| Tax Year | 2026 |
| Ownership | Fee Simple |
| Cool Fuel | Electric |
| Accessibility | None |
| County | ARLINGTON |
| New Construction | No |
| Property Type | Residential |
| HOA | No |
| Subdivision Name | OVER LEE KNOLLS |
| Garage Y/N | Yes |
| Water Access Y/N | No |
| Other Structures | Above Grade,Below Grade |
| Transportation | Metro/Subway Station less than 1 mile,Bus Stop less than 1 mile |
| Full Baths | 2 |
| Status | ACTIVE |
| Directions | From Westover Village: West on Washington Blvd (towards East Falls Church Metro),Left on Powhatan Street. Slight right on 18th Road to 6200 N 18th Road on the left. From Harrison Street and Langston |
| City | ARLINGTON |
| Disclosures | Lead Based Paint - Federal,Prop Disclosure |
| Senior Community Y/N | No |
| Lot Size Units | Square Feet |
| Lot Size Square Feet | 5700.00 |
| Tax Assessed Value | 1112900.0 |
| Tax Annual Amount | 11719.0 |
| Structure Type | Detached |
| Condo/Coop Association fee Y/N | No |
| Bathrooms Count Main Level | 1.00 |
| Price Per Sq Ft Total AG | 682.86 |
| Lease Considered Y/N | No |
| Vacation Rental Y/N | No |
| Total SQFT | 2550 |
| Standard Status | Active |
| Year Built Source | Assessor |
| Legal Subdivision | OVER LEE KNOLLS |
| Tax Lot | 2 |
Interior Features
| Interior Amenities | Attic,Bathroom - Tub Shower,Bathroom - Stall Shower,Carpet,Ceiling Fan(s),Crown Moldings,Floor Plan - Traditional,Formal/Separate Dining Room,Recessed Lighting,Upgraded Countertops,Wood Floors |
|---|---|
| Heating Fuel | Natural Gas |
| Basement | Connecting Stairway,Walkout Stairs,Rear Entrance,Outside Entrance,Fully Finished,Improved,Interior Access |
| Flooring | Carpet,Ceramic Tile,Hardwood |
| Total Fireplaces | 1 |
| Fireplace Features | Brick,Mantel(s),Gas/Propane |
| Hot Water | Natural Gas |
| Basement (Y/N) | Yes |
| Heating Y/N | Yes |
| Window Features | Double Pane,Energy Efficient,Replacement |
| Fireplace Y/N | Yes |
| Above Grade Finished Area | 1750 |
| Half Baths | 1 |
| Central Air Y/N | Yes |
| Total Bedrooms | 3 |
| Below Grade Finished Area | 500 |
| Room Type | Living Room,Dining Room,Primary Bedroom,Bedroom 2,Bedroom 3,Kitchen,Family Room,Sun/Florida Room,Bathroom 1,Bathroom 2,Attic,Half Bath |
| Below Grade Finished Area Unit Type | Square Feet |
| LivingAreaSource | Estimated |
| Laundry Type | Has Laundry,Dryer In Unit,Washer In Unit |
| Below Grade Unfin Area Units | Square Feet |
| Below Grade Unfin SQFT | 300 |
| Below Grade Unfin SQFT Source | Estimated |
| Below Grade Finished Area Source | Estimated |
| Bedrooms Count All Upper Levels | 3 |
| Bedrooms Count Upper Level 1 | 3 |
| Bathrooms Half Main Level | 1 |
| Bathrooms Full Upper Level 1 | 1 |
| Bathrooms Full Lower Level 1 | 1 |
| Bathrooms Full All Upper Levels | 1 |
| Bathrooms Full All Lower Levels | 1 |
| Bathrooms Count Upper Level 1 | 1.00 |
| Bathrooms Count Lower Level 1 | 1.00 |
| Bathrooms Count All Upper Levels | 1 |
| Bathrooms Count All Lower Levels | 1 |
| Above Grade Unfin Area Units | Square Feet |
| Above Grade Finished Area Source | Estimated |
| Above Grade Finished Area Unit Type | Square Feet |
| Total Baths | 3 |
Exterior Features
| Exterior Amenities | Exterior Lighting,Sidewalks |
|---|---|
| Pool | No Pool |
| Fencing | Rear |
| Parking Features | Concrete Driveway |
| Lot Features | Front Yard,Landscaping,Rear Yard,SideYard(s) |
| Water Source | Public |
| Total Parking Spaces | 4 |
| Garage Features | Garage - Front Entry,Garage Door Opener |
| Type of Parking | Driveway,Detached Garage |
| Land Use Code | 026 |
| Foundation Details | Block |
| Water View Y/N | No |
| Lot Size Acres | 0.13 |
| Lot Size Source | Assessor |
| Waterfront Y/N | No |
| Door Features | French |
| Land Assessed Value | 812800.00 |
| Navigable Water Y/N | No |
| Water Oriented Y/N | No |
| # of Detached Garage Spaces | 1 |
Room Details
| Room | Dimensions | Level | Flooring | Details |
|---|---|---|---|---|
| Attic | Upper 2 | Attic - Walk-Up | ||
| Bathroom 1 | Upper 1 | Bathroom - Tub Shower,Countertop(s) - Solid Surface,Flooring - Ceramic Tile,Double Sink,Lighting - Pendants | ||
| Bathroom 2 | Lower 1 | Bathroom - Stall Shower,Flooring - Ceramic Tile,Lighting - Pendants | ||
| Bedroom 2 | Upper 1 | Ceiling Fan(s),Flooring - Carpet,Flooring - HardWood | ||
| Bedroom 3 | Upper 1 | Flooring - Carpet,Ceiling Fan(s),Flooring - HardWood | ||
| Dining Room | Main | Flooring - HardWood | ||
| Family Room | Lower 1 | Lighting - Recessed,Flooring - Carpet,Basement - Finished | ||
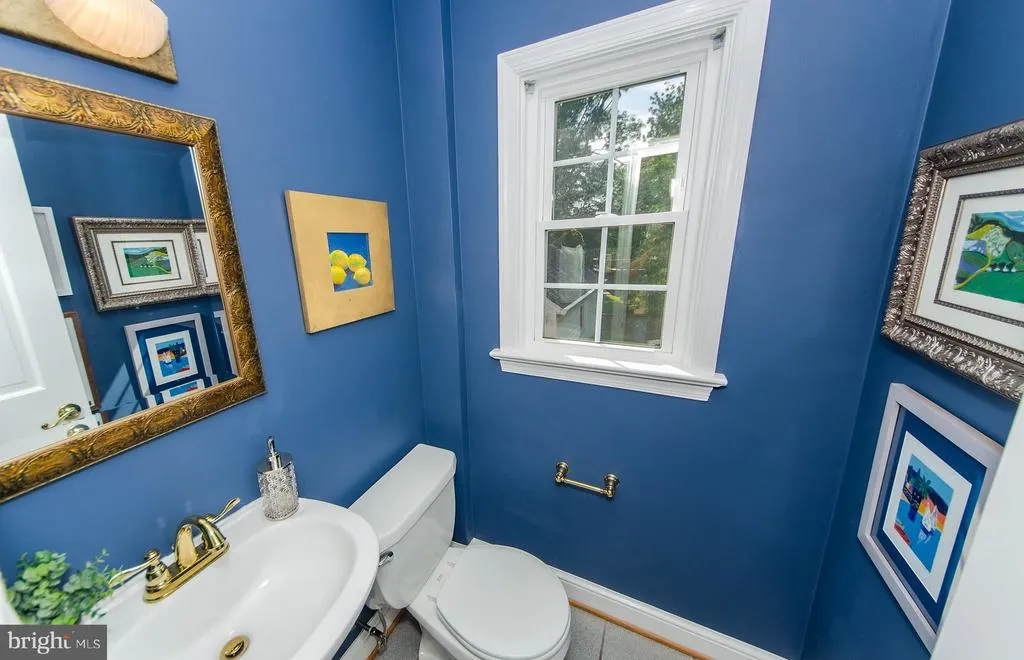
| Half Bath | Main | Flooring - Ceramic Tile | ||
| Kitchen | Main | Lighting - Recessed,Flooring - Ceramic Tile,Countertop(s) - Granite,Kitchen - Gas Cooking | ||
| Living Room | Main | Fireplace - Gas,Crown Molding,Flooring - HardWood | ||
| Primary Bedroom | Upper 1 | Flooring - Carpet,Ceiling Fan(s),Primary Bedroom - Dressing Area,Flooring - HardWood | ||
| Sun/Florida Room | Main | Flooring - Wood,Ceiling Fan(s) |
Amenities
- Foreclosure
- Views
- Short Sale
- New Construction
- Adult 55+
- Lease To Own
- No HOA Fees
- Furnished
- Primary On Main
- Air Conditioning
- Seller Finance
- Green
- Fixer Upper
- Horse
- Golf
- Fireplace
- Deck
- Garage
- Basement
- Pool
Property vs Single Family Average in 22205
Price
Taxes
Year Built
Visits
 © BRIGHT, All Rights Reserved
