
Open House Sat, Aug 29th 1:00 PM - 4:00 PM - Primary on Main
Address
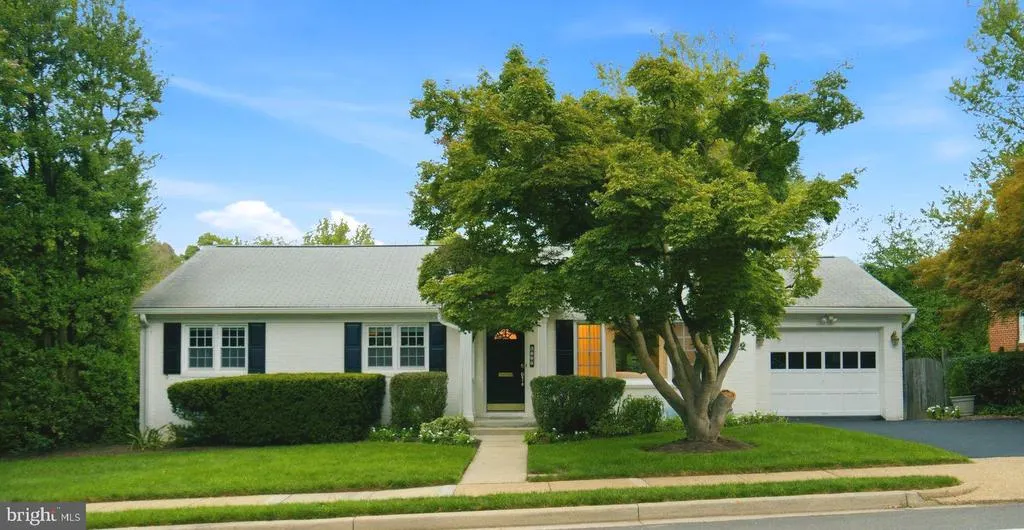
5117 Williamsburg Boulevard, Arlington, VA
Price
$ 1,400,000
Property Attributes
- MLS#VAAR2078118
- TypeSingle Family
- Listing Status ACTIVE
- CountyARLINGTON
- CityArlington
- NeighborhoodStratford Hills
- Zip22207
- StyleRanch/Rambler
- Year Built1954
- Taxes$ 14073
- Price$ 1,400,000
- Bedrooms4
- Full Bathrooms3
- Half Bathrooms0
- Sqr Footage3159
- Lot Size0.23 Acres
Data Source:
Bright MLS
Property Description
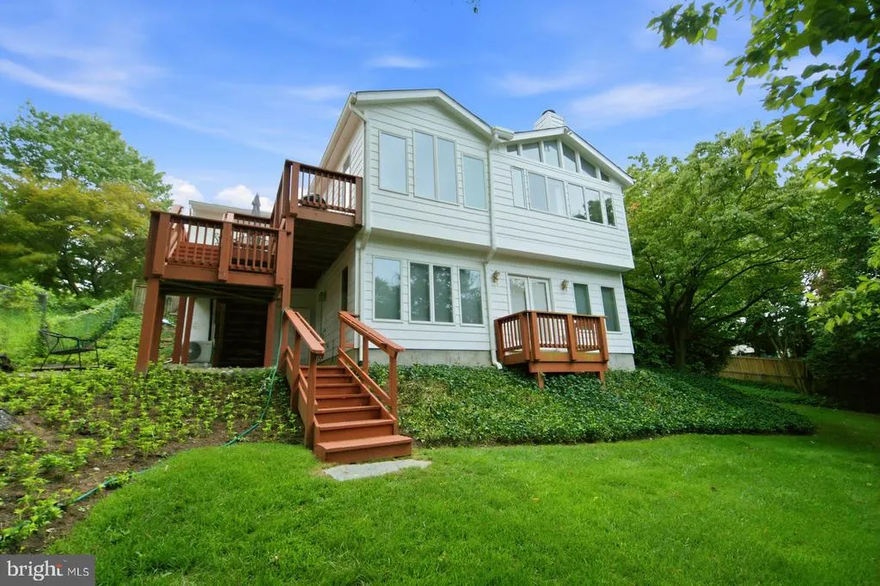
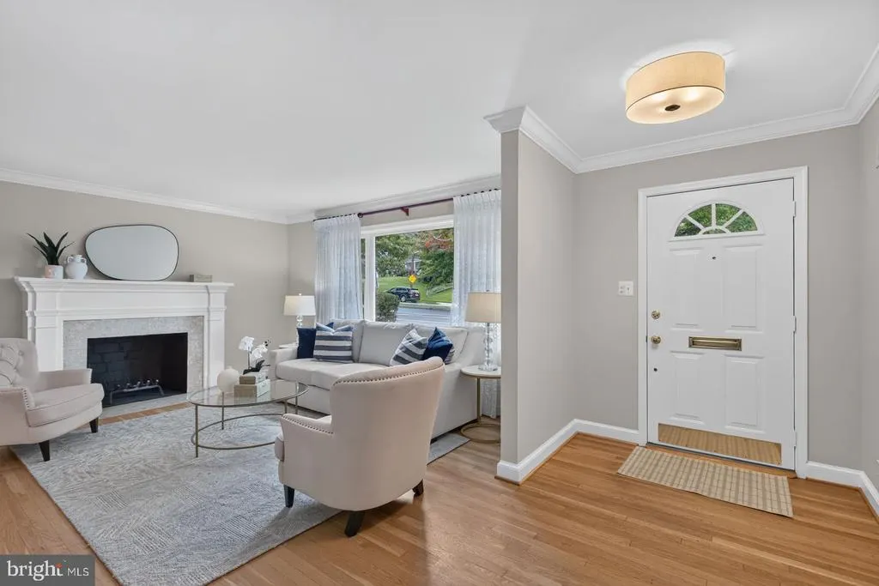
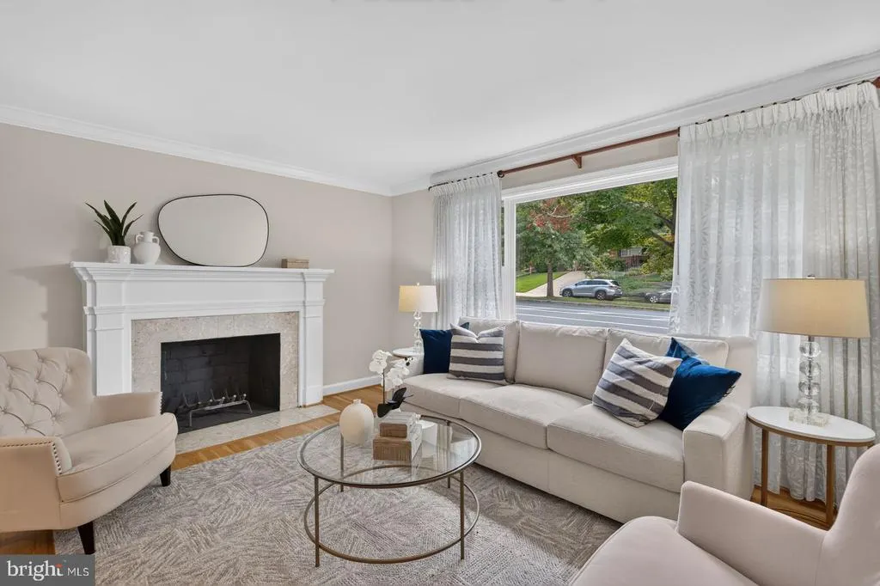
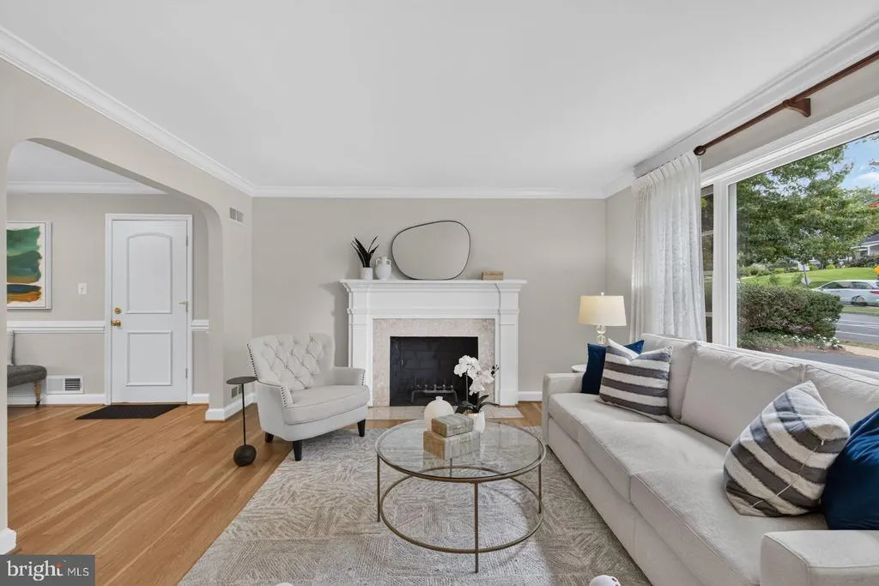
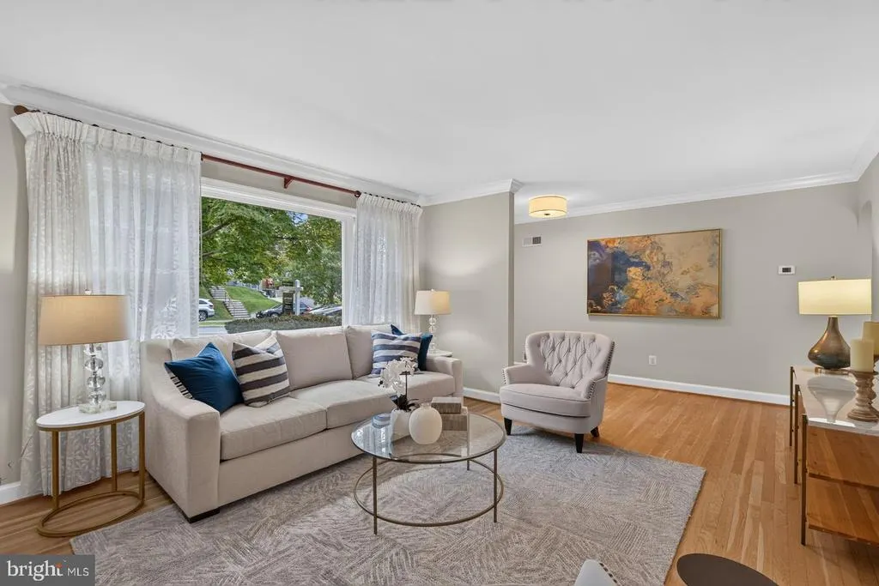
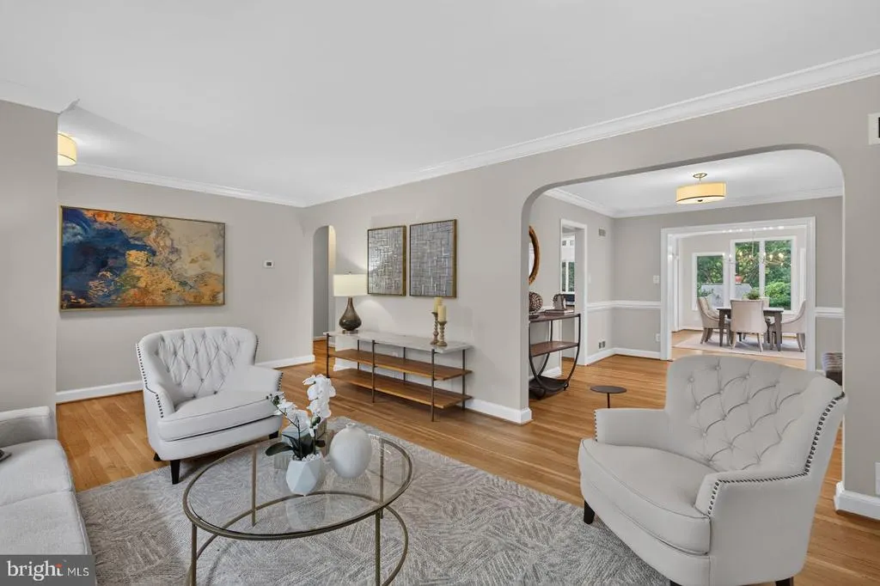
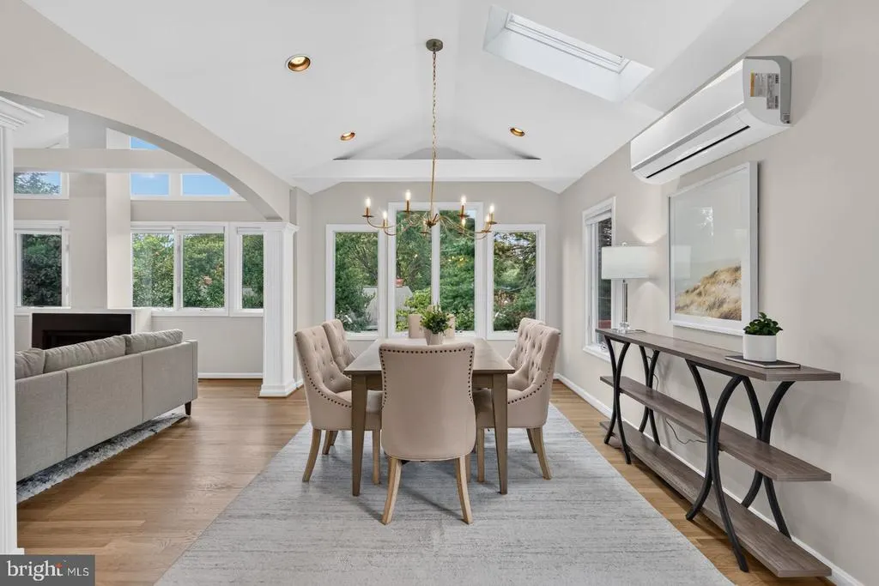
**Open Houses on Saturday, August 29, and Sunday, August 30, from 1 to 4 pm**Walk to Discovery, Williamsburg, and Yorktown schools from deceptively large rambler with easy entry from front door and main level garage**Two story addition with high ceilings on main and lower levels spans back of home and provides open, airy feel**Fresh, neutral paint and gleaming wood floors complement these recent updates: 2024: remodeled rec room with flooring and lighting; painted front of home and power washed three side 2023: gas water heater; lower level refrigerator; main water shut off valve and second valve to front yard 2021: Carrier 14 SEER HVAC and thermostat; mini-split ductless Carrier 2 ton unit with condenser/heat pump; 2020: extensive replacement of siding, facia, rake board, free board, corner board, and window sills and painted; carriage lights and flood lights at garage. 2019: new soffit and moulding at garage and new gutter and down spout. 2018: LPV flooring in lower level bedroom, carpeting on staircase and lower level den 2015: new roof on addition and half of original home; new skylight on main level**Versatile living space with primary bedrooms and baths on main and lower levels and office or sitting room off lower level rec room**Walls of windows high ceilings at main level family and dining rooms and lower level rec room**Deck off living area with steps to yard and shed and open storage below**Playground at elementary school, Chestnut Hill Park, Greenbrier Park and outdoor track and indoor pool at high school that can be used by residents for small fee**Easy commute to Washington and National Airport, government, military, and business centers**Good reverse commute to Tysons, Reston, Dulles Airport and tech corridor**A home in pristine move-in condition awaits those who light-filled living in a most convenient location**
| Elementary School | Middle School | High School |
|---|---|---|
| Discovery Elementary School | Williamsburg Middle School | Yorktown High School |
| Price History | |
|---|---|
| 8/12/2026 | Listed $1,400,000 |
General Features
| Living Area | 3159 |
|---|---|
| Sewer | Public Sewer |
| Heating | Forced Air |
| Cooling | Central A/C,Ductless/Mini-Split |
| Possession | Settlement |
| Roof | Asphalt |
| Appliances | Dishwasher,Disposal,Dryer,Extra Refrigerator/Freezer,Icemaker,Microwave,Oven/Range - Electric,Refrigerator,Washer |
| Zoning | R-10 |
| Garage Spaces | 1.00 |
| Patio/Porch Features | Deck(s) |
| Architectural Style | Ranch/Rambler |
| Construction Materials | Brick,Wood Siding |
| School District | ARLINGTON COUNTY PUBLIC SCHOOLS |
| Year Built | 1954 |
| Levels | 2 |
| Tax Year | 2026 |
| Ownership | Fee Simple |
| Cool Fuel | Electric |
| Section | 1 |
| Accessibility | None |
| County | ARLINGTON |
| New Construction | No |
| Property Type | Residential |
| HOA | No |
| Subdivision Name | STRATFORD HILLS |
| Garage Y/N | Yes |
| Water Access Y/N | No |
| Other Structures | Above Grade,Below Grade |
| Transportation | Airport less than 10 miles,Bus Stop less than 1 mile,Metro/Subway Station 1 to 3 miles |
| Full Baths | 3 |
| Status | ACTIVE |
| Directions | From Glebe Rd and Langston Blvd: North on Glebe Rd,bear left on Old Dominion Dr,left on Williamsburg to 5117 at top of hill on the right |
| City | ARLINGTON |
| Senior Community Y/N | No |
| Lot Size Units | Square Feet |
| Lot Size Square Feet | 10057.00 |
| Tax Assessed Value | 1336500.0 |
| Tax Annual Amount | 14073.0 |
| Structure Type | Detached |
| Condo/Coop Association fee Y/N | No |
| Bathrooms Full Main Level | 2 |
| Bathrooms Count Main Level | 2.00 |
| Price Per Sq Ft Total AG | 776.05 |
| Vacation Rental Y/N | No |
| Total SQFT | 3159 |
| Standard Status | Active |
| Year Built Source | Estimated |
| Legal Subdivision | WILLIAMSBURG VILLAGE |
| Tax Lot | 22 |
Interior Features
| Interior Amenities | Attic,Built-Ins,Ceiling Fan(s),Entry Level Bedroom,Family Room Off Kitchen,Floor Plan - Traditional,Kitchen - Island,Pantry,Primary Bath(s),Recessed Lighting,Skylight(s),Window Treatments,Wood Floors |
|---|---|
| Heating Fuel | Natural Gas |
| Basement | Partially Finished,Rear Entrance,Walkout Level |
| Flooring | Carpet,Ceramic Tile,Wood |
| Total Fireplaces | 2 |
| Hot Water | Natural Gas |
| Basement (Y/N) | Yes |
| Heating Y/N | Yes |
| Fireplace Y/N | Yes |
| Above Grade Finished Area | 1804 |
| Central Air Y/N | Yes |
| Total Bedrooms | 4 |
| Below Grade Finished Area | 1355 |
| Room Type | Living Room,Dining Room,Primary Bedroom,Bedroom 2,Bedroom 3,Kitchen,Family Room,Den,Laundry,Office,Recreation Room,Storage Room,Bathroom 2,Bathroom 3,Bonus Room,Primary Bathroom |
| Main Level Bedrooms | 3 |
| Below Grade Finished Area Unit Type | Square Feet |
| LivingAreaSource | Estimated |
| Laundry Type | Lower Floor |
| Below Grade Unfin Area Units | Square Feet |
| Below Grade Unfin SQFT Source | Assessor |
| Below Grade Finished Area Source | Estimated |
| Bedrooms Count All Lower Levels | 1 |
| Bedrooms Count Lower Level 1 | 1 |
| Bathrooms Full Lower Level 1 | 1 |
| Bathrooms Full All Lower Levels | 1 |
| Bathrooms Count Lower Level 1 | 1.00 |
| Bathrooms Count All Lower Levels | 1 |
| Above Grade Finished Area Source | Assessor |
| Above Grade Finished Area Unit Type | Square Feet |
| Total Baths | 3 |
Exterior Features
| Pool | No Pool |
|---|---|
| Fencing | Partially,Rear |
| Water Source | Public |
| Total Parking Spaces | 2 |
| Garage Features | Garage - Front Entry |
| Type of Parking | Attached Garage,Driveway |
| Land Use Code | 026 |
| Foundation Details | Block |
| Water View Y/N | No |
| Lot Size Acres | 0.23 |
| Lot Size Source | Assessor |
| Waterfront Y/N | No |
| Land Assessed Value | 864400.00 |
| Navigable Water Y/N | No |
| Water Oriented Y/N | No |
| # of Attached Garage Spaces | 1 |
Room Details
| Room | Dimensions | Level | Flooring | Details |
|---|---|---|---|---|
| Bathroom 2 | Main | |||
| Bathroom 3 | Lower 1 | |||
| Bedroom 2 | Main | Flooring - Wood | ||
| Bedroom 3 | Main | Flooring - Wood | ||
| Bonus Room | Main | Flooring - Wood | ||
| Den | Lower 1 | Flooring - Carpet | ||
| Dining Room | Main | Cathedral/Vaulted Ceiling,Flooring - Wood | ||
| Family Room | Main | Cathedral/Vaulted Ceiling,Fireplace - Wood Burning,Flooring - Wood | ||
| Kitchen | Main | Countertop(s) - Granite,Kitchen - Electric Cooking,Lighting - Recessed,Pantry | ||
| Laundry | Lower 1 | |||
| Living Room | Main | Fireplace - Wood Burning,Flooring - Wood | ||
| Office | Lower 1 | |||
| Primary Bathroom | Main | |||
| Primary Bedroom | Lower 1 | |||
| Primary Bedroom | Main | Flooring - Wood | ||
| Recreation Room | Lower 1 | Flooring - Carpet,Ceiling Fan(s) | ||
| Storage Room | Lower 1 |
Amenities
- Foreclosure
- Views
- Short Sale
- New Construction
- Adult 55+
- Lease To Own
- No HOA Fees
- Furnished
- Primary On Main
- Air Conditioning
- Seller Finance
- Green
- Fixer Upper
- Horse
- Golf
- Fireplace
- Deck
- Garage
- Basement
- Pool
Property vs Single Family Average in 22207
Price
Taxes
Year Built
Visits
 © BRIGHT, All Rights Reserved
