
Open House Thu, Sep 3rd 4:30 PM - 6:30 PM
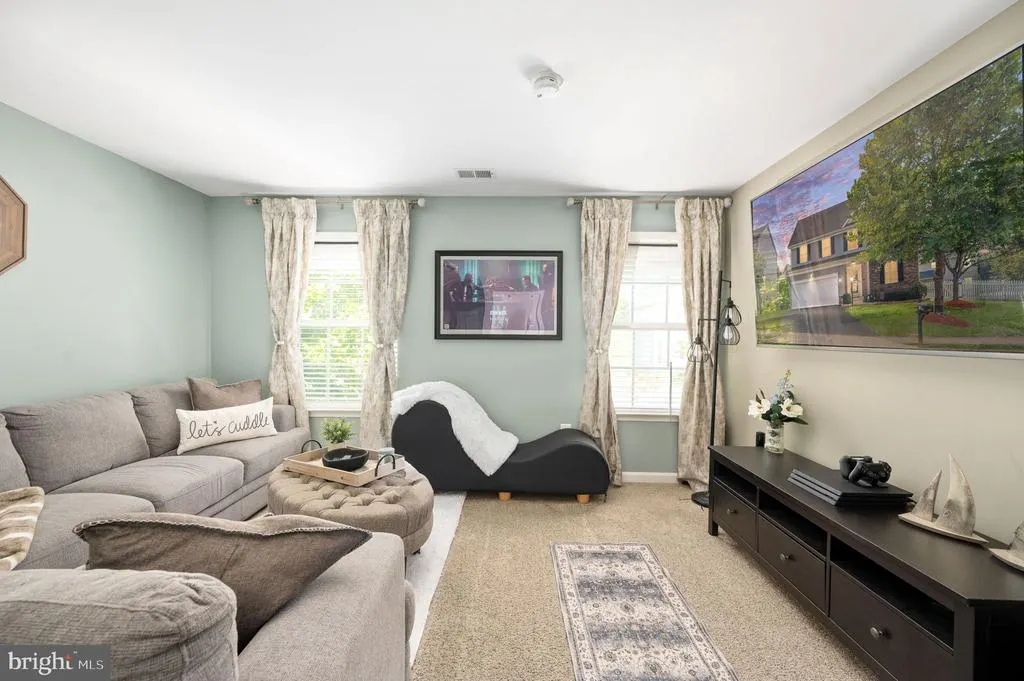
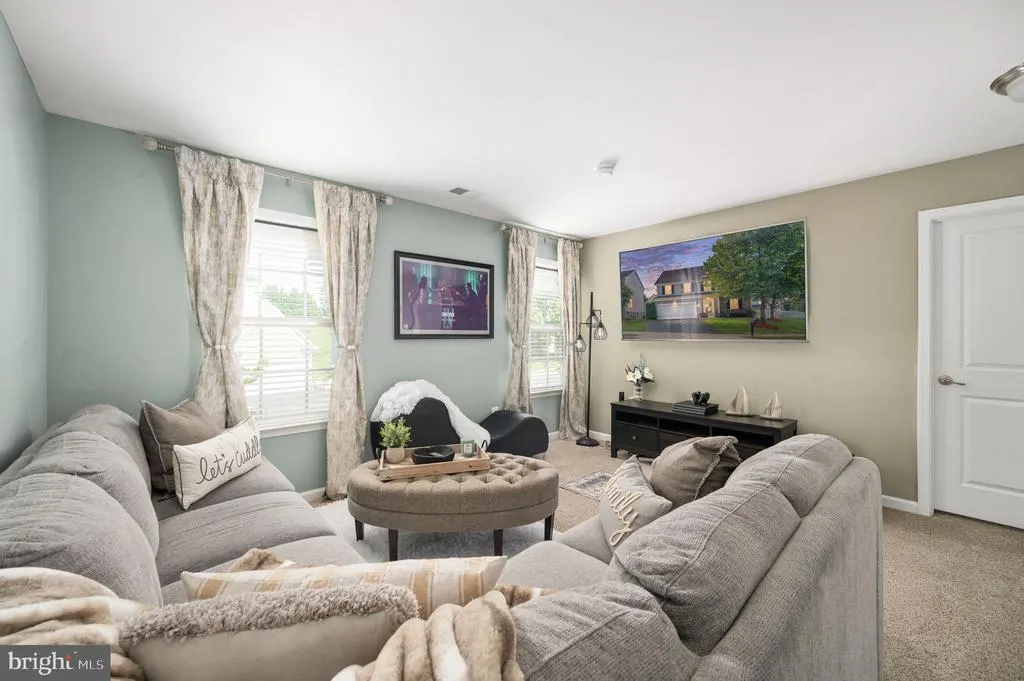
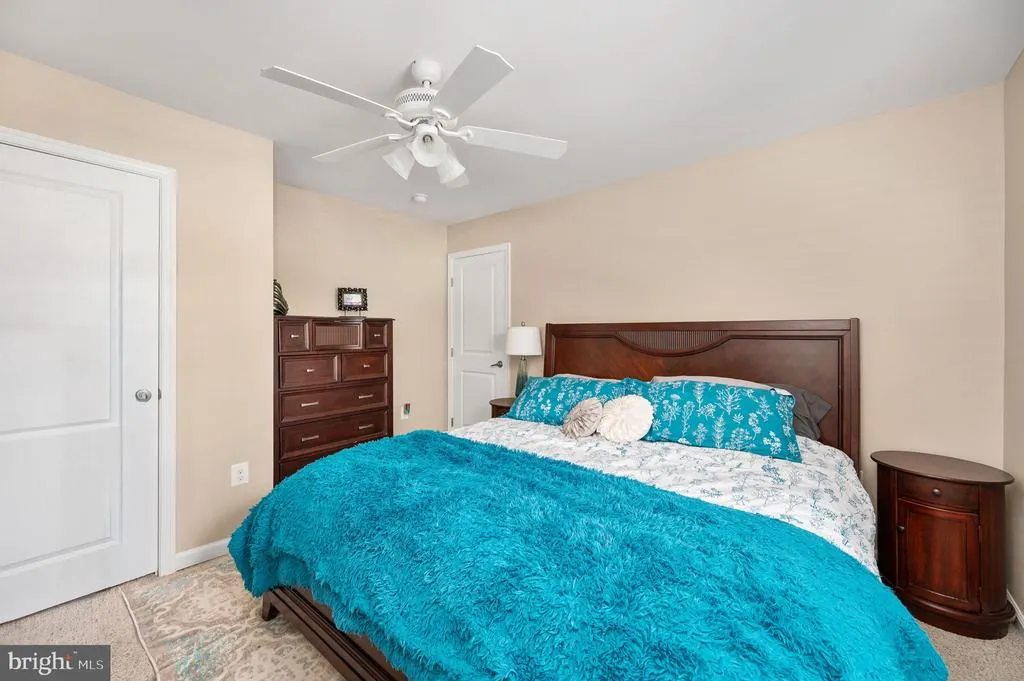
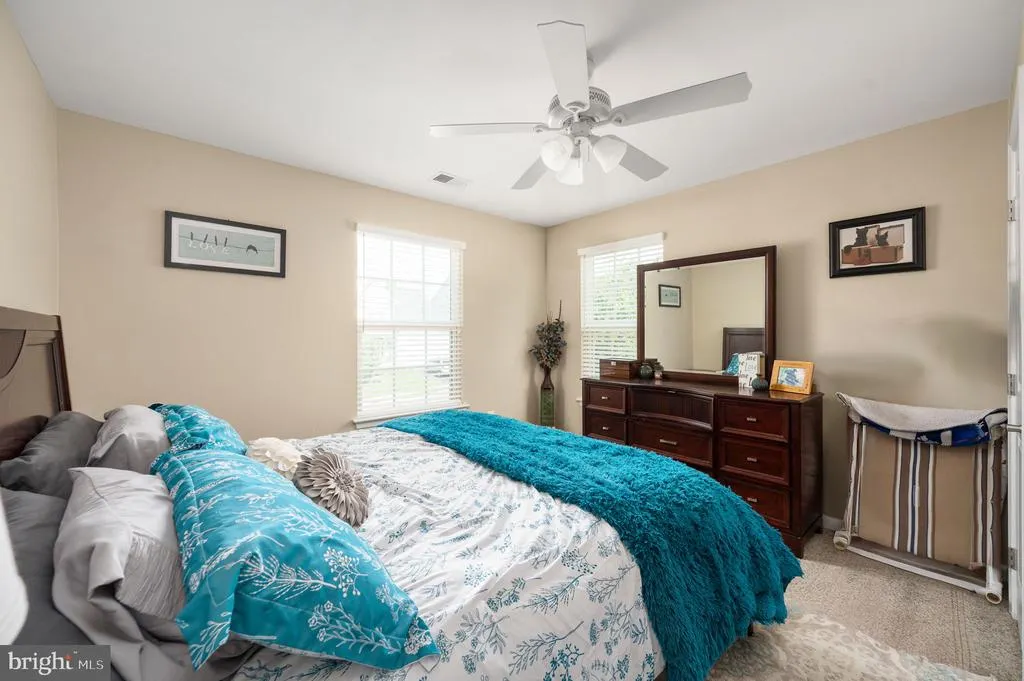
Address
1833 Magnolia Circle, Culpeper, VA
Price
$ 550,000
Property Attributes
- MLS#VACU2014766
- TypeSingle Family
- Listing Status ACTIVE
- CountyCULPEPER
- CityCulpeper
- NeighborhoodMagnolia Green
- Zip22701
- StyleTraditional
- Year Built2016
- Taxes$ 2314
- Price$ 550,000
- Bedrooms4
- Full Bathrooms3
- Half Bathrooms1
- Sqr Footage3694
- Lot Size0.19 Acres
Data Source:
Bright MLS
Property Description
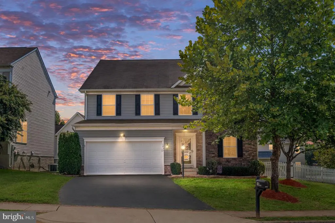
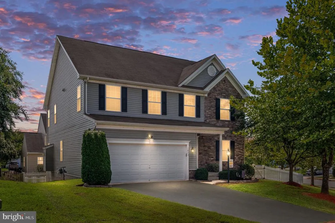
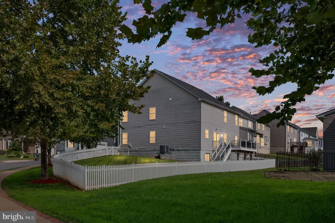
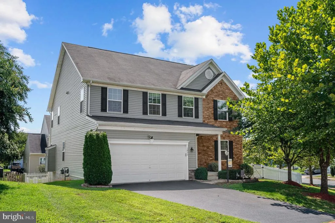
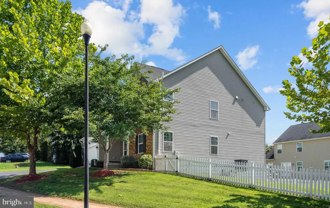
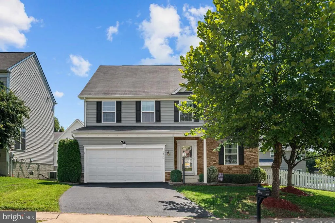
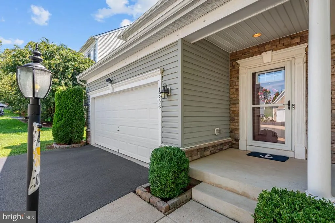
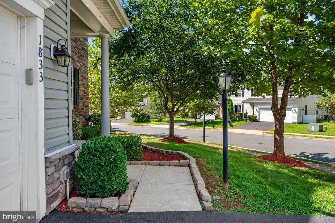
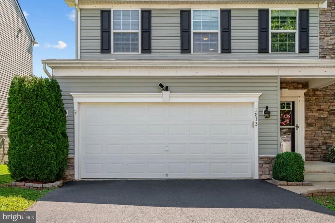
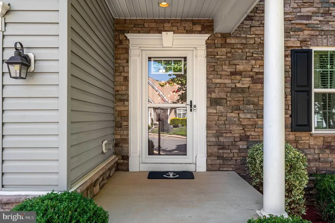
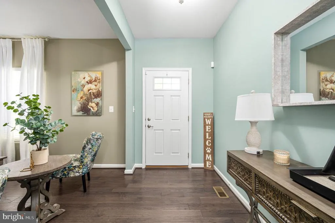
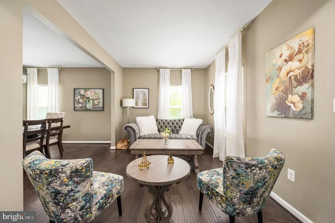
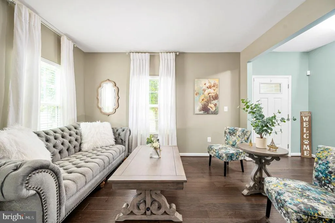
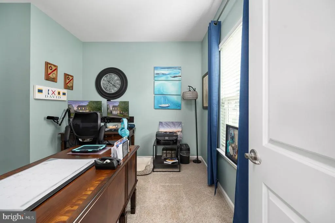
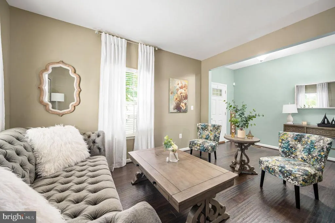
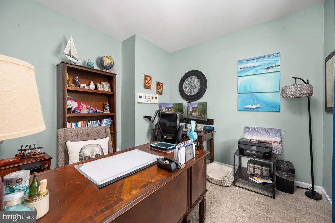
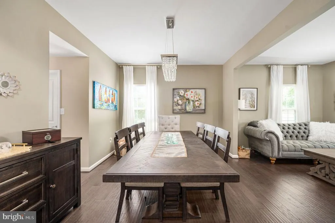
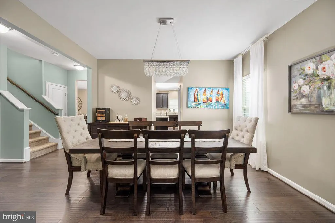
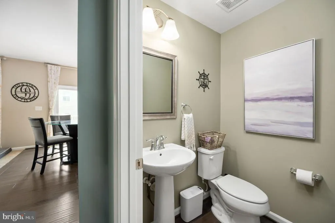
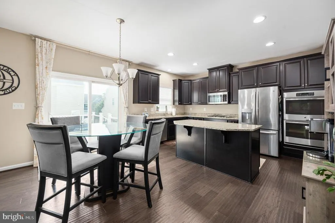
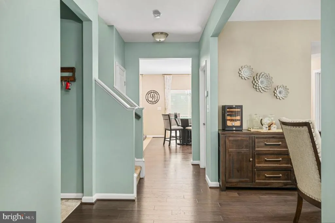
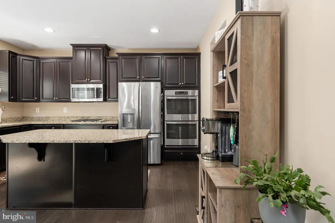
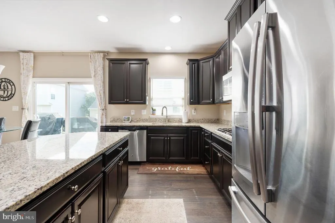
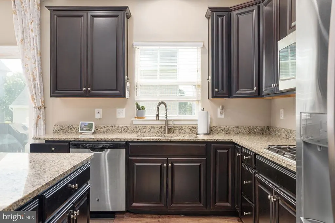
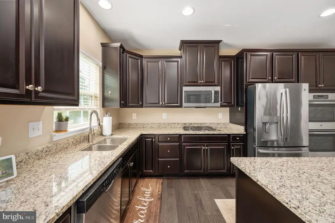
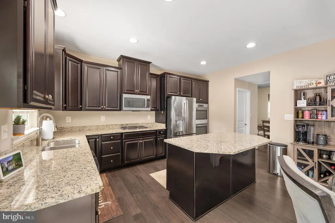
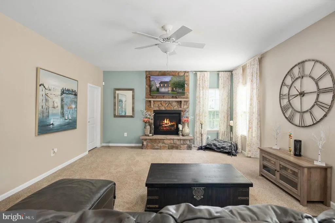
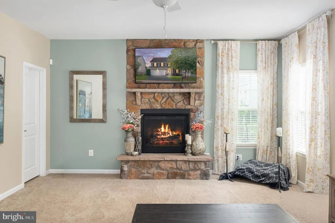
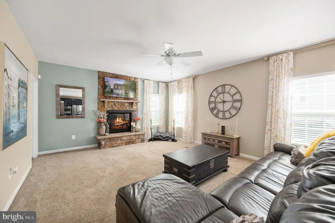
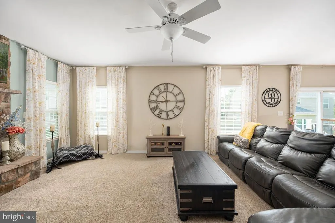
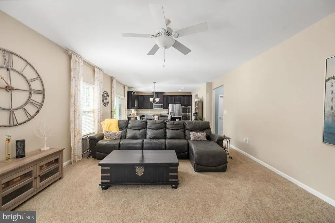
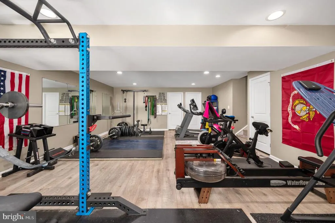
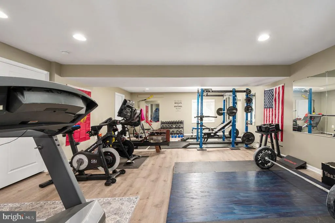
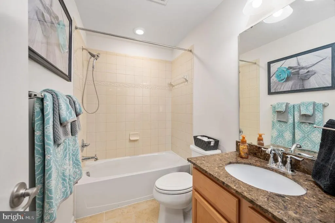
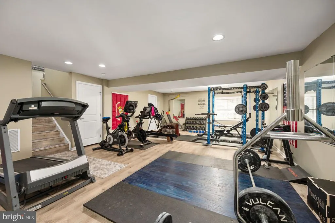
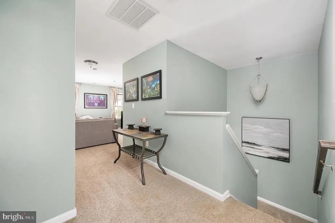
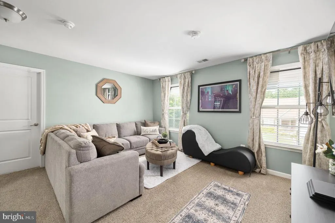
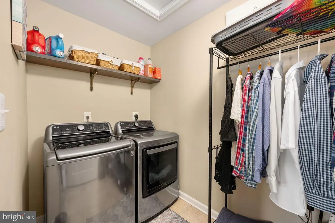
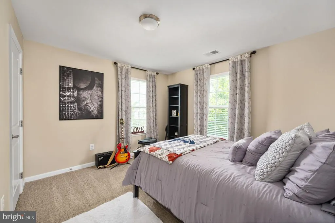
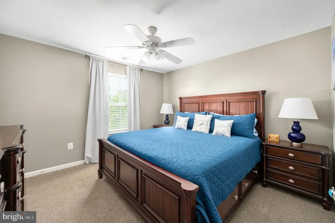
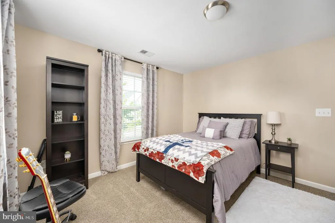
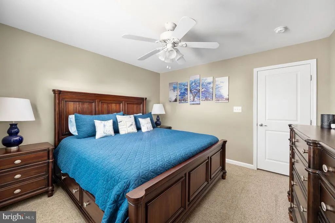
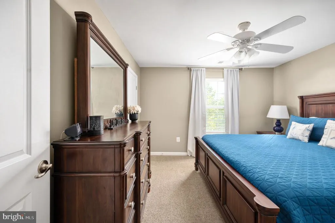
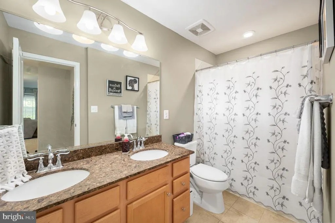
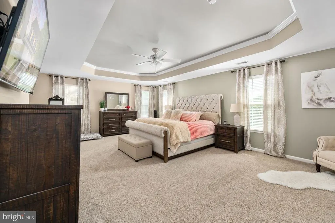
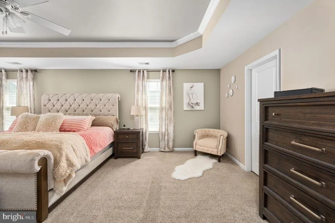
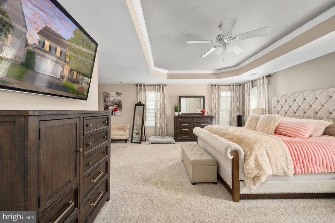
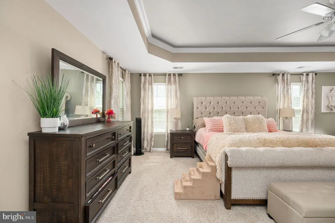
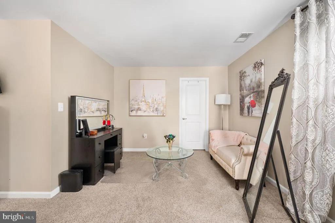
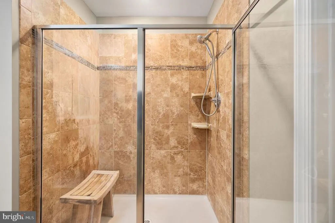
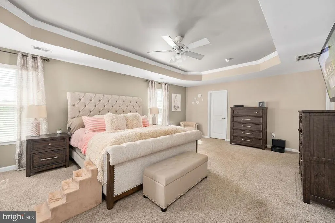
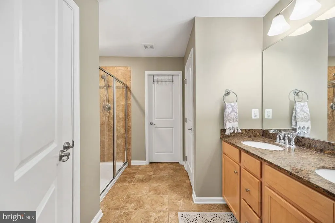
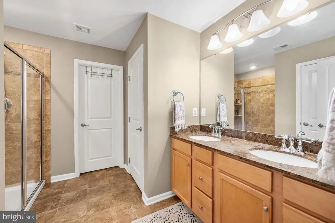
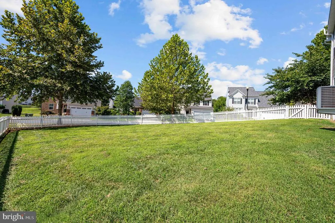
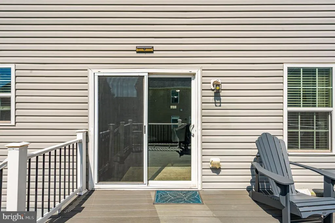
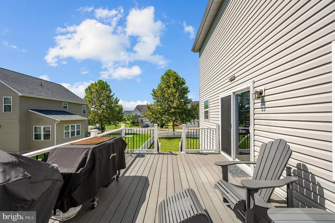
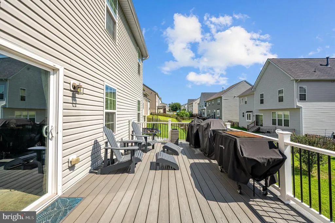
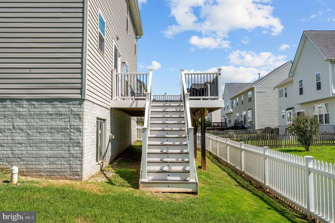
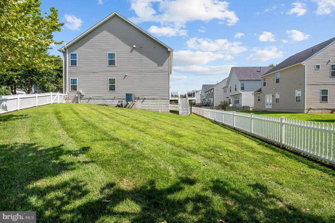
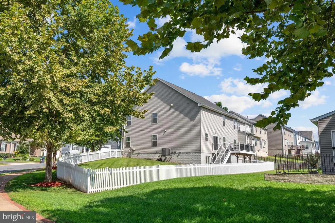
VA LOAN ASSUMPTION AT 2.25%! Qualified buyers may have the opportunity to assume the sellers existing VA loan at an incredible 2.25% interest ratea rare financing opportunity in todays market! Assumption is subject to buyer qualification, lender/servicer approval, and applicable VA requirements. Additional cash/equity may be required. Welcome to Magnolia Green, where this beautifully updated 4-bedroom, 3.5-bath home with 4,440 total square feet offers the space, flexibility, and outdoor living today's buyers are searching for. Situated on a premium corner/end lot with one of the larger yards in the community, this home combines an open-concept layout, dedicated home office, finished basement, fenced backyard, and thoughtful updatesall in one of the area's most sought-after communities. From the moment you arrive, the inviting curb appeal, stone accents, and classic exterior create a beautiful first impression. The white vinyl picket-fenced rear and side yard provides an expansive outdoor space for entertaining, gardening, pets, or play, while the newer low-maintenance Trex deck with vinyl railings offers the perfect spot for grilling, relaxing, and enjoying evenings outdoors. Inside, rich hand-hewn-style hardwood flooring welcomes you into a warm and spacious main level. The front sitting room flows naturally into the dining area, while the rear of the home opens into the kitchen, breakfast area, and family room, creating the open floor plan buyers love for everyday living and entertaining. At the heart of the home is a spacious gourmet-style kitchen featuring granite countertops, stainless steel appliances, gas cooking, a large center island with seating, abundant cabinetry, and plenty of workspace. Just off the main living area is a private home office, providing valuable flexibility for remote work, a study, hobby room, or additional guest space. Upstairs, you'll find four generously sized bedrooms, an additional study/loft area, and convenient bedroom-level laundry. The oversized primary suite feels like its own retreat with a separate sitting or dressing area, tray ceiling, two walk-in closets, and a spacious ensuite bathroom featuring an oversized tiled shower. The partially finished basement with a full bathroom and new luxury vinyl plank flooring adds even more possibilities. Create a recreation room, home theater, game room, guest suite, fitness area, or additional living space. A large unfinished portion provides excellent storage, while the current gym area demonstrates just how versatile this level can be. Recent improvements include new carpet, new LVP flooring in the basement, and fresh paint throughout, making this home truly move-in ready.
| Price History | |
|---|---|
| 8/24/2026 | Listed $550,000 |
General Features
| Living Area | 3694 |
|---|---|
| Sewer | Public Sewer |
| Heating | Forced Air |
| Cooling | Heat Pump(s) |
| Possession | Settlement |
| Roof | Architectural Shingle |
| Appliances | Built-In Microwave,Cooktop,Dishwasher,Disposal,Dryer,Exhaust Fan,Oven - Wall,Refrigerator,Stainless Steel Appliances,Washer |
| Zoning | R2 |
| HOA Fee | 53.00 |
| Garage Spaces | 2.00 |
| Association Fee Includes | Common Area Maintenance,Snow Removal,Trash |
| Patio/Porch Features | Deck(s),Porch(es) |
| Architectural Style | Traditional |
| Construction Materials | Vinyl Siding,Stone |
| School District | CULPEPER COUNTY PUBLIC SCHOOLS |
| Exclusions | Freezer |
| Year Built | 2016 |
| Electric | 200+ Amp Service |
| Levels | 3 |
| Tax Year | 2025 |
| Ownership | Fee Simple |
| Cool Fuel | Electric |
| Section | 5 |
| Accessibility | None |
| Assoc Fee Paid Per | Monthly |
| County | CULPEPER |
| New Construction | No |
| Property Type | Residential |
| Association Amenities | Common Grounds,Tot Lots/Playground |
| HOA | Yes |
| Subdivision Name | MAGNOLIA GREEN |
| Garage Y/N | Yes |
| Water Access Y/N | No |
| Other Structures | Above Grade,Below Grade |
| Full Baths | 3 |
| Status | ACTIVE |
| Directions | Google Maps or Waze for most accurate. |
| City | CULPEPER |
| Disclosures | Prop Disclosure,Subject to VA POA |
| Association Name | MAGNOLIA GREEN |
| Senior Community Y/N | No |
| Lot Size Units | Square Feet |
| Lot Size Square Feet | 8276.00 |
| Tax Assessed Value | 471200.0 |
| Tax Annual Amount | 2314.0 |
| Structure Type | Detached |
| Condo/Coop Association fee Y/N | No |
| Bathrooms Count Main Level | 1.00 |
| Price Per Sq Ft Total AG | 179.74 |
| Acceptable Financing | Assumption,Cash,Conventional,FHA,USDA,VA |
| Additional Parcels Y/N | No |
| Historic Y/N | No |
| Lease Considered Y/N | No |
| Vacation Rental Y/N | No |
| Total SQFT | 4328 |
| Location Type | Corner Lot/Unit |
| Standard Status | Active |
| Year Built Source | Assessor |
| Tax Lot | 40 |
Interior Features
| Heating Fuel | Electric |
|---|---|
| Basement | Full |
| Flooring | Hardwood,Carpet,Ceramic Tile,Luxury Vinyl Plank |
| Total Fireplaces | 1 |
| Fireplace Features | Mantel(s),Stone |
| Hot Water | Electric |
| Basement (Y/N) | Yes |
| Heating Y/N | Yes |
| Fireplace Y/N | Yes |
| Above Grade Finished Area | 3060 |
| Half Baths | 1 |
| Central Air Y/N | No |
| Total Bedrooms | 4 |
| Below Grade Finished Area | 634 |
| Below Grade Finished Area Unit Type | Square Feet |
| LivingAreaSource | Assessor |
| Laundry Type | Upper Floor |
| Below Grade Unfin Area Units | Square Feet |
| Below Grade Unfin SQFT | 634 |
| Below Grade Unfin SQFT Source | Assessor |
| Below Grade Finished Area Source | Assessor |
| Bedrooms Count All Upper Levels | 4 |
| Bedrooms Count Upper Level 1 | 4 |
| Bathrooms Half Main Level | 1 |
| Bathrooms Full Upper Level 1 | 2 |
| Bathrooms Full Lower Level 1 | 1 |
| Bathrooms Full All Upper Levels | 2 |
| Bathrooms Full All Lower Levels | 1 |
| Bathrooms Count Upper Level 1 | 2.00 |
| Bathrooms Count Lower Level 1 | 1.00 |
| Bathrooms Count All Upper Levels | 2 |
| Bathrooms Count All Lower Levels | 1 |
| Above Grade Finished Area Source | Assessor |
| Above Grade Finished Area Unit Type | Square Feet |
| Total Baths | 4 |
Exterior Features
| Exterior Amenities | Sidewalks |
|---|---|
| Pool | No Pool |
| Fencing | Vinyl |
| Lot Features | Corner,SideYard(s) |
| Water Source | Public |
| Total Parking Spaces | 4 |
| Garage Features | Garage - Front Entry,Inside Access,Garage Door Opener |
| Type of Parking | Attached Garage,Driveway |
| Foundation Details | Concrete Perimeter |
| Spa | No |
| Water View Y/N | No |
| Lot Size Acres | 0.19 |
| Road Surface Type | Paved |
| Lot Size Source | Assessor |
| Waterfront Y/N | No |
| Other Equipment | Negotiable,See Remarks |
| Horse Y/N | No |
| Land Assessed Value | 103200.00 |
| Navigable Water Y/N | No |
| Water Oriented Y/N | No |
| # of Attached Garage Spaces | 2 |
Amenities
- Foreclosure
- Views
- Short Sale
- New Construction
- Adult 55+
- Lease To Own
- No HOA Fees
- Furnished
- Primary On Main
- Air Conditioning
- Seller Finance
- Green
- Fixer Upper
- Horse
- Golf
- Fireplace
- Deck
- Garage
- Basement
- Pool
Property vs Single Family Average in 22701
Price
Taxes
Year Built
 © BRIGHT, All Rights Reserved
