
Views
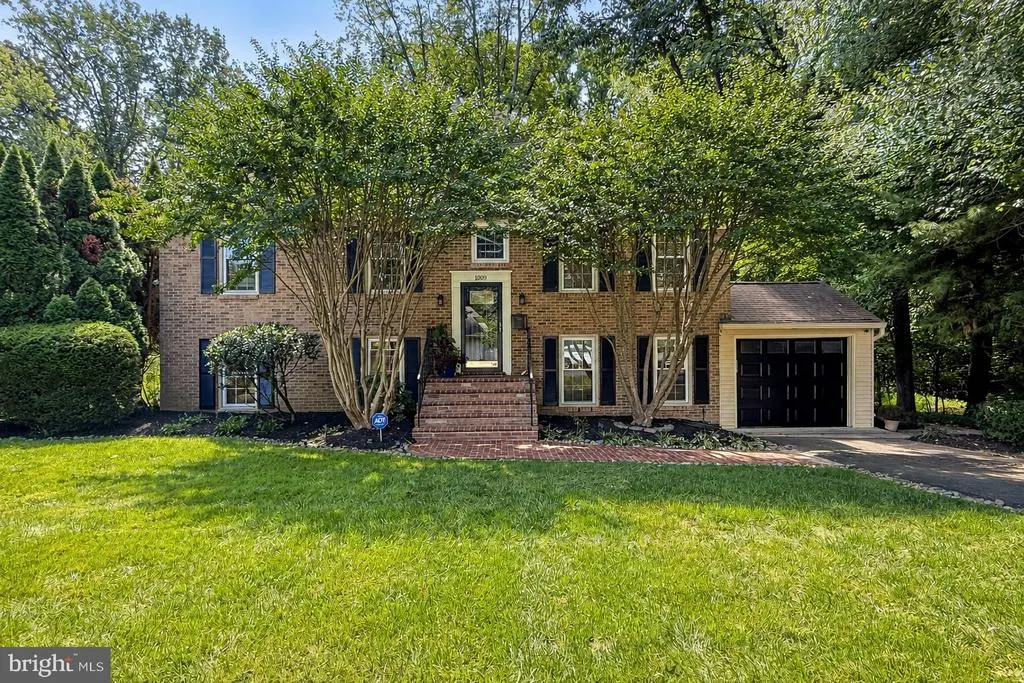
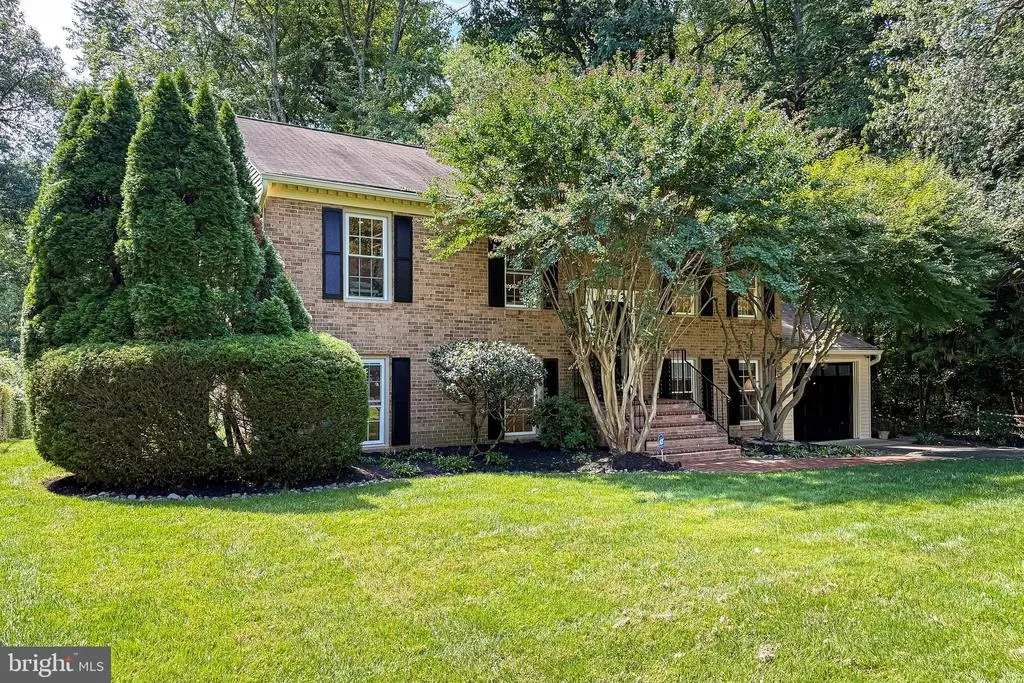
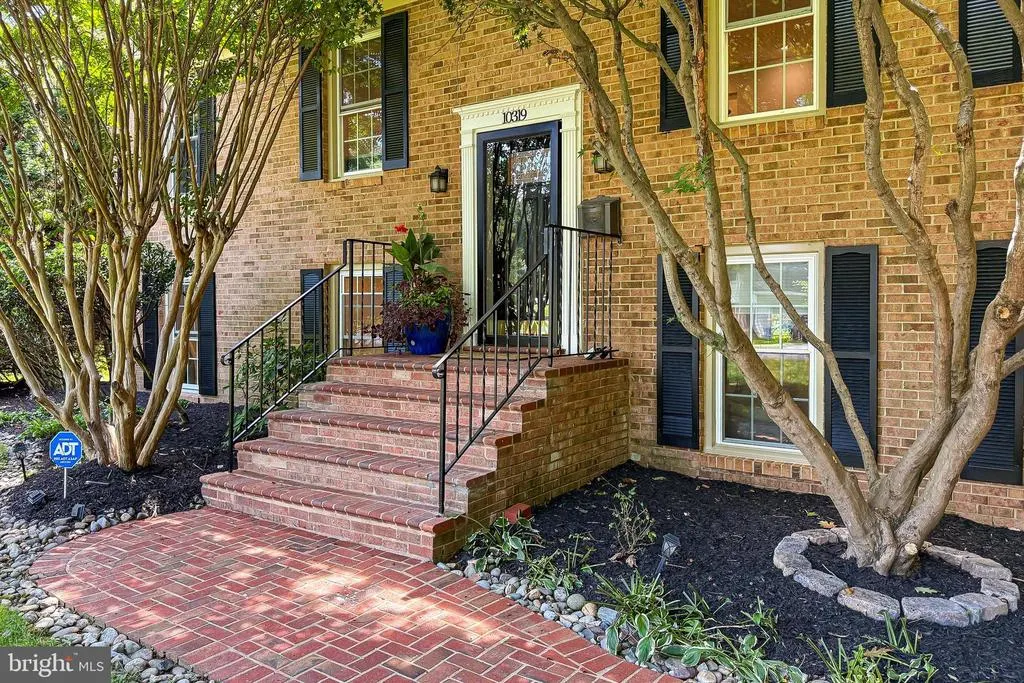
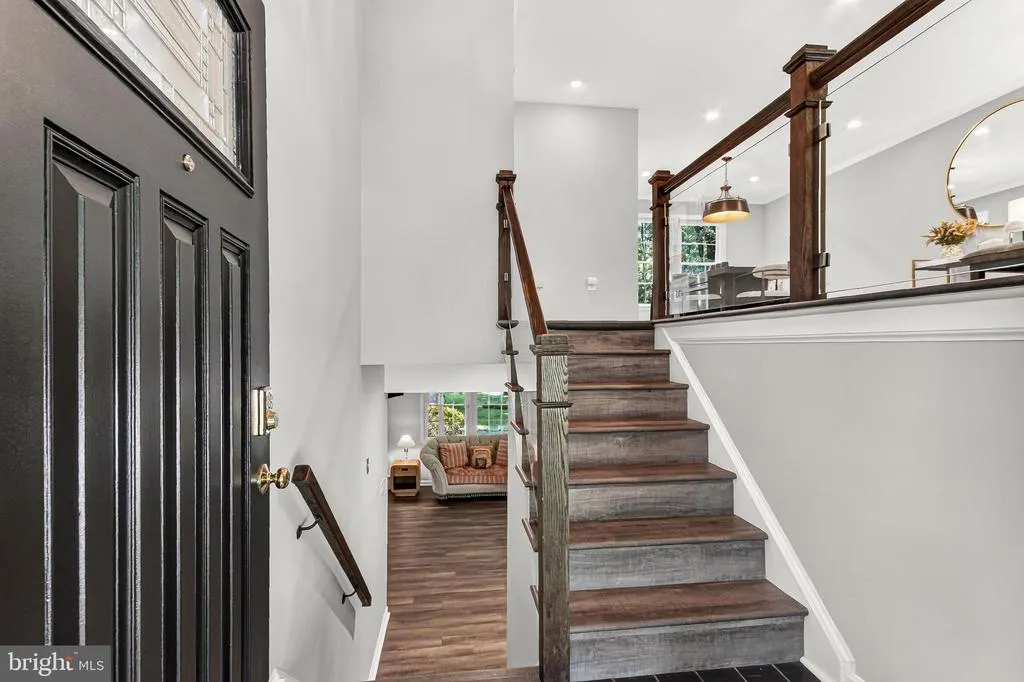





Address
10319 Cardinal Road, Fairfax, VA
Price
$ 1,000,000
Property Attributes
- MLS#VAFC2009074
- TypeSingle Family
- Listing Status ACTIVE
- CountyFAIRFAX CITY
- CityFairfax
- NeighborhoodMosby Woods
- Zip22030
- StyleSplit Foyer
- Year Built1977
- Taxes$ 8505
- Price$ 1,000,000
- Bedrooms5
- Full Bathrooms2
- Half Bathrooms1
- Sqr Footage2484
- Lot Size0.26 Acres
Data Source:
Bright MLS
Property Description
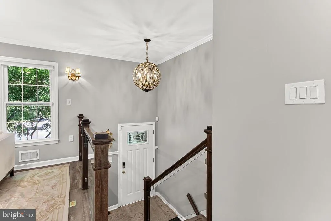
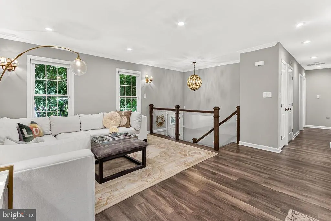
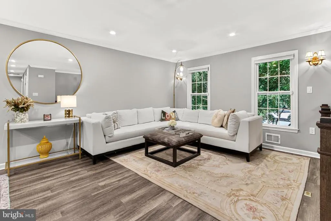
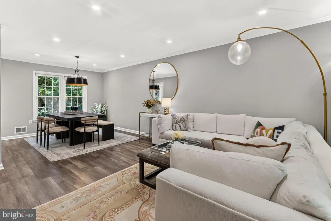
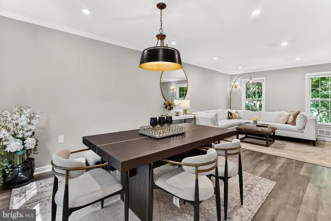
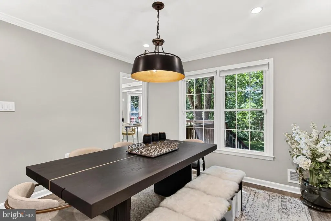
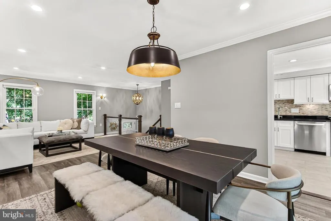
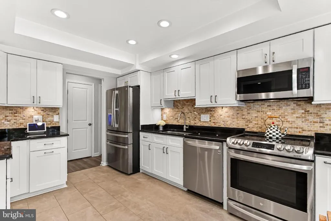
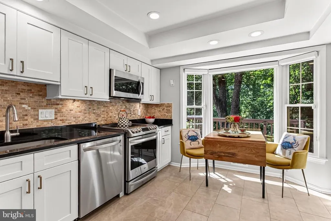
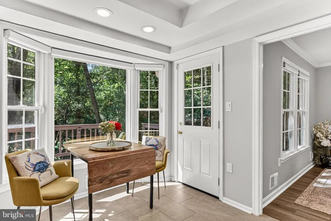
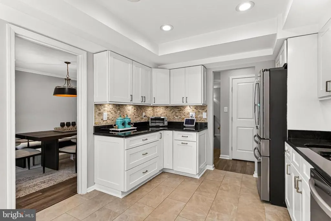
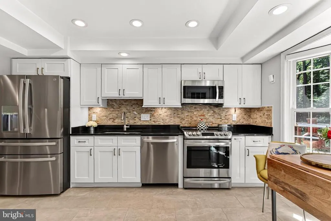
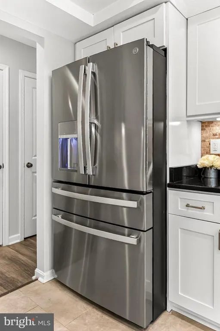
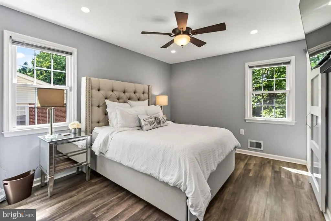
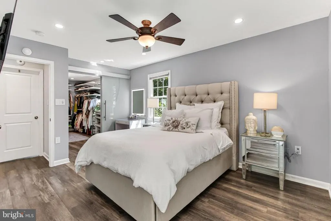
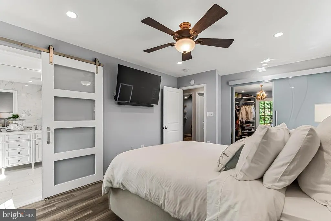
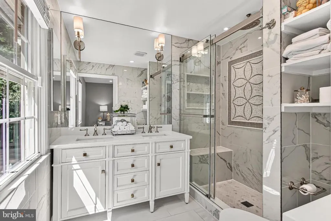
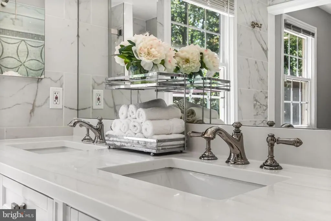
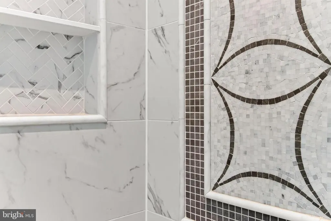
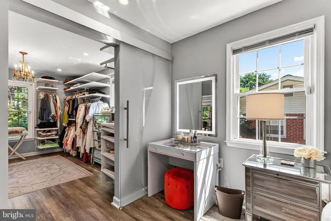
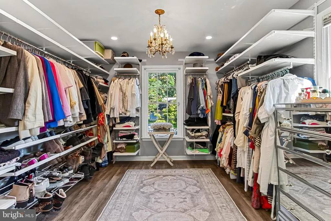
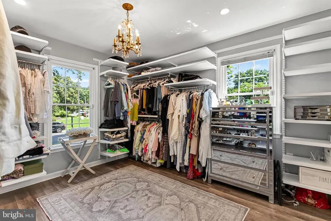
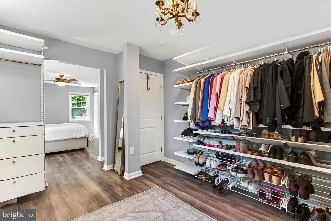
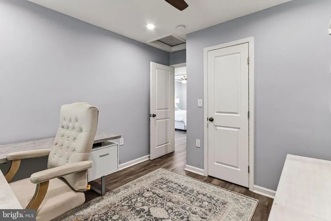
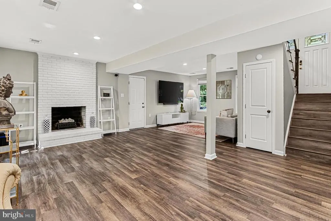
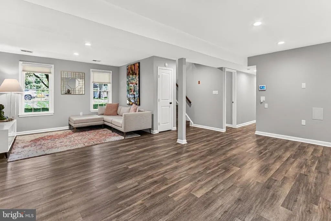
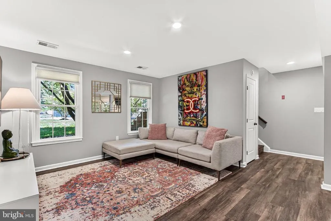
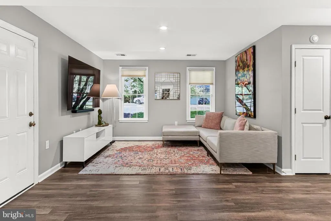
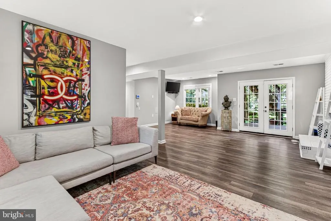
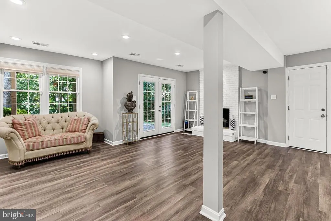
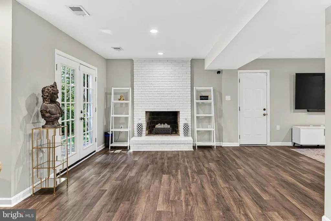
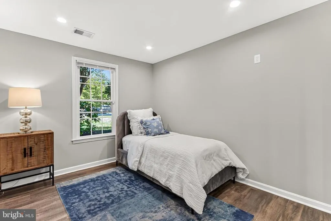
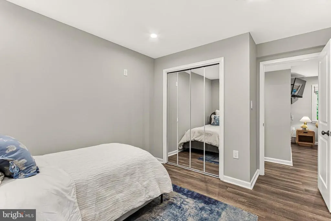
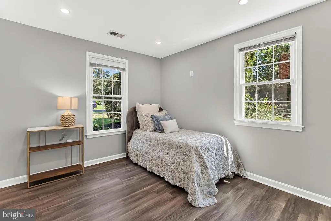
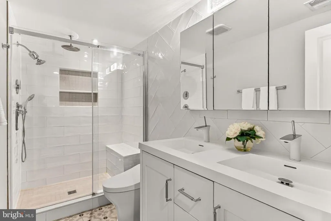
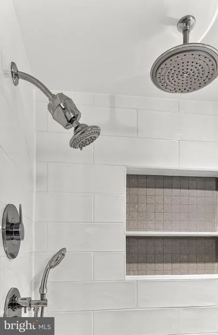
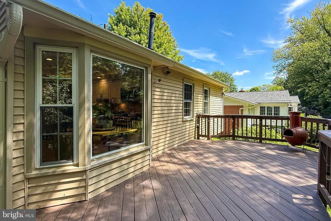
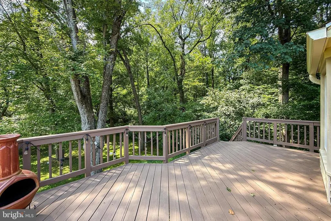
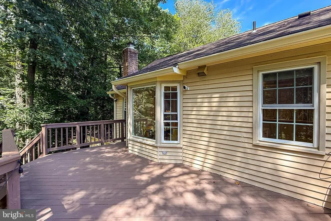
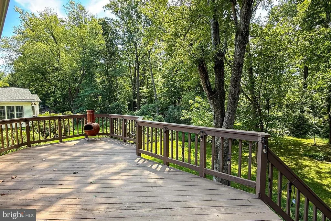
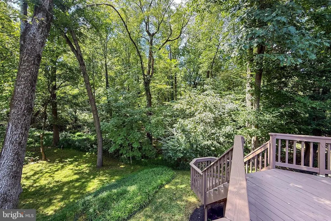
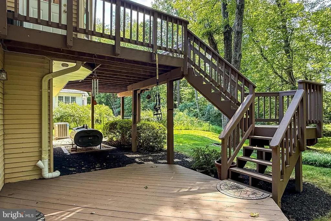
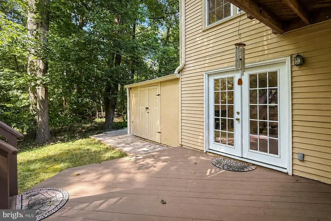
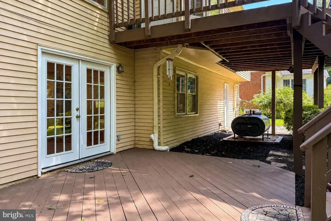
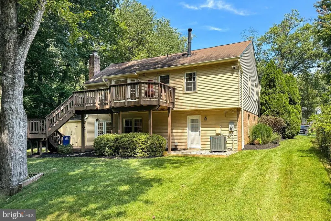
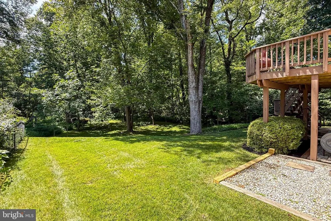
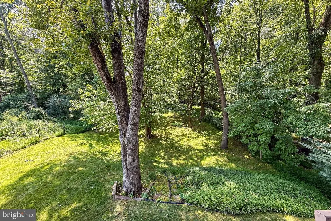
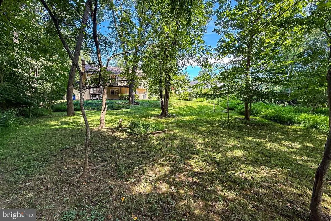
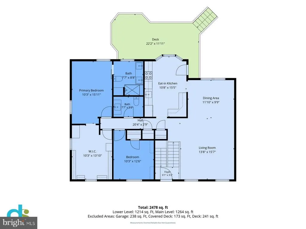
Welcome to 10319 Cardinal Road, an elegant 5 bedroom, 2.5 bath home offering a rare combination of beautifully elevated interiors, flexible living space, and an exceptionally private natural setting. Tucked at the end of a quiet, non-through street and surrounded by parkland, this spacious split-level feels like a peaceful retreat while remaining close to everything Fairfax has to offer. Thoughtfully renovated throughout in 2020, the home is filled with contemporary design details and luxurious finishes, including a striking glass staircase enclosure as you enter the foyer, designer lighting, gorgeous luxury vinyl plank flooring across both levels, and elegantly appointed baths. At the heart of the home, the chefs kitchen features premium stainless appliances and fixtures, generous workspace, and a sunny breakfast area framed by a large picture window. From here, step directly onto the expansive rear deck overlooking the wooded nature preservea stunning backdrop for morning coffee, outdoor dining, or quiet evenings surrounded by trees. Three bedrooms on the upper level have been thoughtfully configured to create a luxurious owners wing. One currently serves as a private office, while another has been transformed into an extraordinary custom dressing room, encircled by a beautifully designed built-in closet system. The serene primary suite is a true oasis, featuring a spa-inspired en suite bath with an elegantly tiled rain shower, marble flooring, and beautiful double vanity with sconce lighting. An equally stylish renovated powder room completes the main level. Downstairs, the expansive family room provides a warm and inviting gathering space anchored by the cozy fireplace. Two additional bedrooms and a fully renovated hall bath offer excellent flexibility for family, guests, a home gym, or additional office space. French doors open directly to the rear grounds with a patio area to enjoy the gorgeous wooded views. With five bedrooms, beautifully appointed living spaces, luxury finishes, and a truly special location enveloped by parkland, 10319 Cardinal Road offers the privacy and tranquility of a wooded retreat with the comfort and sophistication of a thoughtfully modernized home. This is a settingand a homethat is truly a treasure.
| Elementary School | Middle School | High School |
|---|---|---|
| Providence Elementary School | Lanier Middle School | Fairfax High School |
| Price History | |
|---|---|
| 8/28/2026 | Listed $1,000,000 |
General Features
| Living Area | 2484 |
|---|---|
| Sewer | Public Sewer |
| Heating | Forced Air |
| Cooling | Central A/C |
| Possession | Settlement |
| Appliances | Built-In Microwave,Dishwasher,Disposal,Dryer,Refrigerator,Stove,Washer,Water Heater |
| Zoning | RH |
| Garage Spaces | 1.00 |
| Patio/Porch Features | Deck(s),Patio(s) |
| Architectural Style | Split Foyer |
| Construction Materials | Brick,Vinyl Siding |
| School District | FAIRFAX COUNTY PUBLIC SCHOOLS |
| Year Built | 1977 |
| View | Trees/Woods |
| Levels | 2 |
| Tax Year | 2025 |
| Ownership | Fee Simple |
| Cool Fuel | Electric |
| Section | 4 |
| Accessibility | None |
| County | FAIRFAX CITY |
| New Construction | No |
| Property Type | Residential |
| HOA | No |
| Subdivision Name | MOSBY WOODS |
| Garage Y/N | Yes |
| Water Access Y/N | No |
| Other Structures | Above Grade,Below Grade |
| Full Baths | 2 |
| Status | ACTIVE |
| Directions | From Fairfax Blvd,right onto Fair Woods Pkwy,left onto Cardinal Rd and follow to the end of the street. 10319 is the last house on the left on a non-thru street. |
| City | FAIRFAX |
| Disclosures | Lead Based Paint - Federal,Prop Disclosure |
| Senior Community Y/N | No |
| Lot Size Units | Square Feet |
| Lot Size Square Feet | 11501.00 |
| Tax Assessed Value | 806200.0 |
| Tax Annual Amount | 8505.0 |
| Property Condition | Excellent |
| Structure Type | Detached |
| Condo/Coop Association fee Y/N | No |
| Price Per Sq Ft Total AG | 402.58 |
| Lease Considered Y/N | No |
| Vacation Rental Y/N | No |
| Total SQFT | 2484 |
| Standard Status | Active |
| Year Built Source | Assessor |
| Legal Subdivision | MOSBY WOODS |
| Tax Lot | 5 |
Interior Features
| Interior Amenities | Breakfast Area,Ceiling Fan(s),Floor Plan - Traditional,Formal/Separate Dining Room,Kitchen - Eat-In,Kitchen - Gourmet,Primary Bath(s),Recessed Lighting,Upgraded Countertops,Walk-in Closet(s) |
|---|---|
| Heating Fuel | Oil |
| Flooring | Luxury Vinyl Plank |
| Total Fireplaces | 1 |
| Fireplace Features | Wood |
| Hot Water | Electric |
| Basement (Y/N) | No |
| Heating Y/N | Yes |
| Window Features | Bay/Bow |
| Fireplace Y/N | Yes |
| Above Grade Finished Area | 2484 |
| Half Baths | 1 |
| Central Air Y/N | Yes |
| Total Bedrooms | 5 |
| Below Grade Finished Area Unit Type | Square Feet |
| LivingAreaSource | Assessor |
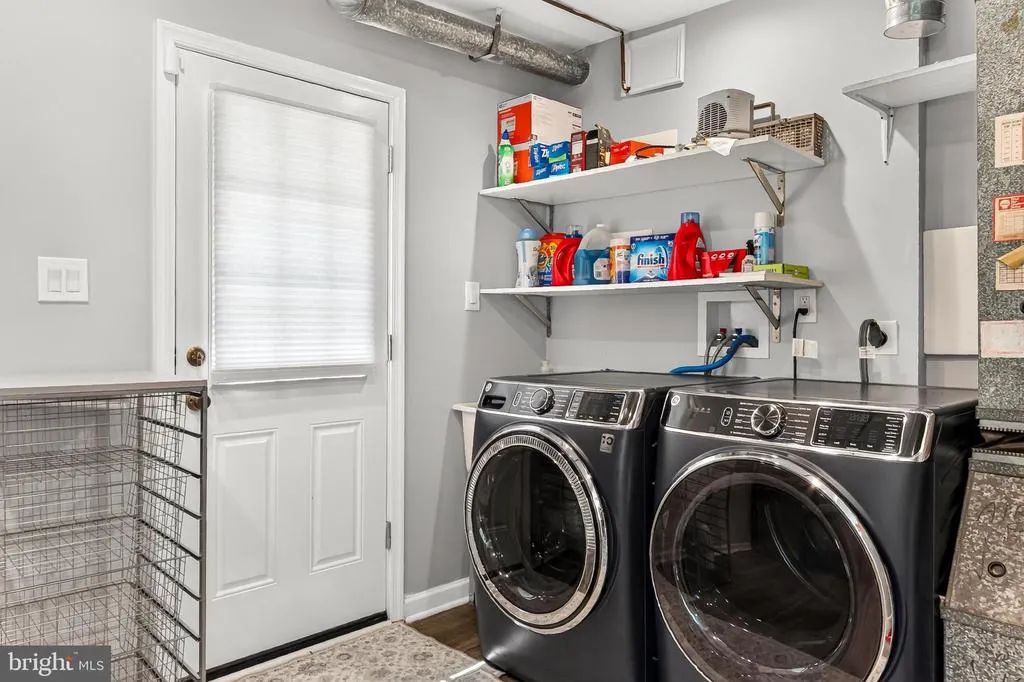
| Laundry Type | Lower Floor |
| Below Grade Unfin Area Units | Square Feet |
| Below Grade Unfin SQFT Source | Assessor |
| Below Grade Finished Area Source | Assessor |
| Bedrooms Count All Lower Levels | 2 |
| Bedrooms Count All Upper Levels | 3 |
| Bedrooms Count Lower Level 1 | 2 |
| Bedrooms Count Upper Level 1 | 3 |
| Bathrooms Half Upper Level 1 | 1 |
| Bathrooms Half All Upper Levels | 1 |
| Bathrooms Full Upper Level 1 | 1 |
| Bathrooms Full Lower Level 1 | 1 |
| Bathrooms Full All Upper Levels | 1 |
| Bathrooms Full All Lower Levels | 1 |
| Bathrooms Count Upper Level 1 | 2.00 |
| Bathrooms Count Lower Level 1 | 1.00 |
| Bathrooms Count All Upper Levels | 2 |
| Bathrooms Count All Lower Levels | 1 |
| Above Grade Finished Area Source | Assessor |
| Above Grade Finished Area Unit Type | Square Feet |
| Total Baths | 3 |
Exterior Features
| Pool | No Pool |
|---|---|
| Parking Features | Asphalt Driveway |
| Lot Features | Backs to Trees,Adjoins - Public Land,No Thru Street,Trees/Wooded |
| Water Source | Public |
| Total Parking Spaces | 2 |
| Garage Features | Garage - Front Entry |
| Type of Parking | Attached Garage,Driveway |
| Foundation Details | Slab |
| Water View Y/N | No |
| Lot Size Acres | 0.26 |
| Lot Size Source | Assessor |
| Waterfront Y/N | No |
| Land Assessed Value | 262100.00 |
| Navigable Water Y/N | No |
| Water Oriented Y/N | No |
| # of Attached Garage Spaces | 1 |
Amenities
- Foreclosure
- Views
- Short Sale
- New Construction
- Adult 55+
- Lease To Own
- No HOA Fees
- Furnished
- Primary On Main
- Air Conditioning
- Seller Finance
- Green
- Fixer Upper
- Horse
- Golf
- Fireplace
- Deck
- Garage
- Basement
- Pool
Property vs Single Family Average in 22030
Price
Taxes
Year Built
 © BRIGHT, All Rights Reserved
