
Address
10401 Green Road, Bealeton, VA
Price
$ 1,150,000
Property Attributes
- MLS#VAFQ2023514
- TypeSingle Family
- Listing Status ACTIVE
- CountyFAUQUIER
- CityBealeton
- Zip22712
- StyleColonial
- Year Built1840
- Taxes$ 3675
- Price$ 1,150,000
- Bedrooms3
- Full Bathrooms2
- Half Bathrooms0
- Sqr Footage1832
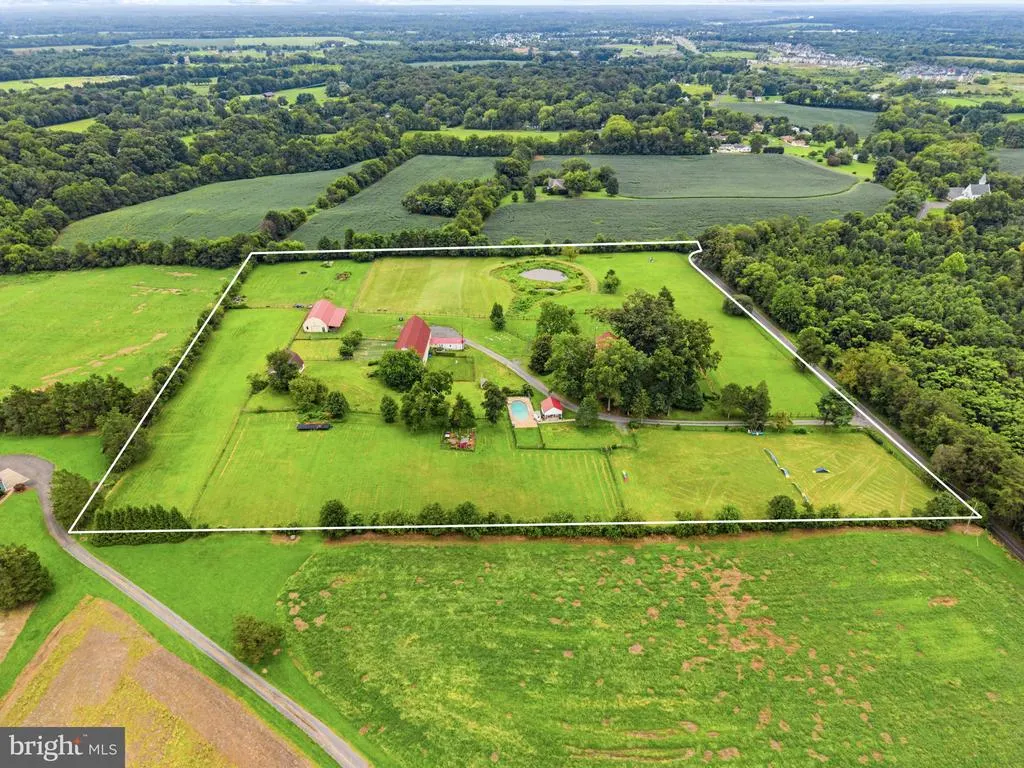
- Lot Size13.02 Acres
Data Source:
Bright MLS
Property Description
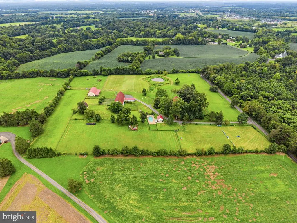
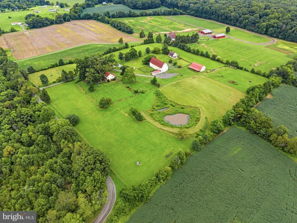
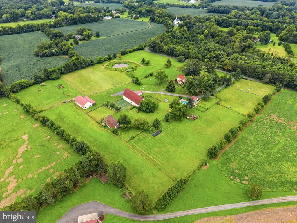
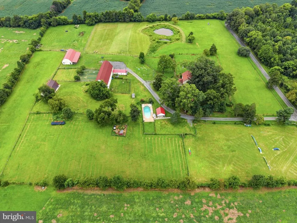
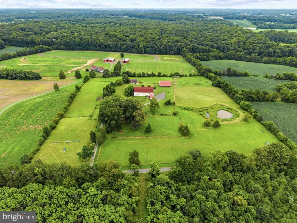
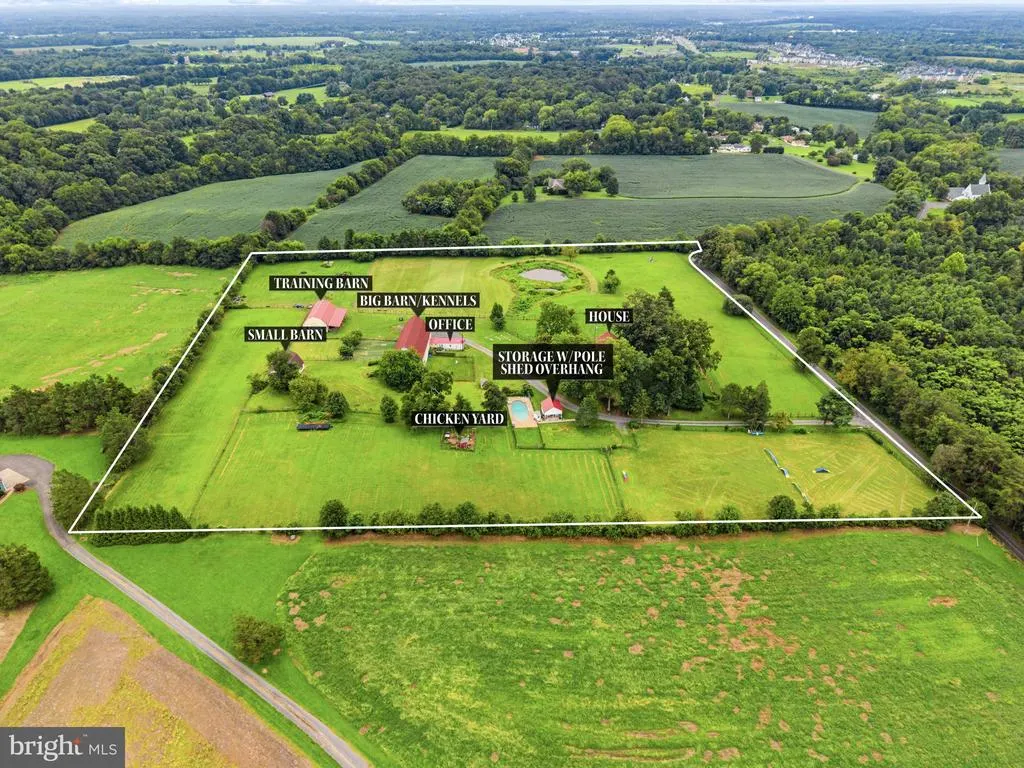
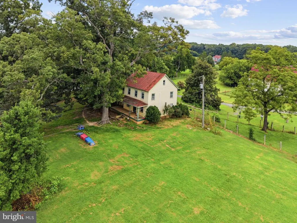
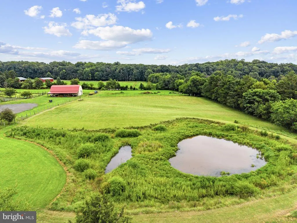
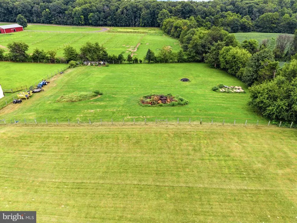
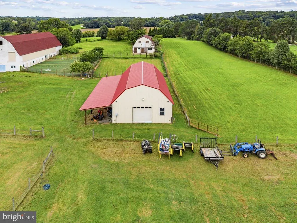
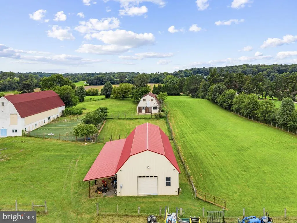
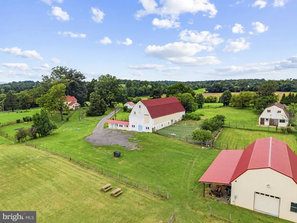
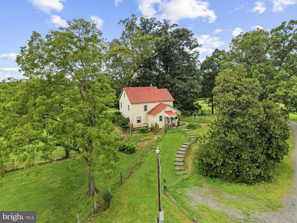
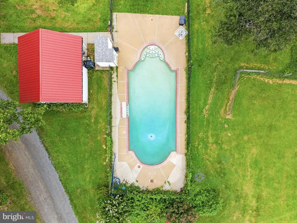
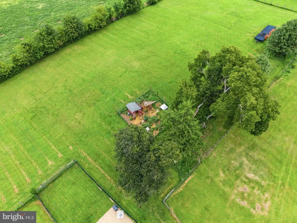
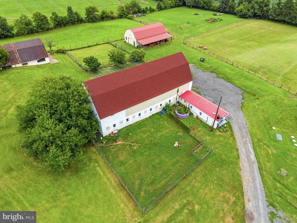
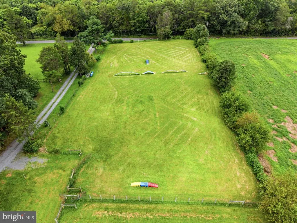
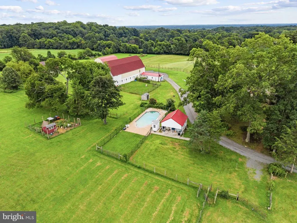
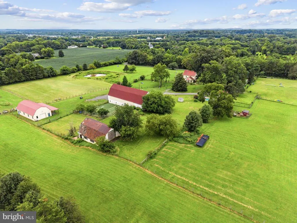
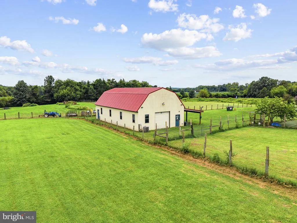
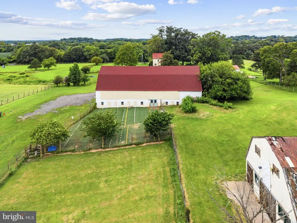
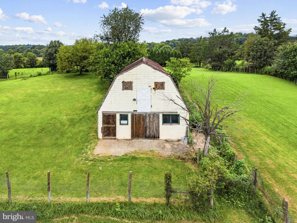
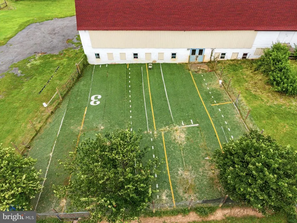
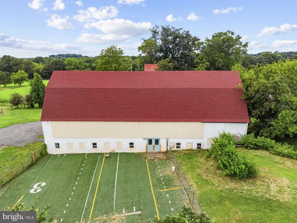
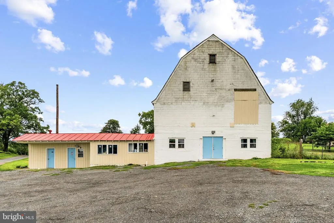
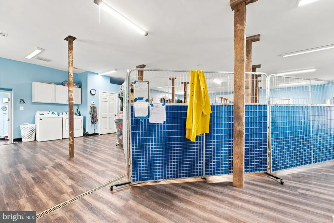
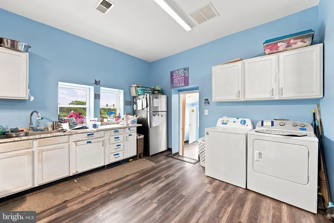
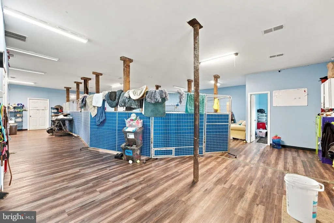
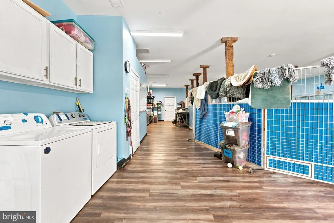
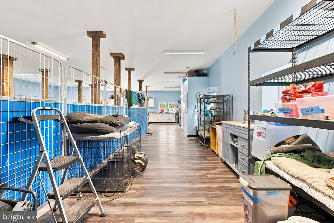
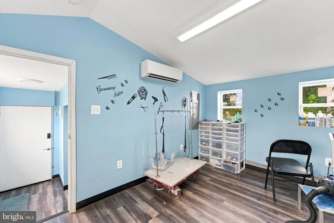
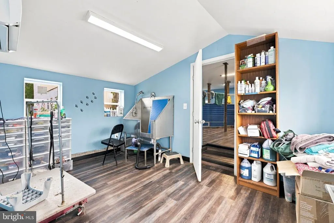
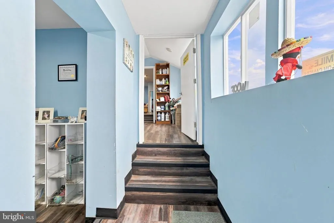
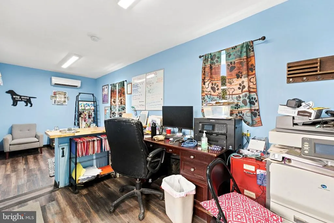
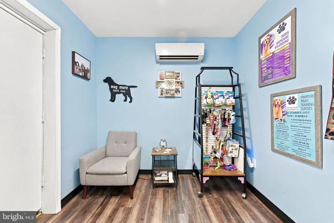
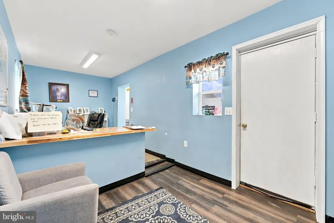
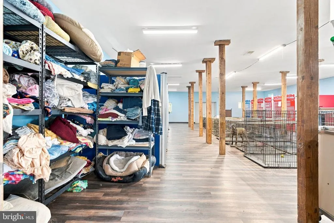
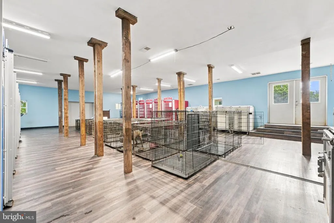
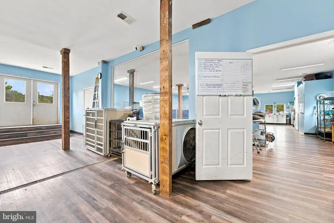
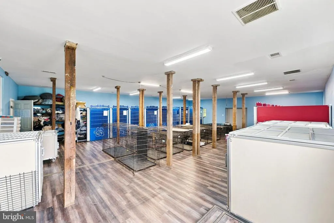
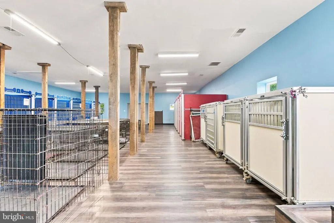
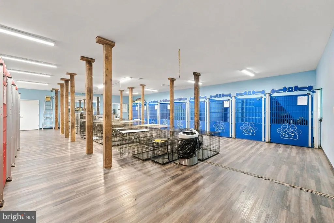
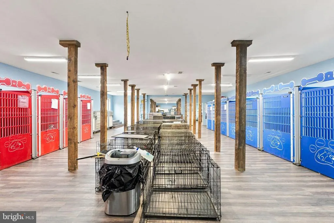
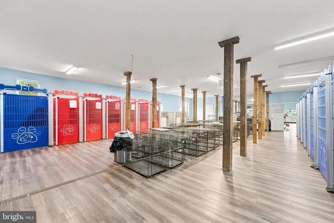
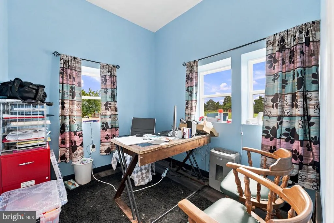
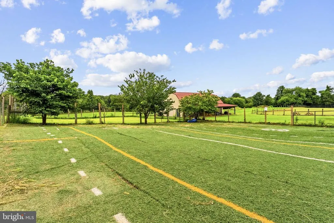
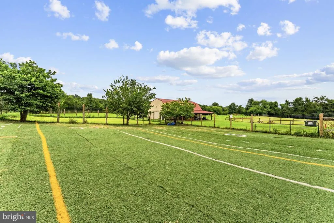
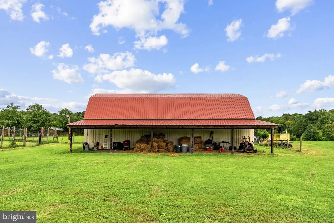
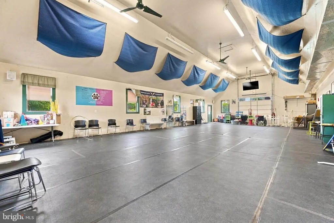
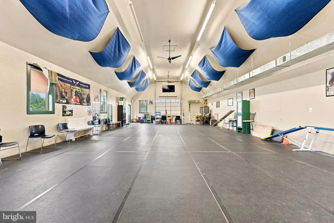
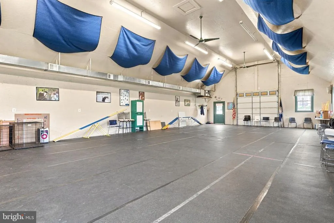
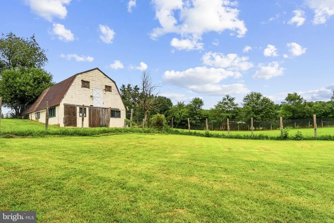
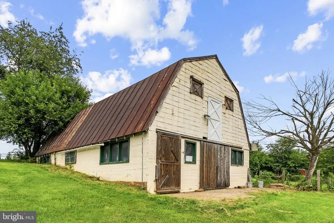
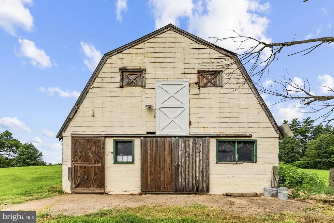
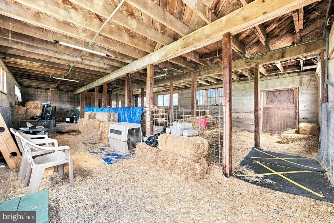
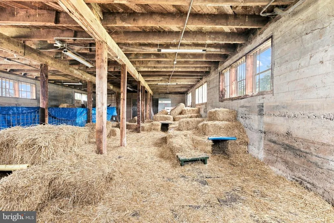
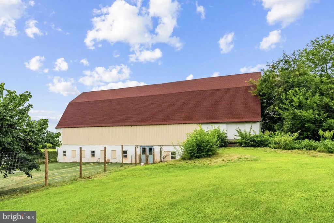
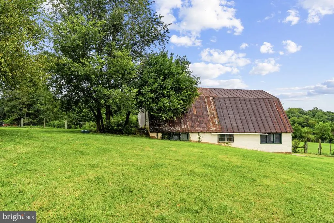
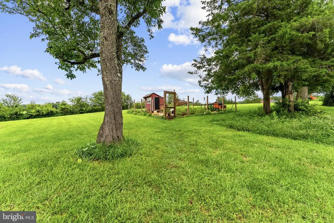
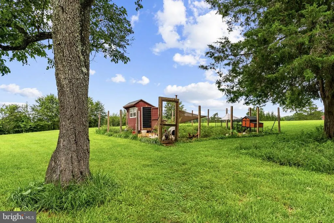
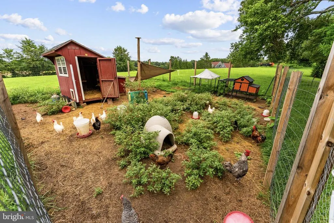
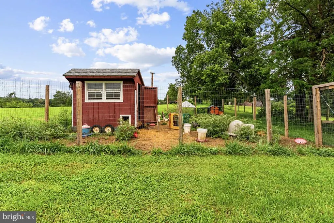
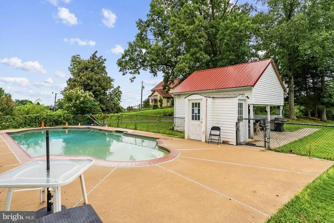
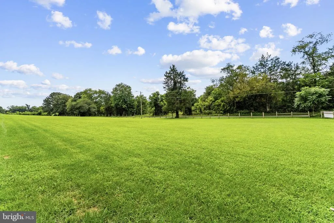
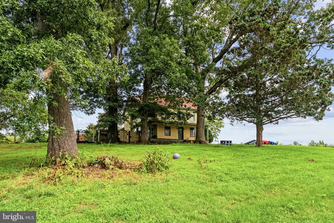
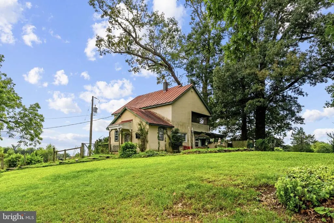
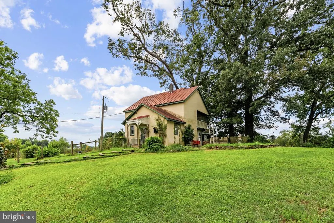
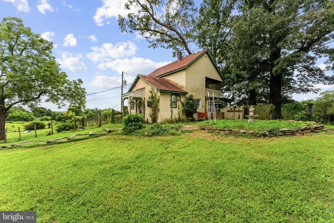
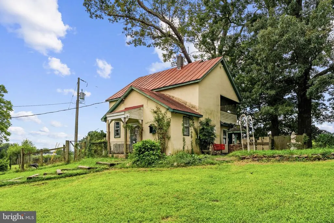
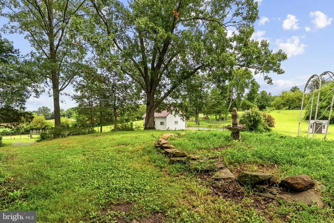
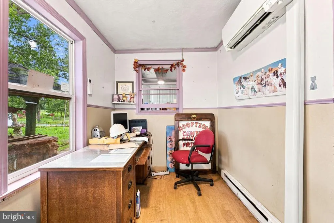

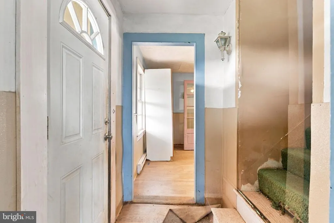
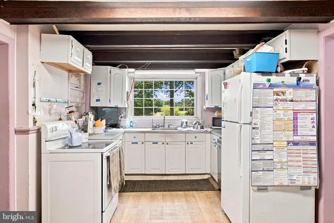
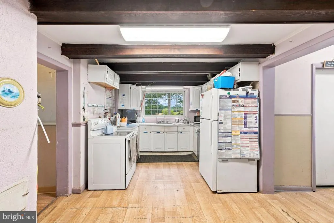
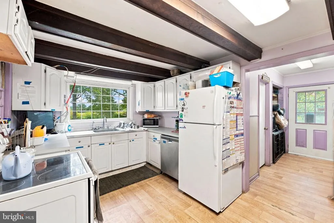
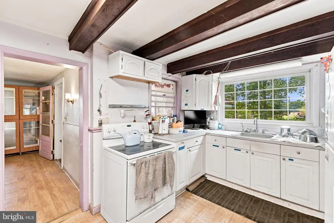
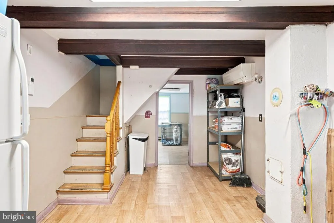
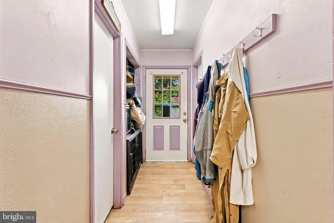
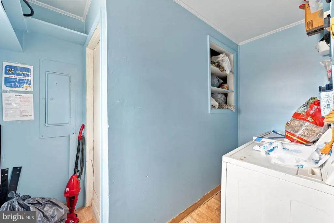
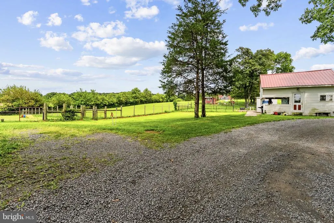
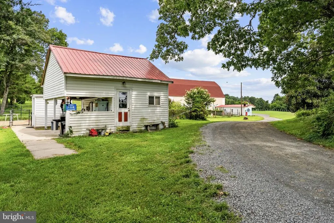
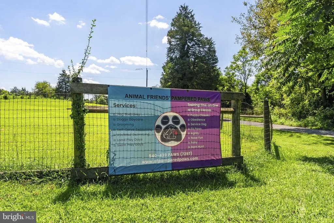
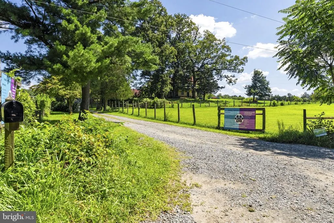
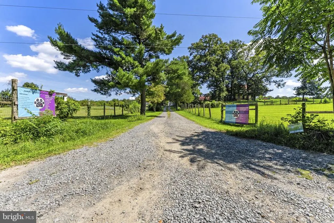
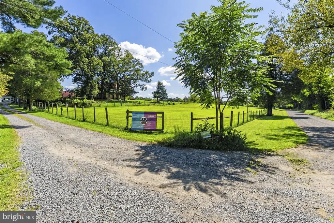
This strategically located 13-Acre farm offers endless potential for hobby farming or commercial ventures. In the heart of Fauquier County, less than a mile from Route 17 and minutes from Routes 29 and 15, this property offers a substantial collection of existing structures with improvements and multiple potential uses such as a farm vineyard, plant nursery/greenhouse, crop/livestock or equestrian farm to name a few. The property is currently operating as an active pet care facility offering boarding, grooming, and training which currently operates under a Special Use Permit. The business and its assets are being offered separately, providing an opportunity for a qualified buyer to acquire the real estate independently or explore a separate purchase of the existing turnkey operation. The property features a 7,500 SF two-story bank barn with an attached structure/office, along with updated electrical, plumbing, HVAC, and LVT flooring. Additional structures include a 1,440 SF small barn which could easily be configured back to equestrian use with a 1,400 SF loft above, a 1,800 SF 60' x 30' metal training barn with pole-shed overhang for equipment storage, and a 2,700 SF residence requiring major rehabilitation. Additional site features include a .45-acre livestock pond, a well-maintained 20' x 40' heated concrete swimming pool, extensive post-and-wire fencing, and multiple-fenced areas suitable for animals. The chicken coop is turnkey! The property offers an investor or owner-operator an opportunity to leverage existing infrastructure while considering a range of potential agricultural, equestrian, agricultural-business, or other permitted uses. Any future use or development is subject to applicable Fauquier County zoning and permitting requirements. The property's location, acreage, existing structures, and current commercial use provide a strong foundation for a buyer seeking a property with both existing utility and future potential. Property and all buildings are being sold As Is. The current pet care operation is active; please respect the business and do not touch or attempt to pet the animals while on the premises. For information regarding the separate purchase of the business and its assets, have your agent contact the listing agent.
| Price History | |
|---|---|
| 8/27/2026 | Listed $1,150,000 |
General Features
| Living Area | 1832 |
|---|---|
| Sewer | On Site Septic |
| Heating | Baseboard - Electric |
| Cooling | Wall Unit,Central A/C |
| Possession | 0-30 Days CD,31-60 Days CD |
| Roof | Metal |
| Zoning | RA |
| Architectural Style | Colonial |
| Pool Features | Concrete,Fenced,Heated |
| Construction Materials | Stucco |
| School District | FAUQUIER COUNTY PUBLIC SCHOOLS |
| Exclusions | all business inventory and assets do not convey unless a separate offer is accepted for the business as well. |
| Year Built | 1840 |
| Levels | 2 |
| Tax Year | 2025 |
| Ownership | Fee Simple |
| Cool Fuel | Electric |
| Accessibility | None |
| County | FAUQUIER |
| New Construction | No |
| Property Type | Residential |
| HOA | No |
| Subdivision Name | NONE AVAILABLE |
| Garage Y/N | No |
| Water Access Y/N | No |
| Other Structures | Above Grade,Below Grade |
| Total Rooms | 7 |
| Full Baths | 2 |
| Status | ACTIVE |
| Directions | Rt 29 S to the Opal interchange. Take the Rt 17S ramp towards Fredericksburg that exits on the right. Go 1.4 miles and take a Left on Balls Mill Rd which turns into Old Marsh Rd. In less than a mile |
| City | BEALETON |
| Disclosures | Lead Based Paint - Federal,Prop Disclosure |
| Senior Community Y/N | No |
| Lot Size Units | Square Feet |
| Lot Size Square Feet | 567195.00 |
| Tax Assessed Value | 380000.0 |
| Tax Annual Amount | 3675.0 |
| Property Condition | Average |
| Structure Type | Detached |
| Condo/Coop Association fee Y/N | No |
| Bathrooms Full Main Level | 1 |
| Bathrooms Count Main Level | 1.00 |
| Price Per Sq Ft Total AG | 627.73 |
| Acceptable Financing | Cash,Conventional,Farm Credit Service,Other |
| Vacation Rental Y/N | No |
| Total SQFT | 1832 |
| Standard Status | Active |
| Year Built Source | Assessor |
Interior Features
| Heating Fuel | Electric |
|---|---|
| Basement | Unfinished |
| Total Fireplaces | 1 |
| Hot Water | Electric |
| Basement (Y/N) | Yes |
| Heating Y/N | Yes |
| Fireplace Y/N | Yes |
| Above Grade Finished Area | 1832 |
| Central Air Y/N | Yes |
| Total Bedrooms | 3 |
| Below Grade Finished Area Unit Type | Square Feet |
| LivingAreaSource | Assessor |
| Below Grade Unfin Area Units | Square Feet |
| Below Grade Unfin SQFT Source | Assessor |
| Below Grade Finished Area Source | Assessor |
| Bedrooms Count All Upper Levels | 3 |
| Bedrooms Count Upper Level 1 | 3 |
| Bathrooms Full Upper Level 1 | 1 |
| Bathrooms Full All Upper Levels | 1 |
| Bathrooms Count Upper Level 1 | 1.00 |
| Bathrooms Count All Upper Levels | 1 |
| Above Grade Finished Area Source | Assessor |
| Above Grade Finished Area Unit Type | Square Feet |
| Total Baths | 2 |
Exterior Features
| Exterior Amenities | Outbuilding(s) |
|---|---|
| Pool | Yes - Personal |
| Parking Features | Gravel Driveway |
| Lot Features | Front Yard,Open,Pond,Private,Rear Yard,Road Frontage,Rural,SideYard(s) |
| Water Source | Well |
| Type of Parking | Driveway |
| Land Use Code | 200R |
| Foundation Details | Block |
| Water View Y/N | No |
| Lot Size Acres | 13.02 |
| Road Surface Type | Gravel,Tar and Chip |
| Lot Size Source | Assessor |
| Waterfront Y/N | No |
| Other Equipment | Negotiable |
| Road Responsibility | City/County |
| Horse Y/N | Yes |
| Land Assessed Value | 140300.00 |
| Navigable Water Y/N | No |
| Water Oriented Y/N | No |
Amenities
- Foreclosure
- Views
- Short Sale
- New Construction
- Adult 55+
- Lease To Own
- No HOA Fees
- Furnished
- Primary On Main
- Air Conditioning
- Seller Finance
- Green
- Fixer Upper
- Horse
- Golf
- Fireplace
- Deck
- Garage
- Basement
- Pool
Property vs Single Family Average in 22712
Price
Taxes
Year Built
 © BRIGHT, All Rights Reserved
