
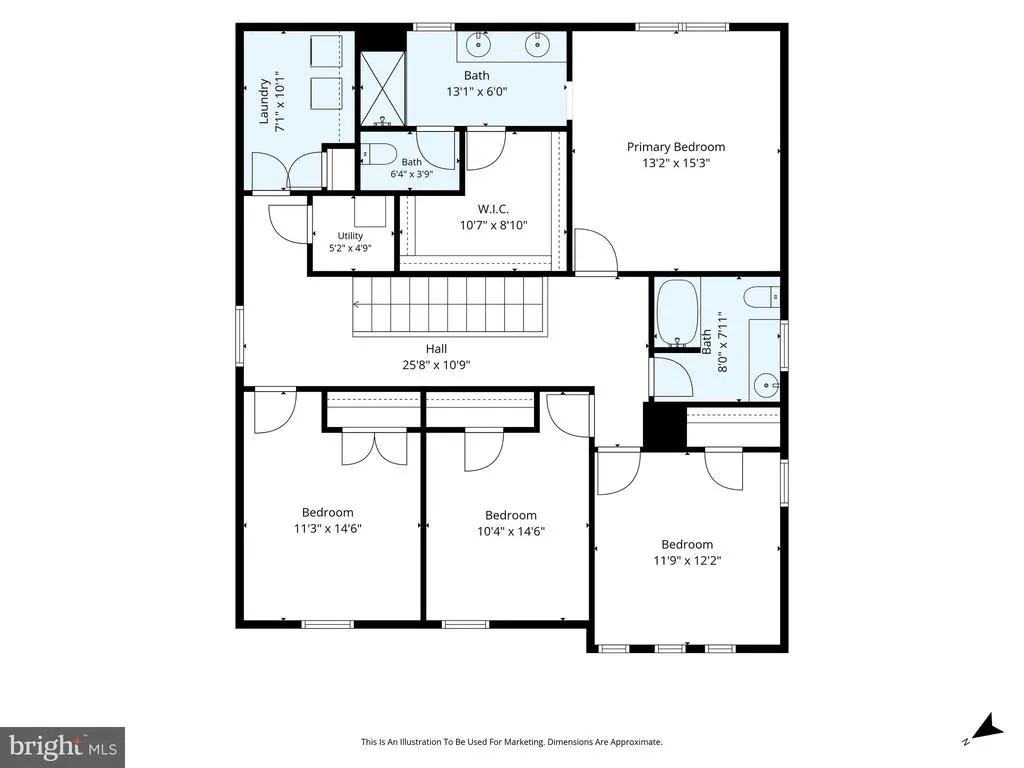
Address
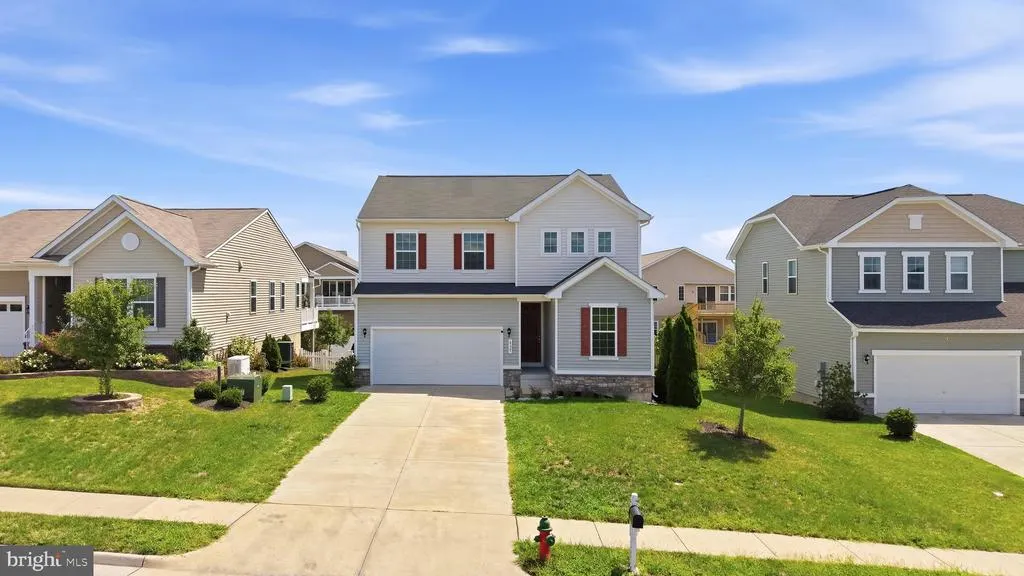
437 Town Run Lane, Stephens City, VA
Price
$ 509,900
Property Attributes
- MLS#VAFV2044416
- TypeSingle Family
- Listing Status ACTIVE
- CountyFREDERICK
- CityStephens City
- NeighborhoodSouthern Hills
- Zip22655
- StyleColonial
- Year Built2019
- Taxes$ 2199
- Price$ 509,900
- Bedrooms4
- Full Bathrooms2
- Half Bathrooms1
- Sqr Footage2463
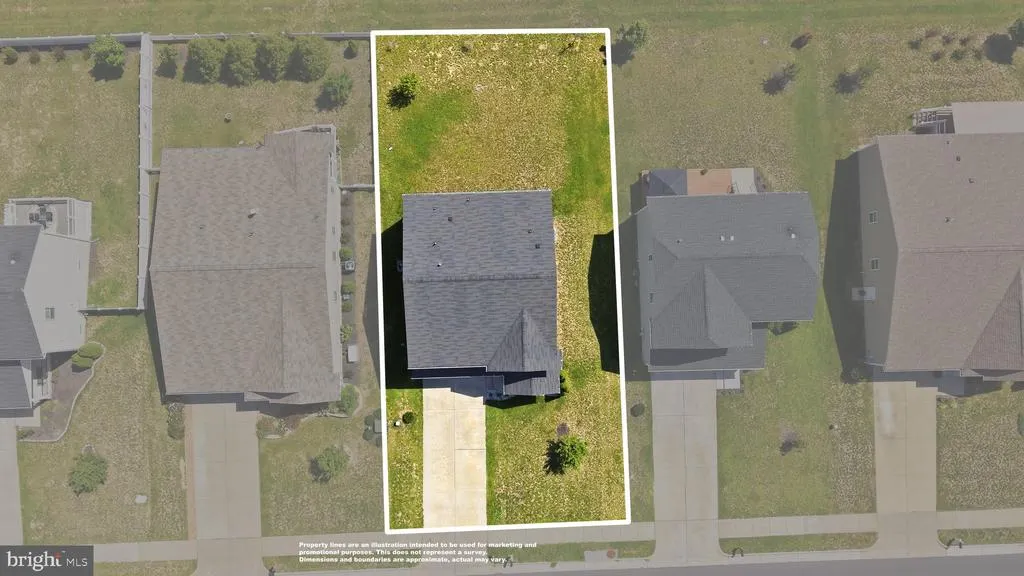
- Lot Size0.19 Acres
Data Source:
Bright MLS
Property Description
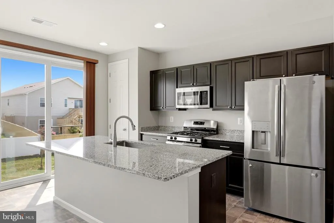
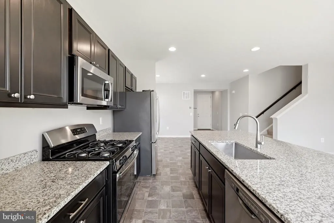
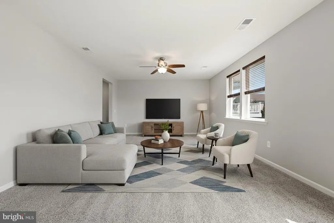
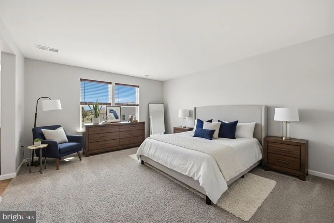
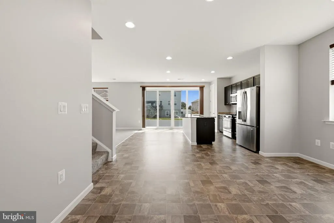
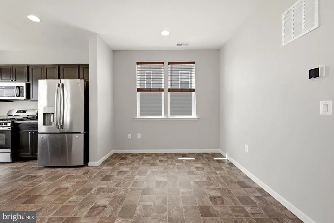
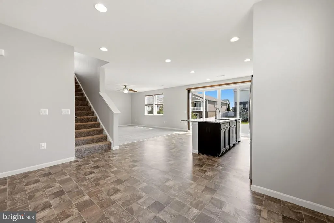
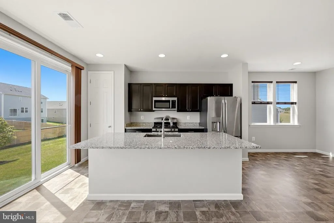
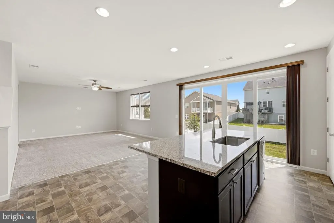
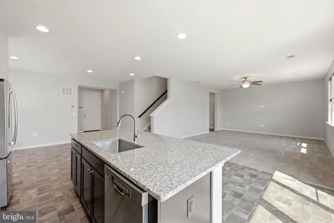
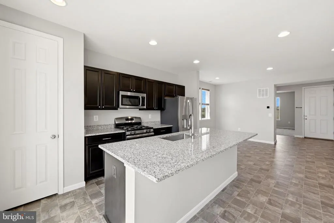
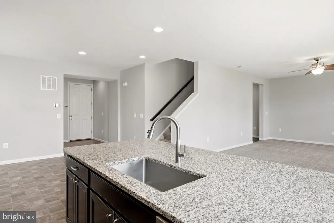
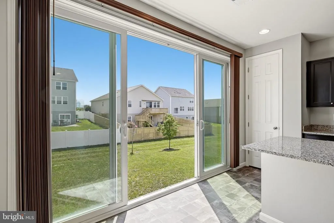
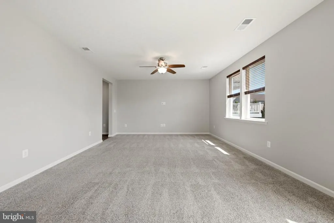
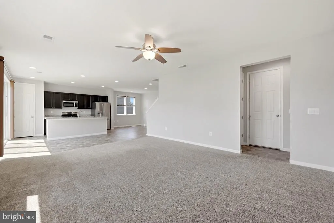
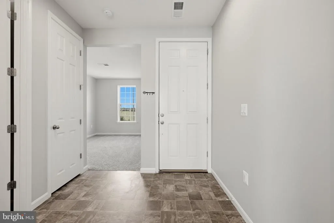
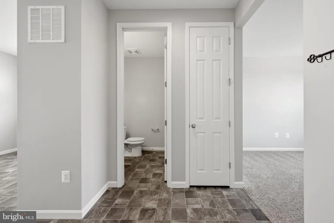
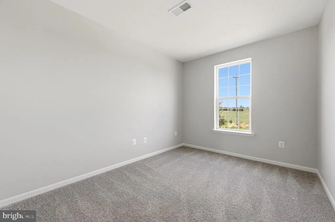
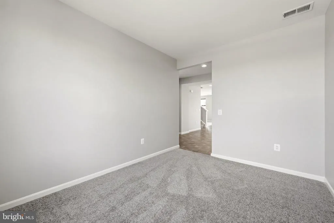
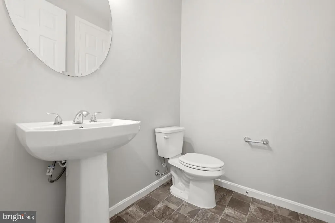
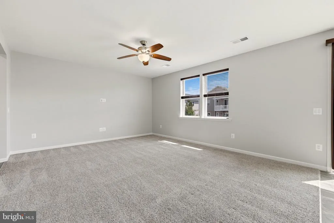
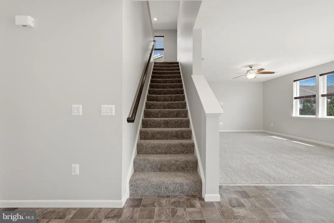
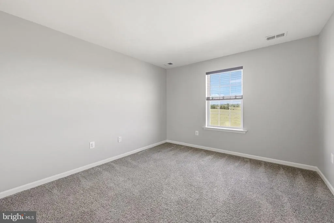
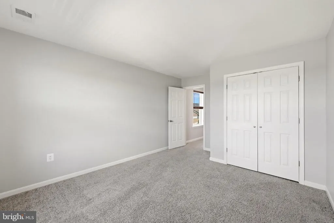
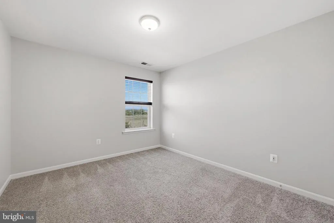
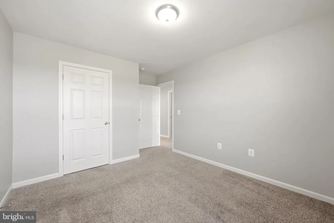
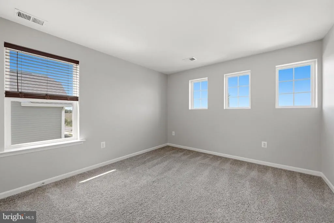
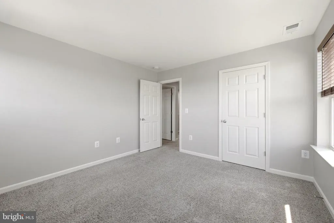
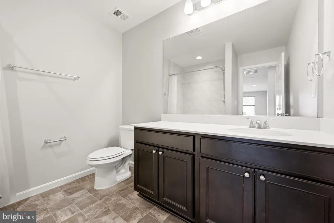
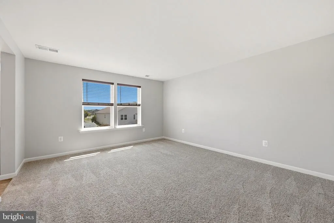
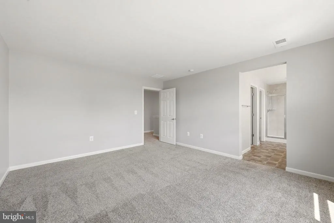
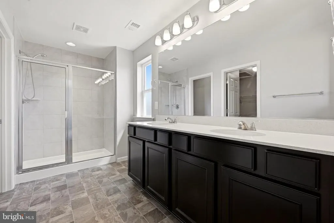
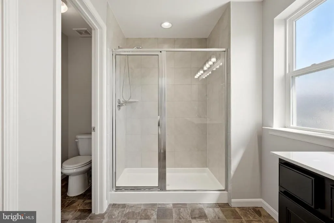
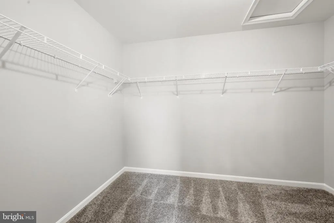
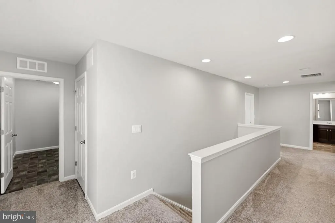
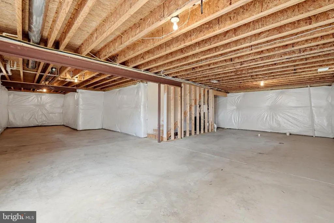
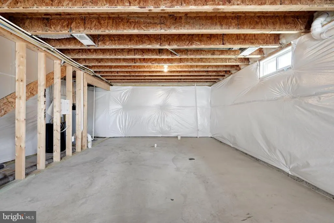
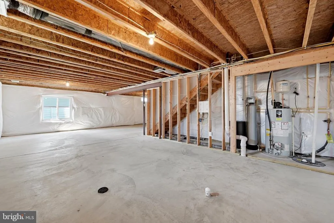
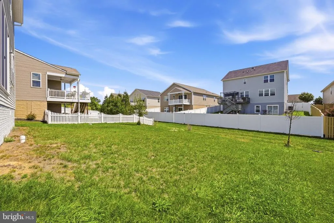
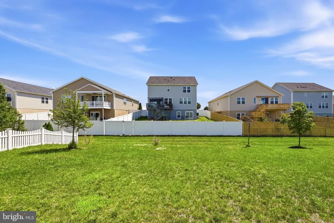
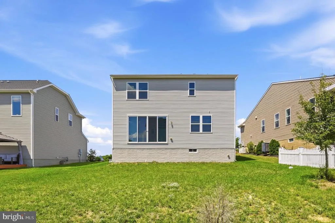
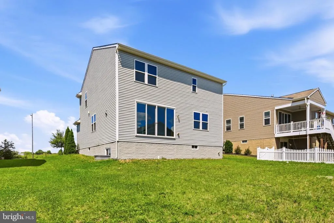
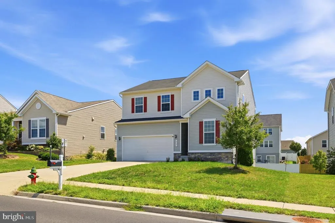
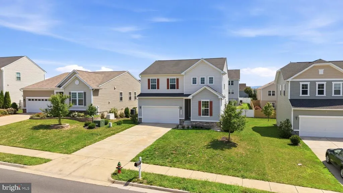
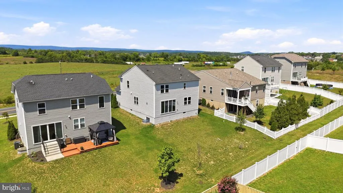
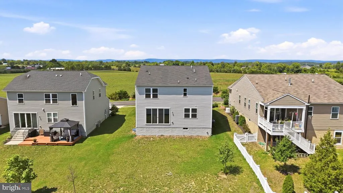
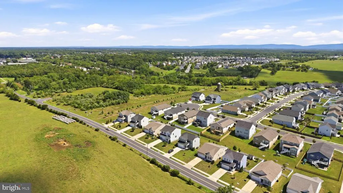
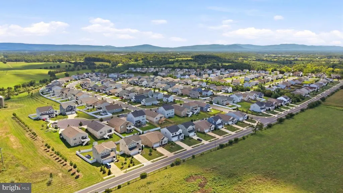
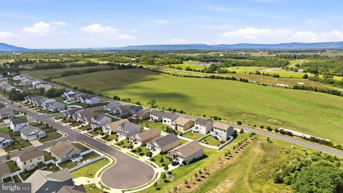
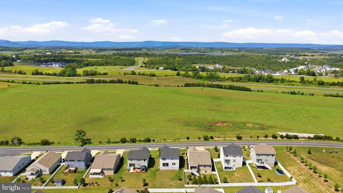
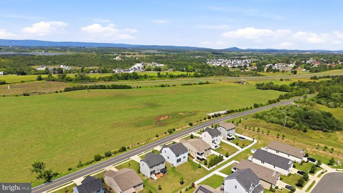
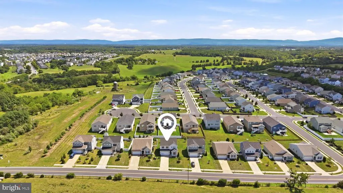
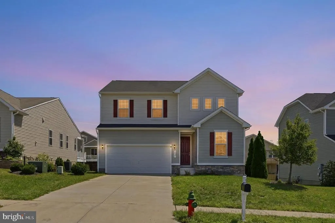
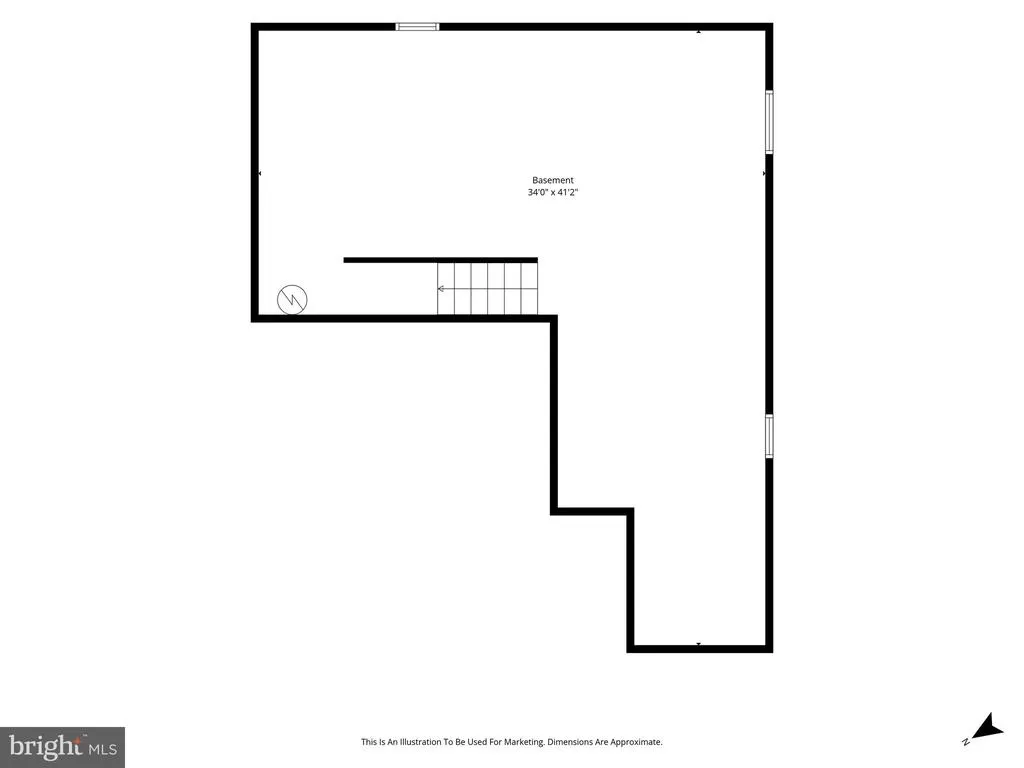
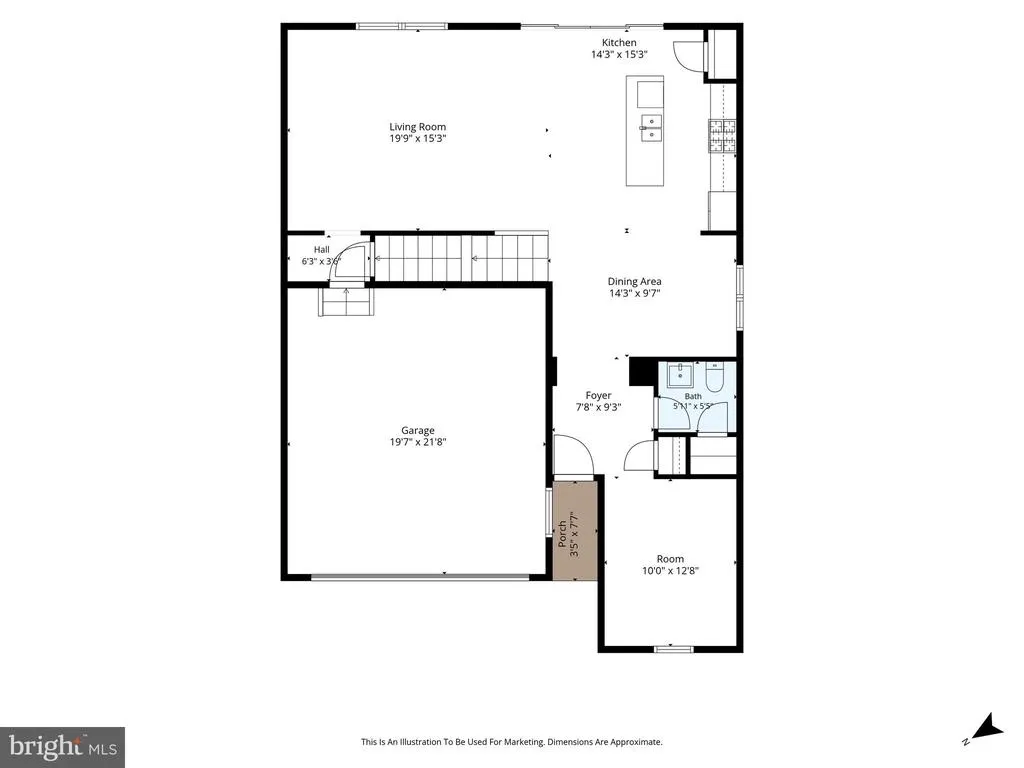
Welcome to this move-in ready 4-bedroom, 2.5-bath home in Stephens City! Freshly painted and ready for its new owners, this home offers a spacious and functional layout with 9' ceilings on the main level and plenty of room to spread out. The main floor features a dedicated office or flex space, perfect for working from home, a playroom, or additional living space. Upstairs, the spacious primary suite includes a walk-in closet, while three additional bedrooms provide plenty of room for family and guests. The unfinished basement offers excellent potential for future living space, a recreation area, or storage, with a bathroom rough-in already in place. Conveniently located in Stephens City with easy access to commuter routes, and all that the Winchester area has to offer. Don't miss this opportunity to make this well-maintained, freshly painted home your own!
| Price History | |
|---|---|
| 8/27/2026 | Listed $509,900 |
General Features
| Living Area | 2463 |
|---|---|
| Sewer | Public Sewer |
| Heating | Forced Air |
| Cooling | Central A/C |
| Possession | Settlement |
| Roof | Asphalt,Shingle |
| Appliances | Built-In Microwave,Dishwasher,Disposal,Dryer,Oven/Range - Gas,Refrigerator,Washer,Water Conditioner - Owned |
| Zoning | RP |
| HOA Fee | 52.00 |
| Garage Spaces | 2.00 |
| Association Fee Includes | Snow Removal,Trash |
| Architectural Style | Colonial |
| Construction Materials | Vinyl Siding |
| School District | FREDERICK COUNTY PUBLIC SCHOOLS |
| Year Built | 2019 |
| Levels | 3 |
| Tax Year | 2025 |
| Ownership | Fee Simple |
| Cool Fuel | Electric |
| Accessibility | None |
| Assoc Fee Paid Per | Monthly |
| County | FREDERICK |
| New Construction | No |
| Property Type | Residential |
| HOA | Yes |
| Subdivision Name | SOUTHERN HILLS |
| Facing Direction | Northwest |
| Garage Y/N | Yes |
| Water Access Y/N | No |
| Other Structures | Above Grade,Below Grade |
| Full Baths | 2 |
| Status | ACTIVE |
| Directions | I81 to Exit 307. East on Fairfax Pike. Right on Town Run Ln. Property on left. |
| City | STEPHENS CITY |
| Association Name | SOUTHERN HILLS HOA |
| Senior Community Y/N | No |
| Lot Size Units | Square Feet |
| Lot Size Square Feet | 8276.00 |
| Tax Assessed Value | 458200.0 |
| Tax Annual Amount | 2199.0 |
| Structure Type | Detached |
| Condo/Coop Association fee Y/N | No |
| Bathrooms Count Main Level | 1.00 |
| Price Per Sq Ft Total AG | 207.02 |
| Vacation Rental Y/N | No |
| Total SQFT | 3526 |
| Standard Status | Active |
| Year Built Source | Assessor |
| Legal Subdivision | SOUTHERN HILLS |
| Tax Lot | 4 |
Interior Features
| Heating Fuel | Natural Gas |
|---|---|
| Basement | Full,Interior Access,Rough Bath Plumb,Unfinished |
| Hot Water | Natural Gas |
| Basement (Y/N) | Yes |
| Heating Y/N | Yes |
| Above Grade Finished Area | 2463 |
| Half Baths | 1 |
| Central Air Y/N | Yes |
| Total Bedrooms | 4 |
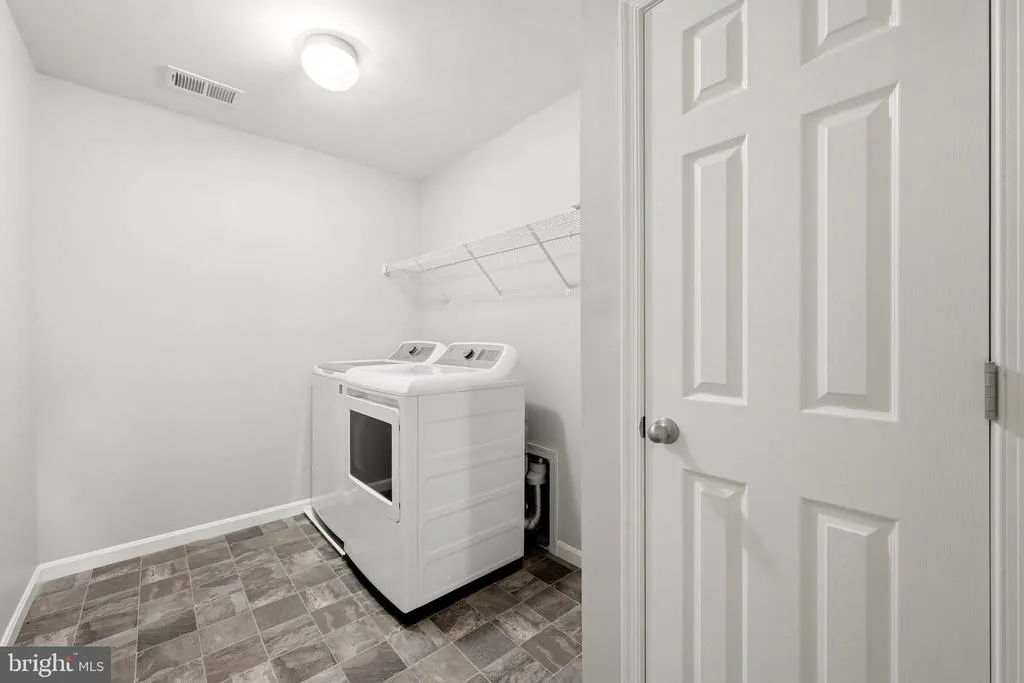
| Room Type | Living Room,Kitchen,Foyer,Laundry,Office |
| Below Grade Finished Area Unit Type | Square Feet |
| LivingAreaSource | Assessor |
| Below Grade Unfin Area Units | Square Feet |
| Below Grade Unfin SQFT | 1063 |
| Below Grade Unfin SQFT Source | Assessor |
| Below Grade Finished Area Source | Assessor |
| Bedrooms Count All Upper Levels | 4 |
| Bedrooms Count Upper Level 1 | 4 |
| Bathrooms Half Main Level | 1 |
| Bathrooms Full Upper Level 1 | 2 |
| Bathrooms Full All Upper Levels | 2 |
| Bathrooms Count Upper Level 1 | 2.00 |
| Bathrooms Count All Upper Levels | 2 |
| Above Grade Finished Area Source | Assessor |
| Above Grade Finished Area Unit Type | Square Feet |
| Total Baths | 3 |
Exterior Features
| Pool | No Pool |
|---|---|
| Water Source | Public |
| Total Parking Spaces | 6 |
| Garage Features | Garage - Front Entry,Inside Access |
| Type of Parking | Attached Garage,Driveway |
| Foundation Details | Active Radon Mitigation,Concrete Perimeter |
| Water View Y/N | No |
| Lot Size Acres | 0.19 |
| Lot Size Source | Assessor |
| Waterfront Y/N | No |
| Land Assessed Value | 98000.00 |
| Navigable Water Y/N | No |
| Water Oriented Y/N | No |
| # of Attached Garage Spaces | 2 |
Room Details
| Room | Dimensions | Level | Flooring | Details |
|---|---|---|---|---|
| Foyer | Main | |||
| Kitchen | Main | |||
| Laundry | Upper 1 | |||
| Living Room | Main | |||
| Office | Main |
Amenities
- Foreclosure
- Views
- Short Sale
- New Construction
- Adult 55+
- Lease To Own
- No HOA Fees
- Furnished
- Primary On Main
- Air Conditioning
- Seller Finance
- Green
- Fixer Upper
- Horse
- Golf
- Fireplace
- Deck
- Garage
- Basement
- Pool
Property vs Single Family Average in 22655
Price
Taxes
Year Built
 © BRIGHT, All Rights Reserved
