
Primary on Main
Address
632 Stonymeade Drive, Winchester, VA
Price
$ 1,025,000
Property Attributes
- MLS#VAFV2044424
- TypeSingle Family
- Listing Status ACTIVE
- CountyFREDERICK
- CityWinchester
- NeighborhoodStonymeade
- Zip22602
- StyleRanch/Rambler
- Year Built2015
- Taxes$ 4428
- Price$ 1,025,000
- Bedrooms5
- Full Bathrooms3
- Half Bathrooms1
- Sqr Footage3870
- Lot Size3.2 Acres
Data Source:
Bright MLS
Property Description
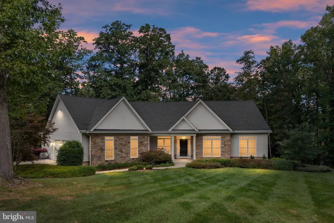
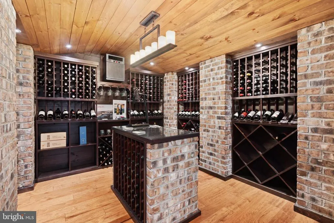
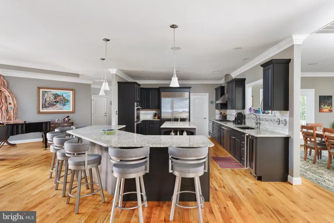
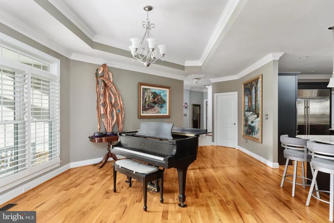
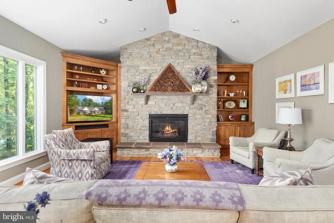
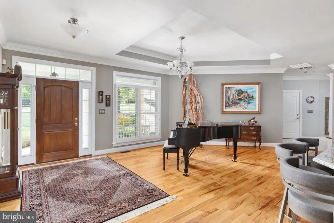
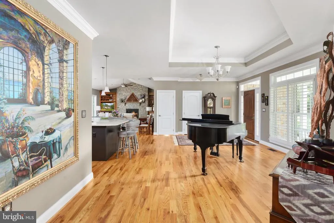
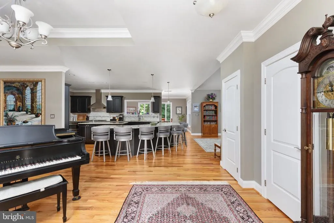
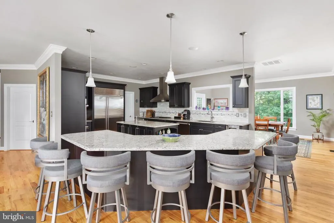
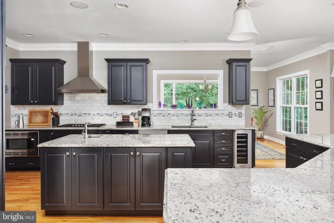
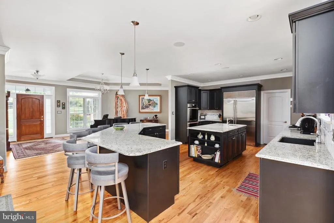
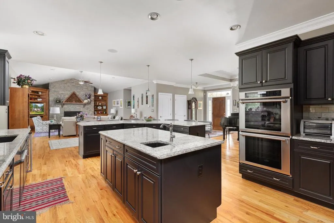
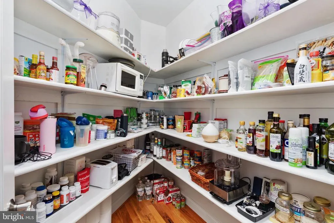
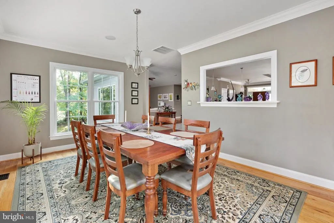
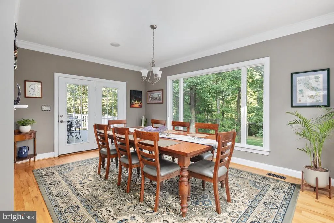
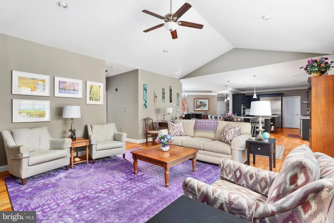
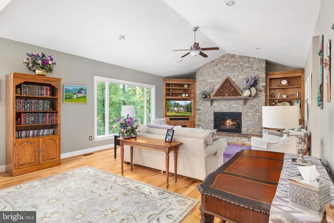
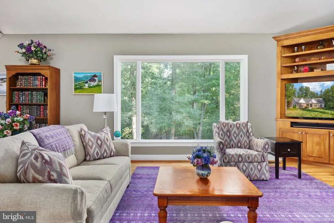
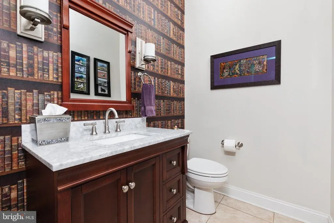
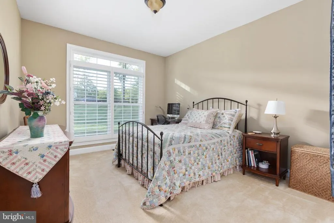
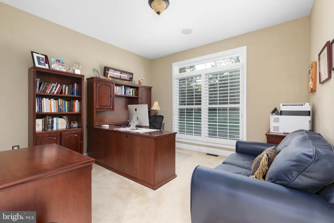
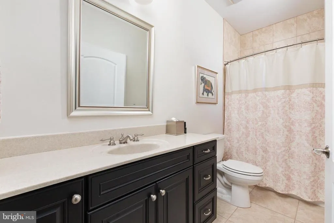
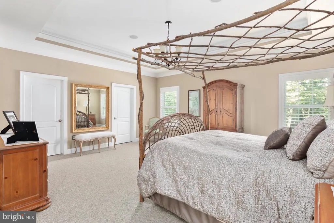
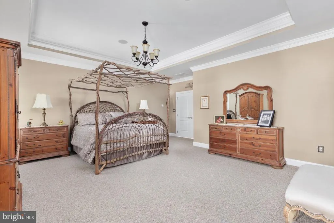
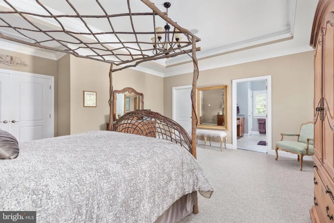
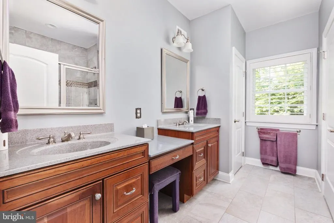
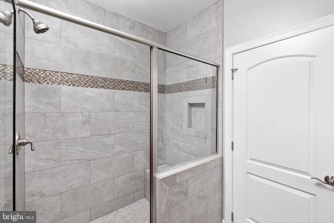
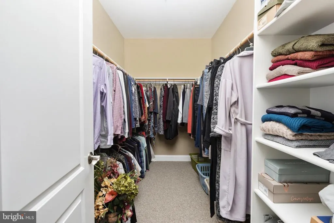
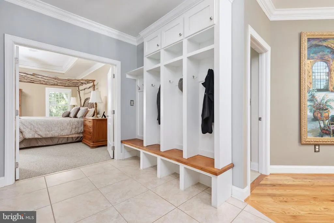
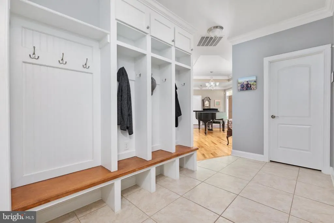
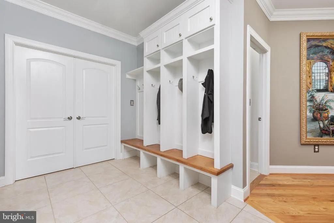
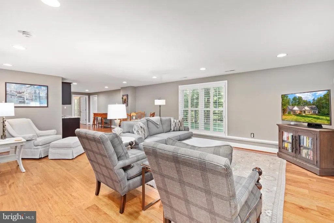
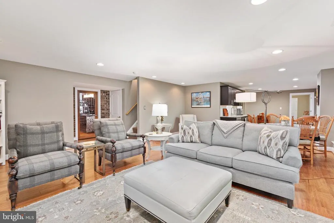
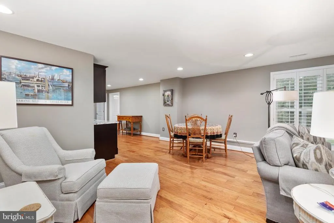
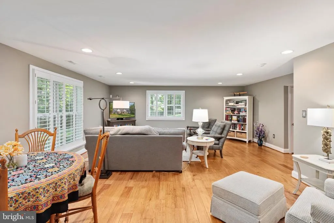
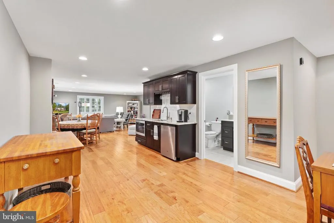
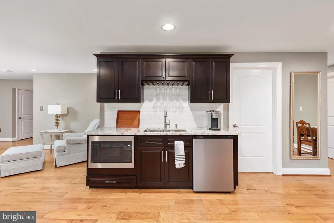
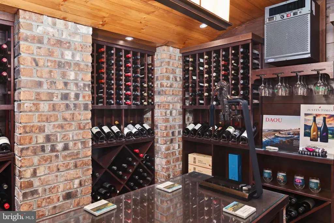
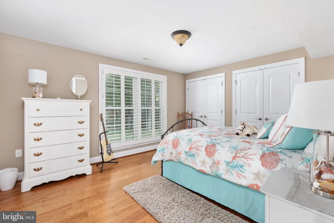
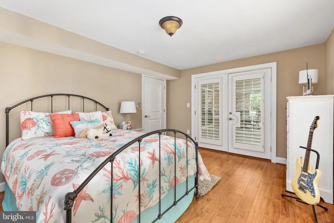
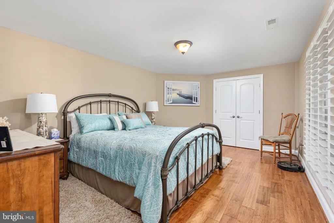
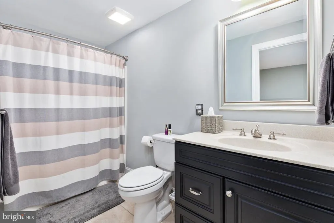
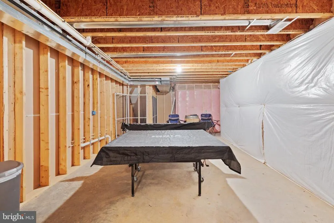
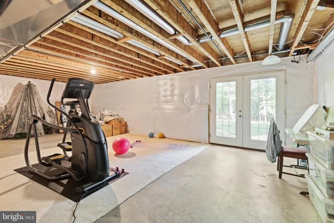
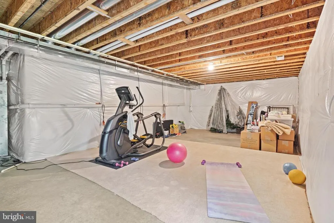
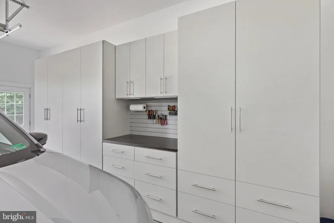
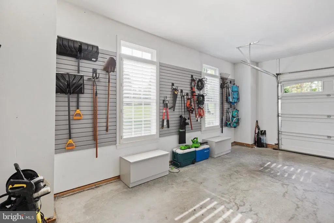
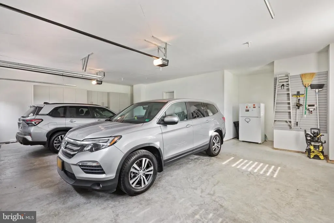
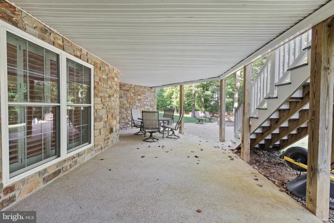
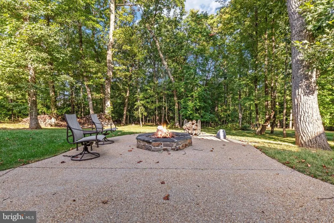
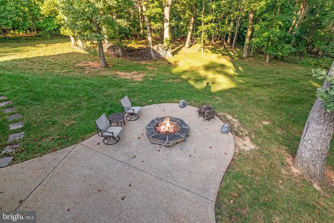
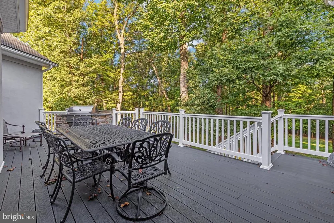
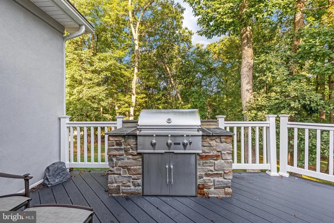
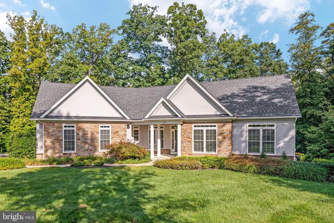
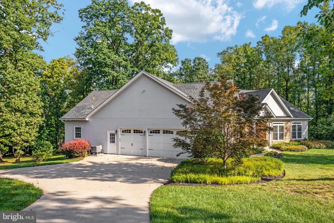
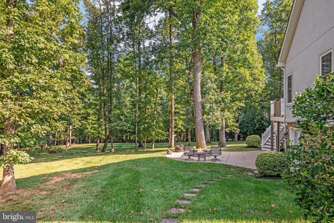
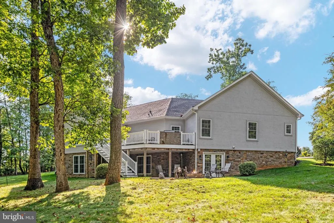
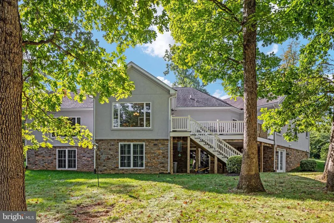
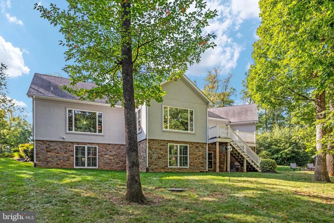
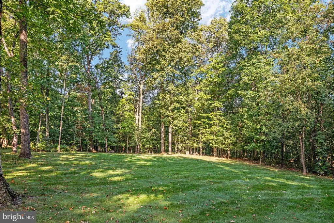
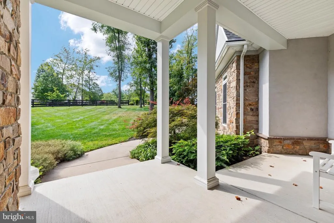
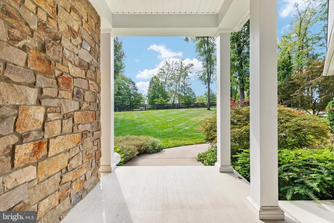
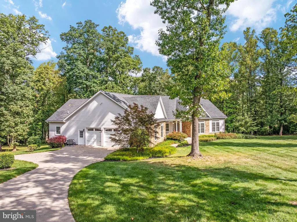
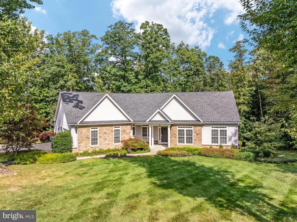
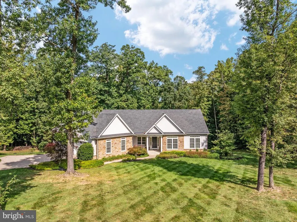
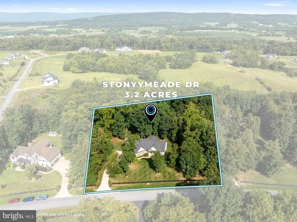
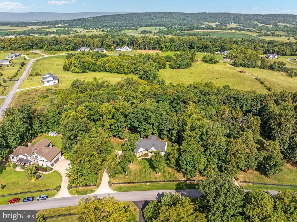
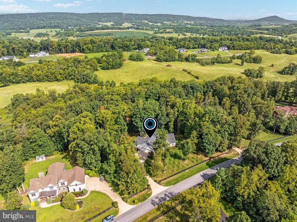
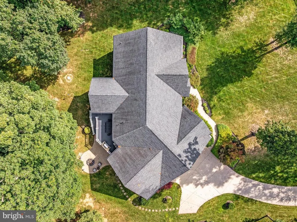
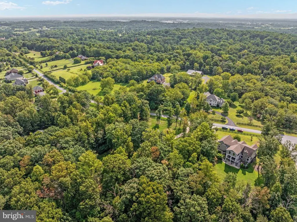
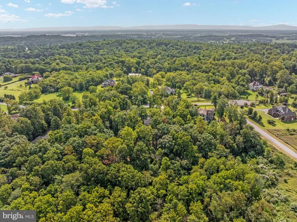
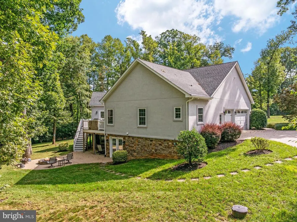
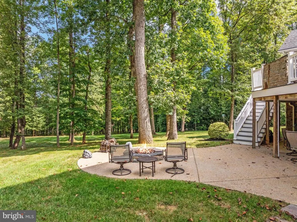
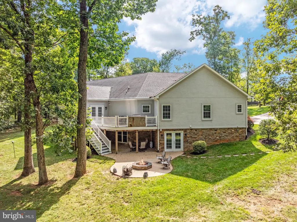
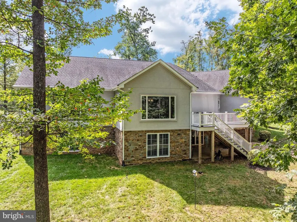
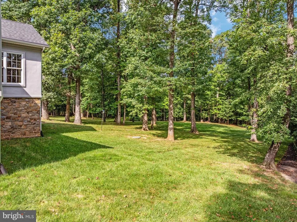
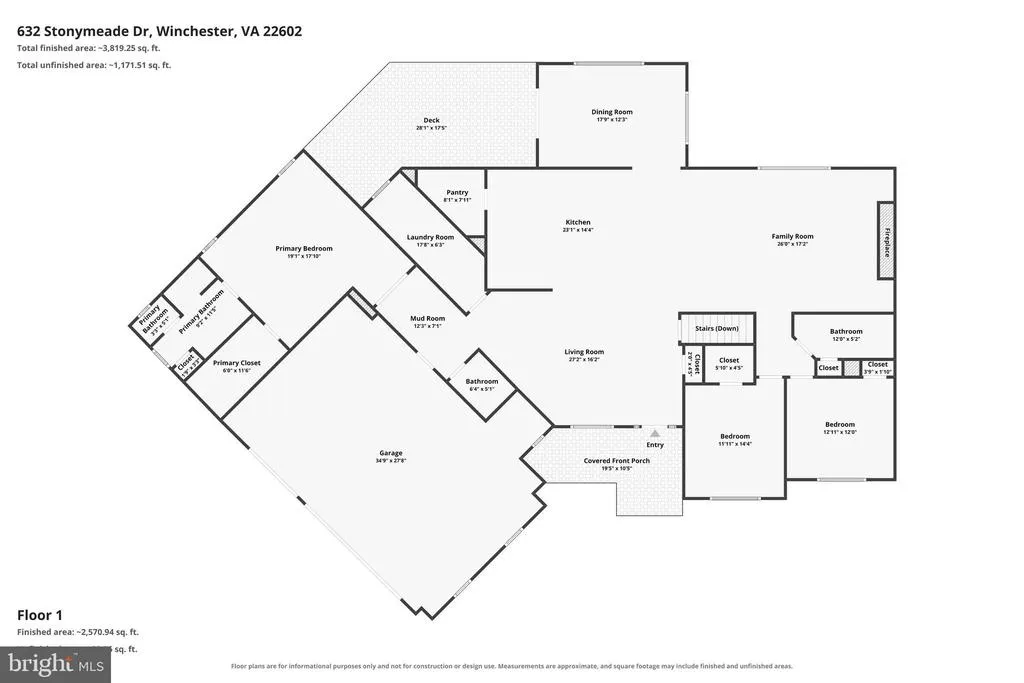
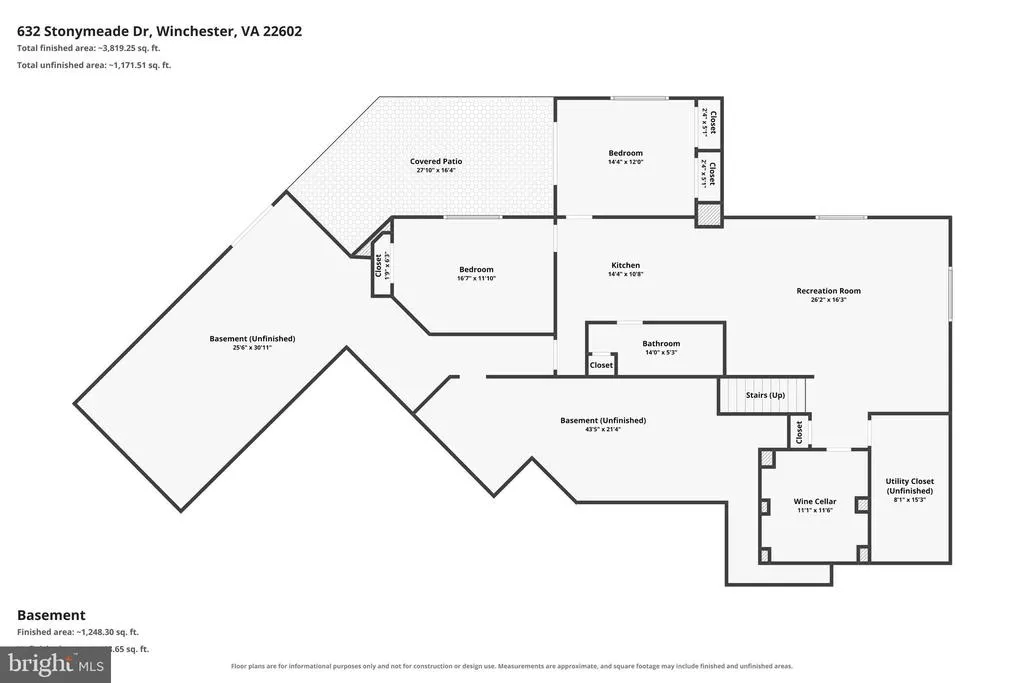
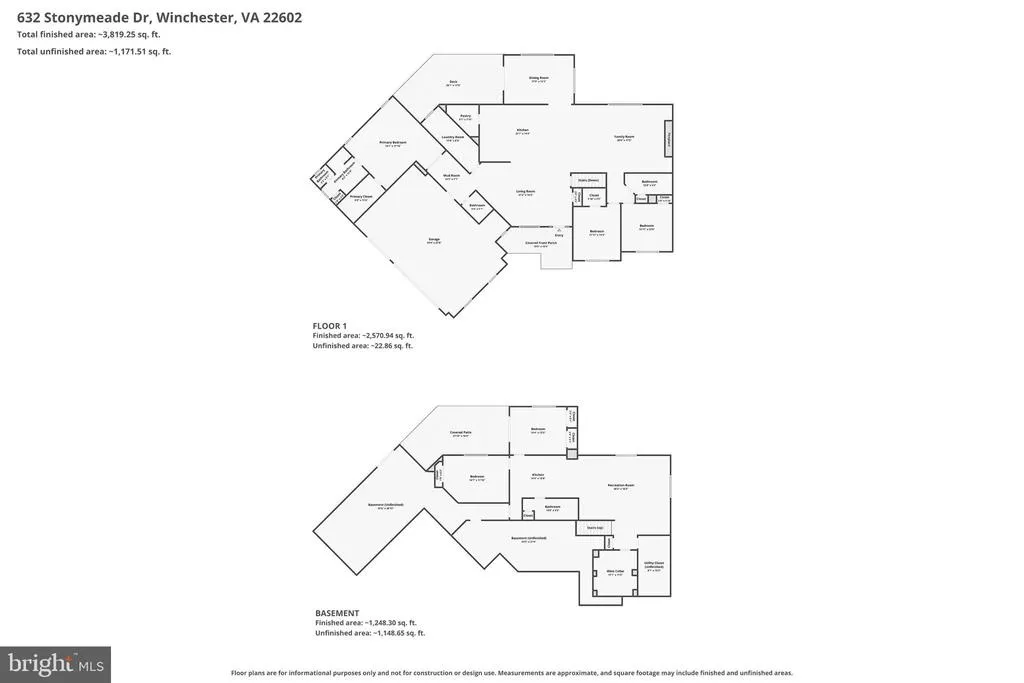
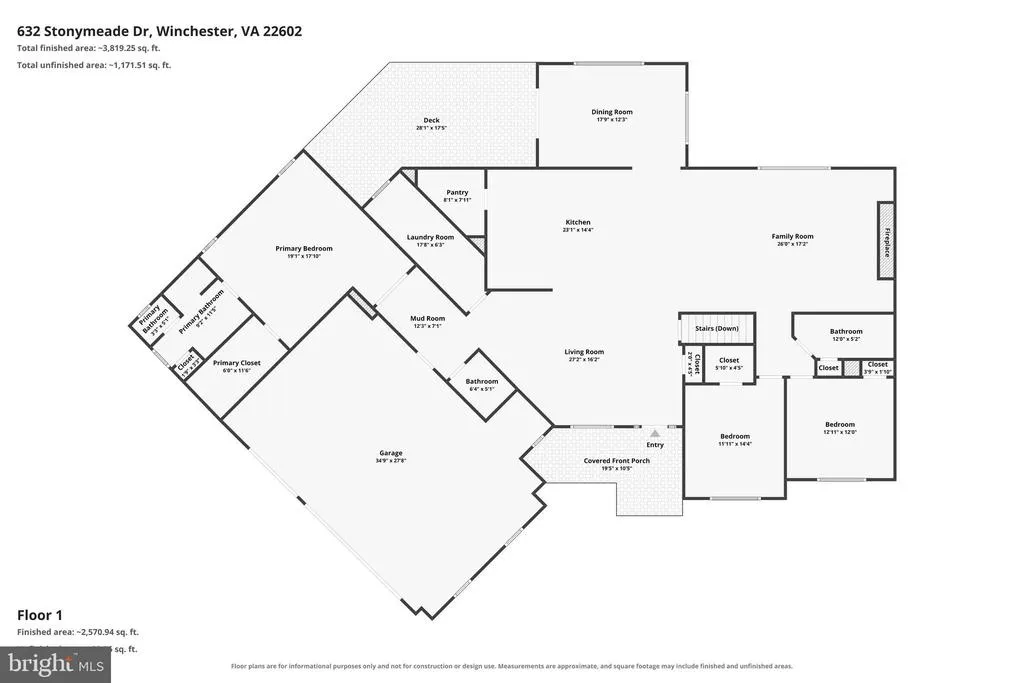
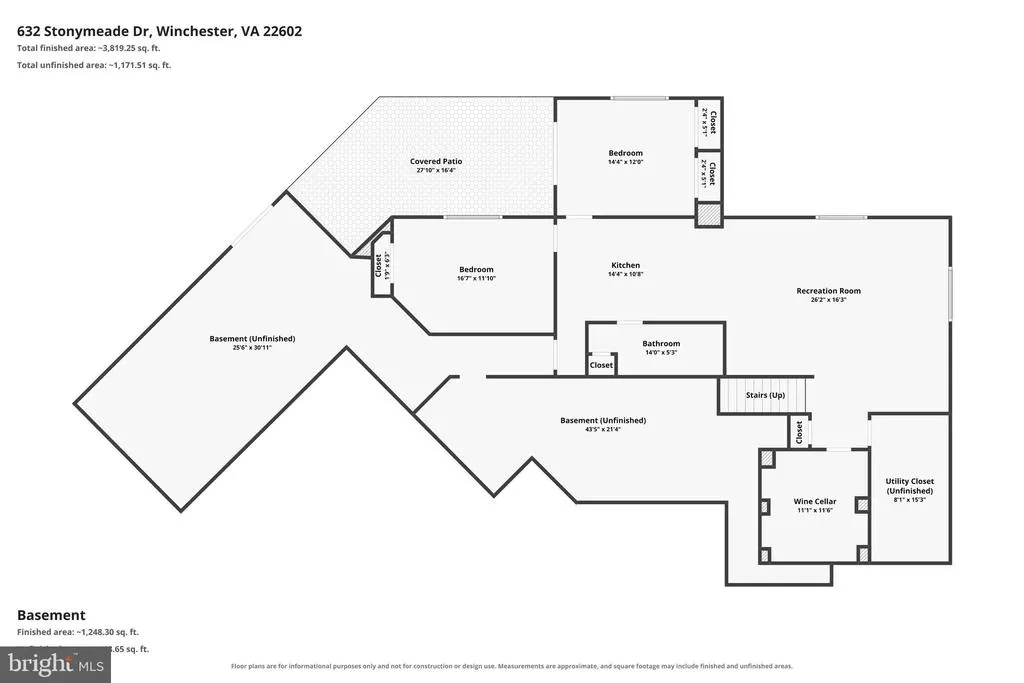
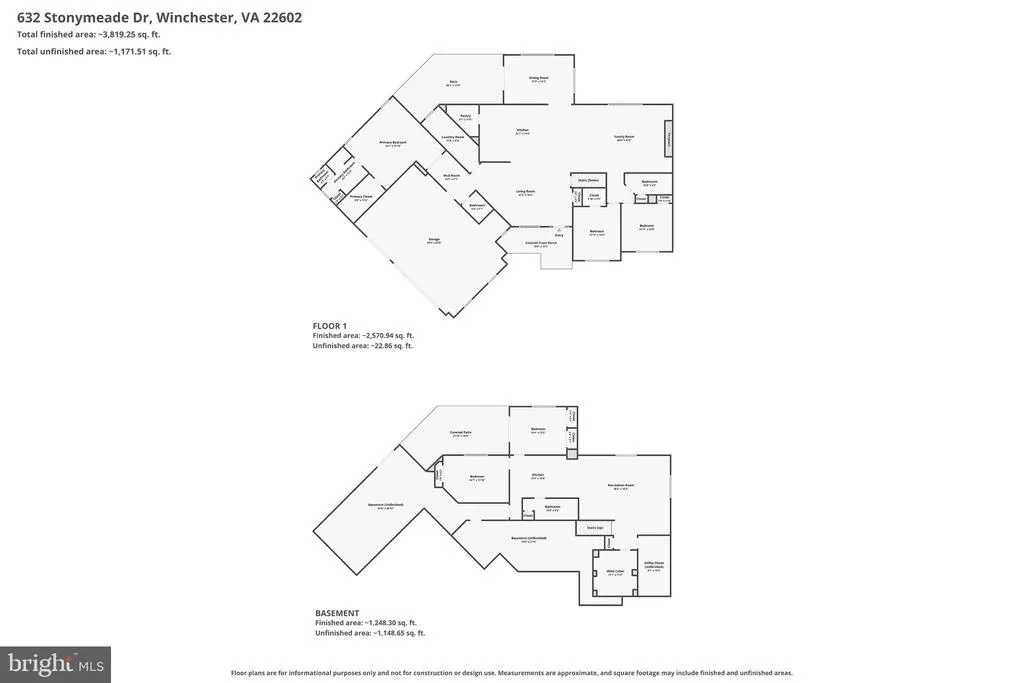
Opportunities in Stonymeade don't come along oftenand once you arrive, it's easy to understand why. Tucked away on 3.2 beautifully maintained acres with a wooded perimeter, this custom-built Joe Mohr home feels wonderfully removed from the world, yet shops, restaurants and Winchester Medical Center are just 57 minutes away and Old Town Winchester is only 10 minutes from your door. Elegant without being formal, this home offers over 3,800 finished square feet and exceptional one-level living, with three bedrooms and 2.5 baths on the main floor plus two bedrooms and a full bath on the finished walkout lower level. At the heart of the home is a showstopping gourmet kitchen designed for those who love to cook, gather and entertain. A massive center island anchors the space, surrounded by Thermador appliances including a gas cooktop, double wall ovens and built-in microwave, Sub-Zero refrigeration, wine cooler and an oversized walk-in pantry. The adjoining family room features a gas fireplace flanked by custom built-ins and an expansive plate-glass window framing the peaceful backyard. A second oversized picture window in the dining room brings the outdoors in, while stunning hardwood floors, plantation shutters throughout and abundant natural light create a sense of warmth and understated elegance. The main-level primary suite is a true retreat. At 19' x 17', the bedroom is spacious and filled with natural light, complemented by a large walk-in closet and private bath with dual vanities and an oversized walk-in shower. Downstairs, the walkout lower level was made for entertaining. A generous living area with wet bar provides plenty of room for game days, movie nights and gatherings, while two additional bedrooms and a full bath comfortably accommodate family and overnight guests. And then there's the wine cellar. With capacity for approximately 1,000 bottles, this extraordinary climate-controlled brick-and-wood cellar feels like something discovered in a private wine country retreat. A dedicated tasting area creates a memorable space for opening a favorite bottle or sharing an evening with friends.* Outdoor living is every bit as inviting. Just off the main level, the spacious deck offers a built-in gas grill and plenty of room for dining and gathering while overlooking the grounds. Below, the walkout lower level opens to a patio with both covered and open-air spaces and a built-in fire pit. From summer dinners on the deck to wine by the fire on a cool evening, there are spaces here for every season. The gently sloping 3.2 acres offer a beautiful balance of mature trees and open lawn, with a wooded perimeter providing remarkable privacy and plenty of room to play, garden or simply enjoy the quiet. Even the three-car attached garage has been thoughtfully finished with extensive built-in cabinetry and wall organization, while a custom drop zone just inside keeps everyday life organized. Fresh interior paint and new carpet make this home ready for its next chapter. For those who have been waiting for something special in Stonymeade, this is a rare combination: custom construction, main-level living, exceptional entertaining spaces, acreage and privacyall just minutes from the heart of Winchester. Some homes impress you. This one invites you to stay. *Wine cellar cooling unit is currently non-operational and conveys as-is.
| Price History | |
|---|---|
| 8/27/2026 | Listed $1,025,000 |
General Features
| Living Area | 3870 |
|---|---|
| Sewer | Public Sewer |
| Heating | Heat Pump(s) |
| Cooling | Central A/C |
| Possession | Settlement |
| Roof | Composite |
| Appliances | Built-In Microwave,Cooktop,Dishwasher,Disposal,Dryer,Oven - Wall,Refrigerator,Stove,Washer,Water Heater |
| Zoning | RA |
| Garage Spaces | 3.00 |
| Patio/Porch Features | Deck(s),Patio(s) |
| Architectural Style | Ranch/Rambler |
| Construction Materials | Other |
| School District | FREDERICK COUNTY PUBLIC SCHOOLS |
| Year Built | 2015 |
| Levels | 1 |
| Tax Year | 2025 |
| Ownership | Fee Simple |
| Cool Fuel | Electric |
| Accessibility | >84 Garage Door,Doors - Lever Handle(s),Level Entry - Main |
| County | FREDERICK |
| New Construction | No |
| Property Type | Residential |
| HOA | No |
| Subdivision Name | STONYMEADE |
| Garage Y/N | Yes |
| Water Access Y/N | No |
| Other Structures | Above Grade,Below Grade |
| Full Baths | 3 |
| Status | ACTIVE |
| Directions | From Winchester,take Cedar Creek Grade west. Turn left onto Jones Road,then right onto Stonebrook Road. Turn left onto Greenfield Avenue,then right onto Stonymeade Drive. Continue to 632 Stonymeade D |
| City | WINCHESTER |
| Disclosures | Prop Disclosure |
| Senior Community Y/N | No |
| Lot Size Units | Square Feet |
| Lot Size Square Feet | 139392.00 |
| Tax Assessed Value | 922500.0 |
| Tax Annual Amount | 4428.0 |
| Structure Type | Detached |
| Condo/Coop Association fee Y/N | No |
| Bathrooms Full Main Level | 2 |
| Bathrooms Count Main Level | 3.00 |
| Price Per Sq Ft Total AG | 375.87 |
| Acceptable Financing | Cash,Conventional,FHA,VA |
| Vacation Rental Y/N | No |
| Virtual Tour | https://media.absolutealtitude.us/632-Stonymeade-Dr/idx |
| Total SQFT | 5454 |
| Standard Status | Active |
| Year Built Source | Assessor |
| Legal Subdivision | STONYMEADE |
| Tax Lot | 42 |
Interior Features
| Interior Amenities | Bar,Built-Ins,Carpet,Bathroom - Walk-In Shower,Ceiling Fan(s),Dining Area,Entry Level Bedroom,Floor Plan - Open,Kitchen - Gourmet,Kitchen - Island,Pantry,Primary Bath(s),Sound System,Upgraded Counter |
|---|---|
| Heating Fuel | Natural Gas |
| Basement | Full,Partially Finished |
| Flooring | Carpet |
| Total Fireplaces | 1 |
| Hot Water | Electric |
| Basement (Y/N) | Yes |
| Heating Y/N | Yes |
| Fireplace Y/N | Yes |
| Above Grade Finished Area | 2727 |
| Half Baths | 1 |
| Central Air Y/N | Yes |
| Total Bedrooms | 5 |
| Below Grade Finished Area | 1143 |
| Room Type | Living Room,Dining Room,Primary Bedroom,Bedroom 2,Bedroom 3,Bedroom 4,Bedroom 5,Kitchen,Family Room,Laundry,Mud Room,Other,Recreation Room,Bathroom 2,Bathroom 3,Primary Bathroom,Half Bath |
| Main Level Bedrooms | 3 |
| Below Grade Finished Area Unit Type | Square Feet |
| LivingAreaSource | Estimated |
| Below Grade Unfin Area Units | Square Feet |
| Below Grade Unfin SQFT | 1584 |
| Below Grade Unfin SQFT Source | Estimated |
| Below Grade Finished Area Source | Estimated |
| Bedrooms Count All Lower Levels | 2 |
| Bedrooms Count Lower Level 1 | 2 |
| Bathrooms Half Main Level | 1 |
| Bathrooms Full Lower Level 1 | 1 |
| Bathrooms Full All Lower Levels | 1 |
| Bathrooms Count Lower Level 1 | 1.00 |
| Bathrooms Count All Lower Levels | 1 |
| Above Grade Finished Area Source | Assessor |
| Above Grade Finished Area Unit Type | Square Feet |
| Total Baths | 4 |
Exterior Features
| Exterior Amenities | BBQ Grill,Exterior Lighting,Extensive Hardscape |
|---|---|
| Pool | No Pool |
| Water Source | Public |
| Total Parking Spaces | 7 |
| Garage Features | Additional Storage Area,Built In,Garage - Side Entry,Garage Door Opener,Inside Access |
| Type of Parking | Attached Garage,Driveway |
| Land Use Code | 200R |
| Foundation Details | Concrete Perimeter |
| Spa | No |
| Water View Y/N | No |
| Lot Size Acres | 3.20 |
| Lot Size Source | Assessor |
| Waterfront Y/N | No |
| Horse Y/N | No |
| Land Assessed Value | 176000.00 |
| Navigable Water Y/N | No |
| Water Oriented Y/N | No |
| # of Attached Garage Spaces | 3 |
Room Details
| Room | Dimensions | Level | Flooring | Details |
|---|---|---|---|---|
| Bathroom 2 | Main | |||
| Bathroom 3 | Lower 1 | |||
| Bedroom 2 | Main | |||
| Bedroom 3 | Main | |||
| Bedroom 4 | Lower 1 | |||
| Bedroom 5 | Lower 1 | |||
| Dining Room | Main | |||
| Family Room | Main | |||
| Half Bath | Main | |||
| Kitchen | Lower 1 | |||
| Kitchen | Main | |||
| Laundry | Main | |||
| Living Room | Main | |||
| Mud Room | Main | |||
| Other | Lower 1 | |||
| Primary Bathroom | Main | |||
| Primary Bedroom | Main | |||
| Recreation Room | Lower 1 |
Amenities
- Foreclosure
- Views
- Short Sale
- New Construction
- Adult 55+
- Lease To Own
- No HOA Fees
- Furnished
- Primary On Main
- Air Conditioning
- Seller Finance
- Green
- Fixer Upper
- Horse
- Golf
- Fireplace
- Deck
- Garage
- Basement
- Pool
Property vs Single Family Average in 22602
Price
Taxes
Year Built
 © BRIGHT, All Rights Reserved
