
Views
Address
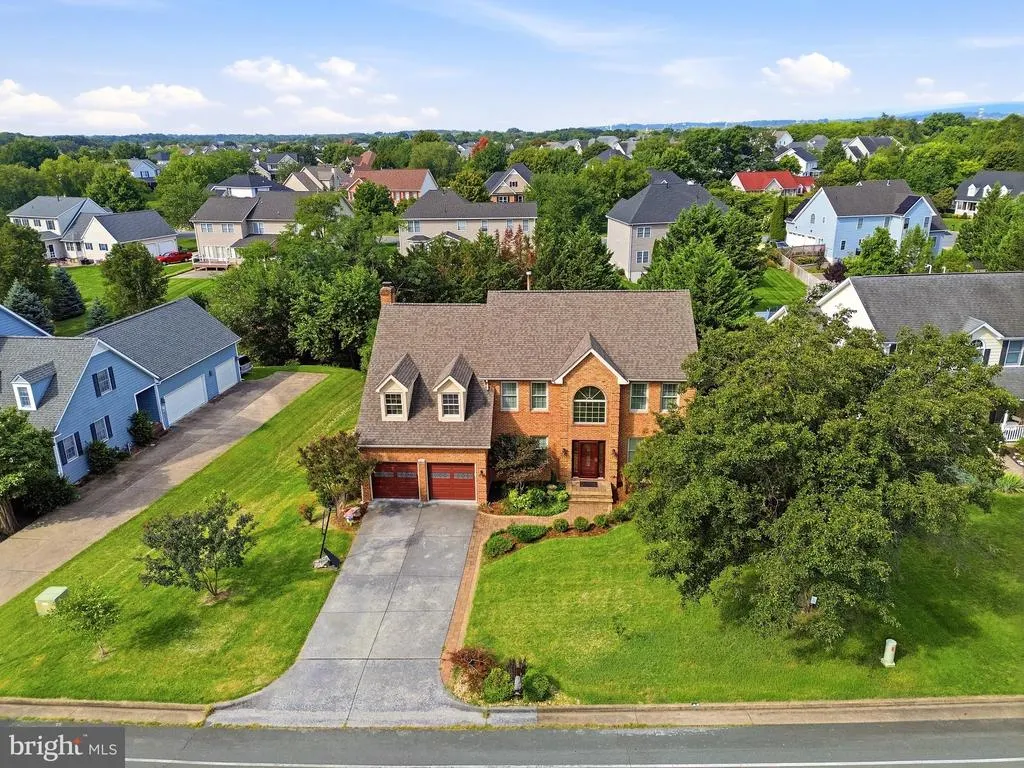
291 Huntersridge Road, Winchester, VA
Price
$ 659,900
Property Attributes
- MLS#VAFV2044442
- TypeSingle Family
- Listing Status ACTIVE
- CountyFREDERICK
- CityWinchester
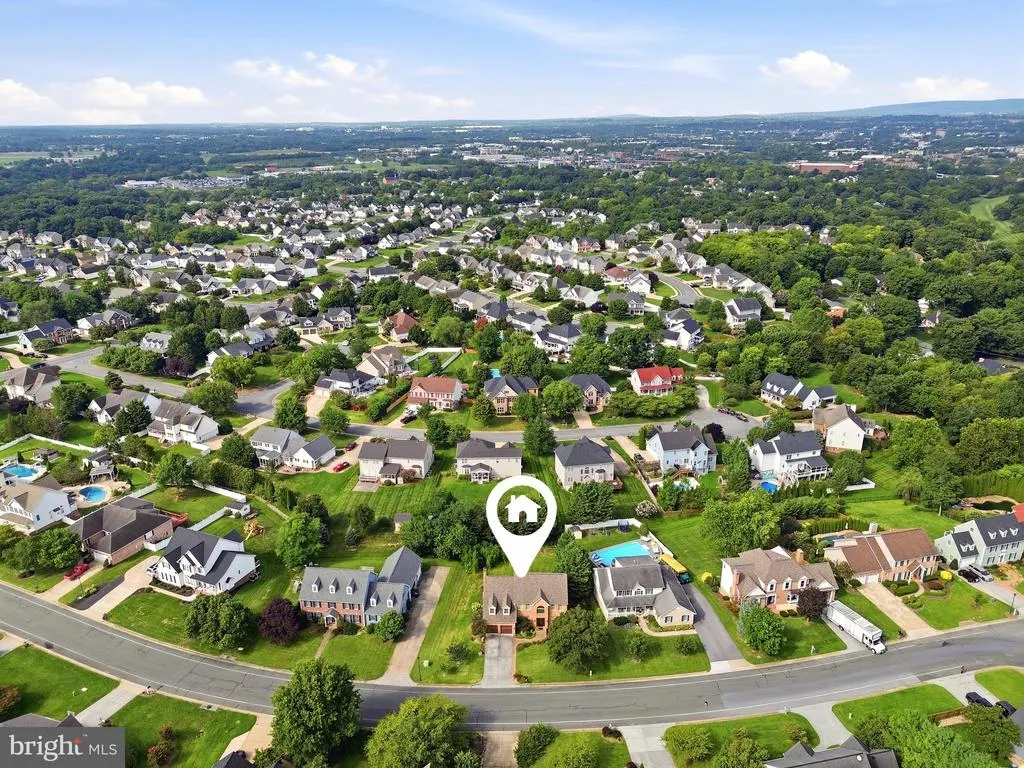
- NeighborhoodOakdale Crossing
- Zip22602
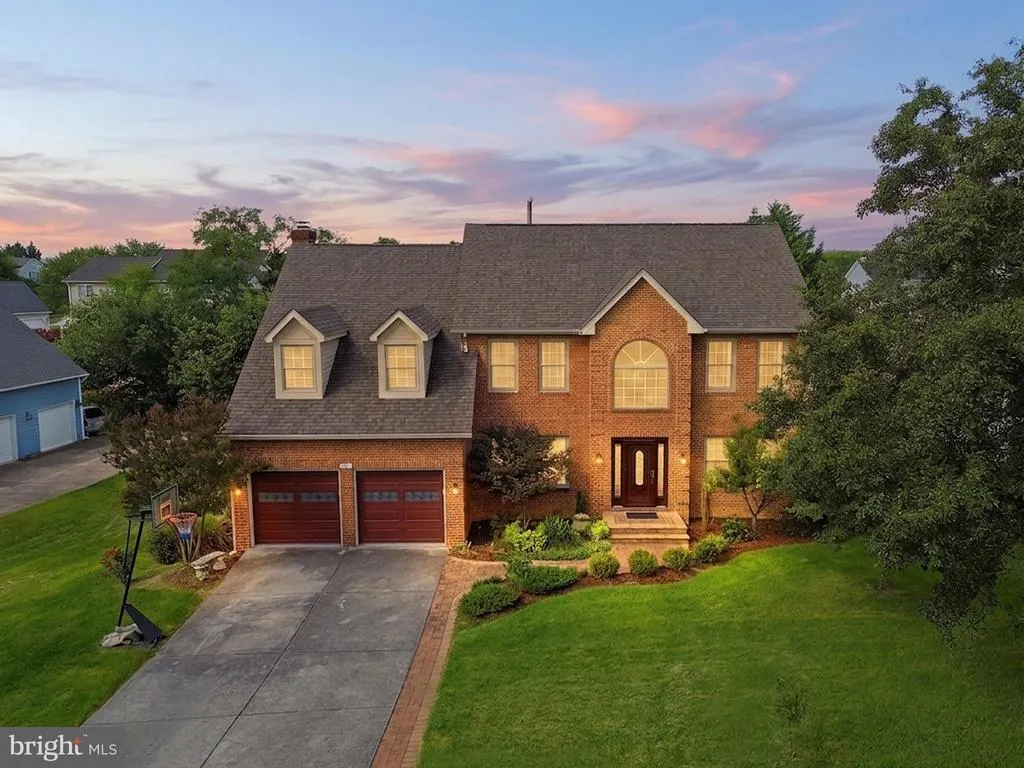
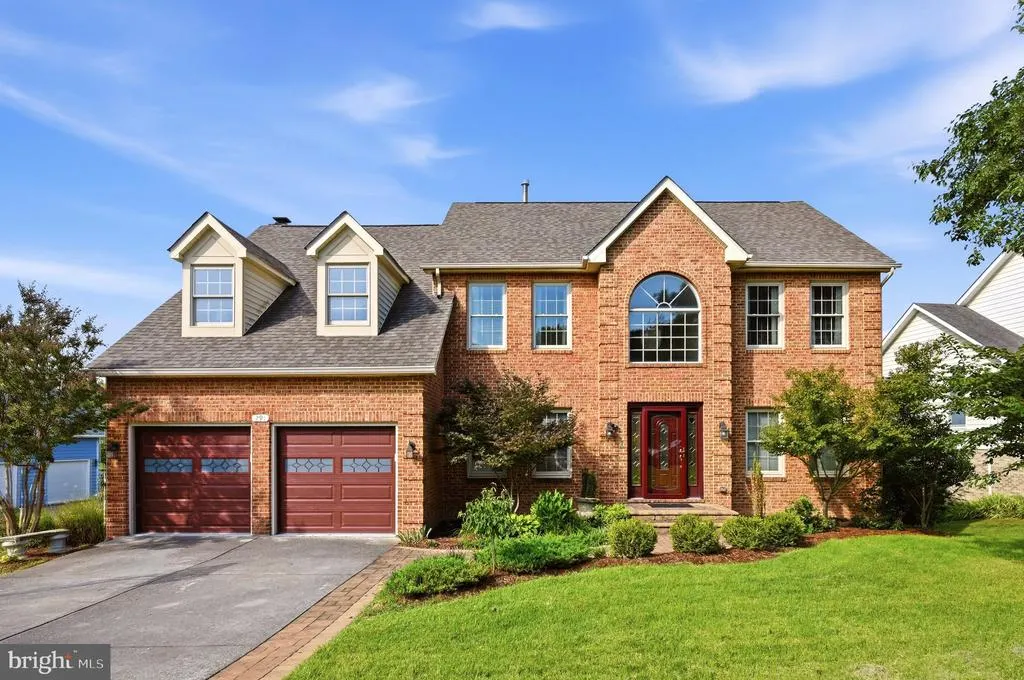
- StyleColonial
- Year Built1994
- Taxes$ 2915
- Price$ 659,900
- Bedrooms4
- Full Bathrooms4
- Half Bathrooms1
- Sqr Footage4271
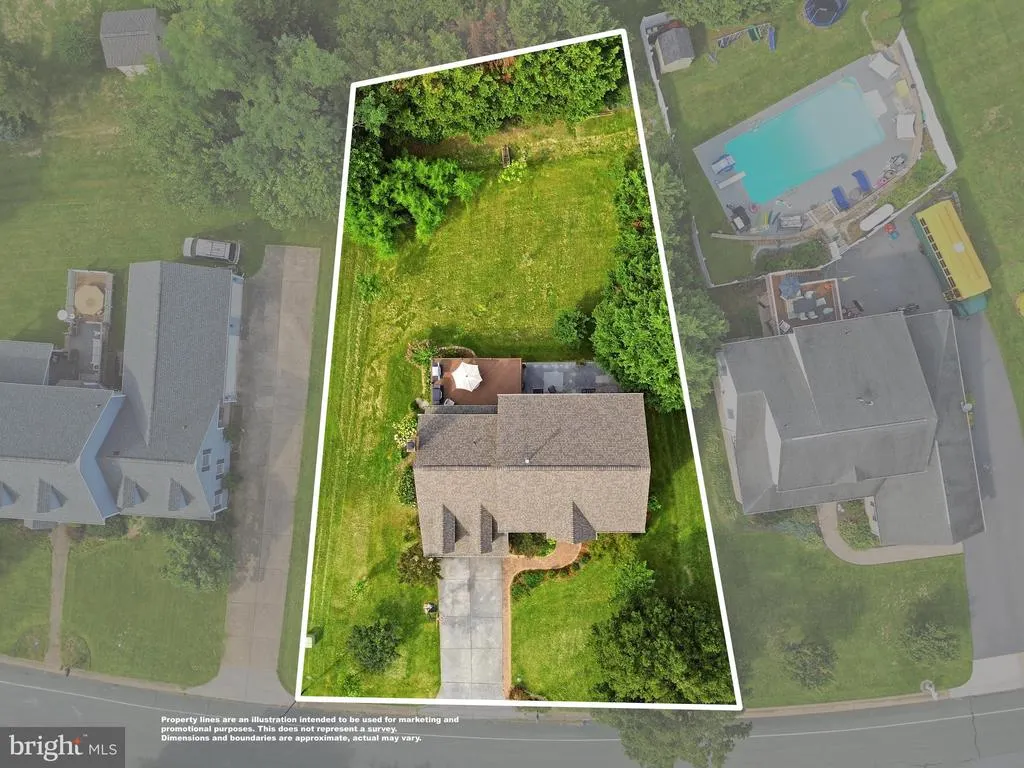
- Lot Size0.35 Acres
Data Source:
Bright MLS
Property Description
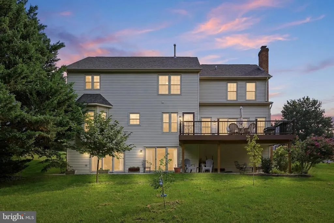
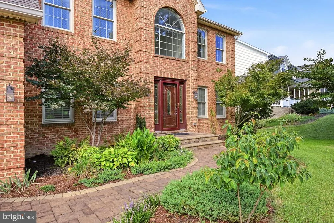
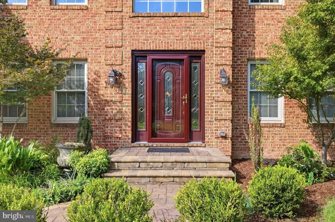
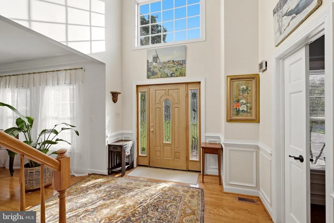
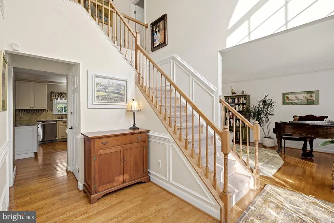
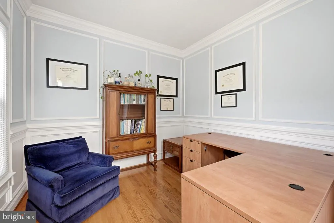

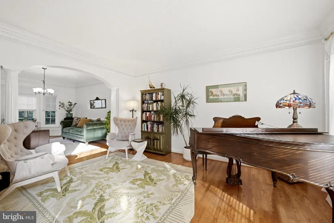
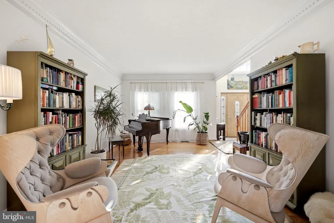
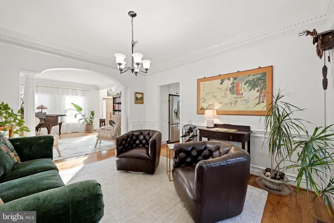
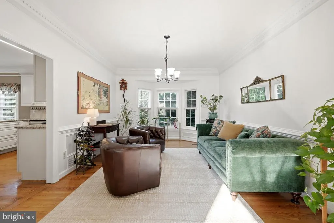
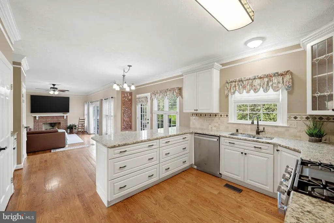
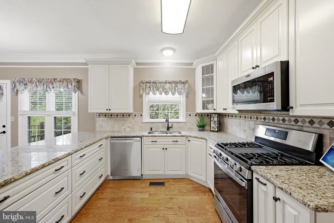
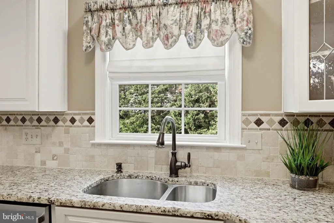
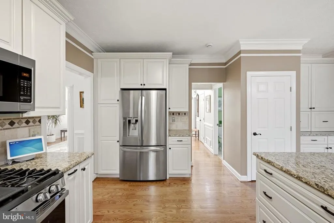
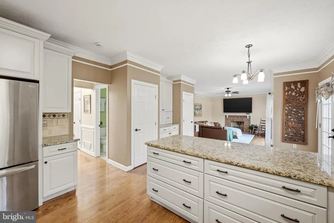
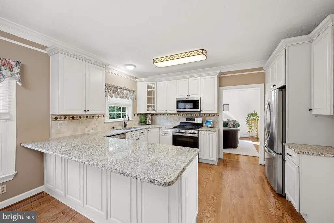
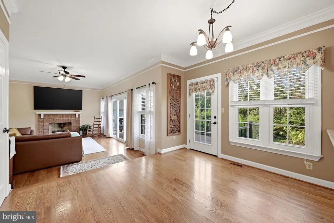
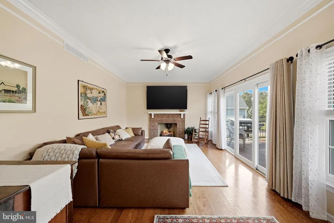
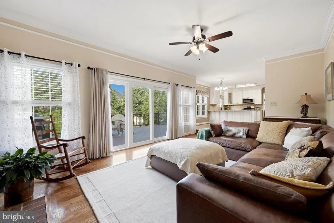
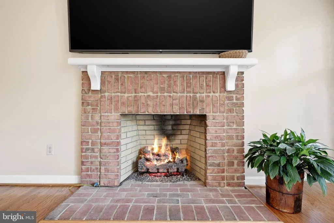
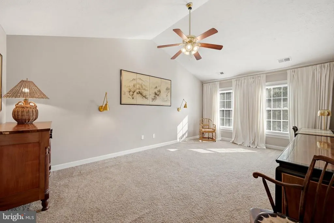
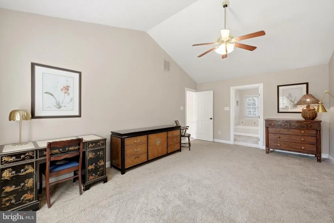
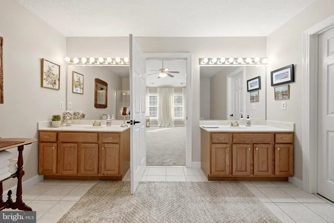
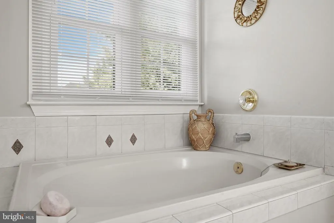
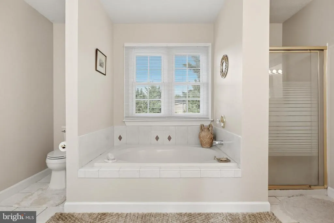
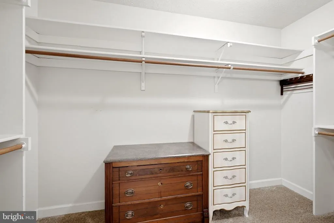
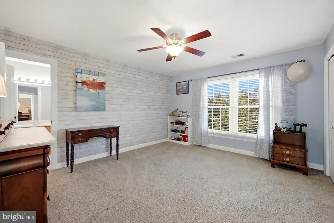
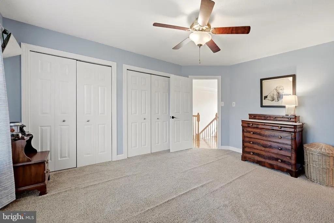
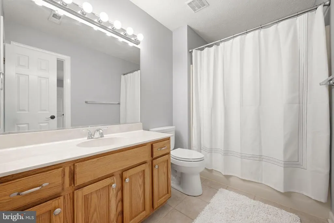
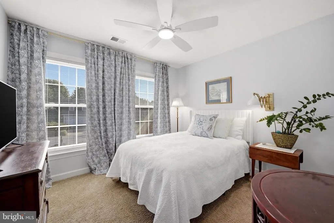
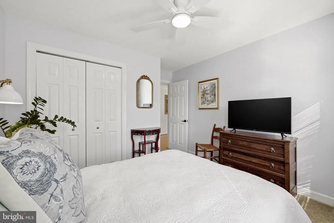
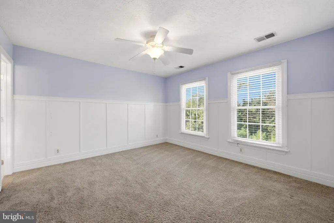
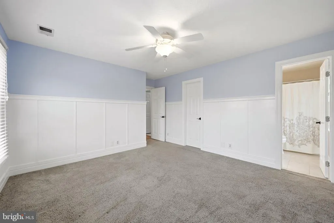
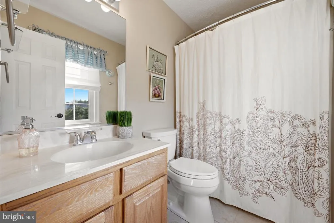
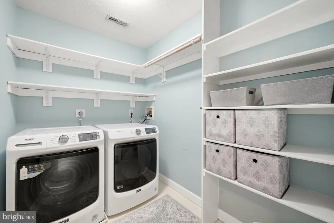
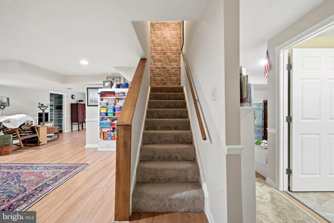
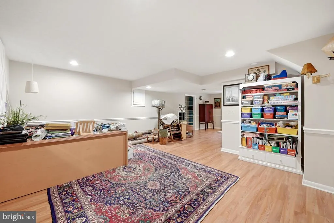
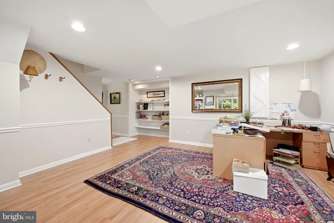
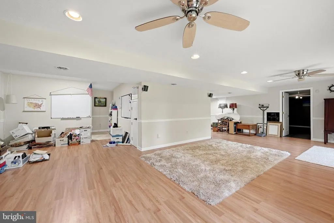
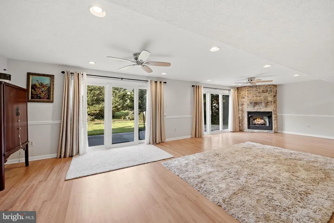
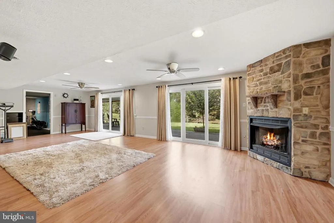
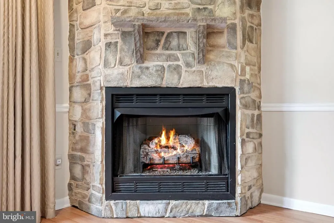
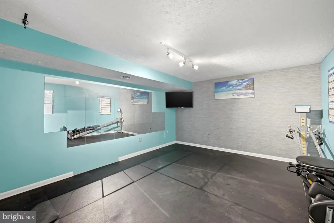
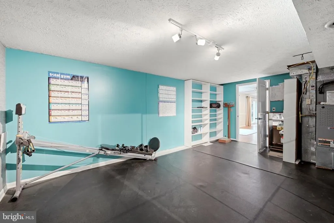
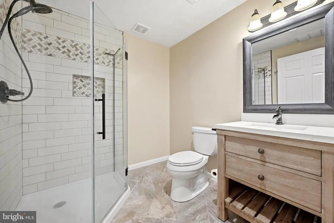
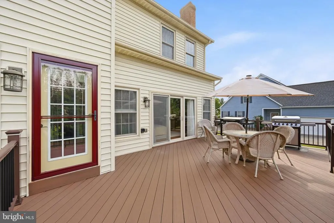
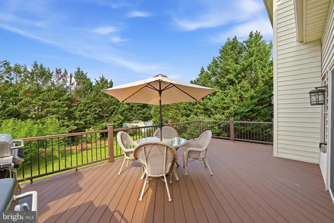
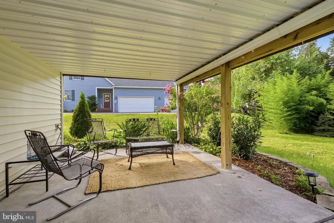
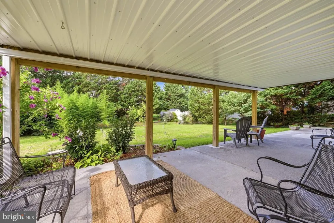
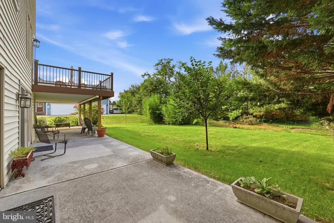
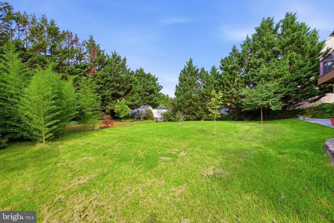
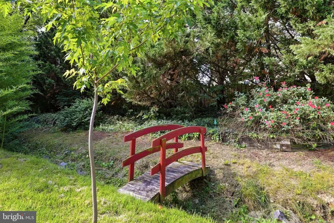
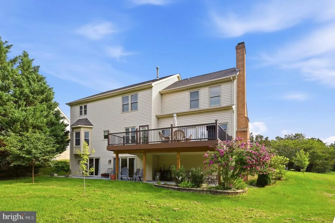
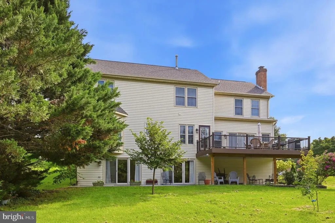
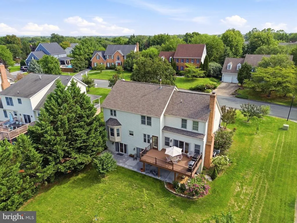
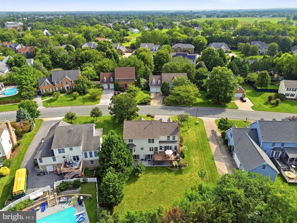
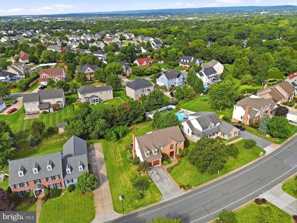
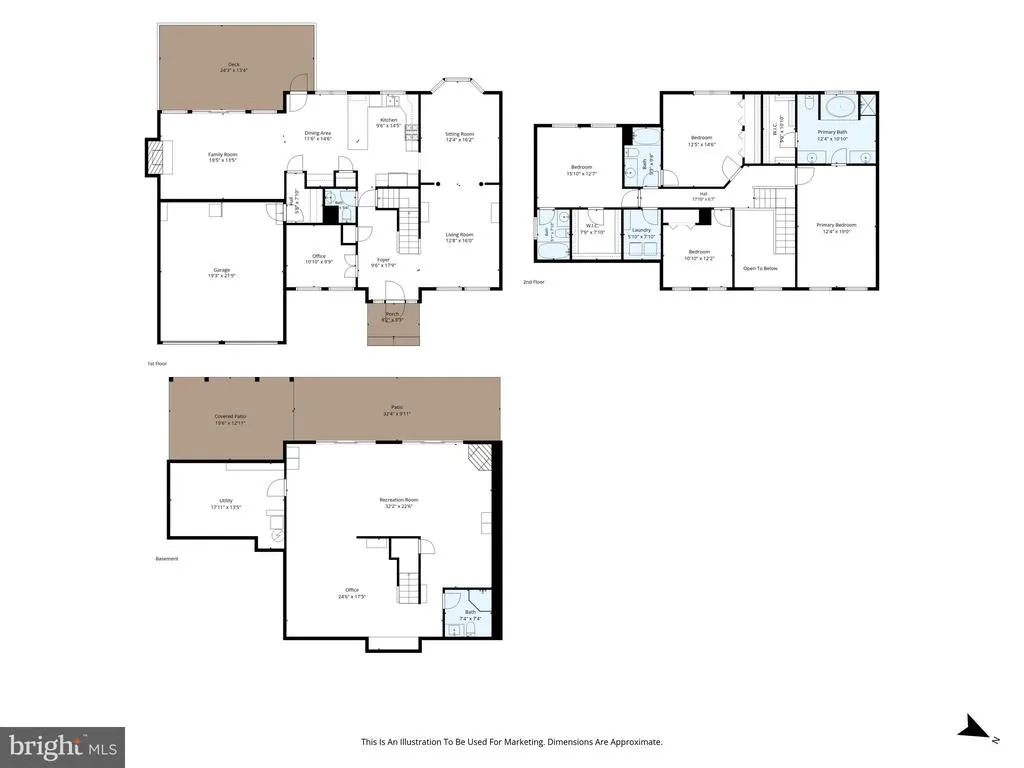
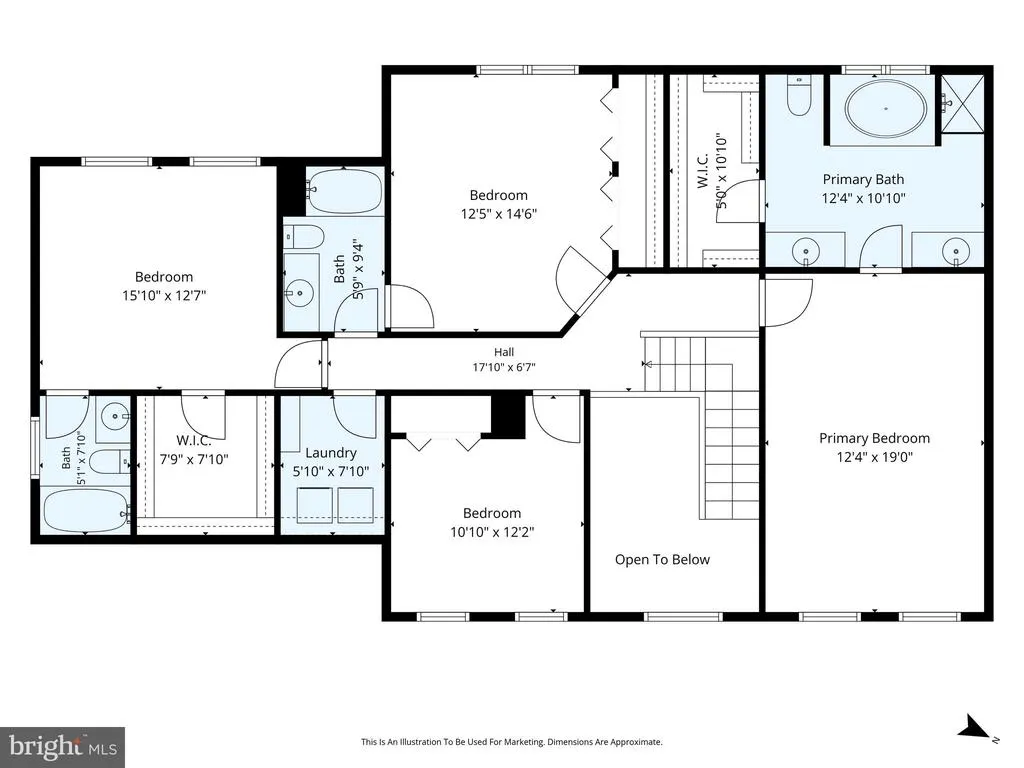
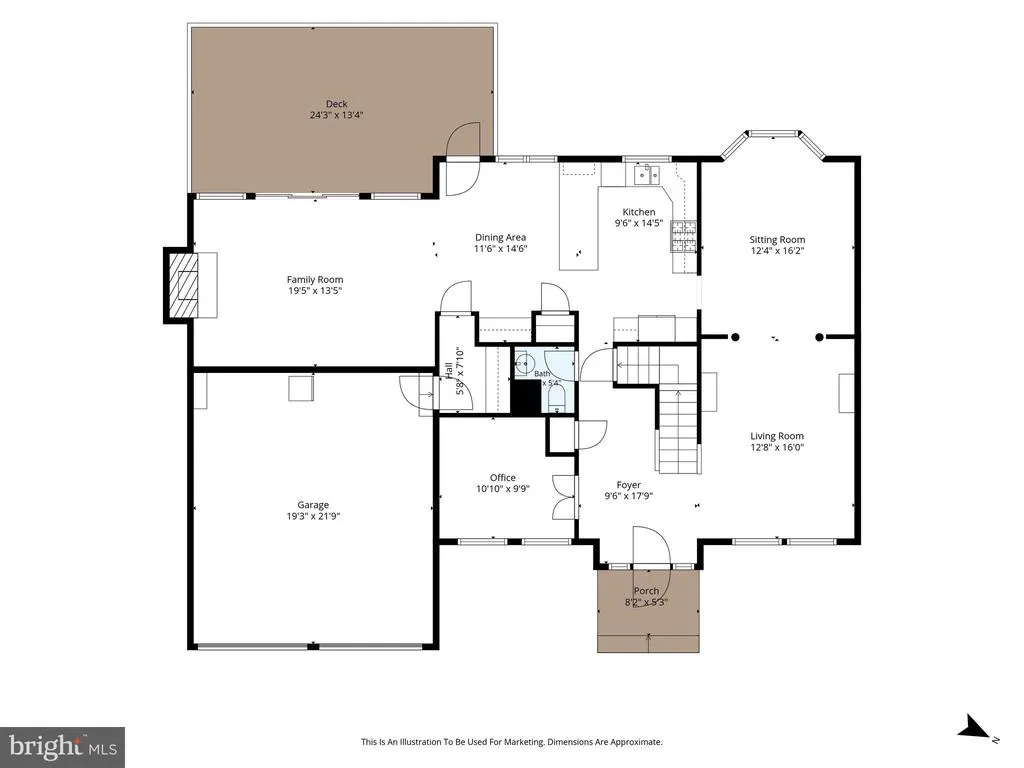
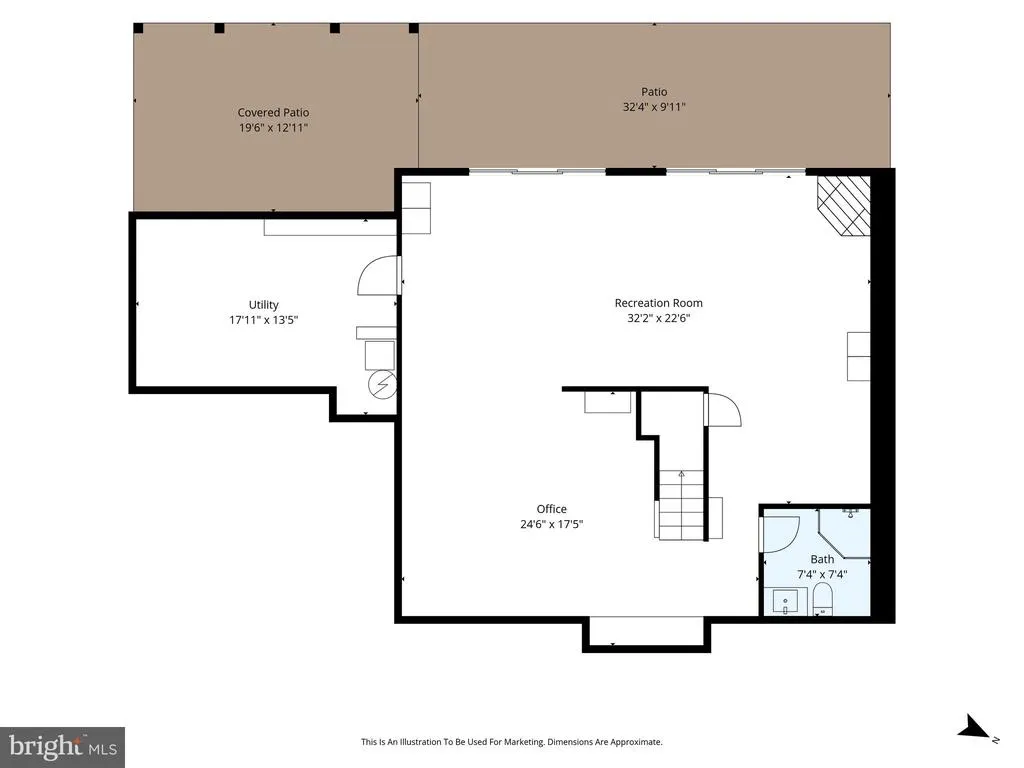
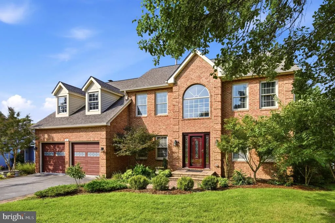
Space, style, and room to live your best life come together in this 4-bedroom, 4.5-bath, 3-level Colonial in desirable Oakdale Crossing. With flexible spaces, great indoor-outdoor living, and a location close to everything Winchester has to offer, this home is ready for whatever comes next. The main level features an open, inviting flow between the kitchen, breakfast room, and family room, where a gas fireplace creates the perfect spot to unwind. The kitchen offers granite countertops, while the dining room, living room, and dedicated office give you plenty of flexibility for everyday life. Crown molding and hardwood floors adds a polished touch throughout the main level. Upstairs, the spacious primary suite is your private retreat, complete with a large bath featuring double sinks, a soaking tub, shower and walk-in closet. Two additional bedrooms share a full bath, while a fourth bedroom offers its own en-suite bathroomideal for guests or anyone who wants extra privacy. The conveniently located upper-level laundry room makes laundry day a whole lot easier. The walkout lower level is where the fun happens! A huge recreation room with a second gas fireplace gives you space for movie nights, game days, or your favorite hobbies; plus there is an exercise room. A full bathroom with walk-in shower adds even more flexibility. Step outside through the walkout level to the patio and enjoy views of the large backyardperfect for relaxing, entertaining, or letting your outdoor space become whatever you want it to be or head up to the TimberTech deck for outdoor dining, morning coffee, or summer gatherings. With shopping, restaurants, schools, and Winchester Country Club all nearby, you'll have convenience without giving up the space and privacy of a larger home. Come see how easily this home can fit the way you live todayand all the possibilities ahead. Plus no HOA!!
| Price History | |
|---|---|
| 8/26/2026 | Listed $659,900 |
General Features
| Living Area | 4271 |
|---|---|
| Sewer | Public Sewer |
| Heating | Forced Air |
| Cooling | Ceiling Fan(s),Central A/C |
| Possession | Settlement |
| Appliances | Dishwasher,Disposal,Exhaust Fan,Icemaker,Oven/Range - Gas,Refrigerator,Built-In Microwave,Dryer,Washer,Water Heater |
| Zoning | RP |
| Garage Spaces | 2.00 |
| Patio/Porch Features | Deck(s),Patio(s) |
| Architectural Style | Colonial |
| Security Features | Security System |
| Construction Materials | Brick,Vinyl Siding |
| School District | FREDERICK COUNTY PUBLIC SCHOOLS |
| Year Built | 1994 |
| View | Garden/Lawn,Street |
| Levels | 3 |
| Tax Year | 2025 |
| Ownership | Fee Simple |
| Cool Fuel | Electric |
| Section | 2 |
| Accessibility | None |
| County | FREDERICK |
| New Construction | No |
| Property Type | Residential |
| HOA | No |
| Subdivision Name | OAKDALE CROSSING |
| Garage Y/N | Yes |
| Water Access Y/N | No |
| Other Structures | Above Grade,Below Grade |
| Full Baths | 4 |
| Status | ACTIVE |
| Directions | From Winchester: Take Senseny Road. Turn Right onto Crestleigh Drive. Turn Left onto Huntersridge Road. 291 Huntersridge Road will be on the Right. |
| City | WINCHESTER |
| Senior Community Y/N | No |
| Lot Size Units | Square Feet |
| Lot Size Square Feet | 15246.00 |
| Tax Assessed Value | 599900.0 |
| Tax Annual Amount | 2915.0 |
| Structure Type | Detached |
| Condo/Coop Association fee Y/N | No |
| Bathrooms Count Main Level | 1.00 |
| Price Per Sq Ft Total AG | 223.24 |
| Historic Y/N | No |
| Vacation Rental Y/N | No |
| Virtual Tour | https://whiteoakmedia.hd.pics/x3344194 |
| Total SQFT | 4340 |
| Standard Status | Active |
| Year Built Source | Assessor |
| Legal Subdivision | OAKDALE CROSSING |
| Tax Lot | 29 |
Interior Features
| Interior Amenities | Attic,Breakfast Area,Family Room Off Kitchen,Kitchen - Table Space,Dining Area,Primary Bath(s),Chair Railings,Upgraded Countertops,Crown Moldings,Window Treatments,Wood Floors,Floor Plan - Open,Bathr |
|---|---|
| Heating Fuel | Natural Gas |
| Basement | Connecting Stairway,Rear Entrance,Outside Entrance,Full,Heated,Improved,Interior Access,Walkout Level |
| Flooring | Hardwood,Carpet,Luxury Vinyl Plank |
| Total Fireplaces | 2 |
| Fireplace Features | Gas/Propane |
| Hot Water | Natural Gas |
| Basement (Y/N) | Yes |
| Heating Y/N | Yes |
| Window Features | Bay/Bow |
| Fireplace Y/N | Yes |
| Above Grade Finished Area | 2956 |
| Half Baths | 1 |
| Central Air Y/N | Yes |
| Total Bedrooms | 4 |
| Below Grade Finished Area | 1315 |
| Room Type | Living Room,Dining Room,Primary Bedroom,Bedroom 2,Bedroom 3,Bedroom 4,Kitchen,Family Room,Foyer,Breakfast Room,Exercise Room,Laundry,Mud Room,Office,Recreation Room,Primary Bathroom,Full Bath,Half Ba |
| Below Grade Finished Area Unit Type | Square Feet |
| LivingAreaSource | Assessor |
| Laundry Type | Upper Floor |
| Below Grade Unfin Area Units | Square Feet |
| Below Grade Unfin SQFT | 69 |
| Below Grade Unfin SQFT Source | Assessor |
| Below Grade Finished Area Source | Assessor |
| Bedrooms Count All Upper Levels | 4 |
| Bedrooms Count Upper Level 1 | 4 |
| Bathrooms Half Main Level | 1 |
| Bathrooms Full Upper Level 1 | 3 |
| Bathrooms Full Lower Level 1 | 1 |
| Bathrooms Full All Upper Levels | 3 |
| Bathrooms Full All Lower Levels | 1 |
| Bathrooms Count Upper Level 1 | 3.00 |
| Bathrooms Count Lower Level 1 | 1.00 |
| Bathrooms Count All Upper Levels | 3 |
| Bathrooms Count All Lower Levels | 1 |
| Above Grade Finished Area Source | Assessor |
| Above Grade Finished Area Unit Type | Square Feet |
| Total Baths | 5 |
Exterior Features
| Pool | No Pool |
|---|---|
| Parking Features | Concrete Driveway |
| Lot Features | Backs to Trees,Landscaping |
| Water Source | Public |
| Total Parking Spaces | 2 |
| Garage Features | Garage Door Opener |
| Type of Parking | Attached Garage |
| Land Use Code | 100R |
| Foundation Details | Concrete Perimeter |
| Water View Y/N | No |
| Lot Size Acres | 0.35 |
| Lot Size Source | Estimated |
| Waterfront Y/N | No |
| Door Features | Sliding Glass,Storm |
| Land Assessed Value | 113000.00 |
| Navigable Water Y/N | No |
| Water Oriented Y/N | No |
| # of Attached Garage Spaces | 2 |
Room Details
| Room | Dimensions | Level | Flooring | Details |
|---|---|---|---|---|
| Bedroom 2 | 14 X 13 | Upper 1 | Flooring - Carpet,Ceiling Fan(s),Walk-In Closet(s),Chair Rail | |
| Bedroom 3 | 13 X 13 | Upper 1 | Flooring - Carpet,Ceiling Fan(s) | |
| Bedroom 4 | 11 X 10 | Upper 1 | Flooring - Carpet,Ceiling Fan(s) | |
| Breakfast Room | Main | Flooring - HardWood,Crown Molding | ||
| Dining Room | 14 X 12 | Main | Flooring - HardWood,Crown Molding,Chair Rail | |
| Exercise Room | 18 X 10 | Lower 1 | Flooring - Concrete | |
| Family Room | 20 X 13 | Main | Flooring - HardWood,Fireplace - Gas,Crown Molding | |
| Foyer | 14 X 10 | Main | Flooring - HardWood,Cathedral/Vaulted Ceiling,Crown Molding | |
| Full Bath | Lower 1 | Flooring - Ceramic Tile,Bathroom - Walk-In Shower | ||
| Full Bath | Upper 1 | Flooring - Ceramic Tile,Bathroom - Tub Shower | ||
| Full Bath | Upper 1 | Flooring - Ceramic Tile,Bathroom - Tub Shower | ||
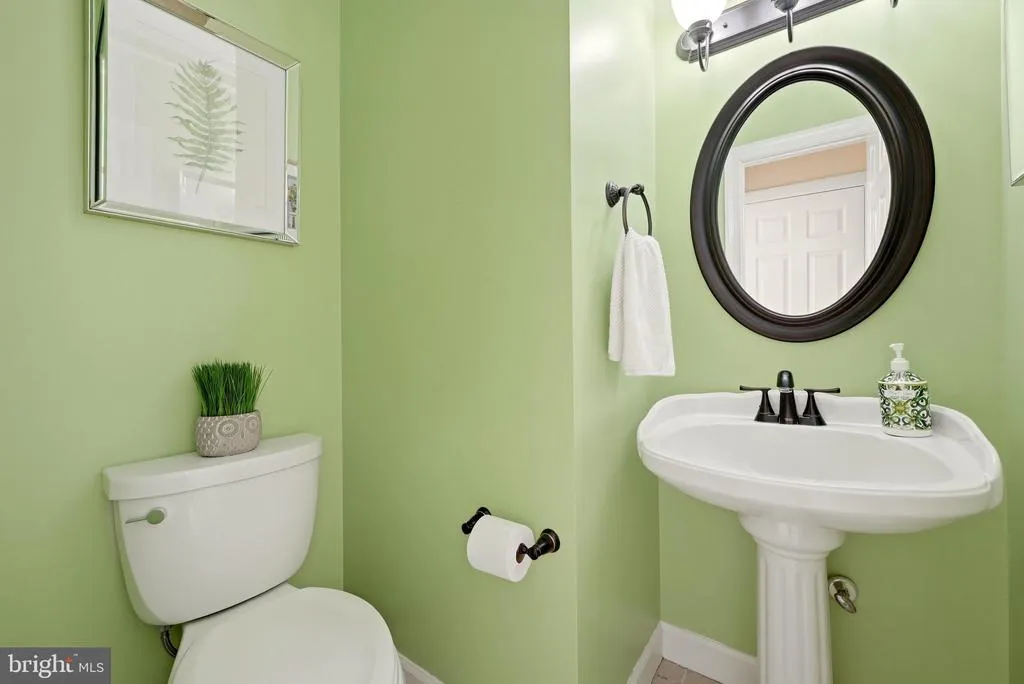
| Half Bath | Main | Flooring - Ceramic Tile,Crown Molding | ||
| Kitchen | 18 X 14 | Main | Flooring - HardWood,Crown Molding,Kitchen - Gas Cooking,Countertop(s) - Granite,Pantry | |
| Laundry | Upper 1 | Flooring - Vinyl | ||
| Living Room | 15 X 12 | Main | Flooring - HardWood,Crown Molding | |
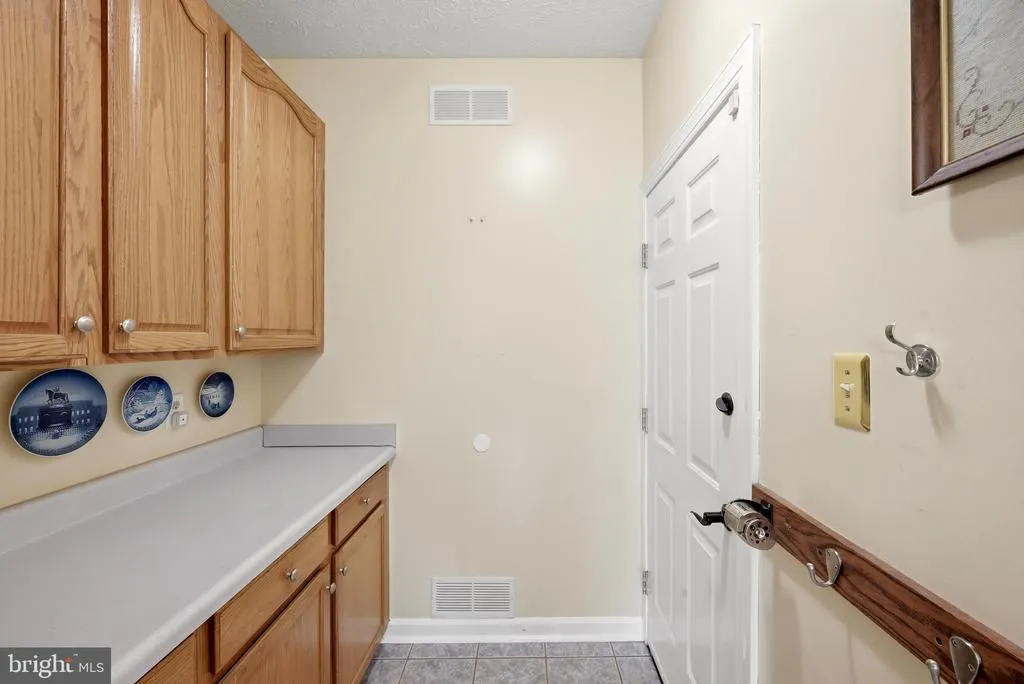
| Mud Room | Main | Flooring - Ceramic Tile | ||
| Office | Main | Flooring - HardWood,Crown Molding,Chair Rail | ||
| Primary Bathroom | Upper 1 | Flooring - Ceramic Tile,Double Sink,Bathroom - Soaking Tub,Bathroom - Stall Shower,Walk-In Closet(s) | ||
| Primary Bedroom | 19 X 12 | Upper 1 | Flooring - Carpet,Ceiling Fan(s),Cathedral/Vaulted Ceiling | |
| Recreation Room | Lower 1 | Flooring - Luxury Vinyl Plank,Fireplace - Gas,Ceiling Fan(s),Chair Rail |
Amenities
- Foreclosure
- Views
- Short Sale
- New Construction
- Adult 55+
- Lease To Own
- No HOA Fees
- Furnished
- Primary On Main
- Air Conditioning
- Seller Finance
- Green
- Fixer Upper
- Horse
- Golf
- Fireplace
- Deck
- Garage
- Basement
- Pool
Property vs Single Family Average in 22602
Price
Taxes
Year Built
 © BRIGHT, All Rights Reserved
