
Water Views - Primary on Main
Address
216 Sunset Circle, Cross Junction, VA
Price
$ 395,000
Property Attributes
- MLS#VAFV2044496
- TypeSingle Family
- Listing Status ACTIVE
- CountyFREDERICK
- CityCross Junction
- NeighborhoodLake Holiday Estates
- Zip22625
- StyleContemporary
- Year Built1979
- Taxes$ 1311
- Price$ 395,000
- Bedrooms4
- Full Bathrooms2
- Half Bathrooms1
- Sqr Footage1974
Data Source:
Bright MLS
Property Description
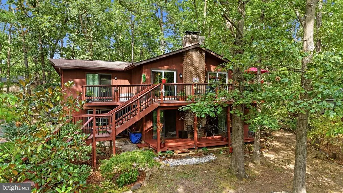

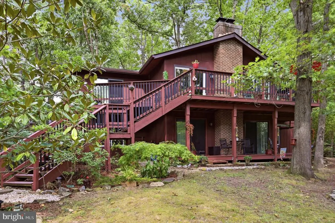
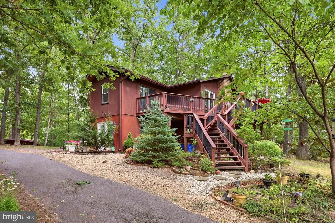
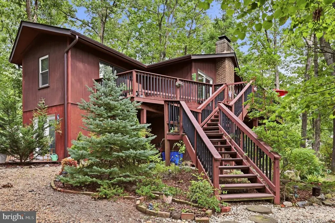
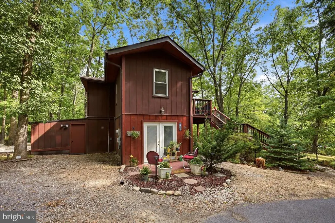
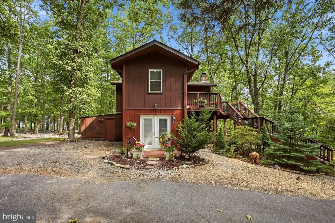
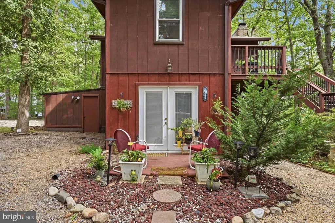
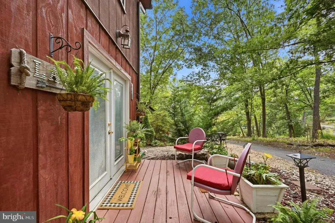
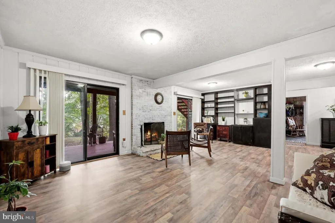
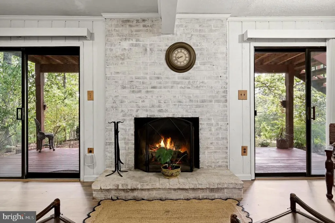
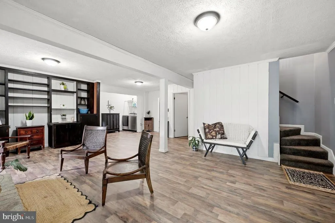
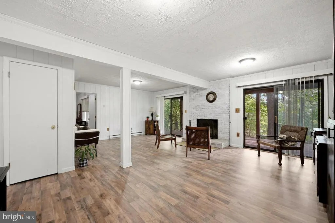
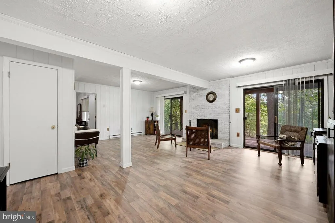
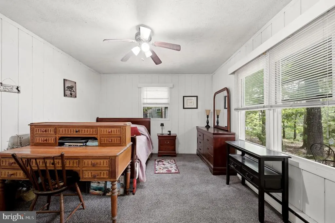
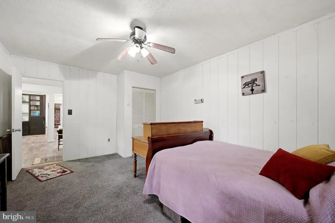
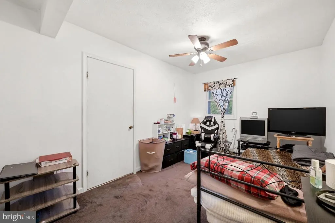
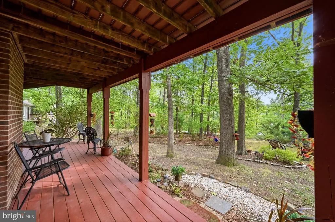
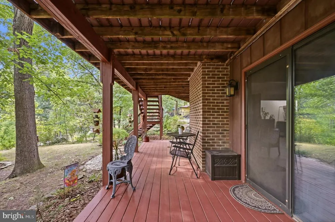
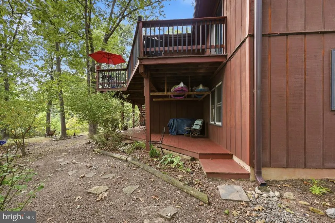
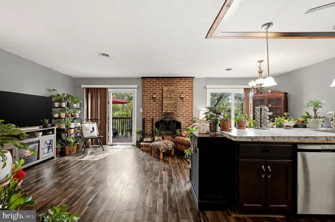
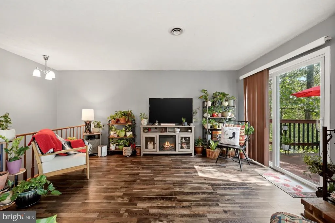
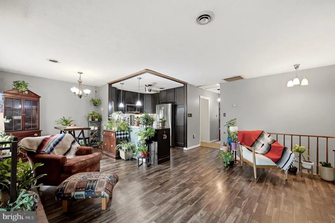
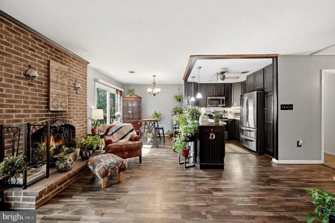
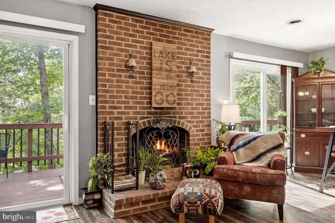
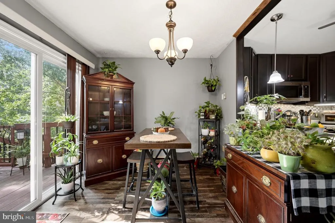
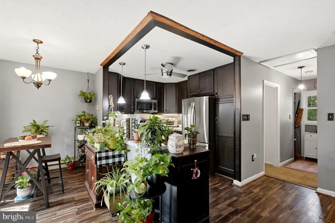
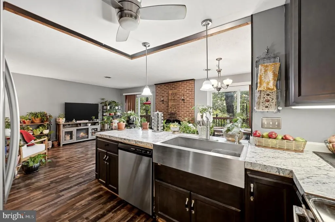
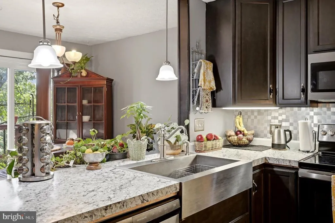
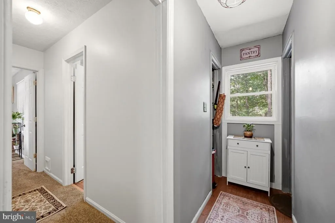
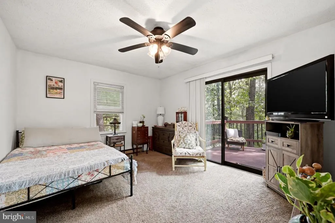
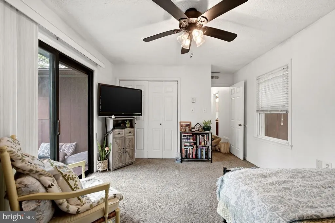
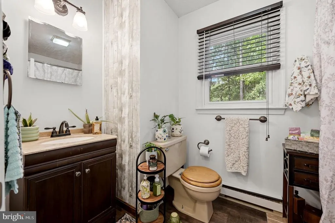
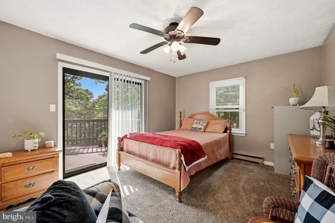
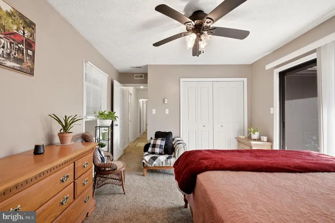
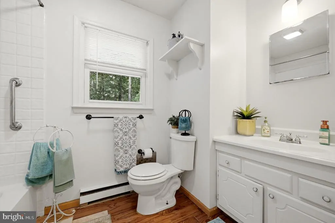
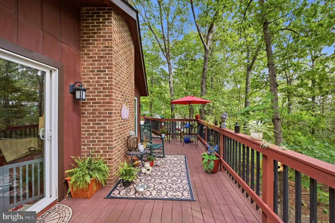
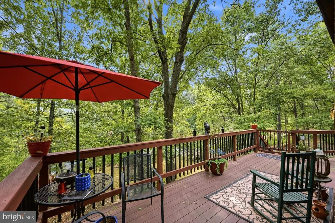
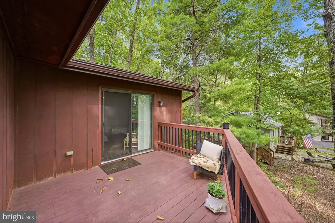
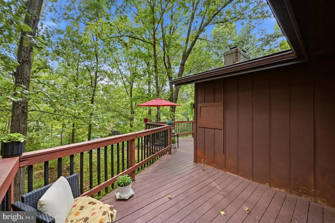
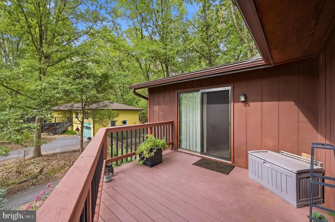
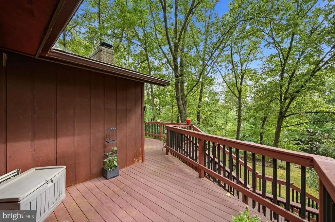
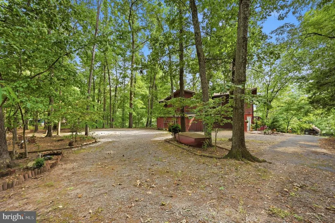
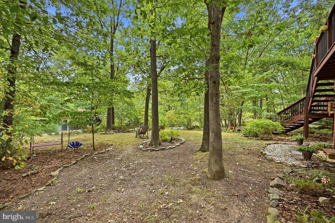
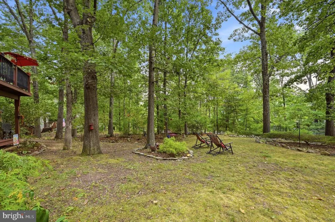
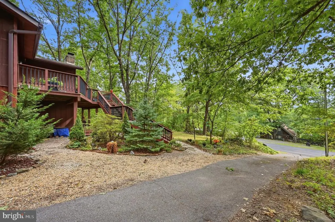
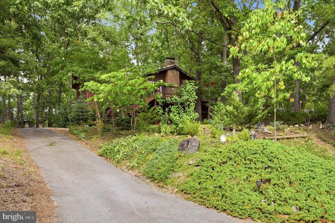
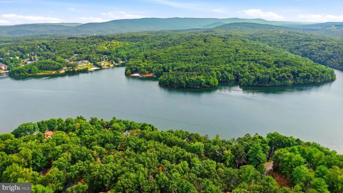
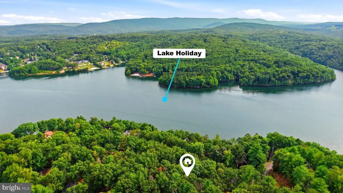
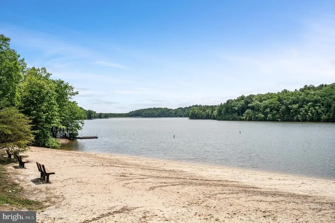
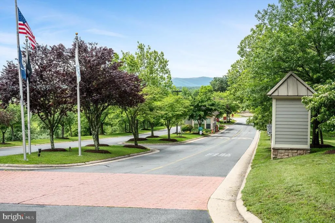
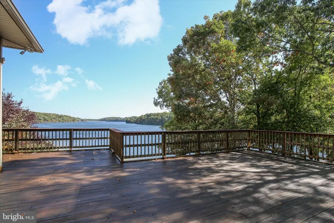
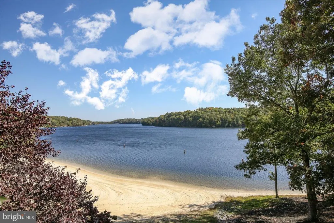
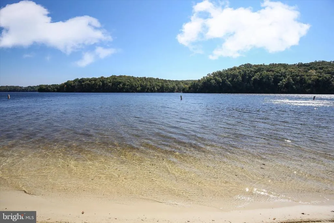
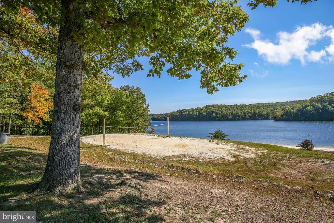
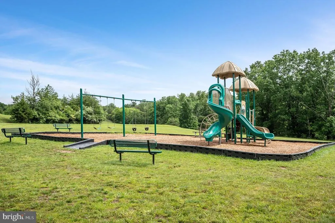
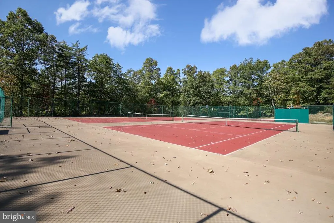
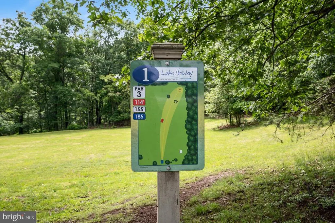
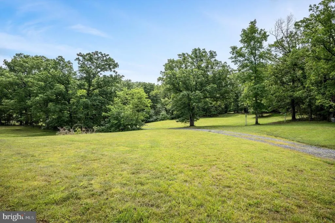
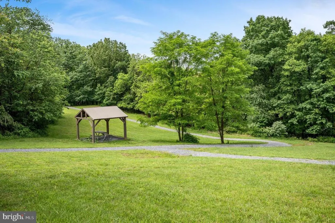
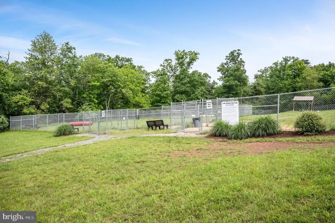
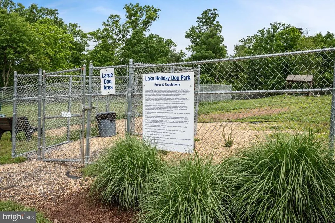
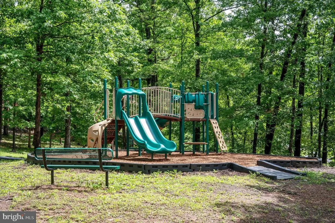
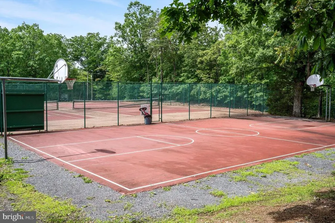
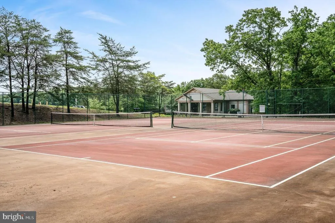
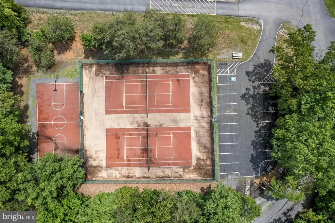
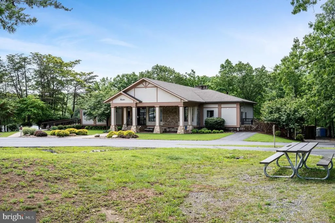
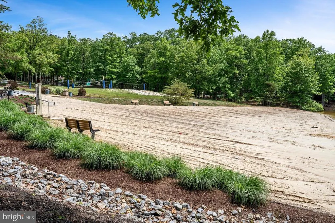
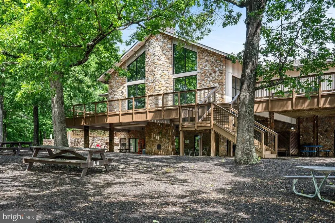
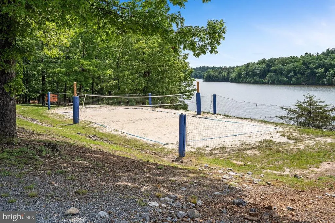
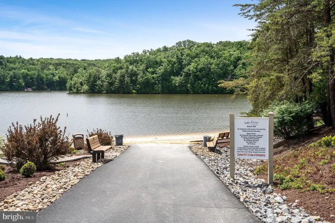
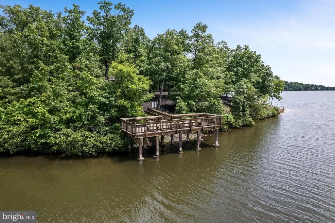
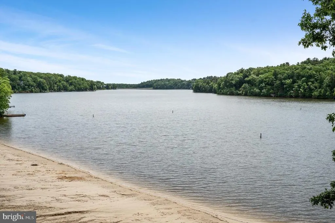
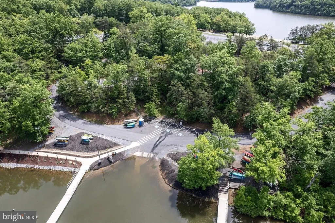
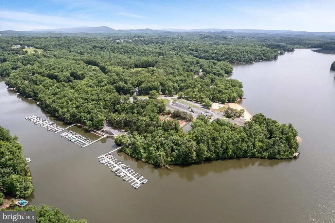
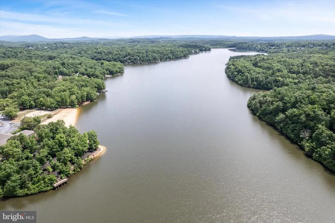
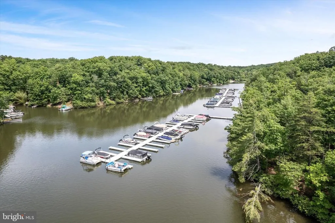
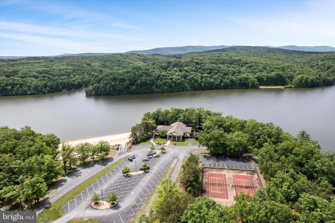
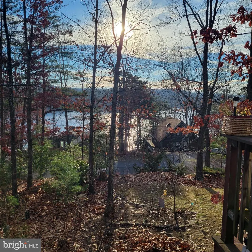
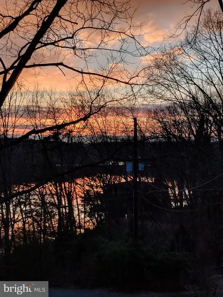
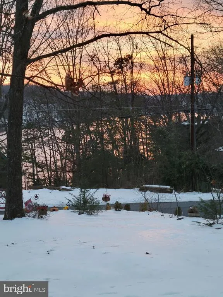

Welcome to your dream retreat on Sunset Circle! Nestled within an exclusive gated community, this one of a kind 1,974 sq ft, 4-bedroom, 2.5-bathroom home offers the perfect blend of comfort and resort-style living. The crown jewel of this property is the expansive, double-decker front deck providing panoramic views of a pristine, 240-acre lake when the leaves have fallen and so much tree canopy in Summer that you dont even need to turn on the AC! Start your mornings with coffee on any one of the multiple opportunities on the decks! Watch the deer, squirrel, and rabbits play in your low maintenance front yard. The Home: Step inside to find a spacious, sun-filled floor plan designed for effortless entertaining and everyday comfort. Boasting 4 generous bedrooms and 2.5 baths, this layout is ideal for growing families or hosting weekend guests. The seamless flow leads right out to your double deck, completely blurring the line between indoor and outdoor lakeside living. TWO fireplaces offer warm cozy options when its cold outside and double sliding doors on each side still give you the outdoor views! Resort-Style Community Amenities: Living here feels like a permanent vacation. The community is meticulously maintained with onsite management and maintenance crews, plus a convenient trash facility for convenient waste disposal which even includes a yard-debris dumpster! Outdoor enthusiasts will fall in love with the recreational options!
| Price History | |
|---|---|
| 8/29/2026 | Listed $395,000 |
General Features
| Living Area | 1974 |
|---|---|
| Sewer | Public Septic,Public Sewer |
| Heating | Baseboard - Electric |
| Cooling | Central A/C,Other |
| Possession | Settlement |
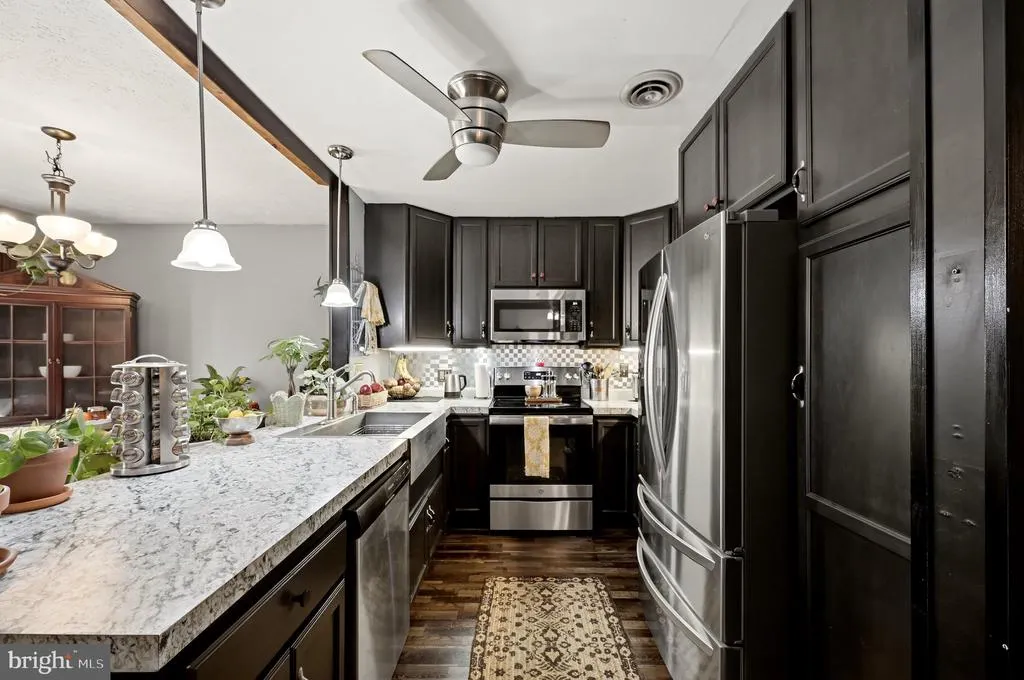
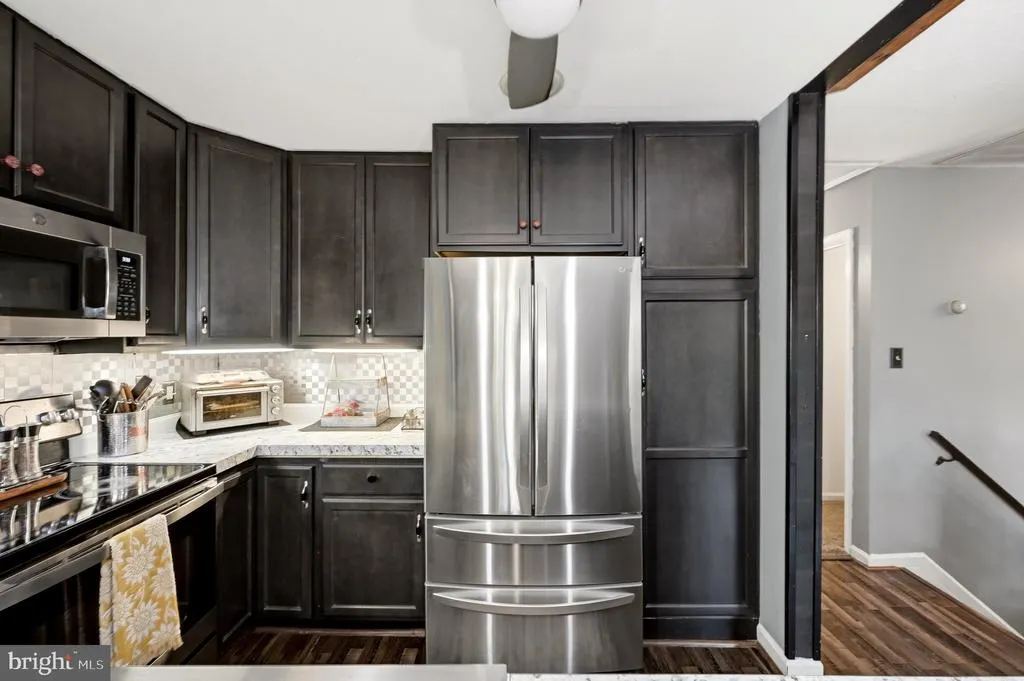
| Appliances | Built-In Microwave,Dishwasher,Dryer - Electric,Microwave,Oven/Range - Electric,Refrigerator,Stainless Steel Appliances,Washer |
| Zoning | R5 |
| HOA Fee | 156.00 |
| Association Fee Includes | Common Area Maintenance,Management,Road Maintenance,Security Gate,Trash |
| Architectural Style | Contemporary |
| Security Features | Security Gate |
| Construction Materials | Block |
| School District | FREDERICK COUNTY PUBLIC SCHOOLS |
| Year Built | 1979 |
| View | Lake,Trees/Woods |
| Levels | 2 |
| Tax Year | 2025 |
| Ownership | Fee Simple |
| Cool Fuel | Electric |
| Accessibility | None |
| Assoc Fee Paid Per | Monthly |
| County | FREDERICK |
| New Construction | No |
| Property Type | Residential |
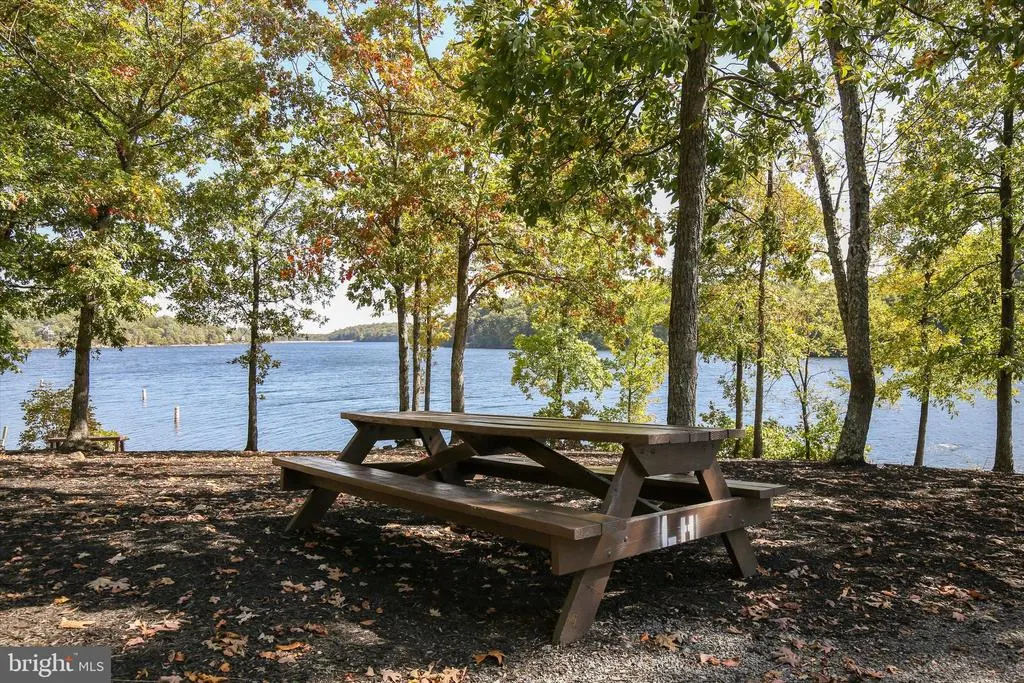
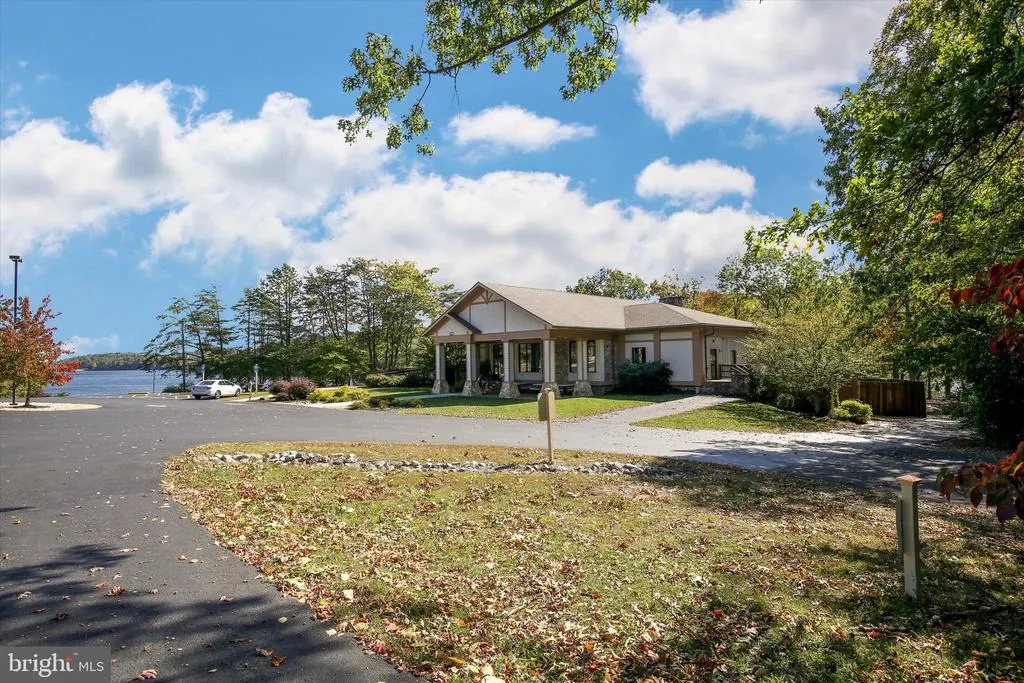
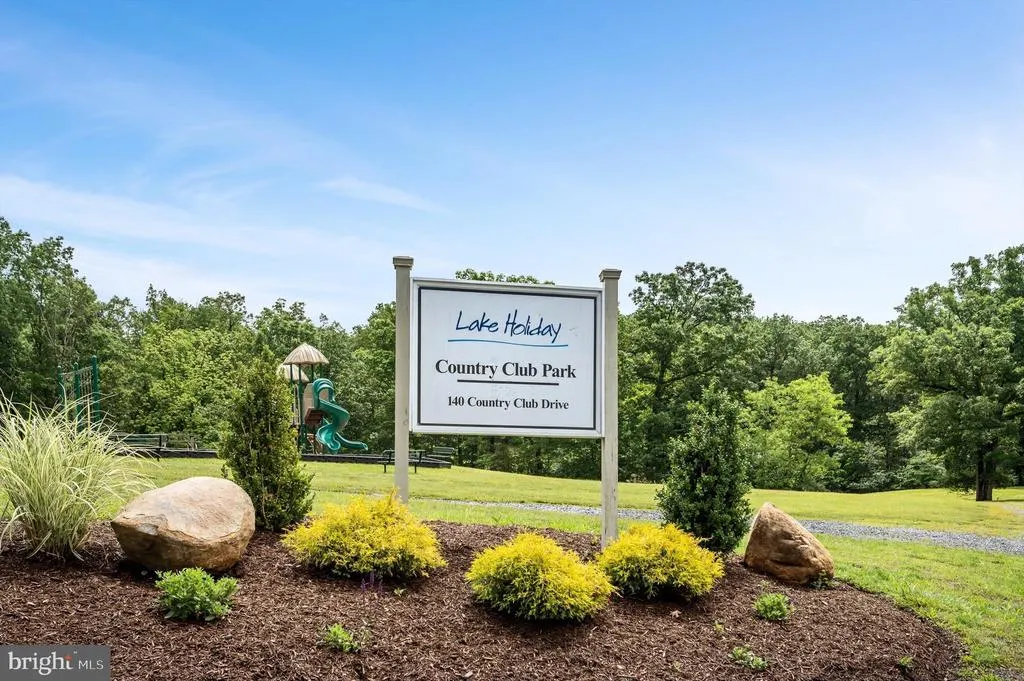
| Association Amenities | Baseball Field,Basketball Courts,Beach,Boat Ramp,Club House,Common Grounds,Exercise Room,Gated Community,Jog/Walk Path,Lake,Meeting Room,Party Room,Picnic Area,Pier/Dock,Security,Tennis Courts,Tot Lo |
| HOA | Yes |
| Subdivision Name | LAKE HOLIDAY ESTATES |
| Garage Y/N | No |
| Water Access Y/N | No |
| Other Structures | Above Grade,Below Grade |
| Full Baths | 2 |
| Status | ACTIVE |
| Directions | Follow GPS |
| City | CROSS JUNCTION |
| Disclosures | Prop Disclosure |
| Association Name | LHCC |
| Senior Community Y/N | No |
| Lot Size Units | Square Feet |
| Lot Size Square Feet | 0.00 |
| Tax Assessed Value | 273200.0 |
| Tax Annual Amount | 1311.0 |
| Structure Type | Detached |
| Condo/Coop Association fee Y/N | No |
| Bathrooms Full Main Level | 2 |
| Bathrooms Count Main Level | 2.00 |
| Price Per Sq Ft Total AG | 200.1 |
| Vacation Rental Y/N | No |
| Total SQFT | 1974 |
| Standard Status | Active |
| Year Built Source | Assessor |
| Legal Subdivision | LAKE HOLIDAY ESTATES |
| Tax Lot | 89 |
Interior Features
| Interior Amenities | Bathroom - Tub Shower,Built-Ins,Carpet,Ceiling Fan(s),Combination Kitchen/Dining,Dining Area,Entry Level Bedroom,Floor Plan - Open |
|---|---|
| Heating Fuel | Electric |
| Total Fireplaces | 2 |
| Fireplace Features | Wood |
| Hot Water | Electric |
| Basement (Y/N) | No |
| Heating Y/N | Yes |
| Fireplace Y/N | Yes |
| Above Grade Finished Area | 1974 |
| Half Baths | 1 |
| Central Air Y/N | Yes |
| Total Bedrooms | 4 |
| Room Type | Living Room,Dining Room,Bedroom 2,Bedroom 3,Bedroom 4,Kitchen,Bedroom 1,Great Room,Laundry,Utility Room,Bathroom 1,Bathroom 2,Bathroom 3 |
| Main Level Bedrooms | 2 |
| Below Grade Finished Area Unit Type | Square Feet |
| LivingAreaSource | Assessor |
| Below Grade Unfin Area Units | Square Feet |
| Below Grade Unfin SQFT Source | Assessor |
| Below Grade Finished Area Source | Assessor |
| Bedrooms Count All Lower Levels | 2 |
| Bedrooms Count Lower Level 1 | 2 |
| Bathrooms Half Lower Level 1 | 1 |
| Bathrooms Half All Lower Levels | 1 |
| Bathrooms Count Lower Level 1 | 1.00 |
| Bathrooms Count All Lower Levels | 1 |
| Above Grade Finished Area Source | Assessor |
| Above Grade Finished Area Unit Type | Square Feet |
| Total Baths | 3 |
Exterior Features
| Pool | No Pool |
|---|---|
| Water Source | Public |
| Type of Parking | Driveway,Off Street |
| Land Use Code | 100R |
| Foundation Details | Slab |
| Water View Y/N | Yes |
| Lot Size Acres | 0.00 |
| Lot Size Source | Assessor |
| Waterfront Y/N | No |
| Horse Y/N | No |
| Land Assessed Value | 58000.00 |
| Navigable Water Y/N | No |
| Water Oriented Y/N | No |
Room Details
| Room | Dimensions | Level | Flooring | Details |
|---|---|---|---|---|
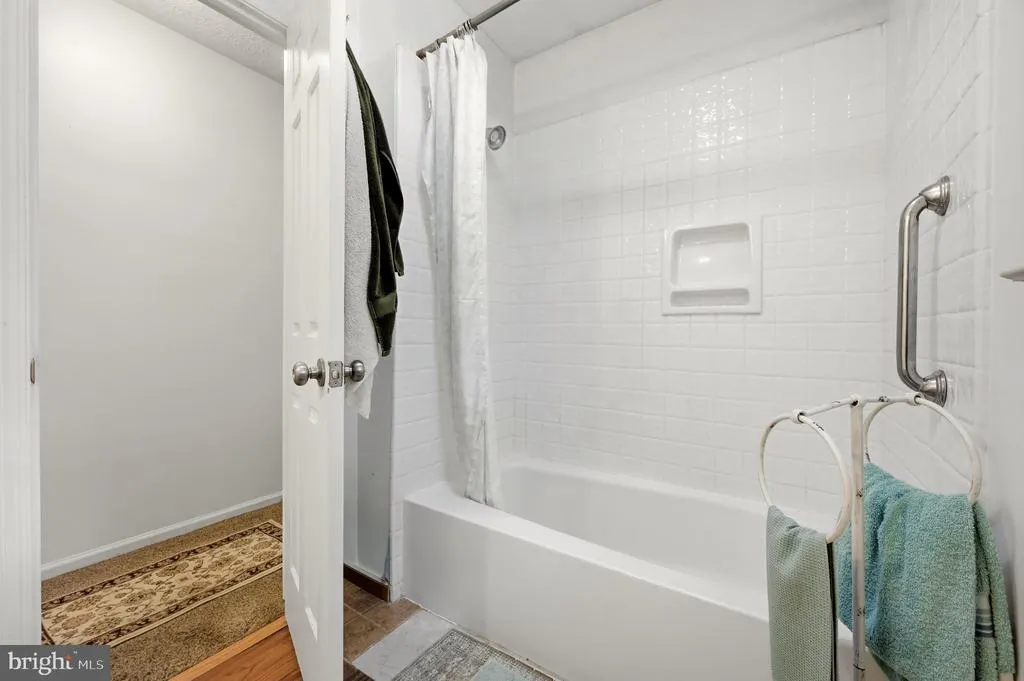
| Bathroom 1 | Main | Bathroom - Tub Shower | ||
| Bathroom 2 | Main | Bathroom - Tub Shower | ||
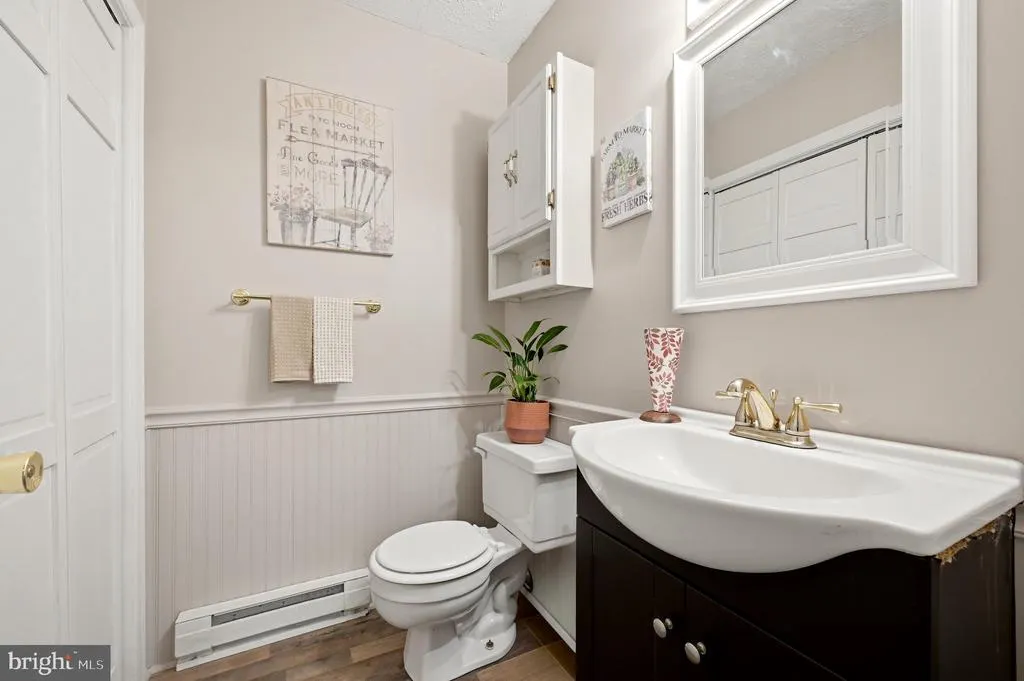
| Bathroom 3 | Lower 1 | |||
| Bedroom 1 | Main | Flooring - Carpet | ||
| Bedroom 2 | Main | Flooring - Carpet | ||
| Bedroom 3 | Lower 1 | Flooring - Carpet | ||
| Bedroom 4 | Lower 1 | |||
| Dining Room | Main | Dining Area,Flooring - Luxury Vinyl Plank | ||
| Great Room | Lower 1 | Fireplace - Wood Burning,Flooring - Luxury Vinyl Plank,Built-Ins | ||
| Kitchen | Main | Kitchen - Electric Cooking,Built-Ins | ||
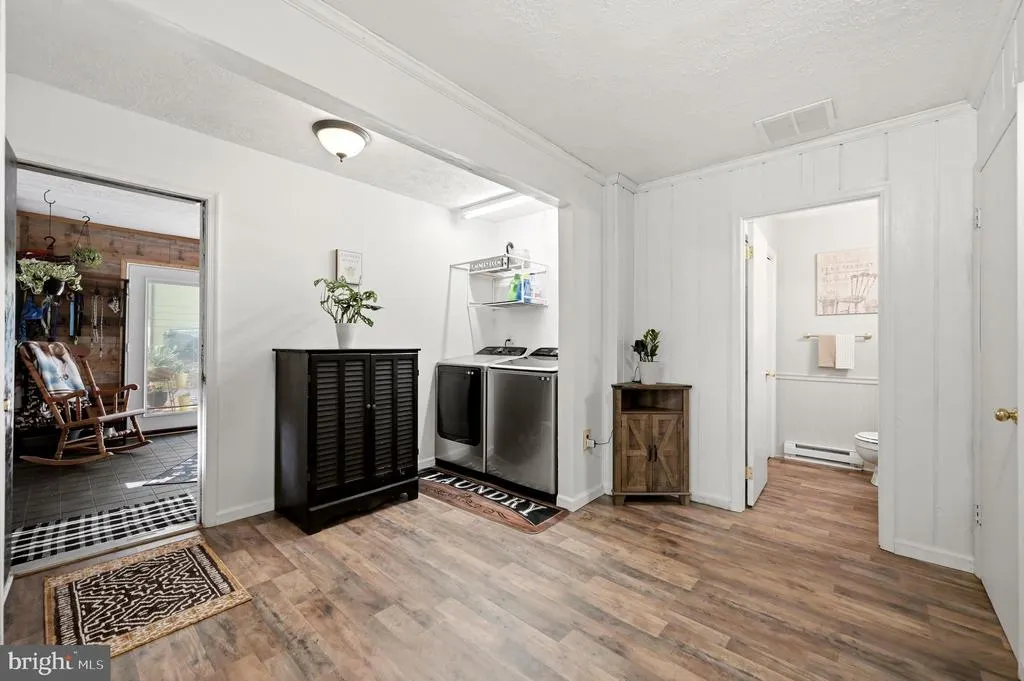
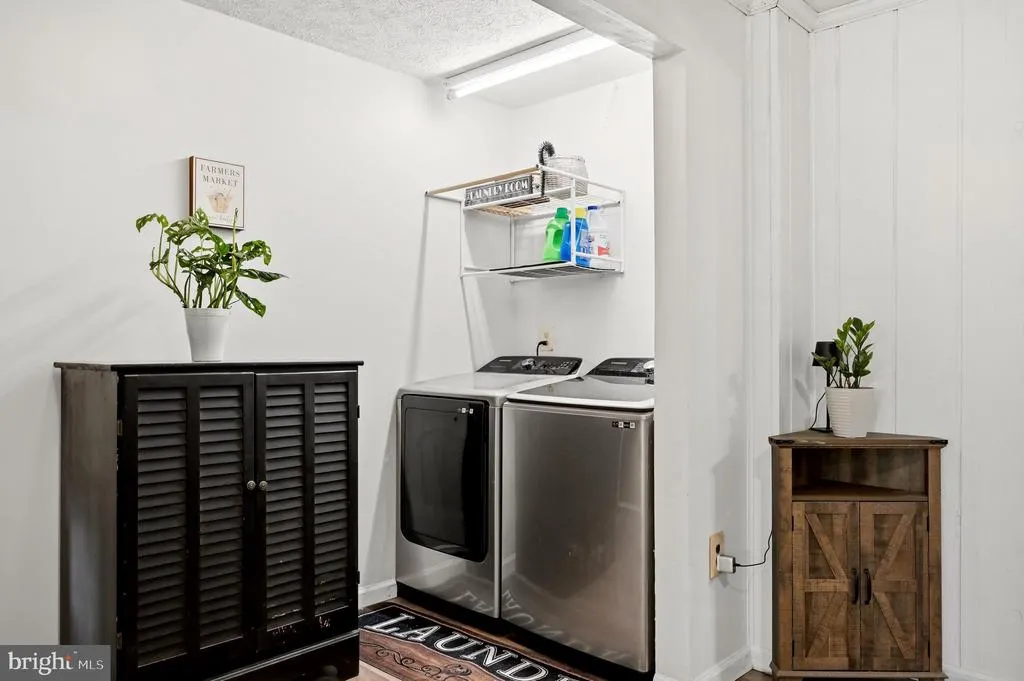
| Laundry | Lower 1 | |||
| Living Room | Main | Fireplace - Wood Burning | ||
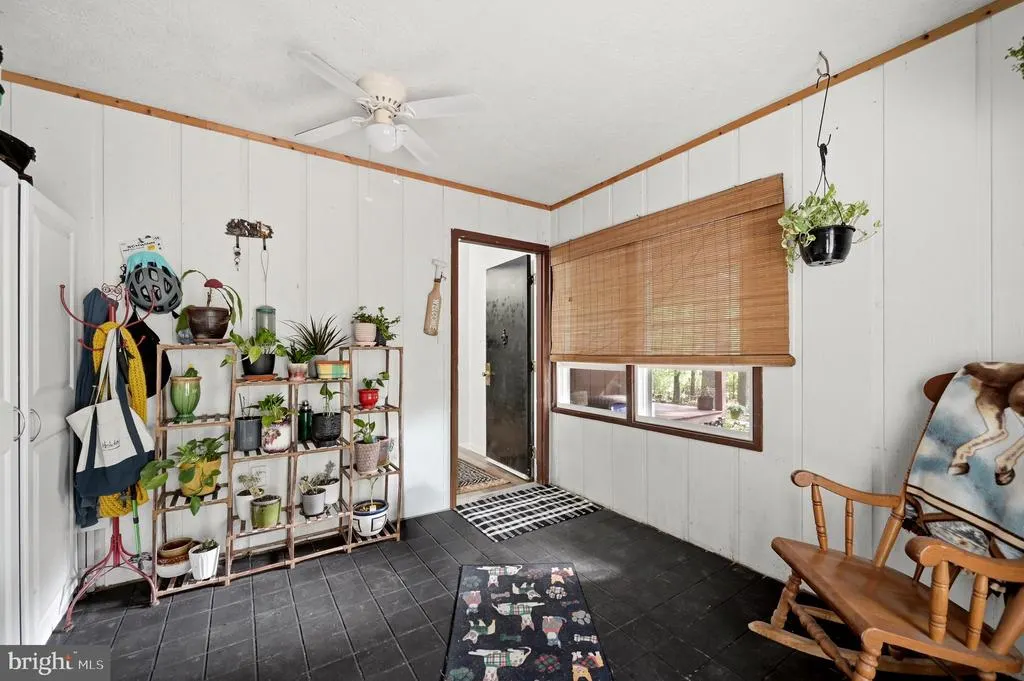
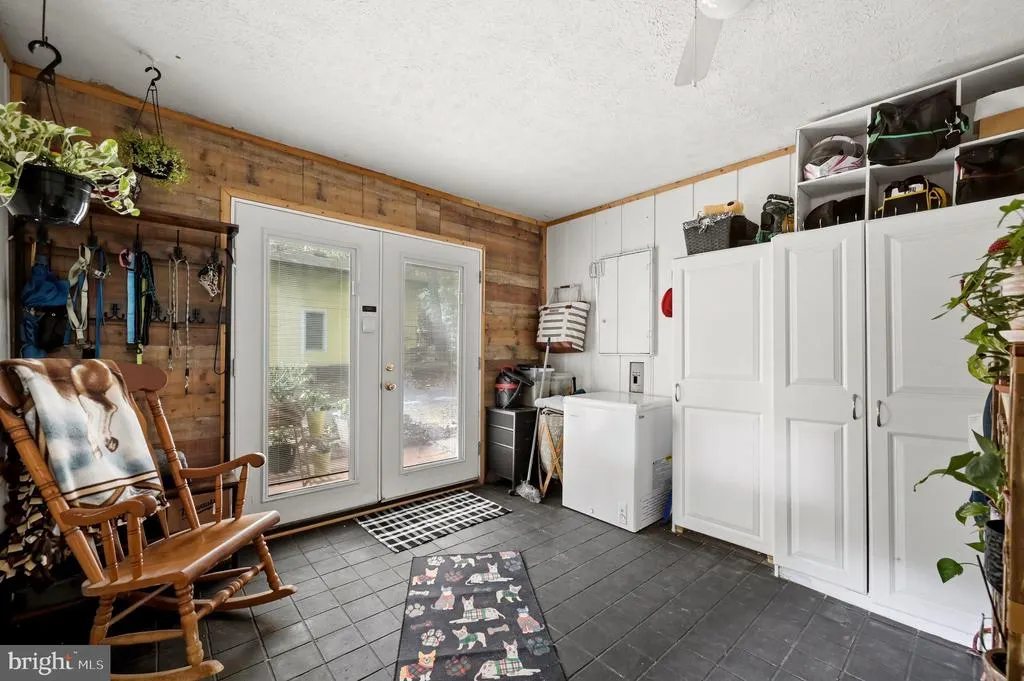
| Utility Room | Lower 1 | Flooring - Ceramic Tile,Ceiling Fan(s) |
Amenities
- Foreclosure
- Views
- Short Sale
- New Construction
- Adult 55+
- Lease To Own
- No HOA Fees
- Furnished
- Primary On Main
- Air Conditioning
- Seller Finance
- Green
- Fixer Upper
- Horse
- Golf
- Fireplace
- Deck
- Garage
- Basement
- Pool
Property vs Single Family Average in 22625
Price
Taxes
Year Built
 © BRIGHT, All Rights Reserved
