
Open House Sat, Aug 29th 11:00 AM - 2:00 PM - New Construction - Primary on Main
Address
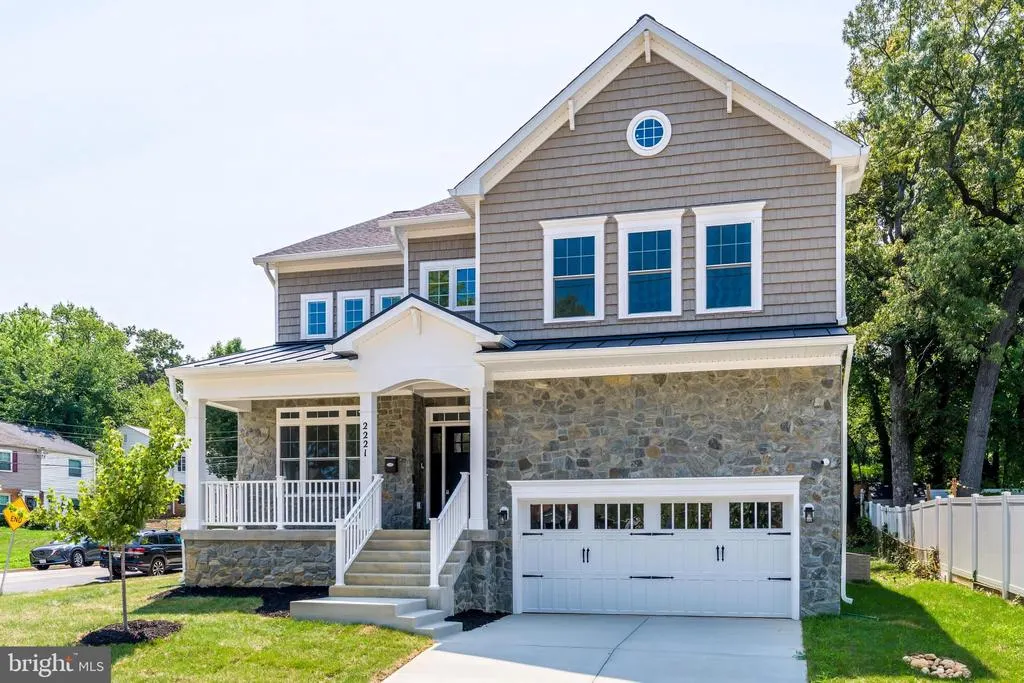
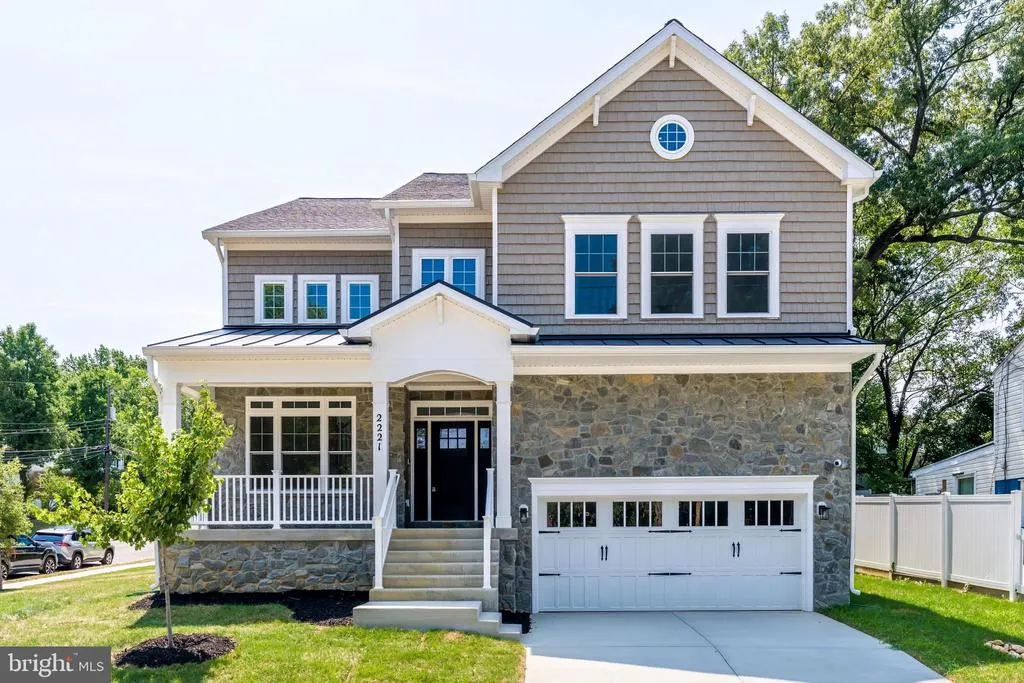
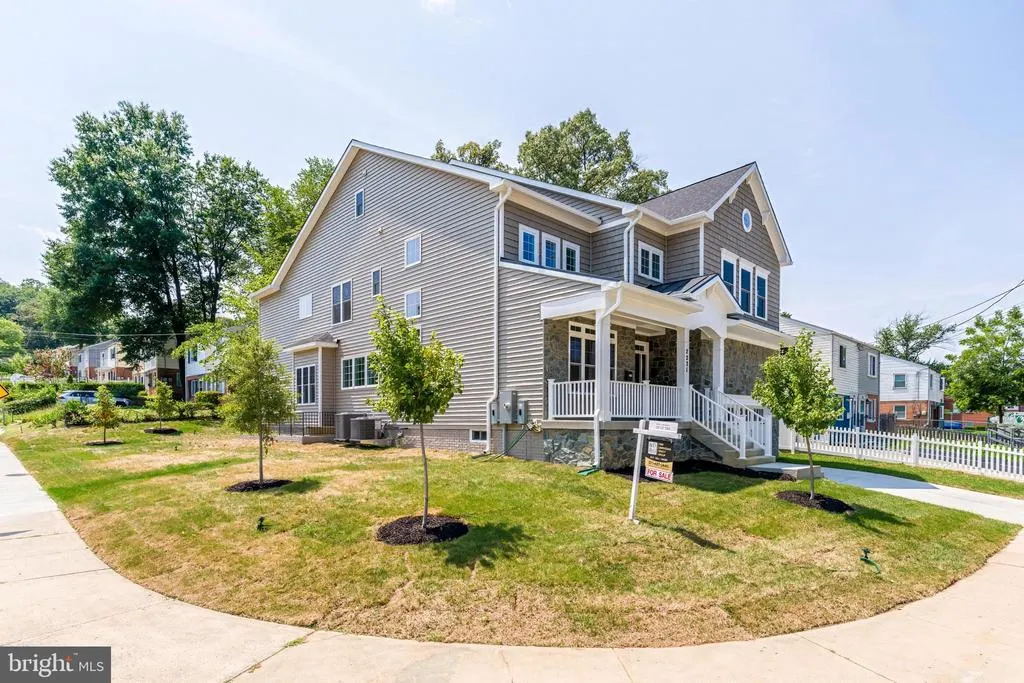
2221 Huntington Avenue, Alexandria, VA
Price
$ 1,530,000
Property Attributes
- MLS#VAFX2314298
- TypeSingle Family
- Listing Status ACTIVE
- CountyFAIRFAX
- CityAlexandria
- NeighborhoodHuntington
- Zip22303
- StyleCraftsman,Loft
- Year Built2026
- Taxes$ 7207
- Price$ 1,530,000
- Bedrooms5
- Full Bathrooms6
- Half Bathrooms0
- Sqr Footage4686
- Lot Size0.2 Acres
Data Source:
Bright MLS
Property Description
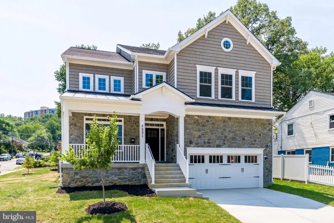
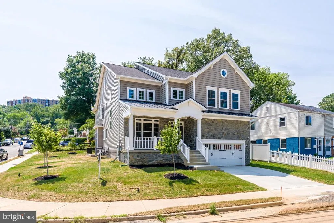
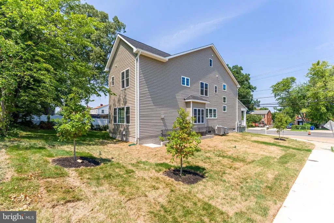
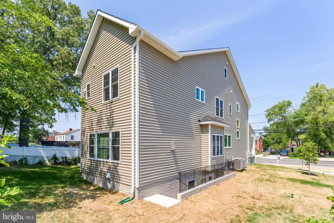
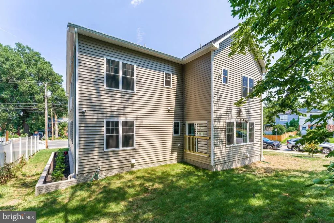
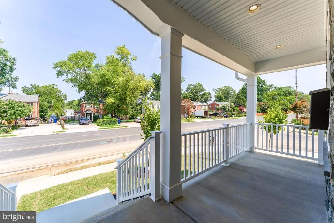
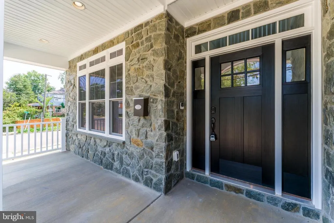
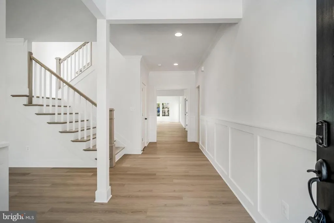
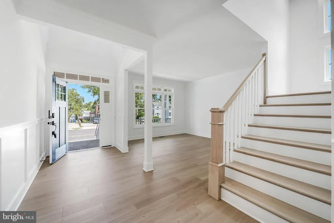
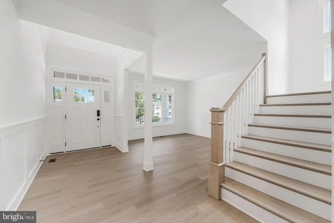
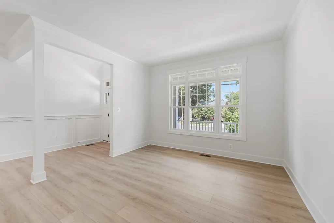
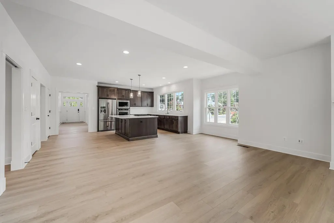
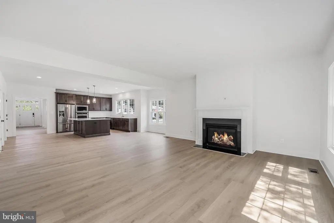
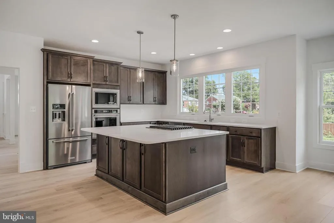
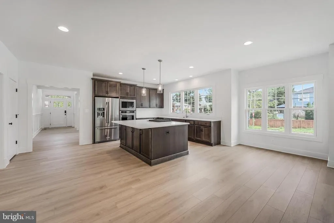
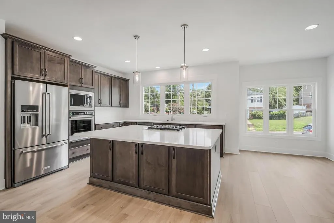
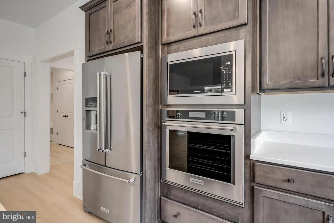
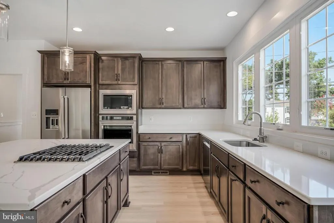
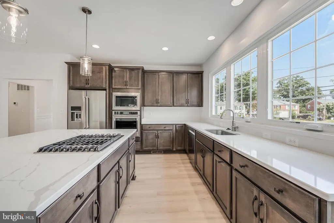
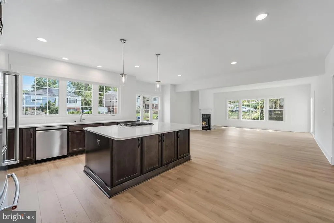
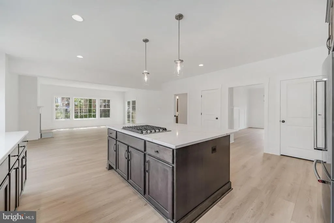
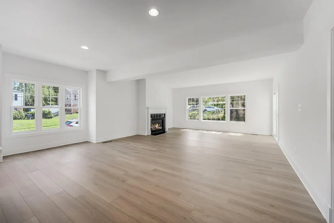
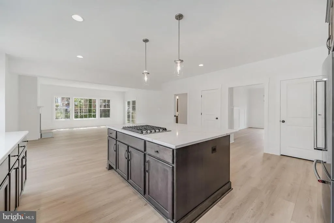
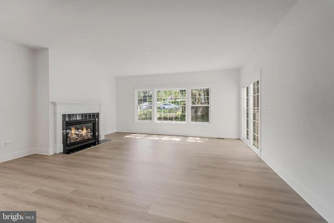
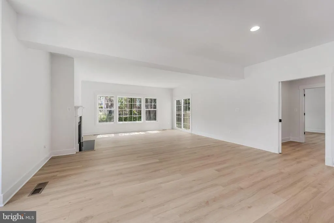
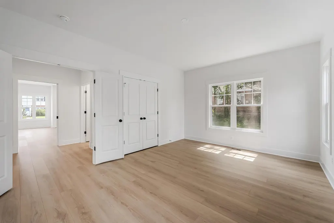
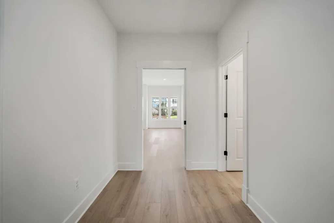
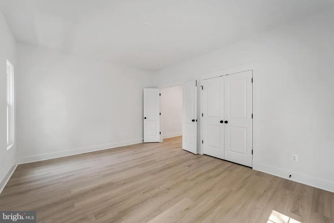
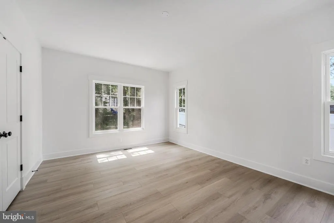
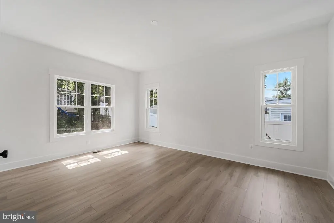
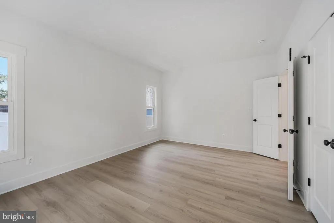
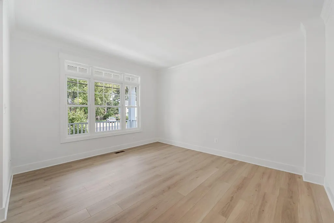
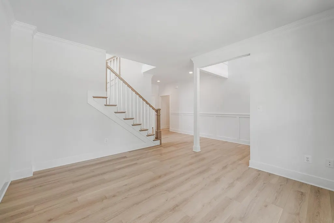
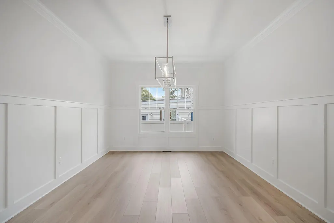
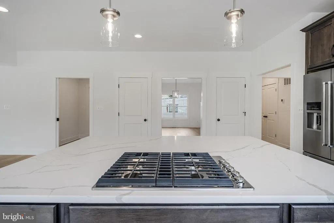
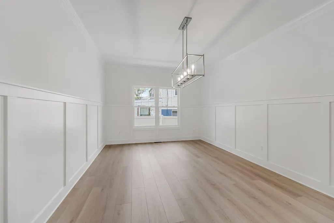
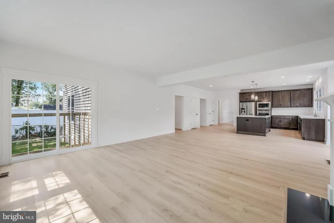
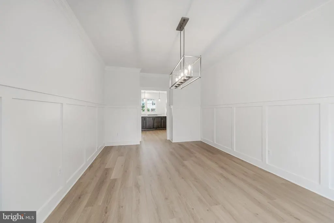
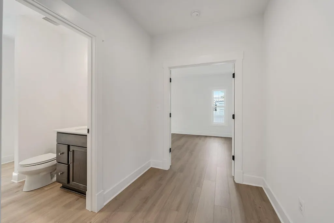
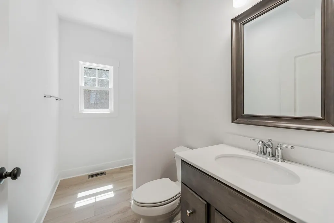
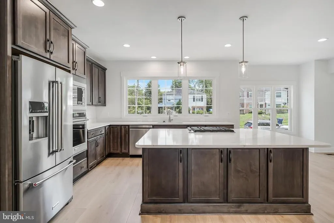
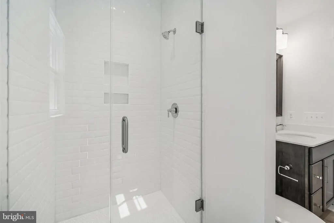
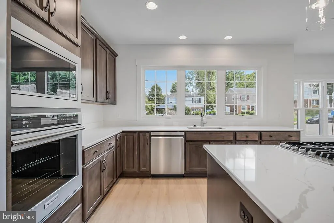
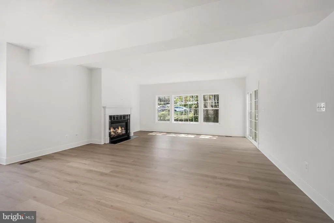
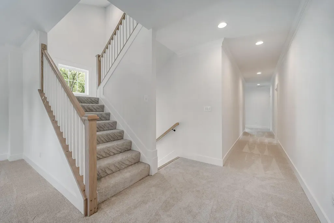
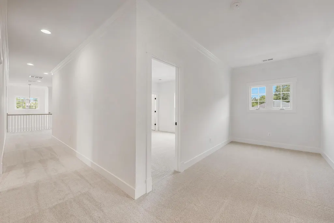
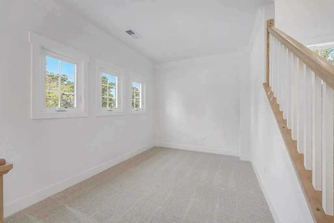
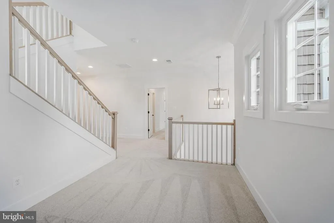
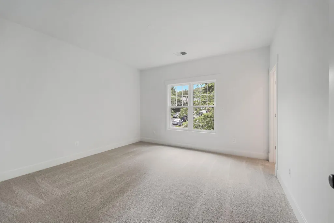
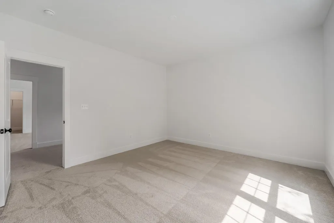
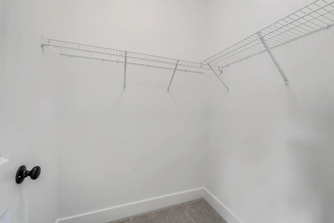
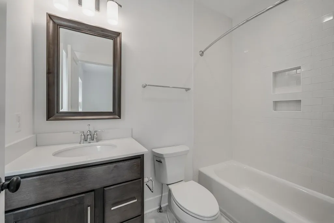
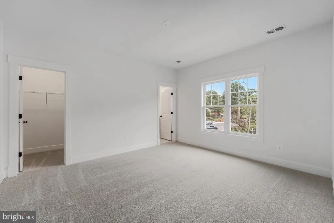
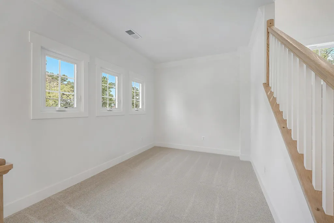
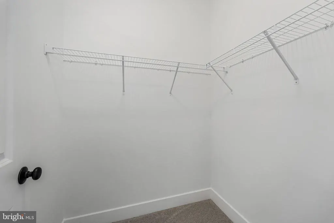
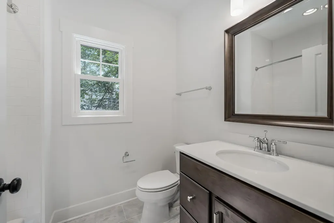
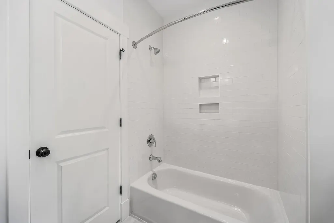
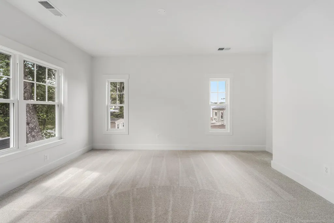
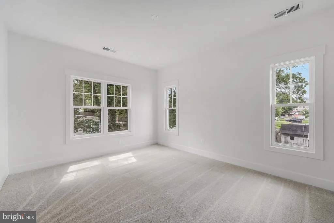
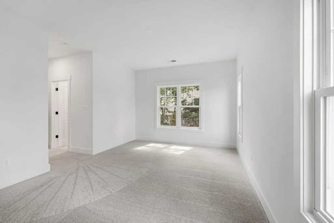
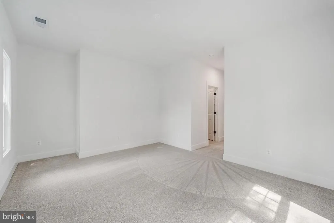
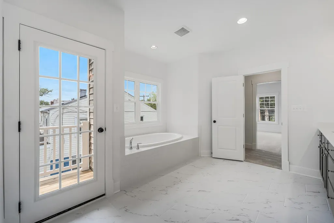
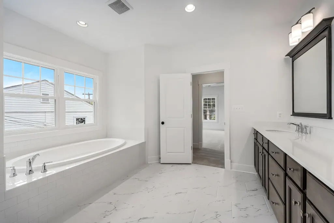

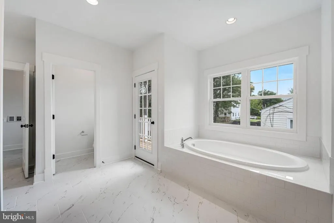
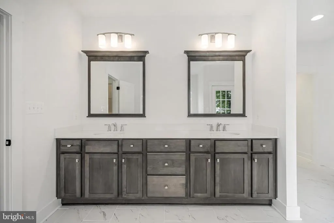
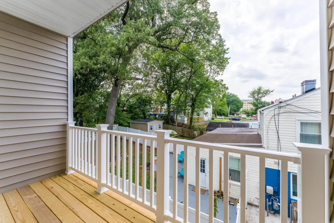
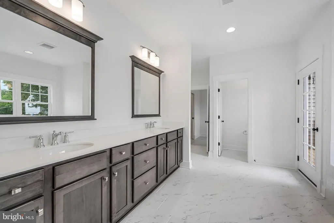
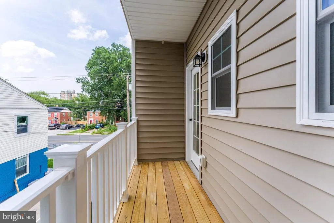
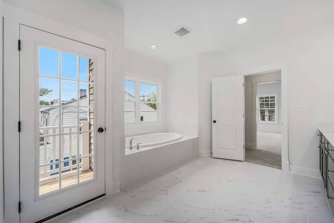
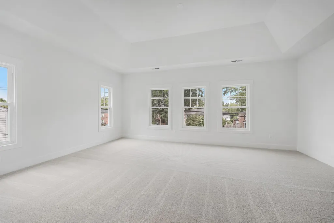
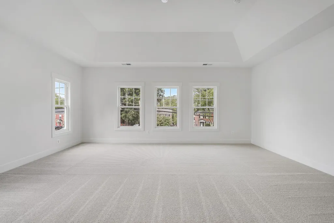
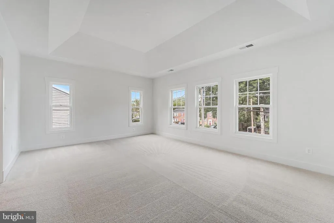
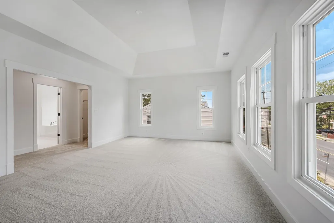
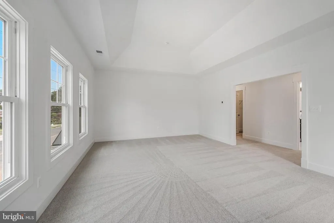
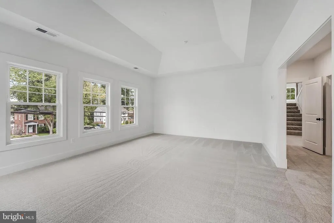
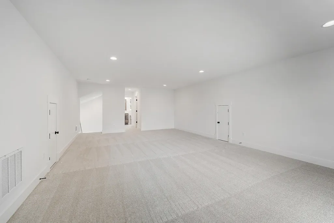
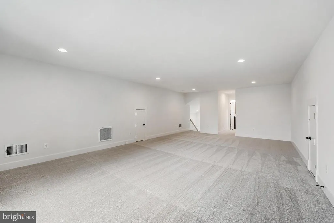
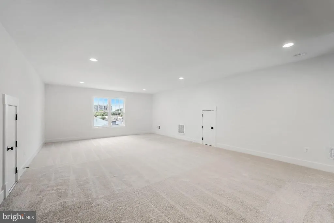
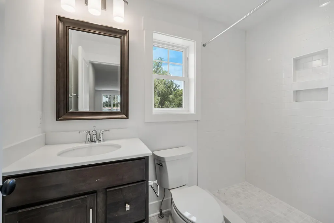
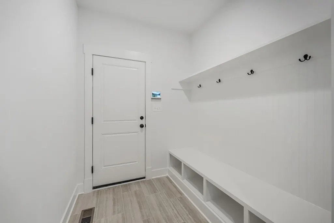
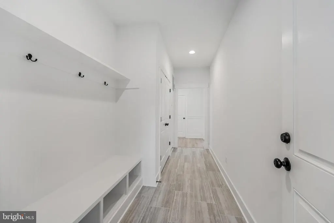
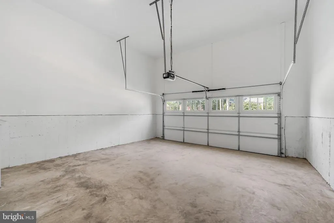
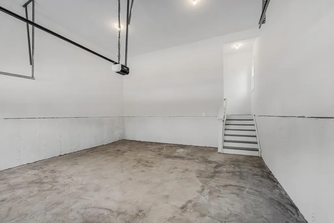
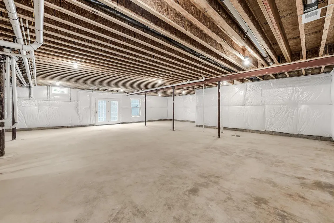
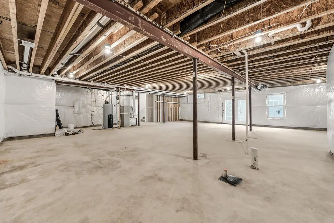
New Construction finished and ready delivery. Stunning 5 bedroom plus a loft, 6 full bathrooms all within walking distance to the metro, easy access to major commuting routes and to Old Town Alexandria. This new home features a first-floor flex suite with a full bathroom that can be used as a home office or a private guest suite, while the gourmet Kitchen and Breakfast Nook create a natural hub for daily life. Upstairs, each of the four bedrooms includes its own en suite bathroom, and two additional common areas can serve as a sitting area for the Primary Suite, a computer loft, secondary rec space or a library. Additional highlights include a stone front porch, Formal Dining Room, Family Room with gas fireplace, and a 2-car garage. Large walk up basement leaves room for storage and your imagination. This home features flexibility, functionality, and style. Home built by local longtime builder, New Dimensions Inc.
| Price History | |
|---|---|
| 5/22/2026 | Listed $1,530,000 |
General Features
| Living Area | 4686 |
|---|---|
| Sewer | Public Sewer |
| Heating | 90% Forced Air,Programmable Thermostat |
| Cooling | Heat Pump(s),Programmable Thermostat,Zoned,Central A/C |
| Utilities | Under Ground |
| Possession | 120-180 Days |
| Roof | Architectural Shingle |
| Appliances | Cooktop,Dishwasher,Disposal,Microwave,Refrigerator,Stainless Steel Appliances,Water Heater |
| Zoning | 180 |
| Garage Spaces | 2.00 |
| Architectural Style | Craftsman,Loft |
| Construction Materials | Stick Built |
| School District | FAIRFAX COUNTY PUBLIC SCHOOLS |
| Year Built | 2026 |
| Electric | 200+ Amp Service |
| Levels | 2.5 |
| Tax Year | 2026 |
| Ownership | Fee Simple |
| Cool Fuel | Electric |
| Section | 8 |
| Accessibility | 2+ Access Exits,32 + wide Doors,36 + wide Halls,Level Entry - Main |
| County | FAIRFAX |
| New Construction | Yes |
| Property Type | Residential |
| HOA | No |
| Subdivision Name | HUNTINGTON |
| Garage Y/N | Yes |
| Water Access Y/N | No |
| Other Structures | Above Grade |
| Transportation | Commuter Rail Station less than 1 mile,Metro/Subway Station less than 1 mile,Airport less than 10 miles,Bus Stop less than 1 mile |
| Total Rooms | 15 |
| Full Baths | 6 |
| Status | ACTIVE |
| Directions | From 495,take exit 176A,follow to Huntington Ave. |
| City | ALEXANDRIA |
| Senior Community Y/N | No |
| Lot Size Units | Square Feet |
| Lot Size Square Feet | 8712.00 |
| Tax Assessed Value | 320650.0 |
| Tax Annual Amount | 7207.0 |
| Home Warranty Y/N | No |
| Property Condition | Excellent |
| Structure Type | Detached |
| Condo/Coop Association fee Y/N | No |
| Bathrooms Full Main Level | 1 |
| Bathrooms Count Main Level | 1.00 |
| Price Per Sq Ft Total AG | 326.5 |
| Acceptable Financing | Cash,Conventional,FHA,USDA,VA |
| Construction Completed Y/N | No |
| Historic Y/N | No |
| Lease Considered Y/N | No |
| Vacation Rental Y/N | No |
| Total SQFT | 6586 |
| Builder Name | New Dimensions Inc |
| Standard Status | Active |
| Year Built Source | Estimated |
| Legal Subdivision | HUNTINGTON PT |
| Tax Lot | 24 |
| Association Recreation Fee | No |
Interior Features
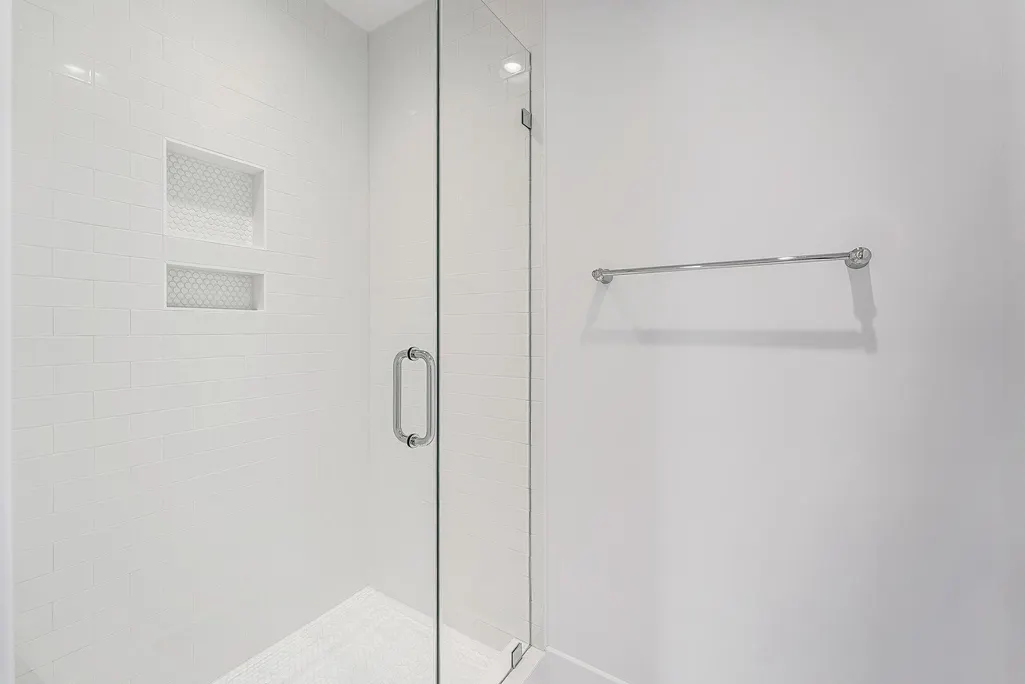
| Interior Amenities | Breakfast Area,Bathroom - Walk-In Shower,Bathroom - Tub Shower,Butlers Pantry,Carpet,Crown Moldings,Dining Area,Entry Level Bedroom,Family Room Off Kitchen,Floor Plan - Open,Formal/Separate Dining Ro |
|---|---|
| Heating Fuel | Natural Gas |
| Basement | Full,Outside Entrance,Interior Access,Poured Concrete,Rear Entrance,Rough Bath Plumb,Sump Pump,Unfinished,Windows |
| Total Fireplaces | 1 |
| Fireplace Features | Gas/Propane,Mantel(s) |
| Hot Water | 60+ Gallon Tank,Natural Gas |
| Basement (Y/N) | Yes |
| Heating Y/N | Yes |
| Window Features | Double Hung,Low-E,Vinyl Clad |
| Fireplace Y/N | Yes |
| Above Grade Finished Area | 4686 |
| Central Air Y/N | Yes |
| Total Bedrooms | 5 |
| Main Level Bedrooms | 1 |
| LivingAreaSource | Estimated |
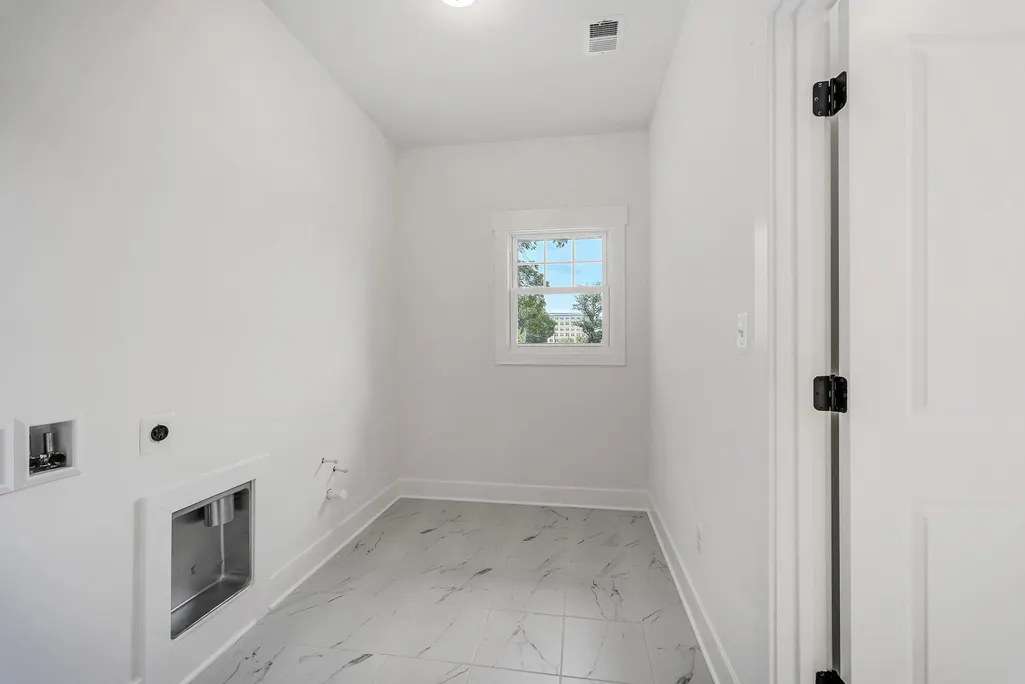
| Laundry Type | Upper Floor |
| Below Grade Unfin Area Units | Square Feet |
| Below Grade Unfin SQFT | 1900 |
| Below Grade Unfin SQFT Source | Estimated |
| Bedrooms Count All Upper Levels | 4 |
| Bedrooms Count Upper Level 1 | 4 |
| Bathrooms Full Upper Level 2 | 1 |
| Bathrooms Full Upper Level 1 | 4 |
| Bathrooms Full All Upper Levels | 5 |
| Bathrooms Count Upper Level 2 | 1.00 |
| Bathrooms Count Upper Level 1 | 4.00 |
| Bathrooms Count All Upper Levels | 5 |
| Above Grade Finished Area Source | Estimated |
| Above Grade Finished Area Unit Type | Square Feet |
| Total Baths | 6 |
Exterior Features
| Exterior Amenities | Exterior Lighting,Gutter System,Sidewalks,Street Lights |
|---|---|
| Pool | No Pool |
| Parking Features | Concrete Driveway |
| Lot Features | Corner,Level |
| Water Source | Public |
| Total Parking Spaces | 6 |
| Garage Features | Garage - Front Entry,Garage Door Opener |
| Type of Parking | Attached Garage,Driveway,Off Street |
| Foundation Details | Concrete Perimeter |
| Water View Y/N | No |
| Lot Size Acres | 0.20 |
| Road Surface Type | Access - On Grade,Black Top |
| Lot Size Source | Estimated |
| Waterfront Y/N | No |
| Door Features | Sliding Glass,French |
| Builder Model | Clarendon |
| Road Responsibility | City/County |
| Land Assessed Value | 294000.00 |
| Navigable Water Y/N | No |
| Water Oriented Y/N | No |
| # of Attached Garage Spaces | 2 |
Amenities
- Foreclosure
- Views
- Short Sale
- New Construction
- Adult 55+
- Lease To Own
- No HOA Fees
- Furnished
- Primary On Main
- Air Conditioning
- Seller Finance
- Green
- Fixer Upper
- Horse
- Golf
- Fireplace
- Deck
- Garage
- Basement
- Pool
Property vs Single Family Average in 22303
Price
Taxes
Year Built
Visits
 © BRIGHT, All Rights Reserved
