
Address
1323 Mayflower Drive, Mclean, VA
Price
$ 1,350,000
Property Attributes
- MLS#VAFX2332222
- TypeSingle Family
- Listing Status ACTIVE
- CountyFAIRFAX
- CityMclean
- NeighborhoodBroyhills Mclean Estates
- Zip22101
- StyleSplit Level
- Year Built1958
- Taxes$ 14278
- Price$ 1,350,000
- Bedrooms3
- Full Bathrooms2
- Half Bathrooms0
- Sqr Footage1247
- Lot Size0.25 Acres
Data Source:
Bright MLS
Property Description
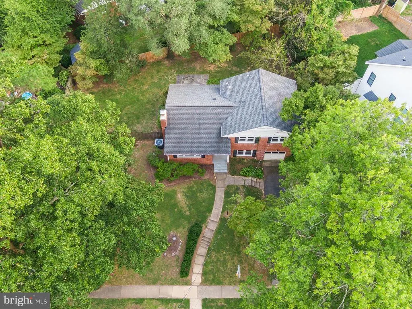
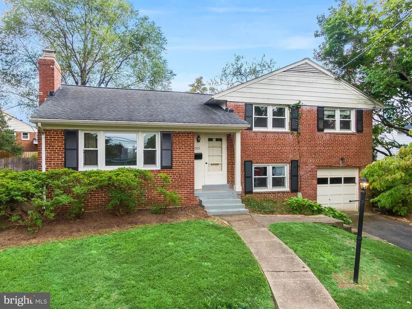
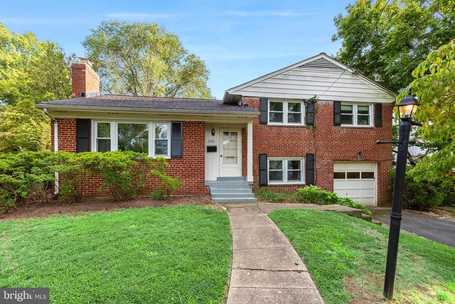
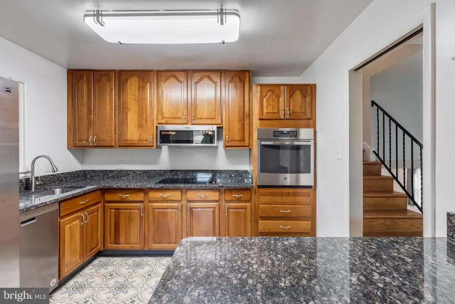
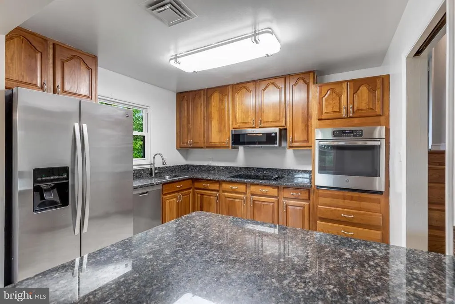
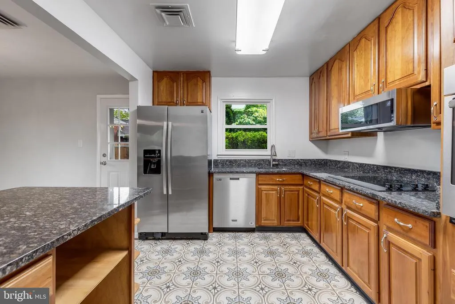
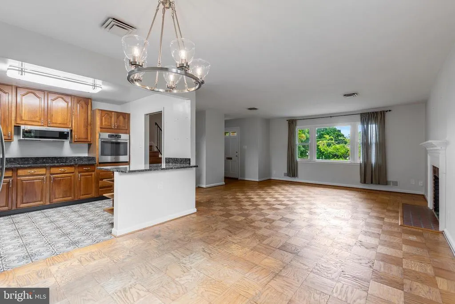
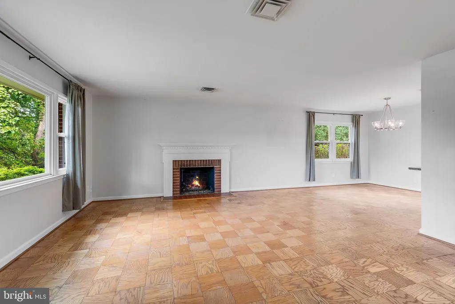
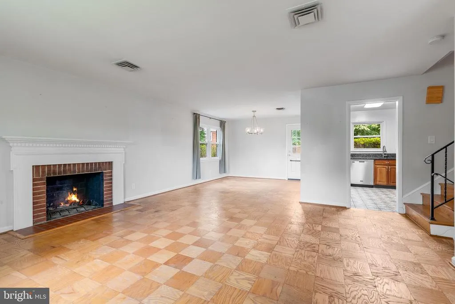
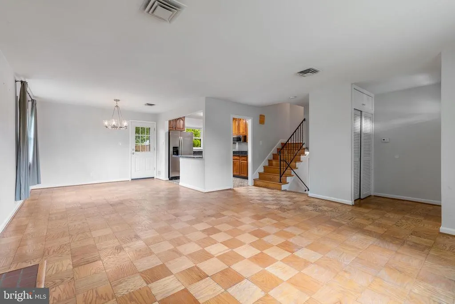
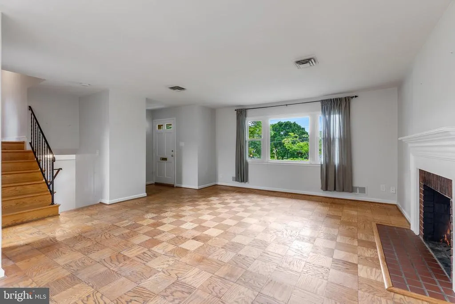
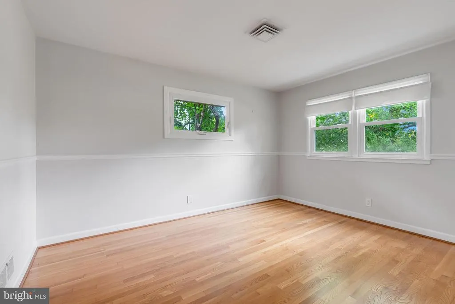
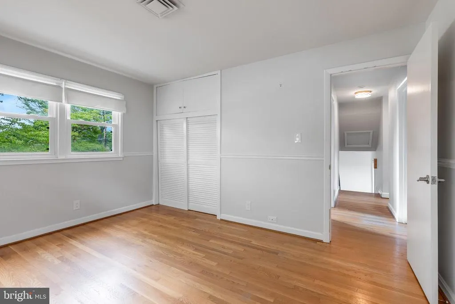
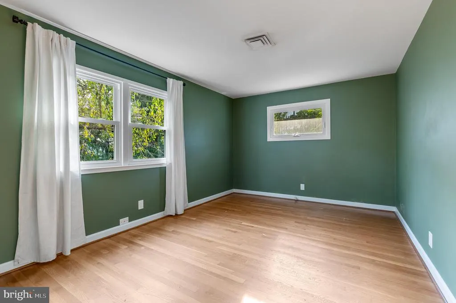
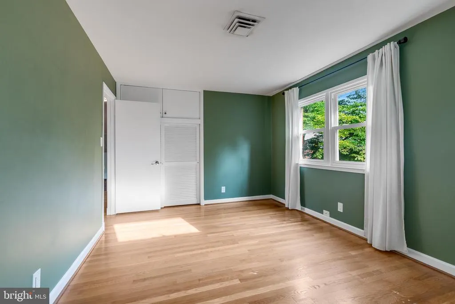
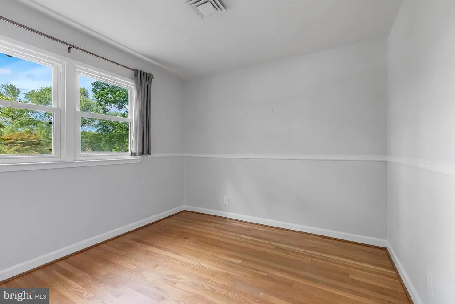
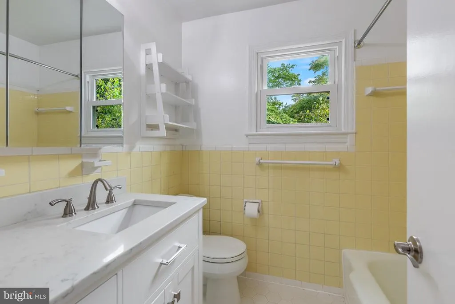
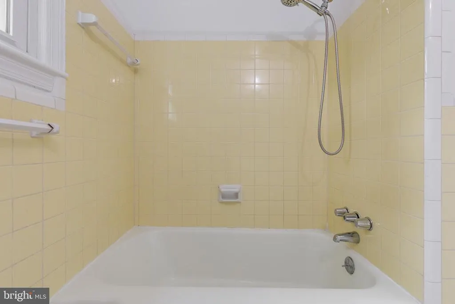
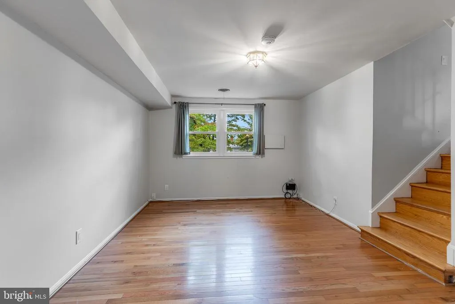
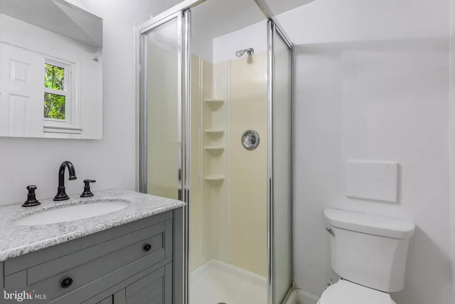
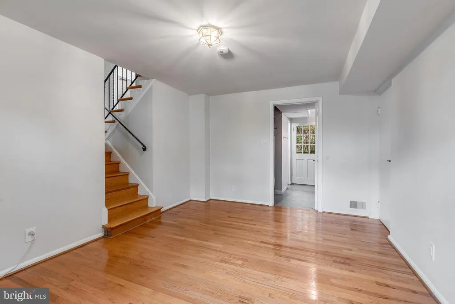
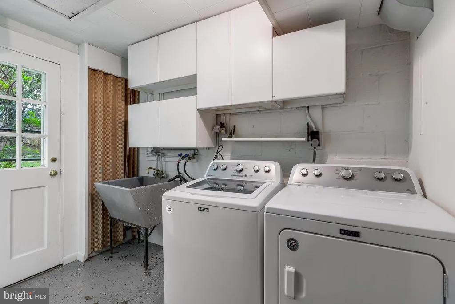
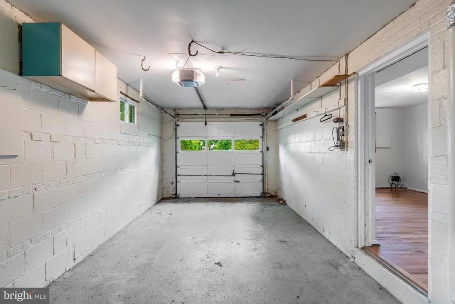
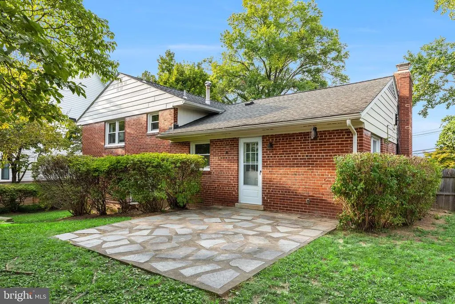
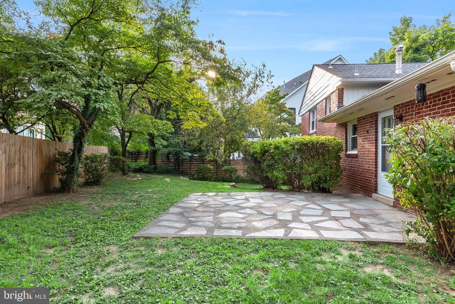
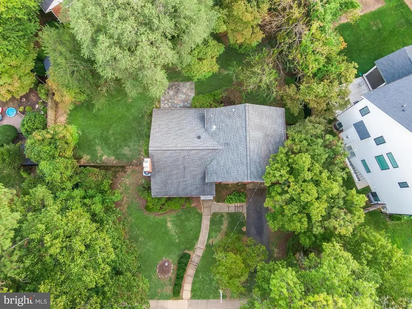
Welcome to 1323 Mayflower Drive, ideally located in the heart of McLean! Situated on a beautiful, quiet street just a short walk to Downtown McLean, the McLean Community Center, McLean Central Park, the library, shops, restaurants, and more, this charming 3-bedroom, 2-bath home offers an exceptional opportunity in one of Northern Virginias most sought-after communities. The main level features an updated kitchen, spacious living room, and generous dining area, creating a comfortable layout for everyday living and entertaining. Upstairs, youll find three large bedrooms and a full bath. The lower level offers even more flexibility with a spacious family room, full bath, laundry/storage area, and convenient one-car garage. Outside, enjoy a beautiful .25-acre lot with mature surroundings and endless possibilitieswhether you envision expanding, renovating, or creating your dream outdoor space. With an unbeatable location, spacious rooms, and a desirable lot, this home offers the perfect opportunity to make your own in the heart of McLean.
| High School |
|---|
| Mclean High School |
| Price History | |
|---|---|
| 8/27/2026 | Listed $1,350,000 |
General Features
| Living Area | 1247 |
|---|---|
| Sewer | Public Sewer |
| Heating | Forced Air,Central |
| Cooling | Central A/C |
| Possession | Settlement |
| Roof | Shingle |
| Appliances | Built-In Microwave,Cooktop,Dishwasher,Disposal,Dryer,Oven - Wall,Refrigerator,Washer,Water Heater |
| Zoning | 130 |
| Garage Spaces | 1.00 |
| Architectural Style | Split Level |
| Construction Materials | Brick |
| School District | FAIRFAX COUNTY PUBLIC SCHOOLS |
| Year Built | 1958 |
| Levels | 3 |
| Tax Year | 2025 |
| Ownership | Fee Simple |
| Cool Fuel | Electric |
| Section | 1 |
| Accessibility | None |
| County | FAIRFAX |
| New Construction | No |
| Property Type | Residential |
| HOA | No |
| Subdivision Name | BROYHILLS MCLEAN ESTATES |
| Facing Direction | North |
| Garage Y/N | Yes |
| Water Access Y/N | No |
| Other Structures | Above Grade |
| Full Baths | 2 |
| Status | ACTIVE |
| Directions | GW Pkwy to Dolley Madison Blvd,left on Mayflower Dr to 1323 on left. |
| City | MCLEAN |
| Senior Community Y/N | No |
| Lot Size Units | Square Feet |
| Lot Size Square Feet | 10691.00 |
| Tax Assessed Value | 1160010.0 |
| Tax Annual Amount | 14278.0 |
| Structure Type | Detached |
| Condo/Coop Association fee Y/N | No |
| Bathrooms Count Main Level | 0.00 |
| Price Per Sq Ft Total AG | 1082.6 |
| Historic Y/N | No |
| Vacation Rental Y/N | No |
| Total SQFT | 1247 |
| Standard Status | Active |
| Year Built Source | Assessor |
| Legal Subdivision | BROYHILLS MC LEAN ESTATES |
| Tax Lot | 16A |
| Association Recreation Fee | No |
Interior Features
| Heating Fuel | Natural Gas |
|---|---|
| Basement | Garage Access,Rear Entrance |
| Flooring | Hardwood |
| Total Fireplaces | 1 |
| Hot Water | Natural Gas |
| Total Stories | 3 |
| Basement (Y/N) | Yes |
| Heating Y/N | Yes |
| Fireplace Y/N | Yes |
| Above Grade Finished Area | 1247 |
| Central Air Y/N | Yes |
| Total Bedrooms | 3 |
| LivingAreaSource | Assessor |
| Laundry Type | Basement,Washer In Unit,Dryer In Unit |
| Below Grade Unfin Area Units | Square Feet |
| Below Grade Unfin SQFT Source | Assessor |
| Bedrooms Count All Upper Levels | 3 |
| Bedrooms Count Upper Level 1 | 3 |
| Bathrooms Full Upper Level 1 | 1 |
| Bathrooms Full Lower Level 1 | 1 |
| Bathrooms Full All Upper Levels | 1 |
| Bathrooms Full All Lower Levels | 1 |
| Bathrooms Count Upper Level 1 | 1.00 |
| Bathrooms Count Lower Level 1 | 1.00 |
| Bathrooms Count All Upper Levels | 1 |
| Bathrooms Count All Lower Levels | 1 |
| Above Grade Finished Area Source | Assessor |
| Above Grade Finished Area Unit Type | Square Feet |
| Total Baths | 2 |
Exterior Features
| Pool | No Pool |
|---|---|
| Fencing | Rear |
| Parking Features | Asphalt Driveway |
| Lot Features | Rear Yard |
| Water Source | Public |
| Total Parking Spaces | 1 |
| Garage Features | Basement Garage |
| Type of Parking | Attached Garage,Driveway |
| Foundation Details | Slab |
| Spa | No |
| Water View Y/N | No |
| Lot Size Acres | 0.25 |
| Lot Size Source | Assessor |
| Waterfront Y/N | No |
| Road Responsibility | City/County |
| Land Assessed Value | 735000.00 |
| Navigable Water Y/N | No |
| Water Oriented Y/N | No |
| # of Attached Garage Spaces | 1 |
Amenities
- Foreclosure
- Views
- Short Sale
- New Construction
- Adult 55+
- Lease To Own
- No HOA Fees
- Furnished
- Primary On Main
- Air Conditioning
- Seller Finance
- Green
- Fixer Upper
- Horse
- Golf
- Fireplace
- Deck
- Garage
- Basement
- Pool
Property vs Single Family Average in 22101
Price
Taxes
Year Built
 © BRIGHT, All Rights Reserved
