
Open House Sun, Sep 6th 12:00 AM - 3:00 PM - Water Views
Address
10227 Lawyers Road, Vienna, VA
Price
$ 1,575,000
Property Attributes
- MLS#VAFX2336968
- TypeSingle Family
- Listing Status ACTIVE
- CountyFAIRFAX
- CityVienna
- NeighborhoodAngelica Woods
- Zip22181
- StyleContemporary
- Year Built1976
- Taxes$ 17875
- Price$ 1,575,000
- Bedrooms5
- Full Bathrooms3
- Half Bathrooms1
- Sqr Footage2785
- Lot Size2.12 Acres
Data Source:
Bright MLS
Property Description
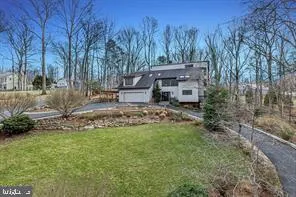
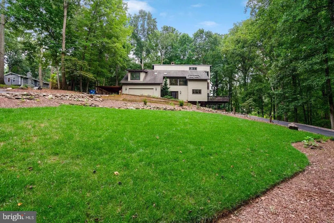
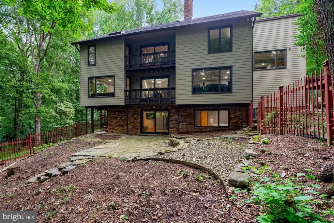
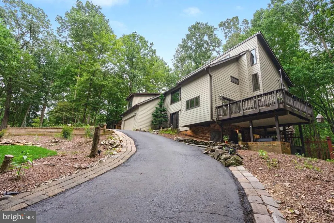
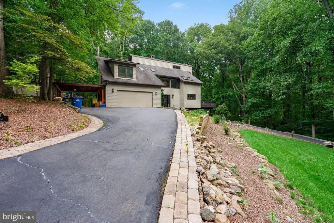
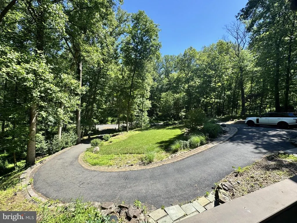
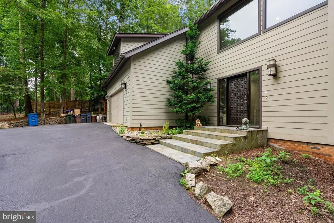
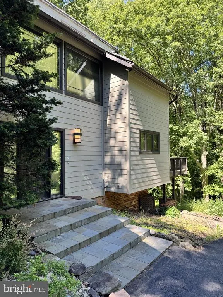
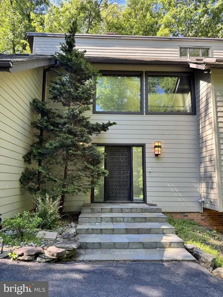
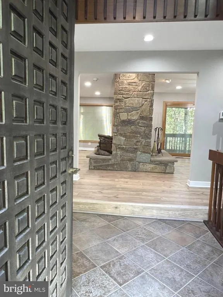
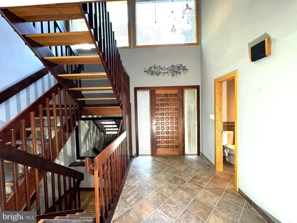
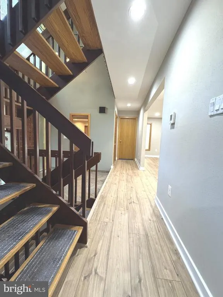
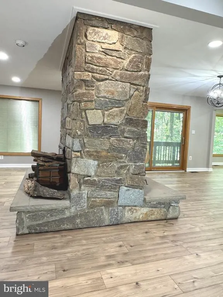
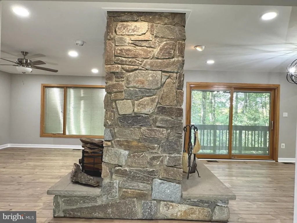
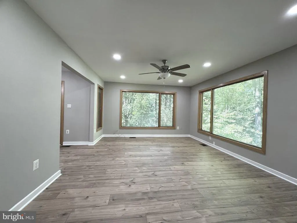
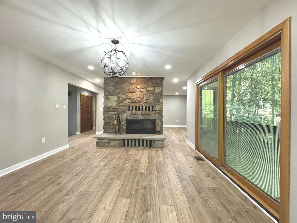
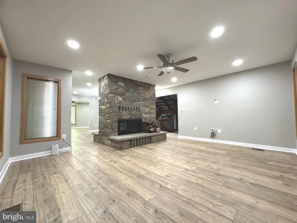
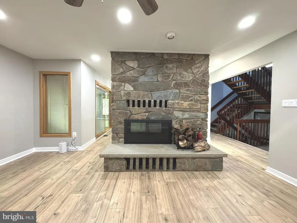
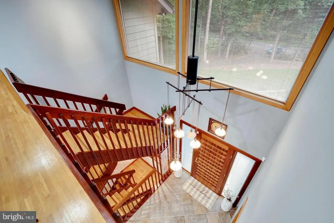
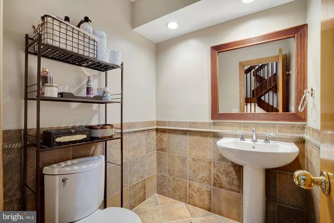
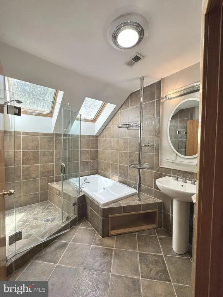
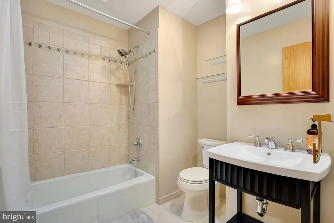
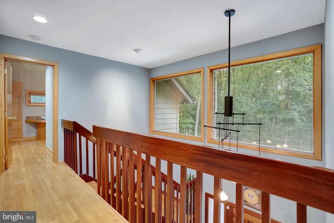
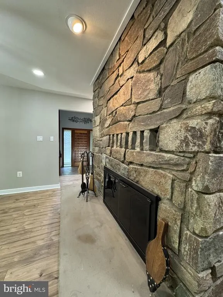
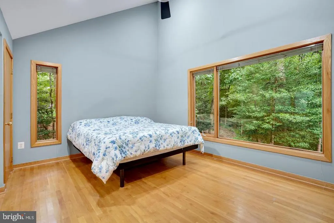
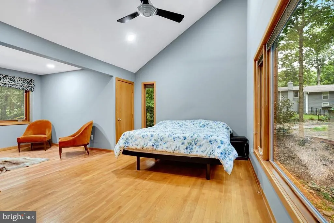
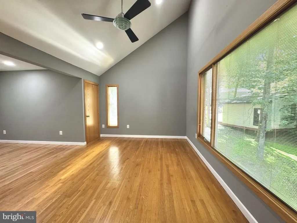
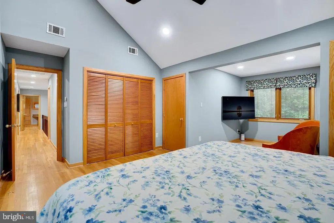
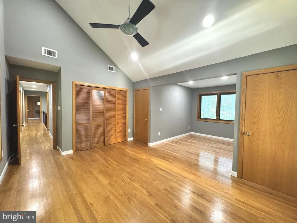
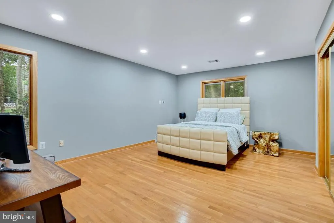
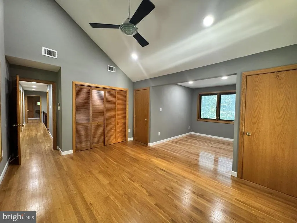
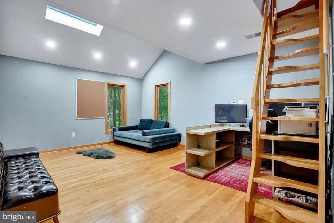
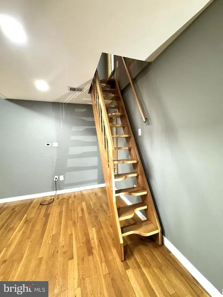
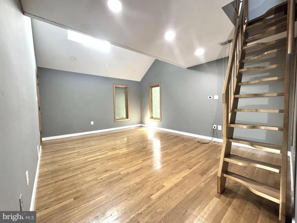
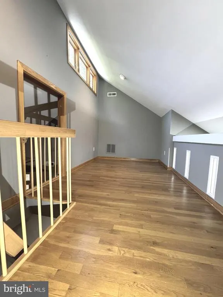
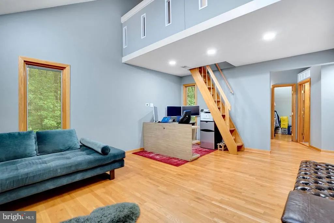
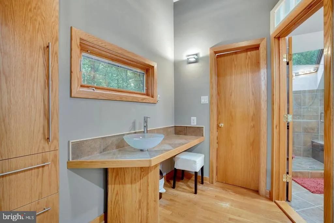

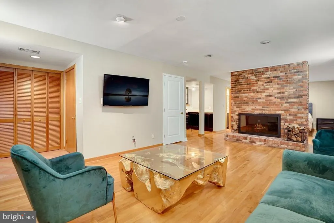
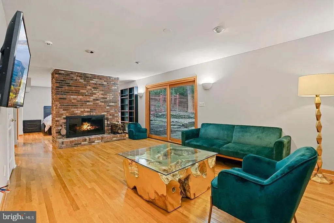
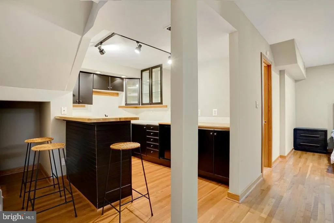
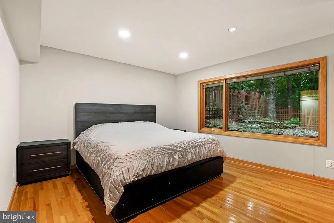
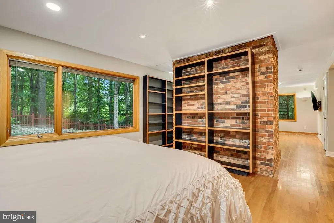
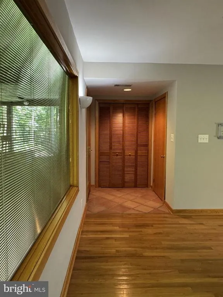
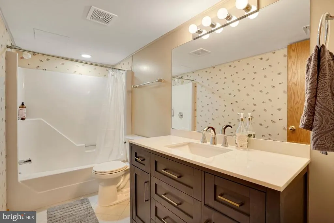
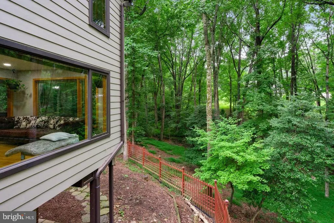
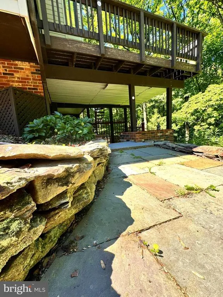
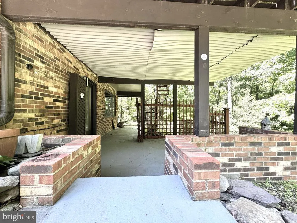
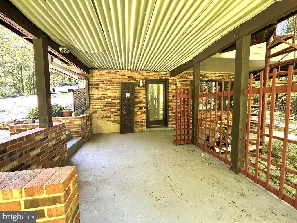
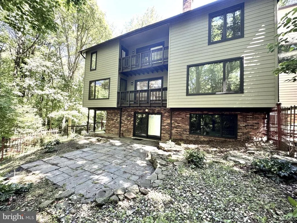
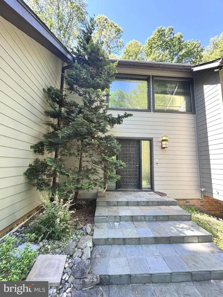
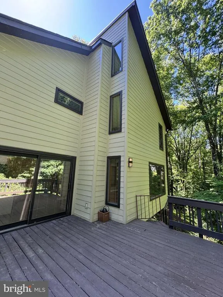
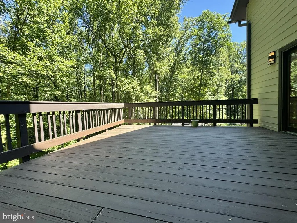
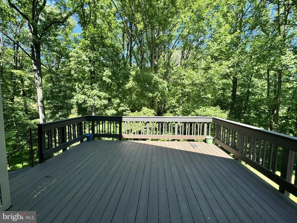
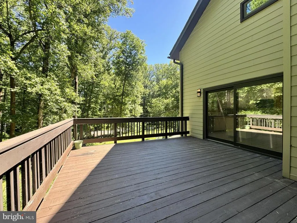
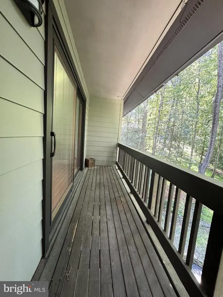
New Flooring on the main floor! Contemporary Retreat on a Private Wooded Lot. Nestled on 3.12 acres ( property includes an out-lot 0372 01 0012B and 0274 0 10016A) with wooded and water views, this beautifully updated contemporary home offers the perfect blend of modern style and natural serenity. With 4 bedrooms, 3.5 bathrooms, and hardwood floors on all three levels, this move-in ready home is designed for both comfort and sophistication. The main level features walls of windows that flood the living and dining rooms with light, both warmed by a striking two-sided stone fireplace. The updated kitchen boasts an island with gas cooking, generous storage, and seamless flow into the sunny family room with scenic views. Upstairs, the owners suite is a bright retreat with skylights, a private balcony, loft office space, and a spa-like bathroom with dual vanities, soaking tub, oversized glass shower, and separate water closet. The walk-out lower level impresses with a wood-burning fireplace, full-size window, wet bar, and full bathperfect for entertaining or guest accommodations. Updates include, new recessed lighting with dimmers, dining room chandelier, ceiling fans, and a newly paved driveway. The basement has been enhanced with additional cabinetry, a small fridge, and a new partition for privacy. With its thoughtful upgrades, stunning views, and a peaceful wooded setting, this home is ready to welcome its next owner.
| Price History | |
|---|---|
| 8/23/2026 | Listed $1,575,000 |
General Features
| Living Area | 2785 |
|---|---|
| Sewer | No Sewer System |
| Heating | Heat Pump(s) |
| Cooling | Central A/C |
| Possession | Immediate,Negotiable,Subject to Existing Lease |
| Appliances | Cooktop,Dishwasher,Oven/Range - Gas,Refrigerator |
| Zoning | 110 |
| Garage Spaces | 2.00 |
| Association Fee Includes | Other |
| Patio/Porch Features | Deck(s),Patio(s) |
| Architectural Style | Contemporary |
| Construction Materials | Other |
| School District | FAIRFAX COUNTY PUBLIC SCHOOLS |
| Year Built | 1976 |
| Levels | 3 |
| Tax Year | 2025 |
| Ownership | Fee Simple |
| Cool Fuel | Electric |
| Building Name | ANGELICA WOODS |
| Accessibility | None |
| County | FAIRFAX |
| New Construction | No |
| Property Type | Residential |
| HOA | No |
| Subdivision Name | ANGELICA WOODS |
| Garage Y/N | Yes |
| Water Access Y/N | No |
| Other Structures | Above Grade,Below Grade |
| Full Baths | 3 |
| Status | ACTIVE |
| Directions | Take Rt 267 West; Hunter Mill exit; Left at the end of the exit ramp onto Hunter Mill; Hunter Mill becomes Lawyers |
| City | VIENNA |
| Senior Community Y/N | No |
| Lot Size Units | Square Feet |
| Lot Size Square Feet | 92395.00 |
| Tax Assessed Value | 1549610.0 |
| Tax Annual Amount | 17875.0 |
| Structure Type | Detached |
| Condo/Coop Association fee Y/N | No |
| Bathrooms Count Main Level | 1.00 |
| Price Per Sq Ft Total AG | 565.53 |
| Historic Y/N | No |
| Vacation Rental Y/N | No |
| Total SQFT | 2785 |
| Standard Status | Active |
| Year Built Source | Assessor |
| Legal Subdivision | ANGELICA WOODS |
| Tax Lot | 4A |
Interior Features
| Interior Amenities | Kitchen - Table Space,Dining Area,Primary Bath(s),Wood Floors,Floor Plan - Open |
|---|---|
| Heating Fuel | Electric,Natural Gas |
| Basement | Full,Fully Finished,Walkout Level |
| Total Fireplaces | 2 |
| Hot Water | Natural Gas |
| Basement (Y/N) | Yes |
| Heating Y/N | Yes |
| Fireplace Y/N | Yes |
| Above Grade Finished Area | 2785 |
| Half Baths | 1 |
| Central Air Y/N | Yes |
| Total Bedrooms | 5 |
| Room Type | Living Room,Dining Room,Primary Bedroom,Bedroom 2,Bedroom 3,Bedroom 4,Bedroom 5,Kitchen,Family Room,Loft,Recreation Room |
| Below Grade Finished Area Unit Type | Square Feet |
| LivingAreaSource | Assessor |
| Below Grade Unfin Area Units | Square Feet |
| Below Grade Unfin SQFT Source | Assessor |
| Below Grade Finished Area Source | Assessor |
| Bedrooms Count All Lower Levels | 1 |
| Bedrooms Count All Upper Levels | 4 |
| Bedrooms Count Lower Level 1 | 1 |
| Bedrooms Count Upper Level 1 | 4 |
| Bathrooms Half Main Level | 1 |
| Bathrooms Full Upper Level 1 | 2 |
| Bathrooms Full Lower Level 1 | 1 |
| Bathrooms Full All Upper Levels | 2 |
| Bathrooms Full All Lower Levels | 1 |
| Bathrooms Count Upper Level 1 | 2.00 |
| Bathrooms Count Lower Level 1 | 1.00 |
| Bathrooms Count All Upper Levels | 2 |
| Bathrooms Count All Lower Levels | 1 |
| Above Grade Finished Area Source | Assessor |
| Above Grade Finished Area Unit Type | Square Feet |
| Total Baths | 4 |
Exterior Features
| Pool | No Pool |
|---|---|
| Lot Features | Trees/Wooded |
| Water Source | Other |
| Total Parking Spaces | 2 |
| Garage Features | Garage - Front Entry,Garage Door Opener |
| Type of Parking | Off Street,Attached Garage,Driveway |
| Land Use Code | 011 |
| Foundation Details | Concrete Perimeter |
| Water View Y/N | No |
| Lot Size Acres | 2.12 |
| Lot Size Source | Assessor |
| Waterfront Y/N | No |
| Builder Model | CUSTOM |
| Land Assessed Value | 662000.00 |
| Navigable Water Y/N | No |
| Water Oriented Y/N | No |
| # of Attached Garage Spaces | 2 |
Room Details
| Room | Dimensions | Level | Flooring | Details |
|---|---|---|---|---|
| Bedroom 2 | 13 X 12 | Upper 1 | ||
| Bedroom 3 | 17 X 13 | Upper 1 | ||
| Bedroom 4 | 17 X 11 | Upper 1 | ||
| Bedroom 5 | Lower 1 | |||
| Dining Room | 13 X 12 | Main | ||
| Family Room | 17 X 13 | Main | Fireplace - Wood Burning | |
| Kitchen | Lower 1 | |||
| Kitchen | 15 X 12 | Main | ||
| Living Room | 17 X 12 | Main | Fireplace - Wood Burning | |
| Loft | Upper 1 | |||
| Primary Bedroom | 17 X 13 | Upper 1 | ||
| Recreation Room | Lower 1 | Fireplace - Wood Burning |
Amenities
- Foreclosure
- Views
- Short Sale
- New Construction
- Adult 55+
- Lease To Own
- No HOA Fees
- Furnished
- Primary On Main
- Air Conditioning
- Seller Finance
- Green
- Fixer Upper
- Horse
- Golf
- Fireplace
- Deck
- Garage
- Basement
- Pool
Property vs Single Family Average in 22181
Price
Taxes
Year Built
Visits
 © BRIGHT, All Rights Reserved
