
Open House Sun, Aug 30th 2:00 PM - 4:00 PM - Views - Primary on Main
Address
9982 Blackberry Lane, Great Falls, VA
Price
$ 1,775,000
Property Attributes
- MLS#VAFX2337886
- TypeSingle Family
- Listing Status ACTIVE
- CountyFAIRFAX
- CityGreat Falls
- NeighborhoodMerryelle Acres
- Zip22066
- StyleColonial
- Year Built1985
- Taxes$ 15978
- Price$ 1,775,000
- Bedrooms6
- Full Bathrooms4
- Half Bathrooms0
- Sqr Footage3587
- Lot Size5.65 Acres
Data Source:
Bright MLS
Property Description
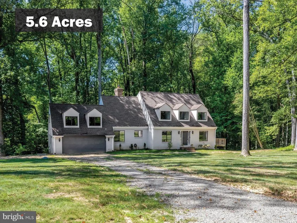
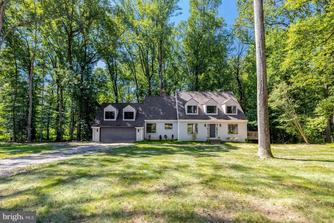
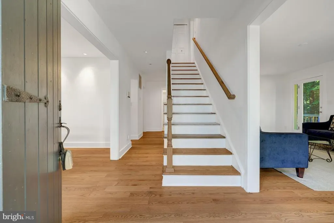
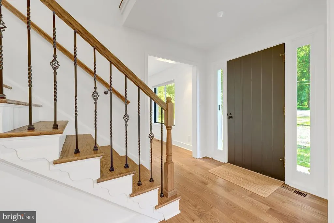
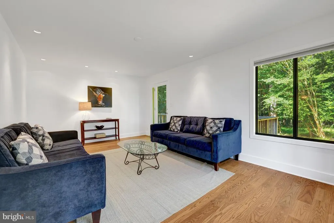
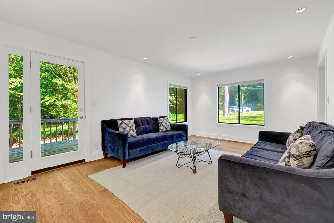
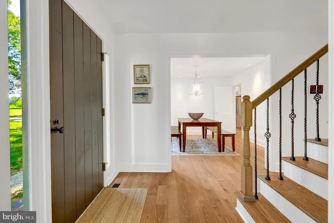
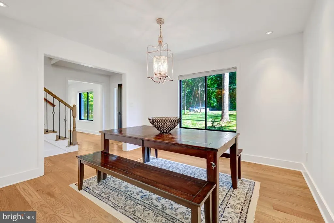
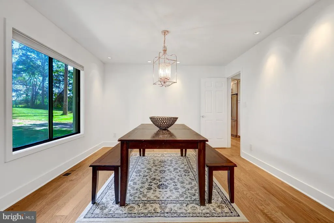
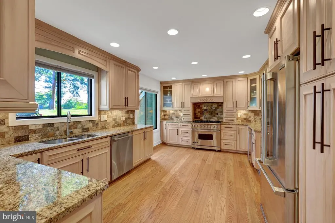
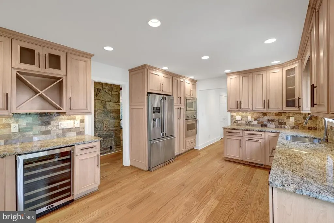
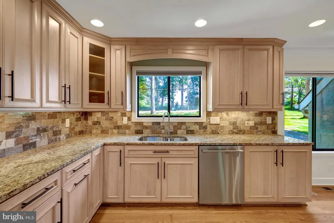
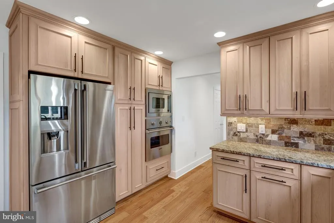
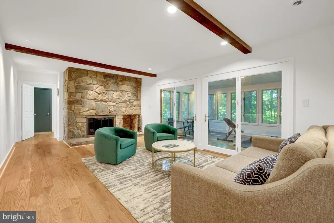
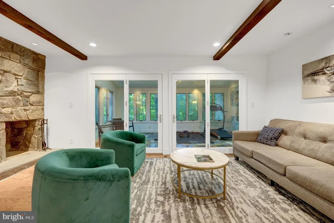
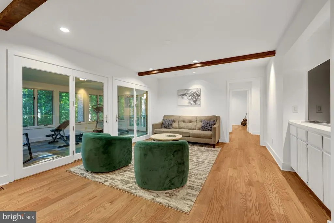
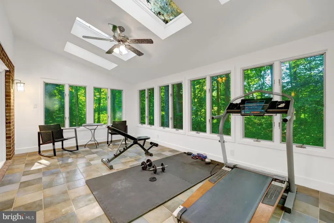
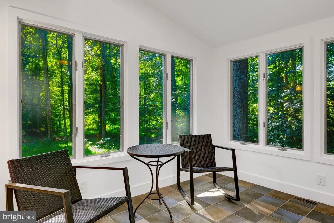
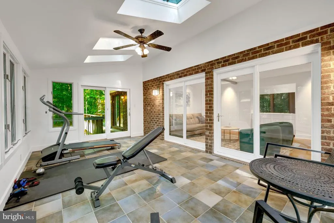
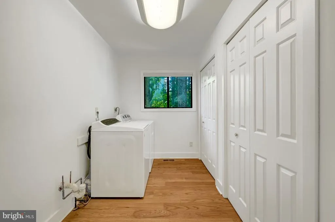
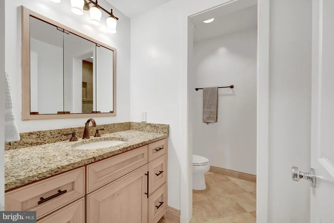
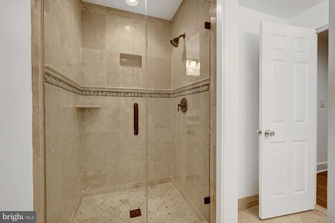
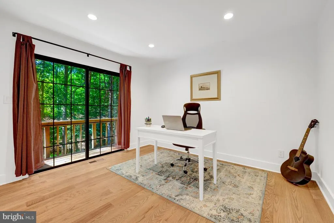
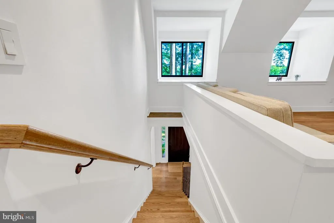
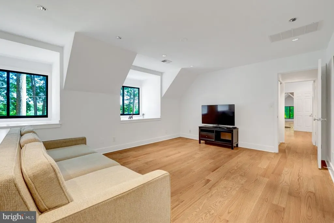
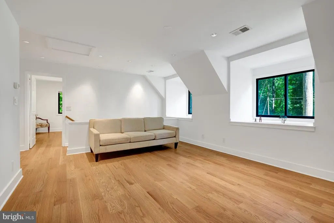
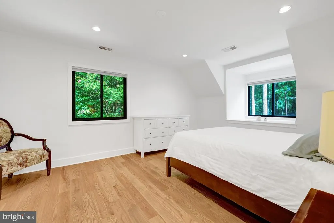
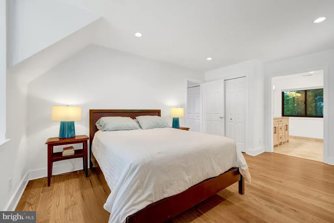
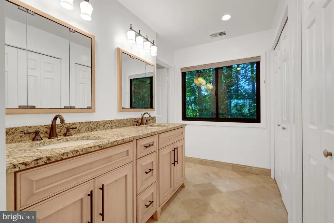
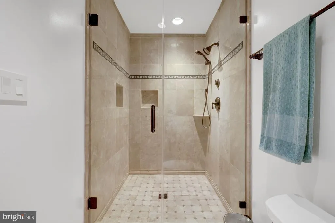
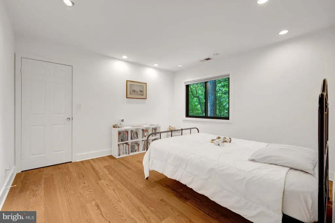
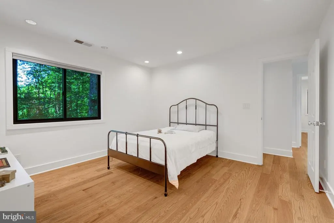
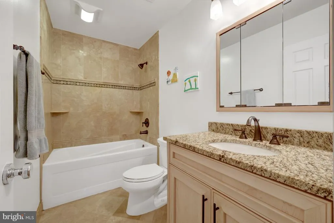
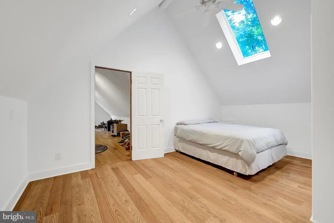
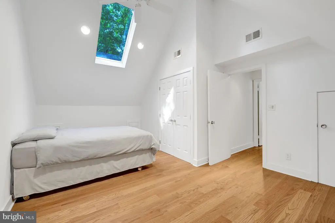
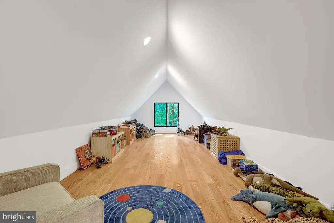
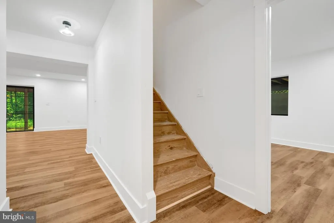
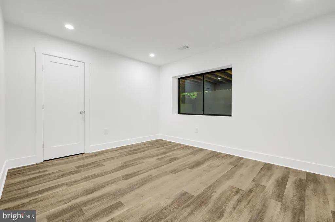
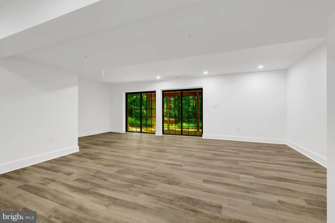
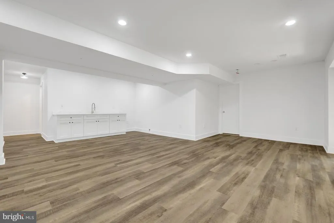
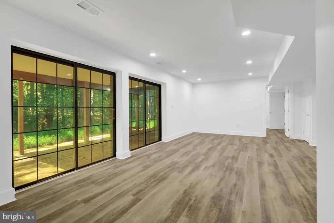
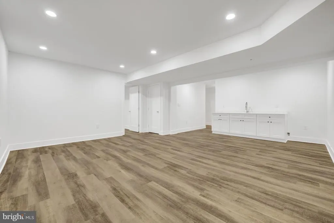
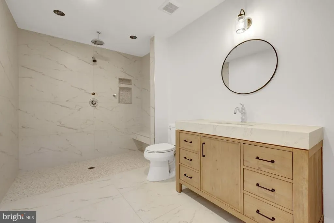
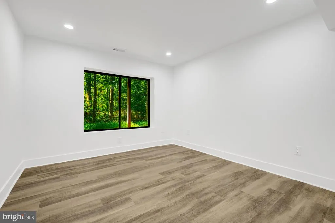
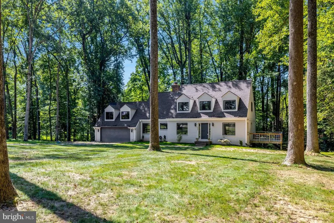
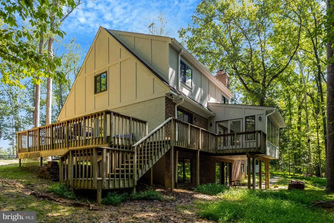
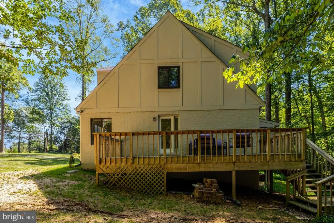
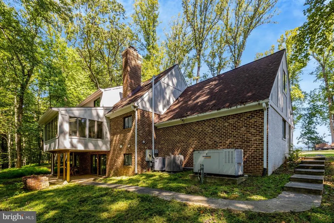
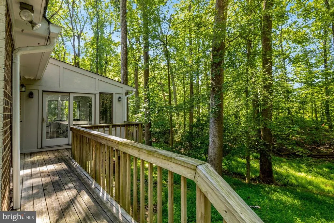
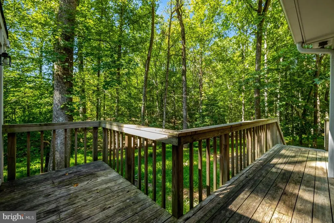
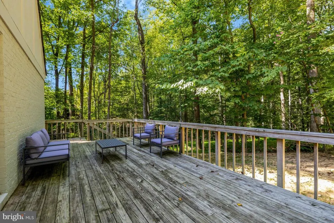
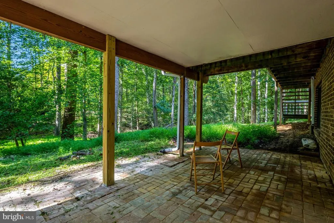
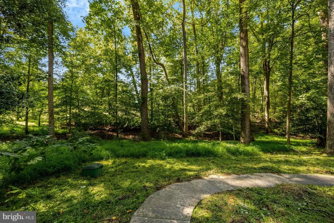
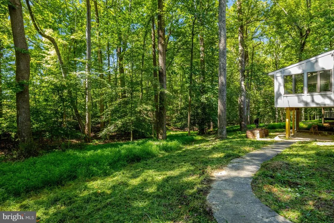
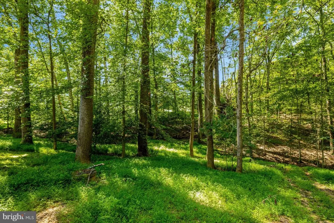
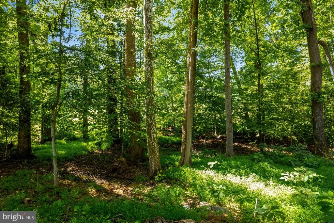
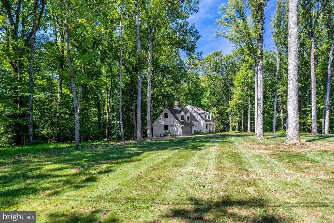
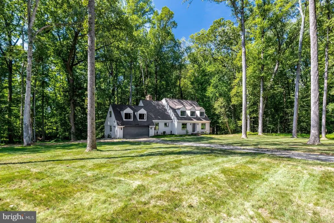
Set on 5.6 private acres in Great Falls, this beautifully renovated 6-bedroom, 4-bath home combines refined interiors with peaceful surroundings. Hardwood floors run throughout, enhancing the homes bright, open feel. The main level features a light-filled living room with deck access, a chefs kitchen with Viking range, wall oven, granite countertops, and maple cabinetry, plus a dining room and inviting family room with wood-burning fireplace. A stunning sunroom with walls of windows and skylights opens to the wraparound deck. A main-level bedroom/office, full bath, and spacious mudroom/laundry complete this floor. Upstairs, the owners suite offers multiple closets and a renovated bath with travertine floors, double vanity, and frameless glass shower. Two additional bedrooms, a loft, bonus room, and full bath provide flexible living space. The newly renovated walk-out lower level offers spacious rec room with wet bar and sliding glass doors to patio. Additionally there is a full bathroom and 2 bedrooms.
| Elementary School | Middle School | High School |
|---|---|---|
| Great Falls Elementary School | Cooper Middle School | Langley High School |
| Price History | |
|---|---|
| 8/27/2026 | Listed $1,775,000 |
General Features
| Living Area | 3587 |
|---|---|
| Sewer | Septic = # of BR |
| Heating | Heat Pump(s) |
| Cooling | Central A/C |
| Possession | Settlement |
| Zoning | 100 |
| Garage Spaces | 2.00 |
| Patio/Porch Features | Deck(s),Patio(s) |
| Architectural Style | Colonial |
| Construction Materials | Other |
| School District | FAIRFAX COUNTY PUBLIC SCHOOLS |
| Year Built | 1985 |
| View | Trees/Woods |
| Levels | 3 |
| Tax Year | 2026 |
| Ownership | Fee Simple |
| Cool Fuel | Electric |
| Accessibility | None |
| County | FAIRFAX |
| New Construction | No |
| Property Type | Residential |
| HOA | No |
| Subdivision Name | MERRYELLE ACRES |
| Garage Y/N | Yes |
| Water Access Y/N | No |
| Other Structures | Above Grade,Below Grade |
| Full Baths | 4 |
| Status | ACTIVE |
| Directions | From Great Falls Village,drive north on Walker Rd; Right on Blackberry Ln |
| City | GREAT FALLS |
| Disclosures | Prop Disclosure |
| Senior Community Y/N | No |
| Lot Size Units | Square Feet |
| Lot Size Square Feet | 245896.00 |
| Tax Assessed Value | 1385100.0 |
| Tax Annual Amount | 15978.0 |
| Property Condition | Excellent |
| Structure Type | Detached |
| Condo/Coop Association fee Y/N | No |
| Bathrooms Full Main Level | 1 |
| Bathrooms Count Main Level | 1.00 |
| Price Per Sq Ft Total AG | 713.71 |
| Vacation Rental Y/N | No |
| Total SQFT | 3587 |
| Standard Status | Active |
| Year Built Source | Assessor |
| Legal Subdivision | MERRYELLE ACRES |
Interior Features
| Interior Amenities | Bathroom - Walk-In Shower,Bathroom - Tub Shower,Built-Ins,Ceiling Fan(s),Dining Area,Entry Level Bedroom,Exposed Beams,Family Room Off Kitchen,Floor Plan - Traditional,Formal/Separate Dining Room,Rec |
|---|---|
| Heating Fuel | Propane - Owned,Electric |
| Basement | Walkout Level,Unfinished |
| Total Fireplaces | 1 |
| Fireplace Features | Wood |
| Hot Water | Electric |
| Basement (Y/N) | Yes |
| Heating Y/N | Yes |
| Fireplace Y/N | Yes |
| Above Grade Finished Area | 2487 |
| Central Air Y/N | Yes |
| Total Bedrooms | 6 |
| Below Grade Finished Area | 1100 |
| Room Type | Living Room,Dining Room,Primary Bedroom,Bedroom 2,Bedroom 4,Bedroom 5,Kitchen,Family Room,Basement,Foyer,Sun/Florida Room,Laundry,Loft,Recreation Room,Bedroom 6,Bathroom 3,Bonus Room |
| Main Level Bedrooms | 1 |
| Below Grade Finished Area Unit Type | Square Feet |
| LivingAreaSource | Estimated |
| Laundry Type | Main Floor |
| Below Grade Unfin Area Units | Square Feet |
| Below Grade Unfin SQFT Source | Assessor |
| Below Grade Finished Area Source | Estimated |
| Bedrooms Count All Lower Levels | 2 |
| Bedrooms Count All Upper Levels | 3 |
| Bedrooms Count Lower Level 1 | 2 |
| Bedrooms Count Upper Level 1 | 3 |
| Bathrooms Full Upper Level 1 | 2 |
| Bathrooms Full Lower Level 1 | 1 |
| Bathrooms Full All Upper Levels | 2 |
| Bathrooms Full All Lower Levels | 1 |
| Bathrooms Count Upper Level 1 | 2.00 |
| Bathrooms Count Lower Level 1 | 1.00 |
| Bathrooms Count All Upper Levels | 2 |
| Bathrooms Count All Lower Levels | 1 |
| Above Grade Finished Area Source | Assessor |
| Above Grade Finished Area Unit Type | Square Feet |
| Total Baths | 4 |
Exterior Features
| Pool | No Pool |
|---|---|
| Water Source | Well |
| Total Parking Spaces | 2 |
| Garage Features | Garage - Front Entry,Inside Access |
| Type of Parking | Attached Garage,Driveway |
| Foundation Details | Concrete Perimeter |
| Water View Y/N | No |
| Lot Size Acres | 5.65 |
| Lot Size Source | Assessor |
| Waterfront Y/N | No |
| Door Features | Atrium,Sliding Glass |
| Navigable Water Y/N | No |
| Water Oriented Y/N | No |
| # of Attached Garage Spaces | 2 |
Room Details
| Room | Dimensions | Level | Flooring | Details |
|---|---|---|---|---|
| Basement | Lower 1 | Basement - Unfinished | ||
| Bathroom 3 | Upper 1 | Flooring - HardWood,Lighting - Recessed,Skylight(s) | ||
| Bedroom 2 | Upper 1 | Flooring - HardWood,Lighting - Recessed,Walk-In Closet(s) | ||
| Bedroom 4 | Main | Balcony Access,Flooring - HardWood,Lighting - Recessed | ||
| Bedroom 5 | Lower 1 | Flooring - Luxury Vinyl Plank | ||
| Bedroom 6 | Lower 1 | |||
| Bonus Room | Upper 1 | Flooring - HardWood | ||
| Dining Room | Main | Flooring - HardWood,Lighting - Ceiling,Lighting - Recessed | ||
| Family Room | Main | Built-Ins,Fireplace - Wood Burning,Flooring - HardWood,Lighting - Recessed | ||
| Foyer | Main | Flooring - HardWood,Lighting - Recessed | ||
| Kitchen | Main | Countertop(s) - Granite,Flooring - HardWood,Kitchen - Gas Cooking,Lighting - Recessed | ||
| Laundry | Main | Flooring - HardWood | ||
| Living Room | Main | Flooring - HardWood,Lighting - Recessed | ||
| Loft | Upper 1 | Flooring - HardWood,Lighting - Recessed | ||
| Primary Bedroom | Upper 1 | Attached Bathroom,Bathroom - Walk-In Shower,Flooring - HardWood,Lighting - Recessed | ||
| Recreation Room | Lower 1 | Flooring - Luxury Vinyl Plank,Wet Bar | ||
| Sun/Florida Room | Main | Balcony Access,Skylight(s),Ceiling Fan(s) |
Amenities
- Foreclosure
- Views
- Short Sale
- New Construction
- Adult 55+
- Lease To Own
- No HOA Fees
- Furnished
- Primary On Main
- Air Conditioning
- Seller Finance
- Green
- Fixer Upper
- Horse
- Golf
- Fireplace
- Deck
- Garage
- Basement
- Pool
Property vs Single Family Average in 22066
Price
Taxes
Year Built
Visits
 © BRIGHT, All Rights Reserved
