
Primary on Main
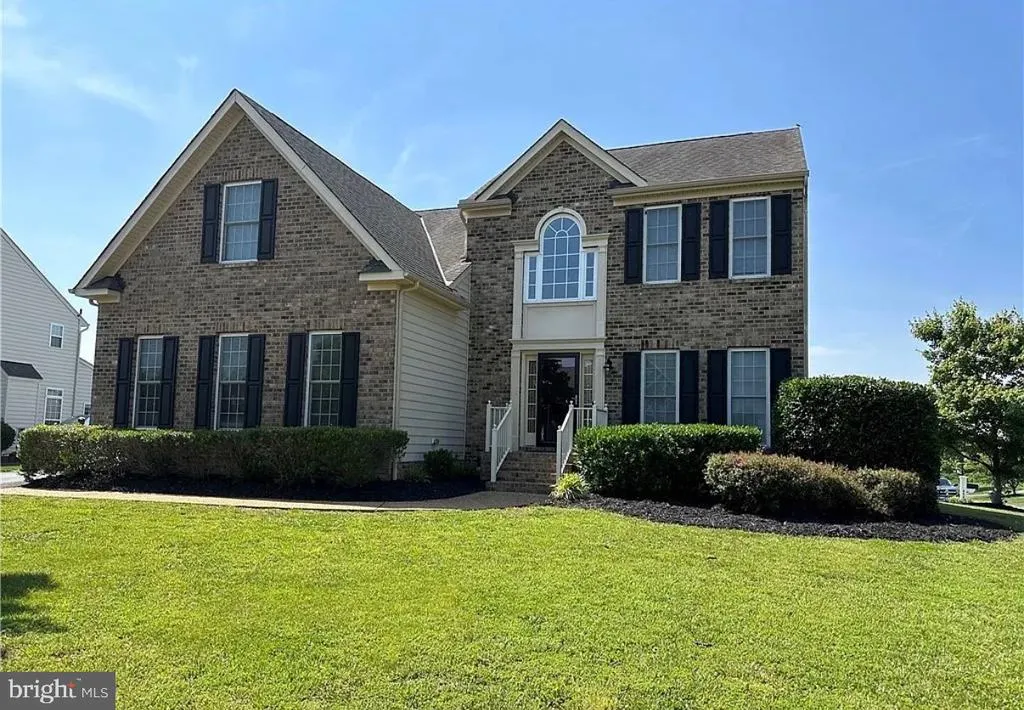
Address
4327 Fox Trotter Drive, Richmond, VA
Price
$ 450,000
Property Attributes
- MLS#VAHN2001272
- TypeSingle Family
- Listing Status ACTIVE
- CountyHENRICO
- CityRichmond
- NeighborhoodHillcrest Farms
- Zip23223
- StyleColonial
- Year Built2008
- Taxes$ 3227
- Price$ 450,000
- Bedrooms4
- Full Bathrooms2
- Half Bathrooms1
- Sqr Footage2583
- Lot Size0.32 Acres
Data Source:
Bright MLS
Property Description
A Unique Colonial with Contemporary Flair | Spacious Design | Prime Location...Classic Colonial charm meets Contemporary style in this beautifully designed home featuring soaring cathedral and elegant tray ceilings, creating an open, light-filled atmosphere you'll love coming home to. The upstairs loft overlooks the living space below, adding architectural interest and a unique split-bedroom layout that's both functional and inviting. The heart of the home is the thoughtfully designed kitchen, complete with gleaming quartz countertops, recessed lighting, gas cooking, a stylish French-door refrigerator, and an angled center island with bar seating that flows seamlessly into the cozy family room, where a gas fireplace creates the perfect gathering place. Just beyond, the sunroom bump-out offers a bright, casual dining area overlooking the backyard, making the formal dining room an ideal option for a home office, library, or flex space. Retreat to the spacious first-floor primary suite featuring an eye-catching tray ceiling and a luxurious ensuite bath with dual vanities, each with its own sink, a relaxing soaking tub, and a separate tiled walk-in shower. Upstairs, you'll find three additional generously sized bedrooms, a full bath, and a versatile loft that provides privacy with its desirable split-bedroom design. Outside, enjoy a level yard with mature landscaping, a deck just off the sunroom, a fenced rear and the low-maintenance appeal of brick and vinyl siding. Ideally located with quick access to I-295 at Creighton Road, you're only 1015 minutes from downtown Richmond and Richmond International Airport, while still enjoying the peaceful feeling of country living with shopping, dining, and everyday conveniences just moments away. This is a home that truly offers the best of both worldstimeless Colonial design enhanced with Contemporary architectural touches, flexible living spaces, and an unbeatable location.
| Elementary School | Middle School | High School |
|---|---|---|
| Ashe Elementary School | Fairfield Middle School | Highland Springs High School |
| Price History | |
|---|---|
| 7/15/2026 | Listed $450,000 |
General Features
| Living Area | 2583 |
|---|---|
| Sewer | Public Septic |
| Heating | 90% Forced Air |
| Cooling | Central A/C |
| Possession | Negotiable,Settlement |
| Appliances | Built-In Microwave,Exhaust Fan,Icemaker,Refrigerator,Stainless Steel Appliances,Stove,Water Heater |
| Zoning | R-2A |
| HOA Fee | 50.00 |
| Garage Spaces | 2.00 |
| Architectural Style | Colonial |
| Construction Materials | Brick,Vinyl Siding |
| School District | HENRICO COUNTY PUBLIC SCHOOLS |
| Year Built | 2008 |
| Electric | 200+ Amp Service,Generator |
| Levels | 2 |
| Tax Year | 2025 |
| Ownership | Fee Simple |
| Cool Fuel | Electric |
| Section | 2 |
| Accessibility | None |
| Assoc Fee Paid Per | Annually |
| County | HENRICO |
| New Construction | No |
| Property Type | Residential |
| HOA | Yes |
| Subdivision Name | HILLCREST FARMS |
| Garage Y/N | Yes |
| Water Access Y/N | No |
| Other Structures | Above Grade,Below Grade |
| Full Baths | 2 |
| Status | ACTIVE |
| Directions | Take I295 to Exit 34B-State Rt 615/West Creighton Rd. 1.7 miles to Right into Hillcrest Farms Dr.,Left on Dapple Grey Dr.,Right on Winding Trail Ln.,Left on Fox Trotter Dr. to Home on Left. |
| City | RICHMOND |
| Disclosures | Prop Disclosure |
| Senior Community Y/N | No |
| Lot Size Units | Square Feet |
| Lot Size Square Feet | 13939.20 |
| Tax Assessed Value | 388800.0 |
| Tax Annual Amount | 3227.0 |
| Property Condition | Excellent |
| Structure Type | Detached |
| Condo/Coop Association fee Y/N | No |
| Bathrooms Full Main Level | 1 |
| Bathrooms Count Main Level | 2.00 |
| Price Per Sq Ft Total AG | 174.22 |
| Acceptable Financing | Cash,Conventional,FHA,VA,VHDA |
| Vacation Rental Y/N | No |
| Total SQFT | 2583 |
| Standard Status | Active |
| Year Built Source | Assessor |
| Legal Subdivision | HILLCREST FARMS |
| Tax Lot | 19 |
Interior Features
| Interior Amenities | Attic,Bathroom - Soaking Tub,Bathroom - Walk-In Shower,Bathroom - Stall Shower,Breakfast Area,Dining Area,Entry Level Bedroom,Family Room Off Kitchen,Formal/Separate Dining Room,Kitchen - Island,Pant |
|---|---|
| Heating Fuel | Natural Gas |
| Flooring | Ceramic Tile,Laminated,Tile/Brick,Wood |
| Total Fireplaces | 1 |
| Fireplace Features | Gas/Propane |
| Hot Water | Electric |
| Basement (Y/N) | No |
| Heating Y/N | Yes |
| Fireplace Y/N | Yes |
| Above Grade Finished Area | 2583 |
| Half Baths | 1 |
| Central Air Y/N | Yes |
| Total Bedrooms | 4 |
| Room Type | Dining Room,Primary Bedroom,Bedroom 2,Bedroom 3,Kitchen,Breakfast Room,Sun/Florida Room,Great Room,Bathroom 1,Bathroom 2,Half Bath |
| Main Level Bedrooms | 1 |
| Below Grade Finished Area Unit Type | Square Feet |
| LivingAreaSource | Assessor |
| Below Grade Unfin Area Units | Square Feet |
| Below Grade Unfin SQFT Source | Assessor |
| Below Grade Finished Area Source | Assessor |
| Bedrooms Count All Upper Levels | 3 |
| Bedrooms Count Upper Level 1 | 3 |
| Bathrooms Half Main Level | 1 |
| Bathrooms Full Upper Level 1 | 1 |
| Bathrooms Full All Upper Levels | 1 |
| Bathrooms Count Upper Level 1 | 1.00 |
| Bathrooms Count All Upper Levels | 1 |
| Above Grade Finished Area Source | Assessor |
| Above Grade Finished Area Unit Type | Square Feet |
| Total Baths | 3 |
Exterior Features
| Pool | No Pool |
|---|---|
| Fencing | Rear |
| Lot Features | Corner,Front Yard,Landscaping,Rear Yard,SideYard(s) |
| Water Source | Public |
| Total Parking Spaces | 6 |
| Garage Features | Garage - Side Entry |
| Type of Parking | Attached Garage,Driveway |
| Land Use Code | 055 |
| Foundation Details | Crawl Space |
| Water View Y/N | No |
| Lot Size Acres | 0.32 |
| Lot Size Source | Estimated |
| Waterfront Y/N | No |
| Navigable Water Y/N | No |
| Water Oriented Y/N | No |
| # of Attached Garage Spaces | 2 |
Room Details
| Room | Dimensions | Level | Flooring | Details |
|---|---|---|---|---|
| Bathroom 1 | Main | |||
| Bathroom 2 | Upper 1 | |||
| Bathroom 2 | Upper 1 | |||
| Bedroom 2 | Upper 1 | |||
| Bedroom 3 | Upper 1 | |||
| Breakfast Room | Main | |||
| Dining Room | Main | |||
| Great Room | Main | |||
| Half Bath | Main | |||
| Kitchen | Main | |||
| Primary Bedroom | Main | |||
| Sun/Florida Room | Main |
Amenities
- Foreclosure
- Views
- Short Sale
- New Construction
- Adult 55+
- Lease To Own
- No HOA Fees
- Furnished
- Primary On Main
- Air Conditioning
- Seller Finance
- Green
- Fixer Upper
- Horse
- Golf
- Fireplace
- Deck
- Garage
- Basement
- Pool
Property vs Single Family Average in 23223
Price
Taxes
Year Built
Visits
 © BRIGHT, All Rights Reserved
