
Water Views - Primary on Main





Address
15497 Ridge Road, King George, VA
Price
$ 1,185,000
Property Attributes
- MLS#VAKG2008068
- TypeSingle Family
- Listing Status ACTIVE
- CountyKING GEORGE
- CityKing George
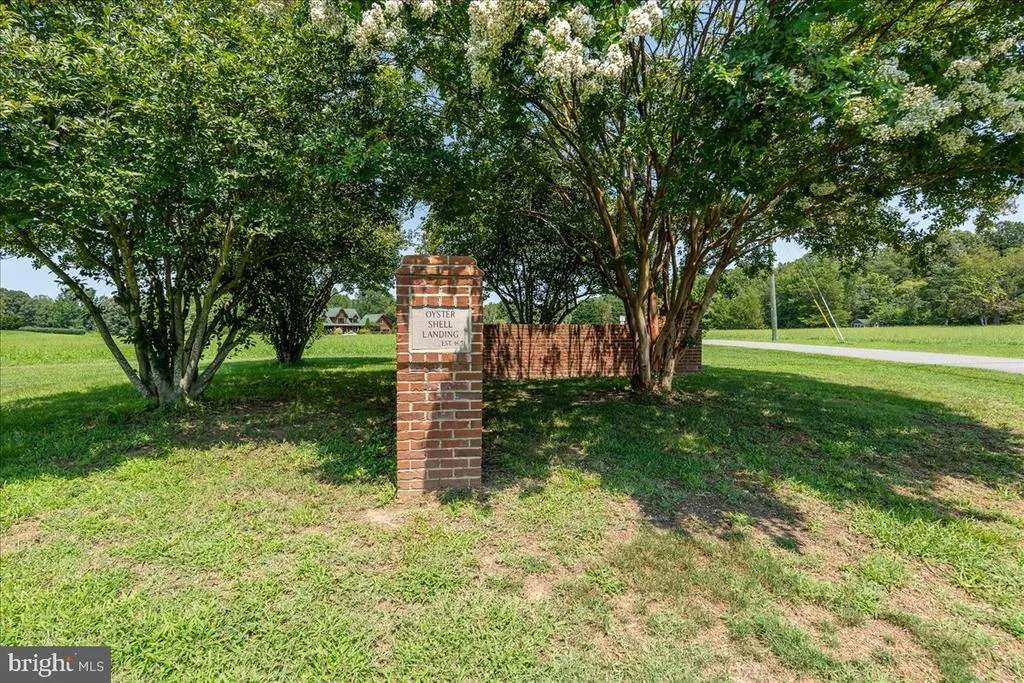
- NeighborhoodOyster Shell Landing
- Zip22485
- StyleContemporary,French,Manor,Raised Ranch/Rambler,Ran
- Year Built1996
- Taxes$ 6482
- Price$ 1,185,000
- Bedrooms5
- Full Bathrooms4
- Half Bathrooms2
- Sqr Footage6089
- Lot Size10.1 Acres
Data Source:
Bright MLS
Property Description
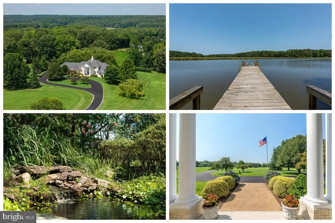
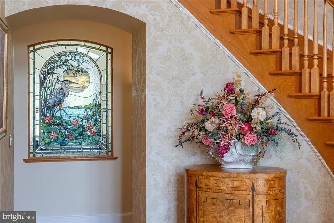
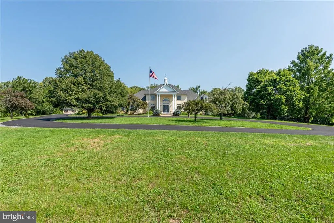
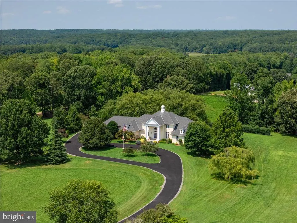
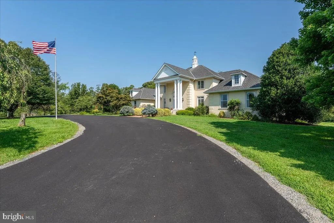
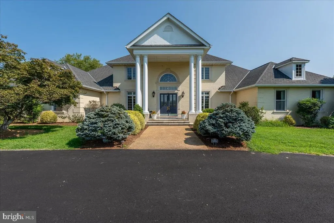
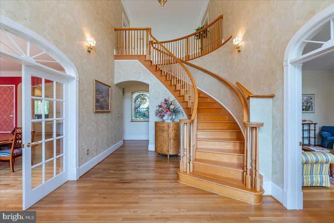
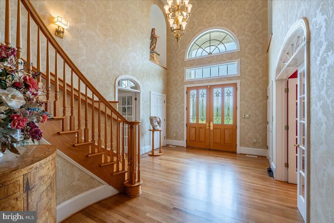
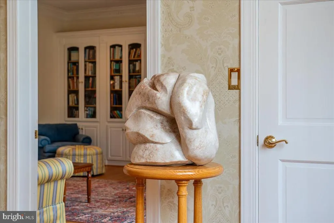
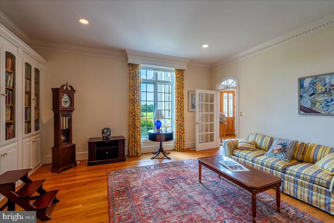
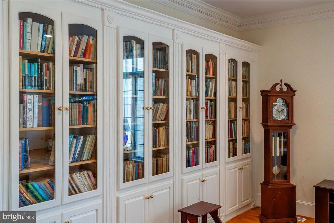
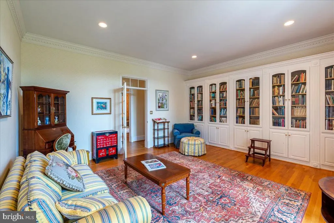
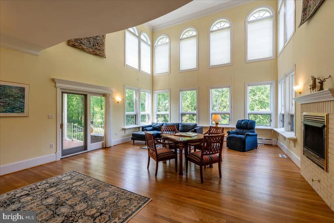
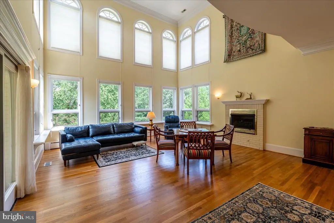
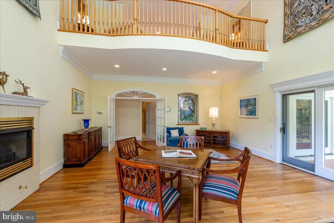
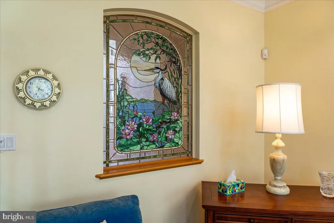
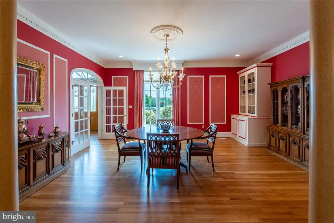
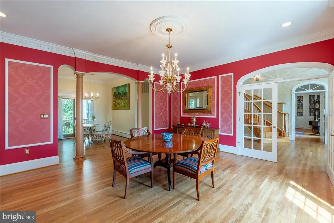
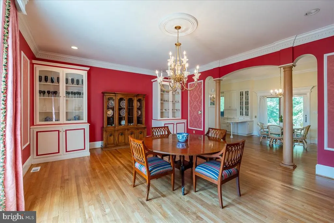
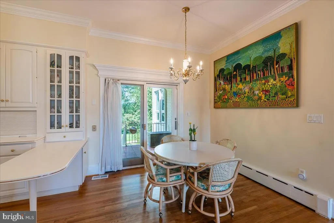
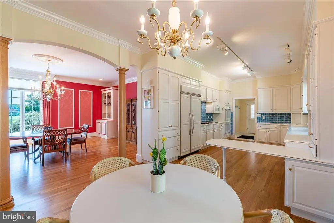
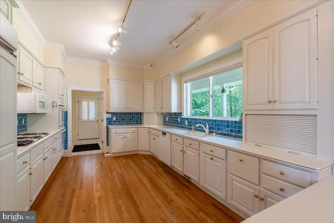
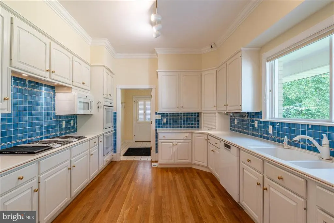
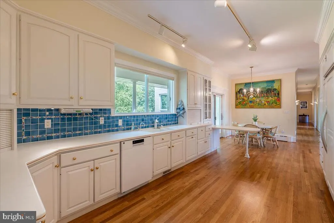
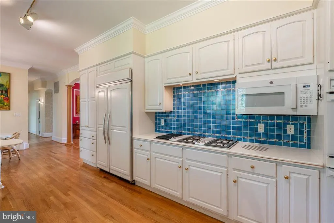
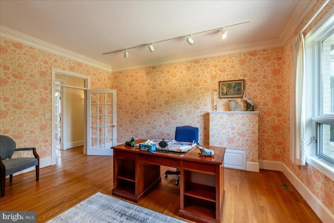
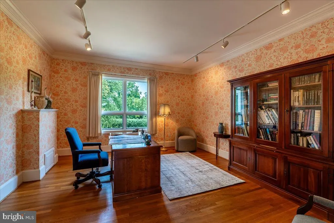
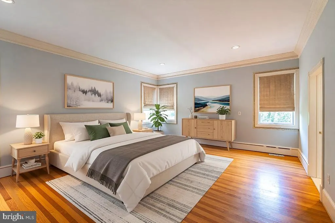
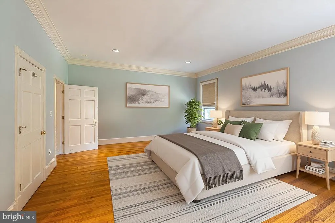
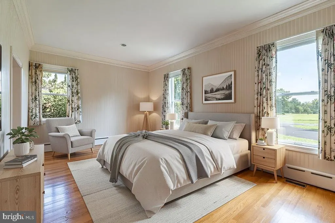
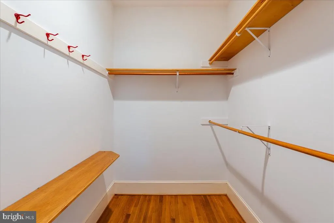
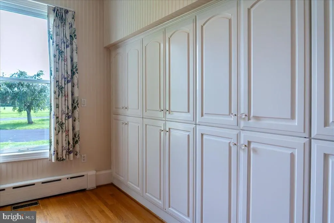
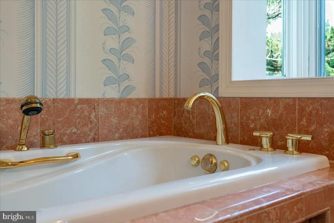
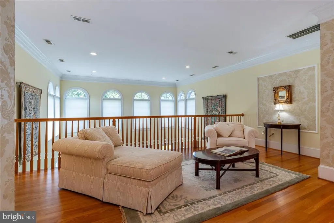
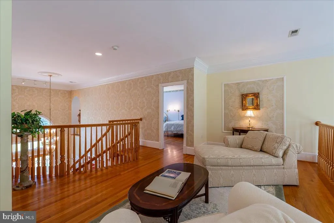
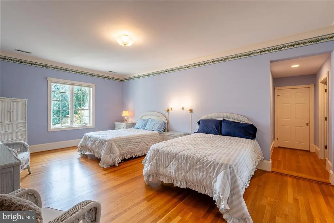
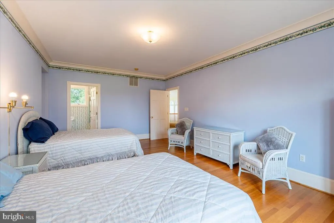
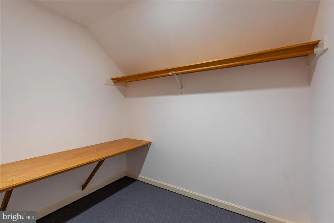
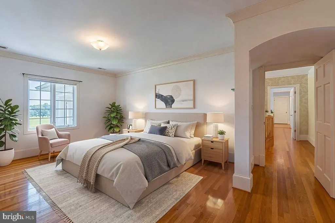
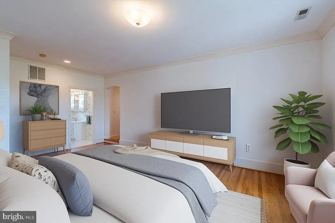
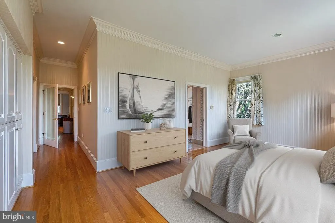
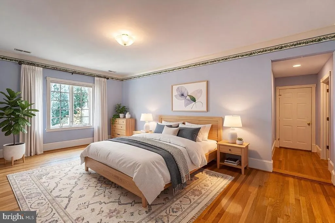
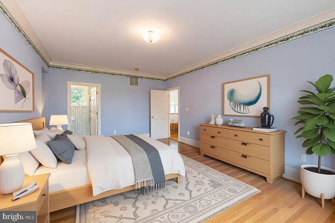
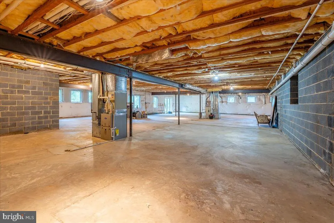
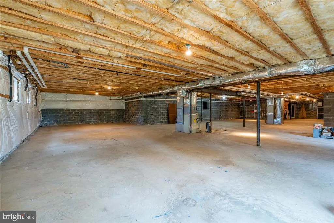
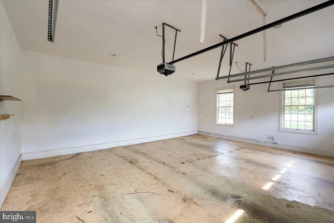
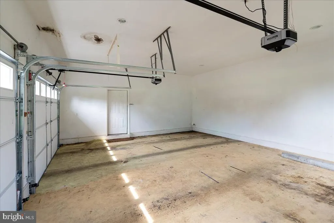
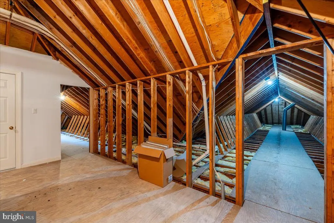
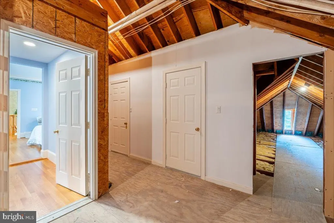
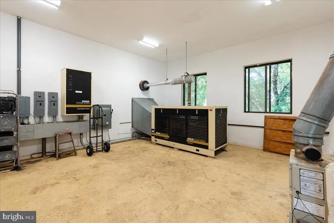
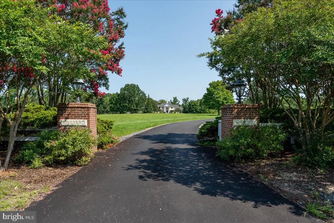
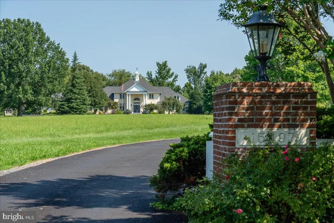
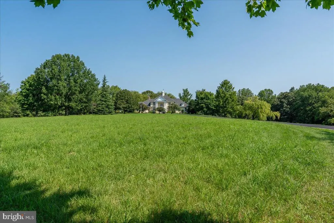
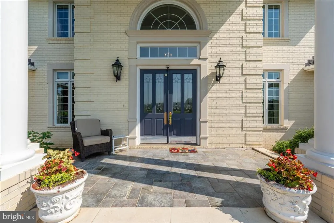
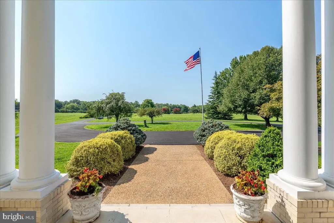
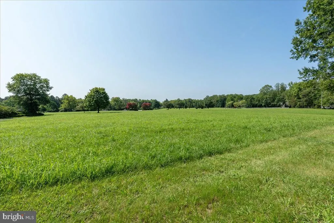
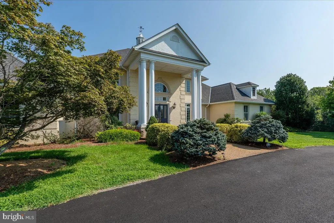
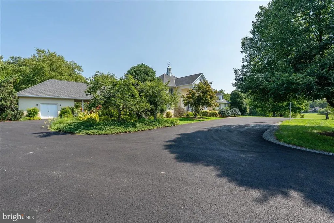
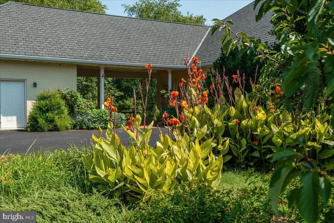
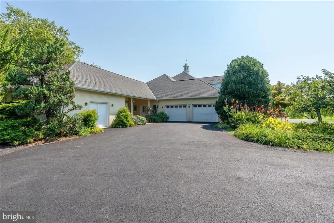
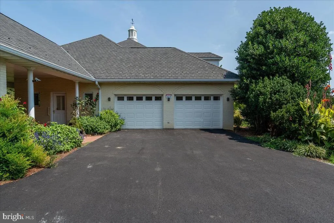
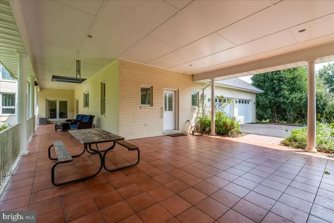
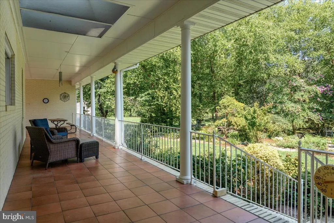
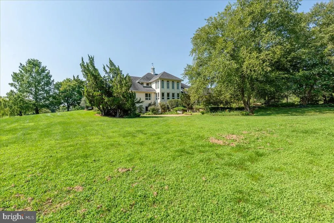
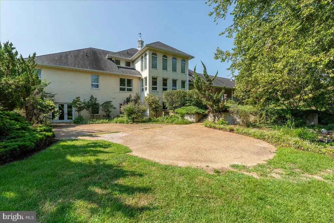
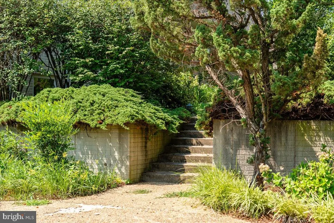
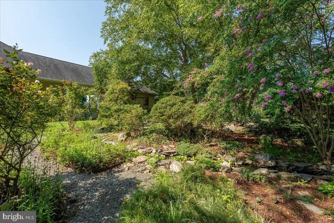
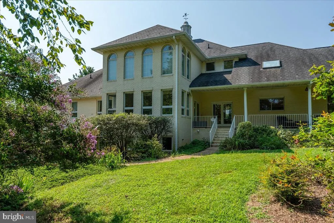
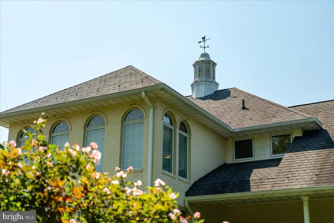
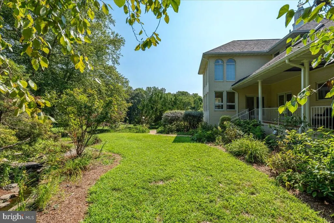
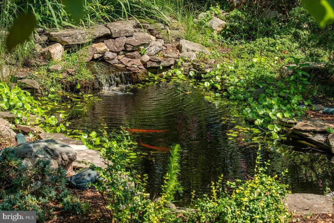
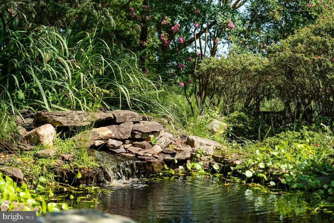
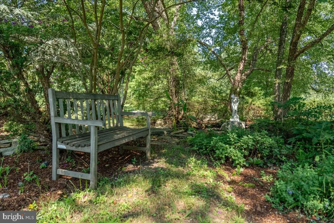
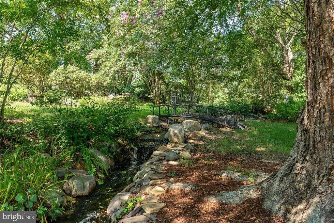
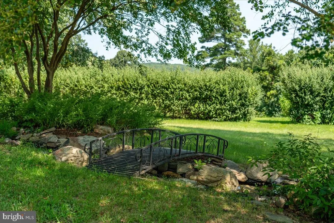
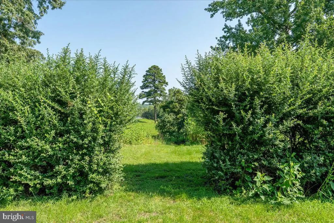
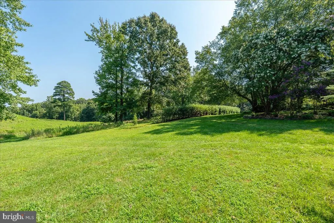
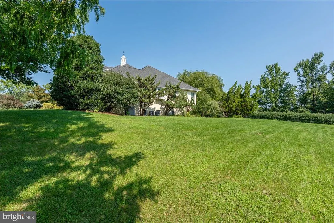
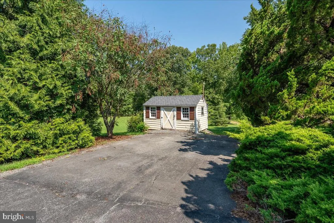
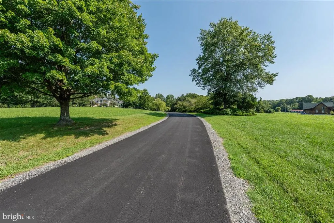
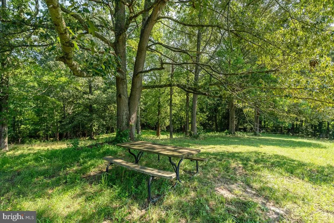
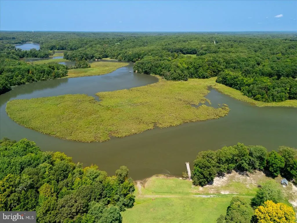
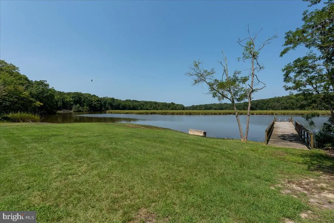
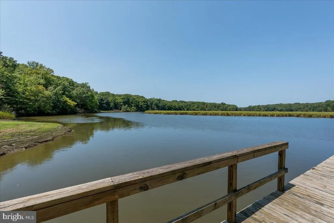
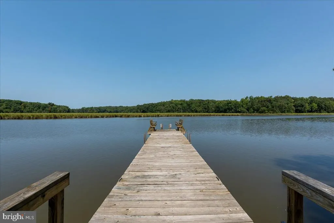
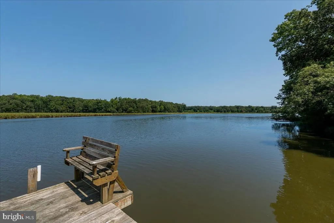
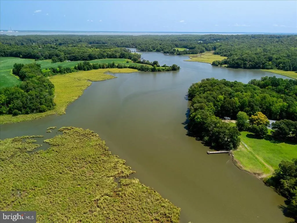
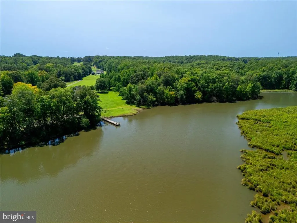
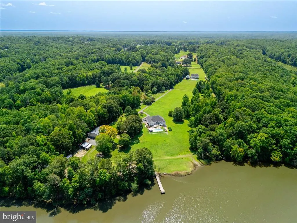
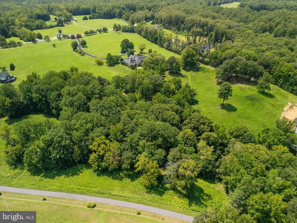
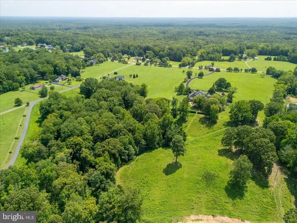
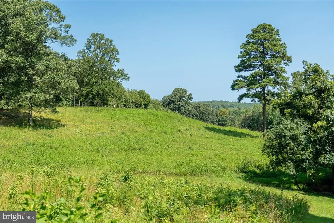
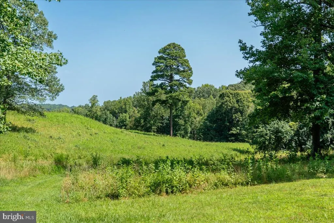
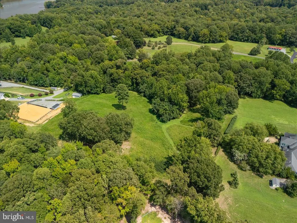
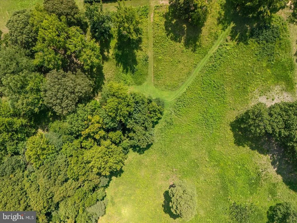
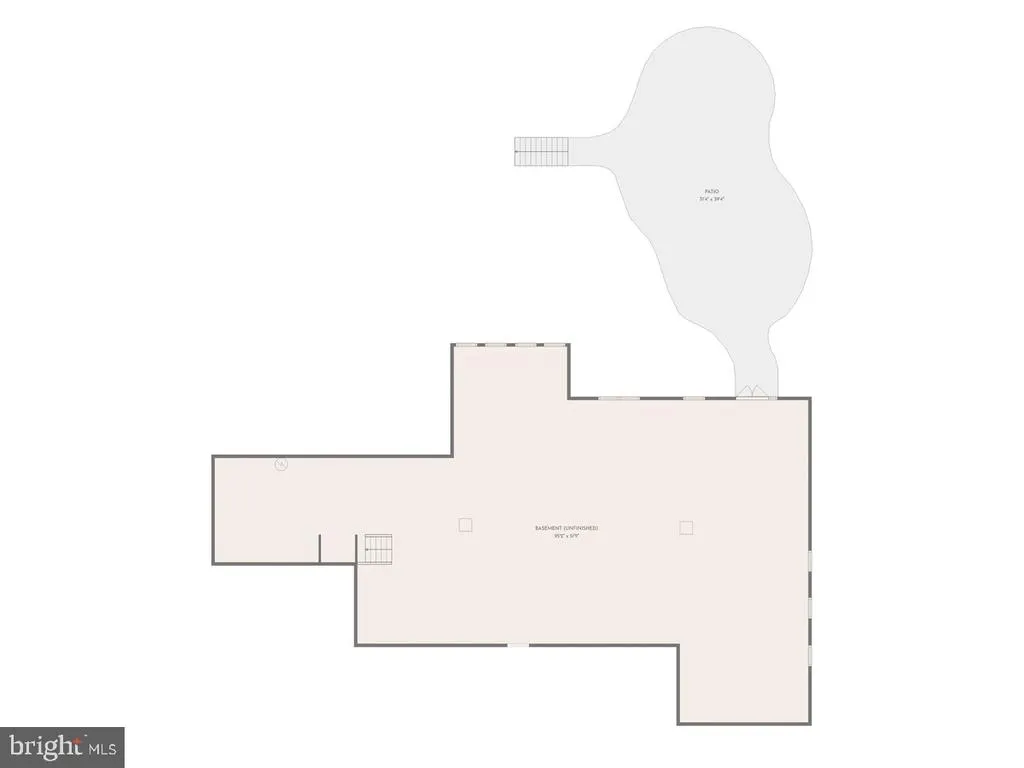
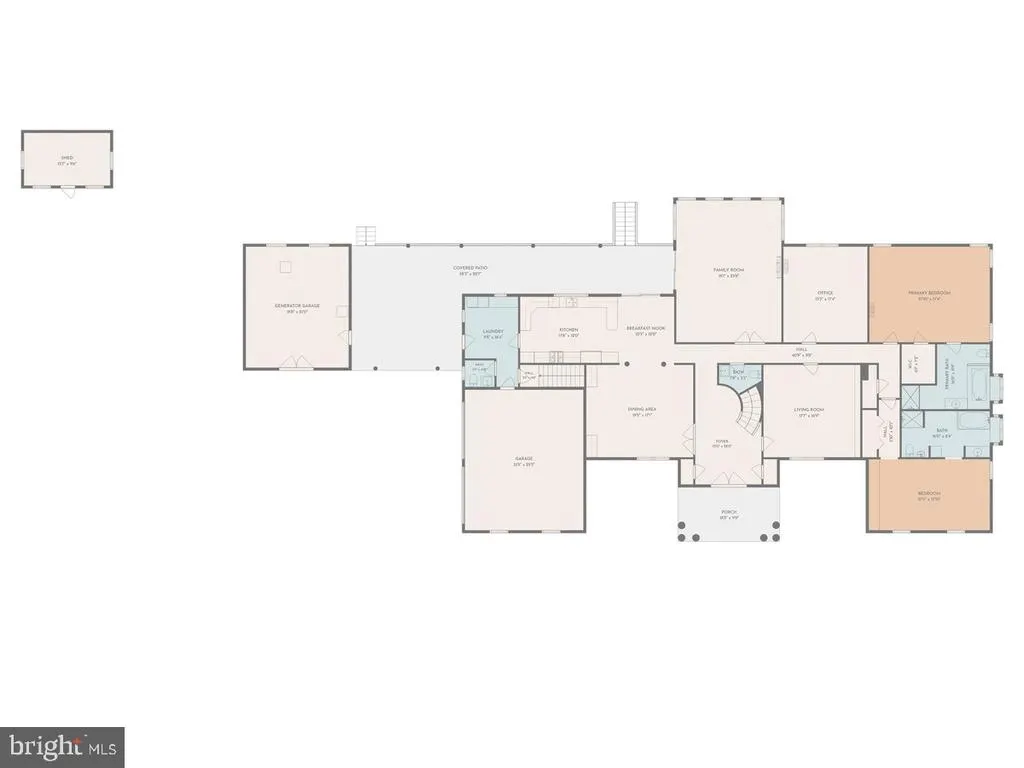
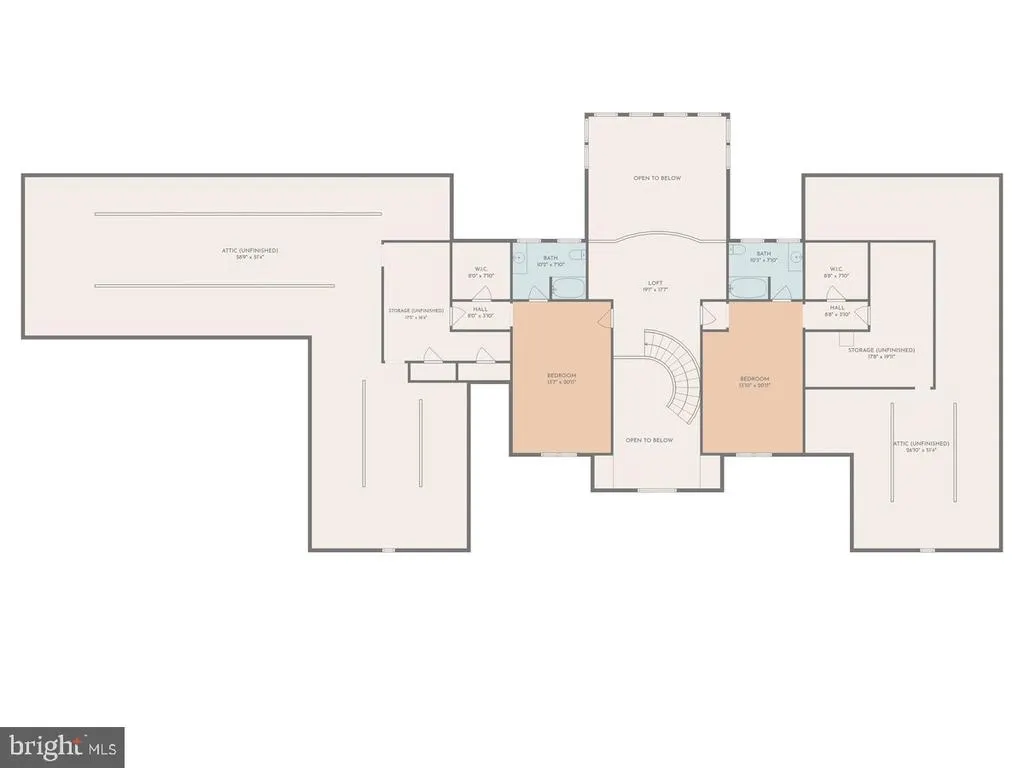
From the moment you pass through the electronic gate and begin the drive up the long circular driveway, 15497 Ridge Road feels different. For those who want top quality only and mostly MAIN LEVEL LIVING, this is the one. Surrounded by rolling hills, open fields and mature trees, this exceptional Palatial French Country estate was built with the kind of craftsmanship and quality that is increasingly difficult to find. Inside, more than 6,000 square feet of finished living space unfolds with palatial room sizes, 10-foot ceilings, dramatic 20-foot ceilings in select areas, 4 en-suite bedroomsincluding two primary suites on the main level and architectural details that reflect the extraordinary care that went into creating this home. This is a property where you notice the difference in the details. Some of the finest craftsmen and artisans from the surrounding area and other states were brought together during construction, and the result is evident throughout the home. Quality was the priority, and the house was meticulously built and has been meticulously maintained. Hardwood floors, built-in bookcases, art niches, beautiful doors and carefully considered architectural details are found throughout. 2X6 wall trusses, 3/4 inch drywall. The home feels almost like an art gallery, yet it remains warm, comfortable and inviting. Natural light fills the home, and the generous scale continues from room to room. The bedrooms are exceptionally large, and 4 of the bedrooms are en-suite . Two primary suites are located on the main level. The finished lower level is equally impressive, with ceilings of approximately 10 feet or more and substantial additional space if one ever wanted to finish it you would have a home with an impressive 10,000sq.The home was designed to take full advantage of its extraordinary setting. Oversized doors open to covered porches and patios overlooking waterfalls, 3 fishponds and beautifully maintained landscaping. Beyond the immediate grounds are gently rolling hills, mature trees and open views. The setting is peaceful, serene, private and remarkably natural, yet the location remains so convenientapproximately 35 minutes to Fredericksburg and 10 minutes to Colonial Beach. 9 miles to Dalgren,45 to Richmond, 5 miles to 301. The property is located among other fine homes on large acreages and offers an additional 10 acres for those who may want even more land. With much of the acreage cleared, the property lends itself beautifully to a barn and horses or simply enjoying additional open space and privacy. Practical features are equally impressive. The oversized two-car garage offers generous space. Finished Generator room large enough for a third garage if needed. There is a Garden shed, extensive landscaping with an elaborate Koi Pond and waterfall offering a serenity that is hard to find. Direct Walking distance to direct Water access and a private dock on the Upper Machodoc Creek leading to the Potomac River, available to residents of Oyster Shell Landing, a small enclave of owners, offering opportunities for fishing and boating and swimming. The dedicated whole-house generator is another example of the level of thought that went into this property. With more than 6,000 square feet of finished living space and a substantial amount of additional unfinished space, the possibilities here are considerable. And perhaps most importantly, this is a home that would be extraordinarily difficult and expensive to reproduce today. The quality of construction, scale, craftsmanship, acreage, privacy and setting come together in a way that is rarely available at this price. If you have considered building a large, exceptional country estate, this is one you should see before making that decision. The time, materials, craftsmanship and attention to detail represented here would be difficult to duplicate todaymaking 15497 Ridge Road not only a truly exceptional property, but an extraordinary value!
| Price History | |
|---|---|
| 8/26/2026 | Listed $1,185,000 |
General Features
| Living Area | 6089 |
|---|---|
| Sewer | On Site Septic,No Septic System |
| Heating | Forced Air |
| Cooling | Central A/C |
| Possession | Settlement |
| Roof | Composite,Hip |
| Appliances | Built-In Microwave,Dishwasher,Dryer,Exhaust Fan,Microwave,Oven/Range - Electric,Refrigerator,Trash Compactor,Washer,Water Heater |
| Zoning | A1 |
| HOA Fee | 400.00 |
| Garage Spaces | 2.00 |
| Patio/Porch Features | Breezeway,Brick,Patio(s),Porch(es),Terrace |
| Architectural Style | Contemporary,French,Manor,Raised Ranch/Rambler,Ranch/Rambler |
| Security Features | Exterior Cameras,Monitored,Smoke Detector |
| Construction Materials | Brick,Concrete,Mixed |
| School District | KING GEORGE COUNTY PUBLIC SCHOOLS |
| Year Built | 1996 |
| View | Garden/Lawn,Panoramic,Pasture,River,Water |
| Levels | 3 |
| Tax Year | 2025 |
| Ownership | Fee Simple |
| Cool Fuel | Electric |
| Accessibility | None |
| Assoc Fee Paid Per | Annually |
| County | KING GEORGE |
| New Construction | No |
| Property Type | Residential |
| Association Amenities | Boat Dock/Slip,Boat Ramp |
| HOA | Yes |
| Subdivision Name | OYSTER SHELL LANDING |
| Garage Y/N | Yes |
| Water Access Y/N | Yes |
| Other Structures | Above Grade,Below Grade |
| Total Rooms | 8 |
| Full Baths | 4 |
| Status | ACTIVE |
| Directions | Follow GPS |
| City | KING GEORGE |
| Body of Water | Upper Machodoc Creek |
| Disclosures | Prop Disclosure,Subject to VA POA |
| Association Name | OYSTER SHELL |
| Senior Community Y/N | No |
| Lot Size Units | Square Feet |
| Lot Size Square Feet | 439869.00 |
| Tax Assessed Value | 953295.0 |
| Tax Annual Amount | 6482.0 |
| Property Condition | Excellent |
| Structure Type | Detached |
| Condo/Coop Association fee Y/N | No |
| Number of Community Docks | 1 |
| Bathrooms Full Main Level | 2 |
| Bathrooms Count Main Level | 4.00 |
| Price Per Sq Ft Total AG | 194.61 |
| Acceptable Financing | Cash,Conventional,FHA,VA |
| Additional Parcels Y/N | No |
| Vacation Rental Y/N | No |
| Total SQFT | 10021 |
| Standard Status | Active |
| Year Built Source | Assessor |
| Legal Subdivision | SHILOH DIST |
| Tax Lot | 8E |
Interior Features
| Interior Amenities | Attic,Bathroom - Jetted Tub,Bathroom - Stall Shower,Breakfast Area,Built-Ins,Ceiling Fan(s),Chair Railings,Crown Moldings,Curved Staircase,Entry Level Bedroom,Floor Plan - Traditional,Formal/Separate |
|---|---|
| Heating Fuel | Propane - Owned |
| Basement | Full,Connecting Stairway,Outside Entrance,Unfinished,Walkout Level,Windows |
| Flooring | Wood,Ceramic Tile |
| Total Fireplaces | 2 |
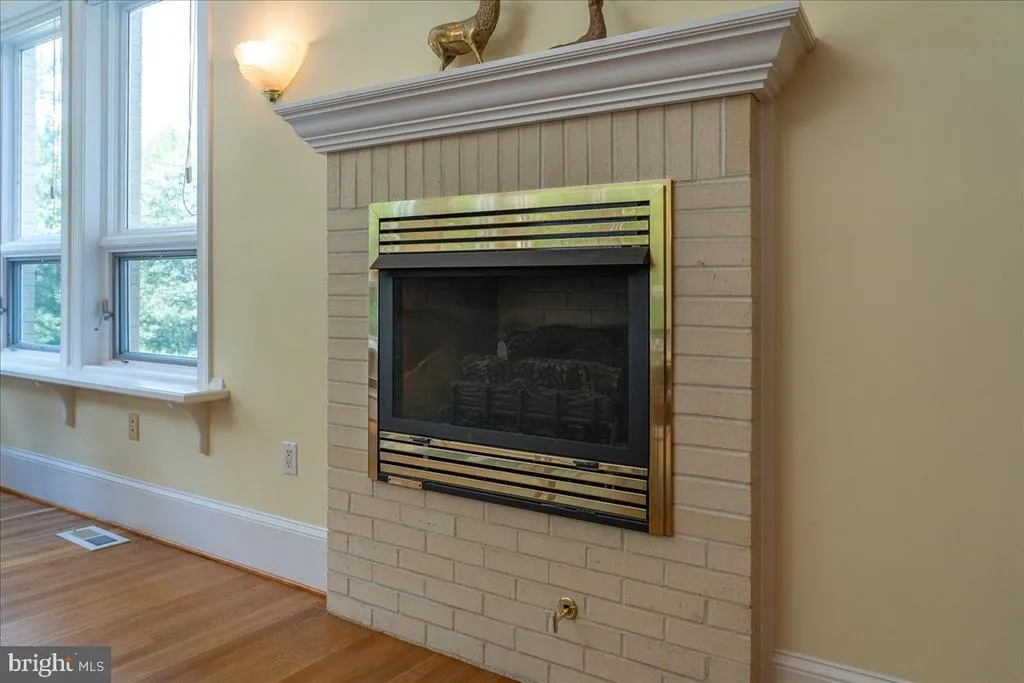
| Fireplace Features | Fireplace - Glass Doors,Gas/Propane,Mantel(s) |
| Hot Water | Electric |
| Basement (Y/N) | Yes |
| Heating Y/N | Yes |
| Window Features | Double Hung |
| Fireplace Y/N | Yes |
| Above Grade Finished Area | 6089 |
| Half Baths | 2 |
| Central Air Y/N | Yes |
| Total Bedrooms | 5 |
| Room Type | Dining Room,Sitting Room,Kitchen,Family Room,Library,Foyer,Breakfast Room,2nd Stry Fam Ovrlk,Study,Great Room,Laundry,Storage Room |
| Main Level Bedrooms | 3 |
| Below Grade Finished Area Unit Type | Square Feet |
| LivingAreaSource | Estimated |
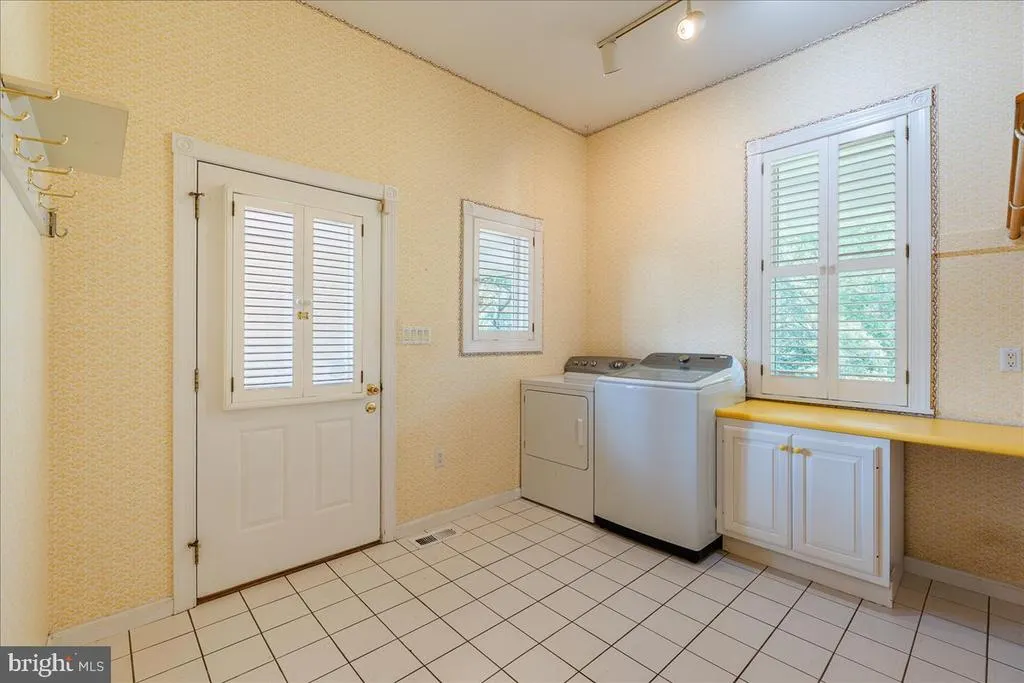
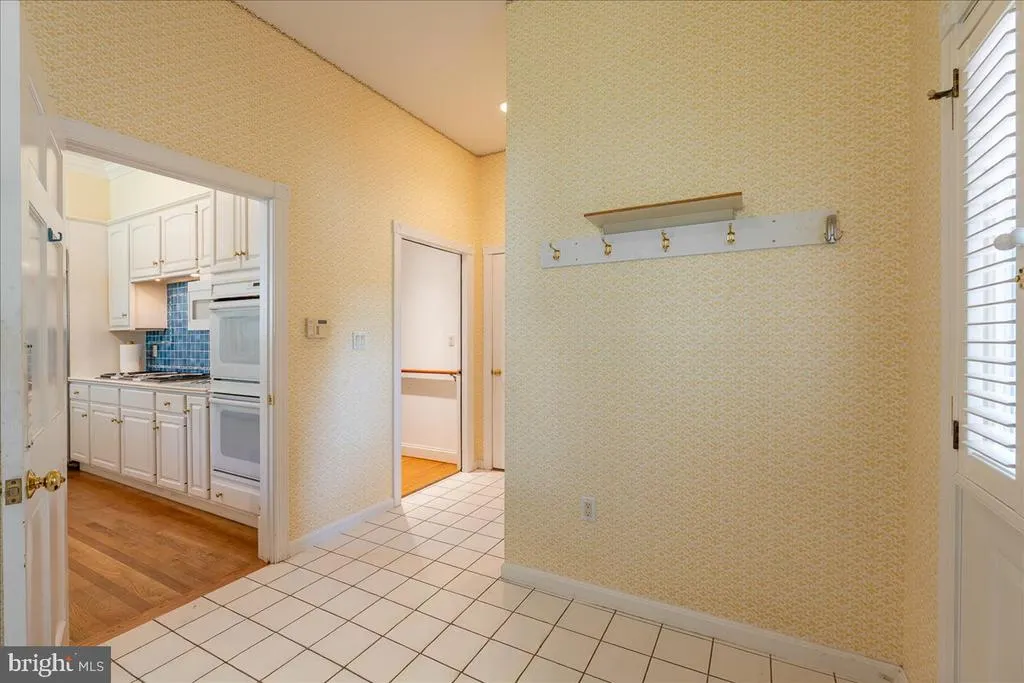
| Laundry Type | Main Floor |
| Below Grade Unfin Area Units | Square Feet |
| Below Grade Unfin SQFT | 3932 |
| Below Grade Unfin SQFT Source | Assessor |
| Below Grade Finished Area Source | Assessor |
| Bedrooms Count All Upper Levels | 2 |
| Bedrooms Count Upper Level 1 | 2 |
| Bathrooms Half Main Level | 2 |
| Bathrooms Full Upper Level 1 | 2 |
| Bathrooms Full All Upper Levels | 2 |
| Bathrooms Count Upper Level 1 | 2.00 |
| Bathrooms Count All Upper Levels | 2 |
| Above Grade Finished Area Source | Estimated |
| Above Grade Finished Area Unit Type | Square Feet |
| Total Baths | 6 |
Exterior Features
| Exterior Amenities | Chimney Cap(s),Extensive Hardscape,Exterior Lighting,Flood Lights,Gutter System,Secure Storage |
|---|---|
| Pool | No Pool |
| Parking Features | Asphalt Driveway,Circular Driveway,Private |
| Lot Features | Additional Lot(s),Cleared,Fishing Available,Landscaping,Open,Premium,Private,Other |
| Water Source | Well |
| Total Parking Spaces | 2 |
| Garage Features | Garage - Side Entry |
| Type of Parking | Attached Garage |
| Land Use Code | 200R SINGLE FAMILY SUBURB - RES |
| Foundation Details | Block,Brick/Mortar |
| Water View Y/N | Yes |
| Lot Size Acres | 10.10 |
| Road Surface Type | Black Top |
| Water Body Type | Creek |
| Lot Size Source | Assessor |
| Waterfront Y/N | No |
| Door Features | French,Sliding Glass |
| Water Access Features | Canoe/Kayak,Fishing Allowed,Personal Watercraft (PWC),Private Access,Swimming Allowed,Boat - Powered |
| Horse Y/N | Yes |
| Horse Amenities | Horse Trails,Horses Allowed,Paddock |
| Land Assessed Value | 67800.00 |
| Navigable Water Y/N | Yes |
| Water Oriented Y/N | Yes |
| # of Attached Garage Spaces | 2 |
Room Details
| Room | Dimensions | Level | Flooring | Details |
|---|---|---|---|---|
| 2nd Stry Fam Ovrlk | Upper 1 | |||
| Breakfast Room | Main | |||
| Dining Room | Main | |||
| Family Room | Main | |||
| Foyer | Main | |||
| Great Room | Main | |||
| Kitchen | Main | |||
| Laundry | Main | |||
| Laundry | Main | |||
| Library | Main | |||
| Sitting Room | Main | |||
| Storage Room | Main | |||
| Study | Main |
Amenities
- Foreclosure
- Views
- Short Sale
- New Construction
- Adult 55+
- Lease To Own
- No HOA Fees
- Furnished
- Primary On Main
- Air Conditioning
- Seller Finance
- Green
- Fixer Upper
- Horse
- Golf
- Fireplace
- Deck
- Garage
- Basement
- Pool
Property vs Single Family Average in 22485
Price
Taxes
Year Built
 © BRIGHT, All Rights Reserved
