
Open House Sun, Aug 30th 1:00 PM - 3:00 PM
Address
20379 Snowpoint Place, Ashburn, VA
Price
$ 865,000
Property Attributes
- MLS#VALO2134022
- TypeSingle Family
- Listing Status ACTIVE
- CountyLOUDOUN
- CityAshburn
- NeighborhoodRidges At Ashburn
- Zip20147
- StyleColonial
- Year Built1999
- Taxes$ 6471
- Price$ 865,000
- Bedrooms4
- Full Bathrooms2
- Half Bathrooms1
- Sqr Footage2435
- Lot Size0.2 Acres
Data Source:
Bright MLS
Property Description
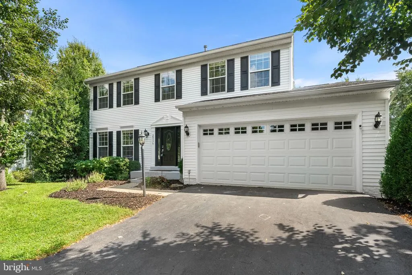
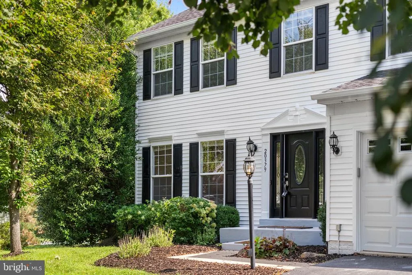
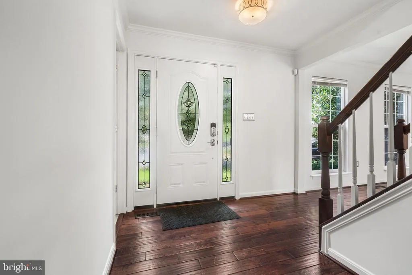
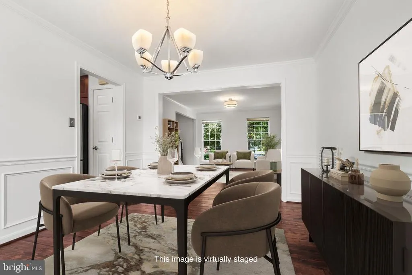
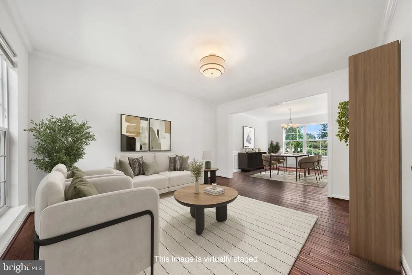
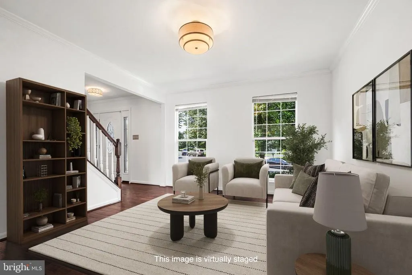
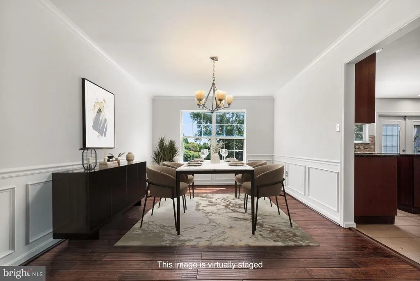
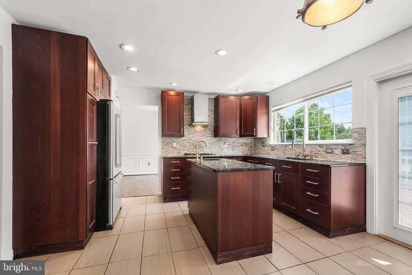
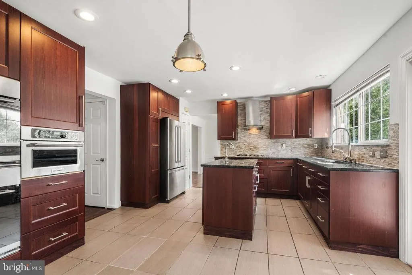
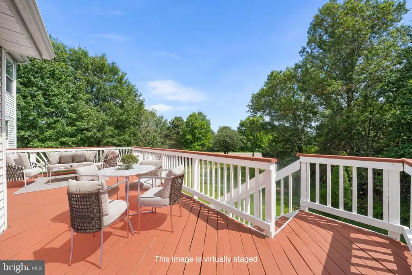
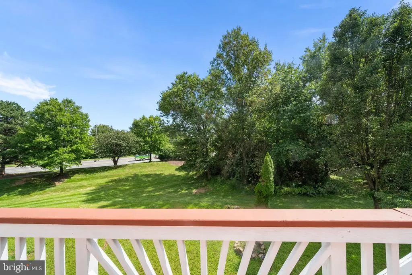
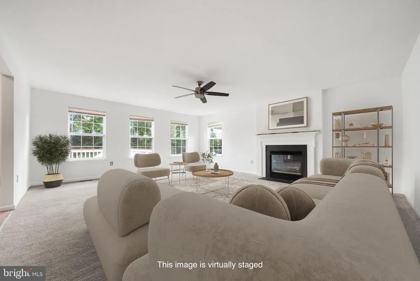
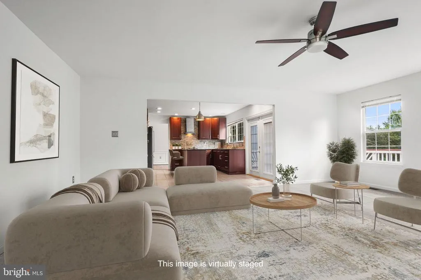
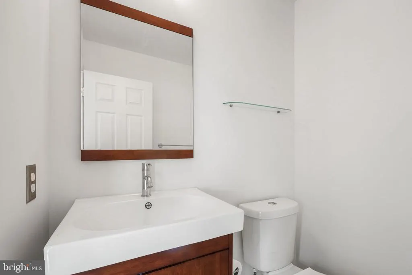
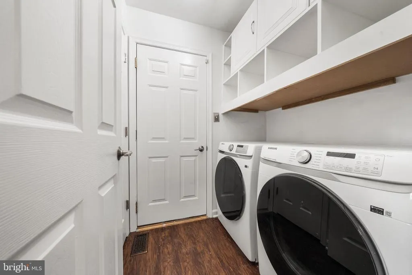
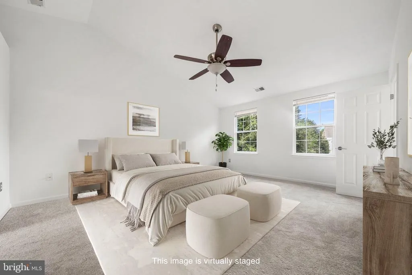
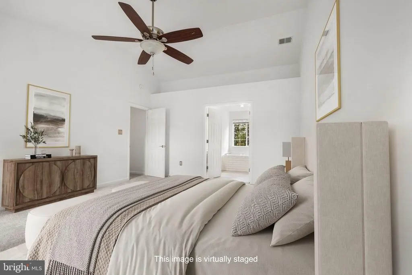
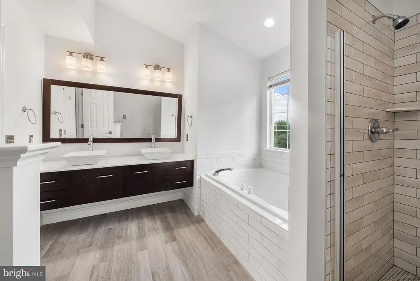
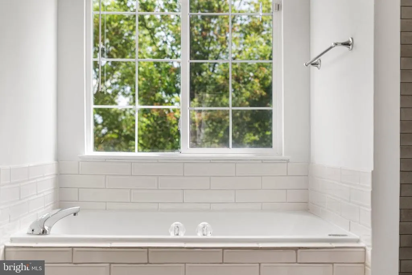
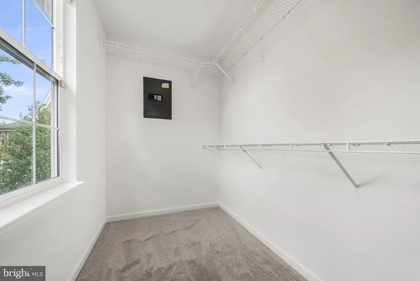
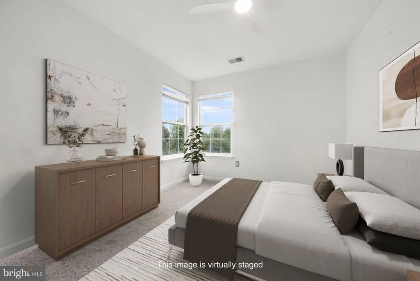
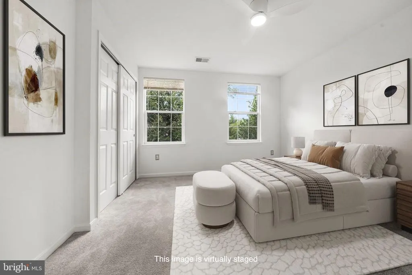
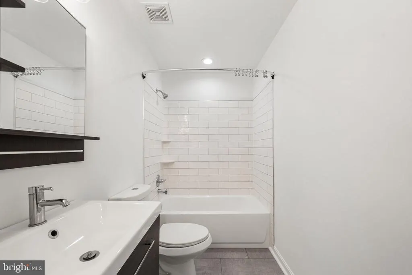
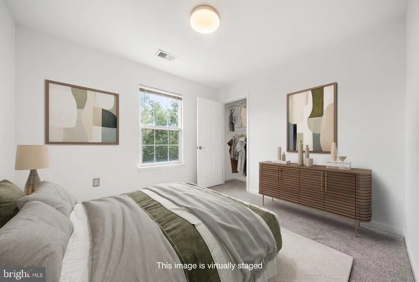
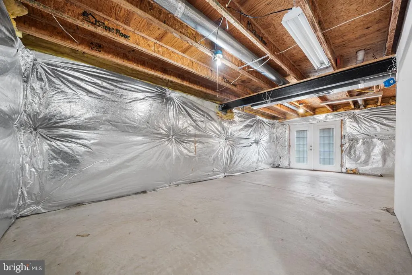
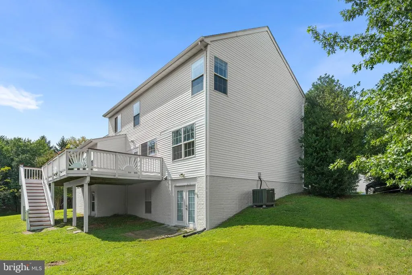
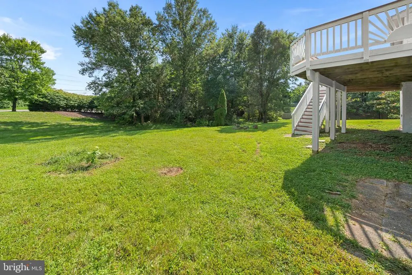
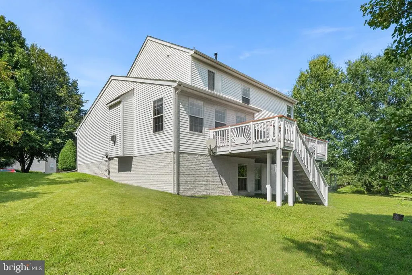
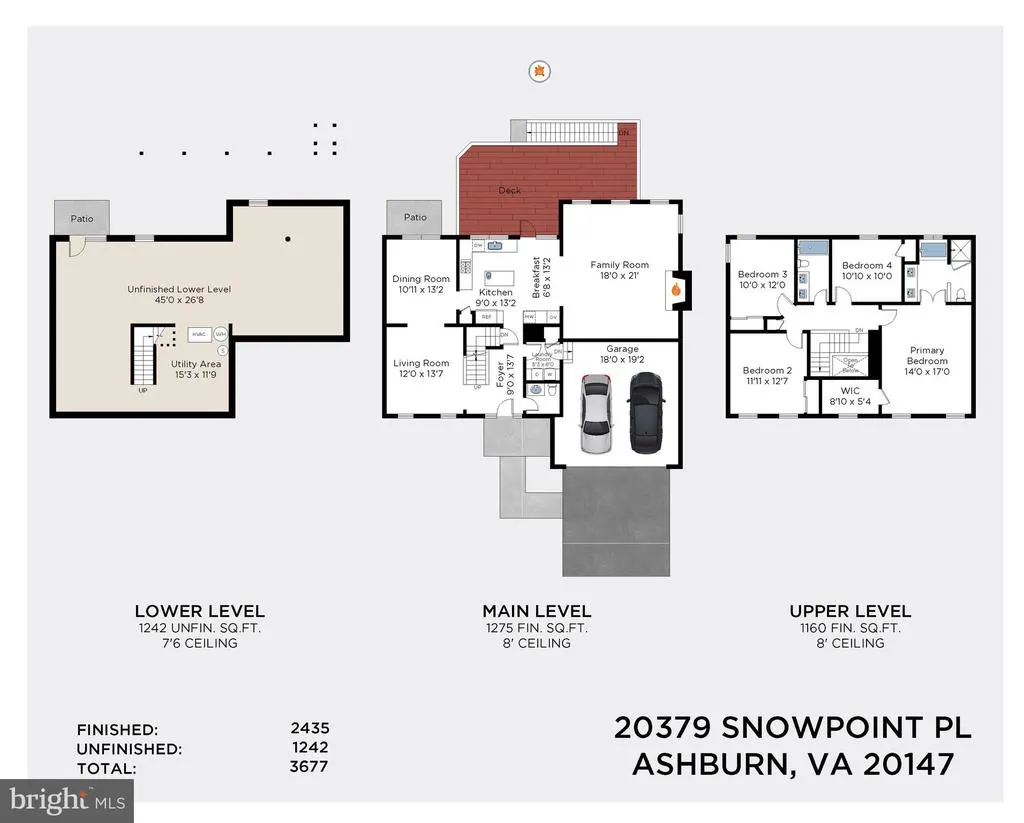
Welcome home to this recently updated 4-bedroom, 2.5-bath Colonial tucked away on a quiet cul-de-sac in the sought-after Ridges at Ashburn, perfectly situated near top-tier schools. With approximately 2,435 square feet of finished living space above grade, plus a full basement and a two-car garage, this home offers a wonderful combination of space, privacy and everyday functionality. The bright, inviting main level features hardwood floors and a comfortable floor plan with separate living and dining rooms and a spacious family room with fireplace. At the heart of the home is the updated eat-in kitchen, featuring generous cabinetry, a center island, stainless steel appliances, cooktop and double wall ovens. The kitchen and family room flow naturally to the deck and private backyard backing to treesan ideal setting for outdoor dining, entertaining or simply enjoying the peaceful surroundings. Upstairs, the spacious primary suite includes a walk-in closet and renovated en-suite bath with dual vanity, soaking tub and separate shower. Three additional bedrooms share an updated hall bath, providing plenty of room for family, guests or a home office. The walk out full basement is ready to be finished and offers excellent additional space and flexibility for a future recreation room, gym, office or storage. A two-car attached garage completes the home. Located in an established Ashburn community with access to a community pool, tennis and basketball courts, playgrounds and common areas, 20379 Snowpoint Place also offers convenient access to parks, trails, shopping, dining and major commuter routes. A warm, well-designed home in a private settingready for its next chapter.
| Price History | |
|---|---|
| 8/27/2026 | Listed $865,000 |
General Features
| Living Area | 2435 |
|---|---|
| Sewer | Other |
| Heating | Forced Air |
| Cooling | Central A/C |
| Possession | Settlement |
| Appliances | Built-In Microwave,Dryer,Washer,Cooktop,Dishwasher,Disposal,Refrigerator,Oven - Wall |
| Zoning | PDH4 |
| HOA Fee | 134.72 |
| Garage Spaces | 2.00 |
| Architectural Style | Colonial |
| Construction Materials | Vinyl Siding |
| School District | LOUDOUN COUNTY PUBLIC SCHOOLS |
| Year Built | 1999 |
| Levels | 3 |
| Tax Year | 2026 |
| Ownership | Fee Simple |
| Cool Fuel | Electric |
| Accessibility | None |
| Assoc Fee Paid Per | Monthly |
| County | LOUDOUN |
| New Construction | No |
| Property Type | Residential |
| HOA | Yes |
| Subdivision Name | RIDGES AT ASHBURN |
| Garage Y/N | Yes |
| Water Access Y/N | No |
| Other Structures | Above Grade,Below Grade |
| Full Baths | 2 |
| Status | ACTIVE |
| Directions | Head toward State Rte 641,Turn right onto State Rte 641/Ashburn Rd,Turn left onto Merryoak Way,Turn left onto Snowpoint Pl |
| City | ASHBURN |
| Senior Community Y/N | No |
| Lot Size Units | Square Feet |
| Lot Size Square Feet | 8712.00 |
| Tax Assessed Value | 803870.0 |
| Tax Annual Amount | 6471.0 |
| Structure Type | Detached |
| Condo/Coop Association fee Y/N | No |
| Bathrooms Count Main Level | 1.00 |
| Price Per Sq Ft Total AG | 355.24 |
| Acceptable Financing | Cash,Conventional,FHA,VA |
| Vacation Rental Y/N | No |
| Total SQFT | 3677 |
| Standard Status | Active |
| Year Built Source | Assessor |
| Legal Subdivision | RIDGES AT ASHBURN |
| Tax Lot | 17 |
Interior Features
| Interior Amenities | Bathroom - Soaking Tub,Bathroom - Stall Shower,Ceiling Fan(s),Combination Kitchen/Living,Floor Plan - Traditional,Formal/Separate Dining Room,Kitchen - Eat-In,Kitchen - Island,Primary Bath(s),Recesse |
|---|---|
| Heating Fuel | Natural Gas |
| Basement | Connecting Stairway,Rear Entrance |
| Total Fireplaces | 1 |
| Hot Water | Natural Gas |
| Basement (Y/N) | Yes |
| Heating Y/N | Yes |
| Fireplace Y/N | Yes |
| Above Grade Finished Area | 2435 |
| Half Baths | 1 |
| Central Air Y/N | Yes |
| Total Bedrooms | 4 |
| Room Type | Living Room,Dining Room,Primary Bedroom,Bedroom 2,Bedroom 3,Bedroom 4,Kitchen,Family Room,Foyer,Laundry,Utility Room,Primary Bathroom,Full Bath,Half Bath |
| Below Grade Finished Area Unit Type | Square Feet |
| LivingAreaSource | Estimated |
| Below Grade Unfin Area Units | Square Feet |
| Below Grade Unfin SQFT | 1242 |
| Below Grade Unfin SQFT Source | Estimated |
| Below Grade Finished Area Source | Assessor |
| Bedrooms Count All Upper Levels | 4 |
| Bedrooms Count Upper Level 1 | 4 |
| Bathrooms Half Main Level | 1 |
| Bathrooms Full Upper Level 1 | 2 |
| Bathrooms Full All Upper Levels | 2 |
| Bathrooms Count Upper Level 1 | 2.00 |
| Bathrooms Count All Upper Levels | 2 |
| Above Grade Finished Area Source | Estimated |
| Above Grade Finished Area Unit Type | Square Feet |
| Total Baths | 3 |
Exterior Features
| Pool | No Pool |
|---|---|
| Water Source | Other |
| Total Parking Spaces | 2 |
| Garage Features | Garage - Front Entry |
| Type of Parking | Attached Garage,Driveway |
| Foundation Details | Other |
| Water View Y/N | No |
| Lot Size Acres | 0.20 |
| Lot Size Source | Assessor |
| Waterfront Y/N | No |
| Land Assessed Value | 324500.00 |
| Navigable Water Y/N | No |
| Water Oriented Y/N | No |
| # of Attached Garage Spaces | 2 |
Room Details
| Room | Dimensions | Level | Flooring | Details |
|---|---|---|---|---|
| Bedroom 2 | Upper 1 | |||
| Bedroom 3 | Upper 1 | |||
| Bedroom 4 | Upper 1 | |||
| Dining Room | Main | |||
| Family Room | Main | |||
| Foyer | Main | |||
| Full Bath | Upper 1 | |||
| Half Bath | Main | |||
| Kitchen | Main | |||
| Laundry | Main | |||
| Living Room | Main | |||
| Primary Bathroom | Upper 1 | |||
| Primary Bedroom | Upper 1 | Walk-In Closet(s) | ||
| Utility Room | Lower 1 |
Amenities
- Foreclosure
- Views
- Short Sale
- New Construction
- Adult 55+
- Lease To Own
- No HOA Fees
- Furnished
- Primary On Main
- Air Conditioning
- Seller Finance
- Green
- Fixer Upper
- Horse
- Golf
- Fireplace
- Deck
- Garage
- Basement
- Pool
Property vs Single Family Average in 20147
Price
Taxes
Year Built
Visits
 © BRIGHT, All Rights Reserved
