
Views - Primary on Main

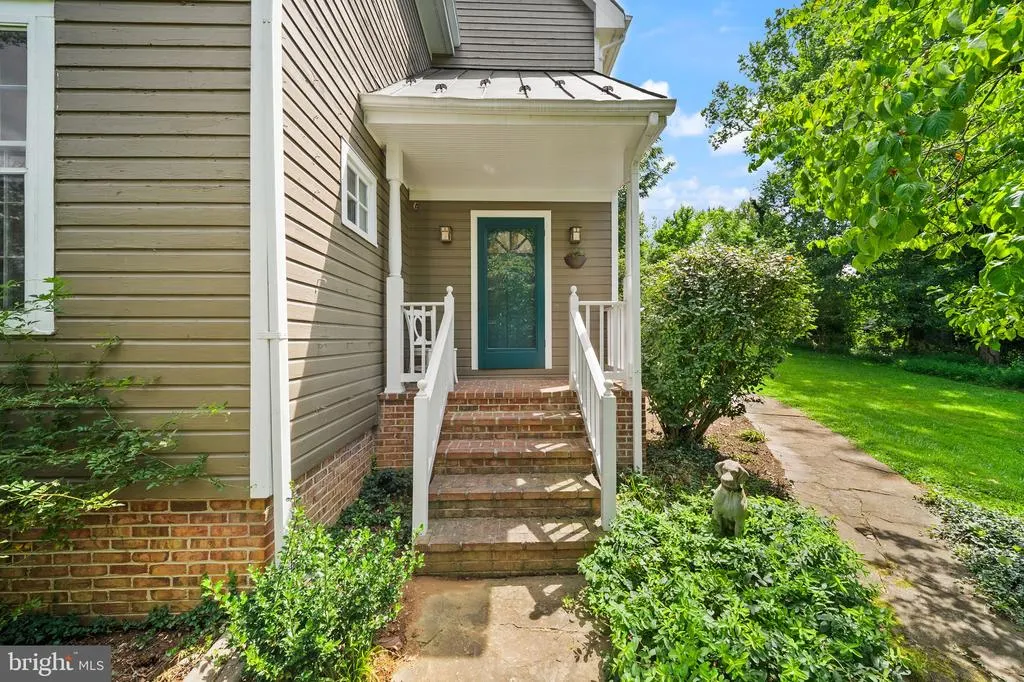
Address
15584 Second Street, Waterford, VA
Price
$ 999,850
Property Attributes
- MLS#VALO2134088
- TypeSingle Family
- Listing Status ACTIVE
- CountyLOUDOUN
- CityWaterford
- NeighborhoodVillage Of Waterford
- Zip20197
- StyleTraditional,Loft
- Year Built1987
- Taxes$ 8537
- Price$ 999,850
- Bedrooms4
- Full Bathrooms4
- Half Bathrooms0
- Sqr Footage3115
- Lot Size0.5 Acres
Data Source:
Bright MLS
Property Description
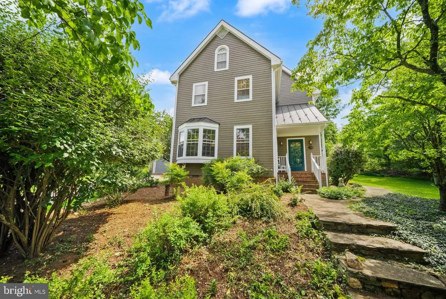
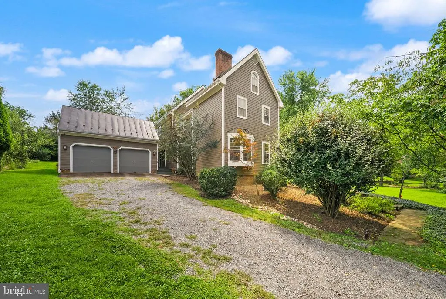
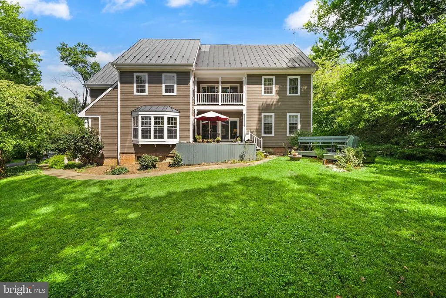
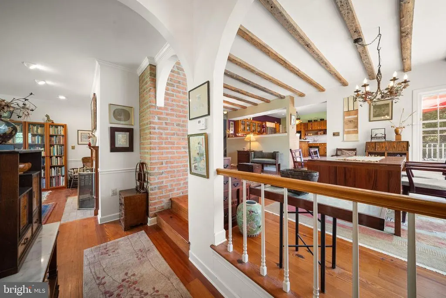
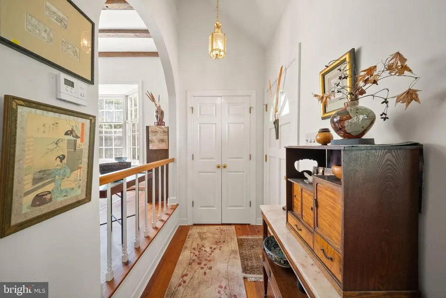
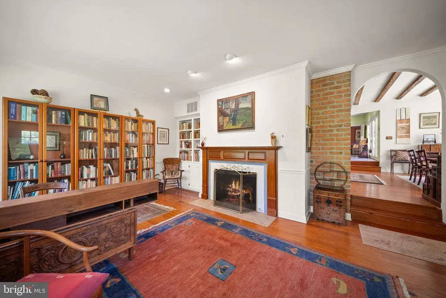
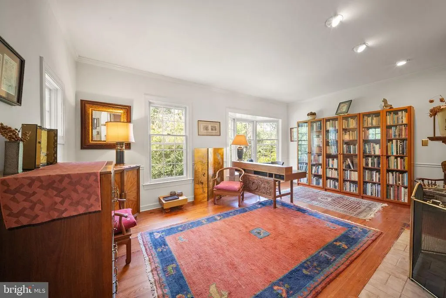
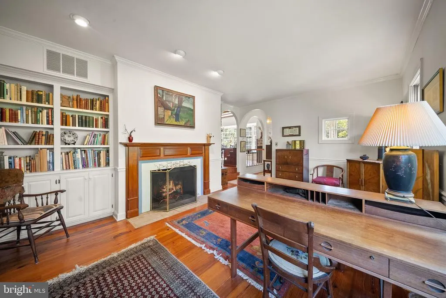
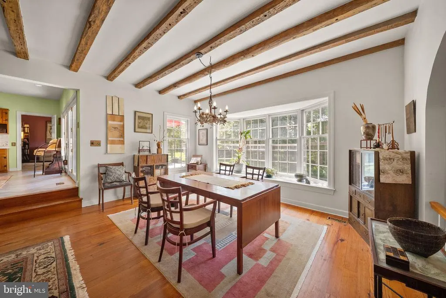
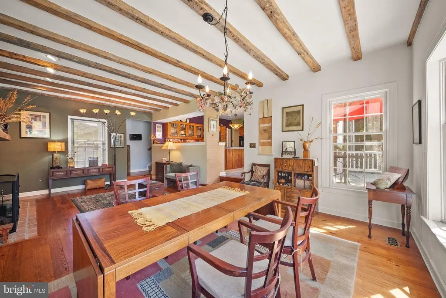
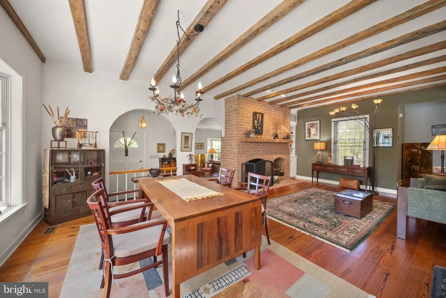
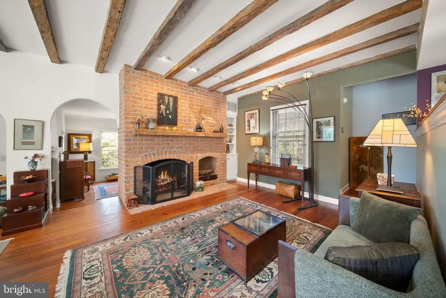
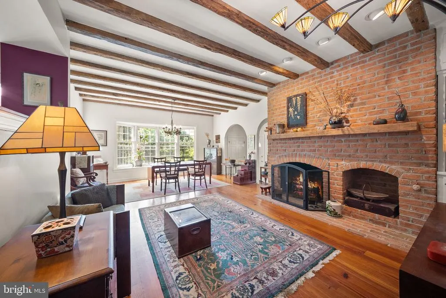
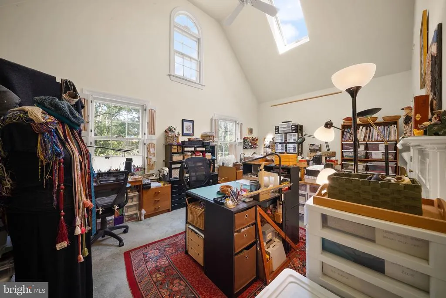
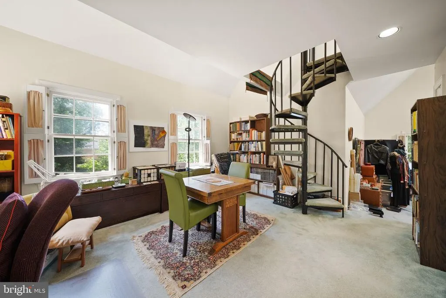
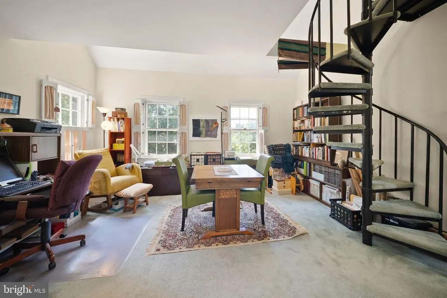
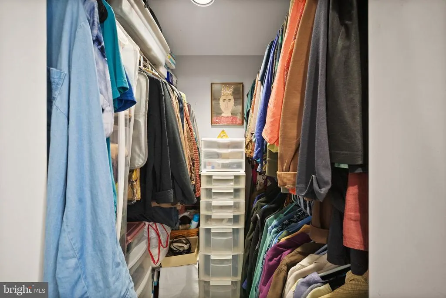
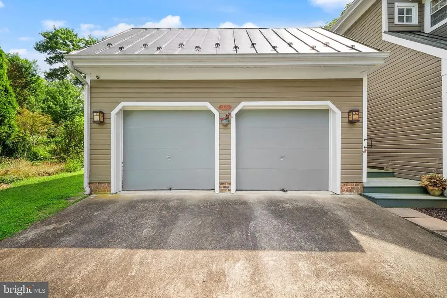
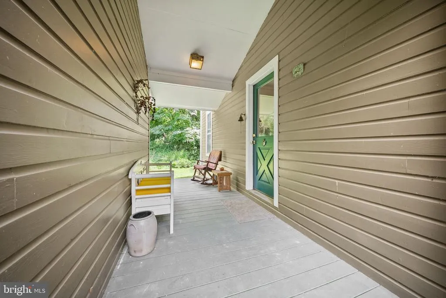
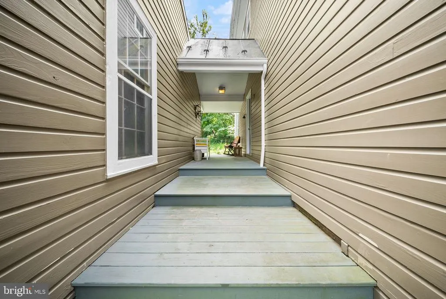
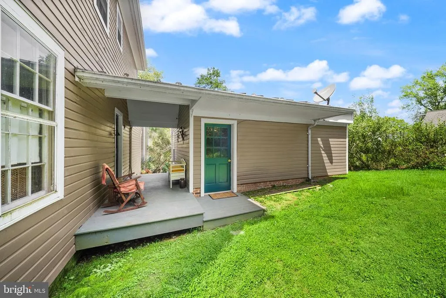
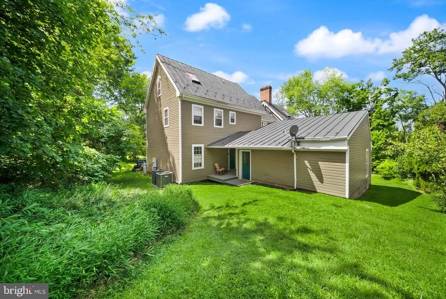
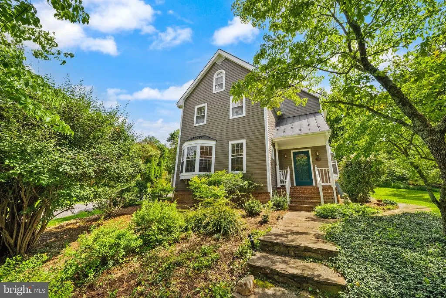
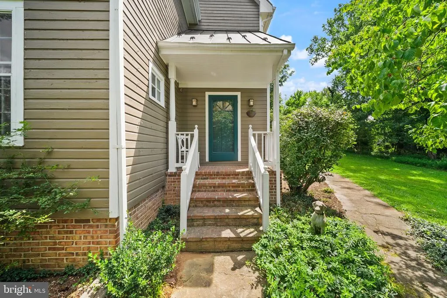
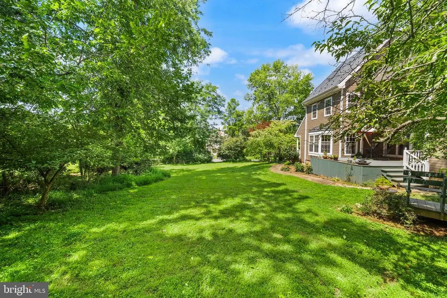
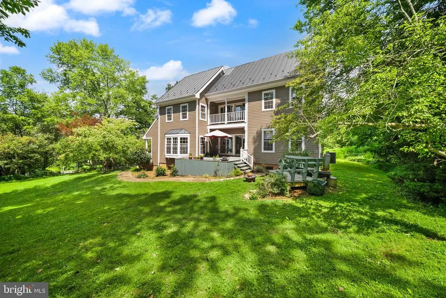
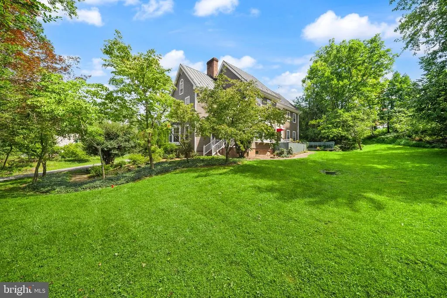
A rare opportunity in the historic Village of Waterford. Built in 1987, this home offers the charm and character of village living with the modern-day conveniences of a newer home. Situated on two parcels totaling approximately half an acre, the property enjoys a true small-town setting surrounded by Waterfords picturesque streets, historic architecture, scenic surroundings, and rich history. Priced below tax assessment and ready to sell, this home offers a wonderful opportunity to enjoy all that Waterford has to offer while adding your own personal touches over time. Offered as-is and priced accordingly. This is a special opportunity to make it your own in a truly unique Waterford setting.
| Elementary School | Middle School | High School |
|---|---|---|
| Waterford Elementary School | Blue Ridge Middle School | Loudoun Valley High School |
| Price History | |
|---|---|
| 8/24/2026 | Listed $999,850 |
General Features
| Living Area | 3115 |
|---|---|
| Sewer | Public Sewer |
| Heating | Forced Air,Heat Pump(s),Zoned |
| Cooling | Ceiling Fan(s),Central A/C,Heat Pump(s),Zoned |
| Possession | Settlement |
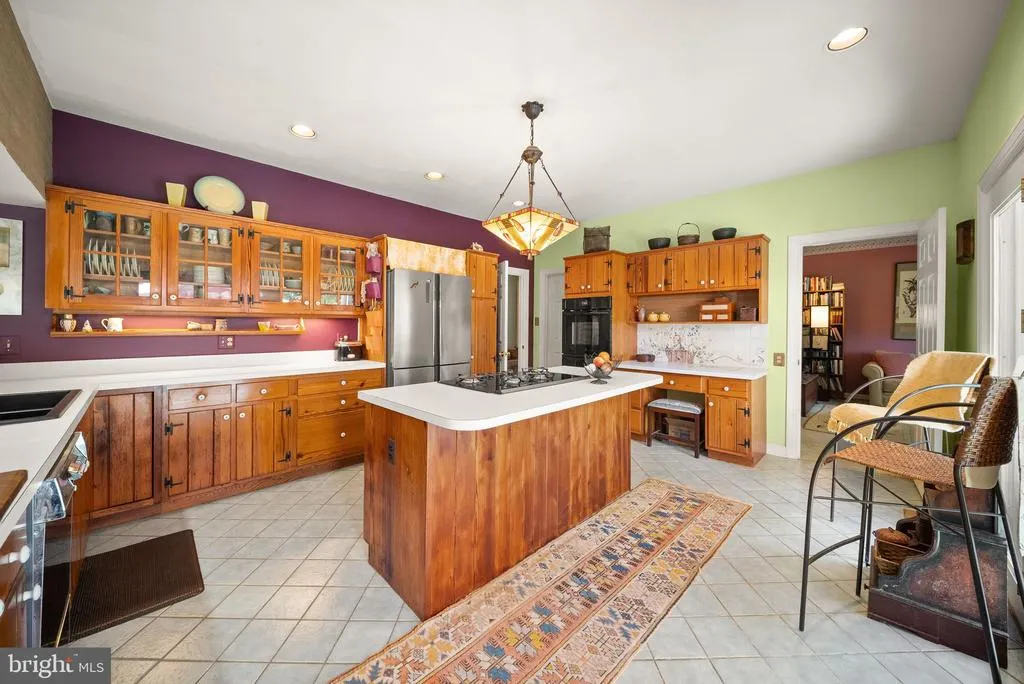
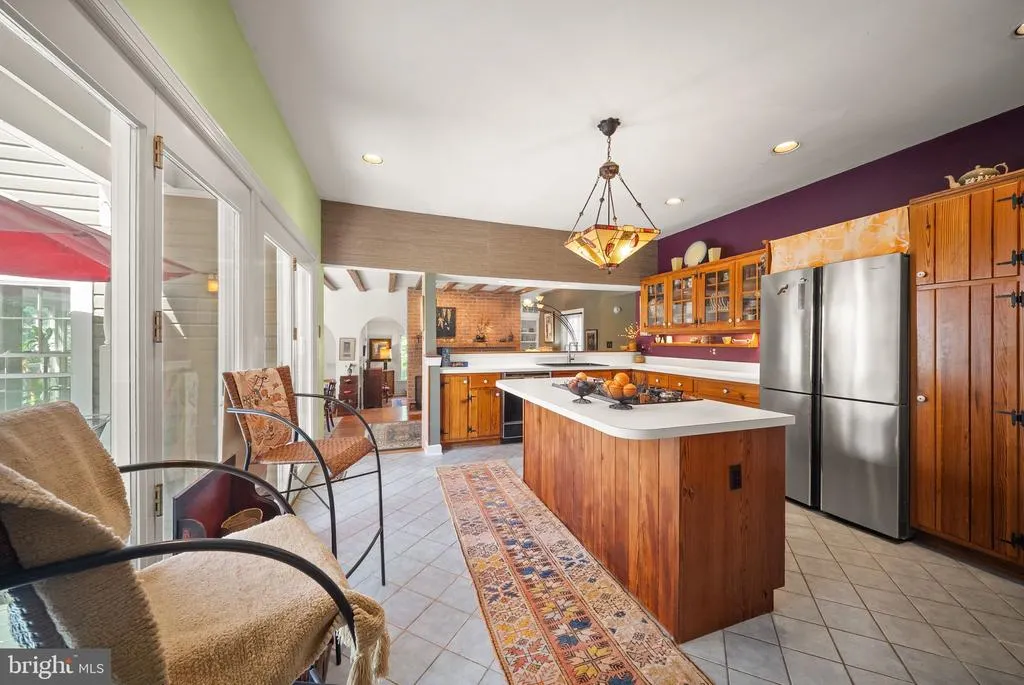
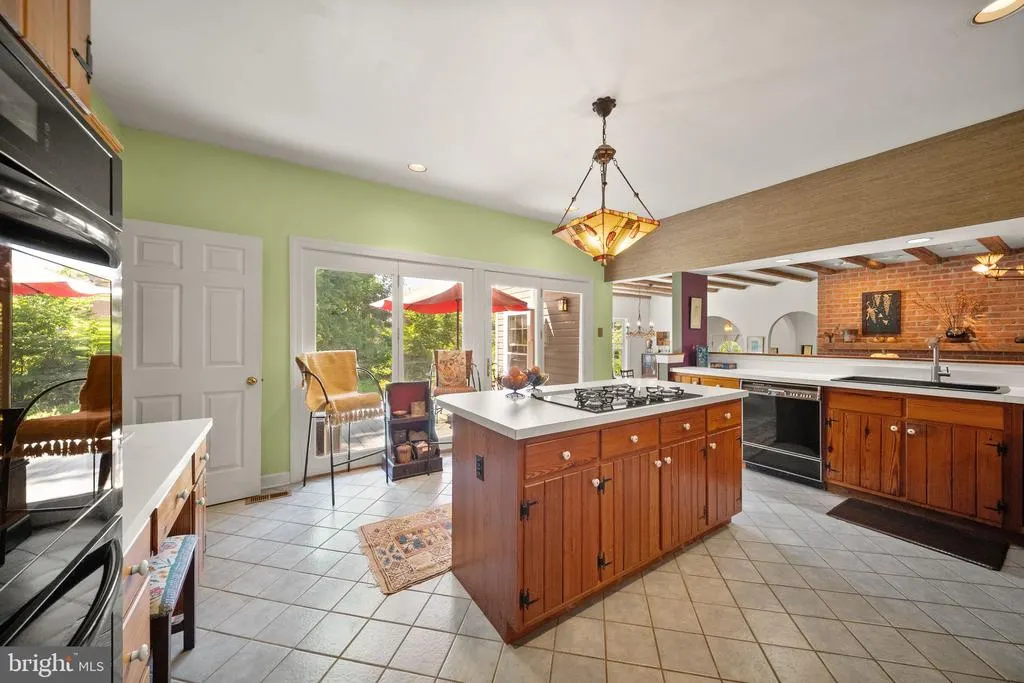
| Appliances | Cooktop,Dishwasher,Disposal,Dryer,Oven - Double,Oven - Wall,Refrigerator,Washer,Water Conditioner - Owned |
| Zoning | CR2 |
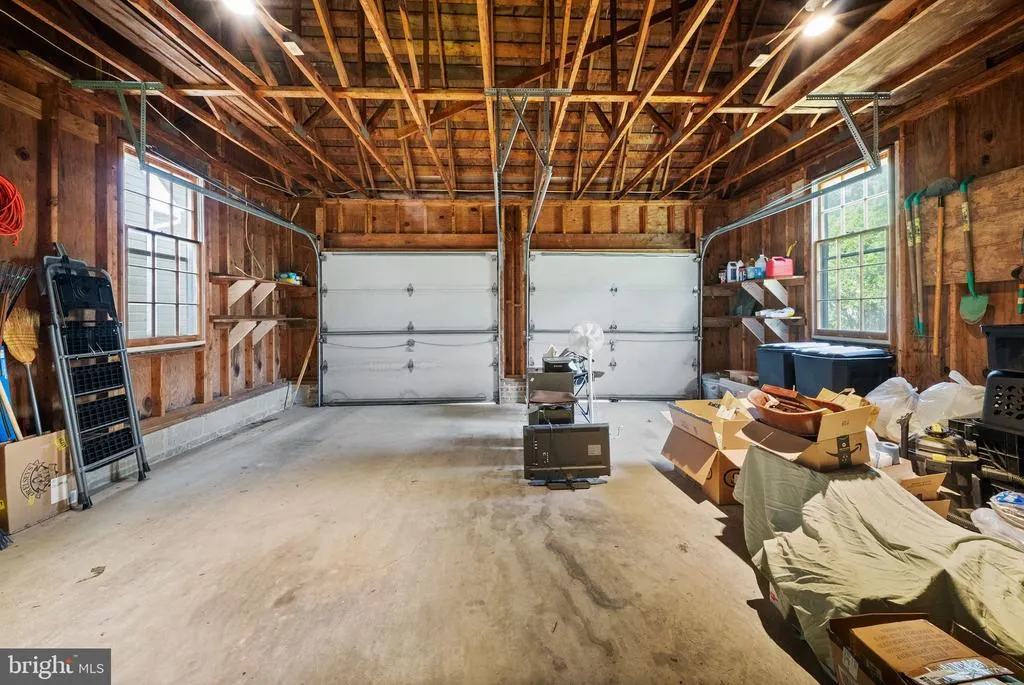
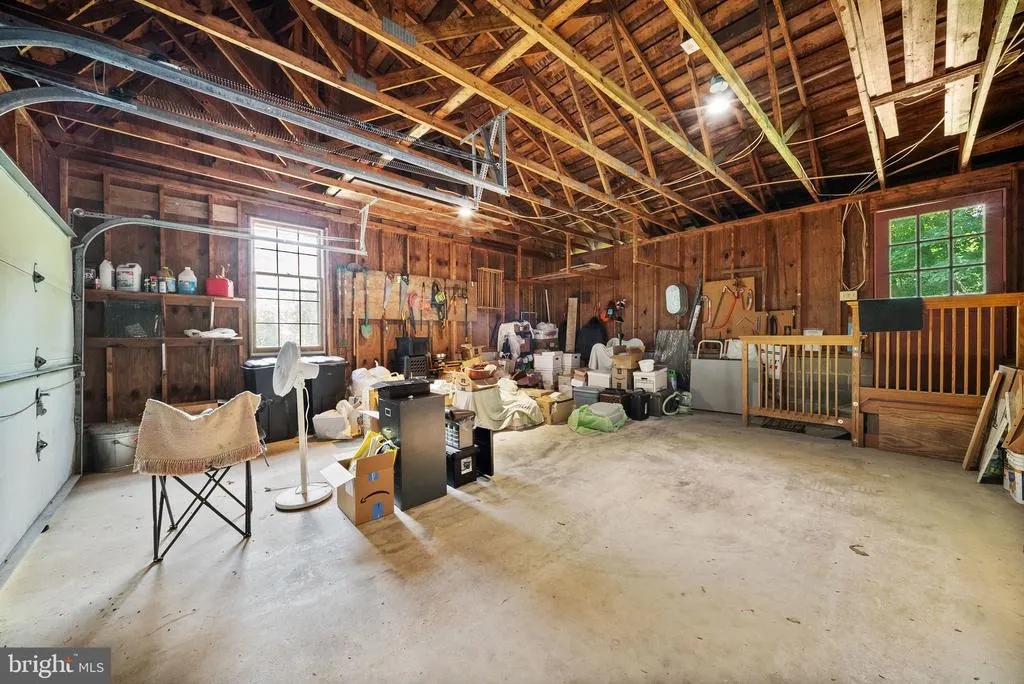
| Garage Spaces | 2.00 |
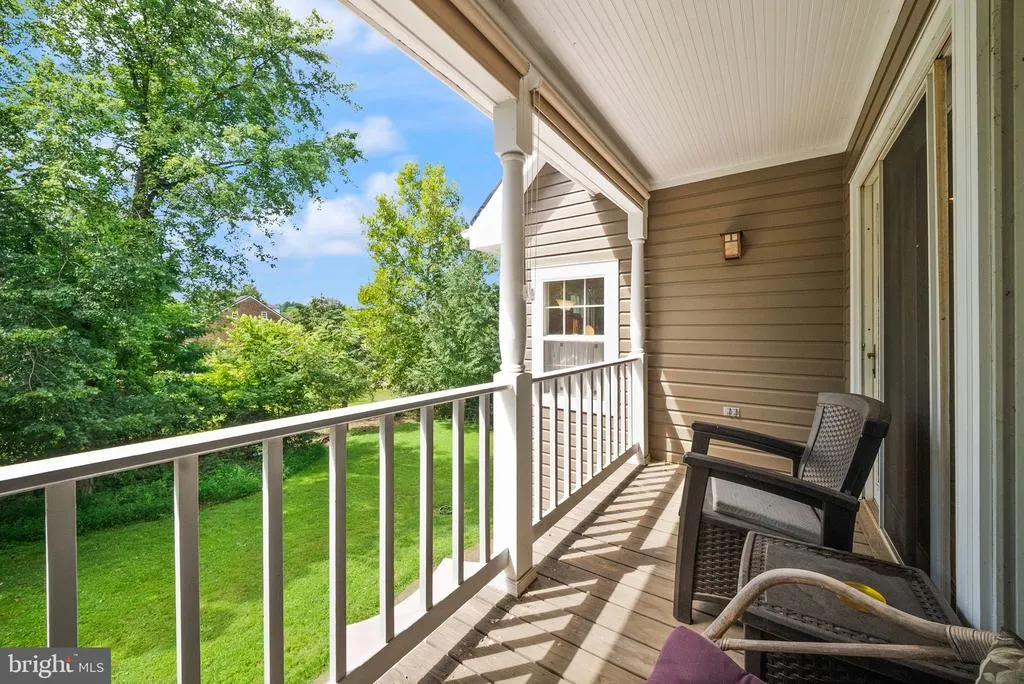
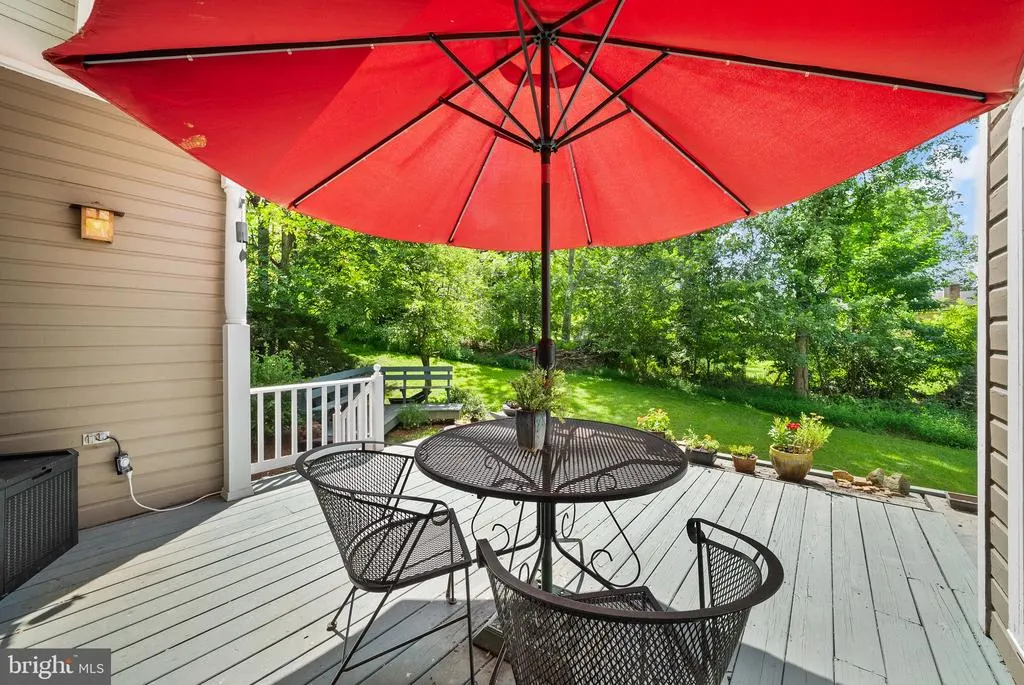
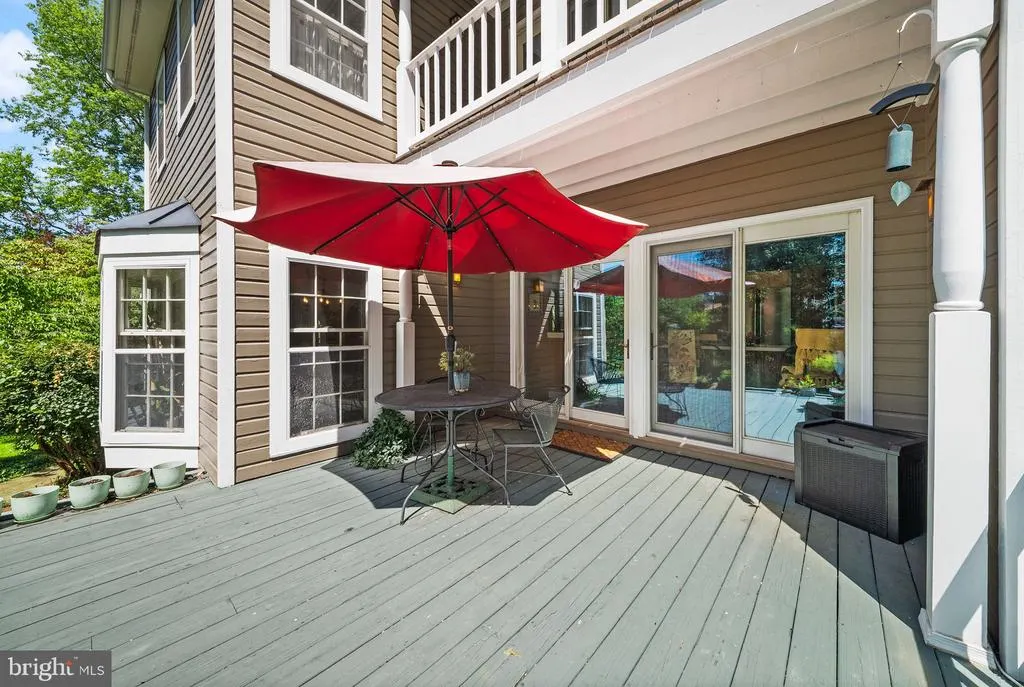
| Patio/Porch Features | Balcony,Deck(s) |
| Architectural Style | Traditional,Loft |
| Construction Materials | Combination,Brick,Cedar |
| School District | LOUDOUN COUNTY PUBLIC SCHOOLS |
| Year Built | 1987 |
| View | Pasture |
| Levels | 3 |
| Tax Year | 2026 |
| Ownership | Fee Simple |
| Cool Fuel | Electric |
| Accessibility | None |
| County | LOUDOUN |
| New Construction | No |
| Property Type | Residential |
| HOA | No |
| Subdivision Name | VILLAGE OF WATERFORD |
| Garage Y/N | Yes |
| Water Access Y/N | No |
| Other Structures | Above Grade,Below Grade |
| Full Baths | 4 |
| Status | ACTIVE |
| Directions | From Route 7,take Route 9 West toward Hillsboro,turn right onto Clarke’s Gap Rd (VA-662),then left onto Factory St,which becomes 2nd St; 15584 2nd St is on the left. |
| City | WATERFORD |
| Disclosures | Prop Disclosure |
| Senior Community Y/N | No |
| Lot Size Units | Square Feet |
| Lot Size Square Feet | 21780.00 |
| Tax Assessed Value | 1060550.0 |
| Tax Annual Amount | 8537.0 |
| Structure Type | Detached |
| Condo/Coop Association fee Y/N | No |
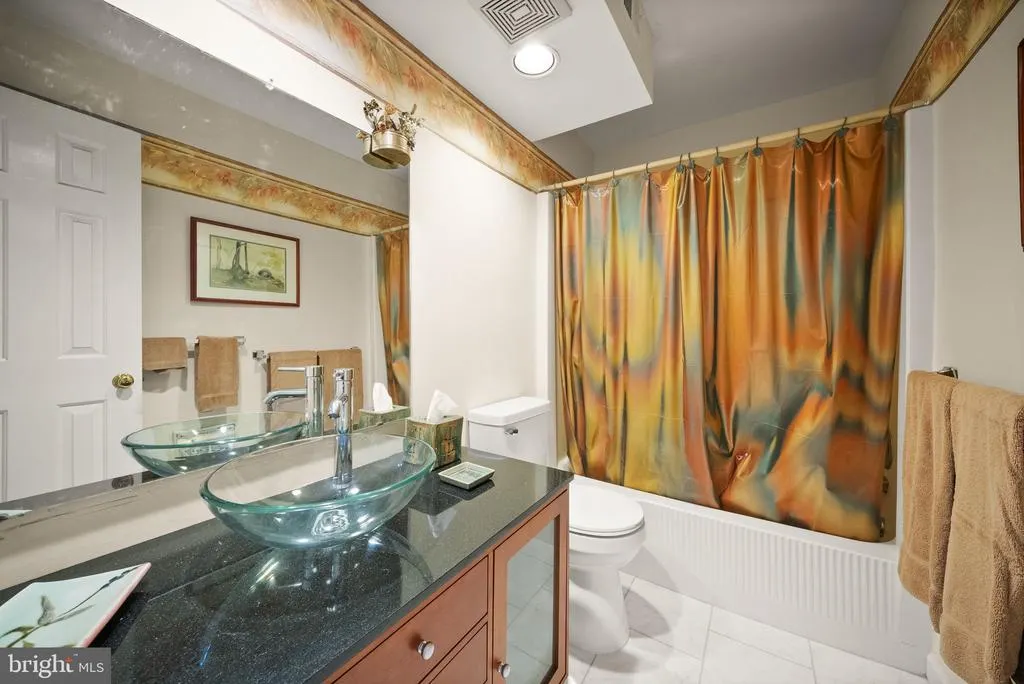
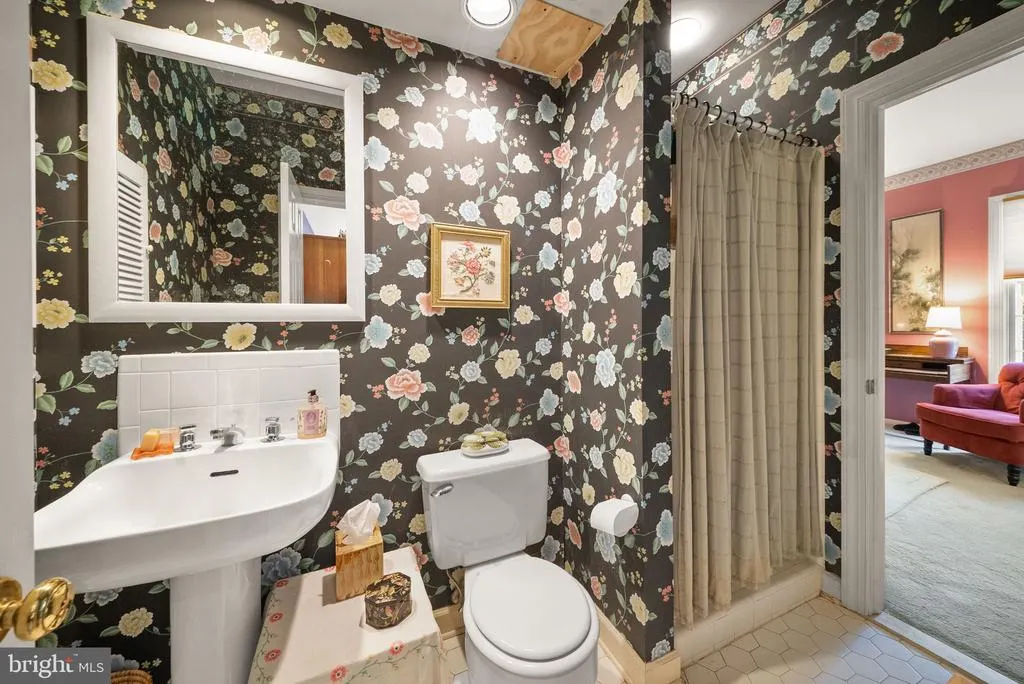
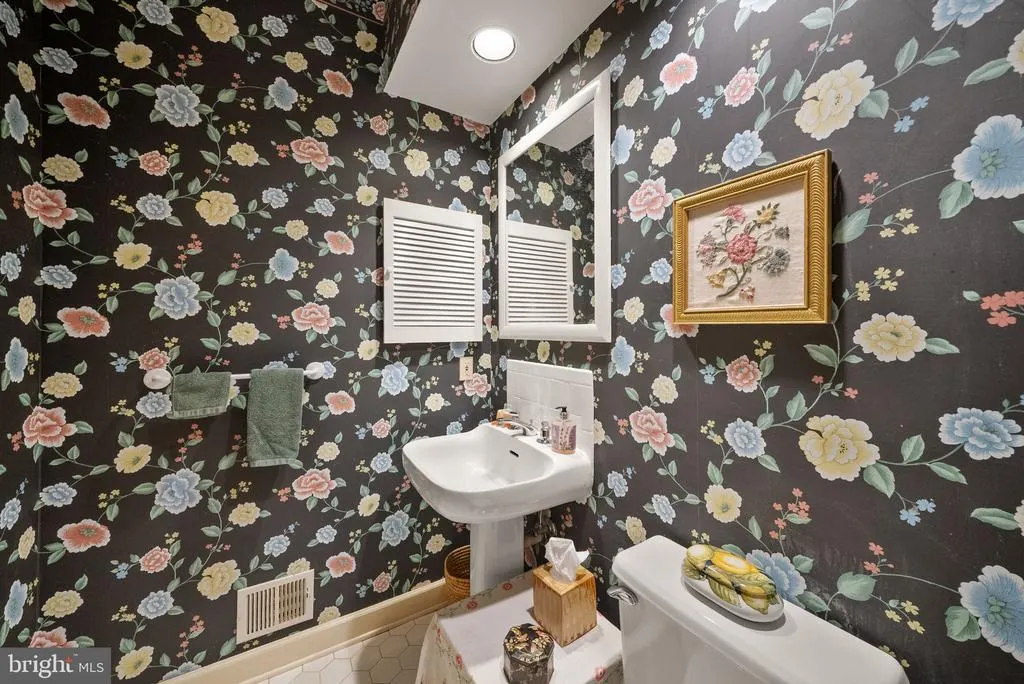
| Bathrooms Full Main Level | 1 |
| Bathrooms Count Main Level | 1.00 |
| Above Grade Unfin SQFT | 506 |
| Price Per Sq Ft Total AG | 320.98 |
| Vacation Rental Y/N | No |
| Total SQFT | 3973 |
| Standard Status | Active |
| Year Built Source | Assessor |
| Legal Subdivision | TOWN OF WATERFORD |
| Tax Lot | 39 |
Interior Features
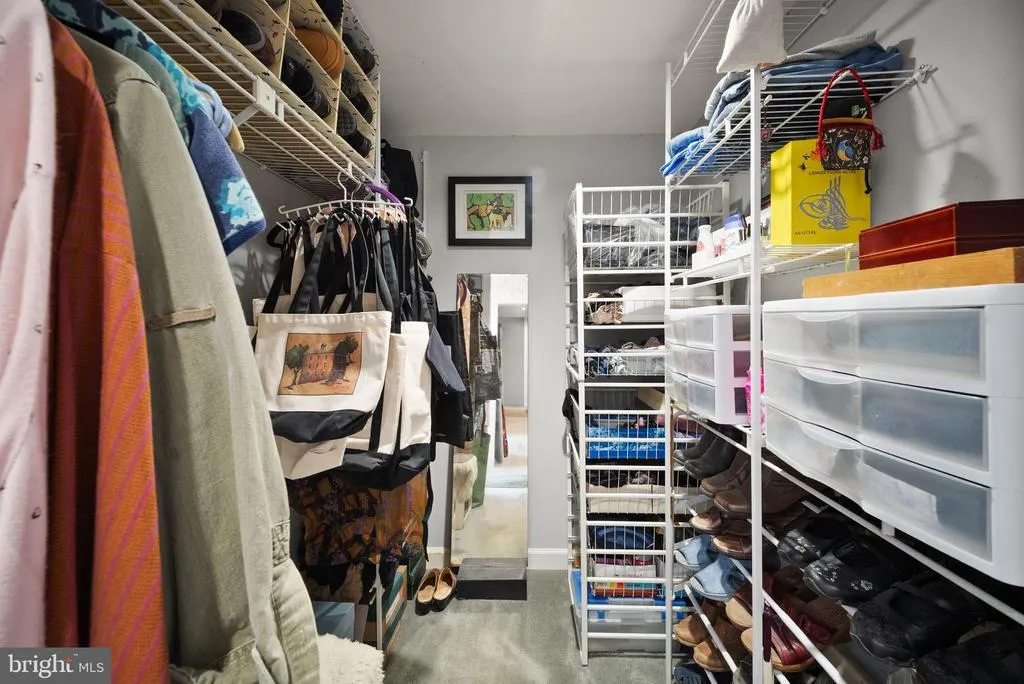
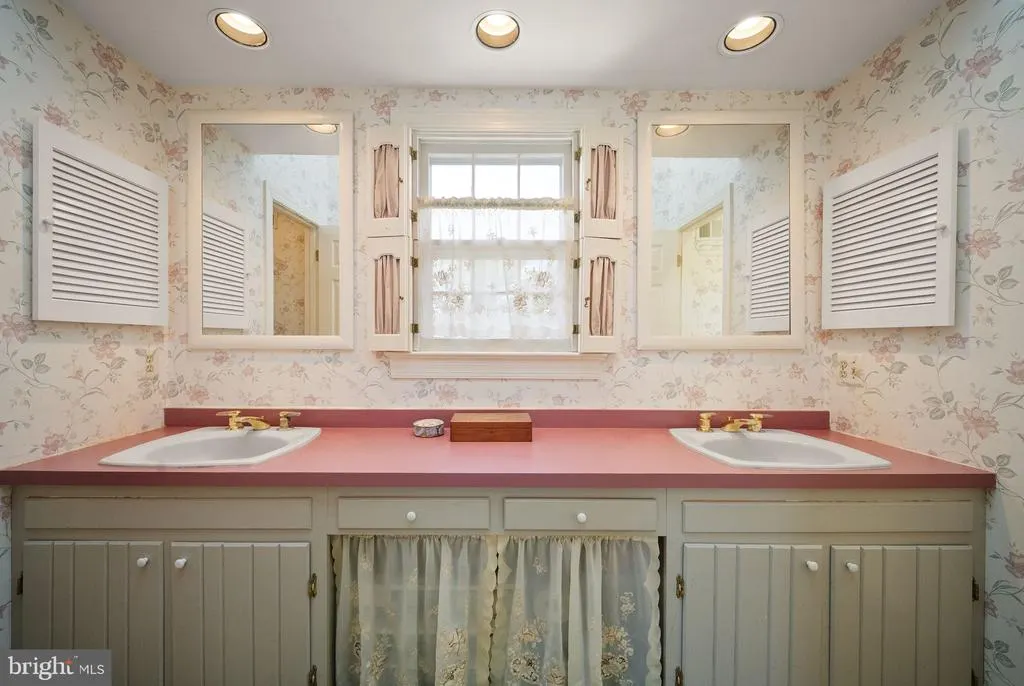
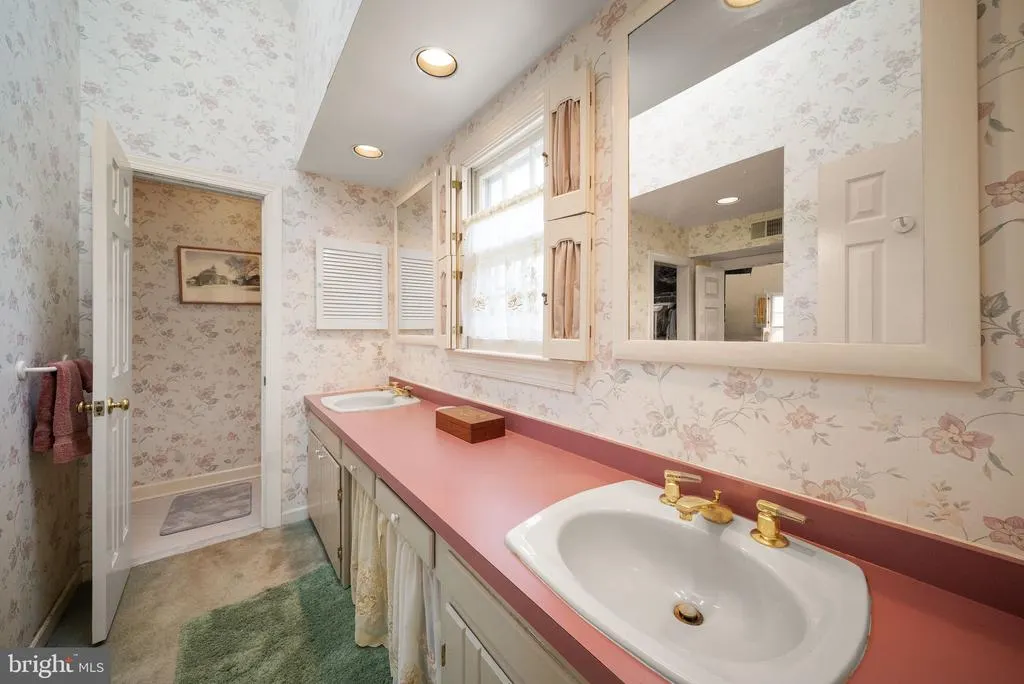
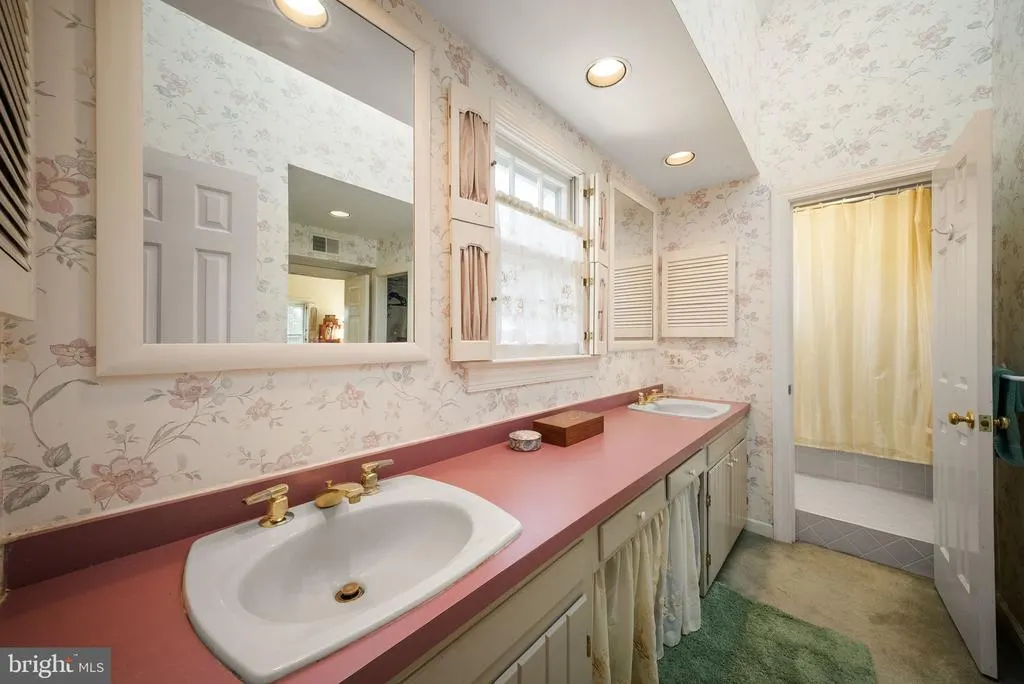
| Interior Amenities | Attic,Breakfast Area,Kitchen - Island,Entry Level Bedroom,Primary Bath(s),Wood Floors,WhirlPool/HotTub,Floor Plan - Open,Ceiling Fan(s) |
|---|---|
| Heating Fuel | Electric |
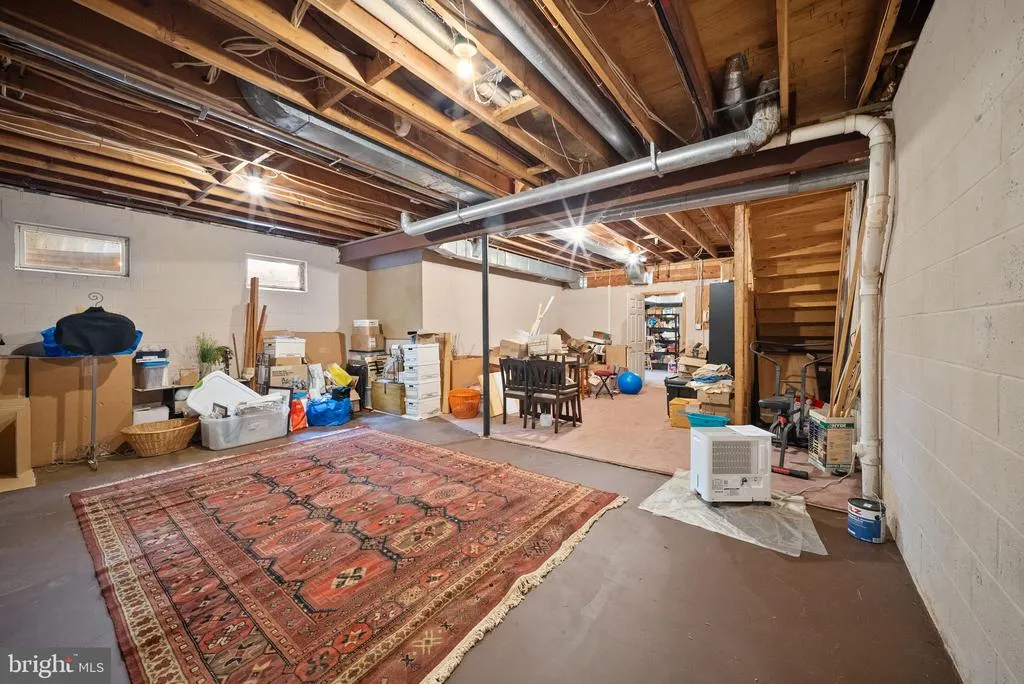
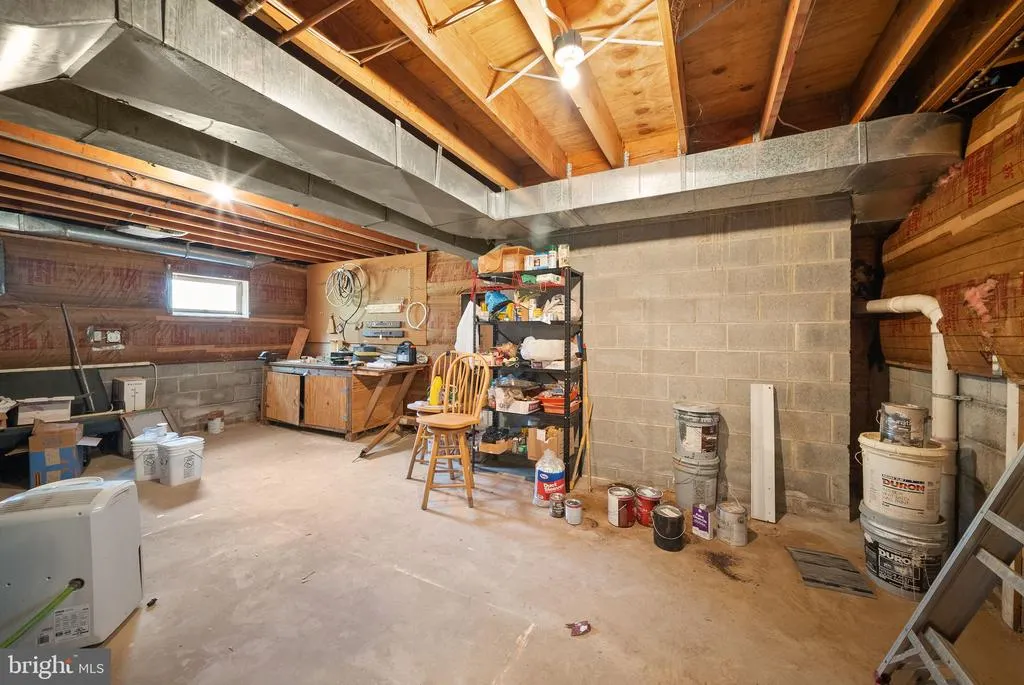
| Basement | Connecting Stairway,Full,Unfinished |
| Total Fireplaces | 3 |
| Fireplace Features | Flue for Stove,Mantel(s),Screen |
| Hot Water | Electric |
| Basement (Y/N) | Yes |
| Heating Y/N | Yes |
| Window Features | Bay/Bow,Skylights |
| Fireplace Y/N | Yes |
| Above Grade Finished Area | 3115 |
| Central Air Y/N | Yes |
| Total Bedrooms | 4 |
| Room Type | Living Room,Dining Room,Bedroom 2,Bedroom 3,Bedroom 4,Kitchen,Family Room,Foyer,Bedroom 1,Loft,Other |
| Main Level Bedrooms | 1 |
| Below Grade Finished Area Unit Type | Square Feet |
| LivingAreaSource | Estimated |
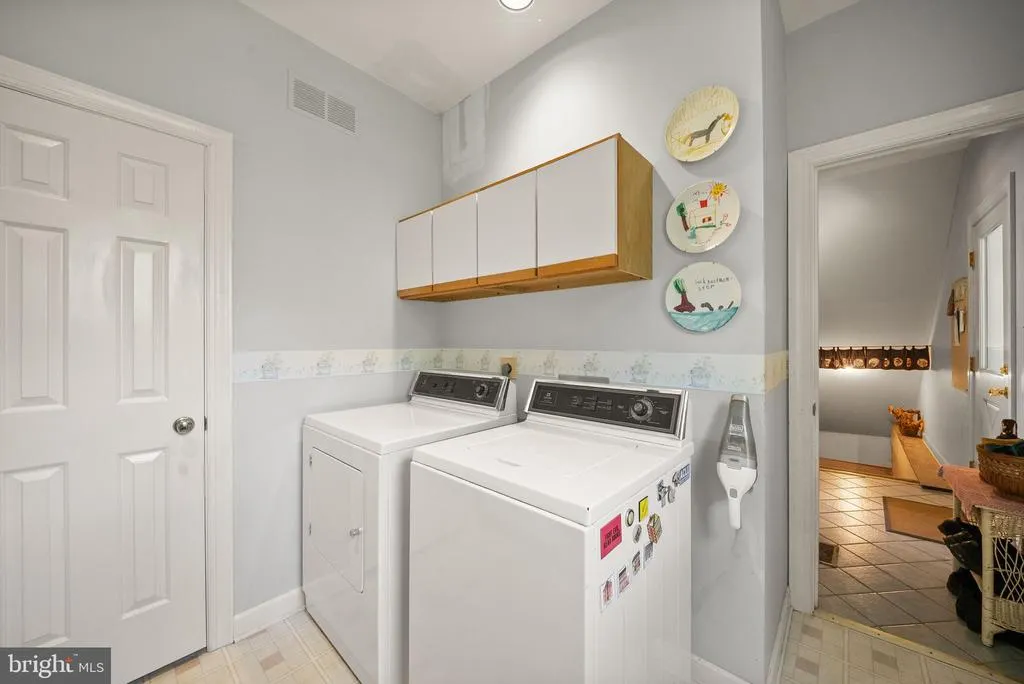
| Laundry Type | Main Floor |
| Below Grade Unfin Area Units | Square Feet |
| Below Grade Unfin SQFT | 352 |
| Below Grade Unfin SQFT Source | Estimated |
| Below Grade Finished Area Source | Assessor |
| Bedrooms Count All Upper Levels | 3 |
| Bedrooms Count Upper Level 1 | 3 |
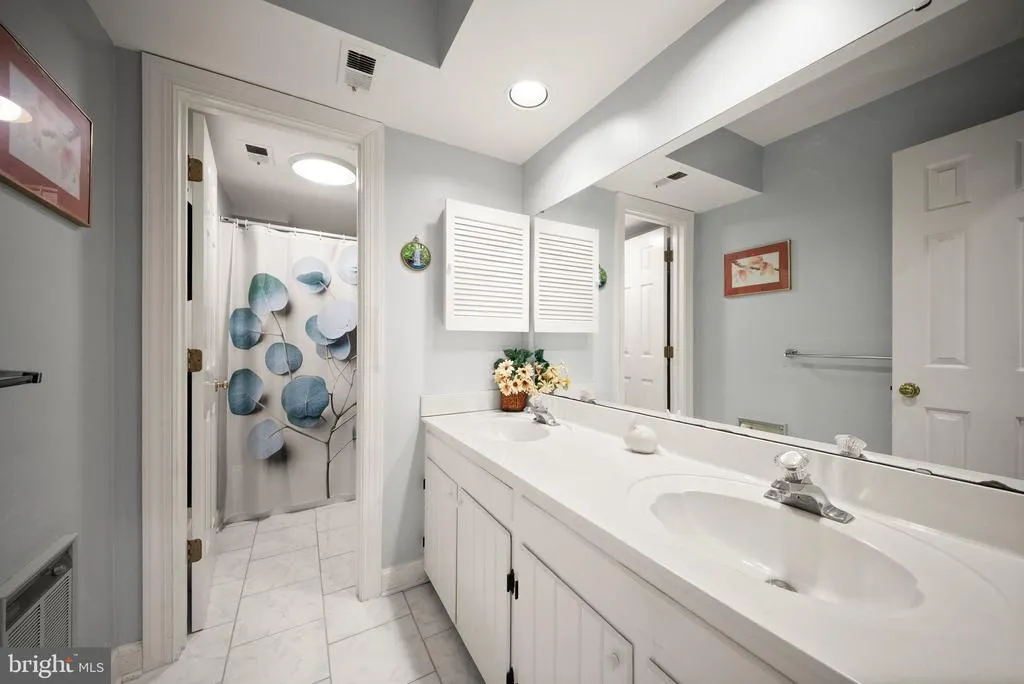
| Bathrooms Full Upper Level 1 | 3 |
| Bathrooms Full All Upper Levels | 3 |
| Bathrooms Count Upper Level 2 | 0.00 |
| Bathrooms Count Upper Level 1 | 3.00 |
| Bathrooms Count All Upper Levels | 3 |
| Above Grade Unfin Area Units | Square Feet |
| Above Grade Unfin SQFT Source | Estimated |
| Above Grade Finished Area Source | Estimated |
| Above Grade Finished Area Unit Type | Square Feet |
| Total Baths | 4 |
Exterior Features
| Exterior Amenities | Sidewalks,Satellite Dish |
|---|---|
| Pool | No Pool |
| Fencing | Partially |
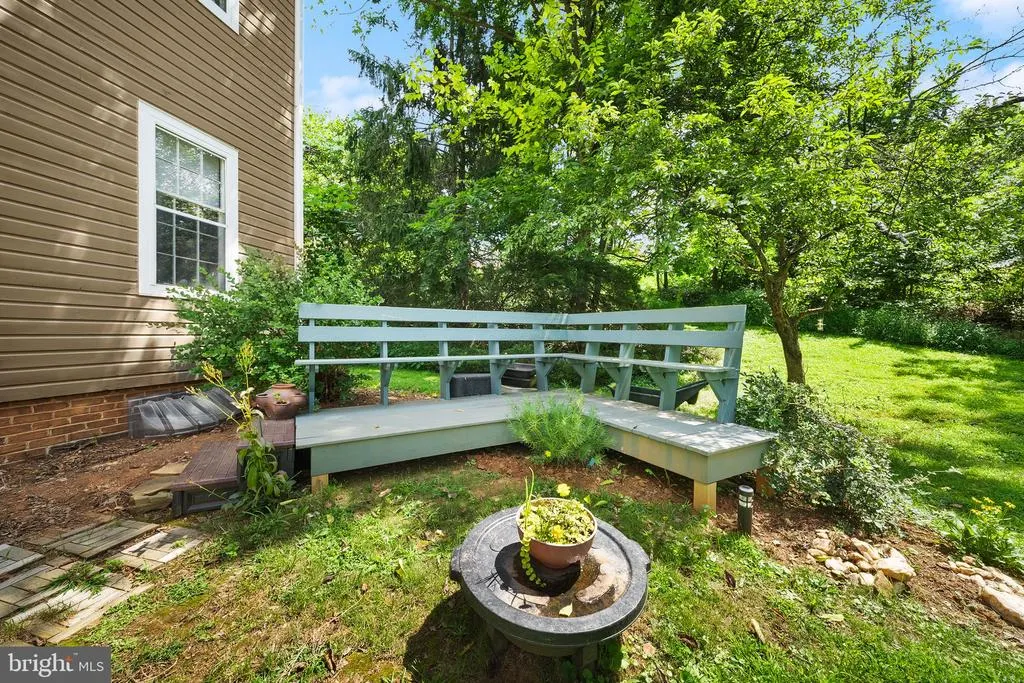
| Lot Features | Additional Lot(s),Landscaping,Trees/Wooded |
| Water Source | Well |
| Total Parking Spaces | 2 |
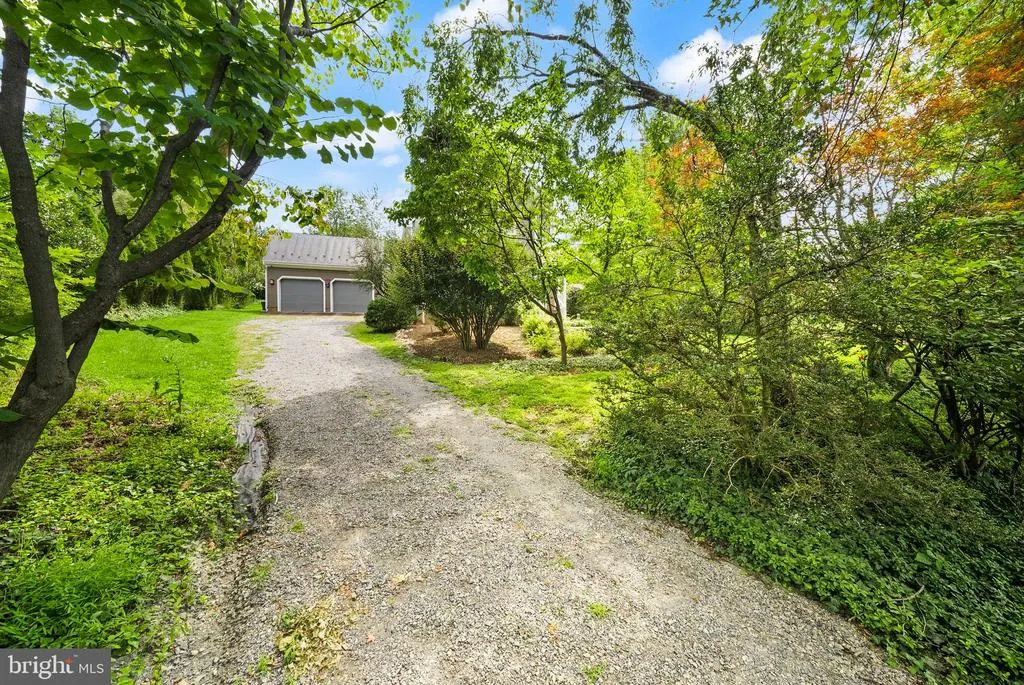
| Garage Features | Garage - Front Entry |
| Type of Parking | Detached Garage |
| Foundation Details | Concrete Perimeter |
| Water View Y/N | No |
| Agricultural District | 00 |
| Lot Size Acres | 0.50 |
| Road Surface Type | Black Top |
| Lot Size Source | Estimated |
| Waterfront Y/N | No |
| Door Features | French,Storm |
| Land Assessed Value | 286300.00 |
| Navigable Water Y/N | No |
| Water Oriented Y/N | No |
| # of Detached Garage Spaces | 2 |
Room Details
| Room | Dimensions | Level | Flooring | Details |
|---|---|---|---|---|
| Bedroom 1 | Upper 1 | |||
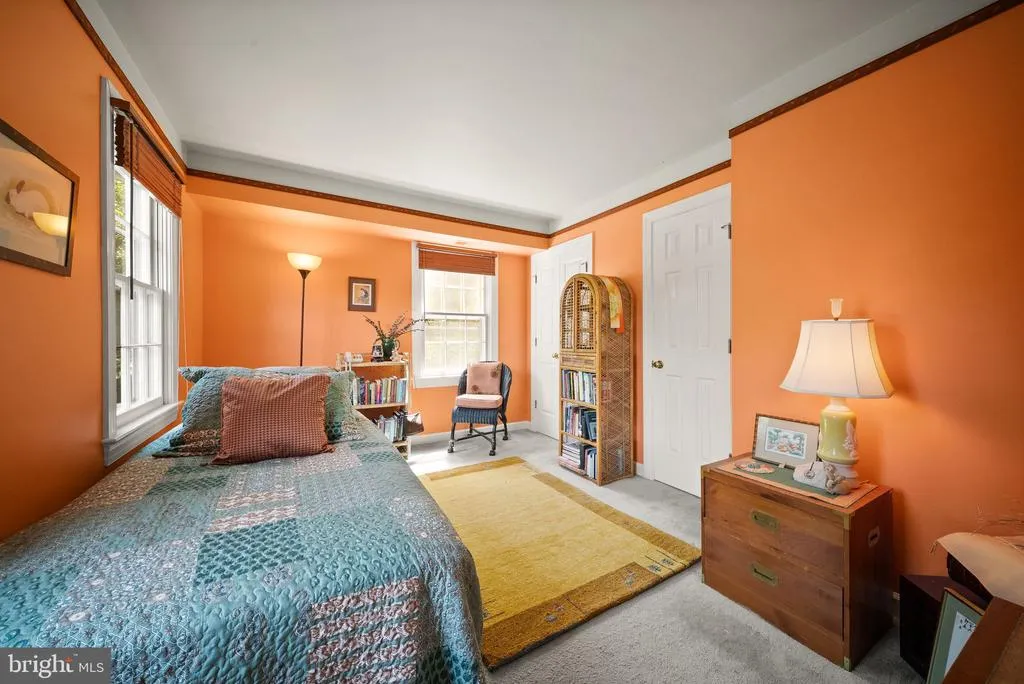
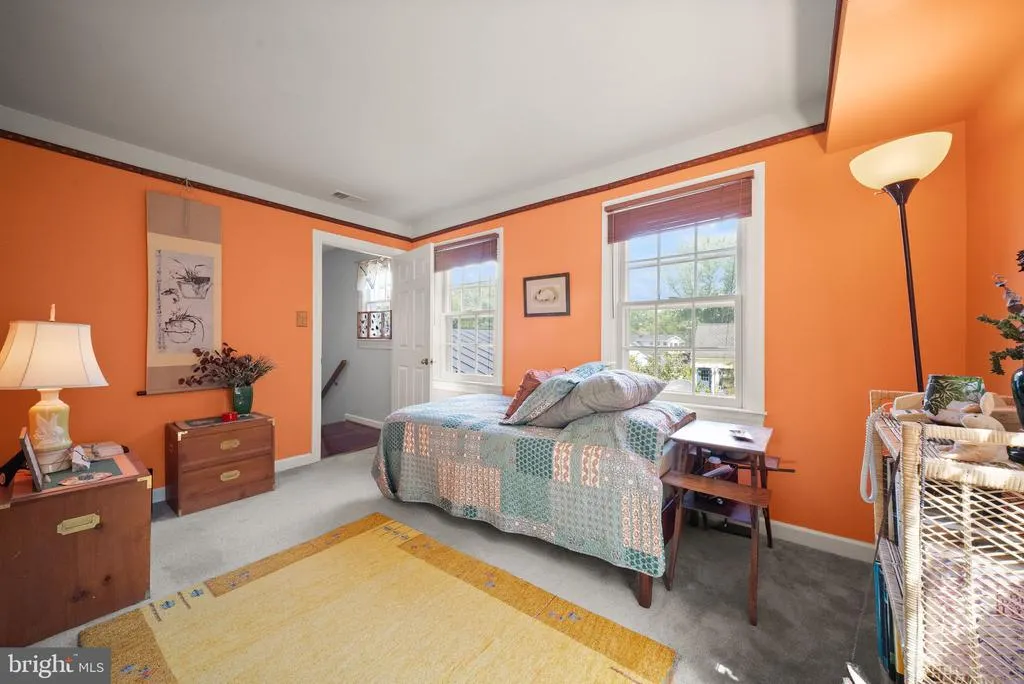
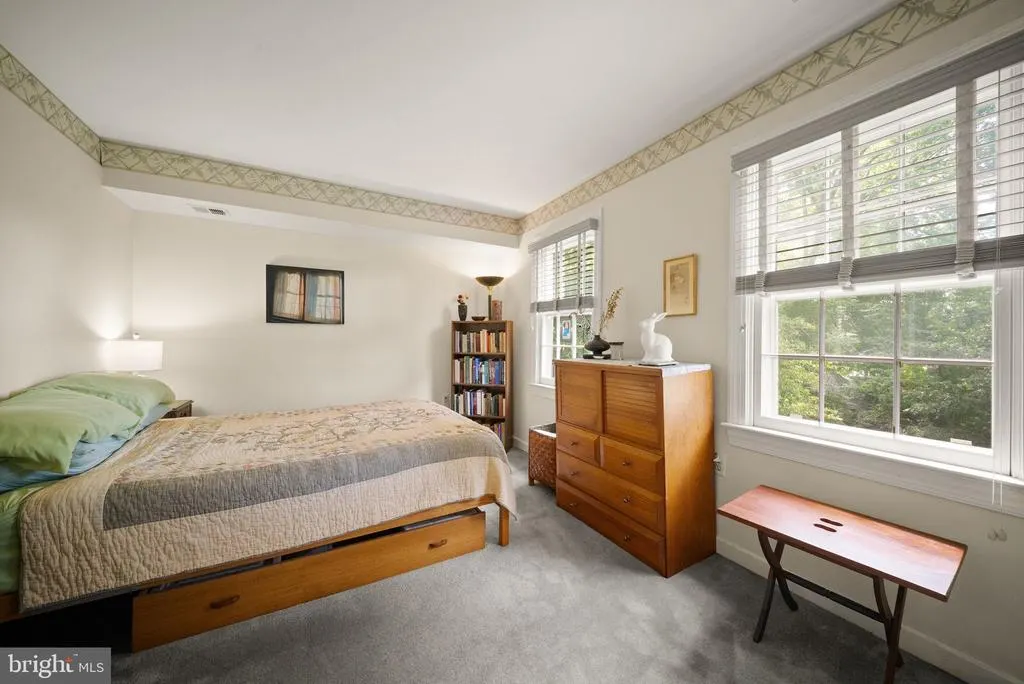
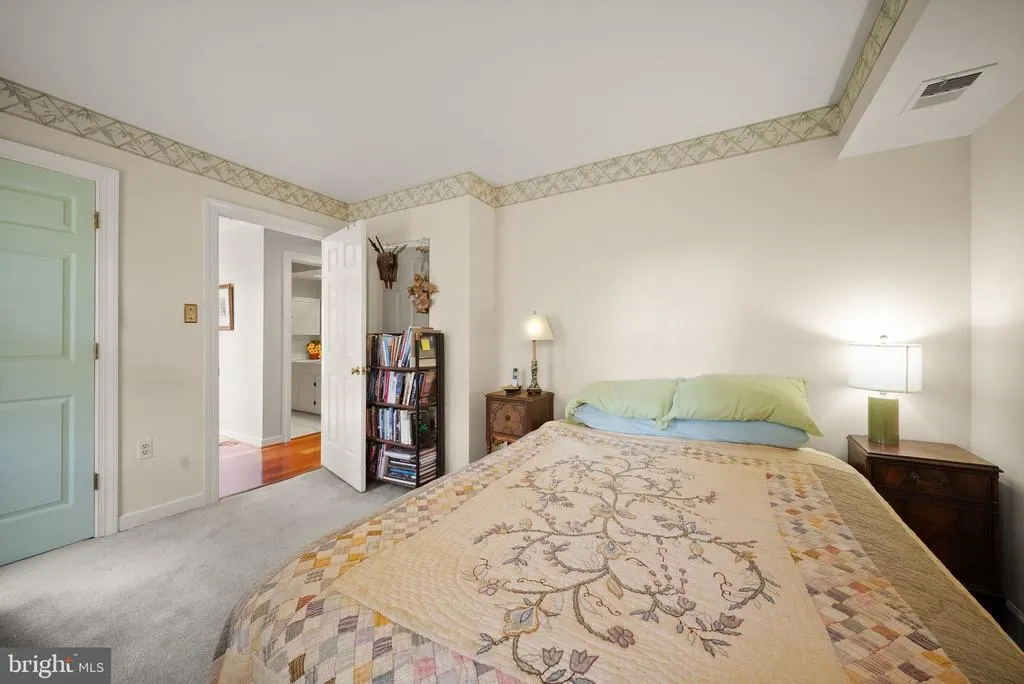
| Bedroom 2 | 13 X 10 | Upper 1 | Flooring - Carpet | |
| Bedroom 3 | 13 X 10 | Upper 1 | Flooring - Carpet | |
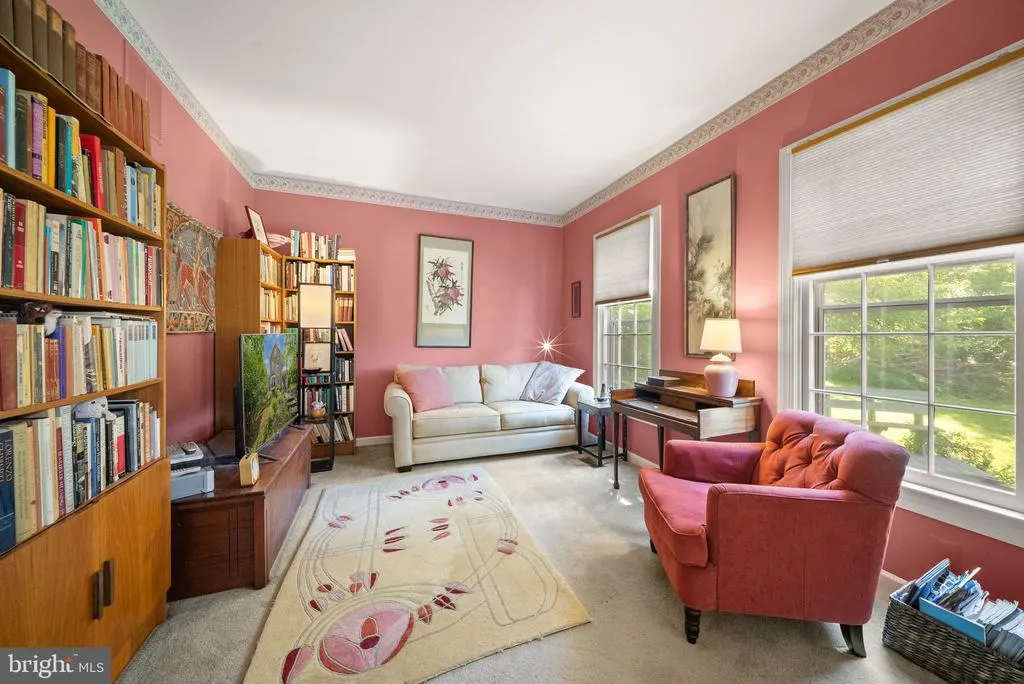
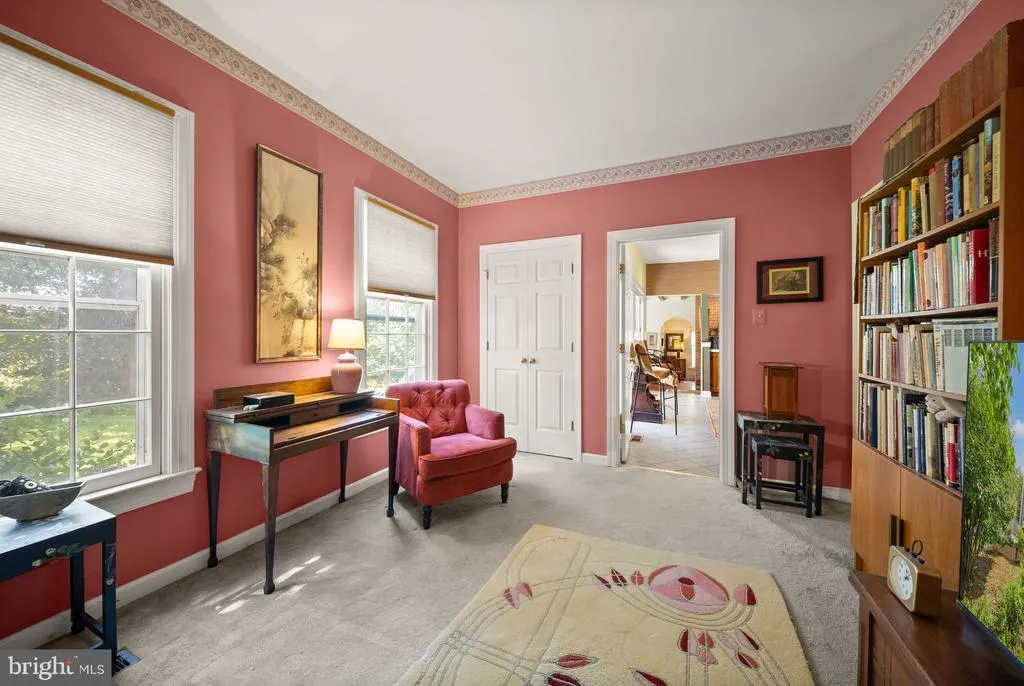
| Bedroom 4 | 13 X 10 | Main | Flooring - Carpet | |
| Dining Room | 15 X 9 | Main | Flooring - HardWood | |
| Family Room | 13 X 12 | Main | Flooring - HardWood,Fireplace - Wood Burning | |
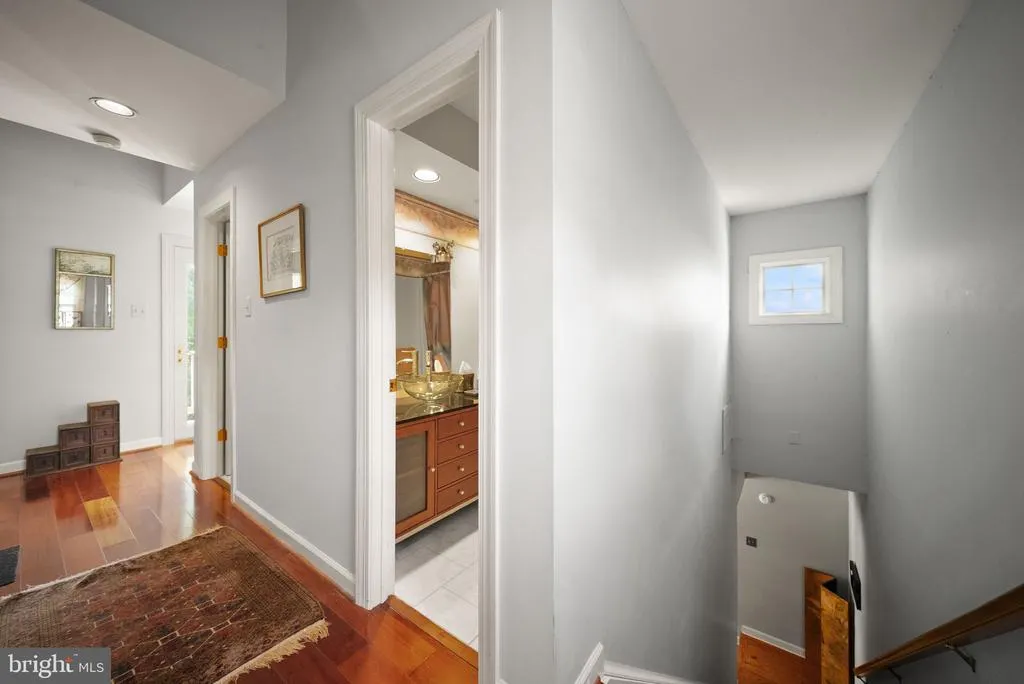
| Foyer | Main | Flooring - HardWood | ||
| Kitchen | 16 X 14 | Main | Flooring - Tile/Brick | |
| Living Room | 18 X 13 | Main | Flooring - HardWood,Fireplace - Wood Burning | |
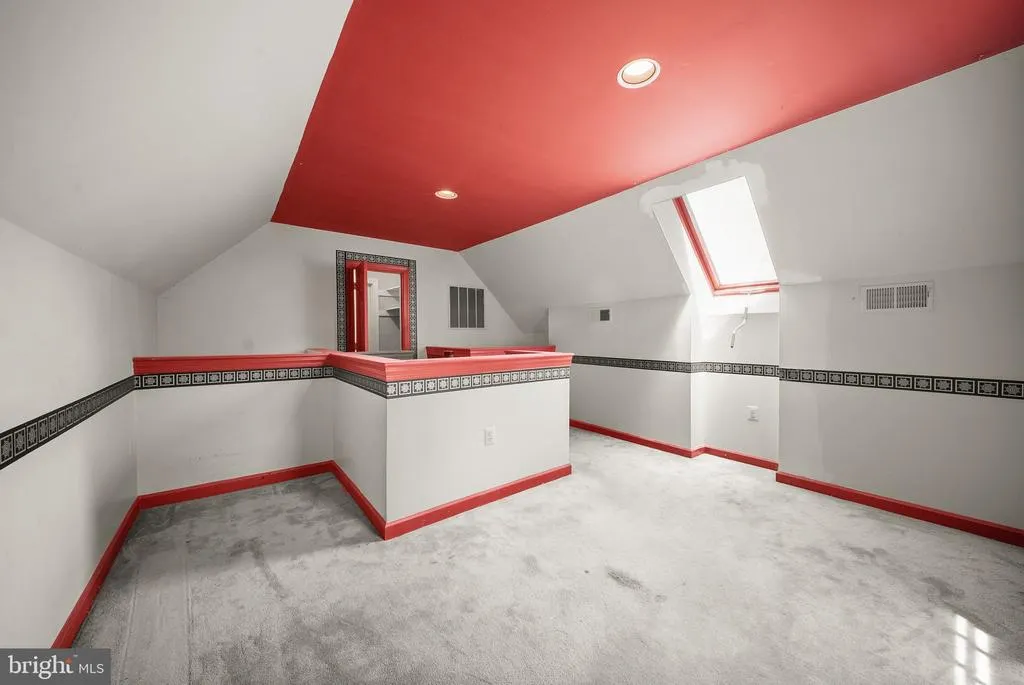
| Loft | Upper 2 | |||
| Loft | Upper 2 | |||
| Other | Main |
Amenities
- Foreclosure
- Views
- Short Sale
- New Construction
- Adult 55+
- Lease To Own
- No HOA Fees
- Furnished
- Primary On Main
- Air Conditioning
- Seller Finance
- Green
- Fixer Upper
- Horse
- Golf
- Fireplace
- Deck
- Garage
- Basement
- Pool
Property vs Single Family Average in 20197
Price
Taxes
Year Built
 © BRIGHT, All Rights Reserved
