
Views - Golf Course - Primary on Main

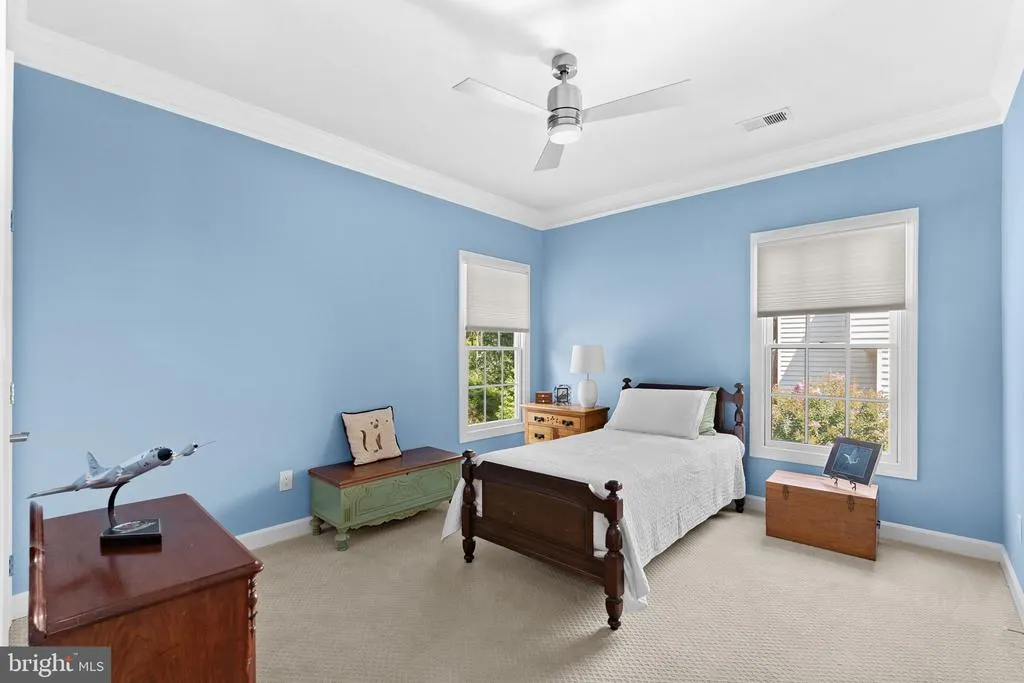
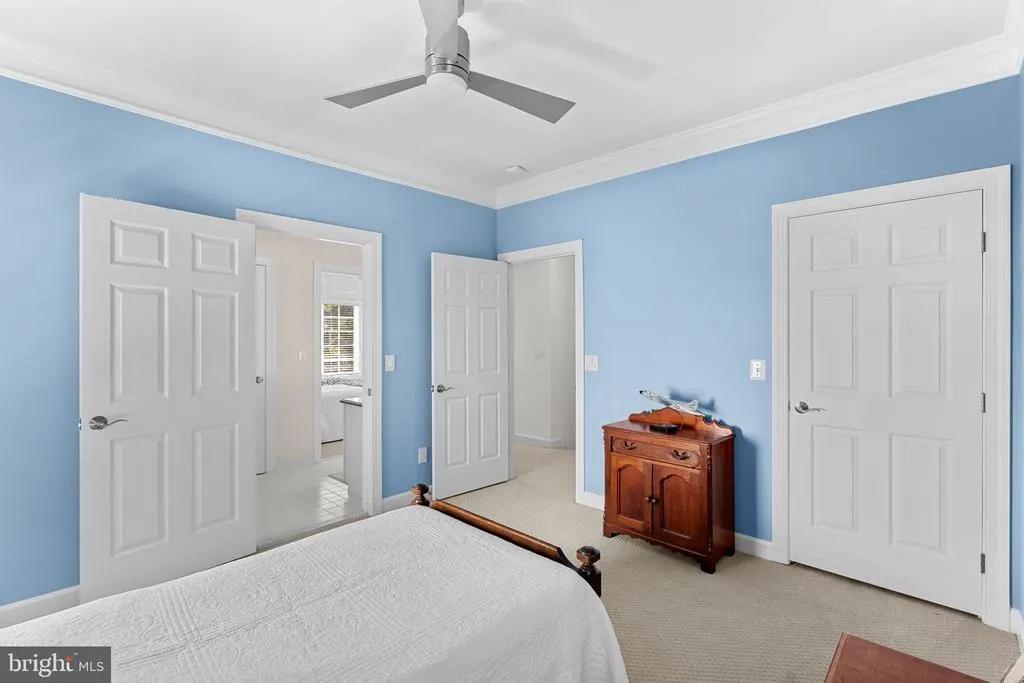
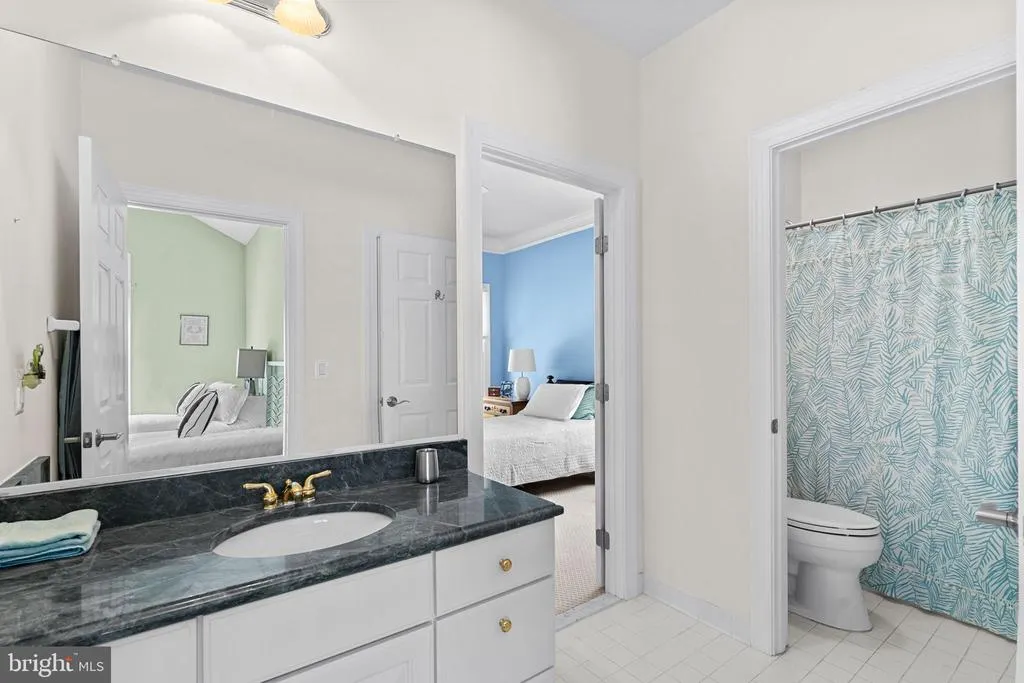
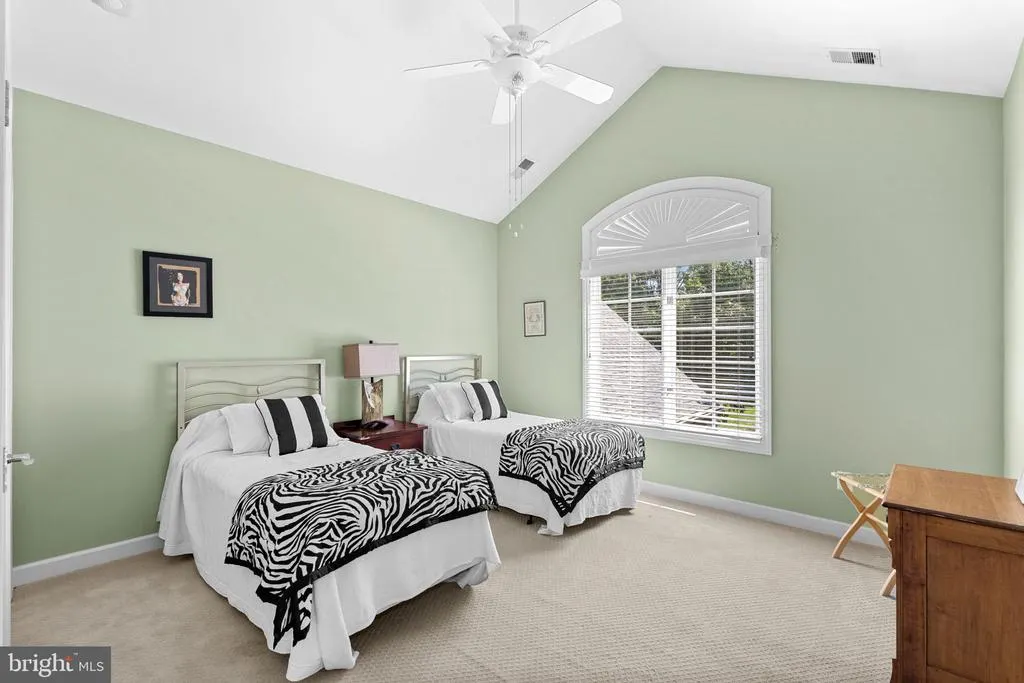
Address
18403 Kingsmill Street, Leesburg, VA
Price
$ 1,199,900
Property Attributes
- MLS#VALO2134384
- TypeSingle Family
- Listing Status ACTIVE
- CountyLOUDOUN
- CityLeesburg
- NeighborhoodRiver Creek
- Zip20176
- StyleColonial
- Year Built1999
- Taxes$ 8965
- Price$ 1,199,900
- Bedrooms4
- Full Bathrooms3
- Half Bathrooms1
- Sqr Footage3393
- Lot Size0.31 Acres
Data Source:
Bright MLS
Property Description
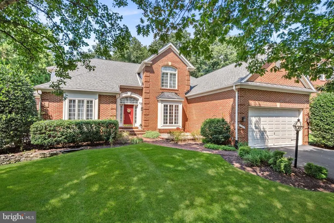
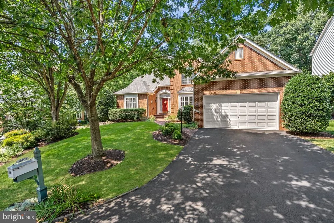
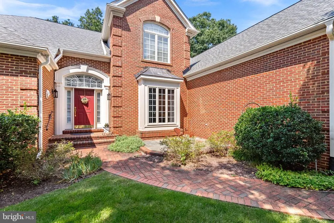
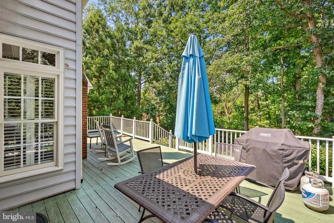
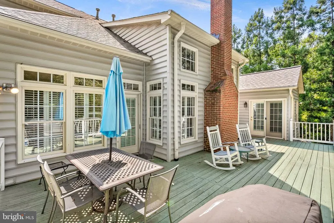
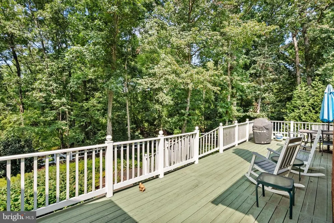
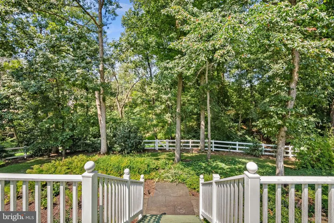
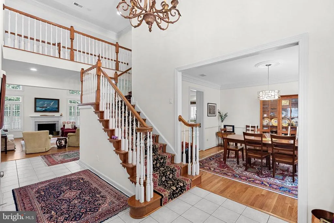
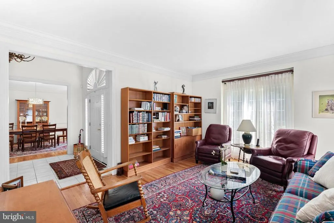
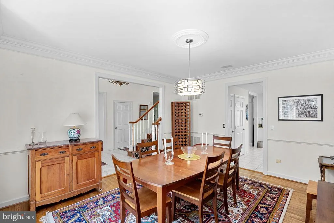
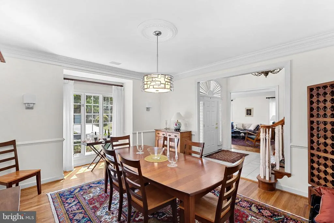
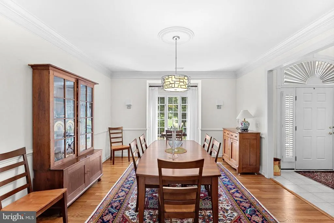
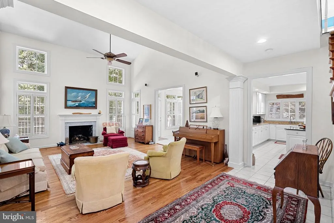
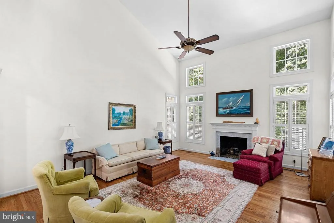
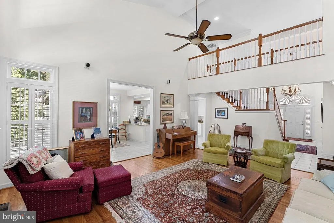
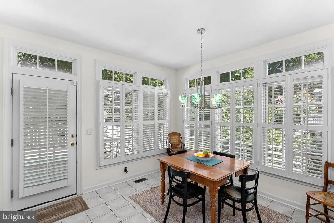
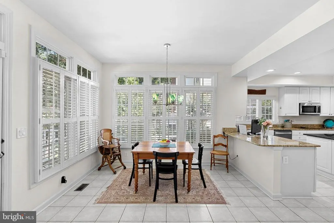
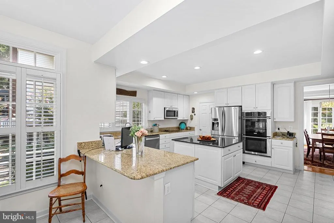
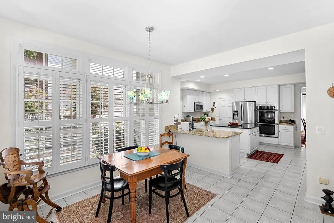
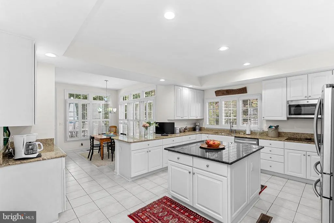
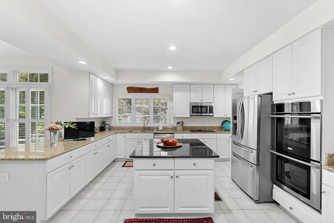
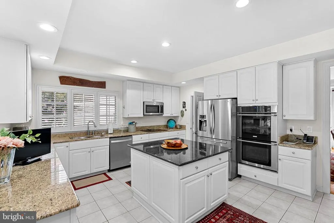
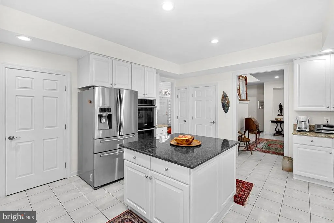
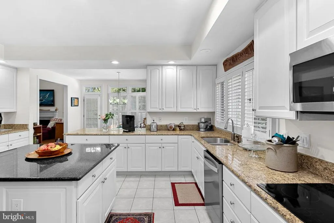
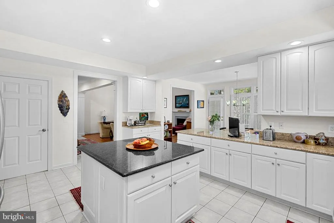
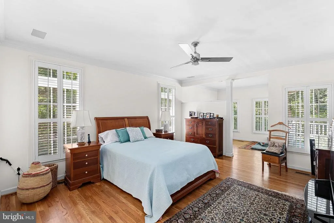
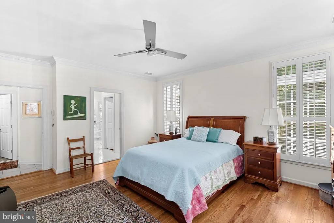
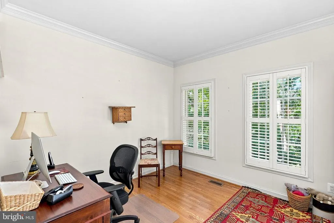
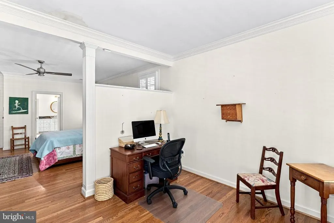
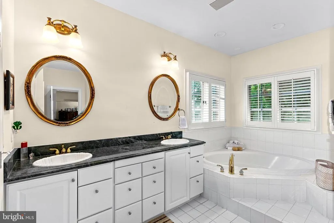
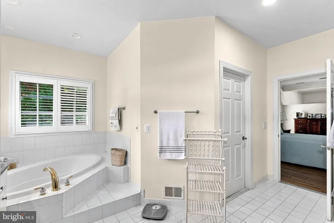
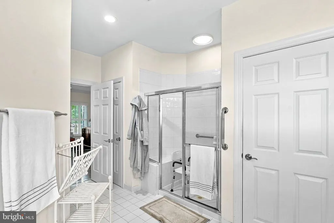
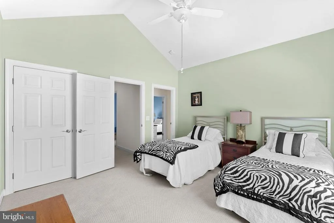
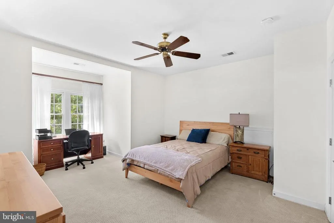
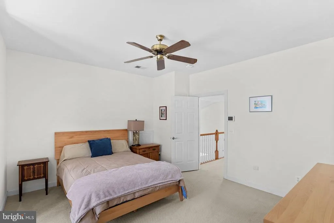
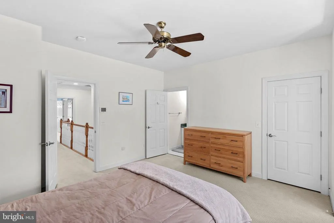
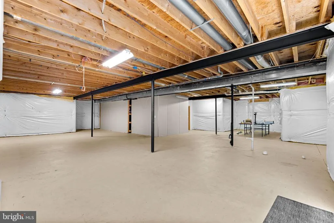
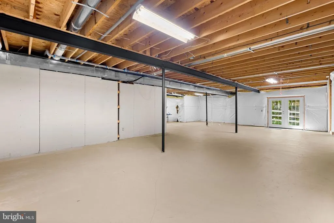
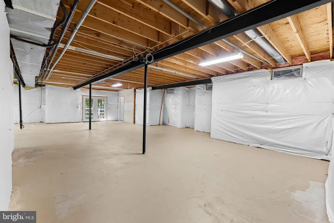
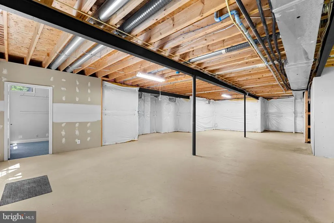
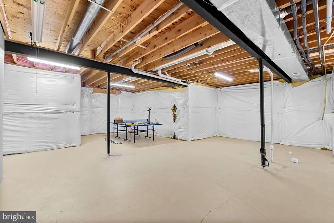
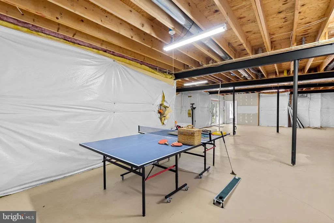
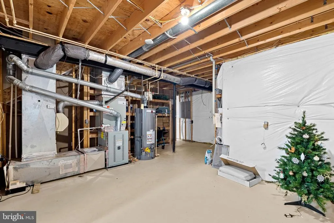
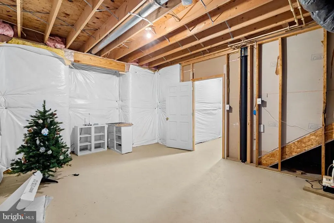
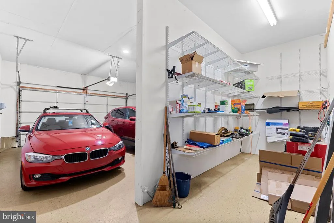
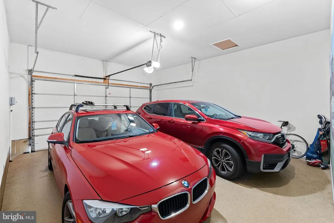
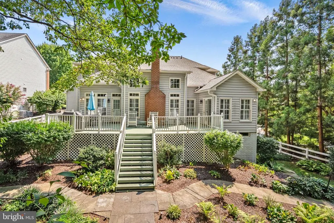
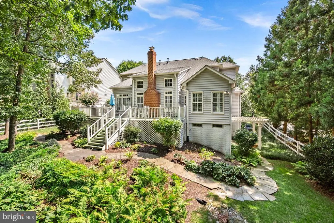
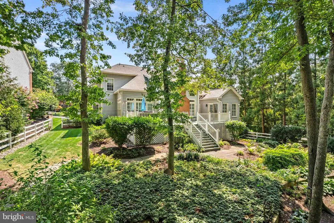
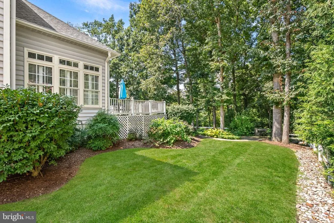
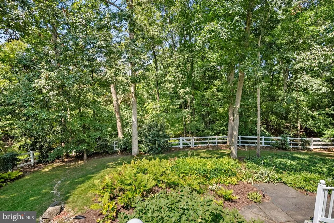
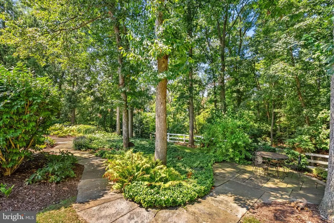
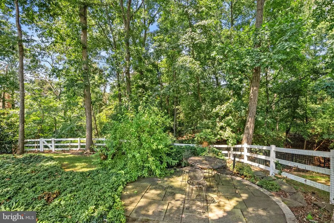
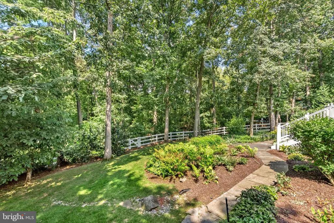
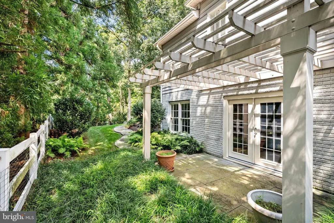
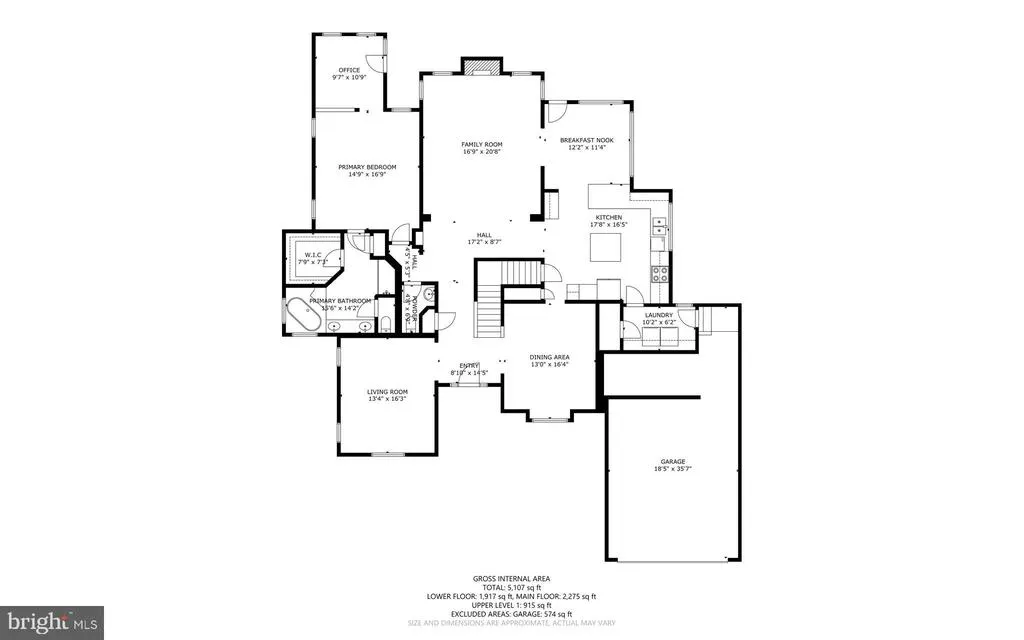
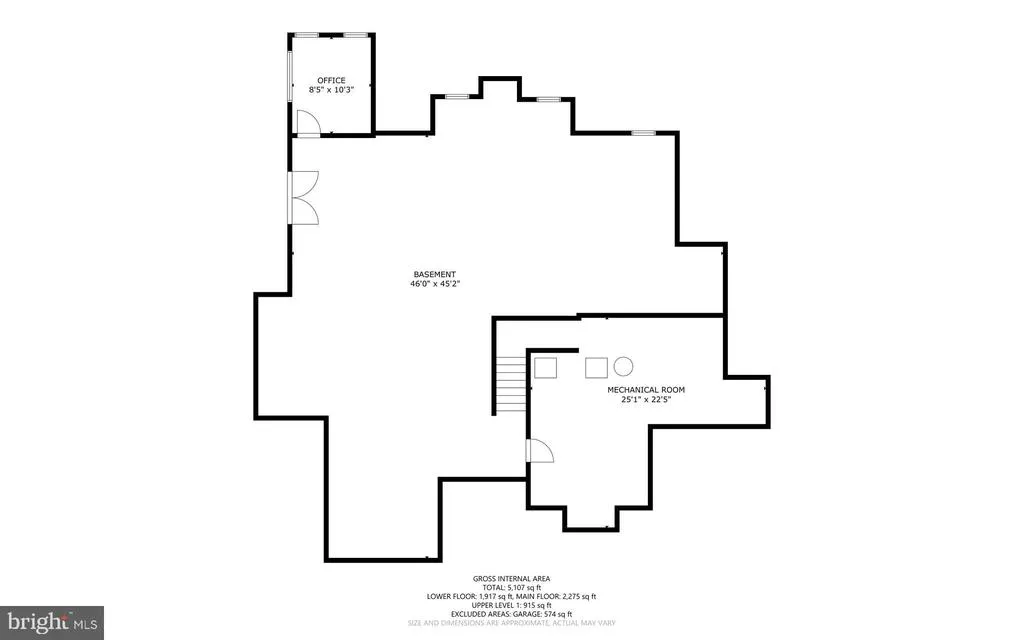
RARE MAIN-LEVEL PRIMARY SUITE in RIVER CREEK! An exceptional opportunity to own a detached home featuring a highly desirable main-level Primary Bedroom and Bath in the gated and guarded golf course community of River Creek, beautifully situated at the confluence of the Potomac River and Goose Creek. Set on well-manicured grounds backing to trees, this home offers wonderful privacy along with a fenced backyard, deck, patio, and walkways designed to extend the living space outdoors. An extensively expanded garage provides exceptional additional spacea rare and valuable feature. Inside, hardwood floors complement a bright, comfortable floor plan. The Kitchen with Breakfast Area features white cabinetry, granite countertops, and replaced stainless steel appliances. The unfinished walkout lower level is already plumbed for a future bath and offers tremendous potential to create additional finished living space tailored to your needs. Major system updates include Roof with LeafGuard 2021, HVAC 2023, and Water Heater 2016. Enjoy the exceptional lifestyle River Creek is known for, with three community poolsAdult, Family, and Babyfitness center, tennis and pickleball, miles of walking paths, kayak and canoe storage and launch, and the neighborhood farm. Golf memberships are also available. All of this within one of Northern Virginia's distinctive gated and guarded golf course communities along the Potomac River.
| Elementary School | Middle School | High School |
|---|---|---|
| Frances Hazel Reid Elementary School | Harper Park Middle School | Heritage High School |
| Price History | |
|---|---|
| 8/29/2026 | Listed $1,199,900 |
General Features
| Living Area | 3393 |
|---|---|
| Sewer | Public Sewer |
| Heating | Hot Water |
| Cooling | Ceiling Fan(s),Central A/C,Zoned,Programmable Thermostat |
| Possession | Settlement |
| Roof | Architectural Shingle |
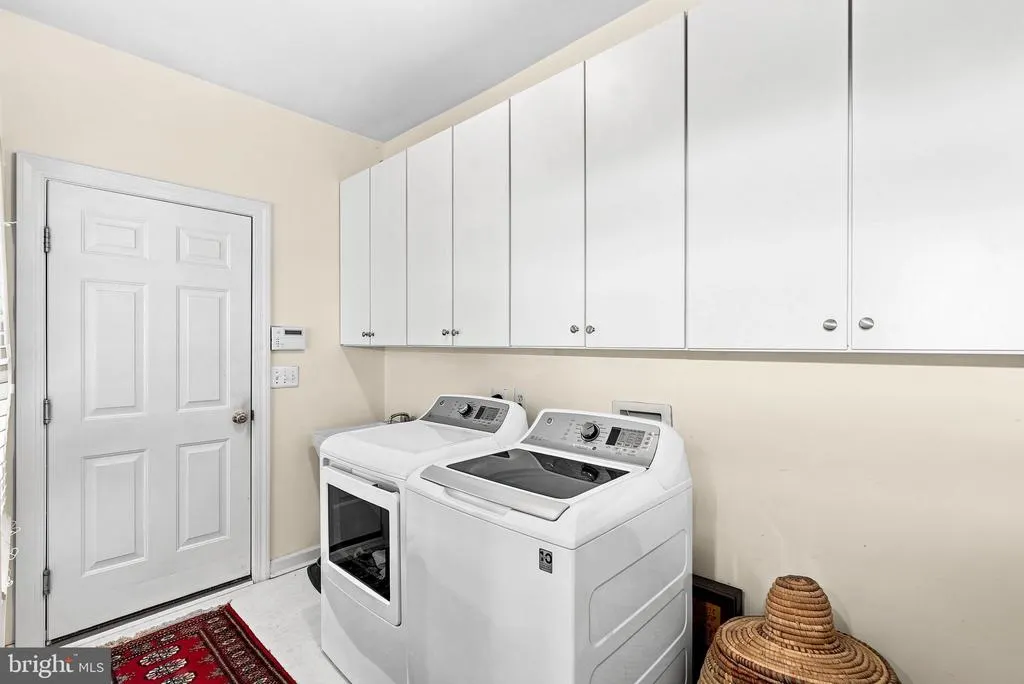
| Appliances | Built-In Microwave,Cooktop,Dishwasher,Disposal,Dryer,Humidifier,Icemaker,Microwave,Oven - Double,Oven - Self Cleaning,Oven - Wall,Refrigerator,Water Heater,Washer |
| Zoning | PDH3 |
| HOA Fee | 258.00 |
| Garage Spaces | 2.00 |
| Association Fee Includes | Common Area Maintenance,Insurance,Management,Pier/Dock Maintenance,Reserve Funds,Road Maintenance,Snow Removal,Security Gate,Trash,Recreation Facility,Pool(s) |
| Patio/Porch Features | Deck(s),Patio(s),Porch(es) |
| Architectural Style | Colonial |
| Security Features | Smoke Detector |
| Construction Materials | Masonry |
| School District | LOUDOUN COUNTY PUBLIC SCHOOLS |
| Year Built | 1999 |
| View | Trees/Woods |
| Levels | 3 |
| Tax Year | 2026 |
| Ownership | Fee Simple |
| Cool Fuel | Electric |
| Section | 2 |
| Accessibility | None |
| Assoc Fee Paid Per | Monthly |
| County | LOUDOUN |
| New Construction | No |
| Property Type | Residential |
| Association Amenities | Basketball Courts,Bike Trail,Boat Dock/Slip,Common Grounds,Gated Community,Golf Course Membership Available,Jog/Walk Path,Picnic Area,Pier/Dock,Pool - Outdoor,Exercise Room,Tennis Courts,Tot Lots/Pla |
| HOA | Yes |
| Subdivision Name | RIVER CREEK |
| Garage Y/N | Yes |
| Water Access Y/N | No |
| Other Structures | Above Grade,Below Grade |
| Total Rooms | 11 |
| Full Baths | 3 |
| Status | ACTIVE |
| Directions | Route 7 West towards Leesburg,R. River Creek Parkway,R. Olympic Blvd.,R. Kingsmill to third home on R,Present photo ID at main gate for entrance. |
| City | LEESBURG |
| Association Name | RIVER CREEK OWNERS ASSOCIATION |
| Senior Community Y/N | No |
| Lot Size Units | Square Feet |
| Lot Size Square Feet | 13504.00 |
| Tax Assessed Value | 1113760.0 |
| Tax Annual Amount | 8965.0 |
| Structure Type | Detached |
| Condo/Coop Association fee Y/N | No |
| Bathrooms Full Main Level | 1 |
| Bathrooms Count Main Level | 2.00 |
| Price Per Sq Ft Total AG | 364.38 |
| Acceptable Financing | Cash,VA,Conventional,FHA |
| Lease Considered Y/N | No |
| Vacation Rental Y/N | No |
| Virtual Tour | https://socialagentvisuals.aryeo.com/sites/rygjnjqd/unbranded |
| Total SQFT | 4893 |
| Builder Name | NVR |
| Standard Status | Active |
| Year Built Source | Assessor |
| Legal Subdivision | RIVER CREEK |
| Tax Lot | 3 |
| Association Recreation Fee | 134.00 |
| Association Recreation Fee | Yes |
Interior Features
| Interior Amenities | Breakfast Area,Cedar Closet(s),Central Vacuum,Ceiling Fan(s),Carpet,Crown Moldings,Dining Area,Entry Level Bedroom,Floor Plan - Traditional,Formal/Separate Dining Room,Kitchen - Gourmet,Kitchen - Isl |
|---|---|
| Heating Fuel | Natural Gas |
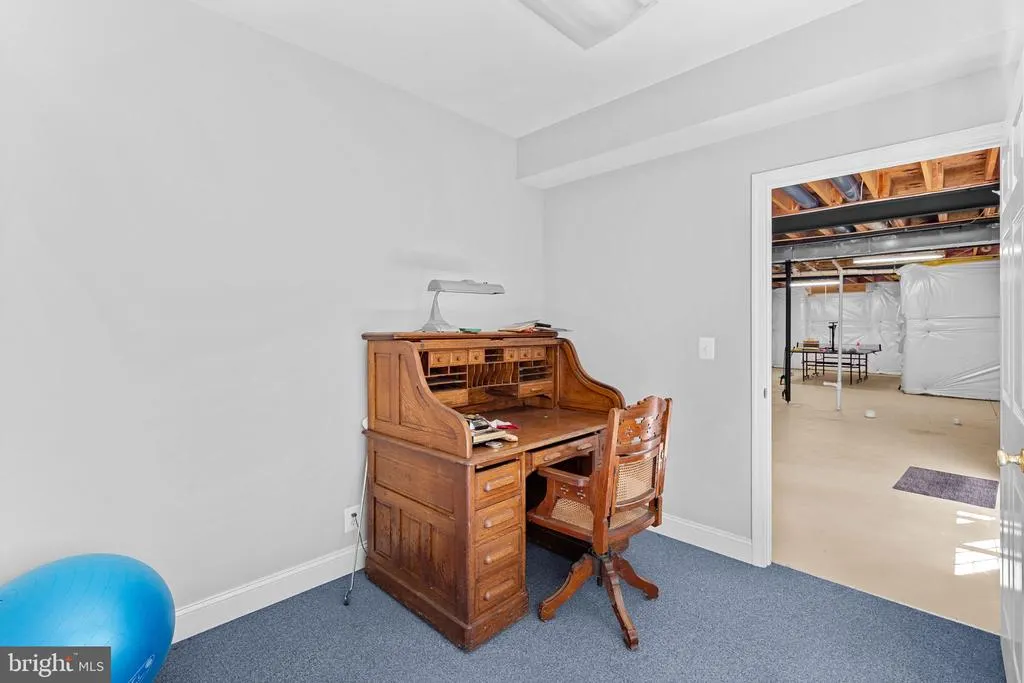
| Basement | Full,Walkout Level |
| Flooring | Hardwood,Ceramic Tile,Carpet |
| Total Fireplaces | 1 |
| Fireplace Features | Mantel(s),Gas/Propane |
| Hot Water | 60+ Gallon Tank,Natural Gas |
| Basement (Y/N) | Yes |
| Heating Y/N | Yes |
| Window Features | Double Pane,Screens,Bay/Bow,Insulated |
| Fireplace Y/N | Yes |
| Above Grade Finished Area | 3293 |
| Half Baths | 1 |
| Central Air Y/N | Yes |
| Total Bedrooms | 4 |
| Below Grade Finished Area | 100 |
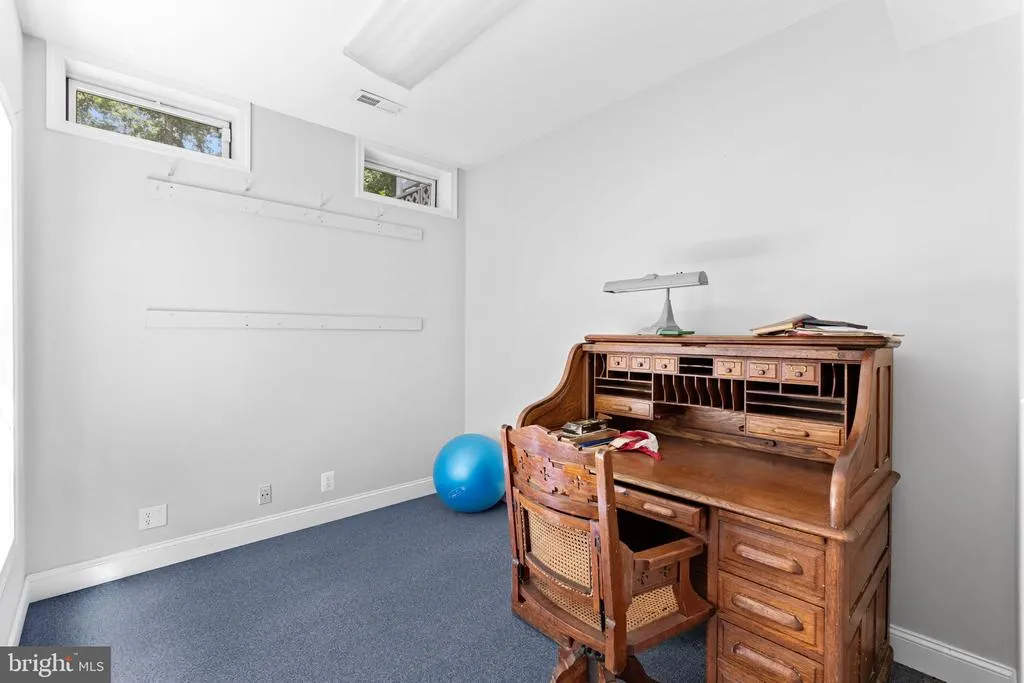
| Room Type | Living Room,Dining Room,Primary Bedroom,Sitting Room,Bedroom 2,Bedroom 3,Bedroom 4,Kitchen,Foyer,Breakfast Room,2nd Stry Fam Rm,Laundry,Bathroom 2,Bathroom 3,Hobby Room,Primary Bathroom |
| Main Level Bedrooms | 1 |
| Below Grade Finished Area Unit Type | Square Feet |
| LivingAreaSource | Assessor |
| Laundry Type | Main Floor |
| Below Grade Unfin Area Units | Square Feet |
| Below Grade Unfin SQFT | 1500 |
| Below Grade Unfin SQFT Source | Estimated |
| Below Grade Finished Area Source | Assessor |
| Bedrooms Count All Upper Levels | 3 |
| Bedrooms Count Upper Level 1 | 3 |
| Bathrooms Half Main Level | 1 |
| Bathrooms Full Upper Level 1 | 2 |
| Bathrooms Full All Upper Levels | 2 |
| Bathrooms Count Upper Level 1 | 2.00 |
| Bathrooms Count All Upper Levels | 2 |
| Above Grade Unfin Area Units | Square Feet |
| Above Grade Unfin SQFT Source | Estimated |
| Above Grade Finished Area Source | Assessor |
| Above Grade Finished Area Unit Type | Square Feet |
| Total Baths | 4 |
Exterior Features
| Exterior Amenities | Underground Lawn Sprinkler |
|---|---|
| Pool | Yes - Community |
| Parking Features | Asphalt Driveway |
| Lot Features | Backs to Trees,Landscaping,Partly Wooded,Trees/Wooded |
| Water Source | Public |
| Total Parking Spaces | 4 |
| Garage Features | Garage - Front Entry,Garage Door Opener,Oversized |
| Type of Parking | Attached Garage,Driveway |
| Foundation Details | Slab |
| Water View Y/N | No |
| Lot Size Acres | 0.31 |
| Lot Size Source | Assessor |
| Waterfront Y/N | No |
| Door Features | Insulated |
| Builder Model | Pendergras |
| Land Assessed Value | 380600.00 |
| Navigable Water Y/N | No |
| Water Oriented Y/N | No |
| # of Attached Garage Spaces | 2 |
Room Details
| Room | Dimensions | Level | Flooring | Details |
|---|---|---|---|---|
| 2nd Stry Fam Rm | Main | Flooring - HardWood,Fireplace - Gas | ||
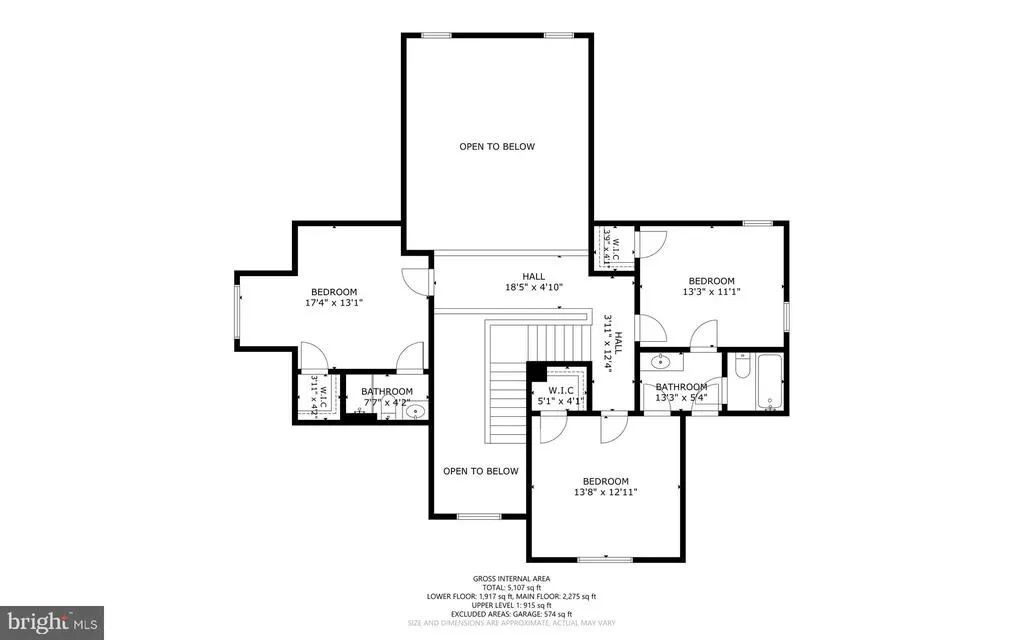
| Bathroom 2 | Upper 1 | |||
| Bathroom 3 | Upper 1 | |||
| Bedroom 2 | Upper 1 | Attic - Access Panel,Flooring - Carpet,Walk-In Closet(s) | ||
| Bedroom 3 | Upper 1 | Ceiling Fan(s),Flooring - Carpet,Walk-In Closet(s) | ||
| Bedroom 4 | Upper 1 | Flooring - Carpet,Walk-In Closet(s) | ||
| Breakfast Room | Main | Flooring - Tile/Brick | ||
| Dining Room | Main | Crown Molding,Chair Rail,Flooring - HardWood | ||
| Foyer | Main | |||
| Hobby Room | Lower 1 | |||
| Kitchen | Main | Countertop(s) - Granite,Flooring - Tile/Brick | ||
| Laundry | Main | |||
| Living Room | Main | Flooring - HardWood | ||
| Primary Bathroom | Main | Flooring - Tile/Brick | ||
| Primary Bedroom | Main | Ceiling Fan(s),Flooring - HardWood,Walk-In Closet(s) | ||
| Sitting Room | Main | Flooring - HardWood |
Amenities
- Foreclosure
- Views
- Short Sale
- New Construction
- Adult 55+
- Lease To Own
- No HOA Fees
- Furnished
- Primary On Main
- Air Conditioning
- Seller Finance
- Green
- Fixer Upper
- Horse
- Golf
- Fireplace
- Deck
- Garage
- Basement
- Pool
Property vs Single Family Average in 20176
Price
Taxes
Year Built
 © BRIGHT, All Rights Reserved
