
Views - New Construction - Primary on Main

Address
15042 Creek Point Court, Hillsboro, VA
Price
$ 1,799,000
Property Attributes
- MLS#VALO2134760
- TypeSingle Family
- Listing Status ACTIVE
- CountyLOUDOUN
- CityHillsboro
- Zip20132
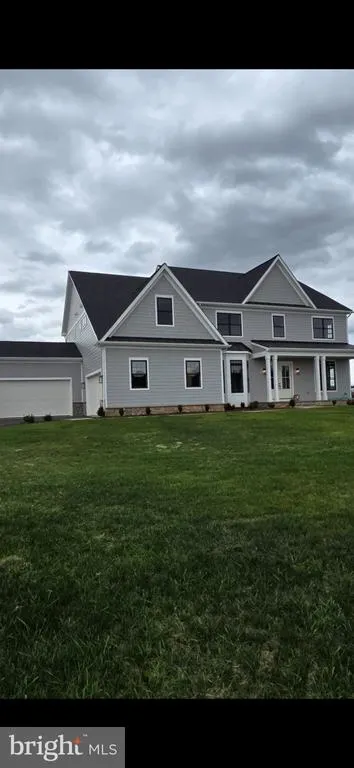
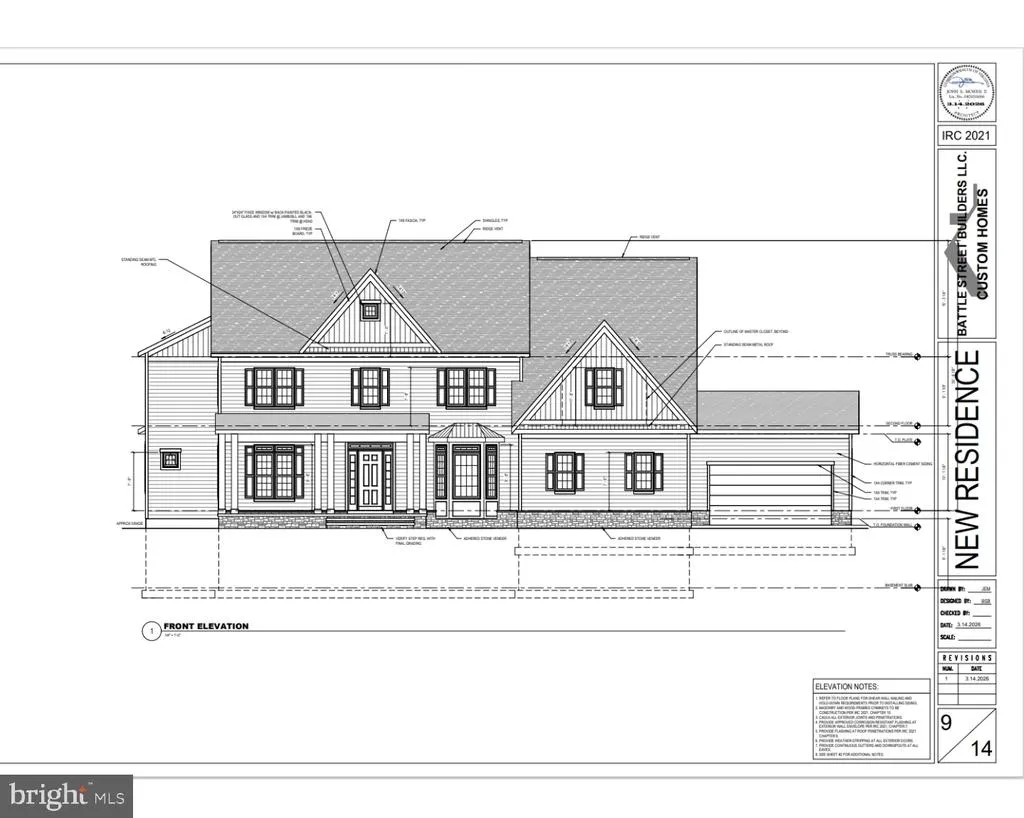
- StyleCraftsman
- Year Built2026
- Price$ 1,799,000
- Bedrooms5
- Full Bathrooms5
- Half Bathrooms1
- Sqr Footage7961
- Lot Size15.01 Acres
Data Source:
Bright MLS
Property Description
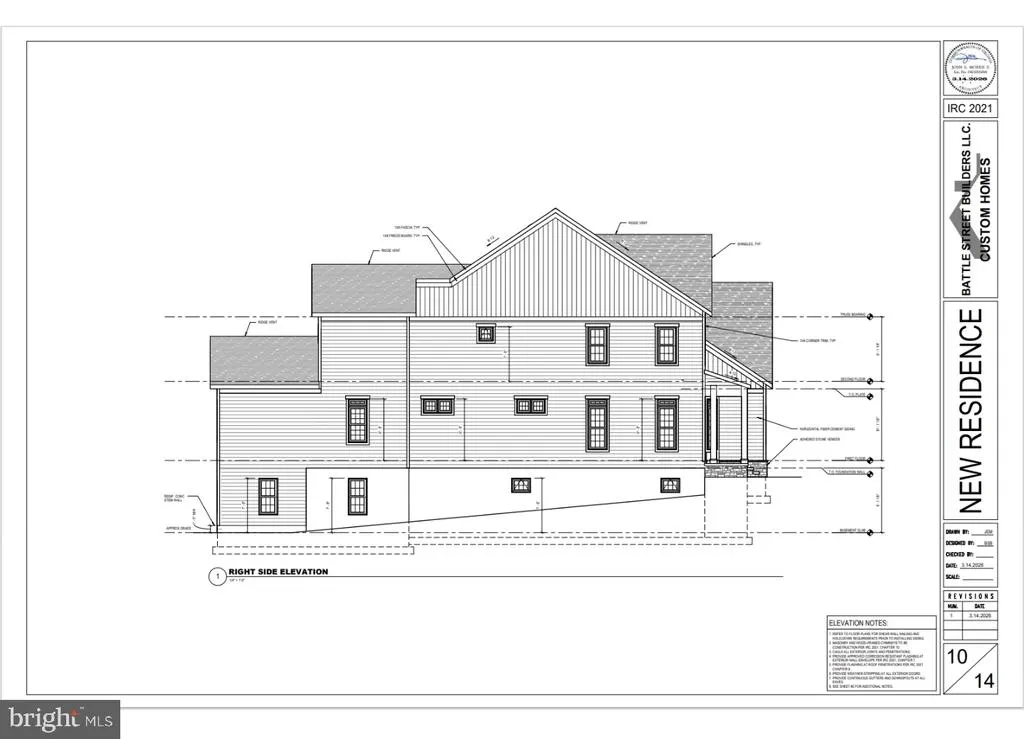
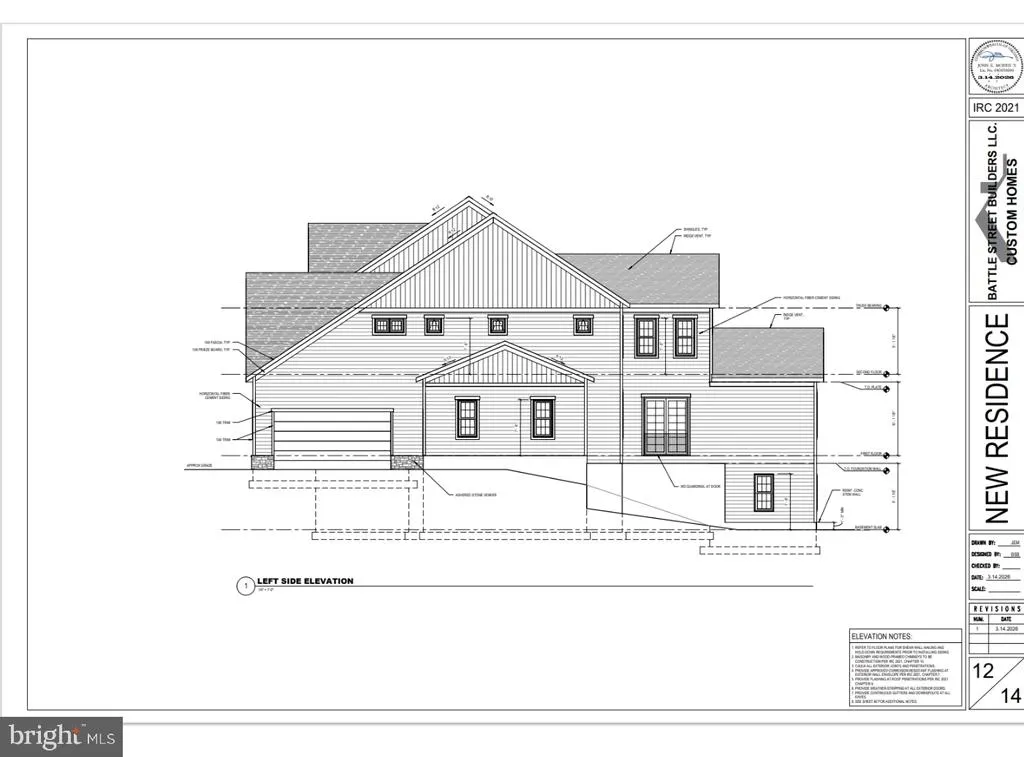
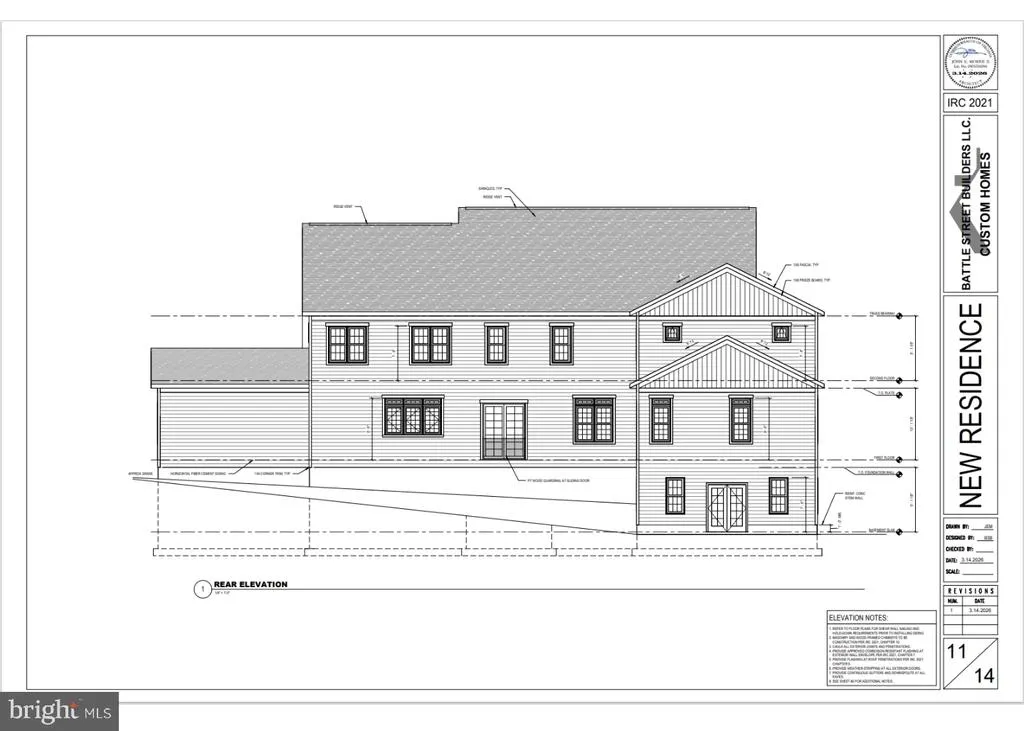
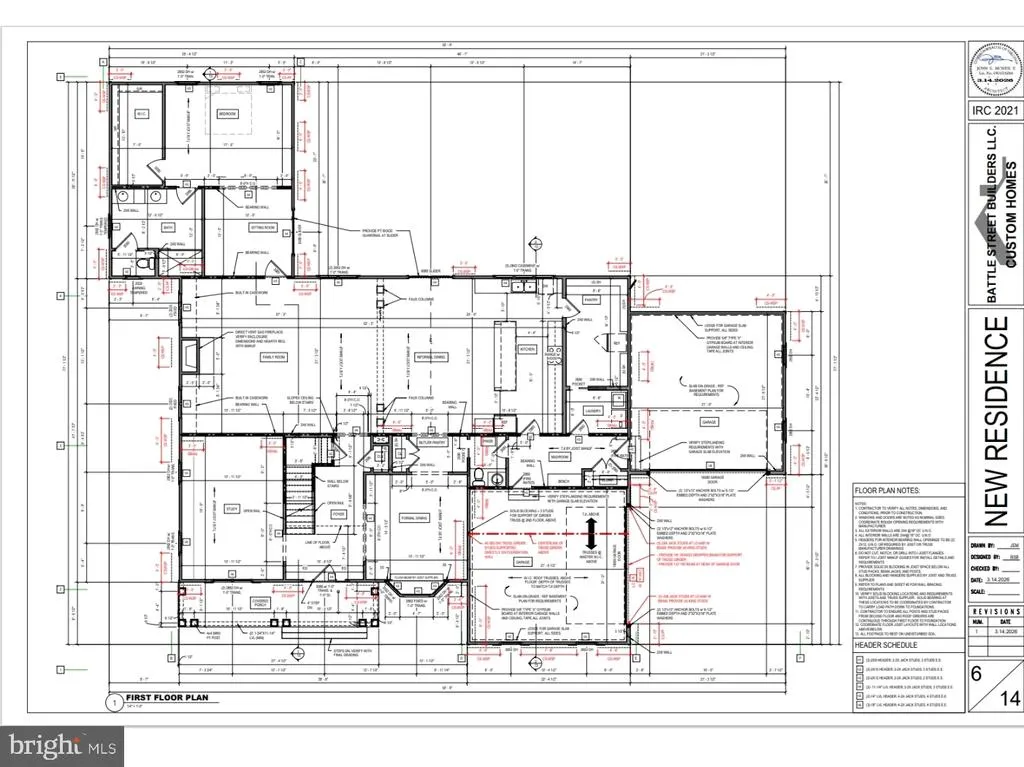
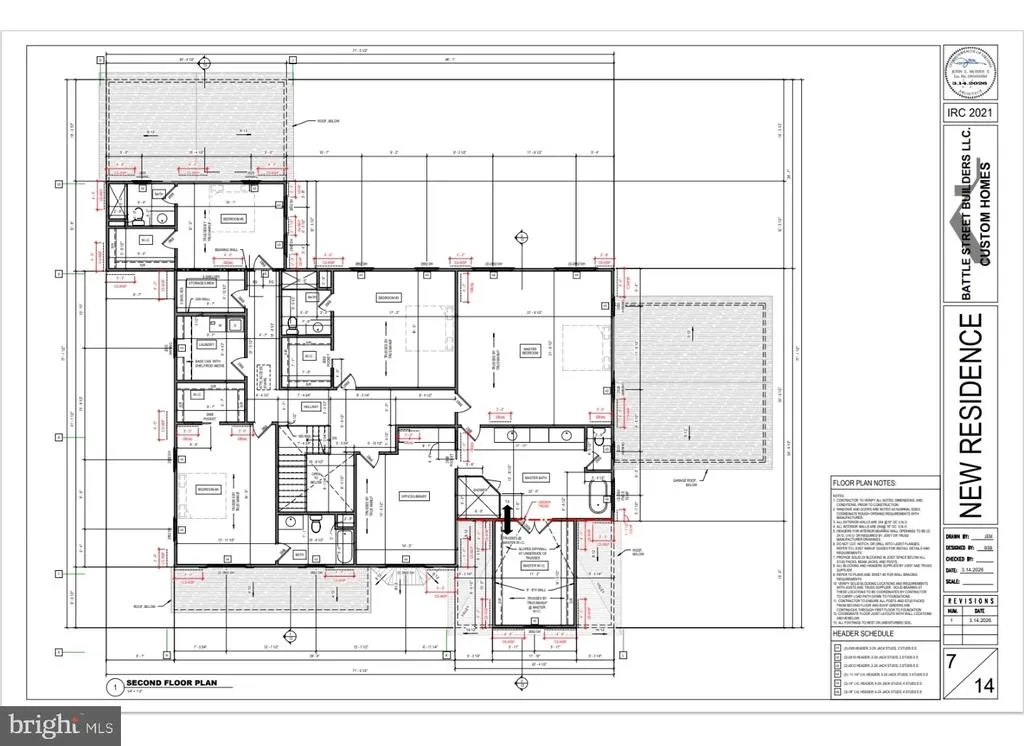
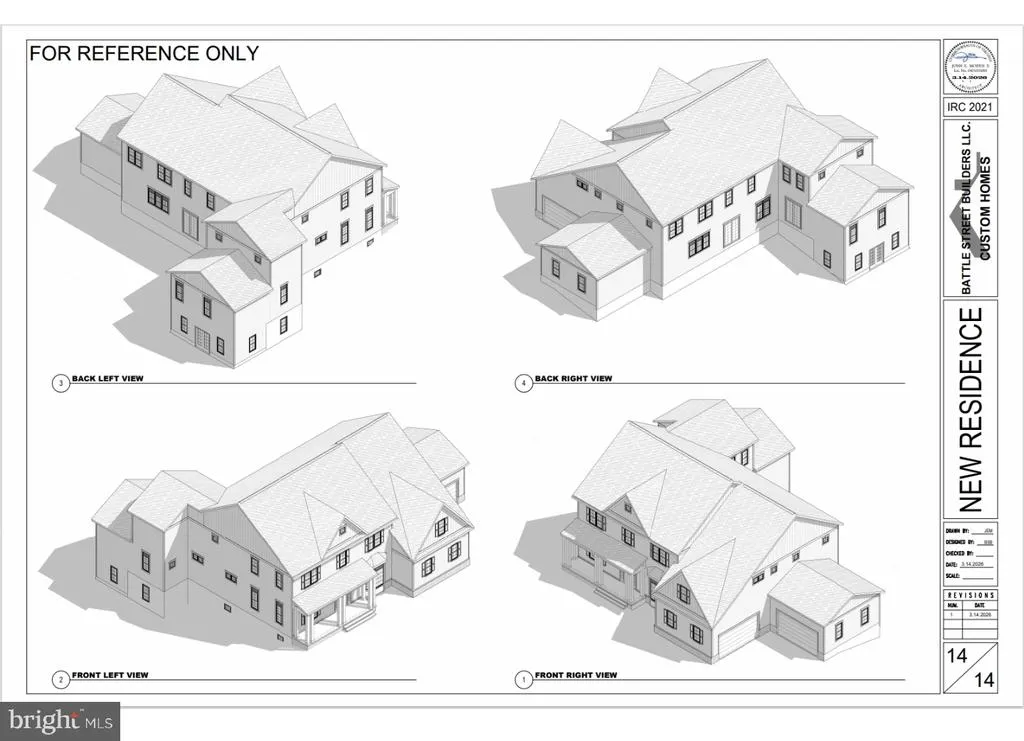
Stunning new construction home situated on 15 private acres with no HOA. This exceptional property offers high-end finishes, open-concept living spaces, and premium craftsmanship throughout. The gourmet kitchen features GE Caf appliances. Custom cabinetry, trim accents and an oversized island make this home perfect for entertaining. The main-level primary suite includes a bathroom, walk-in closet, and beautiful views of the property. The bath is complete with double vanity, walk in shower with handheld, and tiled bench. Additional bedrooms are spacious with each having a dedicated bathroom. An upgraded second floor Primary Suite and Primary Office create a separate living area perfect for Multi- Generational living. The home also offers a dedicated office, formal dining area, and a large family room with a fireplace and custom built-ins. Enjoy outdoor living while overlooking the expansive acreageideal for horses, a pool, or future outbuildings. With no HOA or restrictions, this property provides the freedom to create your private retreat. Conveniently located near Rt 287 with access to major commuting routes, this estate combines modern luxury with peaceful country living. A rare opportunity to own a brand-new custom home on acreage with privacy and endless potential. Experience the new construction process with Battle Street Builders, a distinguished local builder with over 35 years of experience in high-end residential construction across Northern Virginia. Known for attention to detail, enduring quality, and timeless design, this builder has earned a reputation for creating some of the areas most desirable homes. For more information please contact the Agent for a Site Visit and also receive the Interior Selections brochure.
| Price History | |
|---|---|
| 8/25/2026 | Listed $1,799,000 |
General Features
| Living Area | 7961 |
|---|---|
| Sewer | On Site Septic |
| Heating | Programmable Thermostat |
| Cooling | Central A/C,Heat Pump(s),Zoned |
| Possession | Coin w/Sell Sett |
| Roof | Metal,Shingle |
| Zoning | R1 |
| Garage Spaces | 5.00 |
| Architectural Style | Craftsman |
| Construction Materials | Blown-In Insulation,CPVC/PVC,HardiPlank Type |
| School District | LOUDOUN COUNTY PUBLIC SCHOOLS |
| Year Built | 2026 |
| Levels | 3 |
| Tax Year | 2026 |
| Ownership | Fee Simple |
| Cool Fuel | Electric |
| Accessibility | Other |
| County | LOUDOUN |
| New Construction | Yes |
| Property Type | Residential |
| HOA | No |
| Subdivision Name | NONE AVAILABLE |
| Garage Y/N | Yes |
| Water Access Y/N | No |
| Other Structures | Above Grade,Below Grade |
| Full Baths | 5 |
| Status | ACTIVE |
| Directions | LEFT ON JOHN WOLFORD FROM 287,RIGHT ON CREEK POINT COURT |
| City | HILLSBORO |
| Senior Community Y/N | No |
| Lot Size Units | Square Feet |
| Lot Size Square Feet | 653836.00 |
| Tax Assessed Value | 0.0 |
| Tax Annual Amount | 0.0 |
| Home Warranty Y/N | Yes |
| Property Condition | Excellent |
| Structure Type | Detached |
| Condo/Coop Association fee Y/N | No |
| Bathrooms Full Main Level | 1 |
| Bathrooms Count Main Level | 2.00 |
| Price Per Sq Ft Total AG | 301.8 |
| Acceptable Financing | Cash,Conventional |
| Construction Completed Y/N | No |
| Historic Y/N | No |
| Lease Considered Y/N | No |
| Vacation Rental Y/N | No |
| Total SQFT | 7961 |
| Standard Status | Active |
| Year Built Source | Estimated |
| Legal Subdivision | RESERVE AT WHEATLANDS |
| Tax Lot | RE-19 |
| Association Recreation Fee | No |
Interior Features
| Interior Amenities | Bathroom - Walk-In Shower,Entry Level Bedroom |
|---|---|
| Heating Fuel | Propane - Leased |
| Basement | Walkout Level,Windows |
| Total Fireplaces | 1 |
| Fireplace Features | Electric |
| Hot Water | Electric |
| Basement (Y/N) | Yes |
| Heating Y/N | Yes |
| Fireplace Y/N | Yes |
| Above Grade Finished Area | 5961 |
| Half Baths | 1 |
| Central Air Y/N | Yes |
| Total Bedrooms | 5 |
| Below Grade Finished Area | 2000 |
| Main Level Bedrooms | 1 |
| Below Grade Finished Area Unit Type | Square Feet |
| LivingAreaSource | Assessor |
| Bedrooms Count All Upper Levels | 4 |
| Bedrooms Count Upper Level 1 | 4 |
| Bathrooms Half Main Level | 1 |
| Bathrooms Full Upper Level 1 | 4 |
| Bathrooms Full All Upper Levels | 4 |
| Bathrooms Count Upper Level 1 | 4.00 |
| Bathrooms Count Lower Level 1 | 0.00 |
| Bathrooms Count All Upper Levels | 4 |
| Above Grade Finished Area Unit Type | Square Feet |
| Total Baths | 6 |
Exterior Features
| Pool | No Pool |
|---|---|
| Lot Features | Cleared,Open |
| Water Source | Private |
| Total Parking Spaces | 5 |
| Garage Features | Covered Parking,Garage - Front Entry,Garage - Side Entry,Garage Door Opener |
| Type of Parking | Attached Garage,Driveway |
| Foundation Details | Concrete Perimeter,Slab |
| Water View Y/N | No |
| Lot Size Acres | 15.01 |
| Lot Size Source | Assessor |
| Waterfront Y/N | No |
| Land Assessed Value | 432100.00 |
| Navigable Water Y/N | No |
| Water Oriented Y/N | No |
| # of Attached Garage Spaces | 5 |
Amenities
- Foreclosure
- Views
- Short Sale
- New Construction
- Adult 55+
- Lease To Own
- No HOA Fees
- Furnished
- Primary On Main
- Air Conditioning
- Seller Finance
- Green
- Fixer Upper
- Horse
- Golf
- Fireplace
- Deck
- Garage
- Basement
- Pool
Property vs Single Family Average in 20132
Price
Year Built
Visits
 © BRIGHT, All Rights Reserved
