
Open House Sun, Aug 30th 1:00 PM - 4:00 PM - Primary on Main - Adult 55+
Address
20611 Golden Ridge Drive, Ashburn, VA
Price
$ 875,000
Property Attributes
- MLS#VALO2134982
- TypeSingle Family
- Listing Status ACTIVE
- CountyLOUDOUN
- CityAshburn
- NeighborhoodPotomac Green
- Zip20147
- StyleTraditional
- Year Built2008
- Taxes$ 6410
- Price$ 875,000
- Bedrooms3
- Full Bathrooms3
- Half Bathrooms0
- Sqr Footage2304
- Lot Size0.13 Acres
Data Source:
Bright MLS
Property Description
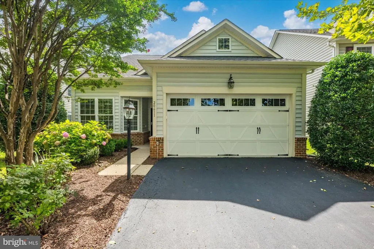
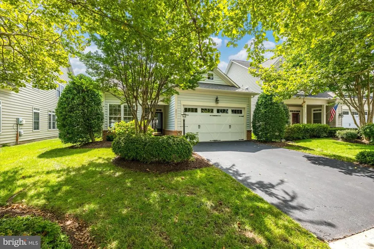
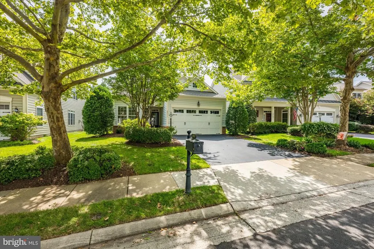
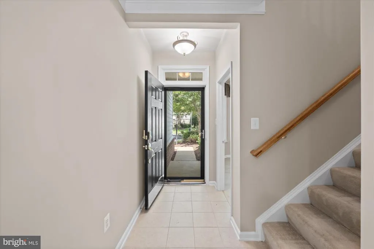
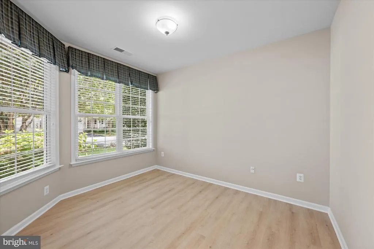
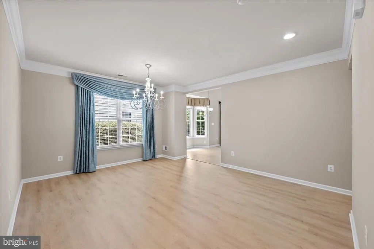
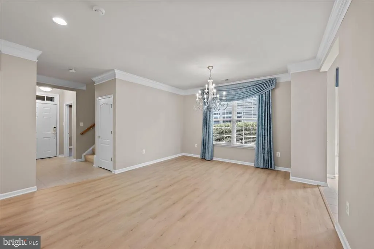
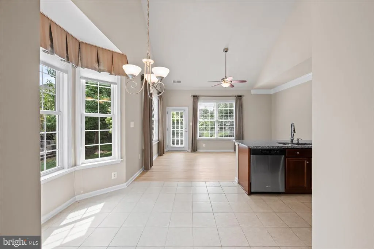
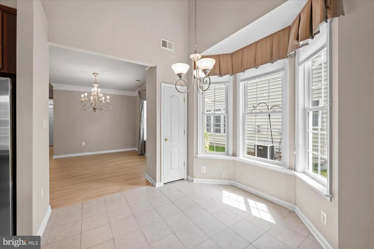
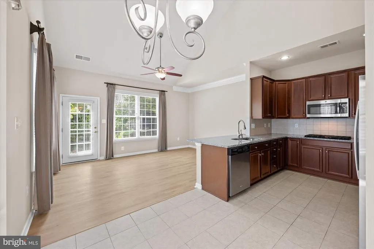
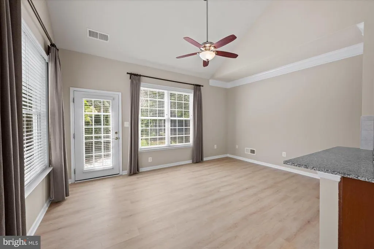
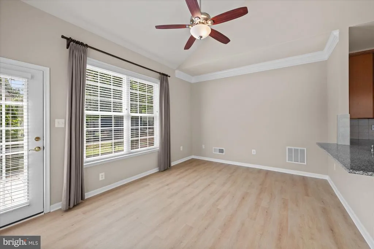
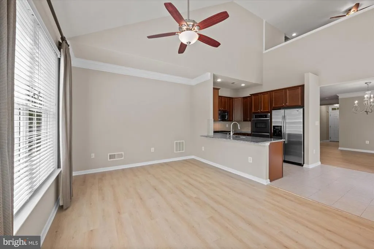
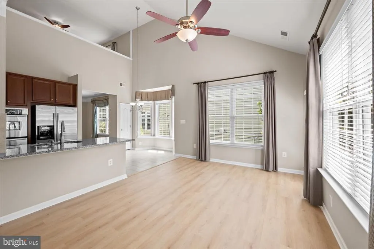
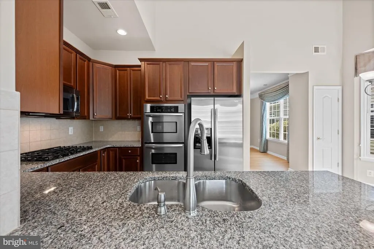
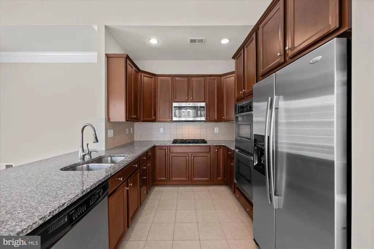
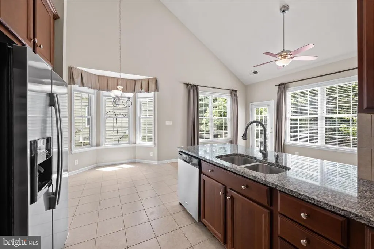
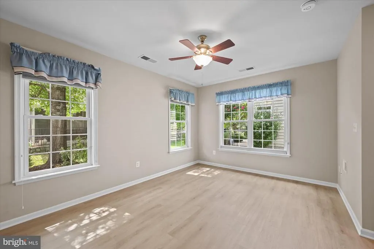
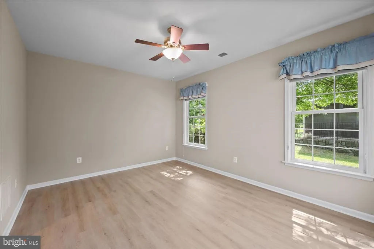
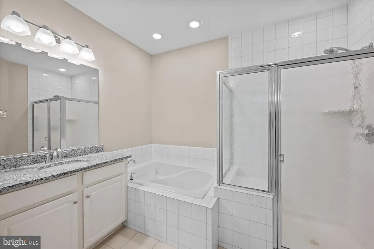
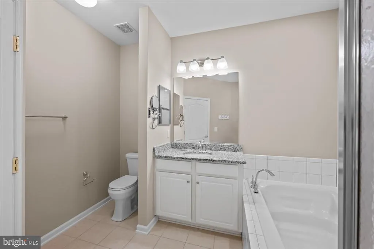
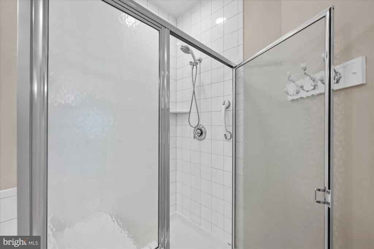
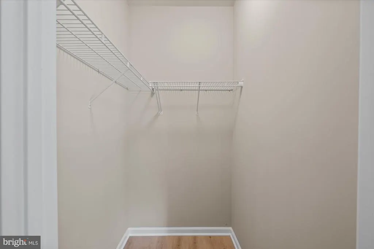
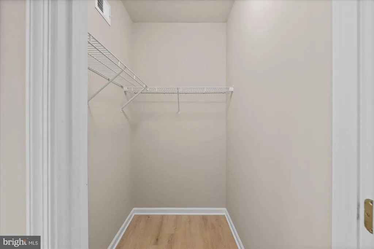
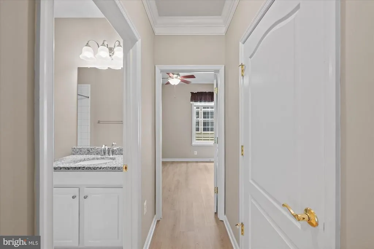
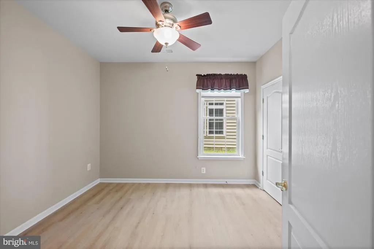
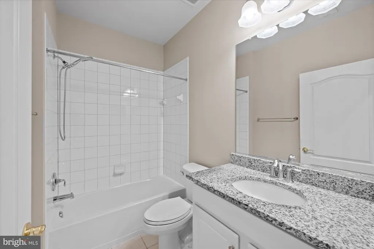
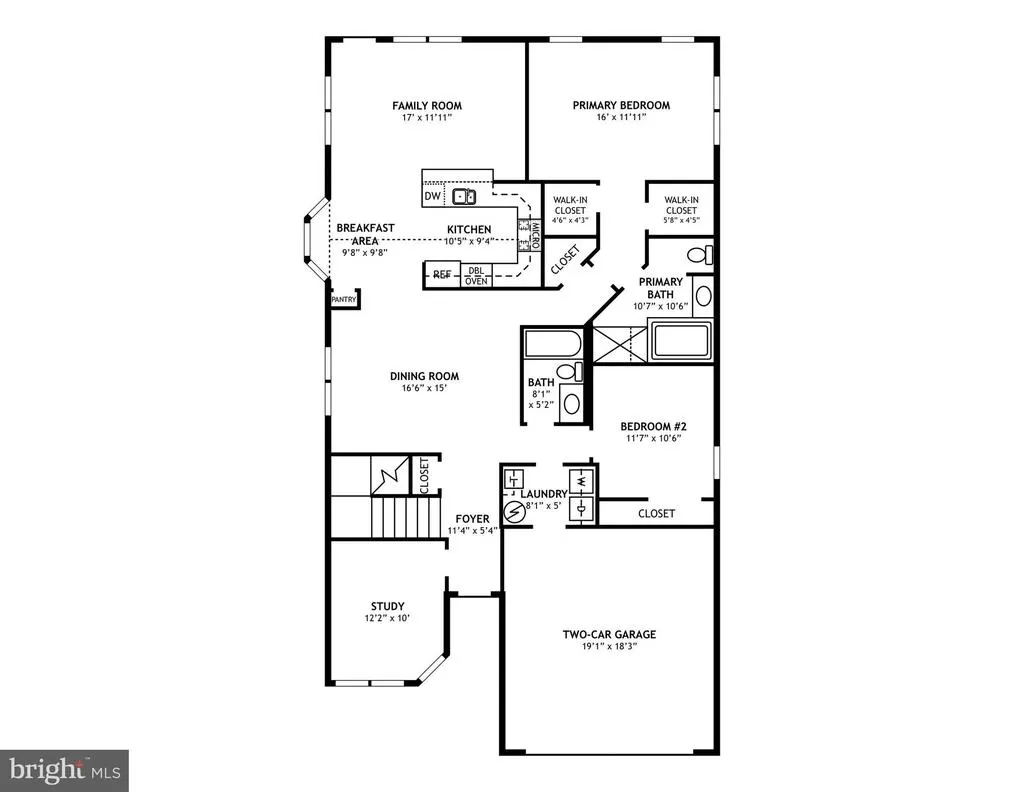
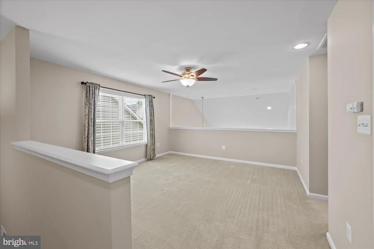
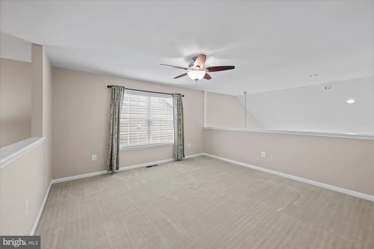
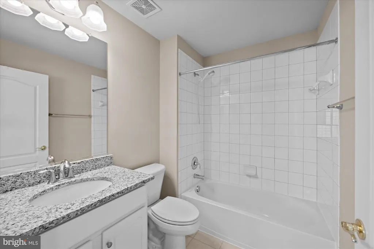
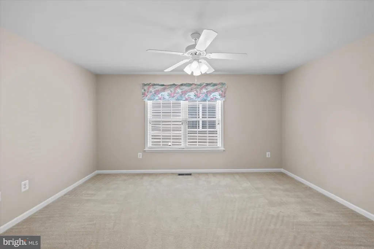

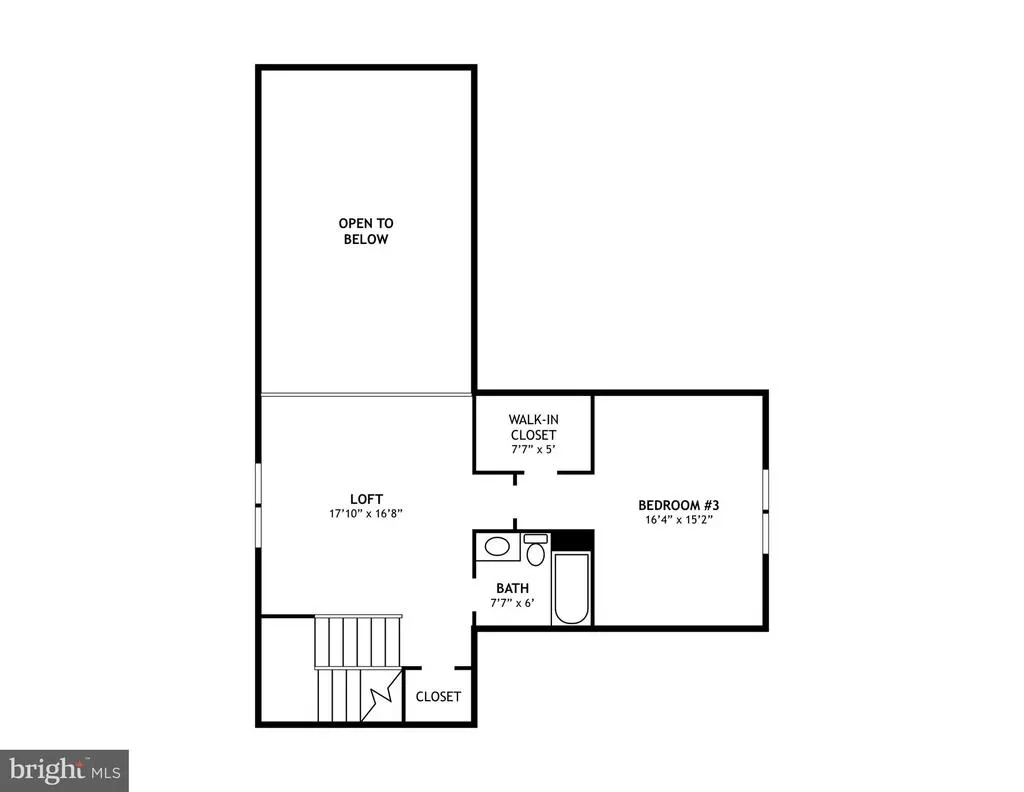
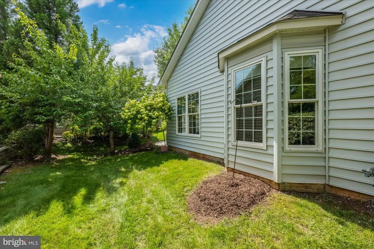
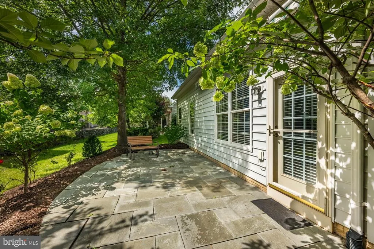
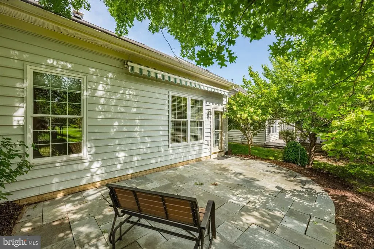
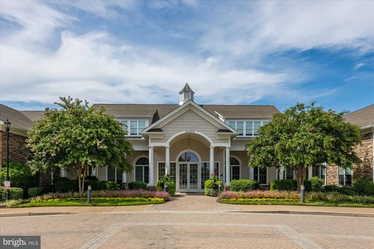
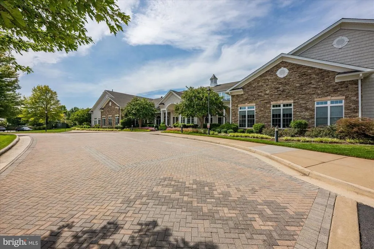
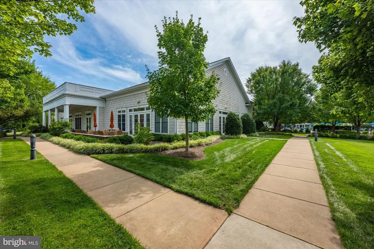
Wow! Take a Look at this Beautiful Home Located Just One Block from the Clubhouse. This Very Popular Powell Model features the Upper Level Loft and Numerous Upgrades and Updates! Just Painted in a Neutral Color! New LVP Flooring on Main Level! New HVAC & Water Heater (2023)! Ceramic Tile in the Foyer, Kitchen & Breakfast Area! The Primary Bedroom features Two Walk-In Closets, Lots of Windows & a Luxury Bath! The Main Floor also features and Office, Large Dining & Family Room plus an Additional Bedroom! Upstairs you'll find the Loft & a Bonus Bedroom! Private Flagstone Patio and Professionally Landscaped!
| Elementary School | Middle School | High School |
|---|---|---|
| Steuart W. Weller Elementary School | Belmont Ridge Middle School | Riverside High School |
| Price History | |
|---|---|
| 8/24/2026 | Listed $875,000 |
General Features
| Living Area | 2304 |
|---|---|
| Sewer | Public Sewer |
| Heating | Forced Air |
| Cooling | Central A/C |
| Possession | Settlement |
| Roof | Architectural Shingle |
| Appliances | Built-In Microwave,Cooktop - Down Draft,Dishwasher,Dryer,Oven - Wall,Oven - Double,Refrigerator,Stainless Steel Appliances,Washer |
| Zoning | PDAAAR |
| HOA Fee | 323.00 |
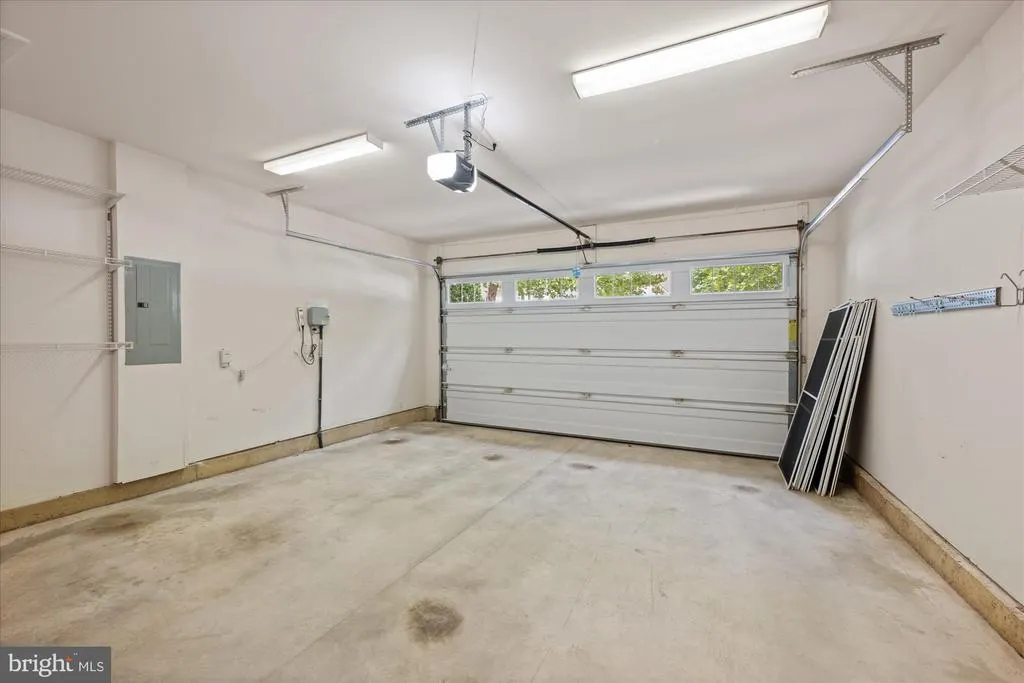
| Garage Spaces | 2.00 |
| Association Fee Includes | Lawn Care Front,Lawn Care Rear,Lawn Care Side,Lawn Maintenance,Pool(s),Recreation Facility,Road Maintenance,Security Gate,Snow Removal,Trash,Common Area Maintenance |
| Patio/Porch Features | Patio(s) |
| Architectural Style | Traditional |
| Construction Materials | Brick,Vinyl Siding |
| School District | LOUDOUN COUNTY PUBLIC SCHOOLS |
| Year Built | 2008 |
| Levels | 2 |
| Tax Year | 2026 |
| Ownership | Fee Simple |
| Cool Fuel | Electric |
| Accessibility | 36 + wide Halls |
| Assoc Fee Paid Per | Monthly |
| County | LOUDOUN |
| New Construction | No |
| Property Type | Residential |
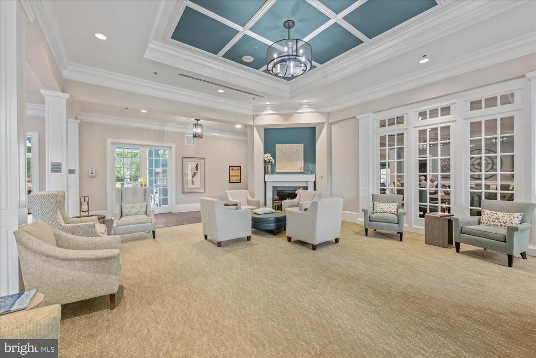
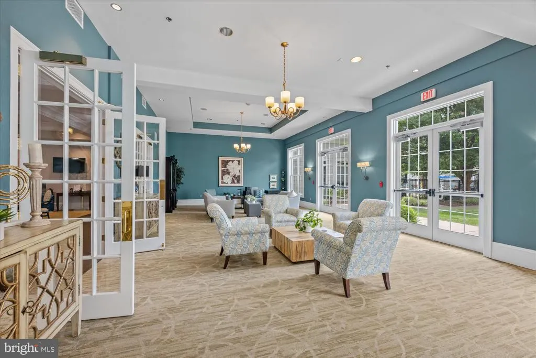
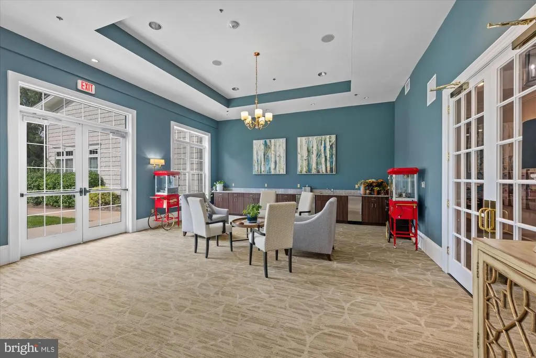
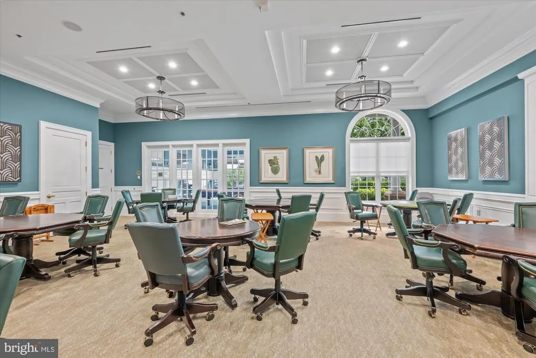
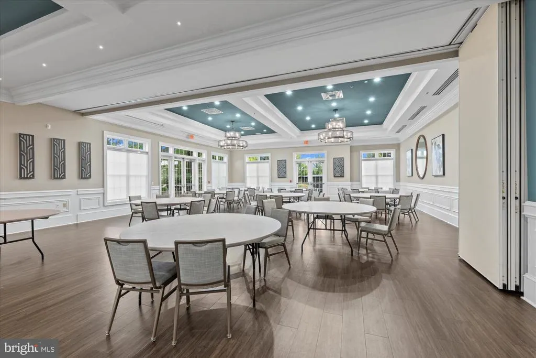
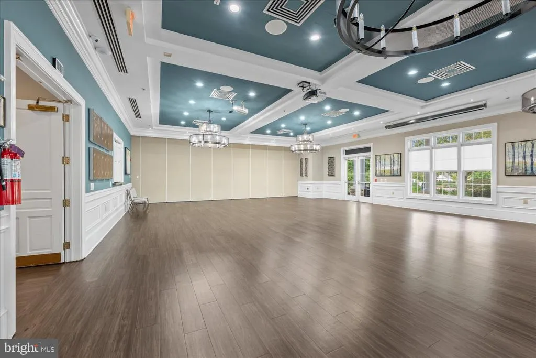
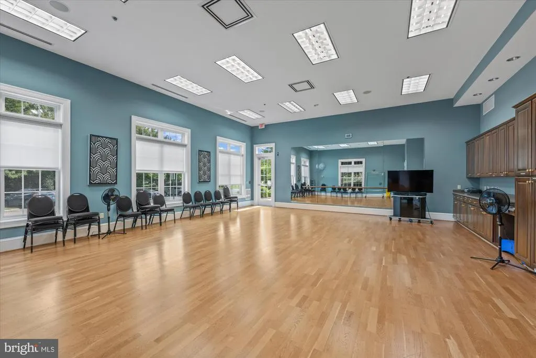
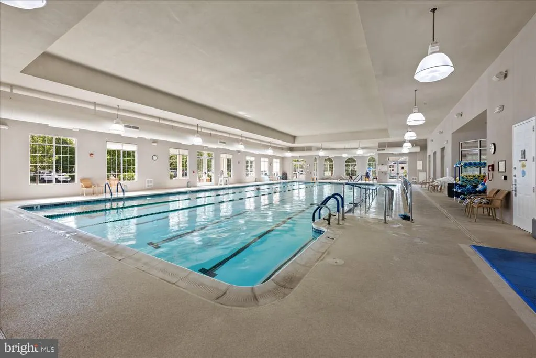
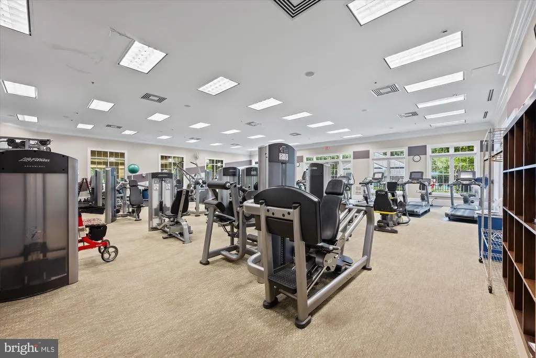
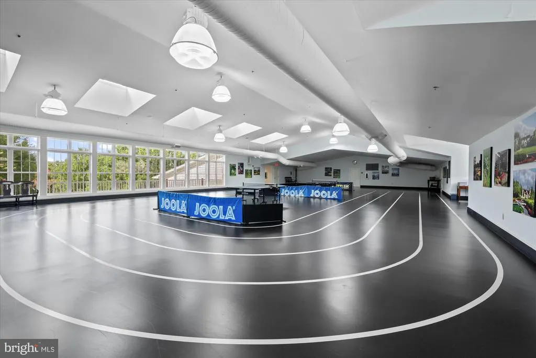
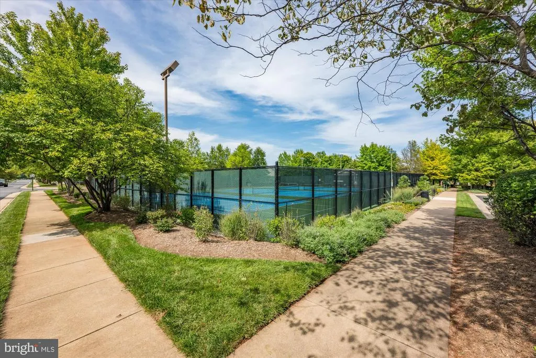
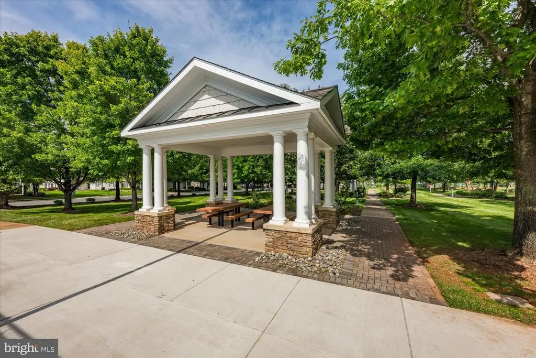
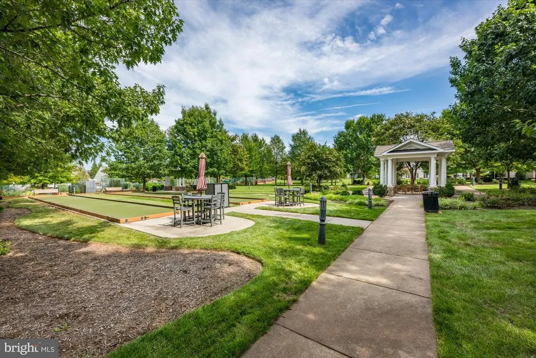
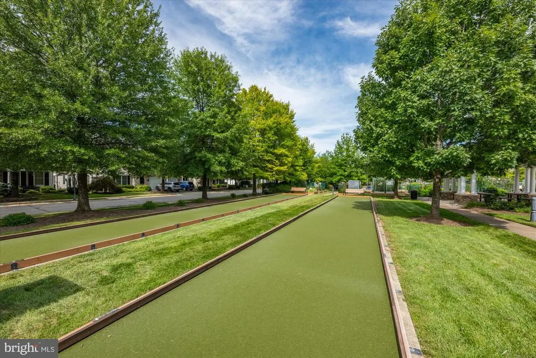
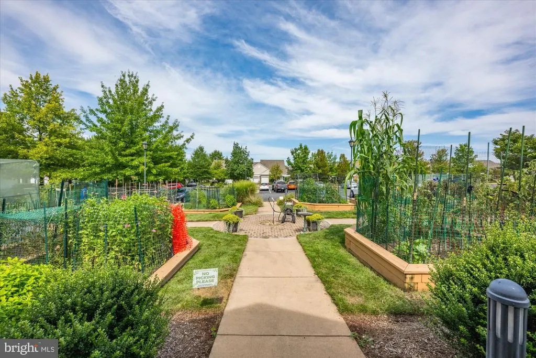
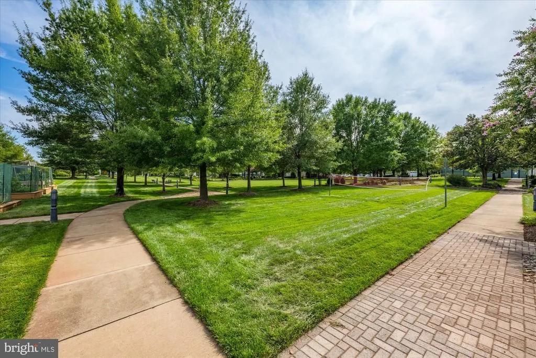
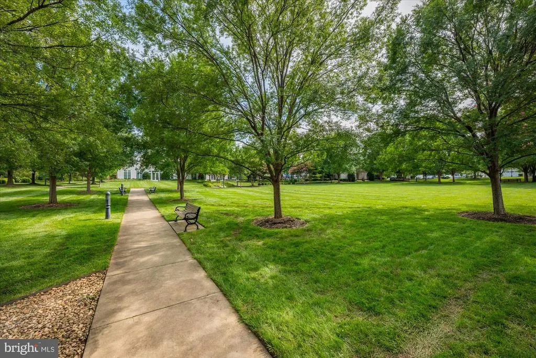
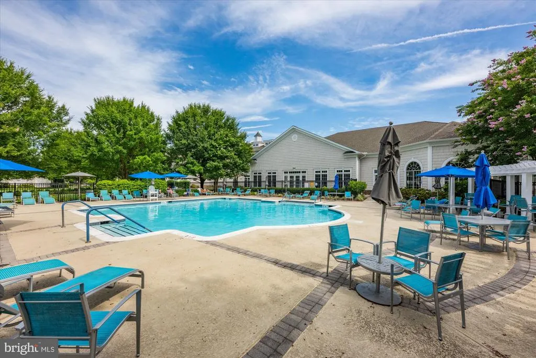
| Association Amenities | Art Studio,Billiard Room,Club House,Dining Rooms,Fitness Center,Gated Community,Jog/Walk Path,Pickleball Courts,Pool - Indoor,Pool - Outdoor,Shuffleboard,Tennis Courts |
| HOA | Yes |
| Subdivision Name | POTOMAC GREEN |
| Garage Y/N | Yes |
| Water Access Y/N | No |
| Other Structures | Above Grade,Below Grade |
| Full Baths | 3 |
| Status | ACTIVE |
| Directions | Loudoun County Parkway to Marblehead Dr. Take Right on and Western Gailes Blvd. Proceed to the Gatehouse for Entry. Take 3rd Left on Golden Ridge Dr. |
| City | ASHBURN |
| Disclosures | Prop Disclosure,Subject to Condo/HOA Docs,Subject to VA POA |
| Association Name | POTOMAC GREEN COMMUNITY ASSOCIATION |
| Senior Community Y/N | Yes |
| Lot Size Units | Square Feet |
| Lot Size Square Feet | 5663.00 |
| Tax Assessed Value | 796360.0 |
| Tax Annual Amount | 6410.0 |
| Home Warranty Y/N | Yes |
| Property Condition | Excellent |
| Structure Type | Detached |
| Condo/Coop Association fee Y/N | No |
| Bathrooms Full Main Level | 2 |
| Bathrooms Count Main Level | 2.00 |
| Price Per Sq Ft Total AG | 379.77 |
| Senior Community Age Req | 55 |
| Vacation Rental Y/N | No |
| Virtual Tour | https://nathanstewartphotography.hd.pics/20611-Golden-Ridge-Dr/idx |
| Total SQFT | 2304 |
| Builder Name | Del Webb |
| Standard Status | Active |
| Year Built Source | Assessor |
| Legal Subdivision | POTOMAC GREEN |
Interior Features
| Interior Amenities | Ceiling Fan(s),Crown Moldings,Entry Level Bedroom,Family Room Off Kitchen,Floor Plan - Open,Floor Plan - Traditional,Kitchen - Gourmet,Recessed Lighting,Upgraded Countertops,Walk-in Closet(s),Window |
|---|---|
| Heating Fuel | Natural Gas |
| Flooring | Ceramic Tile,Luxury Vinyl Plank,Carpet |
| Hot Water | Natural Gas |
| Basement (Y/N) | No |
| Heating Y/N | Yes |
| Window Features | Double Pane,Vinyl Clad |
| Fireplace Y/N | No |
| Above Grade Finished Area | 2304 |
| Central Air Y/N | Yes |
| Total Bedrooms | 3 |
| Room Type | Dining Room,Primary Bedroom,Bedroom 2,Bedroom 3,Kitchen,Family Room,Breakfast Room,Loft,Office |
| Main Level Bedrooms | 2 |
| Below Grade Finished Area Unit Type | Square Feet |
| LivingAreaSource | Estimated |
| Laundry Type | Main Floor |
| Below Grade Unfin Area Units | Square Feet |
| Below Grade Unfin SQFT Source | Assessor |
| Below Grade Finished Area Source | Assessor |
| Bedrooms Count All Upper Levels | 1 |
| Bedrooms Count Upper Level 1 | 1 |
| Bathrooms Full Upper Level 1 | 1 |
| Bathrooms Full All Upper Levels | 1 |
| Bathrooms Count Upper Level 1 | 1.00 |
| Bathrooms Count All Upper Levels | 1 |
| Above Grade Finished Area Source | Estimated |
| Above Grade Finished Area Unit Type | Square Feet |
| Total Baths | 3 |
Exterior Features
| Exterior Amenities | Underground Lawn Sprinkler |
|---|---|
| Pool | Yes - Community |
| Lot Features | Landscaping |
| Water Source | Public |
| Total Parking Spaces | 2 |
| Garage Features | Garage - Front Entry,Garage Door Opener |
| Type of Parking | Attached Garage |
| Foundation Details | Slab |
| Water View Y/N | No |
| Lot Size Acres | 0.13 |
| Lot Size Source | Assessor |
| Waterfront Y/N | No |
| Builder Model | Powell w/ Loft |
| Land Assessed Value | 279800.00 |
| Navigable Water Y/N | No |
| Water Oriented Y/N | No |
| # of Attached Garage Spaces | 2 |
Room Details
| Room | Dimensions | Level | Flooring | Details |
|---|---|---|---|---|
| Bedroom 2 | Main | |||
| Bedroom 3 | Upper 1 | |||
| Breakfast Room | Main | |||
| Dining Room | Main | |||
| Family Room | Main | |||
| Kitchen | Main | |||
| Loft | Upper 1 | |||
| Office | Main | |||
| Primary Bedroom | Main |
Amenities
- Foreclosure
- Views
- Short Sale
- New Construction
- Adult 55+
- Lease To Own
- No HOA Fees
- Furnished
- Primary On Main
- Air Conditioning
- Seller Finance
- Green
- Fixer Upper
- Horse
- Golf
- Fireplace
- Deck
- Garage
- Basement
- Pool
Property vs Single Family Average in 20147
Price
Taxes
Year Built
Visits
 © BRIGHT, All Rights Reserved
