
New Construction - Primary on Main
Address
Not Disclosed, Brambleton, VA
Price
$ 1,498,825
Property Attributes
- MLS#VALO2135344
- TypeSingle Family
- Listing Status ACTIVE
- CountyLOUDOUN
- CityBrambleton
- NeighborhoodBrambleton
- Zip20148
- Style
- Year Built2026
- Price$ 1,498,825
- Bedrooms6
- Full Bathrooms5
- Half Bathrooms0
- Sqr Footage5386
- Lot Size0.14 Acres
Data Source:
Bright MLS
Property Description
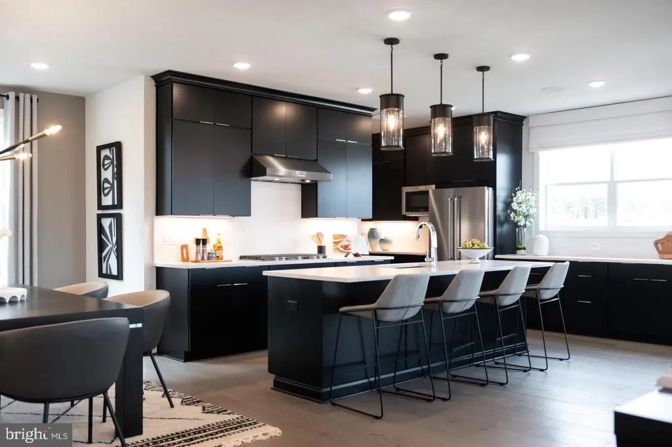
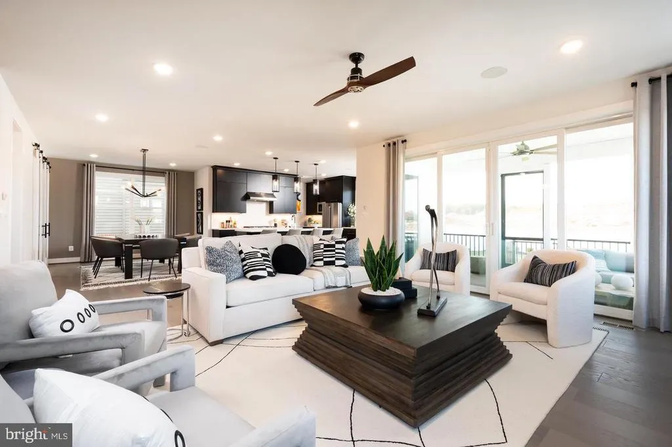
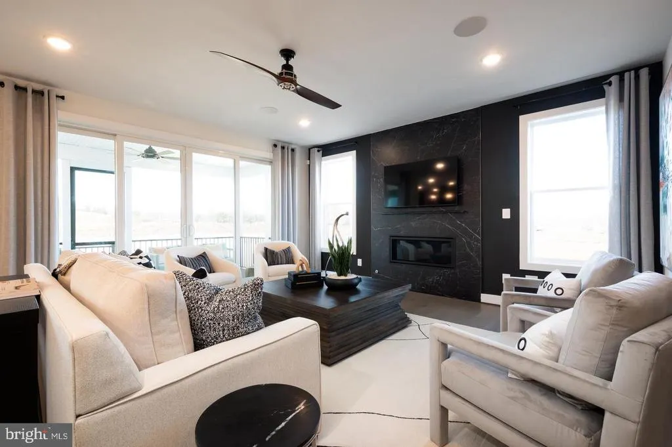
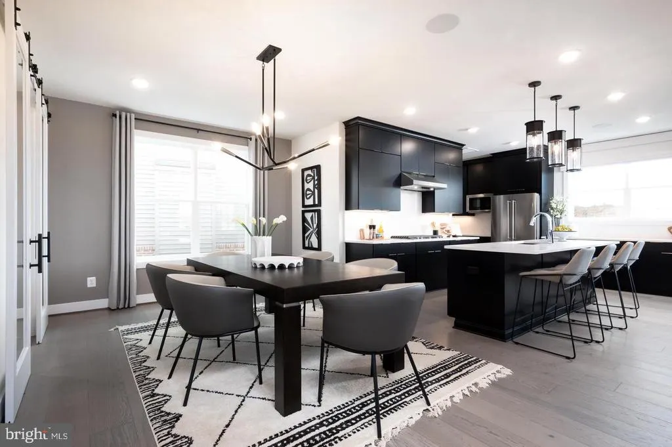
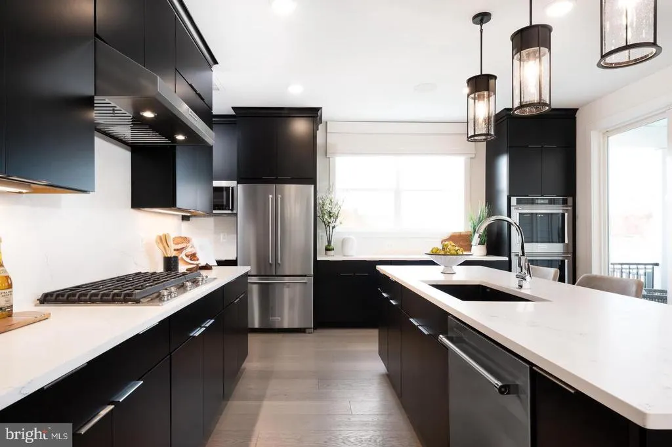
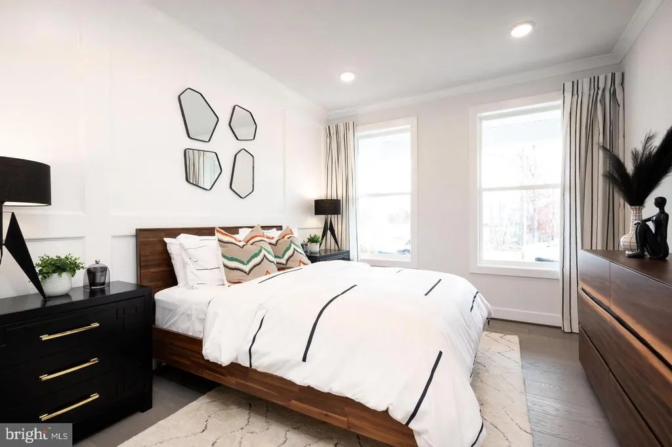

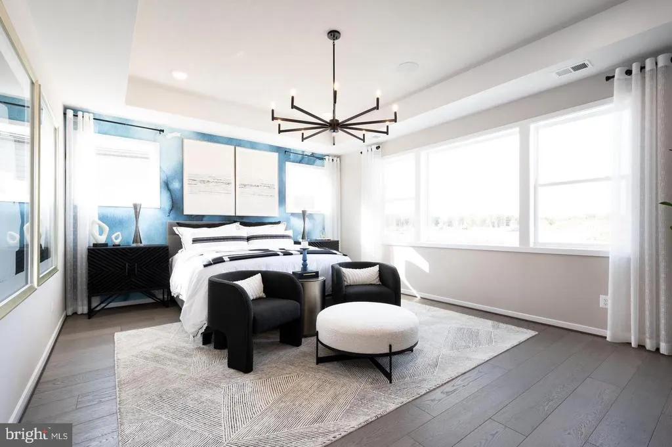
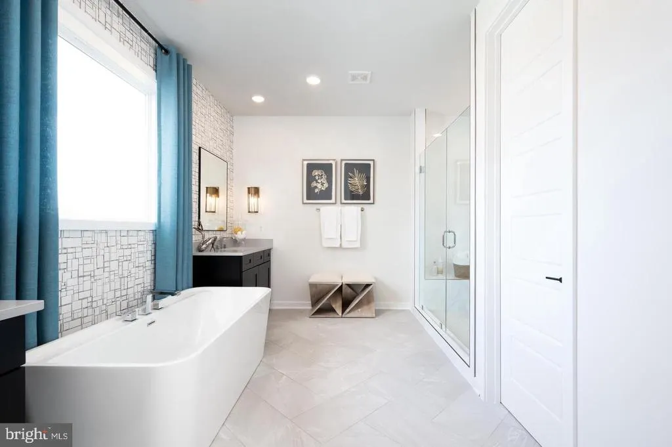
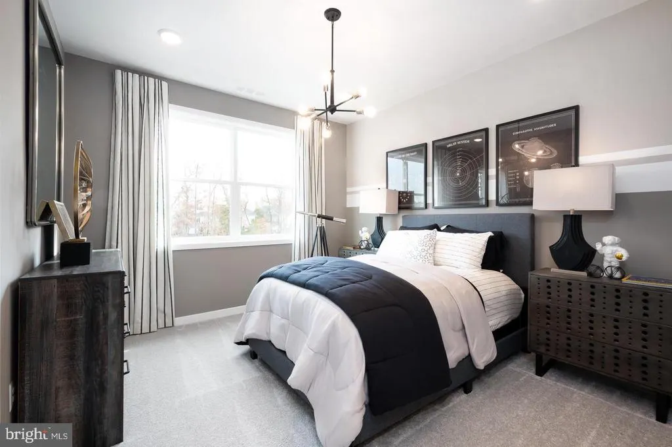
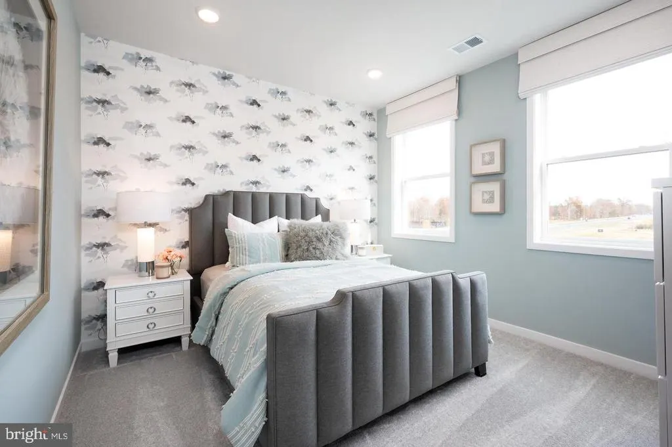
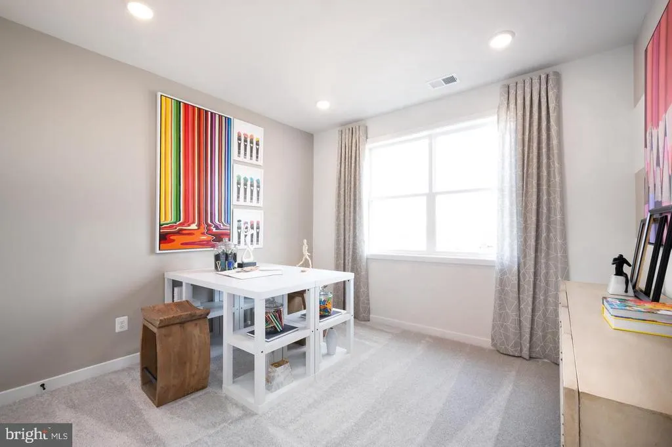
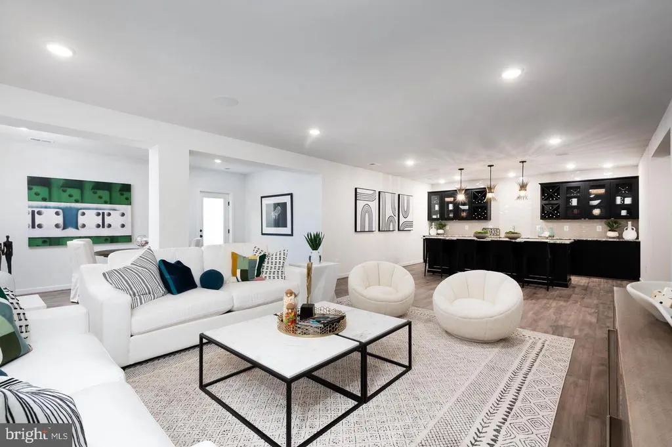
The open main level offers a chefs dream kitchen with an oversized island and walk-in pantry, spacious dining, a pocket office, and a large great room with a gas fireplace. The main level also has a guest suite with a full bath. The second floor features a luxurious primary suite with two huge walk-in closets, three secondary bedrooms, a large open loft, and a spacious laundry room. The lower level includes an expansive rec room and an additional full bath. Photos shown are of the Hanson model home.
| Price History | |
|---|---|
| 8/28/2026 | Listed $1,498,825 |
General Features
| Living Area | 5386 |
|---|---|
| Sewer | Other |
| Heating | Forced Air |
| Cooling | Central A/C |
| Possession | 90-120 Days CD |
| Appliances | Dishwasher,Disposal,Refrigerator,Oven - Single,Built-In Microwave,Range Hood,Cooktop,Oven - Wall,Humidifier |
| Zoning | PDH4 |
| HOA Fee | 207.53 |
| Garage Spaces | 2.00 |
| Architectural Style | Other |
| Construction Materials | Vinyl Siding,Brick |
| School District | LOUDOUN COUNTY PUBLIC SCHOOLS |
| Year Built | 2026 |
| Levels | 3 |
| Tax Year | 2026 |
| Ownership | Fee Simple |
| Cool Fuel | Electric |
| Accessibility | None |
| Assoc Fee Paid Per | Monthly |
| County | LOUDOUN |
| New Construction | Yes |
| Property Type | Residential |
| HOA | Yes |
| Subdivision Name | BRAMBLETON |
| Garage Y/N | Yes |
| Water Access Y/N | No |
| Other Structures | Above Grade,Below Grade |
| Full Baths | 5 |
| Status | ACTIVE |
| Directions | Take exit 57B for US-50 W toward Fair Oaks/Winchester. Continue straight onto US-50 W/Lee Jackson Memorial Hwy. Turn right onto VA-606 E/Loudoun County Pkwy. Turn left onto Arcola Mills Dr. Turn left |
| City | BRAMBLETON |
| Senior Community Y/N | No |
| Lot Size Units | Square Feet |
| Lot Size Square Feet | 6098.00 |
| Tax Assessed Value | 0.0 |
| Tax Annual Amount | 0.0 |
| Property Condition | Excellent |
| Structure Type | Detached |
| Condo/Coop Association fee Y/N | No |
| Bathrooms Full Main Level | 1 |
| Bathrooms Count Main Level | 1.00 |
| Price Per Sq Ft Total AG | 342.43 |
| Construction Completed Y/N | No |
| Vacation Rental Y/N | No |
| Virtual Tour | https://homevisit.view.property/public/vtour/display/2313816?a=1&pws=1&nodesign=1 |
| Total SQFT | 5386 |
| Builder Name | Tri Pointe Homes |
| Standard Status | Active |
| Legal Subdivision | BRAMBLETON LANDBAY 1B |
| Tax Lot | 3463 |
Interior Features
| Interior Amenities | Dining Area,Combination Kitchen/Dining,Kitchen - Island,Walk-in Closet(s),Entry Level Bedroom,Floor Plan - Open,Pantry |
|---|---|
| Heating Fuel | Natural Gas |
| Basement | Full |
| Total Fireplaces | 1 |
| Hot Water | Tankless |
| Basement (Y/N) | Yes |
| Heating Y/N | Yes |
| Fireplace Y/N | Yes |
| Above Grade Finished Area | 4377 |
| Central Air Y/N | Yes |
| Total Bedrooms | 6 |
| Below Grade Finished Area | 1009 |
| Main Level Bedrooms | 1 |
| Below Grade Finished Area Unit Type | Square Feet |
| LivingAreaSource | Estimated |
| Below Grade Unfin Area Units | Square Feet |
| Below Grade Unfin SQFT Source | Assessor |
| Below Grade Finished Area Source | Estimated |
| Bedrooms Count All Lower Levels | 1 |
| Bedrooms Count All Upper Levels | 4 |
| Bedrooms Count Lower Level 1 | 1 |
| Bedrooms Count Upper Level 1 | 4 |
| Bathrooms Full Upper Level 1 | 3 |
| Bathrooms Full Lower Level 1 | 1 |
| Bathrooms Full All Upper Levels | 3 |
| Bathrooms Full All Lower Levels | 1 |
| Bathrooms Count Upper Level 1 | 3.00 |
| Bathrooms Count Lower Level 1 | 1.00 |
| Bathrooms Count All Upper Levels | 3 |
| Bathrooms Count All Lower Levels | 1 |
| Above Grade Finished Area Source | Estimated |
| Above Grade Finished Area Unit Type | Square Feet |
| Total Baths | 5 |
Exterior Features
| Pool | Yes - Community |
|---|---|
| Parking Features | Asphalt Driveway |
| Lot Features | Rear Yard |
| Water Source | Other |
| Total Parking Spaces | 2 |
| Garage Features | Garage - Front Entry |
| Type of Parking | Attached Garage |
| Foundation Details | Slab |
| Water View Y/N | No |
| Lot Dimensions | 0.00 x 0.00 |
| Lot Size Acres | 0.14 |
| Lot Size Source | Assessor |
| Waterfront Y/N | No |
| Builder Model | Hanson |
| Land Assessed Value | 329700.00 |
| Navigable Water Y/N | No |
| Water Oriented Y/N | No |
| # of Attached Garage Spaces | 2 |
| LotDimensionsSource | Assessor |
Amenities
- Foreclosure
- Views
- Short Sale
- New Construction
- Adult 55+
- Lease To Own
- No HOA Fees
- Furnished
- Primary On Main
- Air Conditioning
- Seller Finance
- Green
- Fixer Upper
- Horse
- Golf
- Fireplace
- Deck
- Garage
- Basement
- Pool
Property vs Single Family Average in 20148
Price
Year Built
 © BRIGHT, All Rights Reserved
