
New Construction - Primary on Main
Address
8425 Swan Woods Road, Rhoadesville, VA
Price
$ 669,999
Property Attributes
- MLS#VAOR2014958
- TypeSingle Family
- Listing Status ACTIVE
- CountyORANGE
- CityRhoadesville
- NeighborhoodSwan Woods
- Zip22542
- StyleRanch/Rambler
- Year Built2026
- Taxes$ 366
- Price$ 669,999
- Bedrooms5
- Full Bathrooms2
- Half Bathrooms0
- Sqr Footage2016
- Lot Size3.05 Acres
Data Source:
Bright MLS
Property Description
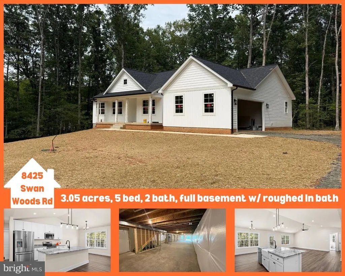
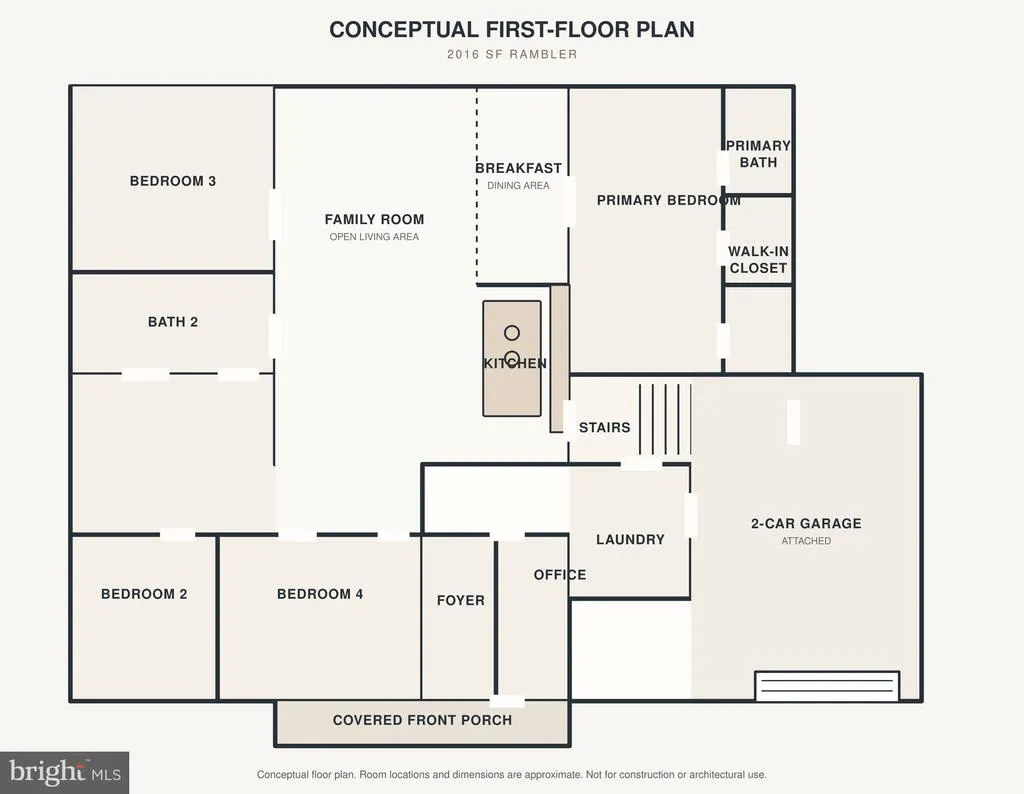
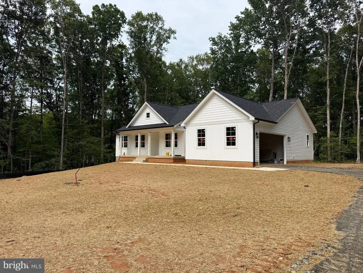
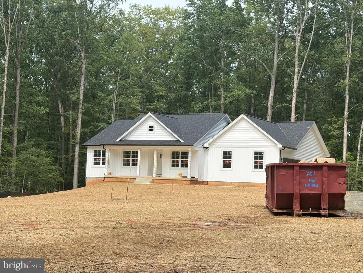
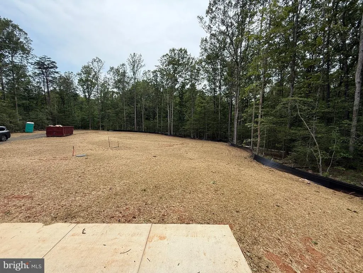
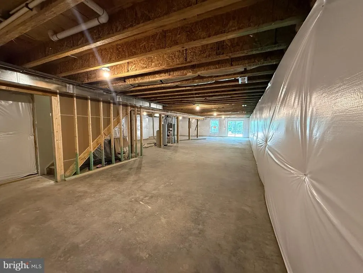
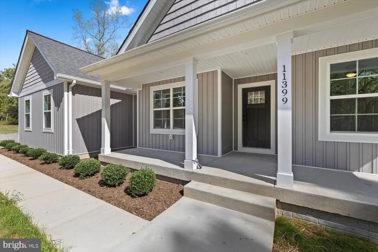
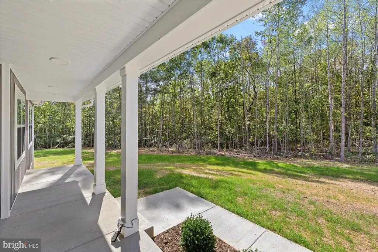
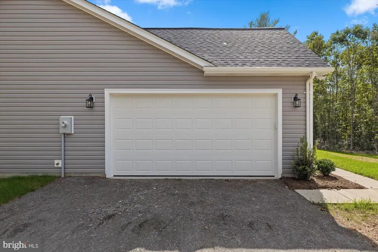
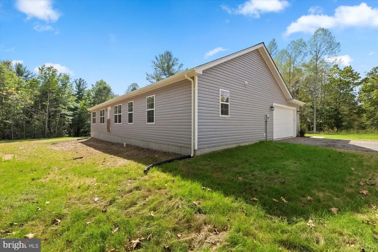
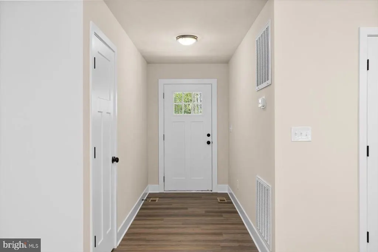
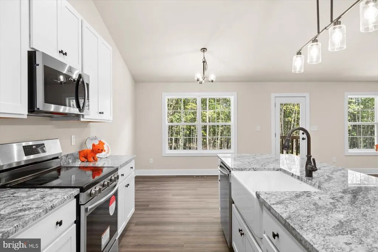
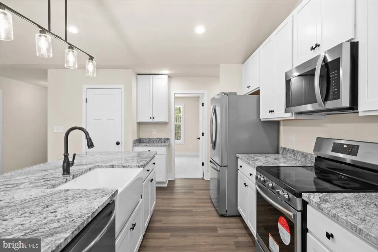
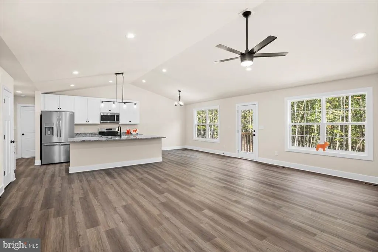
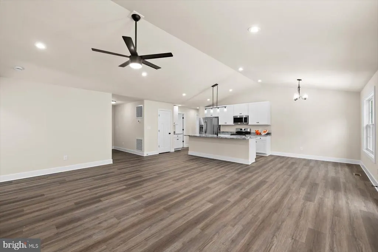
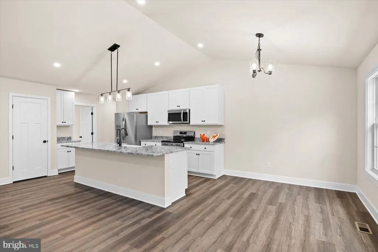
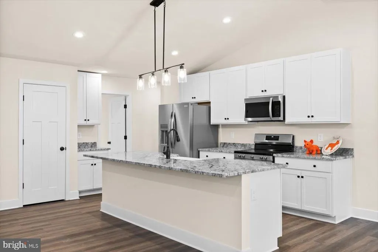
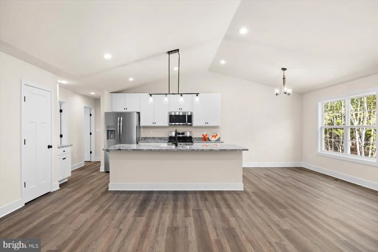
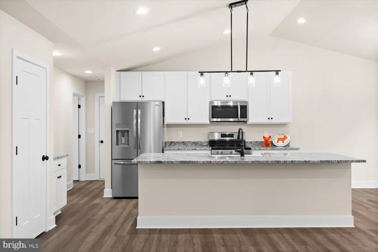
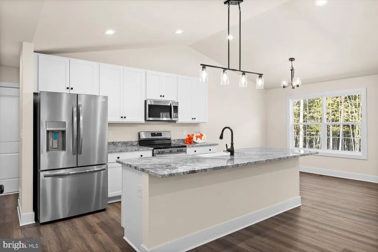
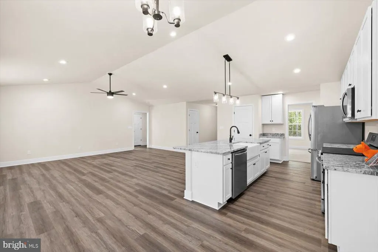
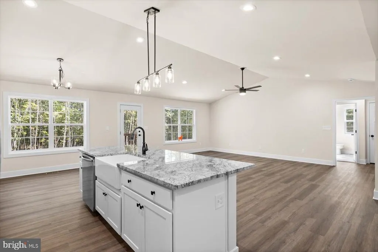
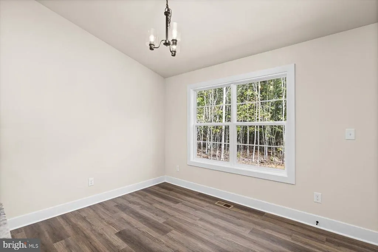
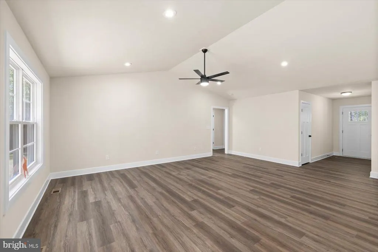
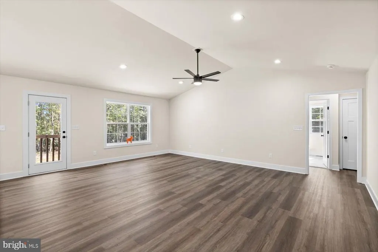
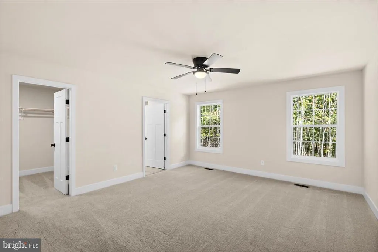
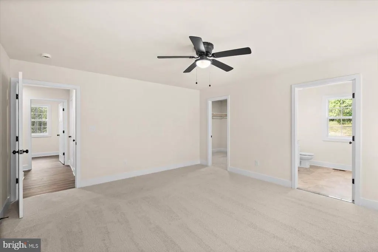
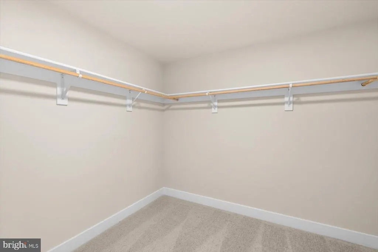
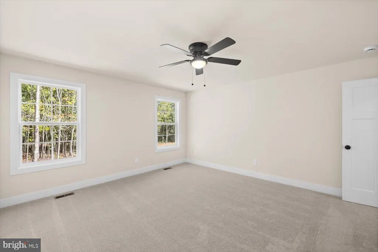
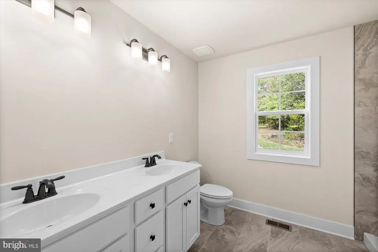
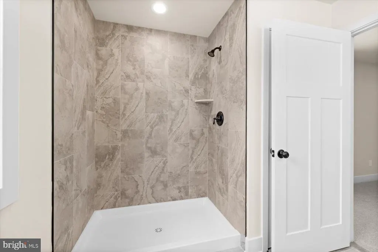
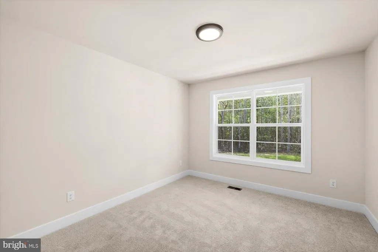
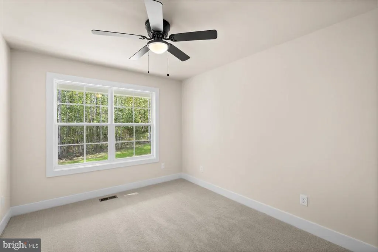
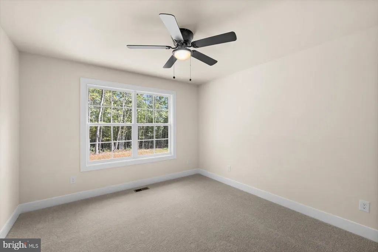
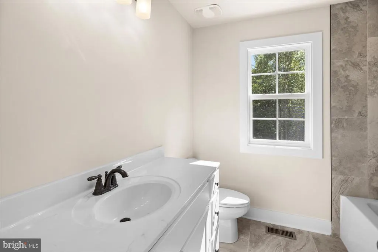
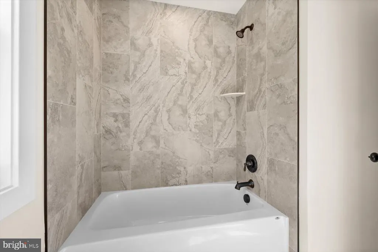
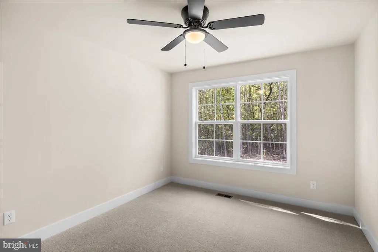
Experience the perfect blend of space, comfort, and peaceful country living with this ranch-style home offering 4,032 sq ft (2016 above finished) nestled on 3.05 beautiful acres in Swan Woods community of Rhoadesville. This property delivers the serenity and breathing room of country living while keeping you within easy reach of Route 20 and area conveniences. Offering 5 versatile rooms, 2 full baths, and a thoughtfully designed split-bedroom floor plan, this home provides plenty of flexibility for todays lifestyle. Step inside to soaring vaulted ceilings and a bright, open-concept living space designed for both everyday comfort and easy entertaining. The spacious kitchen flows seamlessly into the dining, breakfast, and living areas, creating a welcoming heart of the home where everyone can gather. And theres even more space waiting for your vision! A full unfinished walkout basement, with roughed in plumbing, exterior entrance, and egress windows, offers incredible potential for future expansion. Create additional living space, a recreation room, home gym, workshop, hobby area, or all of the above or simply enjoy an abundance of storage. With direct access to the outdoors, the possibilities are wide open. Outside, 3.05 peaceful acres give you plenty of room to spread out, garden, explore, entertain, or simply relax and enjoy the privacy and natural surroundings. A two-car attached garage adds everyday convenience and additional storage. The home is approved for a 4-bedroom septic system, with an additional finished room offering wonderful flexibility as a home office, hobby room, guest space, or other flex space. With room to grow both inside and out, this inviting property offers the space, setting, and possibilities to make it truly your own. Come discover your little slice of country living in beautiful Orange County!
| Elementary School | Middle School | High School |
|---|---|---|
| Locust Grove Elementary School | Locust Grove Middle School | Orange County High School |
| Price History | |
|---|---|
| 8/12/2026 | Listed $669,999 |
General Features
| Living Area | 2016 |
|---|---|
| Sewer | No Sewer System |
| Heating | Central |
| Cooling | Central A/C |
| Utilities | Cable TV Available |
| Possession | Settlement |
| Roof | Architectural Shingle |
| Appliances | Built-In Microwave,Dishwasher,Oven/Range - Electric,Refrigerator,Stainless Steel Appliances |
| Zoning | AG |
| Garage Spaces | 2.00 |
| Architectural Style | Ranch/Rambler |
| Construction Materials | Combination |
| School District | ORANGE COUNTY PUBLIC SCHOOLS |
| Year Built | 2026 |
| Levels | 2 |
| Tax Year | 2025 |
| Ownership | Fee Simple |
| Cool Fuel | Electric |
| Accessibility | Doors - Swing In |
| County | ORANGE |
| New Construction | Yes |
| Property Type | Residential |
| HOA | No |
| Subdivision Name | SWAN WOODS |
| Garage Y/N | Yes |
| Water Access Y/N | No |
| Other Structures | Above Grade,Below Grade |
| Full Baths | 2 |
| Status | ACTIVE |
| Directions | USE GPS |
| City | RHOADESVILLE |
| Senior Community Y/N | No |
| Lot Size Units | Square Feet |
| Lot Size Square Feet | 132858.00 |
| Tax Assessed Value | 59100.0 |
| Tax Annual Amount | 366.0 |
| Home Warranty Y/N | Yes |
| Property Condition | Excellent |
| Structure Type | Detached |
| Condo/Coop Association fee Y/N | No |
| Bathrooms Full Main Level | 2 |
| Bathrooms Count Main Level | 2.00 |
| Price Per Sq Ft Total AG | 332.34 |
| Construction Completed Y/N | No |
| Vacation Rental Y/N | No |
| Total SQFT | 4032 |
| Standard Status | Active |
| Year Built Source | Estimated |
| Tax Lot | 350 |
Interior Features
| Interior Amenities | Bathroom - Stall Shower,Bathroom - Tub Shower,Bathroom - Walk-In Shower,Breakfast Area,Carpet,Combination Kitchen/Living,Entry Level Bedroom,Family Room Off Kitchen,Floor Plan - Open,Kitchen - Island |
|---|---|
| Heating Fuel | Electric |
| Basement | Heated,Interior Access,Outside Entrance,Poured Concrete,Rear Entrance,Space For Rooms,Side Entrance,Sump Pump,Unfinished,Walkout Level,Windows |
| Hot Water | Electric |
| Basement (Y/N) | Yes |
| Heating Y/N | Yes |
| Window Features | Double Pane |
| Fireplace Y/N | No |
| Above Grade Finished Area | 2016 |
| Central Air Y/N | Yes |
| Total Bedrooms | 5 |
| Room Type | Primary Bedroom,Bedroom 2,Bedroom 3,Bedroom 4,Kitchen,Family Room,Foyer,Breakfast Room,Laundry,Office,Bathroom 2,Primary Bathroom |
| Main Level Bedrooms | 5 |
| Below Grade Finished Area Unit Type | Square Feet |
| LivingAreaSource | Estimated |
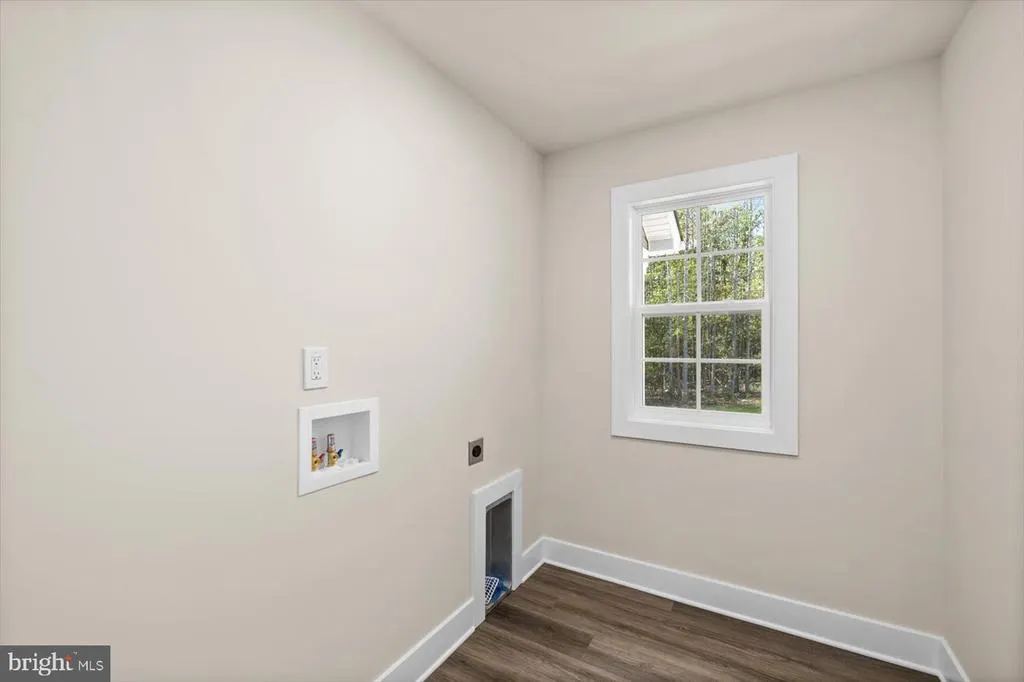
| Laundry Type | Has Laundry,Main Floor |
| Below Grade Unfin Area Units | Square Feet |
| Below Grade Unfin SQFT | 2016 |
| Below Grade Unfin SQFT Source | Estimated |
| Below Grade Finished Area Source | Assessor |
| Above Grade Finished Area Source | Estimated |
| Above Grade Finished Area Unit Type | Square Feet |
| Total Baths | 2 |
Exterior Features
| Exterior Amenities | Exterior Lighting,Gutter System,Sidewalks |
|---|---|
| Pool | No Pool |
| Water Source | Well |
| Total Parking Spaces | 8 |
| Garage Features | Garage - Side Entry |
| Type of Parking | Attached Garage,Driveway |
| Foundation Details | Concrete Perimeter,Permanent,Passive Radon Mitigation |
| Water View Y/N | No |
| Lot Size Acres | 3.05 |
| Road Surface Type | Black Top,Paved |
| Lot Size Source | Assessor |
| Waterfront Y/N | No |
| Builder Model | Masonwood |
| Land Assessed Value | 59100.00 |
| Navigable Water Y/N | No |
| Water Oriented Y/N | No |
| # of Attached Garage Spaces | 2 |
Room Details
| Room | Dimensions | Level | Flooring | Details |
|---|---|---|---|---|
| Bathroom 2 | Main | |||
| Bedroom 2 | Main | |||
| Bedroom 3 | Main | |||
| Bedroom 4 | Main | |||
| Breakfast Room | Main | Flooring - Luxury Vinyl Plank | ||
| Family Room | Main | Flooring - Luxury Vinyl Plank,Cathedral/Vaulted Ceiling | ||
| Foyer | Main | |||
| Kitchen | Main | Flooring - Luxury Vinyl Plank,Cathedral/Vaulted Ceiling,Countertop(s) - Quartz | ||
| Laundry | Main | |||
| Office | Main | |||
| Primary Bathroom | Main | |||
| Primary Bedroom | Main |
Amenities
- Foreclosure
- Views
- Short Sale
- New Construction
- Adult 55+
- Lease To Own
- No HOA Fees
- Furnished
- Primary On Main
- Air Conditioning
- Seller Finance
- Green
- Fixer Upper
- Horse
- Golf
- Fireplace
- Deck
- Garage
- Basement
- Pool
Property vs Single Family Average in 22542
Price
Taxes
Year Built
Visits
 © BRIGHT, All Rights Reserved
