
Address
15465 Ambergate Drive, Woodbridge, VA
Price
$ 699,999
Property Attributes
- MLS#VAPW2128890
- TypeSingle Family
- Listing Status ACTIVE
- CountyPRINCE WILLIAM
- CityWoodbridge
- NeighborhoodCardinal Ridge
- Zip22193
- StyleColonial
- Year Built1995
- Taxes$ 6520
- Price$ 699,999
- Bedrooms5
- Full Bathrooms3
- Half Bathrooms1
- Sqr Footage3553
- Lot Size0.26 Acres
Data Source:
Bright MLS
Property Description
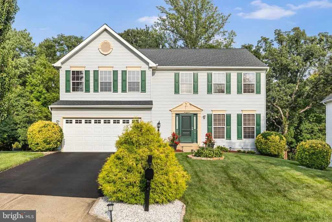
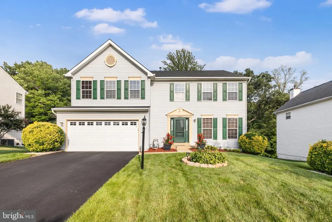
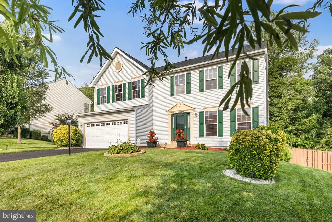
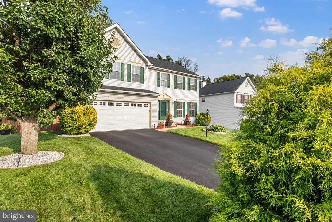
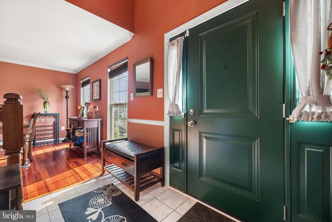
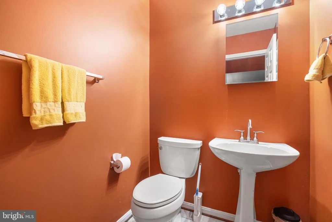
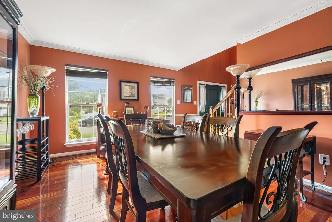
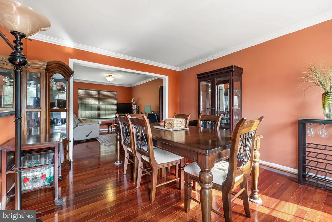
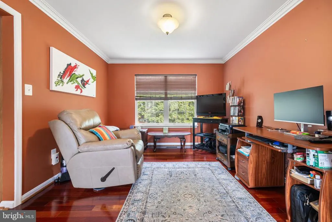
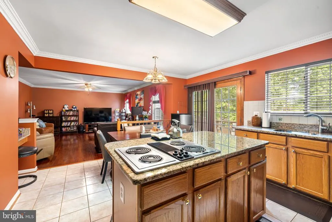
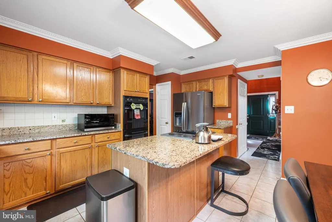
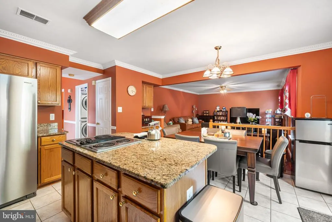
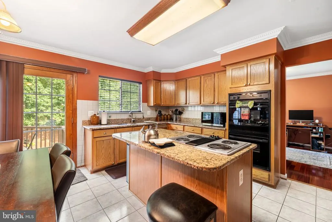
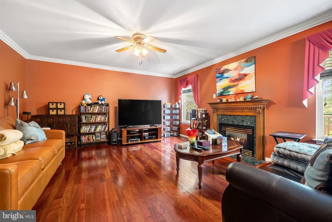
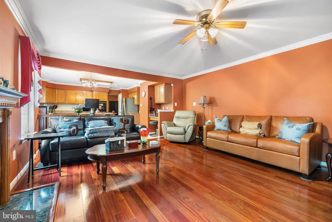
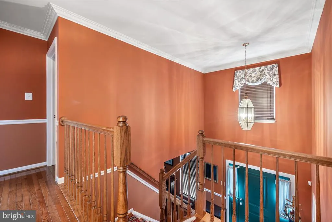
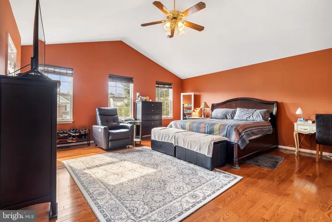
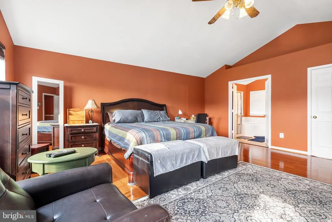
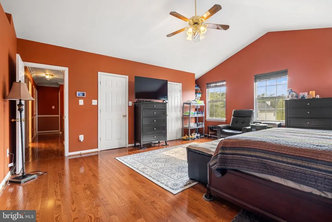
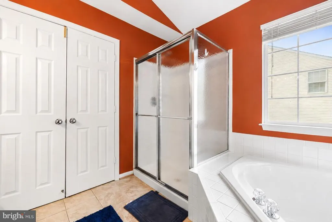
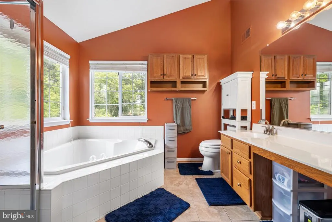
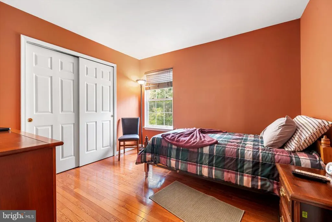
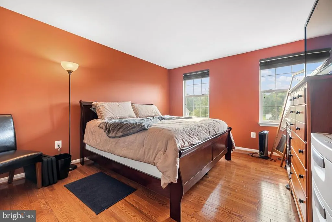
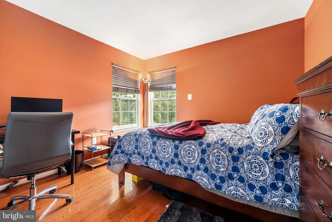
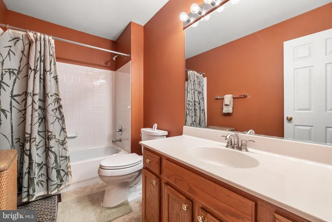
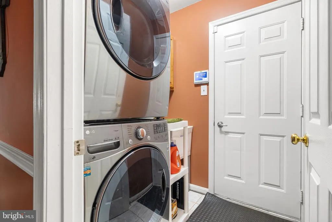
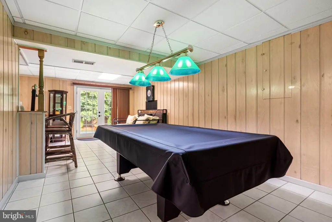
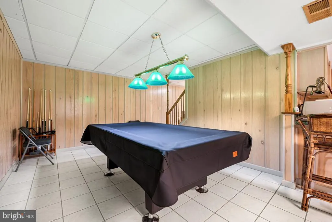
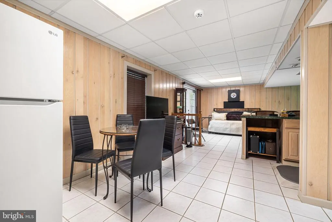
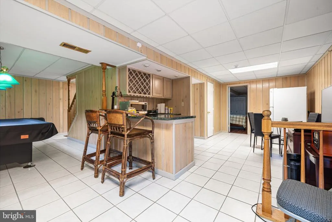
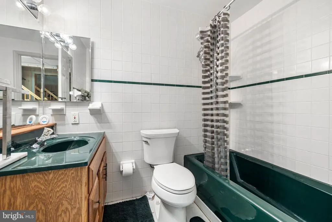
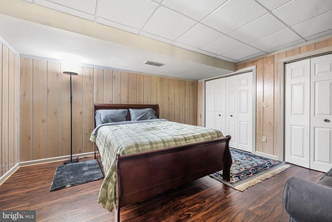
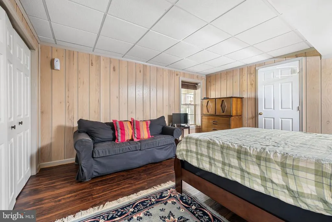
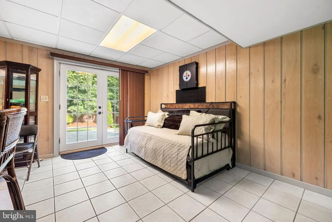
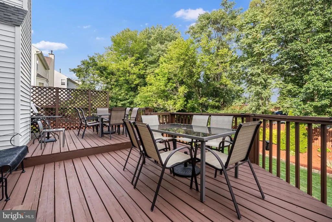
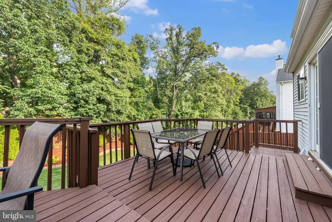
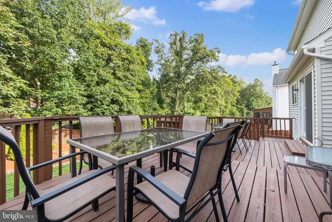
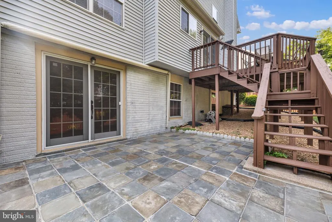
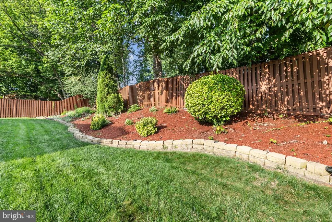
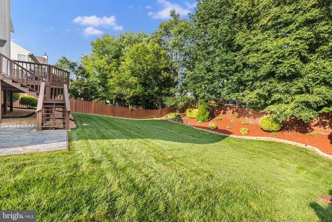
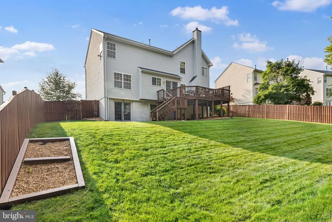
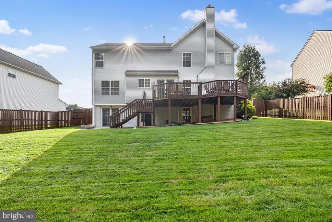
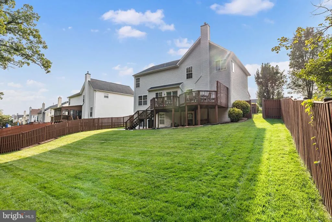
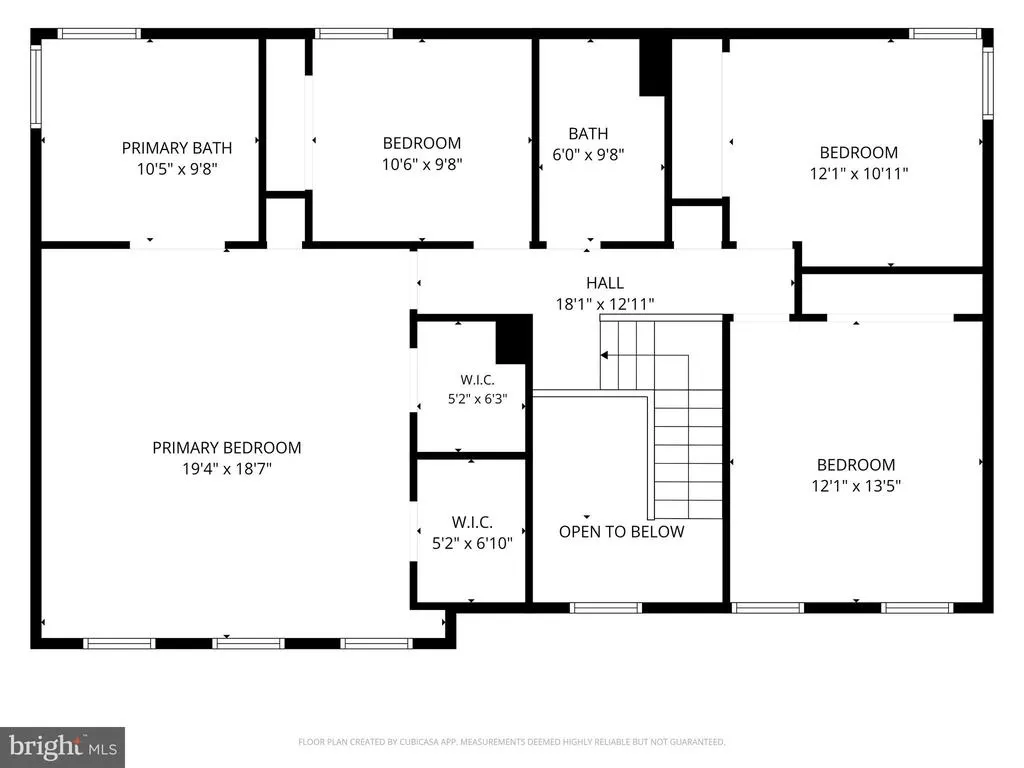
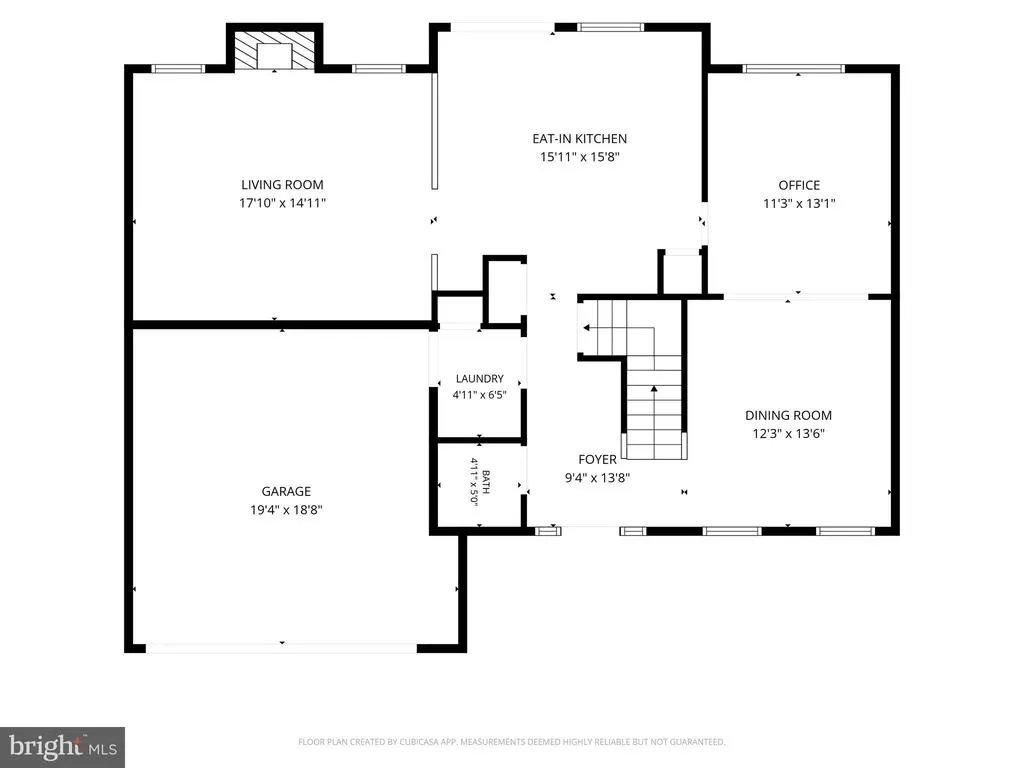
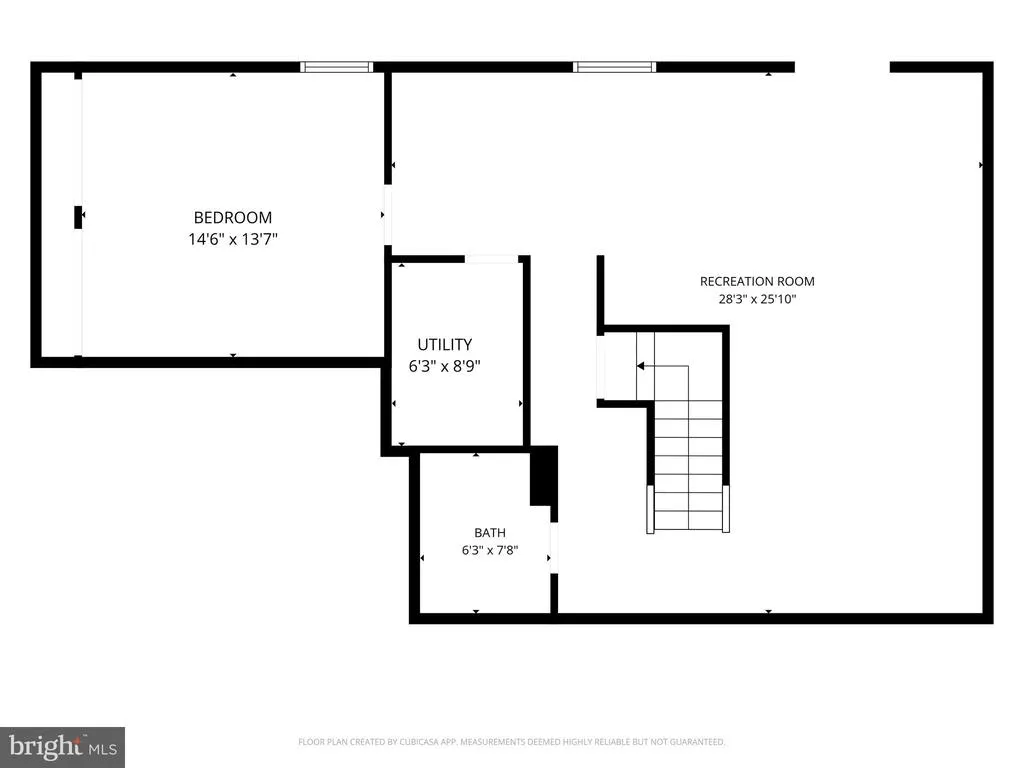
Welcome to 15465 Ambergate Drive, a spacious and beautifully maintained 5-bedroom, 3.5-bath home in the desirable Cardinal Ridge community of Woodbridge! Offering a thoughtfully designed floor plan with generous living spaces, this home provides plenty of room for everyday living, entertaining, and relaxing. Upon entering, you are greeted by a stunning two-story foyer that sets the tone for this beautiful home. The main level features a formal living room and formal dining room, perfect for entertaining or special occasions. The well-appointed kitchen offers granite countertops, double wall ovens, refrigerator, dishwasher, and cooktop, along with convenient access to the large rear deck. The kitchen opens seamlessly to the spacious family room, highlighted by a gas fireplace that creates a warm and inviting gathering space. The laundry room is conveniently located off the garage entrance and features a washer and dryer, along with a utility sink for added functionality. A half bathroom completes the main level. Upstairs, three spacious bedrooms share a hallway full bathroom, while the primary suite offers a private retreat with two walk-in closets and an en-suite bathroom featuring a walk-in shower, soaking tub, and double vanities. Hardwood flooring extends throughout the entire upper level. The finished walk-out lower level offers even more living space, including a fifth bedroom, full bathroom, recreation room, and wet barperfect for entertaining, guests, a home office, or additional living accommodations. Step outside to enjoy the beautifully landscaped, fully fenced backyard, which backs to mature trees for added privacy. The outdoor space features a patio, spacious deck, and underground sprinkler system servicing both the front and backyard, creating the perfect setting for relaxing, entertaining, and enjoying the outdoors. Additional features include a two-car garage, a newly paved and sealed driveway completed in 2025, an architectural shingle roof that is less than 10 years old with transferrable warranty to new owners , and a hot water heater replaced within the past five years. Located in Cardinal Ridge with convenient access to major commuter routes, shopping, dining, parks, and everyday amenities throughout Woodbridge and Prince William County. Don't miss this opportunity to make 15465 Ambergate Drive your new home!
| Elementary School | Middle School | High School |
|---|---|---|
| Henderson Elementary School | Rippon Middle School | Potomac High School |
| Price History | |
|---|---|
| 8/25/2026 | Listed $699,999 |
General Features
| Living Area | 3553 |
|---|---|
| Sewer | Public Sewer |
| Heating | Forced Air |
| Cooling | Central A/C |
| Possession | Settlement |
| Roof | Architectural Shingle |
| Appliances | Dishwasher,Disposal,Dryer,Exhaust Fan,Icemaker,Microwave,Oven/Range - Gas,Refrigerator,Washer |
| Zoning | R4 |
| HOA Fee | 150.00 |
| Garage Spaces | 2.00 |
| Association Fee Includes | Snow Removal,Trash |
| Patio/Porch Features | Brick,Patio(s) |
| Architectural Style | Colonial |
| Construction Materials | Vinyl Siding |
| School District | PRINCE WILLIAM COUNTY PUBLIC SCHOOLS |
| Year Built | 1995 |
| Levels | 3 |
| Tax Year | 2026 |
| Ownership | Fee Simple |
| Cool Fuel | Electric |
| Section | 2 |
| Accessibility | None |
| Assoc Fee Paid Per | Quarterly |
| County | PRINCE WILLIAM |
| New Construction | No |
| Property Type | Residential |
| Association Amenities | Basketball Courts,Tot Lots/Playground |
| HOA | Yes |
| Subdivision Name | CARDINAL RIDGE |
| Garage Y/N | Yes |
| Water Access Y/N | No |
| Other Structures | Above Grade,Below Grade |
| Full Baths | 3 |
| Status | ACTIVE |
| Directions | Please use GPS |
| City | WOODBRIDGE |
| Disclosures | Prop Disclosure |
| Association Name | CARDINAL RIDGE |
| Senior Community Y/N | No |
| Lot Size Units | Square Feet |
| Lot Size Square Feet | 11373.00 |
| Tax Assessed Value | 679800.0 |
| Tax Annual Amount | 6520.0 |
| Structure Type | Detached |
| Condo/Coop Association fee Y/N | No |
| Bathrooms Count Main Level | 1.00 |
| Price Per Sq Ft Total AG | 279.11 |
| Acceptable Financing | Cash,Conventional,FHA,VA,Other |
| Vacation Rental Y/N | No |
| Total SQFT | 3608 |
| Standard Status | Active |
| Year Built Source | Assessor |
| Legal Subdivision | CARDINAL RIDGE |
| Tax Lot | 16 |
Interior Features
| Interior Amenities | Family Room Off Kitchen,Kitchen - Island,Kitchen - Table Space,Dining Area,Chair Railings,Crown Moldings,Primary Bath(s),Wet/Dry Bar,Wood Floors |
|---|---|
| Heating Fuel | Natural Gas |
| Basement | Outside Entrance,Rear Entrance,Full,Fully Finished,Walkout Level |
| Flooring | Hardwood |
| Total Fireplaces | 1 |
| Fireplace Features | Equipment,Fireplace - Glass Doors |
| Hot Water | Natural Gas |
| Basement (Y/N) | Yes |
| Heating Y/N | Yes |
| Fireplace Y/N | Yes |
| Above Grade Finished Area | 2508 |
| Half Baths | 1 |
| Central Air Y/N | Yes |
| Total Bedrooms | 5 |
| Below Grade Finished Area | 1045 |
| Below Grade Finished Area Unit Type | Square Feet |
| LivingAreaSource | Assessor |
| Laundry Type | Dryer In Unit,Main Floor,Washer In Unit |
| Below Grade Unfin Area Units | Square Feet |
| Below Grade Unfin SQFT | 55 |
| Below Grade Unfin SQFT Source | Assessor |
| Below Grade Finished Area Source | Assessor |
| Bedrooms Count All Lower Levels | 1 |
| Bedrooms Count All Upper Levels | 4 |
| Bedrooms Count Lower Level 1 | 1 |
| Bedrooms Count Upper Level 1 | 4 |
| Bathrooms Half Main Level | 1 |
| Bathrooms Full Upper Level 1 | 2 |
| Bathrooms Full Lower Level 1 | 1 |
| Bathrooms Full All Upper Levels | 2 |
| Bathrooms Full All Lower Levels | 1 |
| Bathrooms Count Upper Level 1 | 2.00 |
| Bathrooms Count Lower Level 1 | 1.00 |
| Bathrooms Count All Upper Levels | 2 |
| Bathrooms Count All Lower Levels | 1 |
| Above Grade Finished Area Source | Assessor |
| Above Grade Finished Area Unit Type | Square Feet |
| Total Baths | 4 |
Exterior Features
| Exterior Amenities | Underground Lawn Sprinkler |
|---|---|
| Pool | No Pool |
| Fencing | Fully,Rear |
| Parking Features | Asphalt Driveway |
| Lot Features | Backs to Trees,Cul-de-sac |
| Water Source | Public |
| Total Parking Spaces | 4 |
| Garage Features | Garage Door Opener |
| Type of Parking | Attached Garage,Driveway |
| Land Use Code | 131 |
| Foundation Details | Permanent |
| Water View Y/N | No |
| Lot Size Acres | 0.26 |
| Lot Size Source | Assessor |
| Waterfront Y/N | No |
| Land Assessed Value | 258200.00 |
| Navigable Water Y/N | No |
| Water Oriented Y/N | No |
| # of Attached Garage Spaces | 2 |
Amenities
- Foreclosure
- Views
- Short Sale
- New Construction
- Adult 55+
- Lease To Own
- No HOA Fees
- Furnished
- Primary On Main
- Air Conditioning
- Seller Finance
- Green
- Fixer Upper
- Horse
- Golf
- Fireplace
- Deck
- Garage
- Basement
- Pool
Property vs Single Family Average in 22193
Price
Taxes
Year Built
Visits
 © BRIGHT, All Rights Reserved
