
Open House Sun, Aug 30th 12:00 PM - 2:00 PM - Views
Address
12723 Purdham Drive, Woodbridge, VA
Price
$ 780,000
Property Attributes
- MLS#VAPW2128996
- TypeSingle Family
- Listing Status ACTIVE
- CountyPRINCE WILLIAM
- CityWoodbridge
- NeighborhoodOld Bridge Estates
- Zip22192
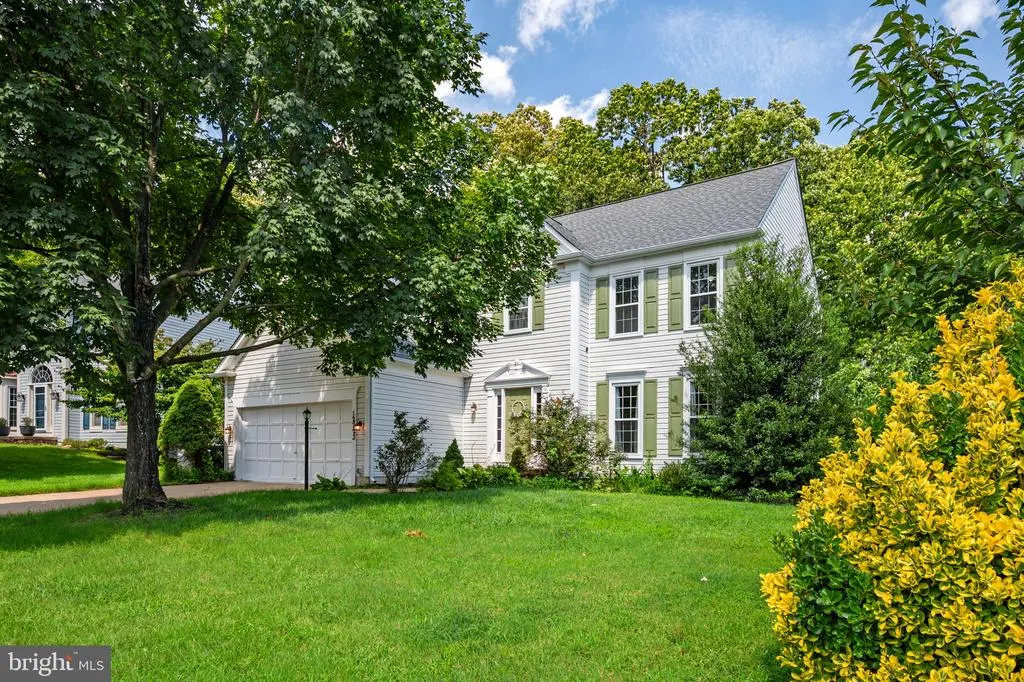
- StyleColonial
- Year Built1994
- Taxes$ 6559
- Price$ 780,000
- Bedrooms4
- Full Bathrooms3
- Half Bathrooms1
- Sqr Footage3837
- Lot Size0.27 Acres
Data Source:
Bright MLS
Property Description
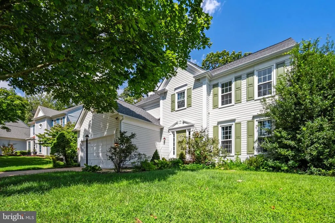
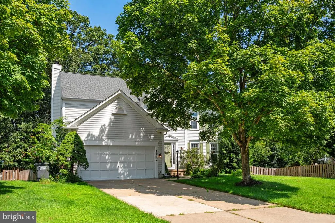
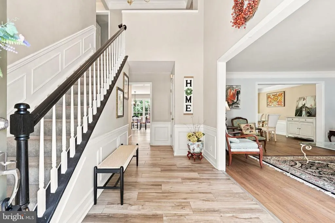
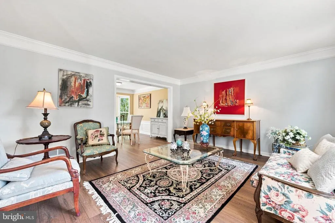
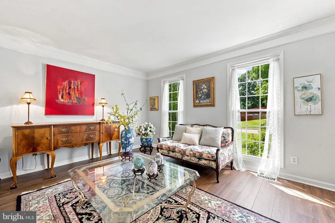
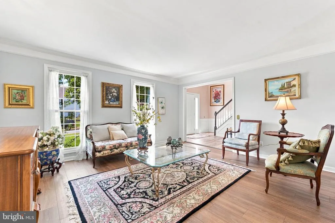
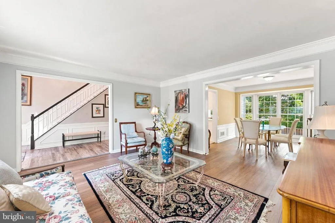
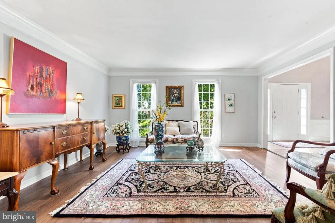
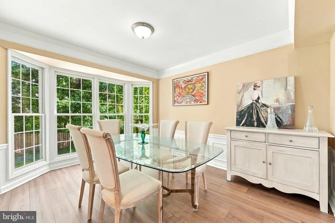

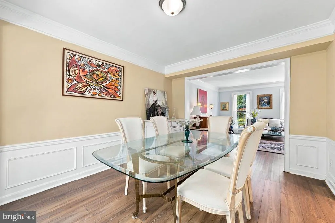
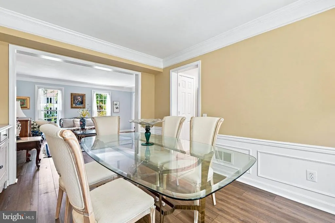
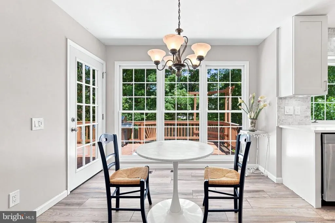
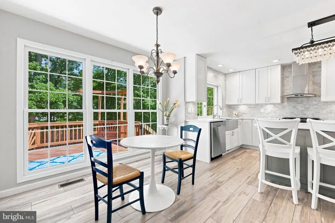
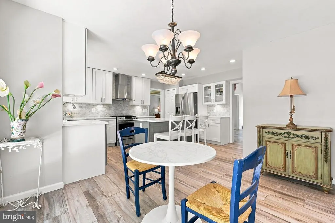
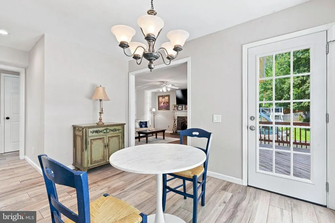
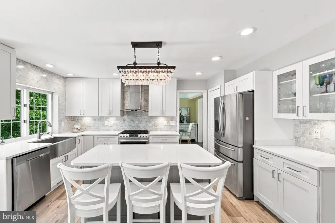
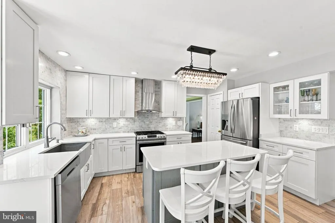
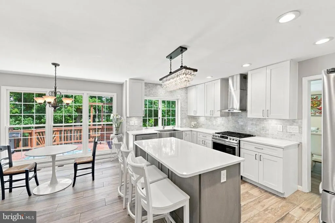
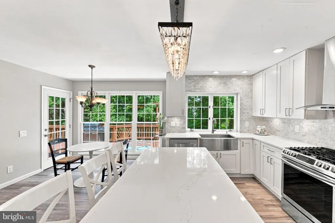
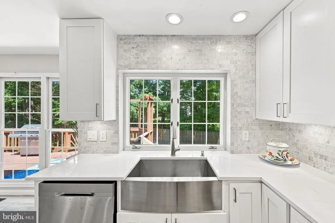
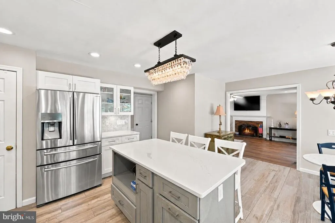
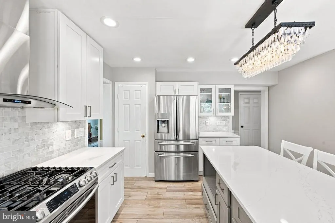
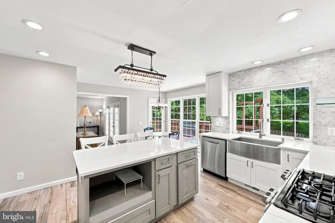
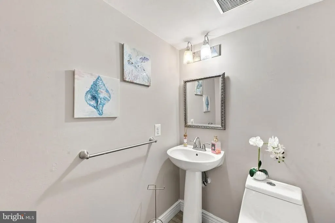
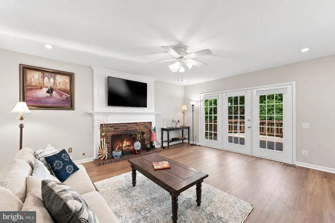
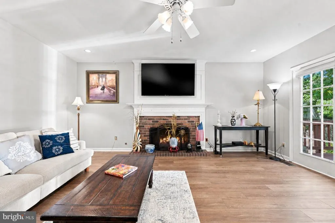
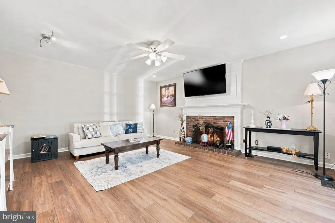
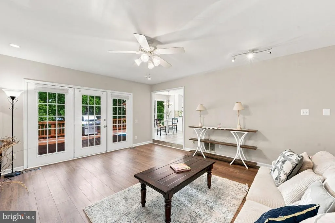
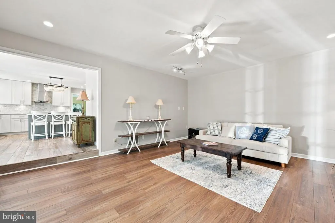
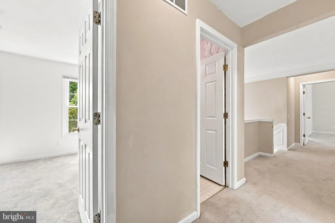
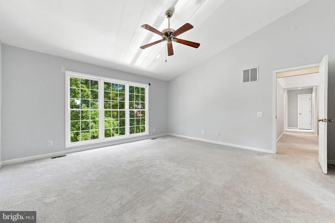
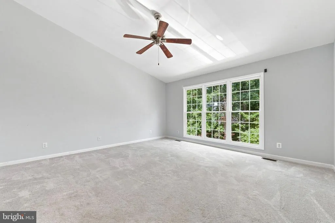
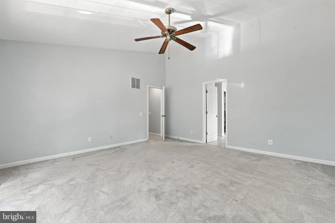
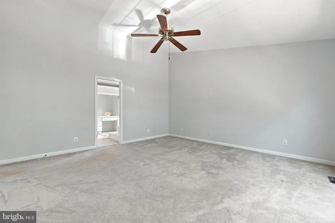
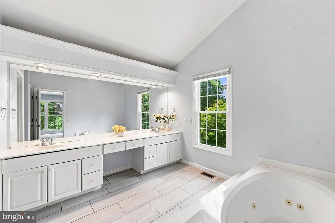
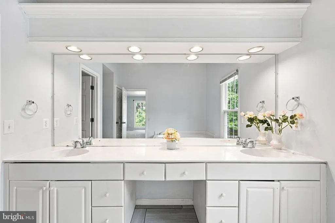
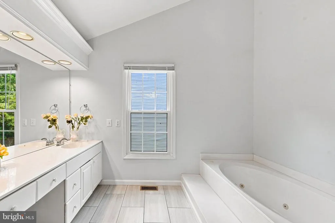
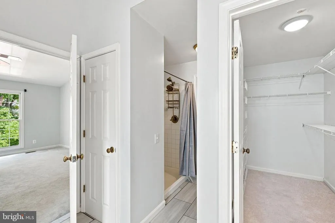
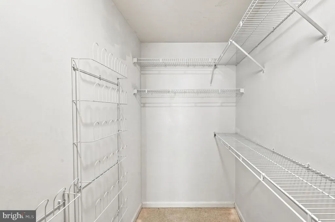
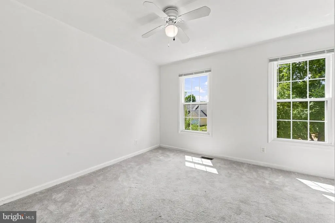
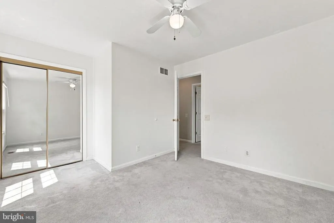
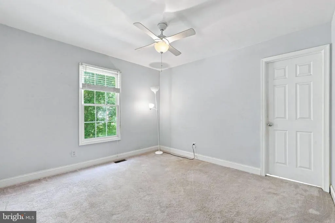
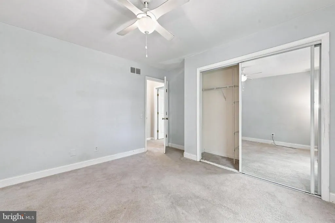
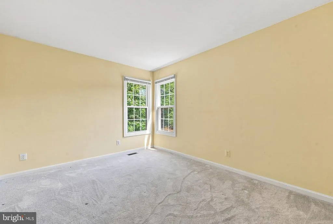
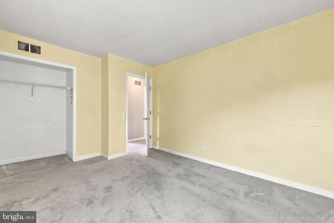
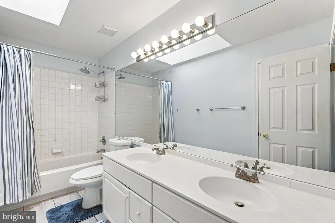
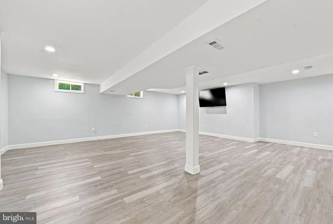
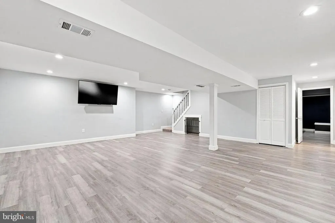
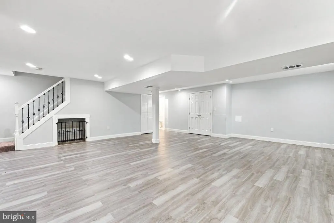
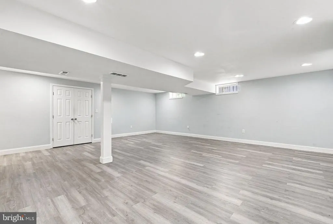
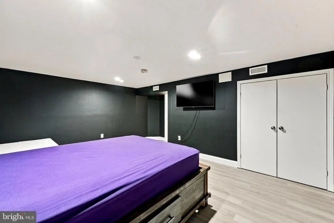
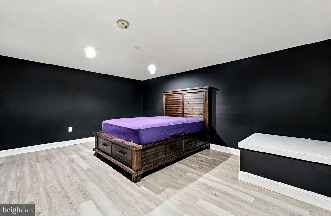
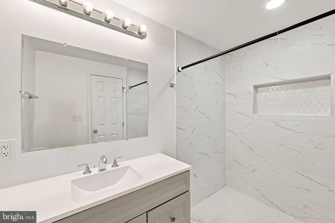
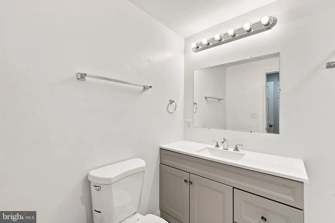
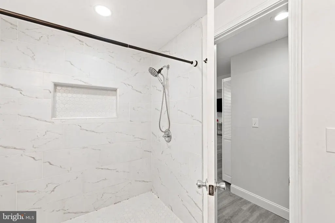
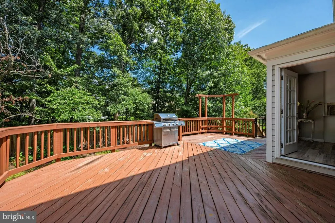
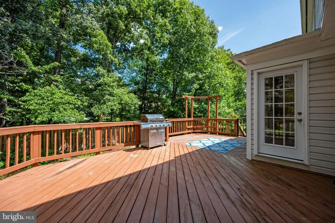
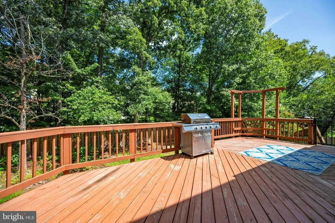
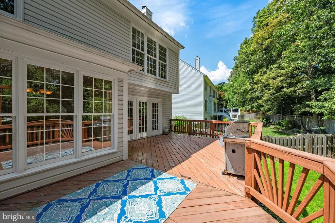
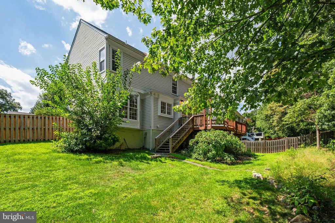
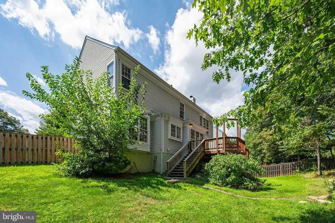
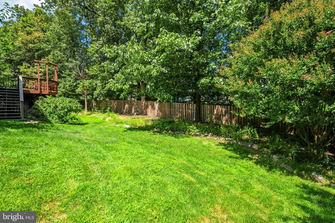
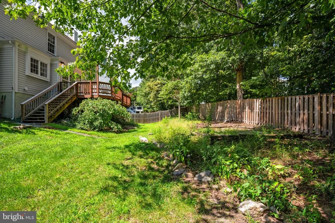
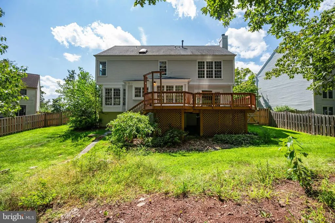
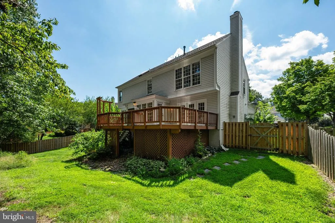
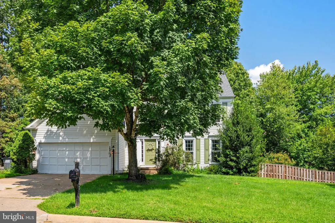
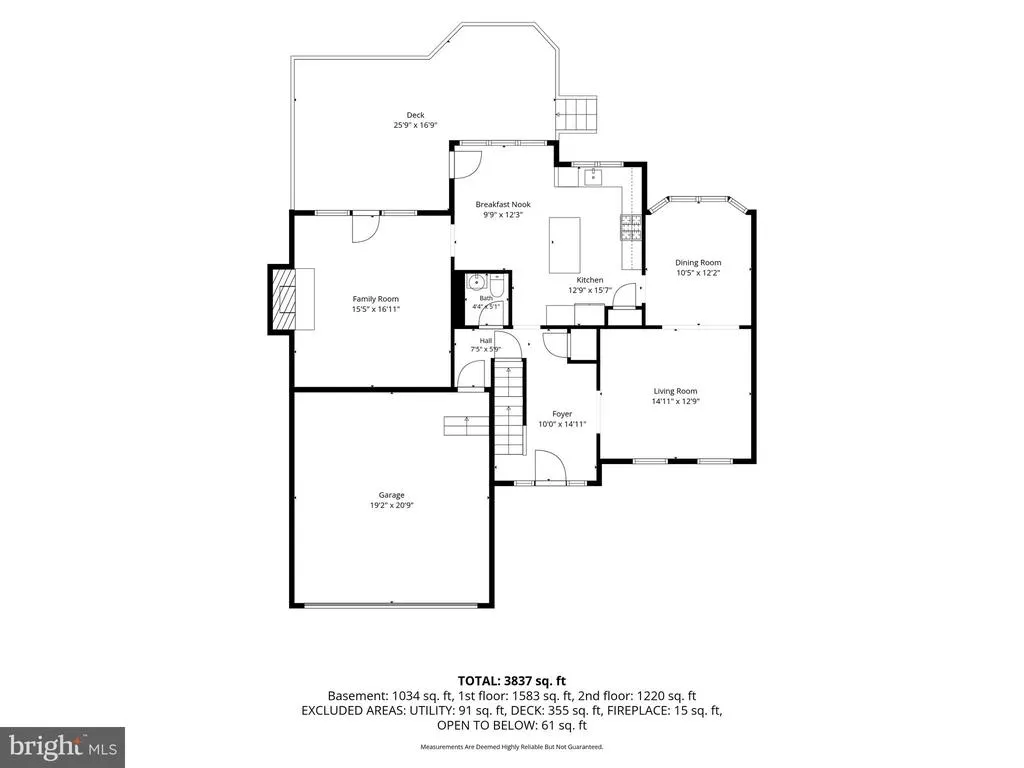
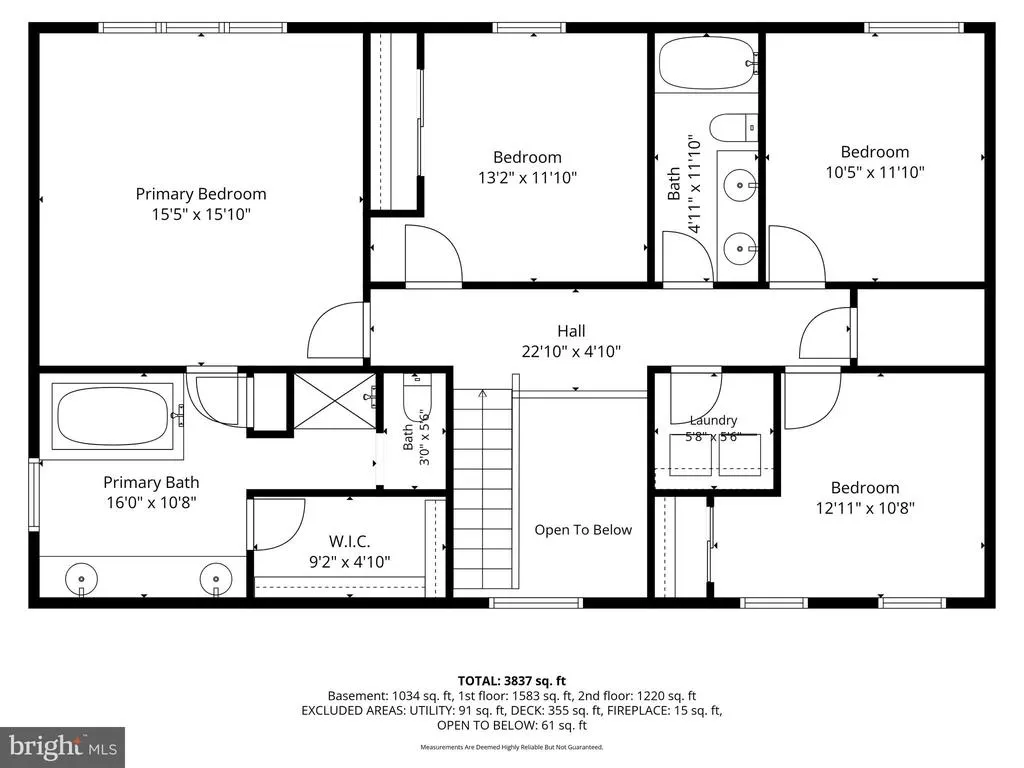
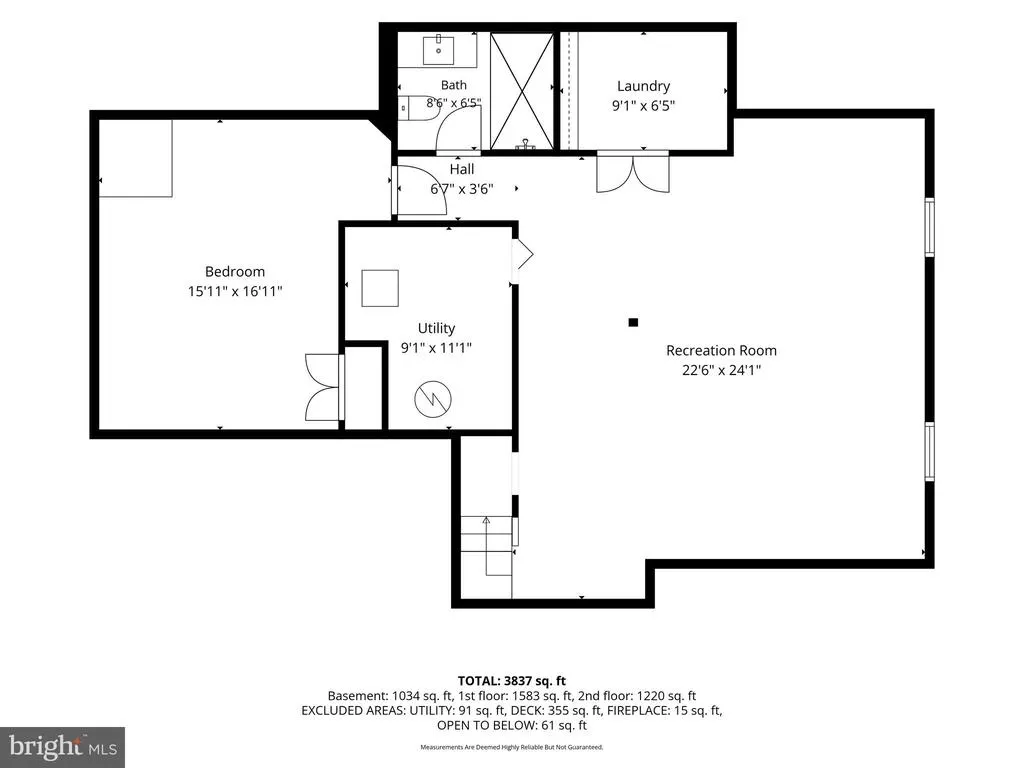
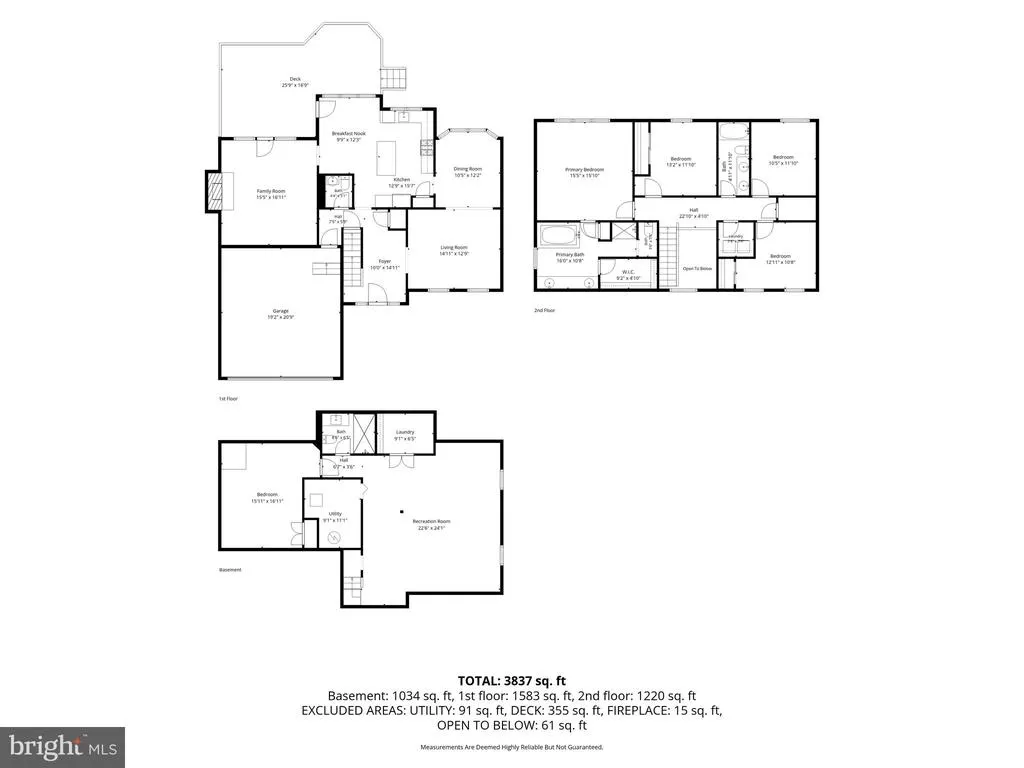
Step inside 12723 Purdham Dr and discover a home that brings together space, style, and flexibility across three finished levels. The main level sets the tone with a bright, open feel and a beautifully updated kitchen featuring white cabinetry, quartz countertops, stainless steel appliances, and a spacious center island a natural hub for everyday meals, entertaining, and gathering. The adjoining living and dining spaces offer an easy flow, while a convenient half bath adds functionality to the main level. Head upstairs to find all four bedrooms and two full bathrooms, including a private primary suite with its own full bath. The remaining three bedrooms provide comfortable spaces for family members or guests, while the second full bathroom is conveniently located in the hallway and features two separate access doors, offering added convenience between the bedrooms. Continue to the finished lower level and unlock even more possibilities. A spacious recreation room, full bathroom, and versatile bonus room create valuable additional living space. The bonus room can be used as a guest room, home office, or storage space, while the recreation room provides the perfect setting for movie nights, game days, or simply spreading out and enjoying more room to live. Step outside and take advantage of the fenced backyard, offering a private space for relaxing, entertaining, or enjoying time outdoors. An attached two-car garage adds everyday convenience and valuable storage. Then, take advantage of the location. Shopping, dining, and everyday conveniences are within easy reach, including Dillingham Square, Smoketown Plaza, Potomac Mills, and Stonebridge at Potomac Town Center. Commuters will appreciate convenient access to I-95, Route 123, Prince William Parkway, and the Woodbridge VRE, with connections toward Fort Belvoir, Quantico, and Washington, D.C. Ronald Reagan Washington National Airport is also within convenient reach, making travel and weekend getaways that much easier. Four bedrooms. Three and a half baths. Three finished levels. Flexible space. A location that keeps you connected. This is the opportunity to make your next move count. Schedule your tour now!
| Elementary School | Middle School | High School |
|---|---|---|
| Springwoods Elementary School | Woodbridge Middle School | Gar-Field High School |
| Price History | |
|---|---|
| 8/28/2026 | Listed $780,000 |
General Features
| Living Area | 3837 |
|---|---|
| Sewer | Public Sewer |
| Heating | Forced Air |
| Cooling | Central A/C |
| Possession | Settlement |
| Roof | Asphalt,Shingle |
| Appliances | Built-In Microwave,Disposal,Dishwasher,Dryer,Washer,Refrigerator,Range Hood,Oven/Range - Gas |
| Zoning | R4 |
| HOA Fee | 205.00 |
| Garage Spaces | 2.00 |
| Association Fee Includes | Common Area Maintenance |
| Patio/Porch Features | Deck(s) |
| Architectural Style | Colonial |
| Construction Materials | Vinyl Siding |
| School District | PRINCE WILLIAM COUNTY PUBLIC SCHOOLS |
| Year Built | 1994 |
| View | Trees/Woods,Street |
| Levels | 3 |
| Tax Year | 2026 |
| Ownership | Fee Simple |
| Cool Fuel | Electric |
| Section | 16 |
| Accessibility | None |
| Assoc Fee Paid Per | Quarterly |
| County | PRINCE WILLIAM |
| New Construction | No |
| Property Type | Residential |
| Association Amenities | Tot Lots/Playground,Tennis Courts,Pool - Outdoor |
| HOA | Yes |
| Subdivision Name | OLD BRIDGE ESTATES |
| Garage Y/N | Yes |
| Water Access Y/N | No |
| Other Structures | Above Grade,Below Grade |
| Transportation | Bus Stop less than 1 mile |
| Full Baths | 3 |
| Status | ACTIVE |
| Directions | From I-95: Take I-95 to Exit 160 toward Gordon Blvd. Continue to Old Bridge Road and turn left. Turn left onto Smoketown Road,then left onto Purdham Drive. Continue on Purdham Drive to the property. |
| City | WOODBRIDGE |
| Disclosures | Prop Disclosure,Subject to VA POA |
| Association Name | OLD BRIDGE ESTATES COMMUNITY ASSOCIATION |
| Senior Community Y/N | No |
| Lot Size Units | Square Feet |
| Lot Size Square Feet | 11778.00 |
| Tax Assessed Value | 683900.0 |
| Tax Annual Amount | 6559.0 |
| Property Condition | Very Good |
| Structure Type | Detached |
| Condo/Coop Association fee Y/N | No |
| Bathrooms Count Main Level | 1.00 |
| Price Per Sq Ft Total AG | 278.27 |
| Acceptable Financing | Cash,Contract,Conventional,FHA,VA,VHDA |
| Historic Y/N | No |
| Vacation Rental Y/N | No |
| Virtual Tour | https://listings.upwardstudio.com/sites/rxowjvja/unbranded |
| Total SQFT | 3837 |
| Standard Status | Active |
| Year Built Source | Assessor |
| Legal Subdivision | OLD BRIDGE ESTATES |
| Tax Lot | 55 |
Interior Features
| Interior Amenities | Ceiling Fan(s),Window Treatments,Carpet,Kitchen - Eat-In,Kitchen - Island,Recessed Lighting,Wood Floors,Primary Bath(s),Walk-in Closet(s),Formal/Separate Dining Room,Crown Moldings,Breakfast Area,Bat |
|---|---|
| Heating Fuel | Natural Gas |
| Basement | Fully Finished,Connecting Stairway,Windows,Interior Access,Daylight,Full,Space For Rooms |
| Flooring | Carpet,Hardwood,Ceramic Tile,Luxury Vinyl Plank |
| Total Fireplaces | 1 |
| Fireplace Features | Screen |
| Hot Water | Natural Gas |
| Basement (Y/N) | Yes |
| Heating Y/N | Yes |
| Window Features | Double Hung,Bay/Bow |
| Fireplace Y/N | Yes |
| Above Grade Finished Area | 2803 |
| Half Baths | 1 |
| Central Air Y/N | Yes |
| Total Bedrooms | 4 |
| Below Grade Finished Area | 1034 |
| Room Type | Living Room,Dining Room,Primary Bedroom,Bedroom 2,Bedroom 3,Bedroom 4,Kitchen,Family Room,Foyer,Breakfast Room,Laundry,Recreation Room,Bonus Room,Primary Bathroom,Full Bath,Half Bath |
| Below Grade Finished Area Unit Type | Square Feet |
| LivingAreaSource | Estimated |
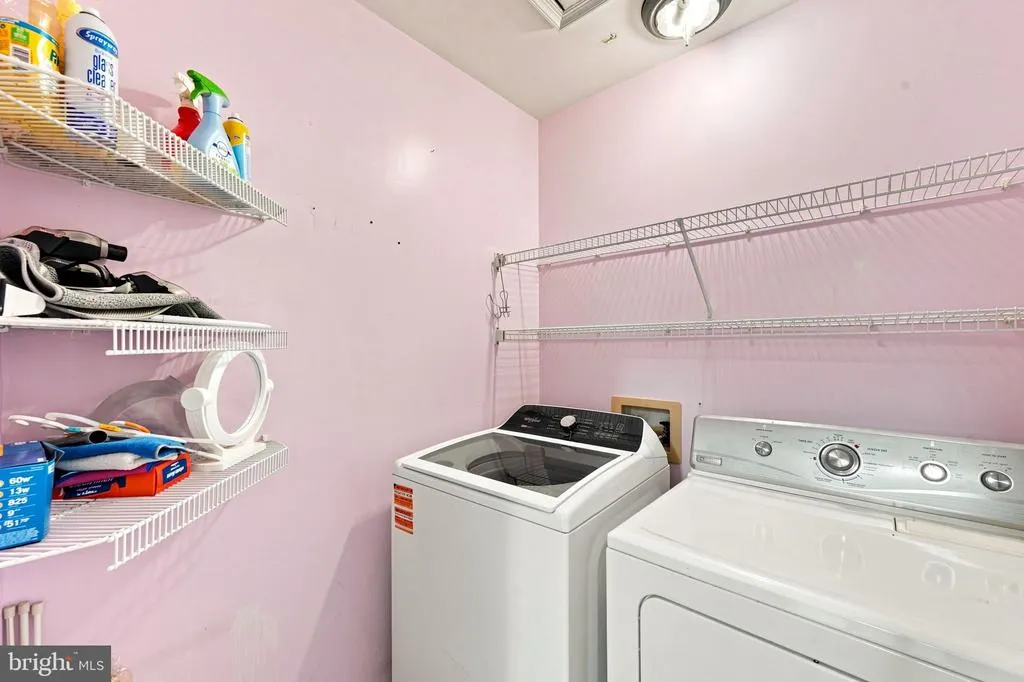
| Laundry Type | Has Laundry,Washer In Unit,Dryer In Unit,Upper Floor,Basement |
| Below Grade Unfin Area Units | Square Feet |
| Below Grade Finished Area Source | Estimated |
| Bedrooms Count All Upper Levels | 4 |
| Bedrooms Count Upper Level 1 | 4 |
| Bathrooms Half Main Level | 1 |
| Bathrooms Full Upper Level 1 | 2 |
| Bathrooms Full Lower Level 1 | 1 |
| Bathrooms Full All Upper Levels | 2 |
| Bathrooms Full All Lower Levels | 1 |
| Bathrooms Count Upper Level 1 | 2.00 |
| Bathrooms Count Lower Level 1 | 1.00 |
| Bathrooms Count All Upper Levels | 2 |
| Bathrooms Count All Lower Levels | 1 |
| Above Grade Finished Area Source | Estimated |
| Above Grade Finished Area Unit Type | Square Feet |
| Total Baths | 4 |
Exterior Features
| Exterior Amenities | Exterior Lighting,Bump-outs |
|---|---|
| Pool | Yes - Community |
| Parking Features | Concrete Driveway |
| Lot Features | Backs to Trees,Landscaping,Front Yard,Rear Yard |
| Water Source | Public |
| Total Parking Spaces | 2 |
| Garage Features | Garage - Front Entry,Garage Door Opener |
| Type of Parking | Attached Garage,Driveway,Off Street |
| Land Use Code | 131 |
| Foundation Details | Block |
| Spa | No |
| Water View Y/N | No |
| Lot Size Acres | 0.27 |
| Lot Size Source | Assessor |
| Waterfront Y/N | No |
| Door Features | Six Panel |
| Builder Model | ASHTON (PASH) PULTE |
| Horse Y/N | No |
| Land Assessed Value | 231400.00 |
| Navigable Water Y/N | No |
| Water Oriented Y/N | No |
| # of Attached Garage Spaces | 2 |
Room Details
| Room | Dimensions | Level | Flooring | Details |
|---|---|---|---|---|
| Bedroom 2 | Upper 1 | Ceiling Fan(s),Flooring - Carpet,Window Treatments | ||
| Bedroom 3 | Upper 1 | Flooring - Carpet,Window Treatments | ||
| Bedroom 4 | Upper 1 | Ceiling Fan(s),Flooring - Carpet,Window Treatments | ||
| Bonus Room | Lower 1 | Lighting - Recessed,Flooring - Luxury Vinyl Plank | ||
| Breakfast Room | Main | Lighting - Pendants,Flooring - Luxury Vinyl Plank | ||
| Dining Room | Main | Flooring - HardWood,Lighting - Ceiling,Crown Molding,Chair Rail | ||
| Family Room | Main | Crown Molding,Flooring - HardWood,Window Treatments | ||
| Foyer | Main | Flooring - Luxury Vinyl Plank,Lighting - Pendants | ||
| Full Bath | Upper 1 | Flooring - Ceramic Tile,Bathroom - Soaking Tub | ||
| Full Bath | Lower 1 | Flooring - Ceramic Tile,Bathroom - Stall Shower | ||
| Half Bath | Main | Flooring - Ceramic Tile | ||
| Kitchen | Main | Lighting - Recessed,Lighting - Pendants,Kitchen - Eat-in,Countertop(s) - Quartz,Island,Flooring - Luxury Vinyl Plank | ||
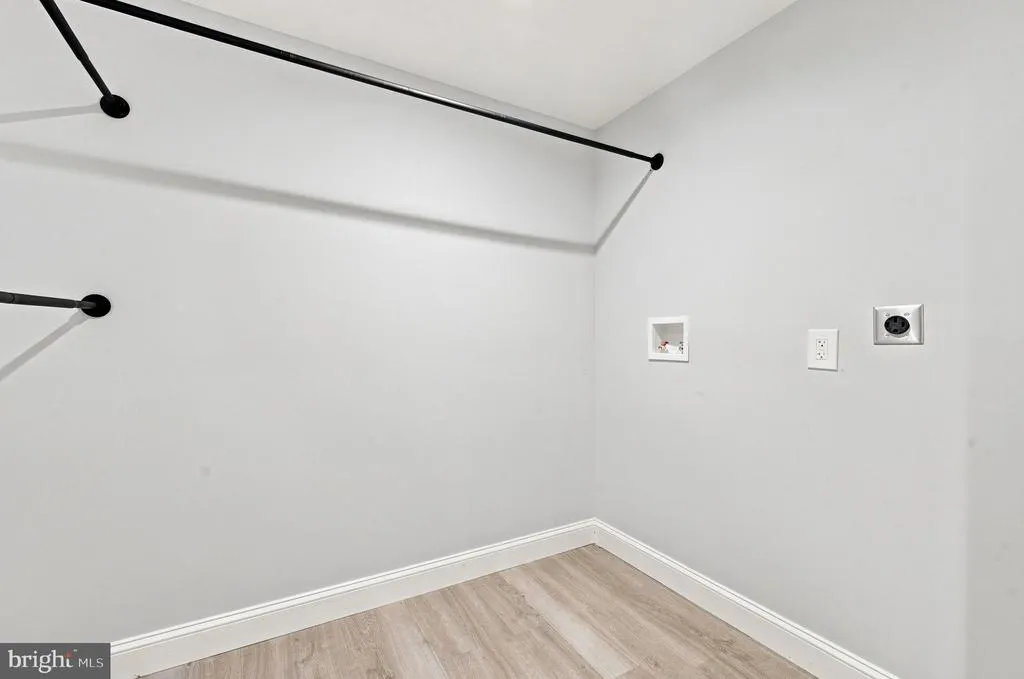
| Laundry | Lower 1 | |||
| Laundry | Upper 1 | Flooring - Ceramic Tile | ||
| Living Room | Main | Crown Molding,Flooring - HardWood | ||
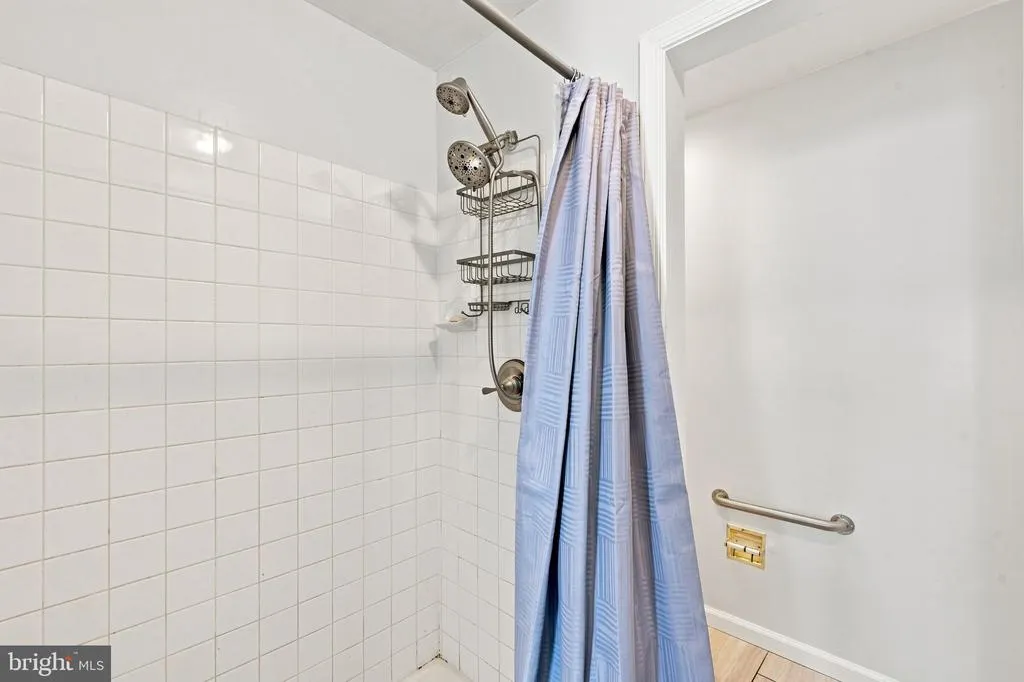
| Primary Bathroom | Upper 1 | Flooring - Ceramic Tile,Bathroom - Jetted Tub,Bathroom - Stall Shower,Lighting - Recessed | ||
| Primary Bedroom | Upper 1 | Flooring - Carpet,Ceiling Fan(s) | ||
| Recreation Room | Lower 1 | Lighting - Recessed,Basement - Finished,Flooring - Luxury Vinyl Plank |
Amenities
- Foreclosure
- Views
- Short Sale
- New Construction
- Adult 55+
- Lease To Own
- No HOA Fees
- Furnished
- Primary On Main
- Air Conditioning
- Seller Finance
- Green
- Fixer Upper
- Horse
- Golf
- Fireplace
- Deck
- Garage
- Basement
- Pool
Property vs Single Family Average in 22192
Price
Taxes
Year Built
 © BRIGHT, All Rights Reserved
