
Price Reduction - Views - Primary on Main
Address
3 Grandie Lane, Boston, VA
Price
$ 409,000
Property Attributes
- MLS#VARP2002762
- TypeSingle Family
- Listing Status ACTIVE
- CountyRAPPAHANNOCK
- CityBoston
- Zip22713
- StyleRanch/Rambler
- Year Built1999
- Taxes$ 2006
- Price$ 409,000
- Bedrooms4
- Full Bathrooms3
- Half Bathrooms0
- Sqr Footage2574
- Lot Size1 Acres
Data Source:
Bright MLS
Property Description
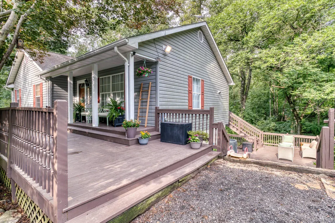
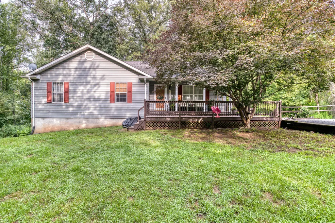
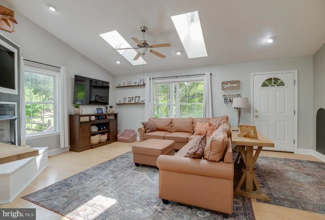
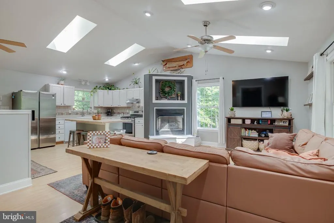
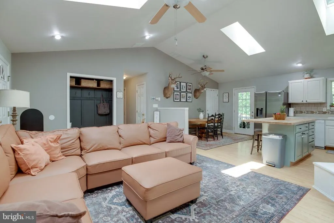
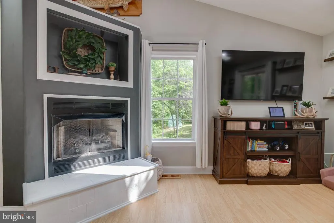
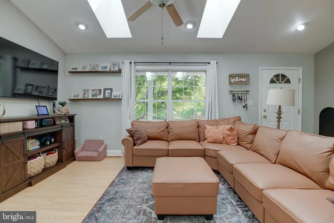
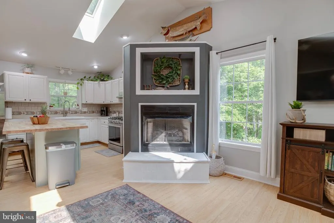
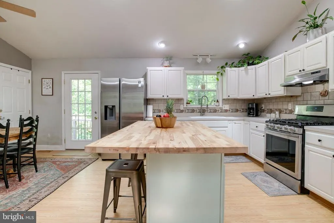
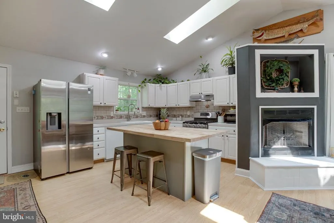
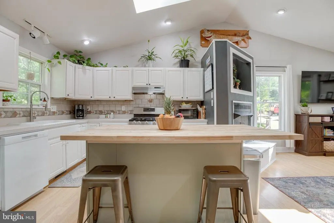
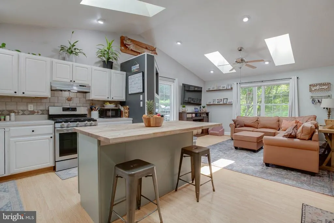
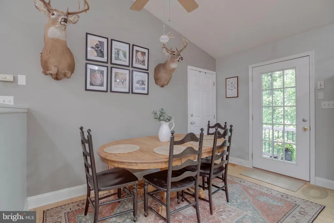
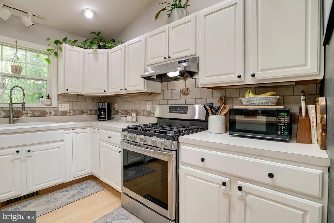
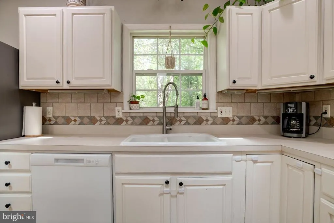
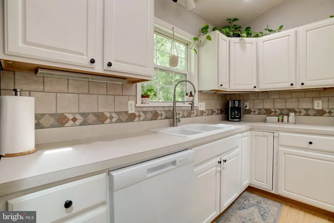
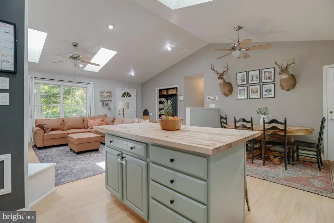
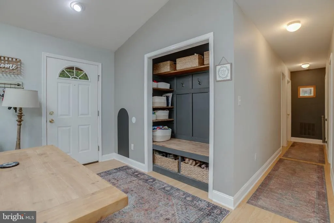
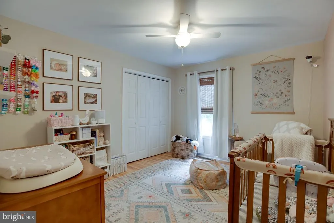
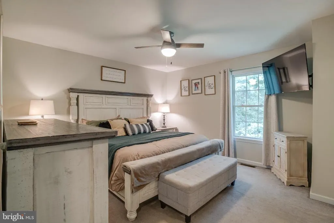
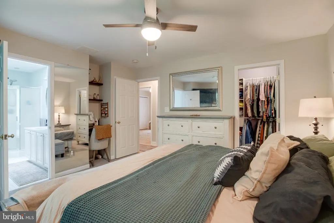
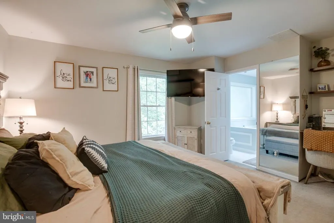
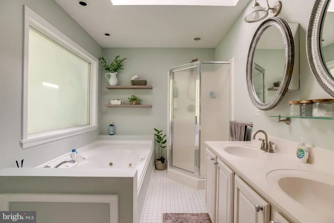
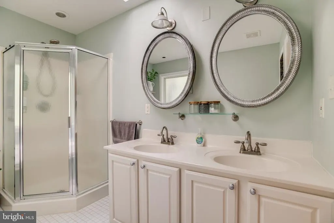

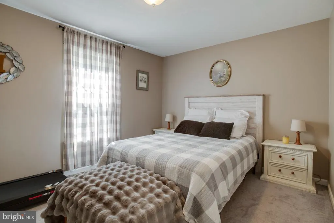
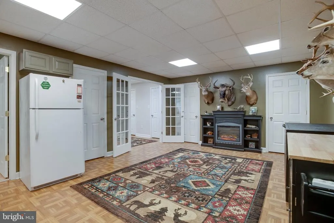
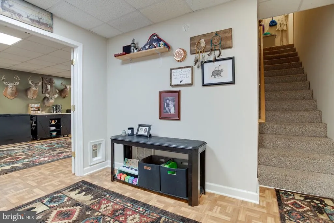
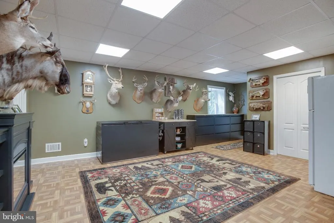
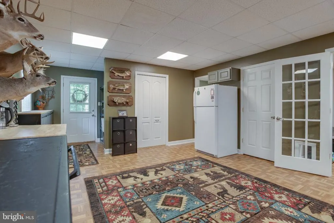
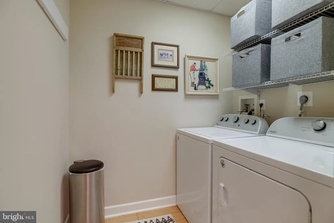
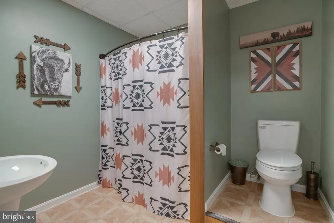
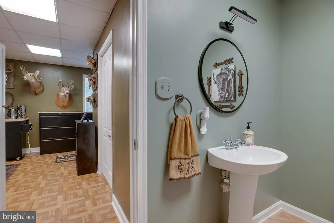
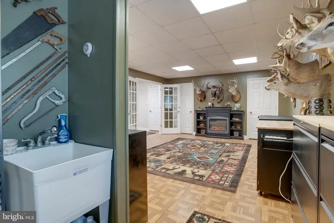
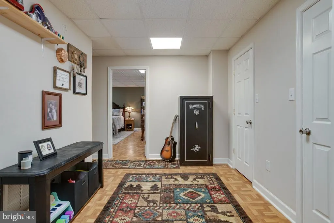
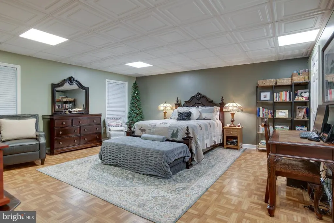
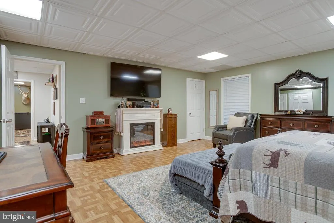
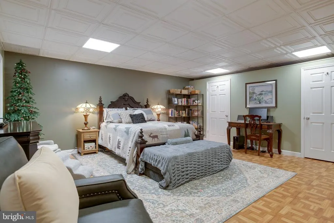
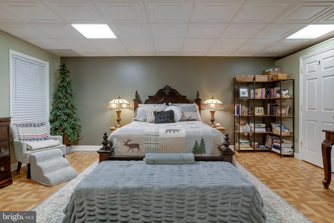
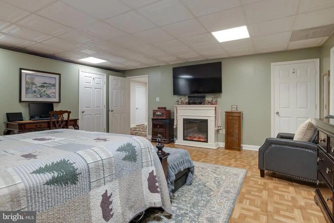
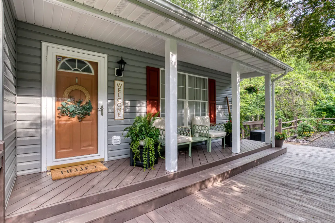
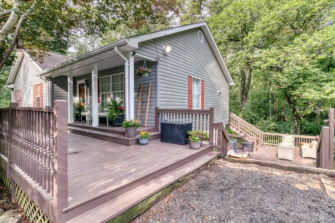
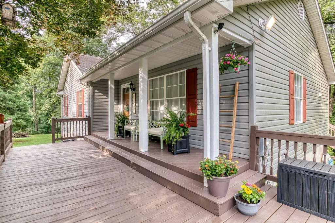
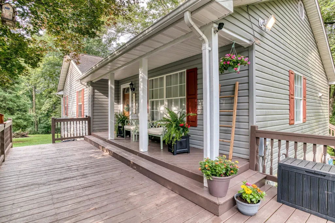
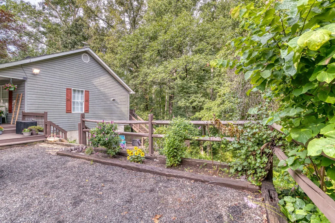
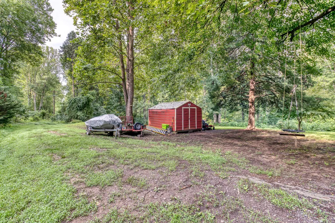
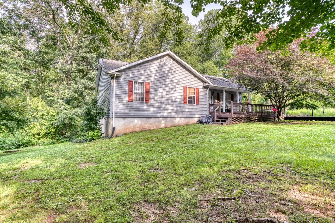
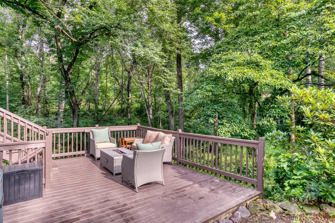
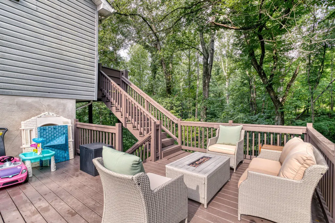
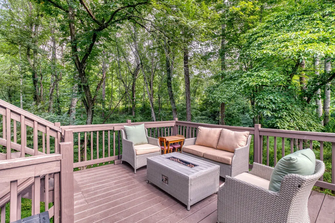
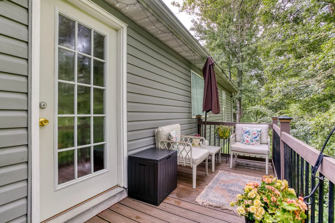
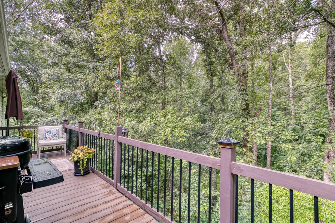
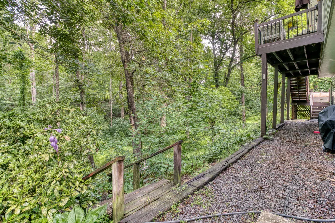
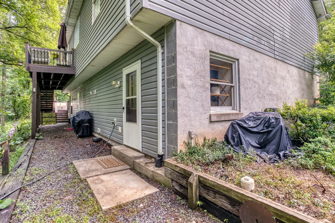
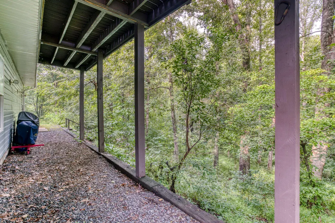
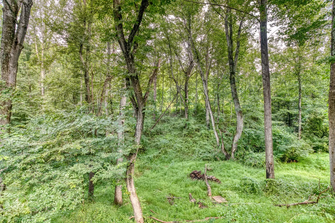
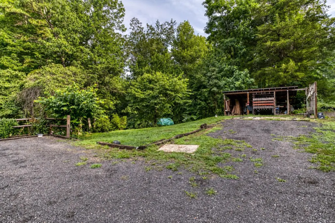
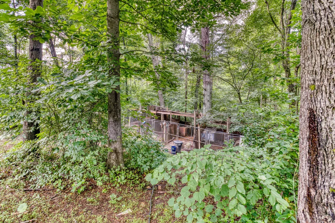
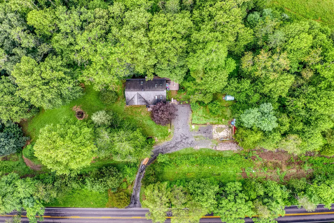
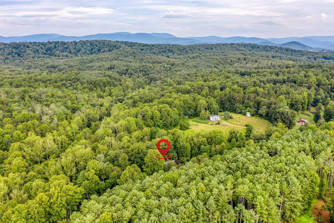
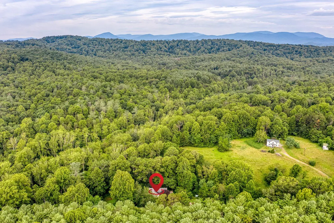
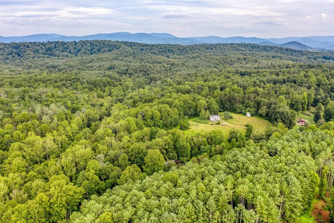
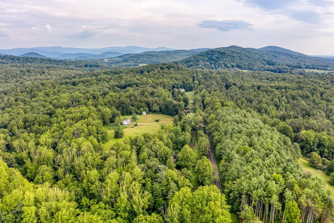
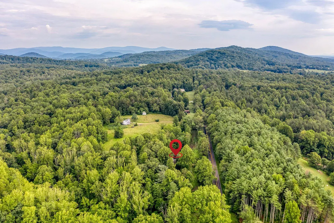
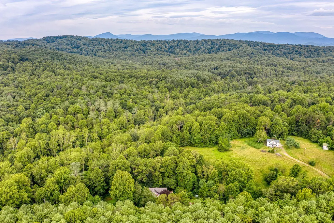
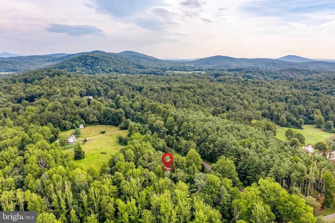
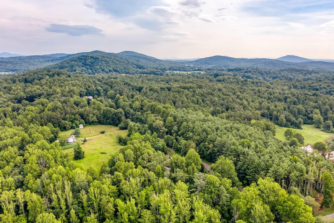
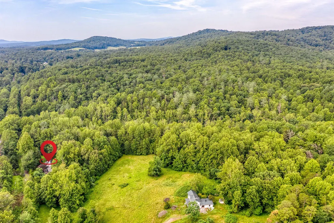
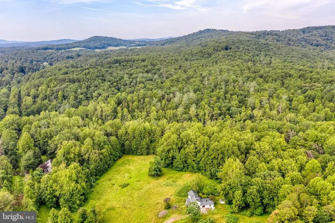
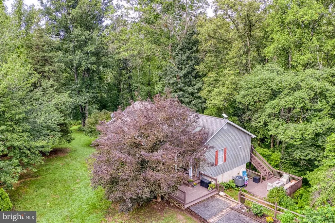
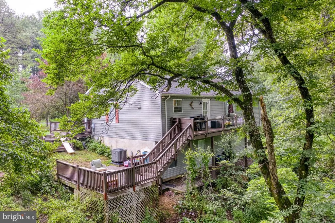
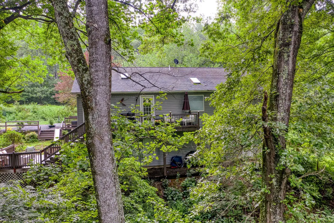
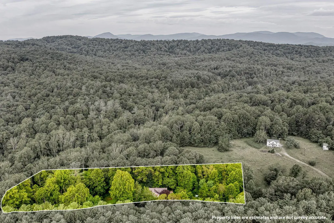
SELLERS ARE MOTIVATED! Country living meets everyday convenience! Ideally situated just a short drive from both Sperryville and historic downtown Culpeper, this charming rambler offers the peaceful setting you've been searching for while remaining close to shopping, dining, wineries, and Shenandoah National Park. The bright and open main level features vaulted ceilings, skylights, and an inviting family room with a cozy gas fireplace that flows seamlessly into the spacious eat-in kitchen. The kitchen offers abundant cabinetry, a center island, generous prep space, and a separate dining area, making it perfect for everyday living and entertaining. The main-level primary suite features its own private full bathroom, while two additional bedrooms and a second full bath complete the main level. The finished walk-out lower level provides exceptional flexibility with a potential fourth bedroom, full bathroom, and spacious recreation area that could easily serve as an in-law suite, guest quarters, or private living space. Ample unfinished storage areas provide plenty of room for seasonal items, hobbies, or future expansion. Situated on a beautiful 1.48-acre lot, the outdoor living is just as impressive with a welcoming covered front porch, extensive rear decking, and plenty of open space to enjoy. Whether you're dreaming of gardening, raising chickens or small animals, or simply relaxing in a peaceful country setting, this property offers endless possibilities. An outdoor building provides additional storage for tools, equipment, or recreational gear. Additional highlights include a Trane propane furnace replaced in 2020, a flexible floor plan, and endless opportunities to personalize and make this home your own. Enjoy the best of country living with the convenience of nearby amenities and easy access to everything Culpeper and Sperryville have to offer.
| Elementary School | Middle School | High School |
|---|---|---|
| Rappahannock County Elementary School | Rappahannock County Middle School | Rappahannock (Rappahannock) High School |
| Price History | |
|---|---|
| 7/13/2026 | Listed $459,000 |
| 8/10/2026 | 4$445,000 |
| 8/21/2026 | 2$439,900 |
| 8/29/2026 | 8$409,000 |
General Features
| Living Area | 2574 |
|---|---|
| Sewer | On Site Septic |
| Heating | Forced Air |
| Cooling | Ceiling Fan(s),Central A/C |
| Possession | Seller Rent Back |
| Roof | Architectural Shingle |
| Appliances | Dishwasher,Dryer,Exhaust Fan,Oven/Range - Gas,Refrigerator,Washer |
| Zoning | R |
| Patio/Porch Features | Deck(s),Porch(es) |
| Architectural Style | Ranch/Rambler |
| Construction Materials | Vinyl Siding |
| School District | RAPPAHANNOCK COUNTY PUBLIC SCHOOLS |
| Year Built | 1999 |
| View | Trees/Woods |
| Levels | 2 |
| Tax Year | 2025 |
| Ownership | Fee Simple |
| Cool Fuel | Electric |
| Accessibility | Level Entry - Main |
| County | RAPPAHANNOCK |
| New Construction | No |
| Property Type | Residential |
| HOA | No |
| Subdivision Name | NONE AVAILABLE |
| Garage Y/N | No |
| Water Access Y/N | No |
| Other Structures | Above Grade,Below Grade |
| Full Baths | 3 |
| Status | ACTIVE |
| Directions | Rt 522 Sperryville Pike,1st Grandie Ln sign on the right (going towards Rappahannock) |
| City | BOSTON |
| Disclosures | Prop Disclosure,Underground Storage Tank |
| Senior Community Y/N | No |
| Lot Size Units | Square Feet |
| Lot Size Square Feet | 64656.00 |
| Tax Assessed Value | 318400.0 |
| Tax Annual Amount | 2006.0 |
| Property Condition | Good |
| Structure Type | Detached |
| Condo/Coop Association fee Y/N | No |
| Bathrooms Full Main Level | 2 |
| Bathrooms Count Main Level | 2.00 |
| Price Per Sq Ft Total AG | 306.6 |
| Acceptable Financing | Cash,Conventional,FHA,USDA,VA,VHDA |
| Lease Considered Y/N | No |
| Vacation Rental Y/N | No |
| Total SQFT | 2574 |
| Standard Status | Active |
| Year Built Source | Estimated |
| Tax Lot | 11A |
Interior Features
| Interior Amenities | Carpet,Chair Railings,Combination Kitchen/Dining,Entry Level Bedroom,Family Room Off Kitchen,Floor Plan - Open,Kitchen - Island,Recessed Lighting,Skylight(s),Attic,Bathroom - Tub Shower,Breakfast Are |
|---|---|
| Heating Fuel | Propane - Leased |
| Basement | Connecting Stairway,Daylight,Partial,Fully Finished,Heated,Improved,Rear Entrance,Space For Rooms,Walkout Level,Windows |
| Flooring | Carpet,Laminated,Wood |
| Total Fireplaces | 1 |
| Fireplace Features | Corner,Gas/Propane |
| Hot Water | Electric |
| Basement (Y/N) | Yes |
| Heating Y/N | Yes |
| Window Features | Skylights,Vinyl Clad |
| Fireplace Y/N | Yes |
| Above Grade Finished Area | 1334 |
| Central Air Y/N | Yes |
| Total Bedrooms | 4 |
| Below Grade Finished Area | 1240 |
| Room Type | Living Room,Dining Room,Primary Bedroom,Bedroom 2,Bedroom 3,Bedroom 4,Kitchen,Family Room,Laundry,Utility Room,Bathroom 2,Bathroom 3,Primary Bathroom |
| Main Level Bedrooms | 3 |
| Below Grade Finished Area Unit Type | Square Feet |
| LivingAreaSource | Assessor |
| Laundry Type | Basement,Has Laundry |
| Below Grade Finished Area Source | Assessor |
| Bedrooms Count All Lower Levels | 1 |
| Bedrooms Count Lower Level 1 | 1 |
| Bathrooms Full Lower Level 1 | 1 |
| Bathrooms Full All Lower Levels | 1 |
| Bathrooms Count Lower Level 1 | 1.00 |
| Bathrooms Count All Lower Levels | 1 |
| Above Grade Finished Area Source | Assessor |
| Above Grade Finished Area Unit Type | Square Feet |
| Total Baths | 3 |
Exterior Features
| Exterior Amenities | Outbuilding(s),Secure Storage |
|---|---|
| Pool | No Pool |
| Lot Features | Backs to Trees,Front Yard,Landscaping,Level,Private,Road Frontage,Rural,Stream/Creek,Trees/Wooded |
| Water Source | Private |
| Inclusions | Chicken coop and run |
| Type of Parking | Driveway |
| Foundation Details | Block |
| Water View Y/N | No |
| Lot Size Acres | 1.00 |
| Lot Size Source | Estimated |
| Waterfront Y/N | No |
| Door Features | Storm |
| Land Assessed Value | 64800.00 |
| Navigable Water Y/N | No |
| Water Oriented Y/N | No |
Room Details
| Room | Dimensions | Level | Flooring | Details |
|---|---|---|---|---|
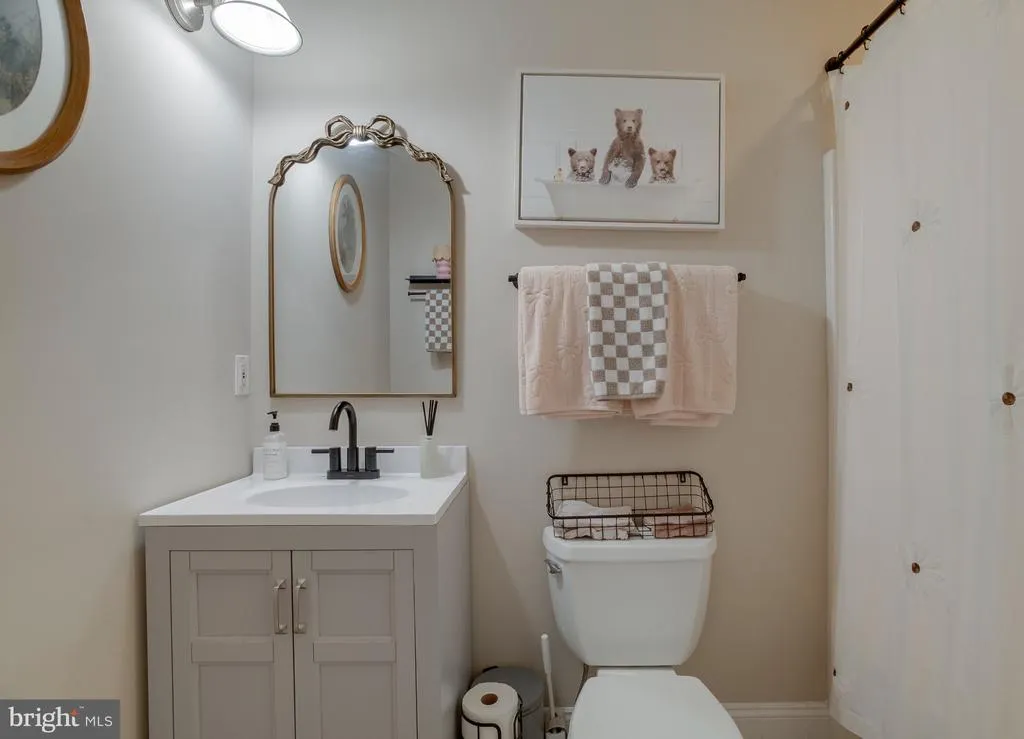
| Bathroom 2 | Main | Bathroom - Tub Shower | ||
| Bathroom 3 | Lower 1 | Bathroom - Tub Shower | ||
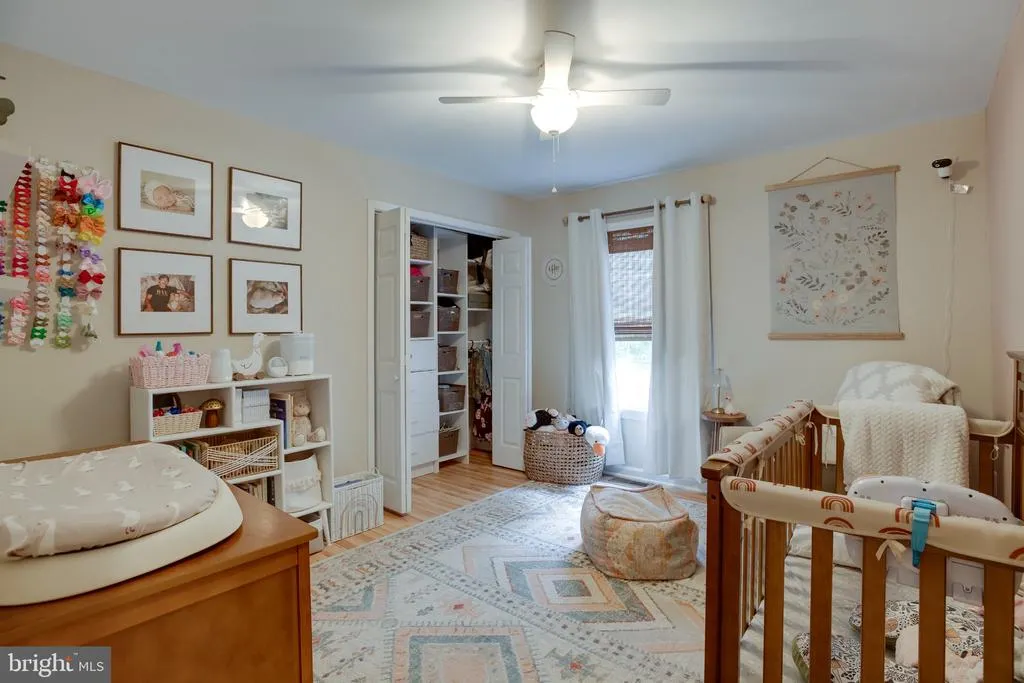
| Bedroom 2 | Main | Flooring - Carpet | ||
| Bedroom 3 | Main | Flooring - HardWood | ||
| Bedroom 4 | Lower 1 | |||
| Dining Room | Main | |||
| Family Room | Lower 1 | |||
| Kitchen | Main | Breakfast Bar,Flooring - HardWood,Island,Kitchen - Eat-in,Kitchen - Country,Skylight(s) | ||
| Laundry | Lower 1 | |||
| Living Room | Main | Ceiling Fan(s),Built-Ins,Fireplace - Gas,Flooring - HardWood,Skylight(s) | ||
| Primary Bathroom | Main | Bathroom - Soaking Tub,Bathroom - Stall Shower,Double Sink,Flooring - Ceramic Tile | ||
| Primary Bedroom | Main | Attached Bathroom,Built-Ins,Ceiling Fan(s),Flooring - HardWood,Walk-In Closet(s) | ||
| Utility Room | Lower 1 |
Amenities
- Foreclosure
- Views
- Short Sale
- New Construction
- Adult 55+
- Lease To Own
- No HOA Fees
- Furnished
- Primary On Main
- Air Conditioning
- Seller Finance
- Green
- Fixer Upper
- Horse
- Golf
- Fireplace
- Deck
- Garage
- Basement
- Pool
Property vs Single Family Average in 22713
Price
Taxes
Year Built
Visits
 © BRIGHT, All Rights Reserved
