
Address
5416 Hazel Court, Fredericksburg, VA
Price
$ 599,000
Property Attributes
- MLS#VASP2045328
- TypeSingle Family
- Listing Status ACTIVE
- CountySPOTSYLVANIA
- CityFredericksburg
- NeighborhoodMaple Grove
- Zip22407
- StyleColonial
- Year Built1993
- Taxes$ 3678
- Price$ 599,000
- Bedrooms4
- Full Bathrooms2
- Half Bathrooms2
- Sqr Footage3475
- Lot Size0.31 Acres
Data Source:
Bright MLS
Property Description
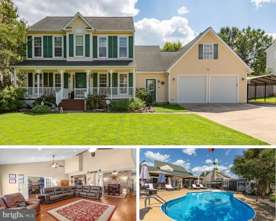
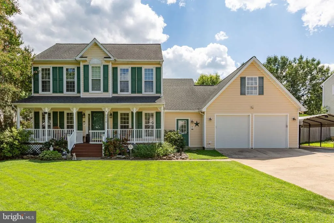
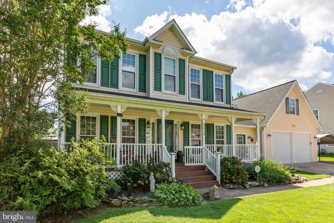
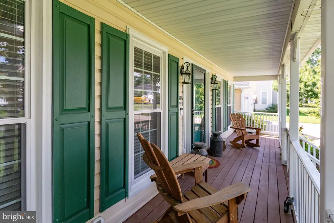
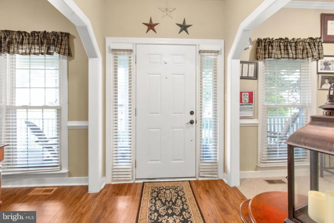
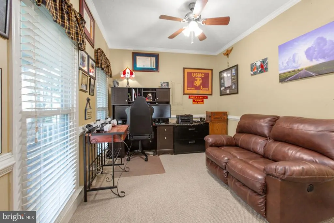
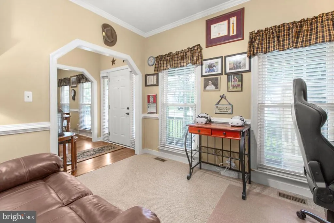
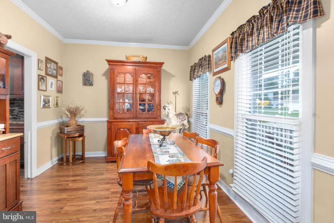
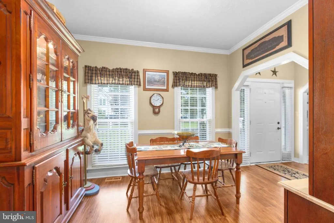
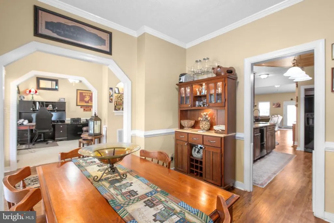
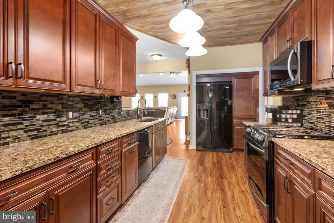
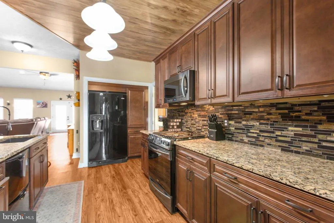
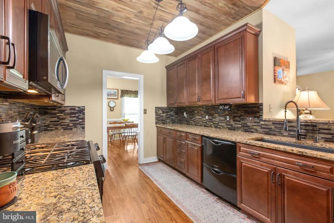
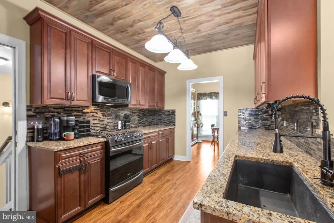
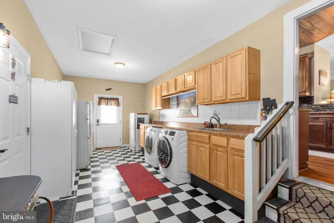
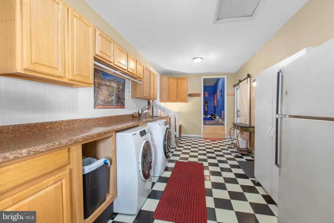
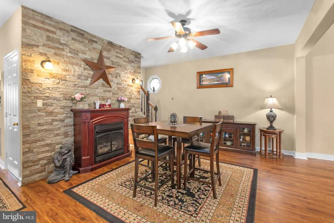
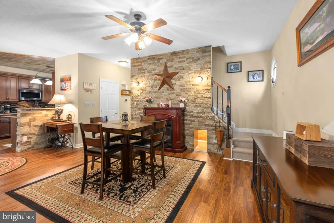
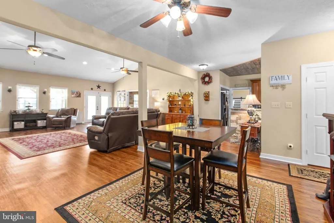
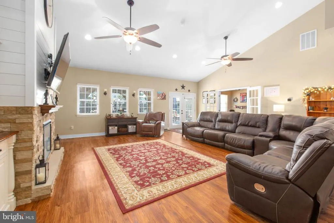
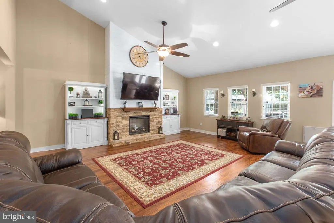
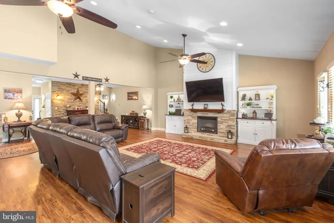
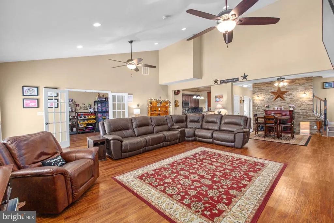
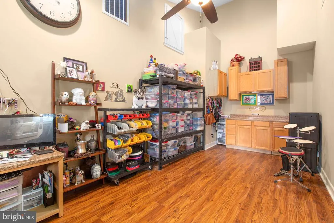
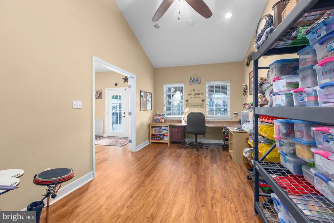
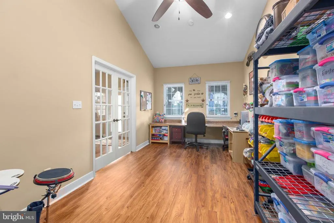
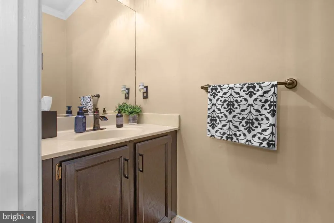
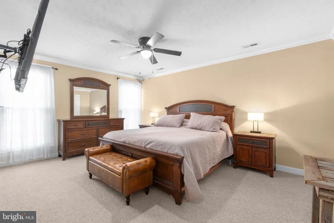
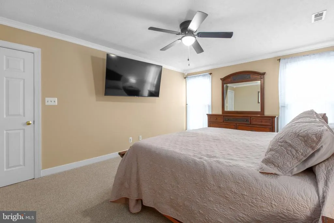
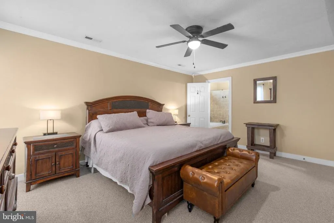
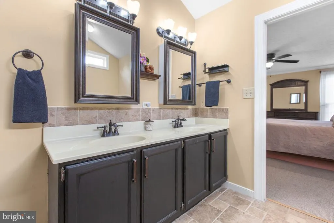
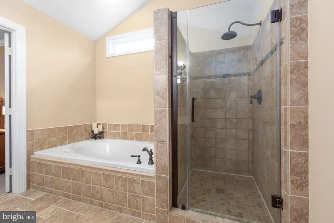
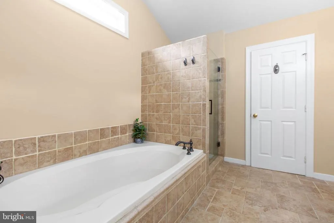
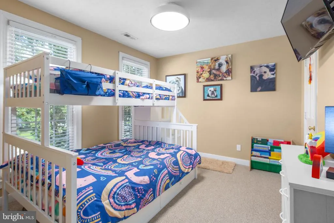
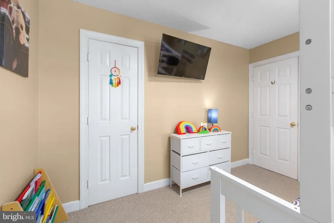
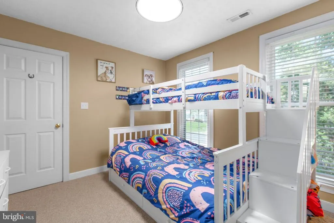
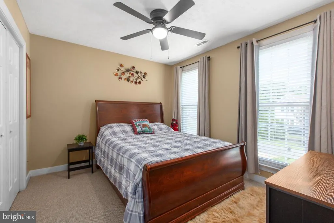
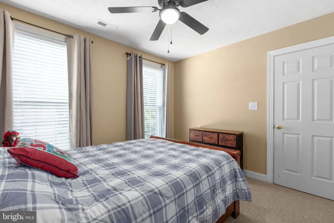
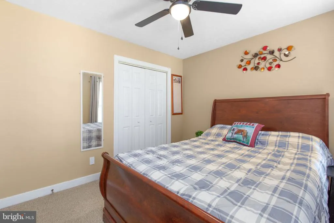
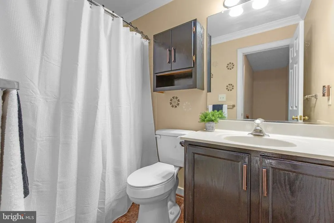
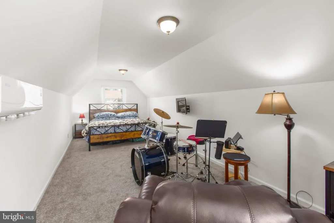
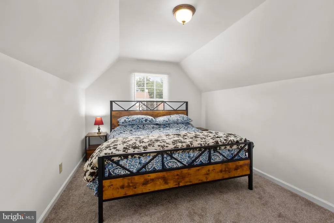
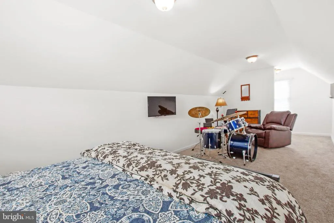
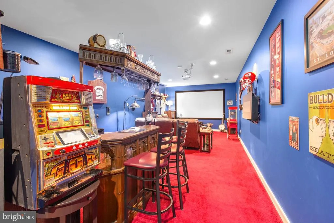
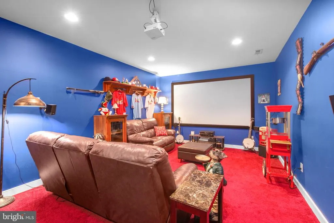
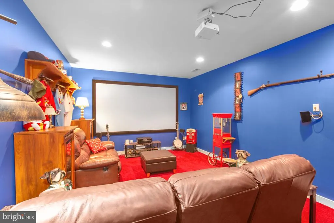
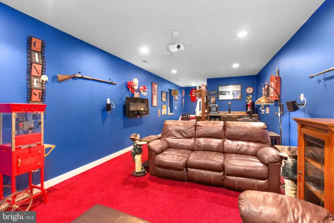
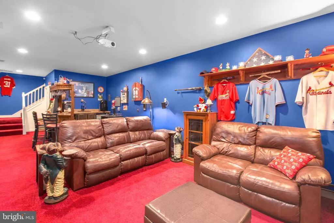
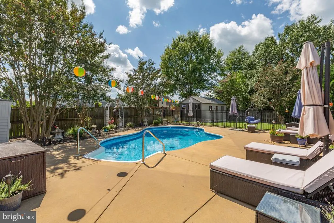
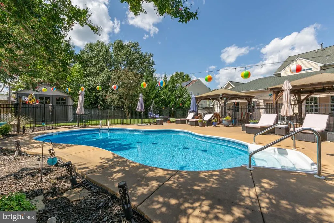
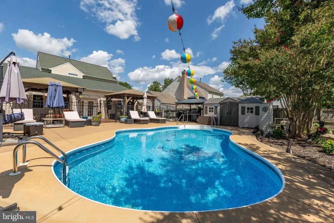
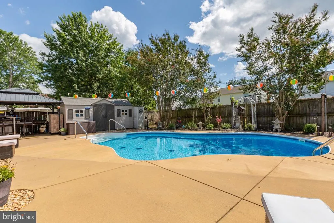
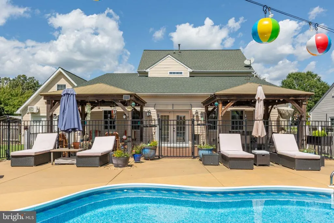
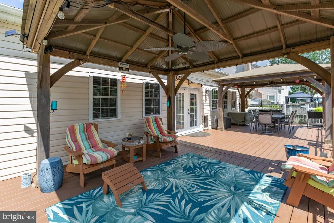
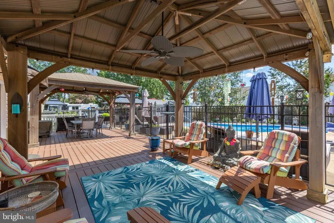
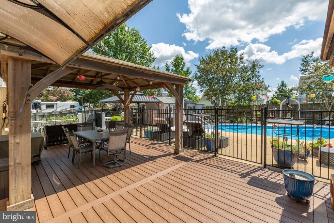
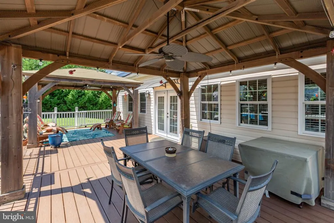
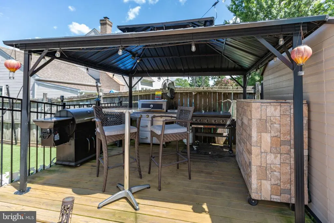
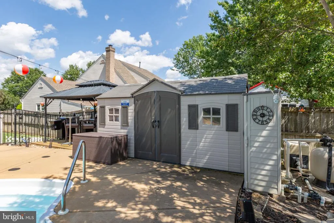
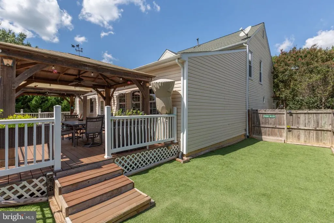
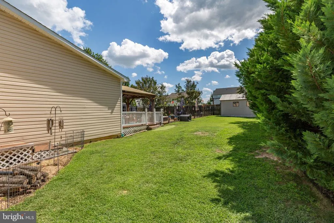
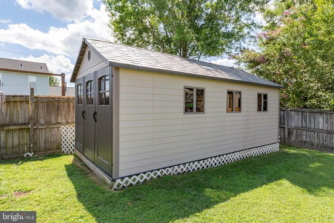
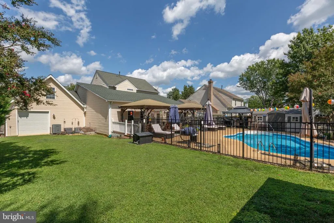
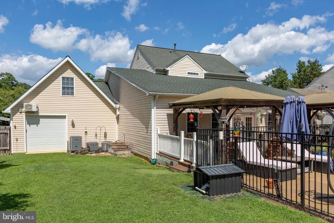
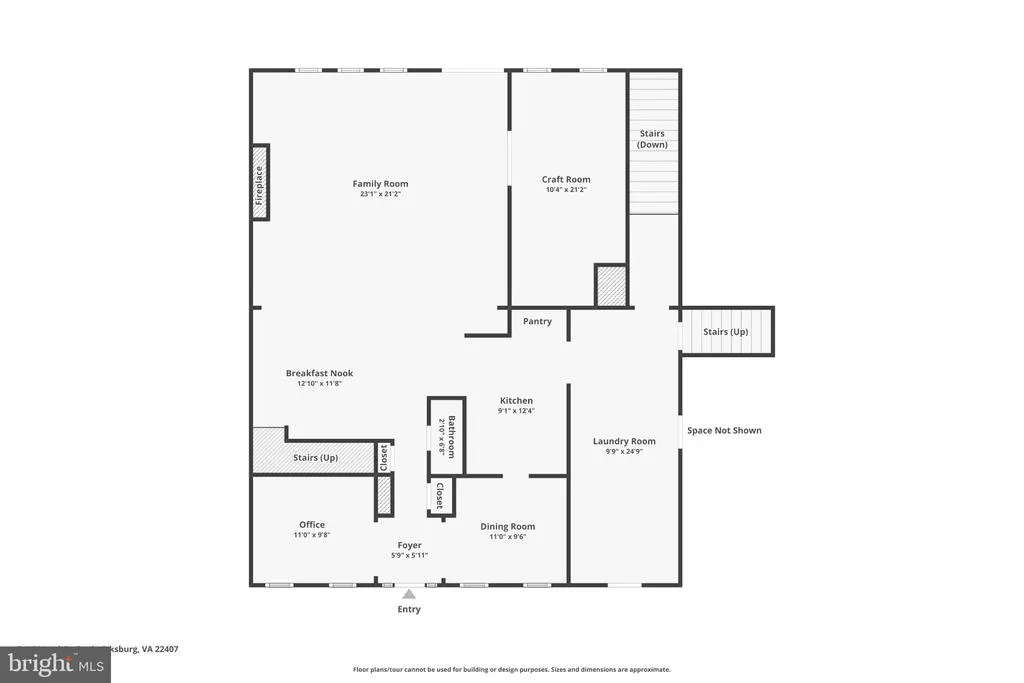
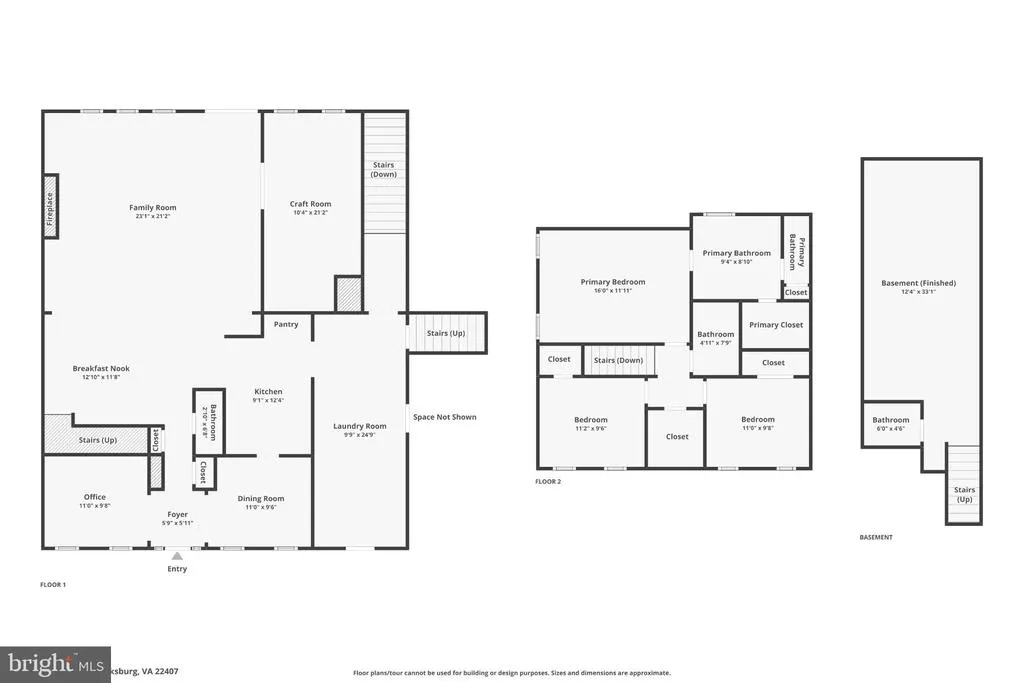
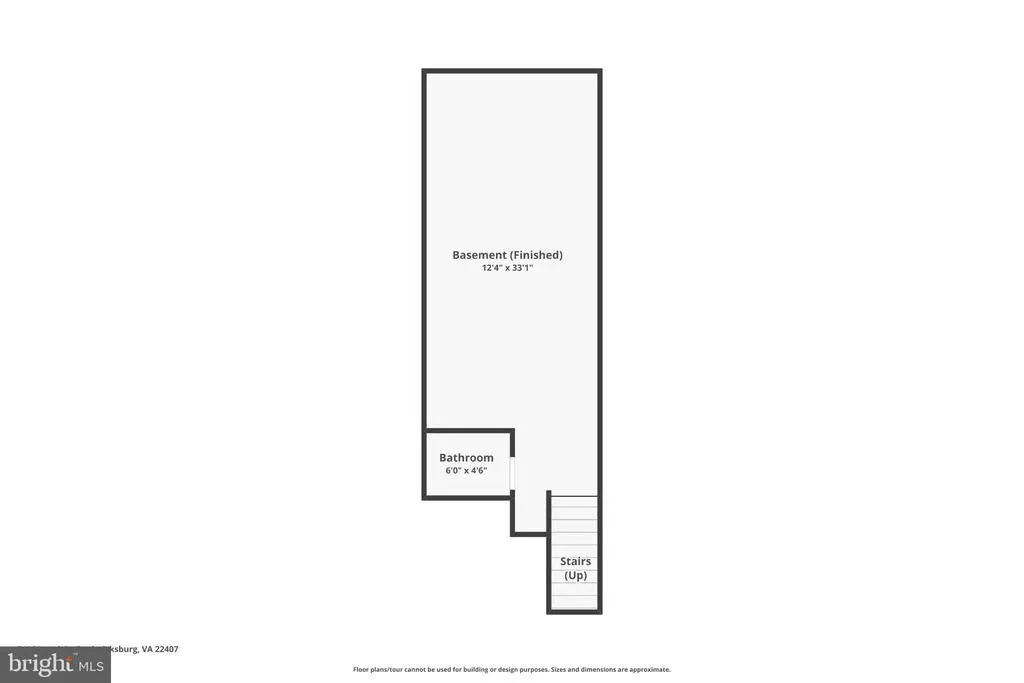
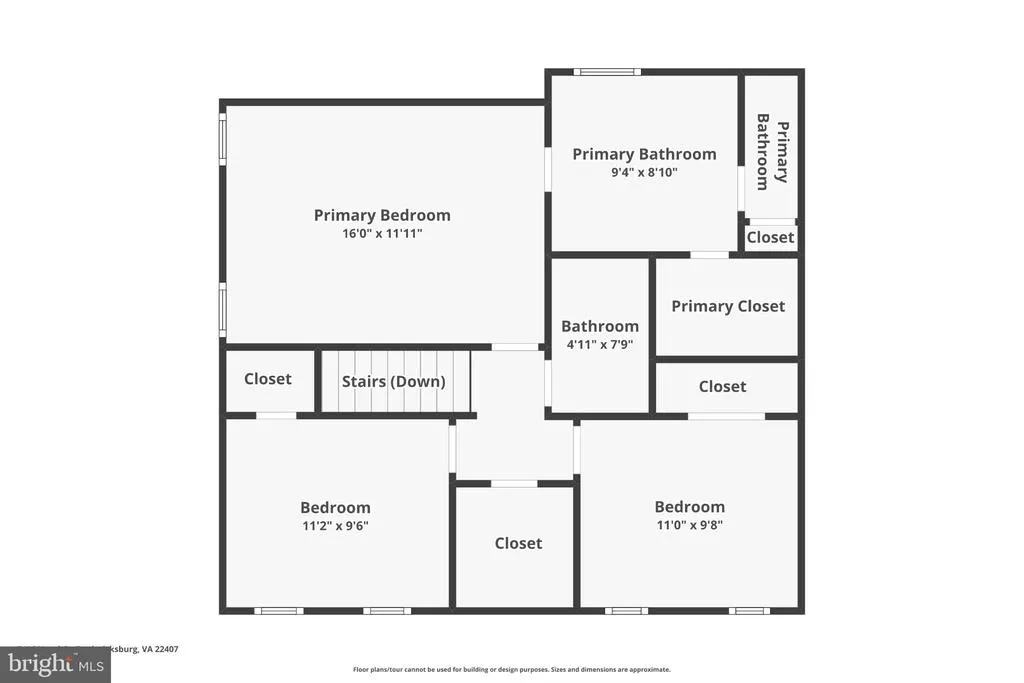
Welcome to 5416 Hazel Court, a four-bedroom, two-full and two-half-bath home offering three finished levels, generous living spaces, thoughtful updates, and a backyard designed to make the most of every summer day. The standout is the private outdoor retreat, centered around an in-ground heated pool added in 2020, surrounded by expansive concrete decking with plenty of room for loungers and seating. The fully fenced backyard continues with a large deck featuring two gazebos and ceiling fans, creating shaded spaces for dining, entertaining, or relaxing by the pool. A separate fenced side yard with artificial turf adds an easy-care space for pets. Inside, the home offers more room than you might expect, along with updates that include LVP flooring added in 2018 and new carpet in 2025. The spacious family room features vaulted ceilings, LVP flooring, and a gas fireplace with mantel, while an additional electric fireplace surrounded by stone adds character to the dining area. An addition further expands the homes living space, providing flexibility for everyday life and gatherings. Parking is another major plus, with an oversized driveway, two-car garage, and covered carport providing plenty of space for vehicles and guests. With no HOA and an exceptionally convenient location close to shopping, dining, and everyday necessities, this home makes daily life easy while still offering a welcoming place to come home to. Warm, inviting, and comfortable, 5416 Hazel Court has been a home made for enjoying life, summer days around the pool, evenings under the gazebos, time spent together in the family room, and plenty of room for friends and family to gather. Its the kind of home where some of the best memories are made simply by being together.
| Elementary School | Middle School | High School |
|---|---|---|
| Salem Elementary School | Chancellor Middle School | Chancellor High School |
| Price History | |
|---|---|
| 8/27/2026 | Listed $599,000 |
General Features
| Living Area | 3475 |
|---|---|
| Sewer | Public Sewer |
| Heating | Zoned,Forced Air |
| Cooling | Zoned,Ceiling Fan(s),Central A/C |
| Possession | Settlement |
| Zoning | R1 |
| Garage Spaces | 2.00 |
| Architectural Style | Colonial |
| Pool Features | In Ground,Fenced |
| Construction Materials | Vinyl Siding |
| School District | SPOTSYLVANIA COUNTY PUBLIC SCHOOLS |
| Year Built | 1993 |
| Levels | 3 |
| Tax Year | 2026 |
| Ownership | Fee Simple |
| Cool Fuel | Electric |
| Section | 6-8 |
| Accessibility | None |
| County | SPOTSYLVANIA |
| New Construction | No |
| Property Type | Residential |
| HOA | No |
| Subdivision Name | MAPLE GROVE |
| Garage Y/N | Yes |
| Water Access Y/N | No |
| Other Structures | Above Grade |
| Full Baths | 2 |
| Status | ACTIVE |
| Directions | Take exit 130 B onto SR-3 Alt West toward Culpeper,Keep left onto SR-3 West toward Culpeper,Turn right onto Plank Rd,Turn left onto Taskforce Dr,Turn right onto Maple Grove Dr,Turn left onto Hazel Ct |
| City | FREDERICKSBURG |
| Disclosures | Prop Disclosure |
| Senior Community Y/N | No |
| Lot Size Units | Square Feet |
| Lot Size Square Feet | 13500.00 |
| Tax Assessed Value | 498800.0 |
| Tax Annual Amount | 3678.0 |
| Property Condition | Excellent |
| Structure Type | Detached |
| Condo/Coop Association fee Y/N | No |
| Bathrooms Count Main Level | 1.00 |
| Above Grade Unfin SQFT | 408 |
| Price Per Sq Ft Total AG | 172.37 |
| Vacation Rental Y/N | No |
| Virtual Tour | https://www.zillow.com/view-imx/6efe25e1-bc40-451d-a693-6c134d360a25?initialViewType=pano |
| Total SQFT | 3883 |
| Standard Status | Active |
| Year Built Source | Assessor |
| Legal Subdivision | MAPLE GROVE |
| Tax Lot | 342 |
Interior Features
| Heating Fuel | Natural Gas,Electric |
|---|---|
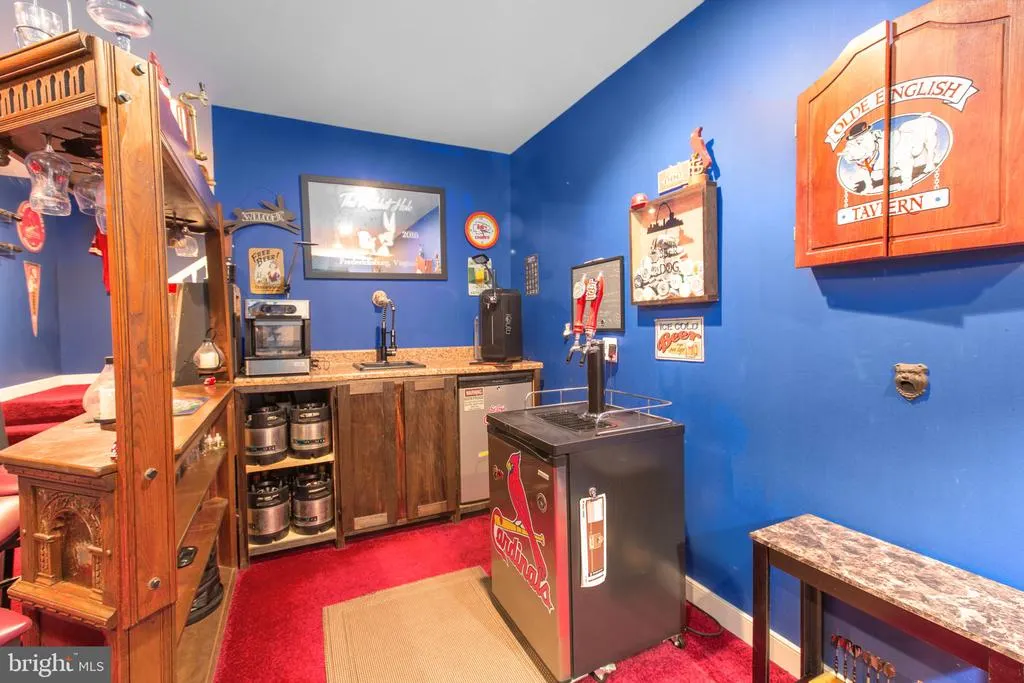
| Basement | Fully Finished,Interior Access |
| Hot Water | Electric |
| Basement (Y/N) | Yes |
| Heating Y/N | Yes |
| Above Grade Finished Area | 3475 |
| Half Baths | 2 |
| Central Air Y/N | Yes |
| Total Bedrooms | 4 |
| LivingAreaSource | Estimated |
| Below Grade Unfin Area Units | Square Feet |
| Bedrooms Count All Upper Levels | 4 |
| Bedrooms Count Upper Level 1 | 4 |
| Bathrooms Half Main Level | 1 |
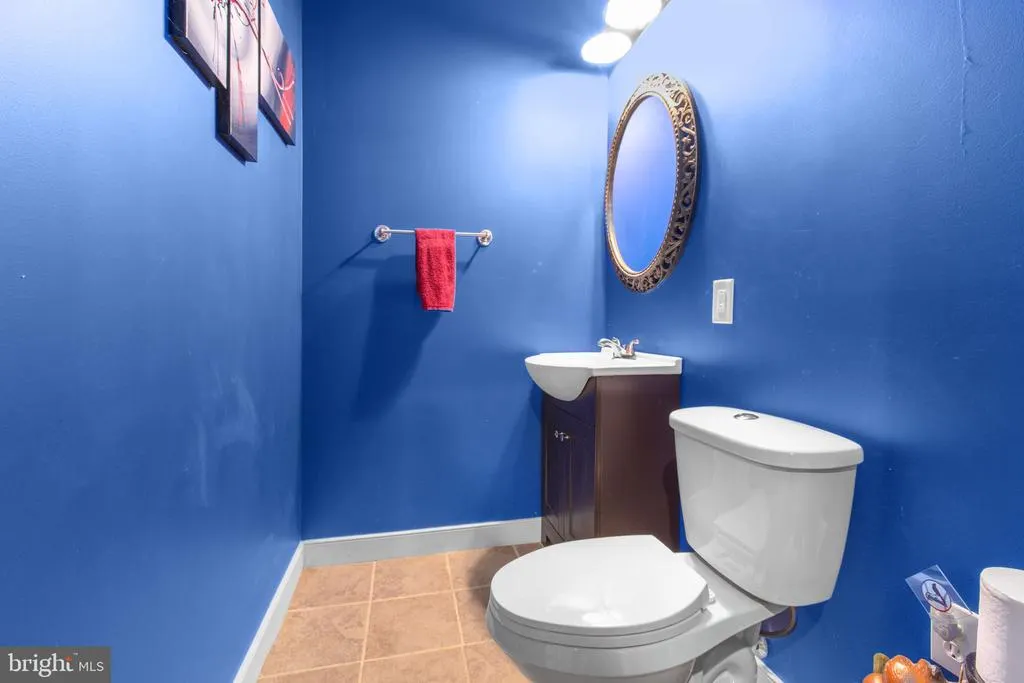
| Bathrooms Half Lower Level 1 | 1 |
| Bathrooms Half All Lower Levels | 1 |
| Bathrooms Full Upper Level 1 | 2 |
| Bathrooms Full All Upper Levels | 2 |
| Bathrooms Count Upper Level 1 | 2.00 |
| Bathrooms Count Lower Level 1 | 1.00 |
| Bathrooms Count All Upper Levels | 2 |
| Bathrooms Count All Lower Levels | 1 |
| Above Grade Unfin Area Units | Square Feet |
| Above Grade Unfin SQFT Source | Estimated |
| Above Grade Finished Area Source | Estimated |
| Above Grade Finished Area Unit Type | Square Feet |
| Total Baths | 4 |
Exterior Features
| Pool | Yes - Personal |
|---|---|
| Water Source | Public |
| Total Parking Spaces | 2 |
| Garage Features | Garage - Front Entry,Covered Parking,Built In,Inside Access,Garage Door Opener |
| Type of Parking | Driveway,Attached Garage |
| Foundation Details | Concrete Perimeter,Crawl Space |
| Water View Y/N | No |
| Lot Size Acres | 0.31 |
| Lot Size Source | Assessor |
| Waterfront Y/N | No |
| Land Assessed Value | 160000.00 |
| Navigable Water Y/N | No |
| Water Oriented Y/N | No |
| # of Attached Garage Spaces | 2 |
Amenities
- Foreclosure
- Views
- Short Sale
- New Construction
- Adult 55+
- Lease To Own
- No HOA Fees
- Furnished
- Primary On Main
- Air Conditioning
- Seller Finance
- Green
- Fixer Upper
- Horse
- Golf
- Fireplace
- Deck
- Garage
- Basement
- Pool
Property vs Single Family Average in 22407
Price
Taxes
Year Built
Visits
 © BRIGHT, All Rights Reserved
