
Views
Address
10708 Mystic Pointe Drive, Fredericksburg, VA
Price
$ 644,900
Property Attributes
- MLS#VASP2045454
- TypeSingle Family
- Listing Status ACTIVE
- CountySPOTSYLVANIA
- CityFredericksburg
- NeighborhoodMystic Pointe
- Zip22407
- StyleColonial
- Year Built2000
- Taxes$ 3240
- Price$ 644,900
- Bedrooms3
- Full Bathrooms2
- Half Bathrooms1
- Sqr Footage1961
- Lot Size2.68 Acres
Data Source:
Bright MLS
Property Description
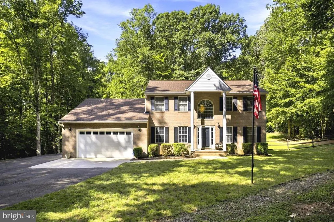
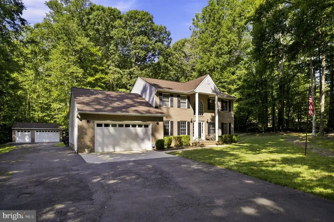
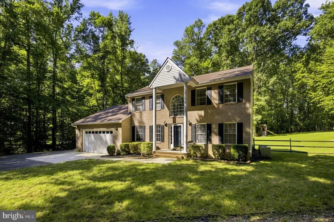
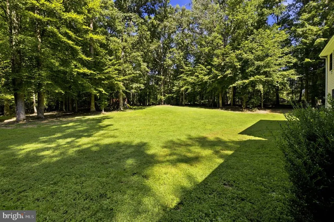
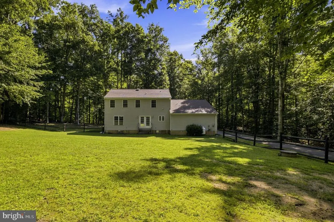
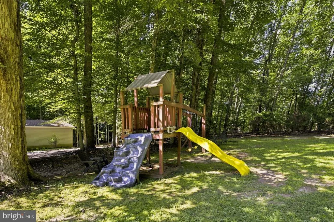
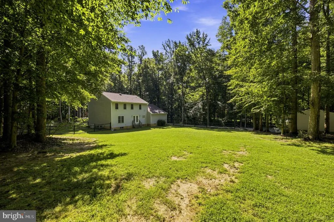
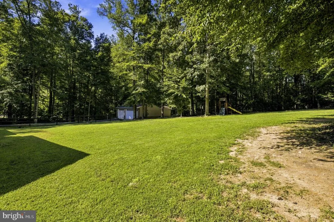
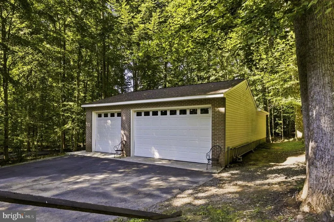
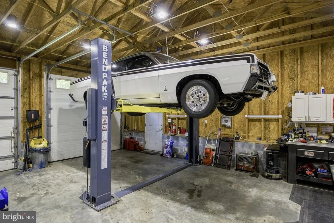
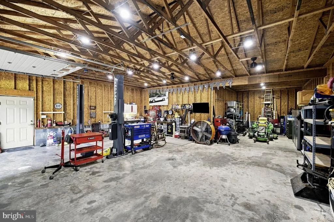
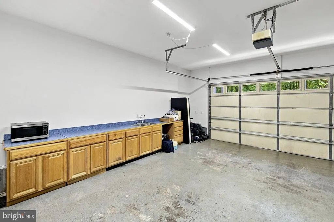
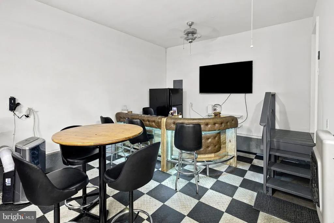
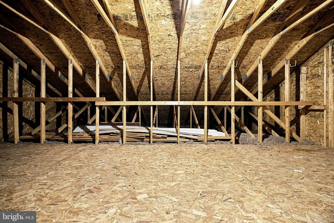
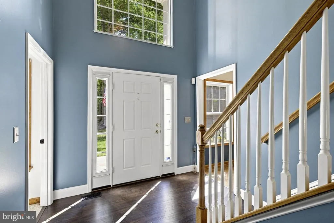
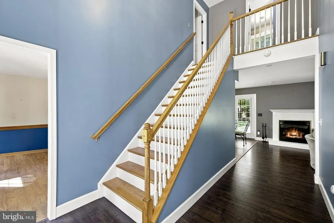
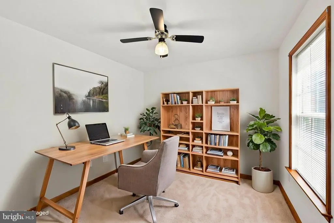
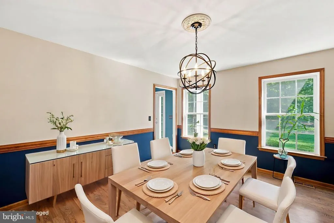
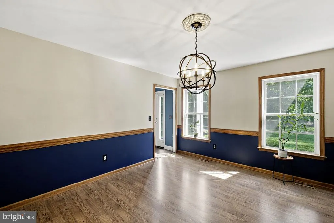
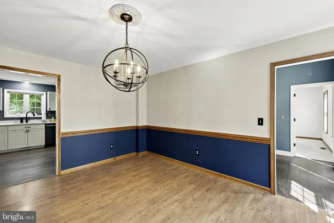
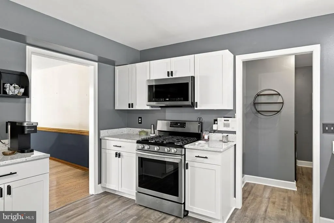
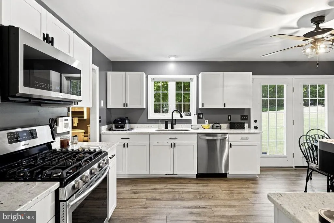
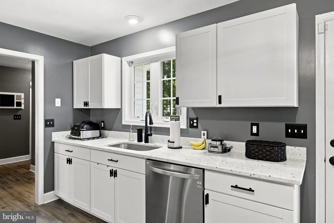
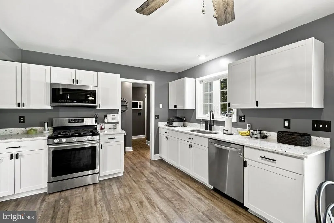
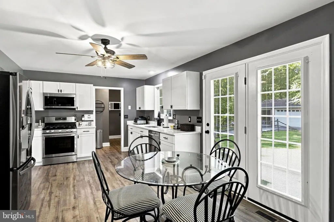
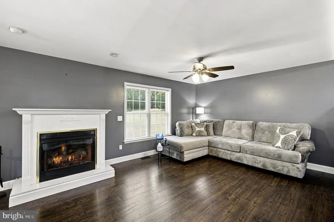
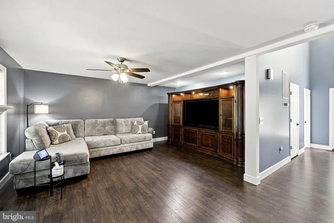
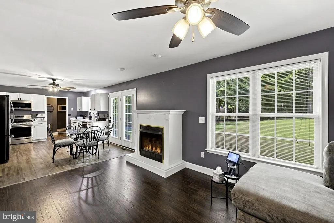
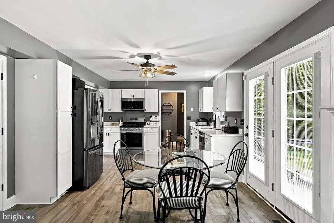
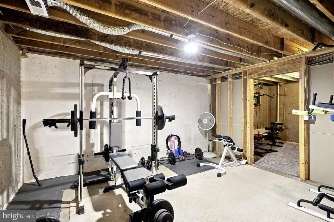
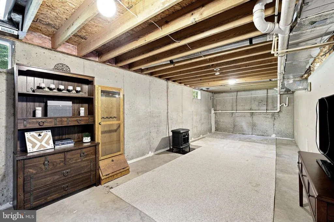
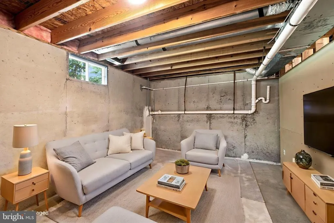
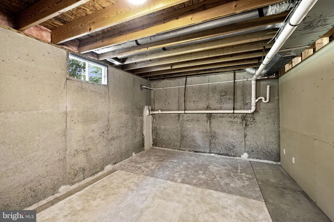
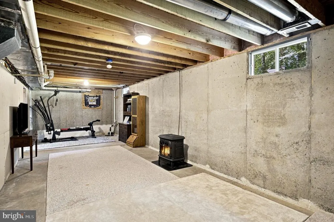
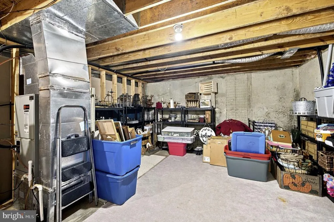
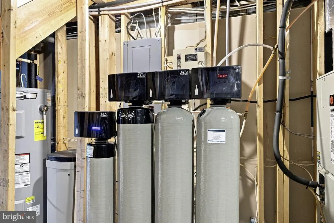
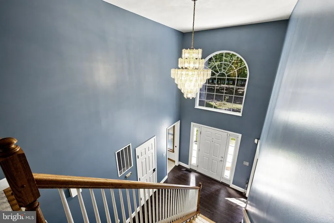
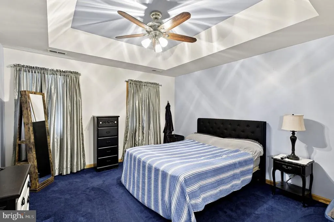
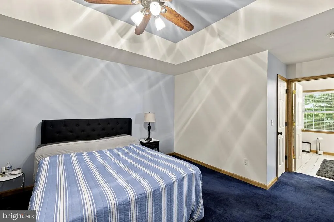

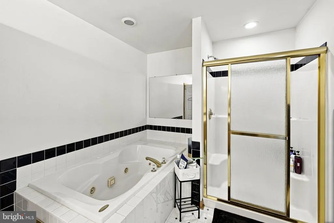
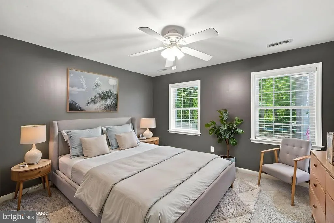
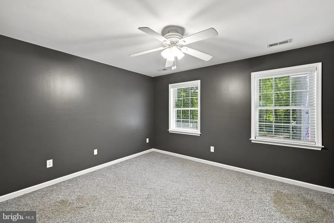
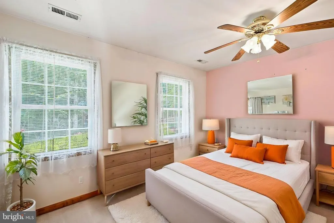
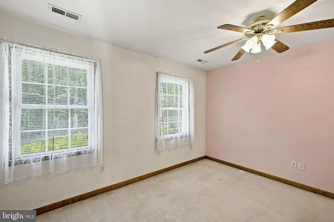
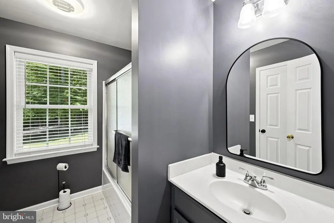
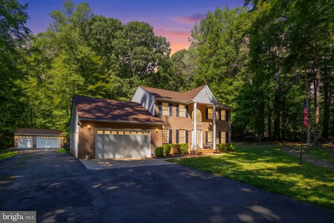
Welcome to 10708 Mystic Point Dr., a beautifully updated brick-front Colonial situated on 2.68 acres, offering an exceptional combination of privacy, space, versatility, and convenience plus the added benefit of access to the nearby Ni River Reservoir. Step inside the two-story foyer and discover generously sized rooms and a newly remodeled main level designed for today's lifestyle. Just off the entry, a versatile room currently serves as a home office, providing a dedicated workspace tucked away from the home's main gathering areas. At the heart of the home, the beautifully updated open-concept kitchen features gorgeous countertops, a fresh modern feel, and an adjoining eat-in area with direct access to the spacious backyard, perfect for everyday meals, entertaining, and easy indoor-outdoor living. A separate dining room just off the kitchen provides additional space for holidays, dinner parties, and special gatherings. The spacious living room with fireplace offers a warm and inviting place to relax, while the conveniently located half bath serves the main level. Just off the kitchen, the laundry room proves even practical spaces can have personality, with a beautiful feature wall adding an unexpected designer touch. Upstairs, you'll find three spacious bedrooms and two full baths, including a comfortable primary suite with its own private bath featuring a jetted soaking tub and separate walk-in shower. The additional bedrooms offer plenty of flexibility for family or guests. Hiding in plain sight is the approximately 10' x 24' bonus room over the attached garage. Already offering valuable additional space, its location creates even more possibilities, imagine adding direct access from the primary suite to create an expansive walk-in closet and dressing room, private gym or sitting room, or personal retreat. The lower level offers even more flexibility and is currently utilized as a recreation area, home gym, and storage space. Windows provide natural light, while an additional enclosed storage offers secure "hidden" storage. The home is also equipped with a whole-house water treatment system. Garage and hobby space is truly exceptional here. The attached two-car garage offers both interior and exterior entry and features a wall of cabinetry and bar area, creating a great setup for entertaining, hobbies, storage, or an organized workspace. It gets better though! The impressive detached garage measures approximately 32' x 28', with one side extending approximately 48' deep, providing exceptional space for multiple vehicles, a large boat, workshop, recreational equipment, or other toys. It's equipped with 240-volt electric, and the existing automotive lift may convey with an acceptable offer. Outside, enjoy 2.68 acres with a beautiful sodded yard and wooded backdrop, creating a peaceful sense of privacy while remaining convenient to area amenities. An easement providing access to the nearby Ni River Reservoir adds another special dimension to the property and an opportunity to enjoy the natural beauty of the area. Beautifully remodeled, incredibly versatile, and offering the kind of garage, storage, recreational, and outdoor space that's increasingly hard to find, 10708 Mystic Point Dr. offers room for the way you live today and plenty of possibilities for tomorrow.
| Price History | |
|---|---|
| 8/27/2026 | Listed $644,900 |
General Features
| Living Area | 1961 |
|---|---|
| Sewer | On Site Septic |
| Heating | Heat Pump(s) |
| Cooling | Central A/C,Ceiling Fan(s) |
| Possession | Settlement |
| Appliances | Stainless Steel Appliances |
| Zoning | RU |
| Garage Spaces | 5.00 |
| Architectural Style | Colonial |
| Construction Materials | Brick |
| School District | SPOTSYLVANIA COUNTY PUBLIC SCHOOLS |
| Year Built | 2000 |
| View | Garden/Lawn,Trees/Woods |
| Levels | 3 |
| Tax Year | 2026 |
| Ownership | Fee Simple |
| Cool Fuel | Electric |
| Accessibility | None |
| County | SPOTSYLVANIA |
| New Construction | No |
| Property Type | Residential |
| HOA | No |
| Subdivision Name | MYSTIC POINTE |
| Garage Y/N | Yes |
| Water Access Y/N | Yes |
| Other Structures | Above Grade,Below Grade |
| Full Baths | 2 |
| Status | ACTIVE |
| Directions | Gordon Rd to Chancellor Rd,left on Ashby Dr.,left on Cloverdale St.,left onto Mystic Pointe Dr. |
| City | FREDERICKSBURG |
| Body of Water | Ni Reservoir |
| Senior Community Y/N | No |
| Lot Size Units | Square Feet |
| Lot Size Square Feet | 116741.00 |
| Tax Assessed Value | 439400.0 |
| Tax Annual Amount | 3240.0 |
| Home Warranty Y/N | No |
| Structure Type | Detached |
| Condo/Coop Association fee Y/N | No |
| Bathrooms Count Main Level | 1.00 |
| Price Per Sq Ft Total AG | 328.86 |
| Acceptable Financing | Conventional,FHA,VA,Other |
| Lease Considered Y/N | No |
| Vacation Rental Y/N | No |
| Virtual Tour | https://jbuttramphoto.aryeo.com/videos/01a038fd-08ed-71b0-a1ac-8b40bc00d18c |
| Total SQFT | 2941 |
| Location Type | Rural |
| Standard Status | Active |
| Year Built Source | Assessor |
| Legal Subdivision | THORBURN FAMILY DIVISION |
| Tax Lot | 1 |
Interior Features
| Interior Amenities | Attic,Bathroom - Jetted Tub,Ceiling Fan(s),Combination Kitchen/Living,Dining Area,Formal/Separate Dining Room,Kitchen - Table Space,Stove - Pellet,Upgraded Countertops,Water Treat System,Window Treat |
|---|---|
| Heating Fuel | Electric |
| Basement | Full |
| Total Fireplaces | 1 |
| Fireplace Features | Gas/Propane,Mantel(s) |
| Hot Water | Electric |
| Basement (Y/N) | Yes |
| Heating Y/N | Yes |
| Fireplace Y/N | Yes |
| Above Grade Finished Area | 1961 |
| Half Baths | 1 |
| Central Air Y/N | Yes |
| Total Bedrooms | 3 |
| Below Grade Finished Area Unit Type | Square Feet |
| LivingAreaSource | Assessor |
| Laundry Type | Main Floor |
| Below Grade Unfin Area Units | Square Feet |
| Below Grade Unfin SQFT | 980 |
| Below Grade Unfin SQFT Source | Assessor |
| Below Grade Finished Area Source | Assessor |
| Bedrooms Count All Upper Levels | 3 |
| Bedrooms Count Upper Level 1 | 3 |
| Bathrooms Half Main Level | 1 |
| Bathrooms Full Upper Level 1 | 2 |
| Bathrooms Full All Upper Levels | 2 |
| Bathrooms Count Upper Level 1 | 2.00 |
| Bathrooms Count All Upper Levels | 2 |
| Above Grade Finished Area Source | Assessor |
| Above Grade Finished Area Unit Type | Square Feet |
| Total Baths | 3 |
Exterior Features
| Exterior Amenities | Play Equipment,Sidewalks |
|---|---|
| Pool | No Pool |
| Lot Features | Backs to Trees,Cleared,Front Yard,Landscaping,Level,Private,Rear Yard,Rural |
| Water Source | Well |
| Total Parking Spaces | 5 |
| Garage Features | Garage - Front Entry,Inside Access,Oversized |
| Type of Parking | Attached Garage,Detached Garage,Driveway |
| Foundation Details | Block |
| Water View Y/N | No |
| Lot Size Acres | 2.68 |
| Water Body Type | Lagoon |
| Lot Size Source | Assessor |
| Waterfront Y/N | No |
| Other Equipment | Negotiable |
| Water Access Features | Boat - Non Powered Only |
| Land Assessed Value | 141000.00 |
| Navigable Water Y/N | No |
| Water Oriented Y/N | Yes |
| # of Attached Garage Spaces | 2 |
| # of Detached Garage Spaces | 3 |
Amenities
- Foreclosure
- Views
- Short Sale
- New Construction
- Adult 55+
- Lease To Own
- No HOA Fees
- Furnished
- Primary On Main
- Air Conditioning
- Seller Finance
- Green
- Fixer Upper
- Horse
- Golf
- Fireplace
- Deck
- Garage
- Basement
- Pool
Property vs Single Family Average in 22407
Price
Taxes
Year Built
Visits
 © BRIGHT, All Rights Reserved
