
Views - Primary on Main
Address
12605 Wesley Drive, Fredericksburg, VA
Price
$ 415,000
Property Attributes
- MLS#VASP2045540
- TypeSingle Family
- Listing Status ACTIVE
- CountySPOTSYLVANIA
- CityFredericksburg
- NeighborhoodWesley Estates
- Zip22407
- StyleModular/Pre-Fabricated,Ranch/Rambler
- Year Built1979
- Taxes$ 2343
- Price$ 415,000
- Bedrooms3
- Full Bathrooms2
- Half Bathrooms1
- Sqr Footage1572
- Lot Size0.88 Acres
Data Source:
Bright MLS
Property Description

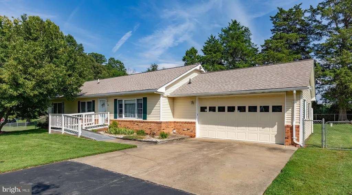
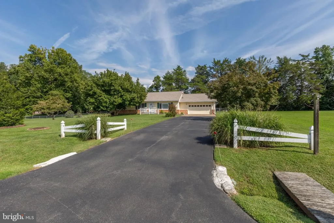
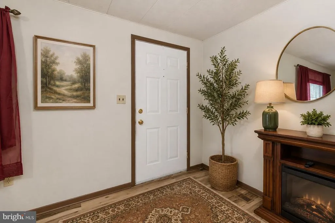
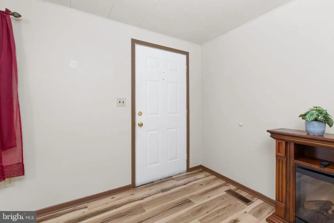
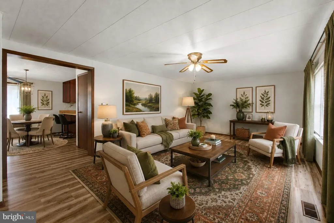
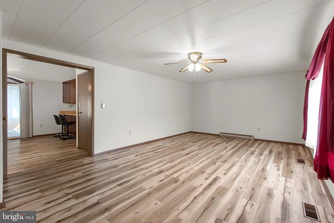
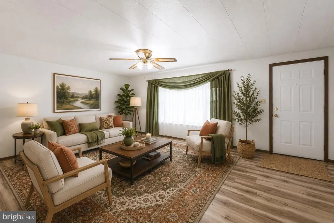
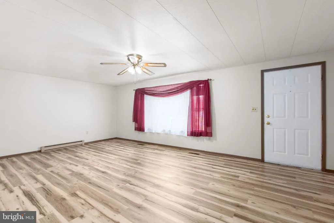
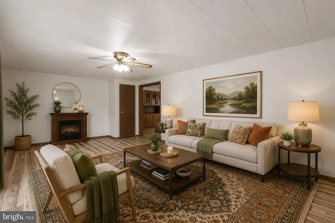
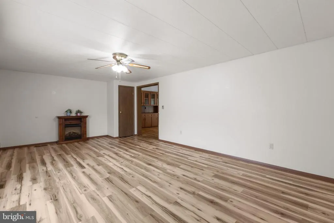
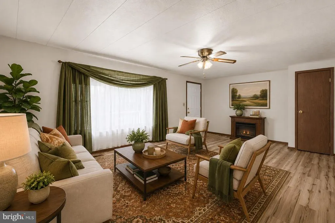
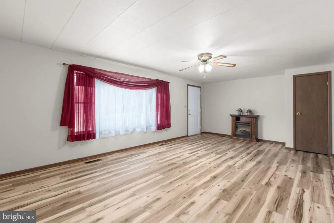
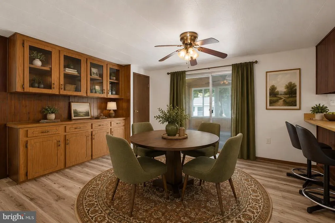
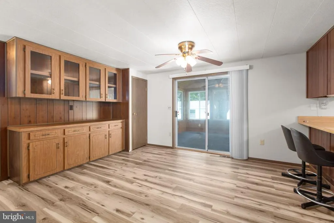
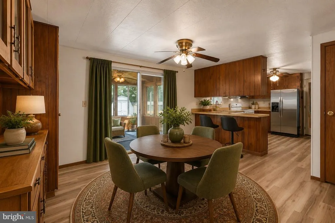
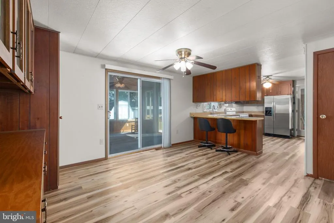
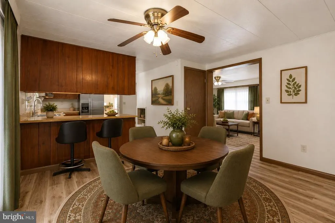
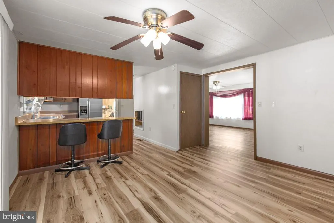
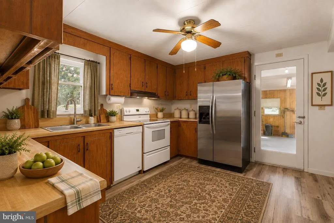
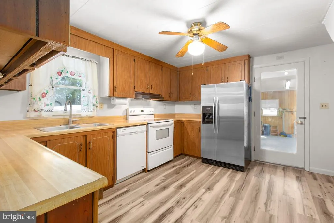
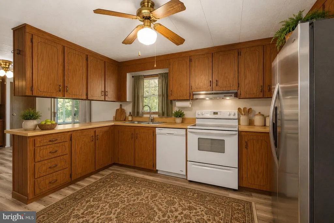
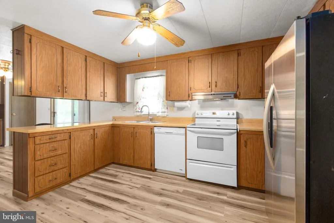
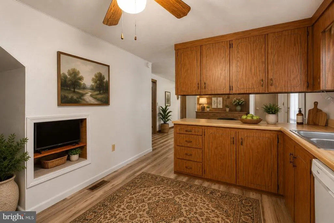
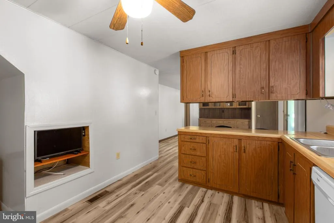
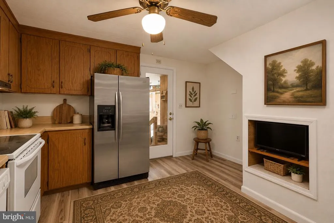
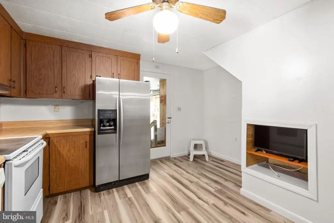
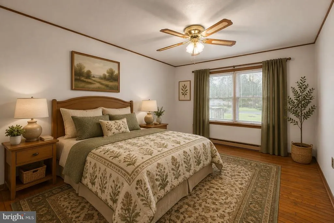
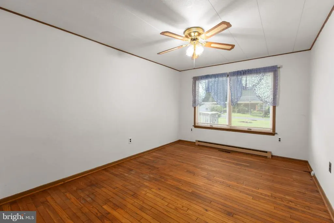
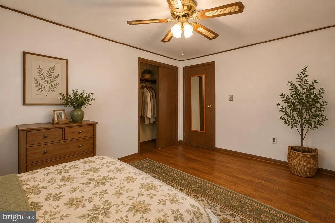
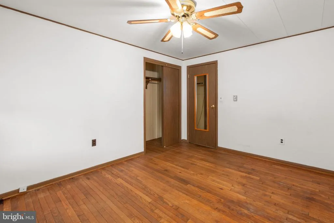
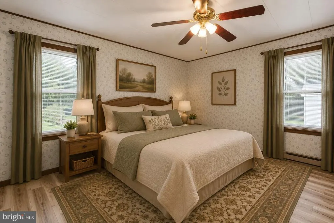
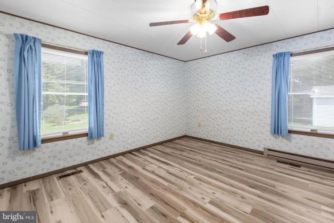
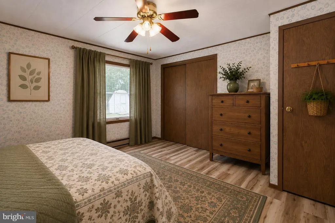
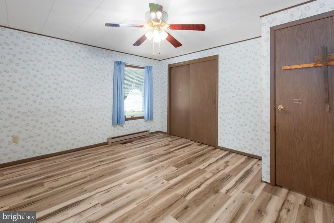
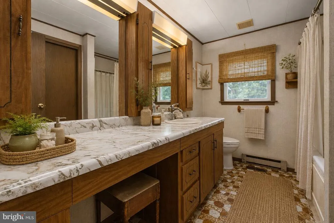
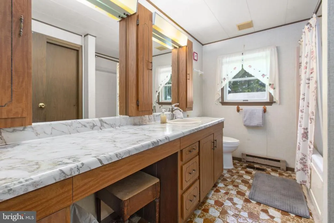
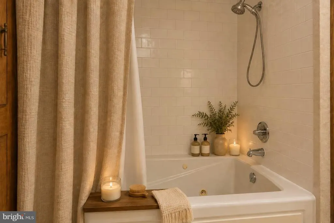
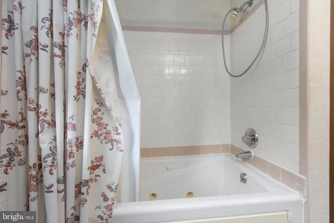
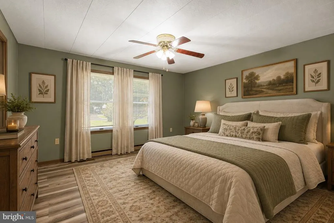
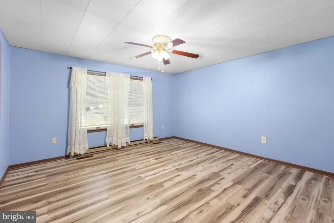
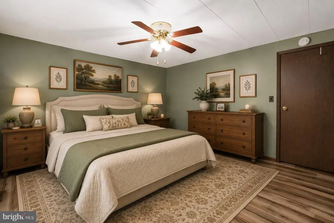
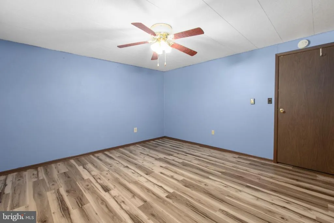
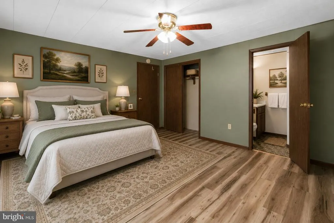
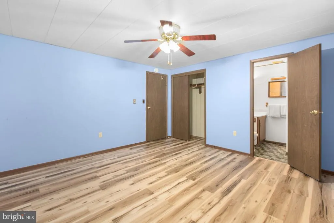
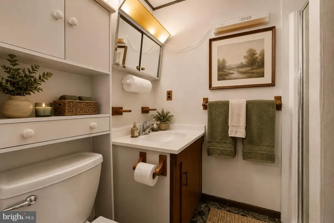
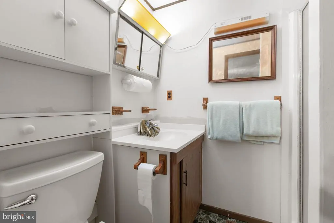
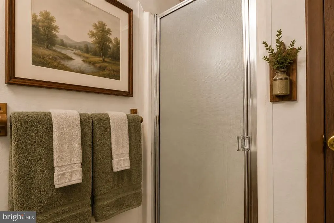
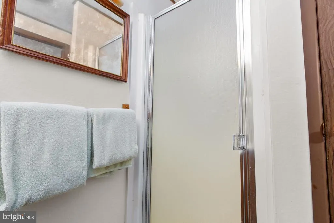
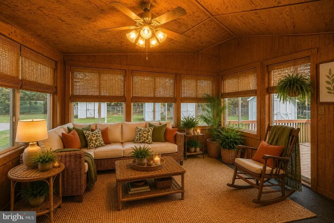
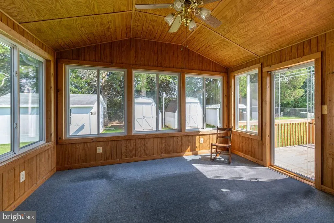
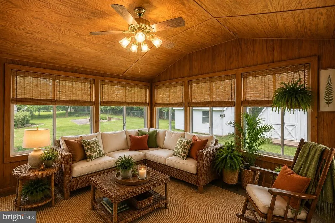
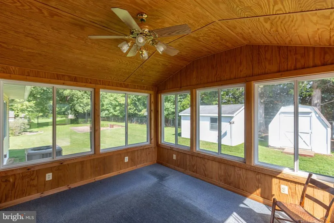
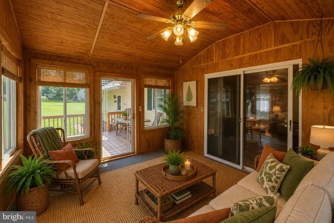
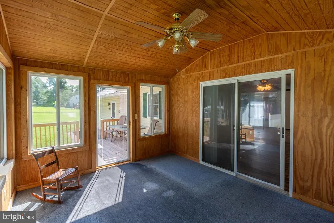
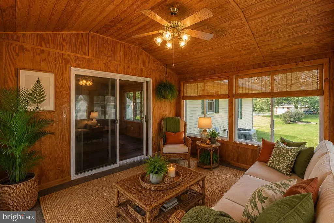
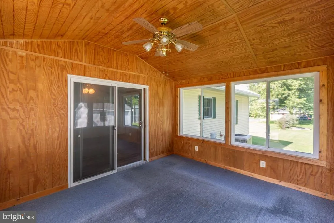
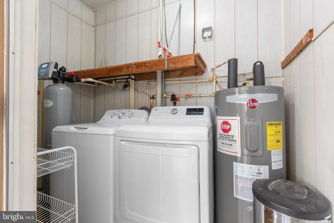
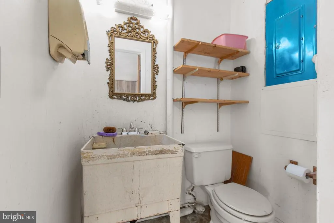
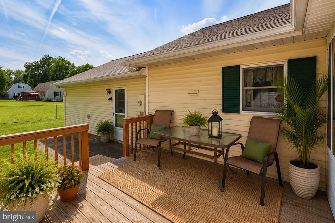
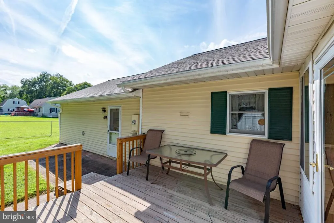
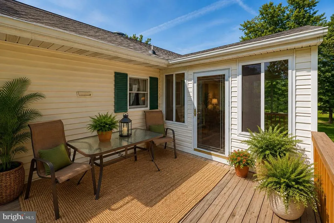
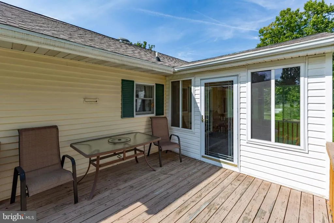
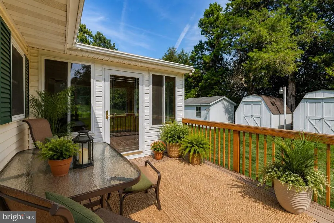
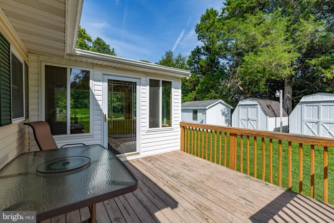
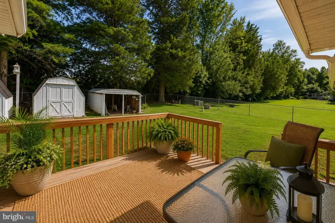
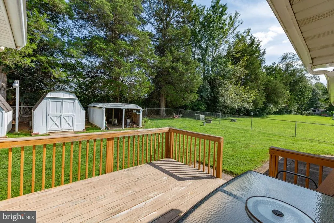
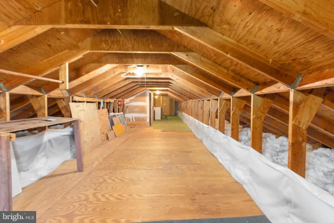
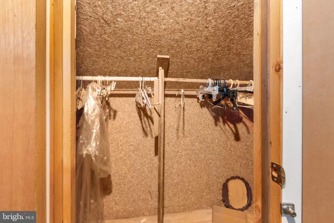
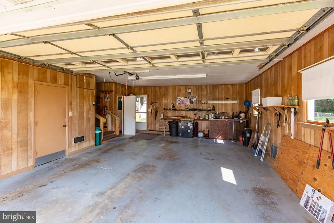
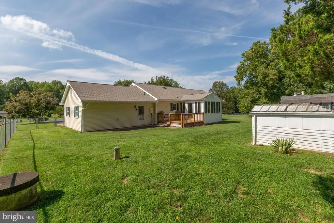
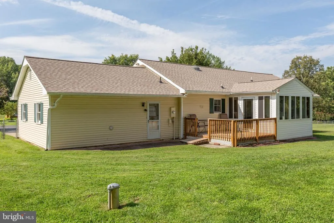
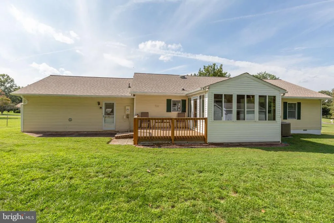
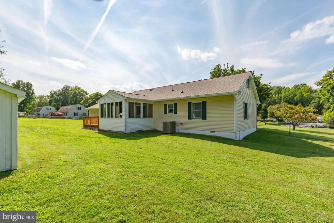
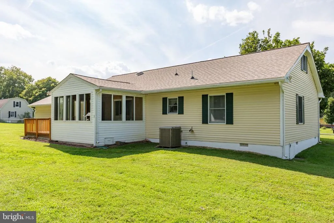
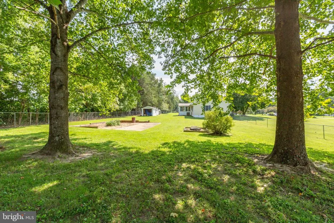
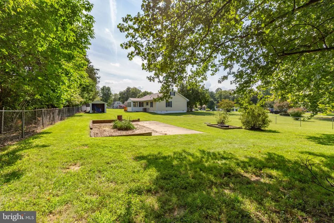
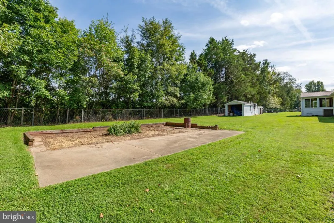
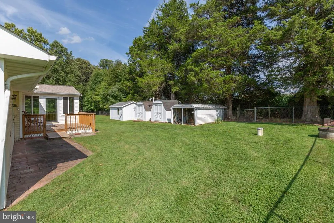
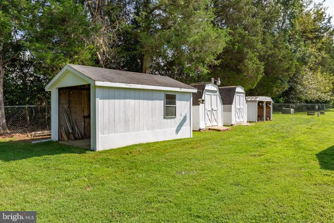
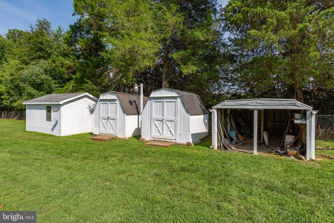
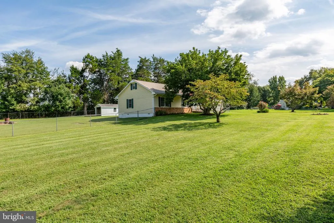
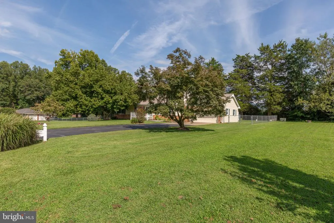
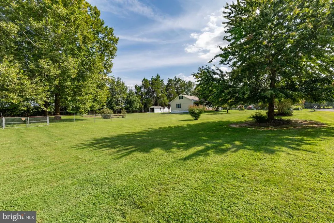
Looking for a little breathing room without giving up convenience? 12605 Wesley Drive offers a peaceful, park-like setting just off the Route 3 corridor, with mature trees, a large yard and plenty of room to enjoy life outdoors, all within easy reach of shopping, dining, I-95, Fredericksburg and beyond. Set back from the street on nearly an acre, the home welcomes you with ramp access and comfortable one-level living. Step inside to a spacious living room filled with natural light from large windows. An electric fireplace and ceiling fan make this an easy room to settle into and enjoy. The living room flows into the kitchen and eat-in area, where youll find good cabinet and counter space for everyday cooking. Just beyond is the sunroom, a bright bonus living space overlooking the backyard. It is a great spot for morning coffee, reading, plants, casual gatherings or simply enjoying the view. Step outside onto the rear deck and the connection to the peaceful outdoor setting continues. The home offers three comfortably sized bedrooms and two full baths, all conveniently located on one level. The secondary bedrooms are well-proportioned with good closet space behind sliding track doors, giving you flexibility for family, guests, a home office or hobbies. The owners suite has plenty of room for a full bedroom setup and its own private bath with a stand-up shower. A second full bath off the hallway features a jetted soaking tub. The two-car garage offers much more than parking, with space for a workshop or hobbies, plus the laundry area, a half bath and utility/mop sink. Whether you like working on projects, need extra storage or simply want a functional space separate from the main house, there is a lot you can do here. Need more storage? A walk-up attic provides plenty of easy-to-access storage space, with a floored area and cedar closet for seasonal items, clothing and everything you want tucked away but still within reach. Outside is where the property really starts to feel like a retreat. The large yard is surrounded by established landscaping and mature trees, including crepe myrtles, maples, dogwood and a flowering magnolia near the front entrance. The homes setback from the road adds to the sense of privacy, while the paved driveway provides plenty of parking and leads directly to the garage. Double gates in the fence allow drive-in access to the fenced in rear yard, perfect for your RV or boat storage. Adding to the peaceful setting, the adjoining property is owned by a Battlefield Trust, a local nonprofit dedicated to preserving historic battlefield land throughout the Fredericksburg region. The home has also benefited from several important updates, including laminate flooring installed in 2022, a new roof in 2023, HVAC replacement in 2020 and a new 440-foot-deep well drilled in 2024. It has been well loved and maintained over the years, while still leaving plenty of opportunity for its next owner to bring their own ideas and make the space their own. The property is being offered in as-is condition, giving buyers the opportunity to appreciate what is already here and decide how they would like to make it their own over time. If your wish list includes one-level living, ramp access, comfortable bedrooms, multiple living spaces, a large yard, garage and workshop space, privacy and easy access to Route 3, 12605 Wesley Drive brings a lot together in one property. Come take a look and see what life on Wesley Drive could look like. Select listing photos have been virtually staged to help illustrate furniture placement and possible use of the space.
| Elementary School | Middle School | High School |
|---|---|---|
| Chancellor Elementary School | Chancellor Middle School | Riverbend High School |
| Price History | |
|---|---|
| 8/28/2026 | Listed $415,000 |
General Features
| Living Area | 1572 |
|---|---|
| Sewer | On Site Septic |
| Heating | Heat Pump(s) |
| Cooling | Central A/C,Ceiling Fan(s) |
| Possession | Settlement |
| Roof | Architectural Shingle |
| Appliances | Washer,Dryer,Dishwasher,Refrigerator,Stove,Water Conditioner - Owned,Oven/Range - Electric,Water Heater,Freezer |
| Zoning | RU |
| Garage Spaces | 2.00 |
| Patio/Porch Features | Deck(s) |
| Architectural Style | Modular/Pre-Fabricated,Ranch/Rambler |
| Construction Materials | Brick Veneer,Vinyl Siding,Combination,Aluminum Siding |
| School District | SPOTSYLVANIA COUNTY PUBLIC SCHOOLS |
| Year Built | 1979 |
| View | Trees/Woods |
| Levels | 1 |
| Tax Year | 2026 |
| Ownership | Fee Simple |
| Cool Fuel | Electric |
| Accessibility | Ramp - Main Level |
| County | SPOTSYLVANIA |
| New Construction | No |
| Property Type | Residential |
| HOA | No |
| Subdivision Name | WESLEY ESTATES |
| Garage Y/N | Yes |
| Water Access Y/N | No |
| Other Structures | Above Grade,Below Grade |
| Full Baths | 2 |
| Status | ACTIVE |
| Directions | Route 3 West to a right on Wesley Drive to #12605 on the right. Enjoy the best of both worlds with a setting just off the Route 3 corridor that offers a little more breathing room while keeping eve |
| City | FREDERICKSBURG |
| Disclosures | Prop Disclosure |
| Senior Community Y/N | No |
| Lot Size Units | Square Feet |
| Lot Size Square Feet | 38333.00 |
| Tax Assessed Value | 317800.0 |
| Tax Annual Amount | 2343.0 |
| Home Warranty Y/N | No |
| Structure Type | Detached |
| Condo/Coop Association fee Y/N | No |
| Bathrooms Full Main Level | 2 |
| Bathrooms Count Main Level | 3.00 |
| Above Grade Unfin SQFT | 539 |
| Price Per Sq Ft Total AG | 263.99 |
| Lease Considered Y/N | No |
| Vacation Rental Y/N | No |
| Virtual Tour | https://my.matterport.com/show/?m=ReqKNmGgPyz&brand=0&mls=1& |
| Total SQFT | 2111 |
| Standard Status | Active |
| Year Built Source | Estimated |
| Legal Subdivision | WESLEY ESTATES |
| Tax Lot | 20 |
Interior Features
| Interior Amenities | Attic,Ceiling Fan(s),Floor Plan - Traditional,Wood Floors |
|---|---|
| Heating Fuel | Electric |
| Hot Water | Electric |
| Basement (Y/N) | No |
| Heating Y/N | Yes |
| Fireplace Y/N | No |
| Above Grade Finished Area | 1572 |
| Half Baths | 1 |
| Central Air Y/N | Yes |
| Total Bedrooms | 3 |
| Main Level Bedrooms | 3 |
| Below Grade Finished Area Unit Type | Square Feet |
| LivingAreaSource | Estimated |
| Laundry Type | Has Laundry |
| Below Grade Unfin Area Units | Square Feet |
| Below Grade Unfin SQFT Source | Assessor |
| Below Grade Finished Area Source | Assessor |
| Bathrooms Half Main Level | 1 |
| Above Grade Unfin Area Units | Square Feet |
| Above Grade Unfin SQFT Source | Estimated |
| Above Grade Finished Area Source | Estimated |
| Above Grade Finished Area Unit Type | Square Feet |
| Total Baths | 3 |
Exterior Features
| Pool | No Pool |
|---|---|
| Fencing | Chain Link,Fully,Rear |
| Water Source | Well |
| Inclusions | Electric Fireplace in Living Room,Ramp |
| Total Parking Spaces | 2 |
| Garage Features | Garage - Front Entry,Inside Access,Oversized,Garage Door Opener |
| Type of Parking | Attached Garage,Driveway,On Street,Off Street |
| Foundation Details | Permanent,Flood Vent,Crawl Space |
| Spa | No |
| Water View Y/N | No |
| Lot Size Acres | 0.88 |
| Lot Size Source | Assessor |
| Waterfront Y/N | No |
| Land Assessed Value | 160000.00 |
| Navigable Water Y/N | No |
| Water Oriented Y/N | No |
| # of Attached Garage Spaces | 2 |
Amenities
- Foreclosure
- Views
- Short Sale
- New Construction
- Adult 55+
- Lease To Own
- No HOA Fees
- Furnished
- Primary On Main
- Air Conditioning
- Seller Finance
- Green
- Fixer Upper
- Horse
- Golf
- Fireplace
- Deck
- Garage
- Basement
- Pool
Property vs Single Family Average in 22407
Price
Taxes
Year Built
 © BRIGHT, All Rights Reserved
