
Open House Sat, Sep 5th 10:00 AM - 1:00 PM - Price Reduction - Primary on Main

Address
573 Lewis Street, Front Royal, VA
Price
$ 525,000
Property Attributes
- MLS#VAWR2015060
- TypeSingle Family
- Listing Status ACTIVE
- CountyWARREN
- CityFront Royal
- NeighborhoodWestview Ridge
- Zip22630
- StyleRanch/Rambler
- Year Built1996
- Taxes$ 3310
- Price$ 525,000
- Bedrooms5
- Full Bathrooms4
- Half Bathrooms0
- Sqr Footage2448
- Lot Size0.23 Acres
Data Source:
Bright MLS
Property Description
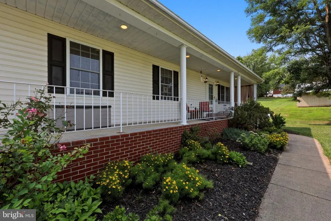
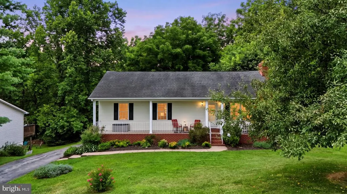
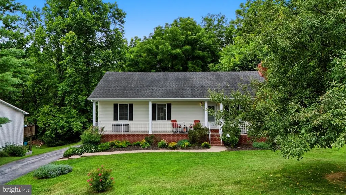
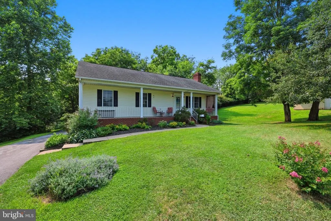
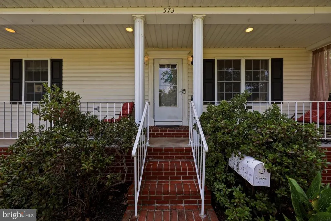
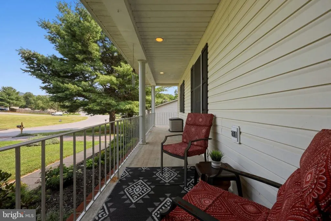
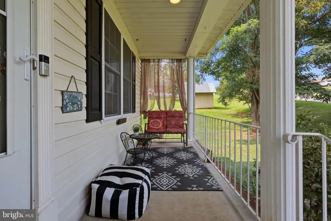
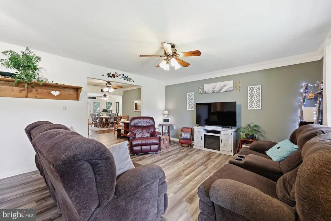
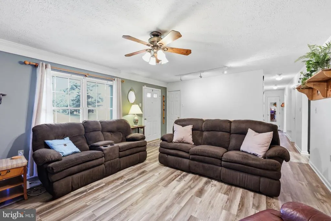
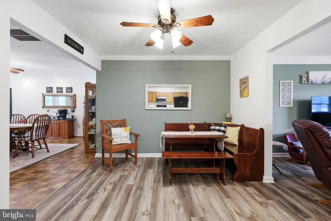
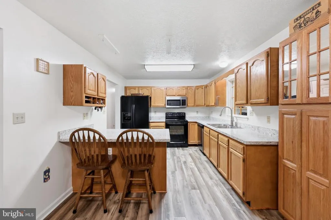
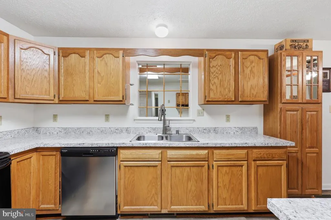
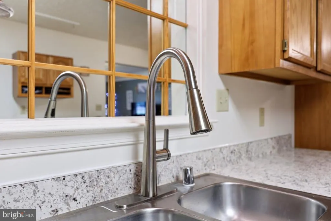
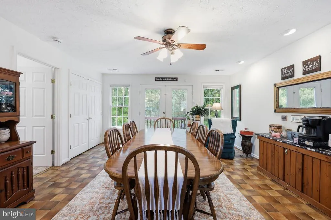
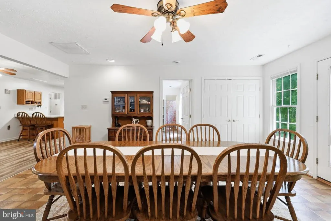
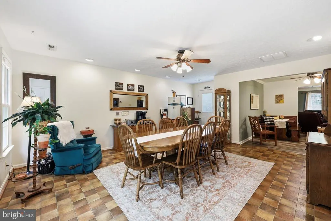
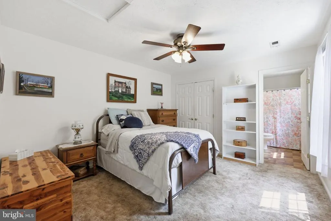
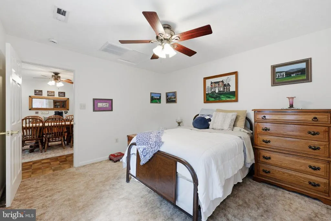
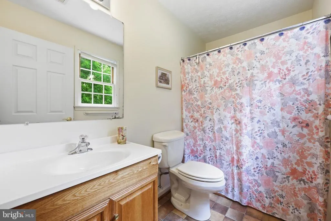
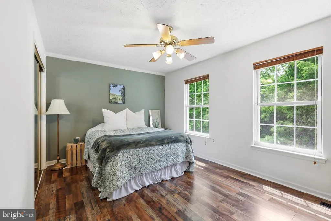
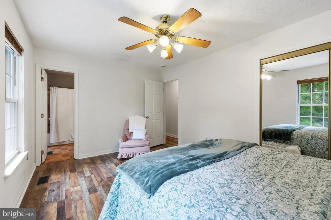
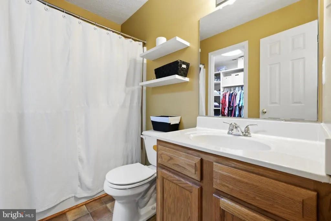
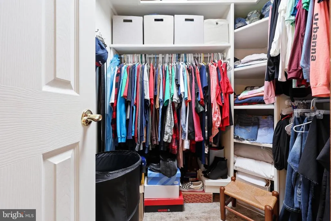
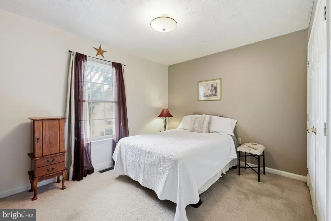
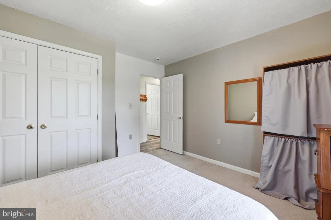
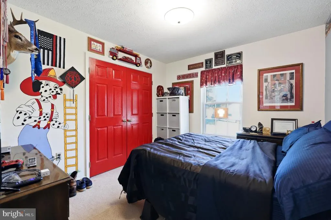
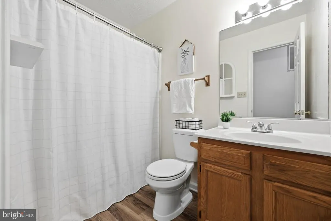
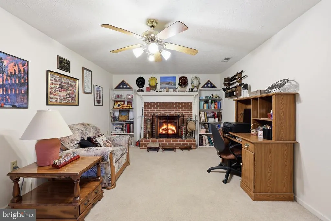
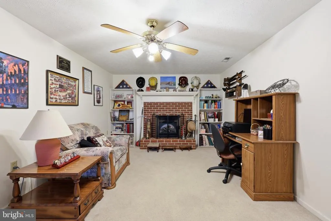
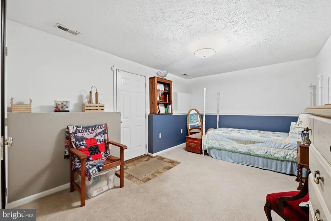
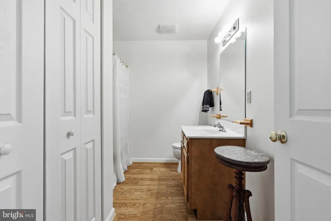
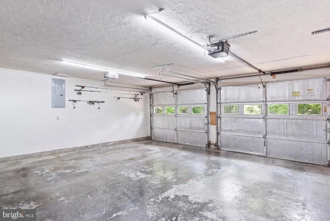
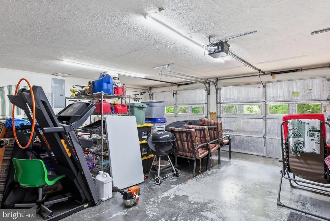
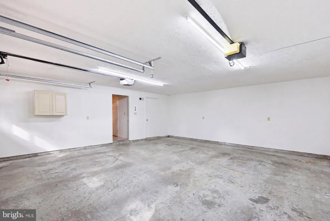
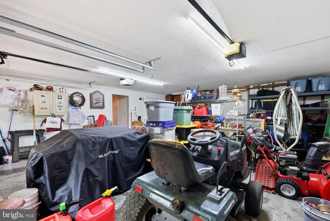
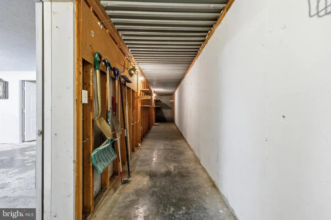
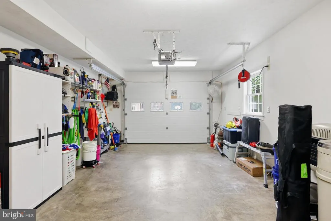
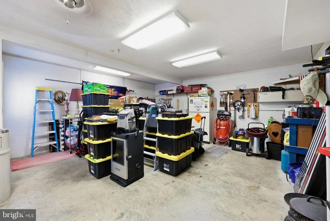
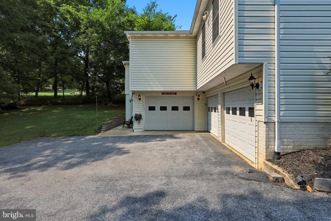
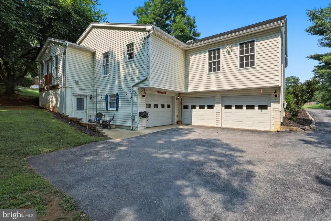
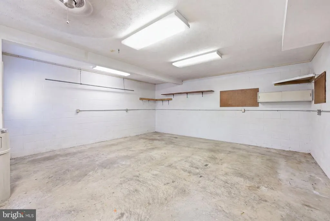
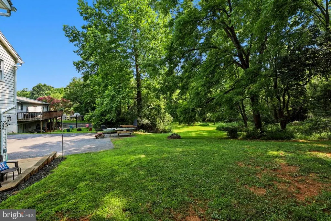
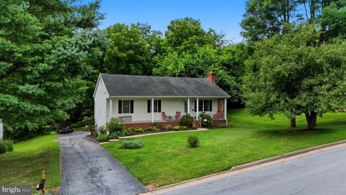
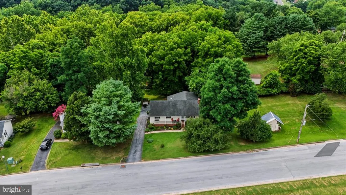
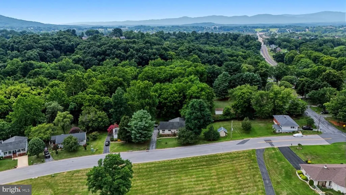
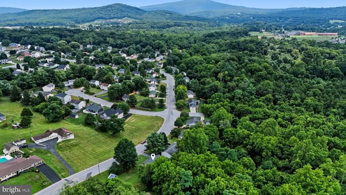
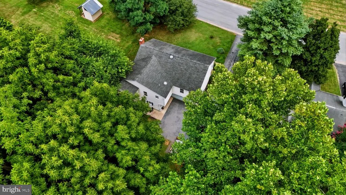
**Space, flexibility, and opportunity come together at 573 Lewis Street.** Tucked away on a quiet private street just minutes from Front Royal and the I-66 commuter corridor, this 5-bedroom, 4-full-bath ranch offers approximately 2,448 finished square feet and a floor plan with room to grow, gather, work, and make your own. The main level offers 1,872 finished square feet with four bedrooms and three full bathrooms. Two upstairs bedrooms are connected to bathrooms, including the primary suite and a second en-suite bedroom with handicap-accessible modifications. The kitchen is comfortable and functional with a breakfast nook and bar seating, while the adjoining flex space overlooks the wooded setting and can serve as a dining room, sitting room, family room, or home office. Downstairs, the possibilities expand. The finished lower level includes a fifth bedroom with its own connected full bathroom, a second washer/dryer hookup, workshop space, abundant storage, and garage access. With two spacious garage bays plus an additional garage/workshop area and separate storage space, there is room for vehicles, equipment, hobbies, tools, and projects of all kinds. The lower level also offers flexibility for creating a private apartment-style living area, subject to any necessary approvals. Outside, the **beautiful covered front porch** offers a welcoming place to relax and enjoy the peaceful surroundings, while mature trees provide privacy and a natural backdrop. Thoughtfully maintained and renovated in 2007, the home also features a new HVAC system, abundant storage throughout, and no HOA. With multiple en-suite bedrooms, including a private lower-level bedroom suite, two laundry locations, extensive garage and workshop space, flexible lower-level living, a peaceful wooded setting, and convenient access to Front Royal and I-66, this is a home that can adapt to the way you actually live.
| Price History | |
|---|---|
| 7/30/2026 | Listed $539,900 |
| 8/21/2026 | 3$525,000 |
General Features
| Living Area | 2448 |
|---|---|
| Sewer | Public Septic,Public Sewer |
| Heating | Heat Pump(s),Zoned |
| Cooling | Central A/C,Zoned |
| Possession | Settlement |
| Zoning | R1 |
| Garage Spaces | 3.00 |
| Architectural Style | Ranch/Rambler |
| Construction Materials | Vinyl Siding |
| School District | WARREN COUNTY PUBLIC SCHOOLS |
| Year Built | 1996 |
| Levels | 2 |
| Tax Year | 2026 |
| Ownership | Fee Simple |
| Cool Fuel | Electric |
| Section | 2 |
| Accessibility | Grab Bars Mod,Other Bath Mod |
| County | WARREN |
| New Construction | No |
| Property Type | Residential |
| HOA | No |
| Subdivision Name | WESTVIEW RIDGE |
| Garage Y/N | Yes |
| Water Access Y/N | No |
| Other Structures | Above Grade,Below Grade |
| Total Rooms | 15 |
| Full Baths | 4 |
| Status | ACTIVE |
| Directions | Use Gps |
| City | FRONT ROYAL |
| Senior Community Y/N | No |
| Lot Size Units | Square Feet |
| Lot Size Square Feet | 10019.00 |
| Tax Assessed Value | 508400.0 |
| Tax Annual Amount | 3310.0 |
| Home Warranty Y/N | No |
| Structure Type | Detached |
| Condo/Coop Association fee Y/N | No |
| Bathrooms Full Main Level | 3 |
| Bathrooms Count Main Level | 3.00 |
| Price Per Sq Ft Total AG | 280.45 |
| Acceptable Financing | Cash,Conventional,FHA,VA,VHDA |
| Vacation Rental Y/N | No |
| Total SQFT | 2448 |
| Standard Status | Active |
| Year Built Source | Estimated |
| Legal Subdivision | WESTVIEW RIDGE |
| Tax Lot | 56 |
Interior Features
| Interior Amenities | Bathroom - Walk-In Shower,Entry Level Bedroom,Family Room Off Kitchen |
|---|---|
| Heating Fuel | Electric |
| Basement | Other |
| Total Fireplaces | 1 |
| Hot Water | Electric |
| Basement (Y/N) | Yes |
| Heating Y/N | Yes |
| Fireplace Y/N | Yes |
| Above Grade Finished Area | 1872 |
| Central Air Y/N | Yes |
| Total Bedrooms | 5 |
| Below Grade Finished Area | 576 |
| Room Type | In-Law/auPair/Suite |
| Main Level Bedrooms | 4 |
| Below Grade Finished Area Unit Type | Square Feet |
| LivingAreaSource | Assessor |
| Laundry Type | Basement,Hookup,Main Floor |
| Bedrooms Count All Lower Levels | 1 |
| Bedrooms Count Lower Level 1 | 1 |
| Bathrooms Full Lower Level 1 | 1 |
| Bathrooms Full All Lower Levels | 1 |
| Bathrooms Count Lower Level 1 | 1.00 |
| Bathrooms Count All Lower Levels | 1 |
| Above Grade Finished Area Unit Type | Square Feet |
| Total Baths | 4 |
Exterior Features
| Pool | No Pool |
|---|---|
| Parking Features | Asphalt Driveway,Gravel Driveway |
| Lot Features | Backs to Trees |
| Water Source | Public |
| Total Parking Spaces | 3 |
| Garage Features | Basement Garage,Garage - Rear Entry,Oversized |
| Type of Parking | Attached Garage |
| Land Use Code | 100R |
| Foundation Details | Permanent |
| Water View Y/N | No |
| Lot Size Acres | 0.23 |
| Lot Size Source | Estimated |
| Waterfront Y/N | No |
| Land Assessed Value | 82500.00 |
| Navigable Water Y/N | No |
| Water Oriented Y/N | No |
| # of Attached Garage Spaces | 3 |
Room Details
| Room | Dimensions | Level | Flooring | Details |
|---|---|---|---|---|
| In-Law/auPair/Suite | Main |
Amenities
- Foreclosure
- Views
- Short Sale
- New Construction
- Adult 55+
- Lease To Own
- No HOA Fees
- Furnished
- Primary On Main
- Air Conditioning
- Seller Finance
- Green
- Fixer Upper
- Horse
- Golf
- Fireplace
- Deck
- Garage
- Basement
- Pool
Property vs Single Family Average in 22630
Price
Taxes
Year Built
Visits
 © BRIGHT, All Rights Reserved
