
Open House Mon, Aug 31st 11:00 AM - 4:00 PM - New Construction

Address
Lot #0206 Spitzenburg Street, Martinsburg, WV
Price
$ 352,290
Property Attributes
- MLS#WVBE2052684
- TypeSingle Family
- Listing Status ACTIVE
- CountyBERKELEY
- CityMartinsburg
- NeighborhoodApple Harvest
- Zip25403
- StyleColonial
- Year Built2026
- Price$ 352,290
- Bedrooms4
- Full Bathrooms2
- Half Bathrooms1
- Sqr Footage1809
- Lot Size0.12 Acres
Data Source:
Bright MLS
Property Description
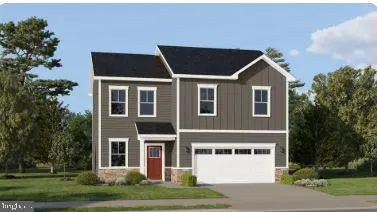
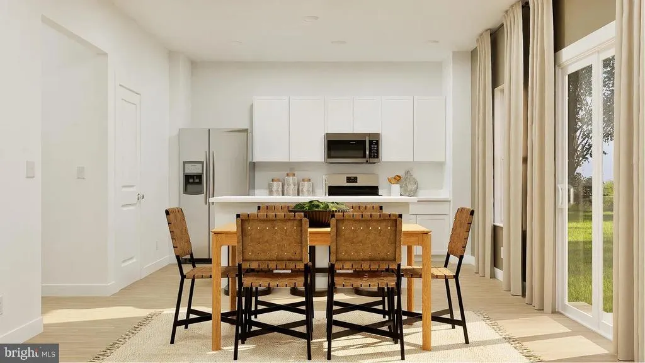
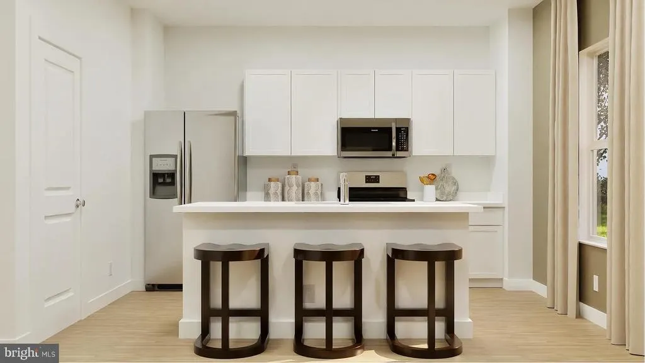
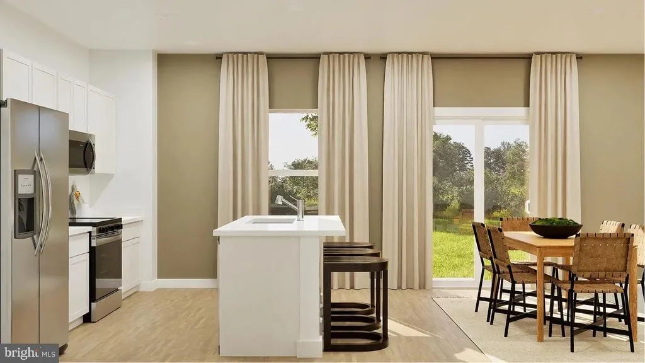
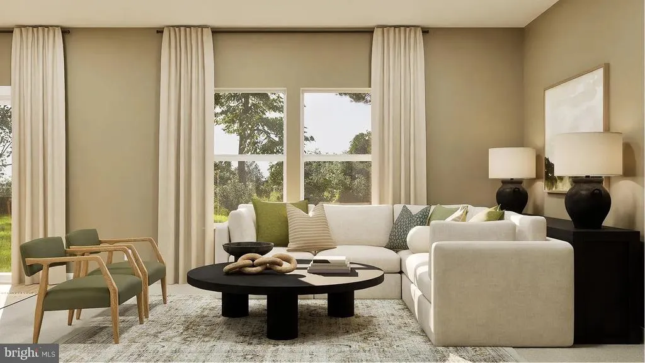
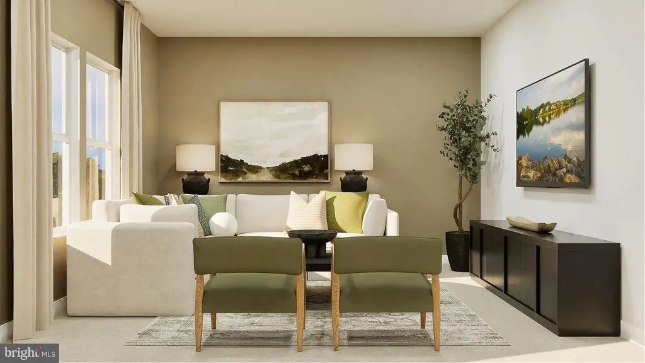
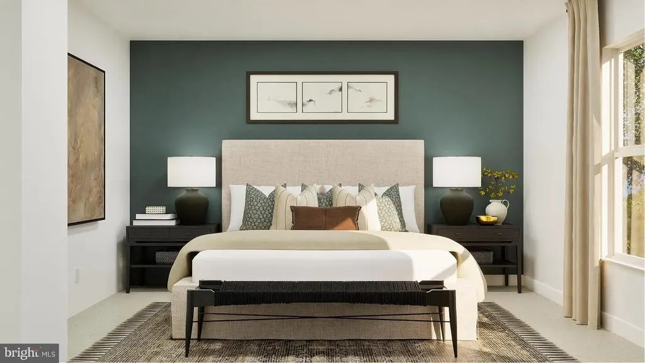
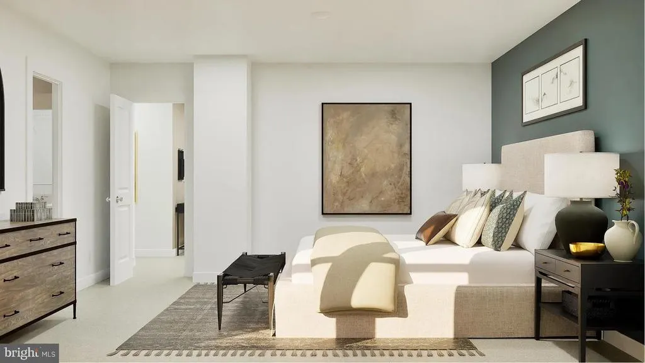
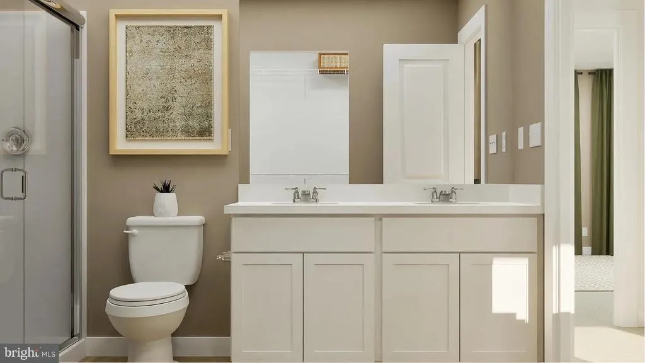
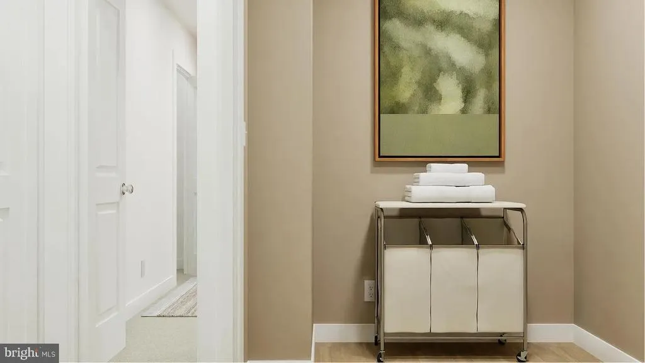
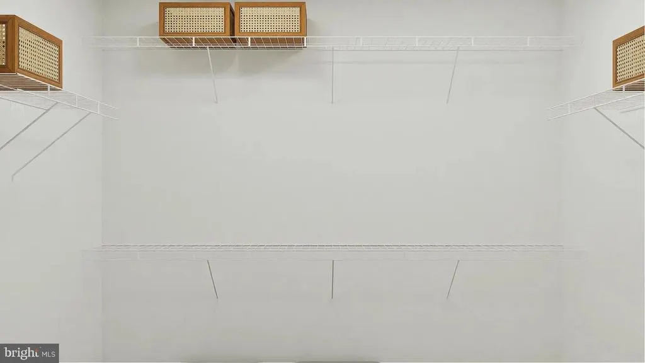
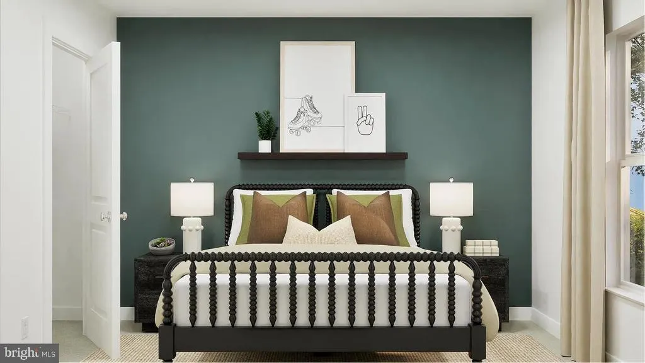
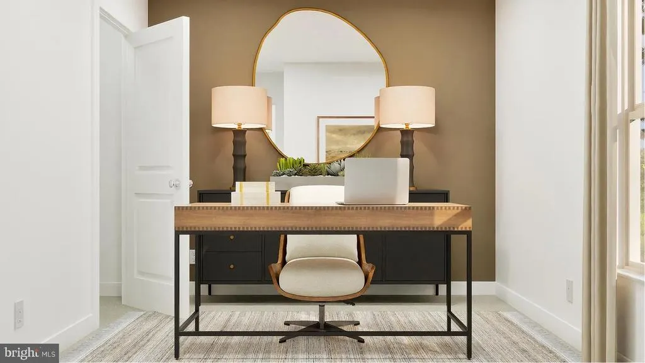
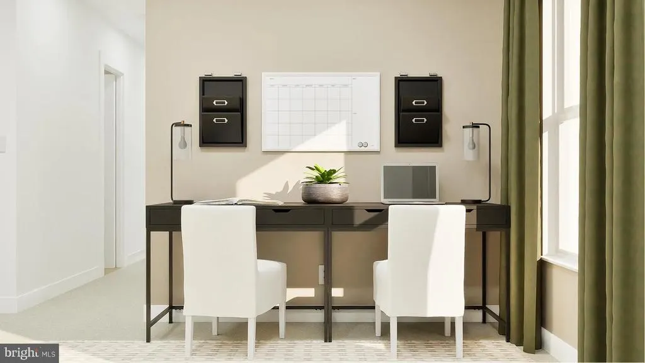
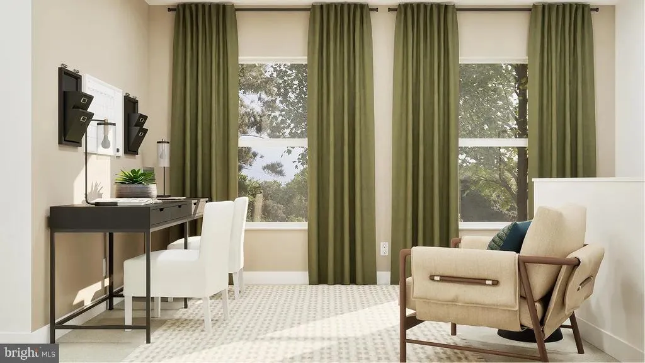
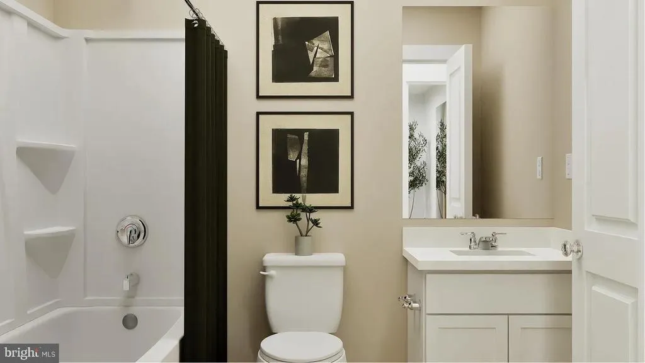
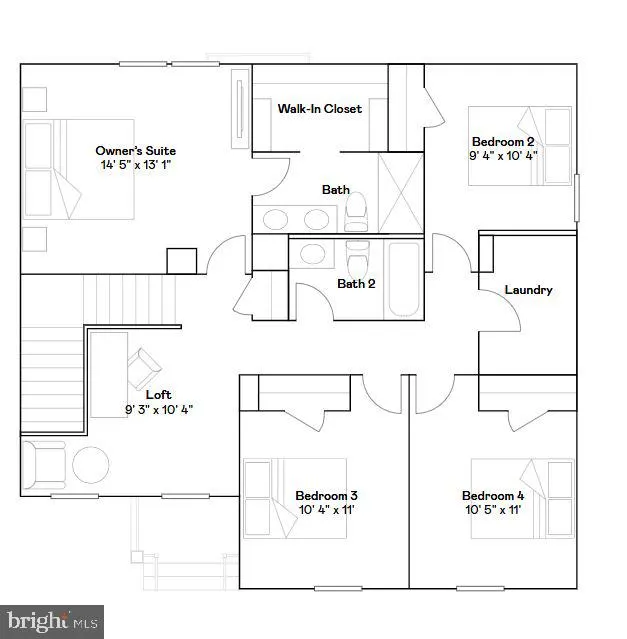
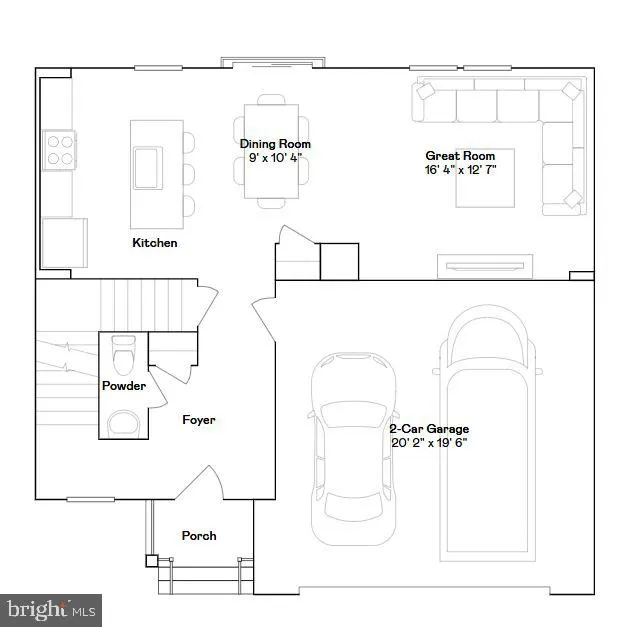
NEW CONSTRUCTION ESTIMATED AUGUST 2026 DELIVERY! Welcome to the Hansom at Apple Harvest, a beautifully designed two-story home offering approximately 1,809 square feet of comfortable living space with 4 bedrooms, 2.5 bathrooms, a spacious loft, and a 2-car garage. The open-concept main level is thoughtfully designed for modern living, featuring a bright Great Room that flows seamlessly into the dining area and contemporary kitchen. The kitchen includes Frost White Quartz countertops, Barnett Duraform Harbor cabinetry, stainless steel appliances, a center island with seating, and abundant cabinet and countertop space. A convenient powder room and included washer and dryer add to the home's everyday functionality. Upstairs, all four bedrooms are privately situated along with a versatile loft that can serve as a second living area, home office, playroom, or media space. The spacious owner's suite offers a large walk-in closet and a private bath with dual vanities, while the additional bedrooms provide generous space for family or guests. Apple Harvest is a sought-after master-planned community featuring exceptional amenities including a community swimming pool, pool house, playgrounds, tot lots, pocket parks, and scenic green spaces. Conveniently located near Route 45, I-81, and the Martinsburg MARC Station, residents enjoy easy access to commuting, shopping, dining, and entertainment at The Commons, North Mall, and Martinsburg Plaza. Outdoor recreation is just minutes away at Ambrose Park, Poor House Farm Park, and the Berkeley 2000 Recreation Center. Photos are of a similar home. Home features, finishes, colors, pricing, incentives, and availability are subject to change without notice. Closing costs and other buyer-paid fees are not included in the list price. School attendance zones are subject to change; buyers should verify current Martinsburg school assignments.
| Elementary School | Middle School | High School |
|---|---|---|
| Rosemont Elementary School | Martinsburg South Middle School | Martinsburg High School |
| Price History | |
|---|---|
| 7/12/2026 | Listed $352,290 |
General Features
| Living Area | 1809 |
|---|---|
| Sewer | Public Sewer |
| Heating | Heat Pump(s),Programmable Thermostat |
| Cooling | Central A/C,Heat Pump(s),Programmable Thermostat |
| Utilities | Under Ground,Cable TV |
| Possession | Settlement,31-60 Days CD,61-90 Days CD |
| Roof | Architectural Shingle |
| Appliances | Built-In Microwave,Refrigerator,Oven/Range - Electric,Washer,Icemaker,Dryer,Dishwasher |
| Zoning | RESIDENTIAL |
| HOA Fee | 40.00 |
| Garage Spaces | 2.00 |
| Architectural Style | Colonial |
| Security Features | Smoke Detector,Carbon Monoxide Detector(s) |
| Construction Materials | Vinyl Siding,Stone |
| School District | BERKELEY COUNTY SCHOOLS |
| Year Built | 2026 |
| Electric | 200+ Amp Service |
| Levels | 2 |
| Tax Year | 2026 |
| Ownership | Fee Simple |
| Cool Fuel | Electric |
| Accessibility | None |
| Assoc Fee Paid Per | Monthly |
| County | BERKELEY |
| New Construction | Yes |
| Property Type | Residential |
| HOA | Yes |
| Subdivision Name | APPLE HARVEST |
| Garage Y/N | Yes |
| Water Access Y/N | No |
| Other Structures | Above Grade |
| Full Baths | 2 |
| Status | ACTIVE |
| Directions | Visit us at the Apple Harvest Welcome Home Sales Center located 63 Spitzenburg Street Martinsburg,from I-81 to the Rt. 45 Exit #12 To West on Apple Harvest Dr. to Right on Klee Dr. to Subdivision on |
| City | MARTINSBURG |
| Disclosures | Exempt - Disclosure/Disclaimer,Subject to Condo/HOA Docs |
| Association Name | APPLE HARVEST HOMEOWNERS ASSOCIATION (HOA) |
| Senior Community Y/N | No |
| Lot Size Units | Square Feet |
| Lot Size Square Feet | 5038.00 |
| Tax Assessed Value | 0.0 |
| Tax Annual Amount | 0.0 |
| Property Condition | Excellent |
| Structure Type | Detached |
| Condo/Coop Association fee Y/N | No |
| Bathrooms Count Main Level | 1.00 |
| Price Per Sq Ft Total AG | 194.74 |
| Acceptable Financing | Conventional,FHA,USDA,VA,Cash |
| Construction Completed Y/N | No |
| Vacation Rental Y/N | No |
| Virtual Tour | https://youtu.be/adxrJa9YQ5U?si=J0pyjiHx9vme3tzp |
| Total SQFT | 1809 |
| Builder Name | Lennar |
| Standard Status | Active |
| Year Built Source | Estimated |
| Tax Lot | 206 |
Interior Features
| Interior Amenities | Walk-in Closet(s),Combination Kitchen/Living,Combination Kitchen/Dining,Floor Plan - Open |
|---|---|
| Heating Fuel | Electric |
| Flooring | Luxury Vinyl Plank,Carpet |
| Hot Water | Electric |
| Basement (Y/N) | No |
| Heating Y/N | Yes |
| Window Features | Low-E,Screens |
| Above Grade Finished Area | 1809 |
| Half Baths | 1 |
| Central Air Y/N | Yes |
| Total Bedrooms | 4 |
| LivingAreaSource | Estimated |
| Laundry Type | Upper Floor |
| Bedrooms Count All Upper Levels | 4 |
| Bedrooms Count Upper Level 1 | 4 |
| Bathrooms Half Main Level | 1 |
| Bathrooms Full Upper Level 1 | 2 |
| Bathrooms Full All Upper Levels | 2 |
| Bathrooms Count Upper Level 1 | 2.00 |
| Bathrooms Count All Upper Levels | 2 |
| Above Grade Finished Area Source | Estimated |
| Above Grade Finished Area Unit Type | Square Feet |
| Total Baths | 3 |
Exterior Features
| Pool | Yes - Community |
|---|---|
| Parking Features | Concrete Driveway |
| Water Source | Public |
| Total Parking Spaces | 4 |
| Garage Features | Inside Access,Garage - Front Entry,Garage Door Opener |
| Type of Parking | Attached Garage,Driveway |
| Foundation Details | Slab |
| Water View Y/N | No |
| Lot Size Acres | 0.12 |
| Lot Size Source | Estimated |
| Waterfront Y/N | No |
| Builder Model | Hansom |
| Navigable Water Y/N | No |
| Water Oriented Y/N | No |
| # of Attached Garage Spaces | 2 |
Amenities
- Foreclosure
- Views
- Short Sale
- New Construction
- Adult 55+
- Lease To Own
- No HOA Fees
- Furnished
- Primary On Main
- Air Conditioning
- Seller Finance
- Green
- Fixer Upper
- Horse
- Golf
- Fireplace
- Deck
- Garage
- Basement
- Pool
Property vs Single Family Average in 25403
Price
Year Built
Visits
 © BRIGHT, All Rights Reserved
